

For Sale
1420 Veranda Mist League City, TX 77573
$384,900
Description
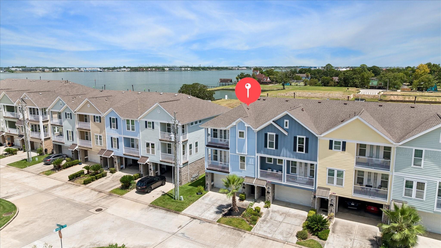
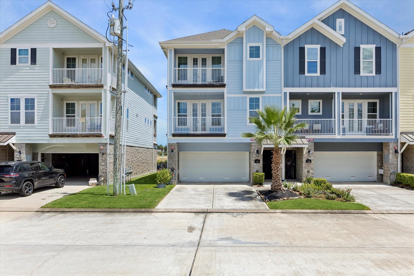
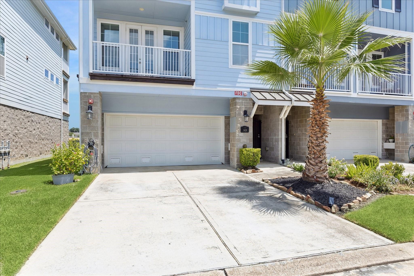
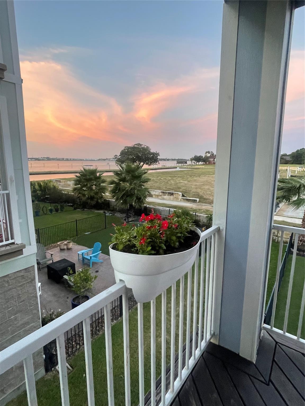
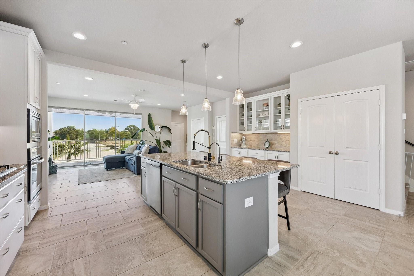
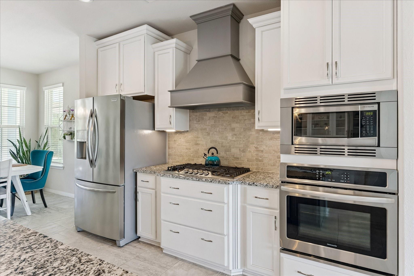
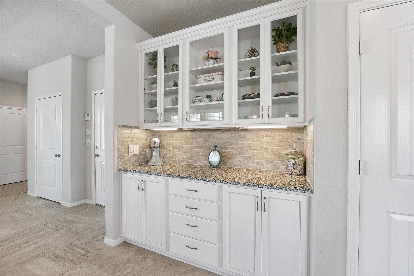
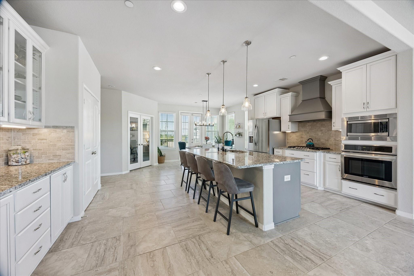
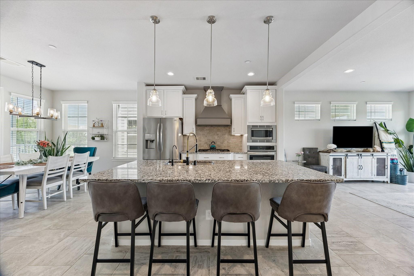
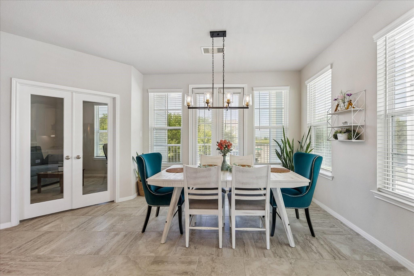
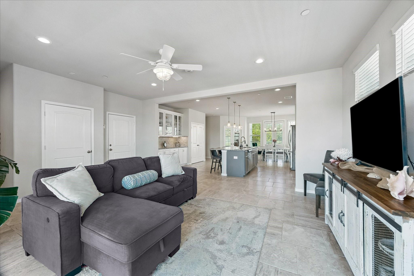
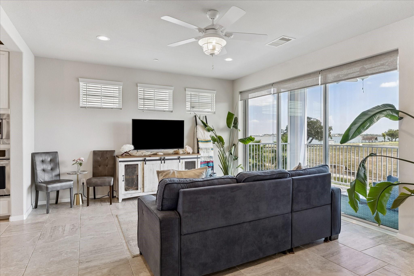
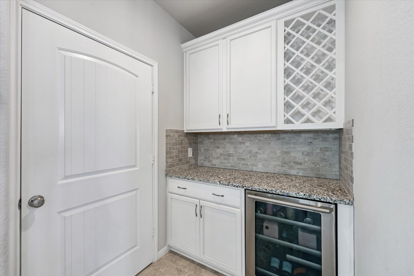
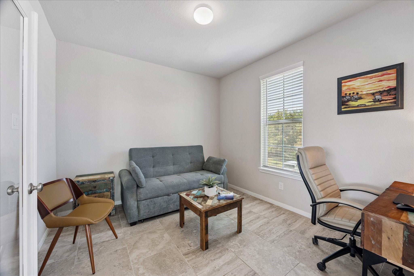
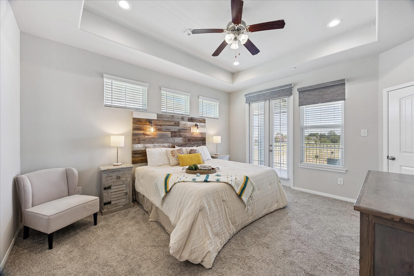
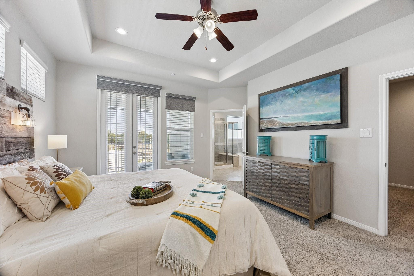
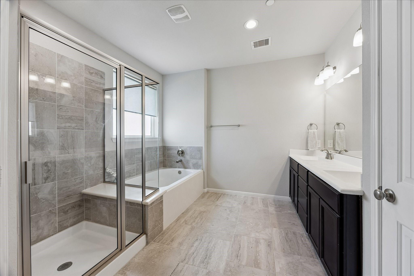
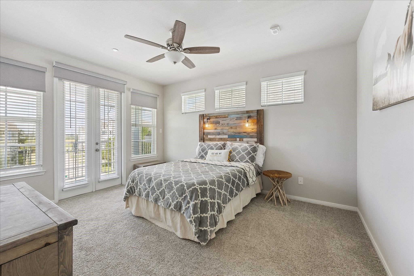
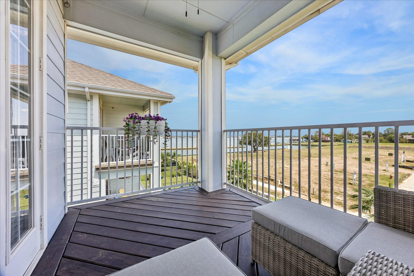
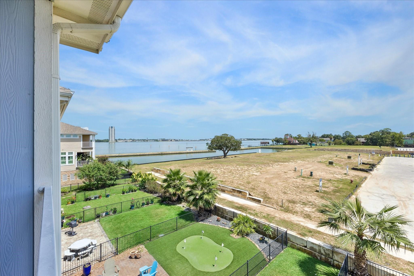
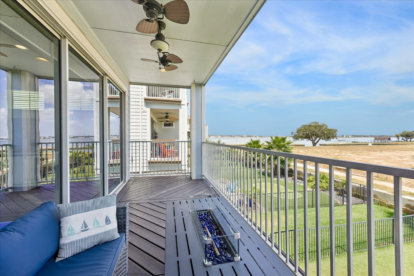
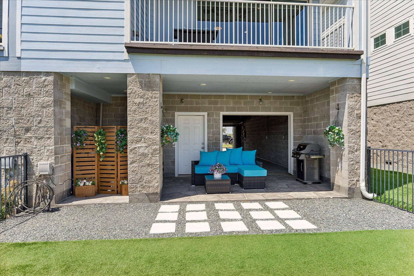
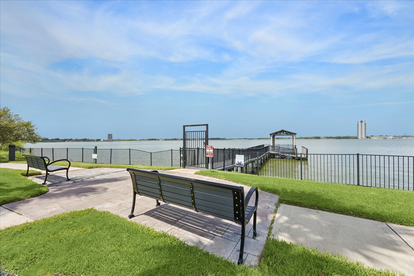
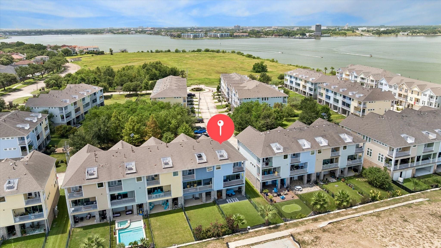
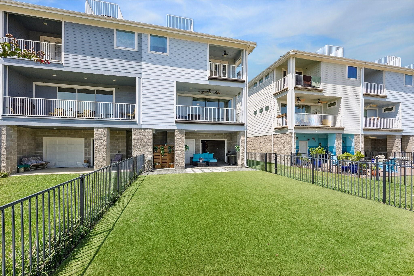
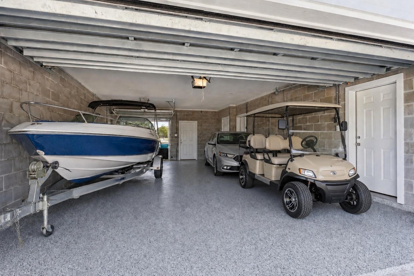
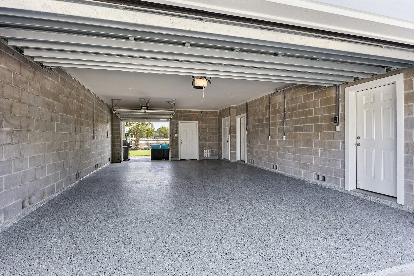
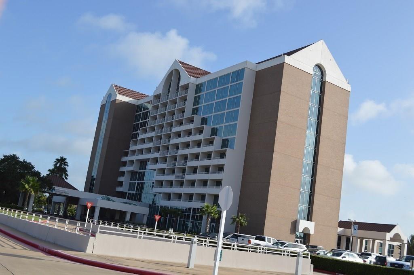
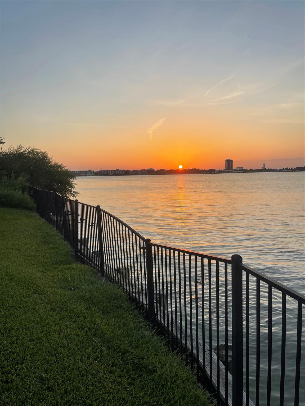
Waterfront living reaches new heights at Veranda Townhomes in League City. This sophisticated 2-bedroom, 2.5-bath residence features two en-suite bedrooms, a private study with French doors and tile throughout the main level. The island kitchen offers granite countertops, stainless-steel appliances and a breakfast area opening to a balcony for spectacular sunsets. Designed for seamless indoor-outdoor entertaining, the spacious living room features three-panel sliding doors leading to an oversized balcony. Upstairs, the primary suite offers a private balcony overlooking a new waterfront community and an unobstructed view of the Endeavour high-rise, while the secondary suite includes its own front balcony with beautiful Clear Lake sunset views. Conveniences include a four-car tandem garage with epoxy flooring, storage and room for cars, a boat and golf cart. Elevator shaft to all 3 levels offers amazing future potential. Enjoy backyard turf and community dock for fishing and gatherings.
Overview
Financial
Price:
$384,900
Price/SqFT:
$184.96
HOA Fee:
$650 Monthly
Tax Rate:
1.65821 %
Est. Monthly:
$5,043 *
Tax Amount:
$6,382
Amenities and features
 Patio/Deck
 Sewer
Sewer Sprinkler System
 Study Room
 Water Access
 Yard
Yard Elevator Ready
 Energy Efficient
 Lake/River Access
 Water View
Property & Schools on Map
Floor plans / Dimensions / Descriptions
-
Second FloorLiving:20x15Kitchen:20x15Home Office/Study:12x11
-
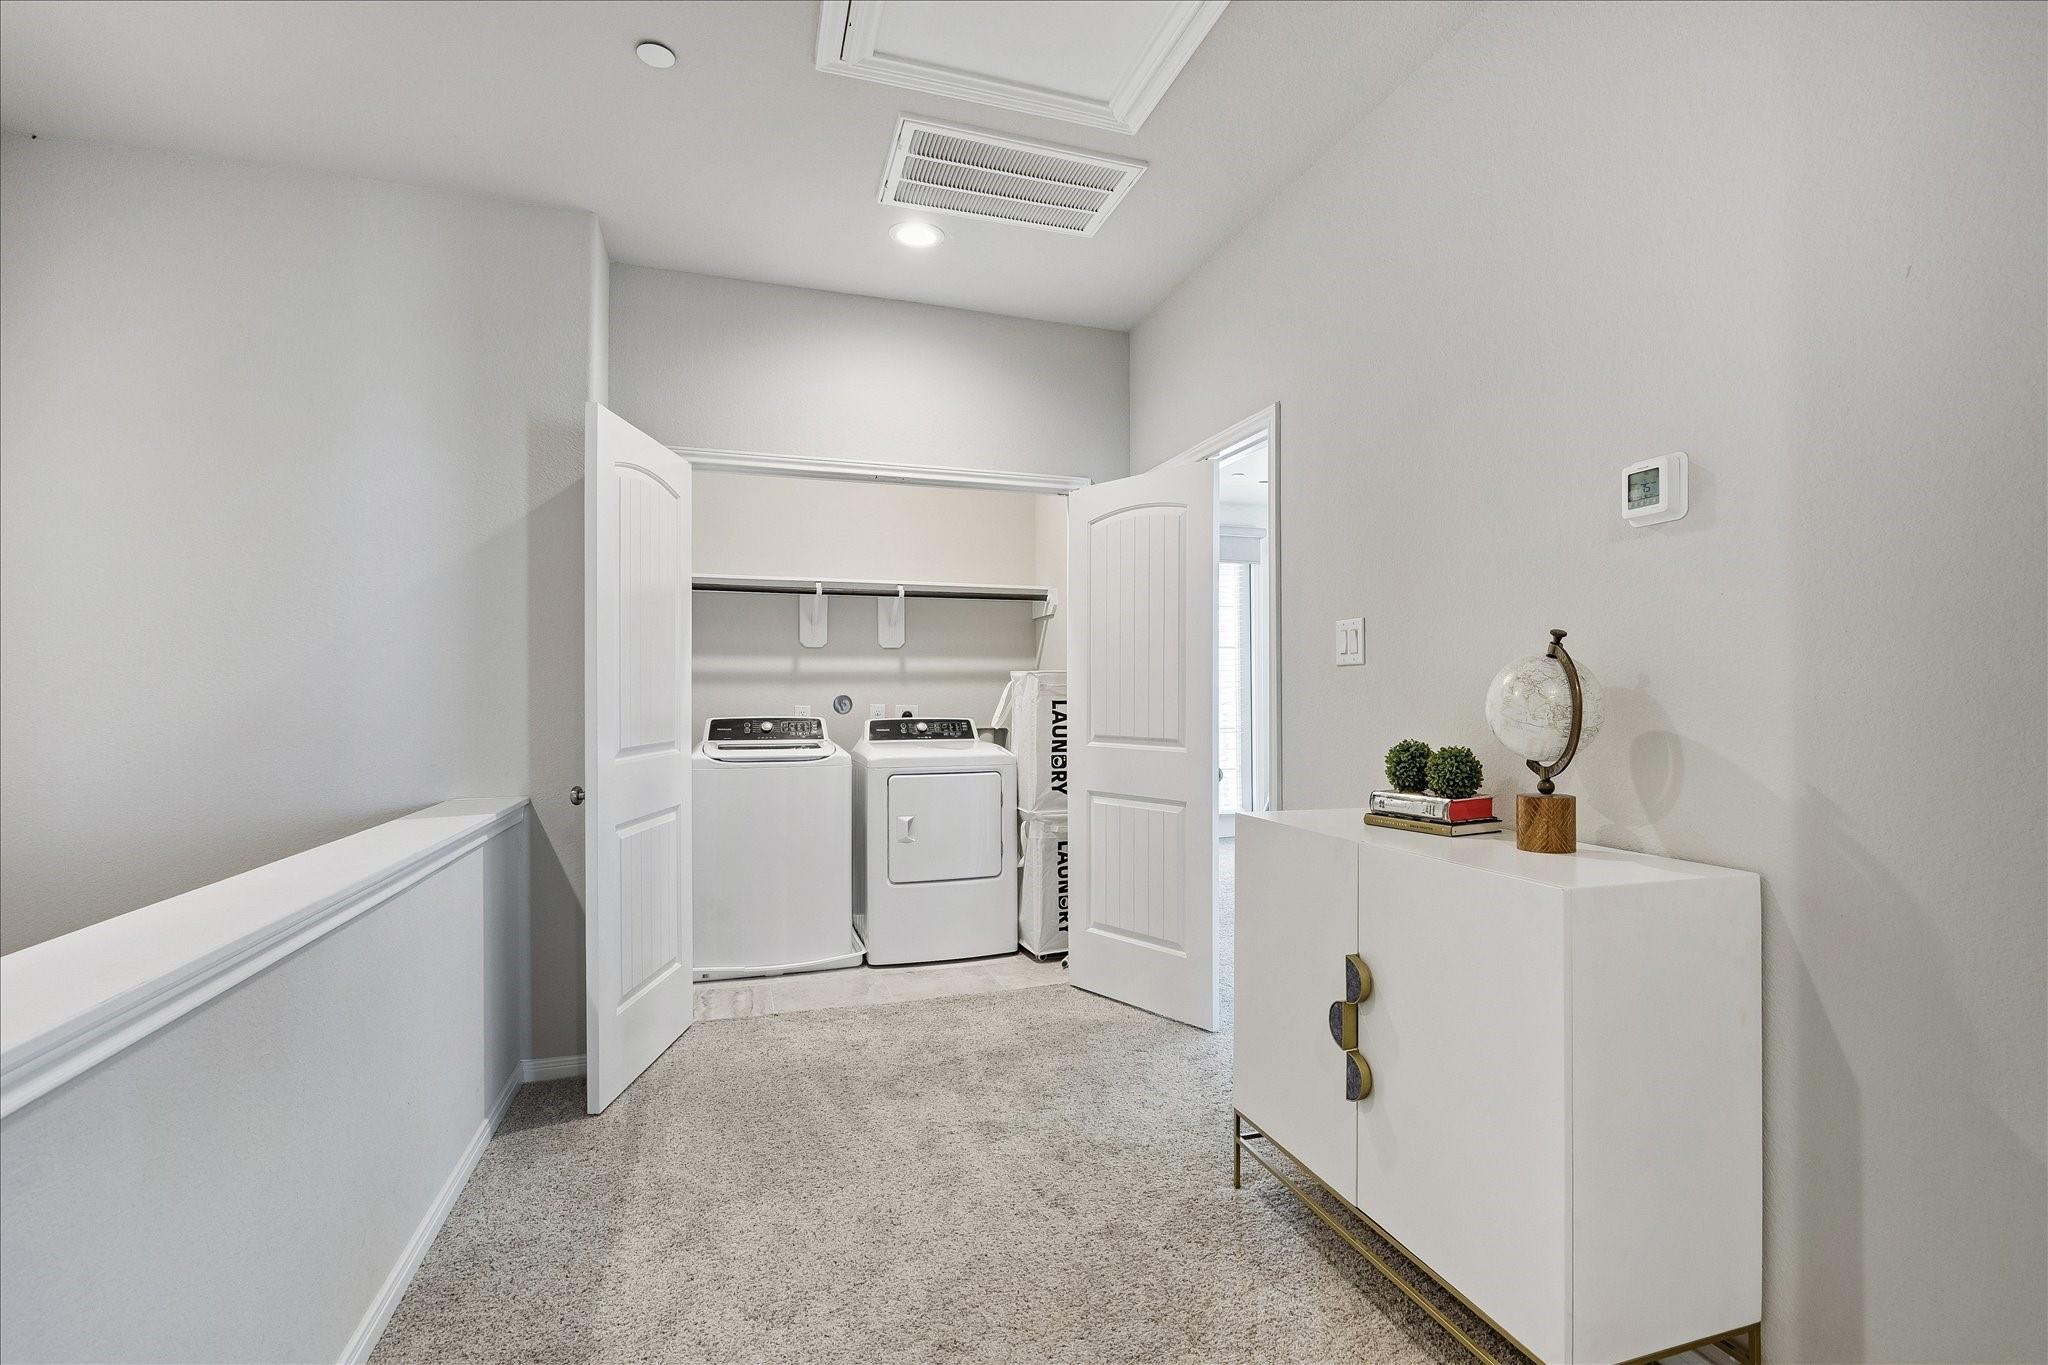
Third FloorPrimary Bedroom:15x13Bedroom:15x12
-
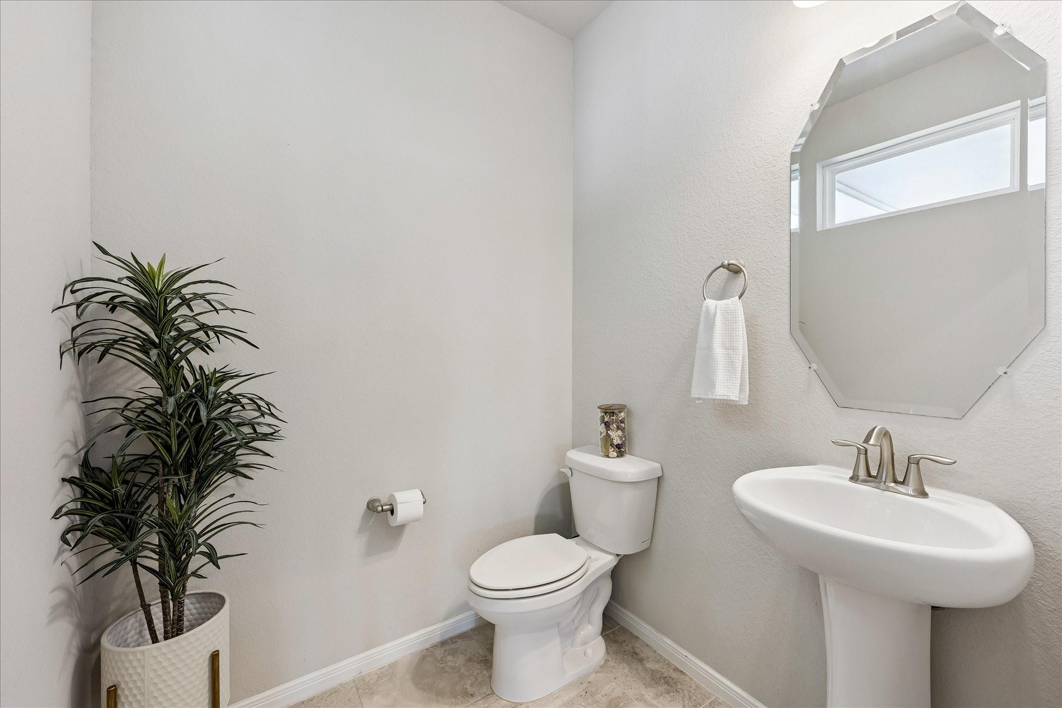
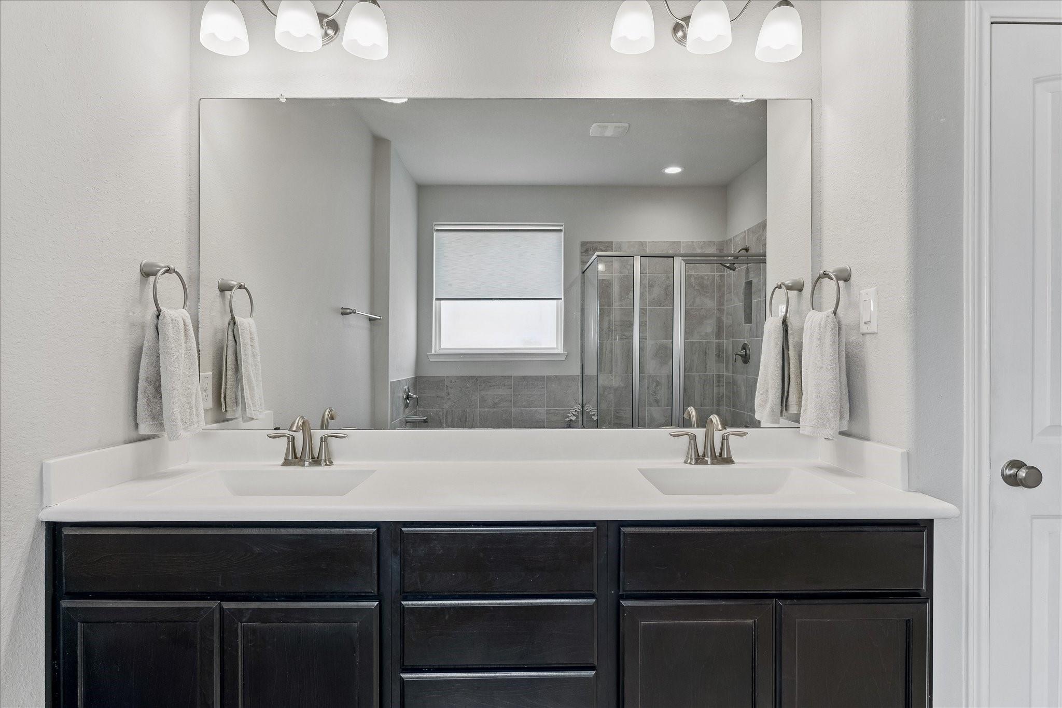
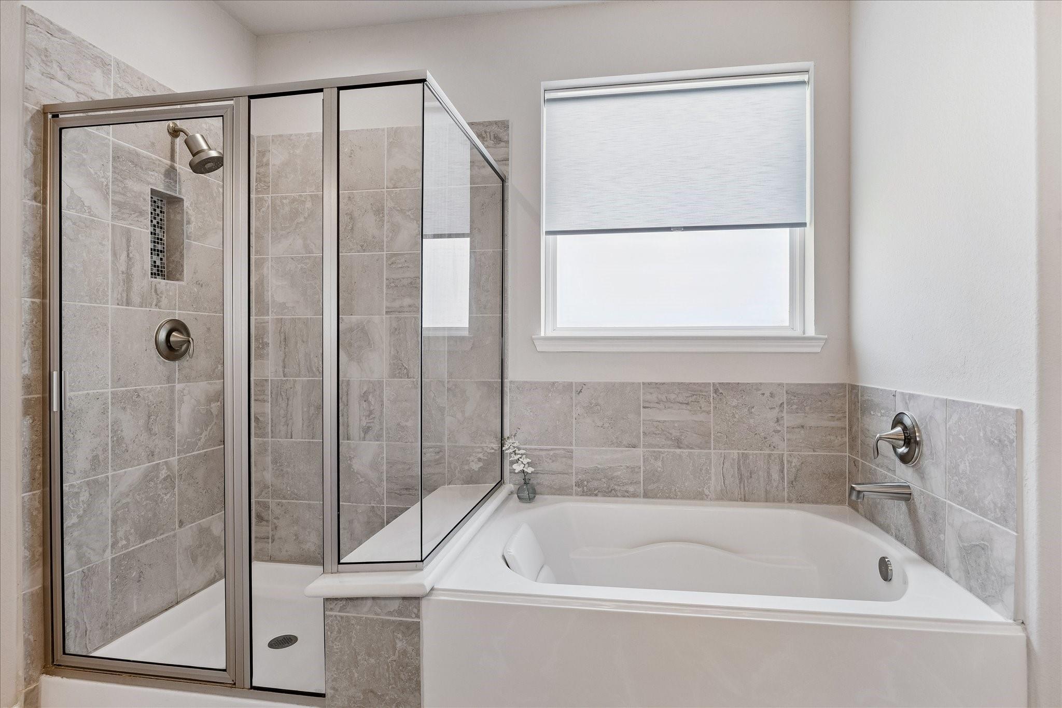
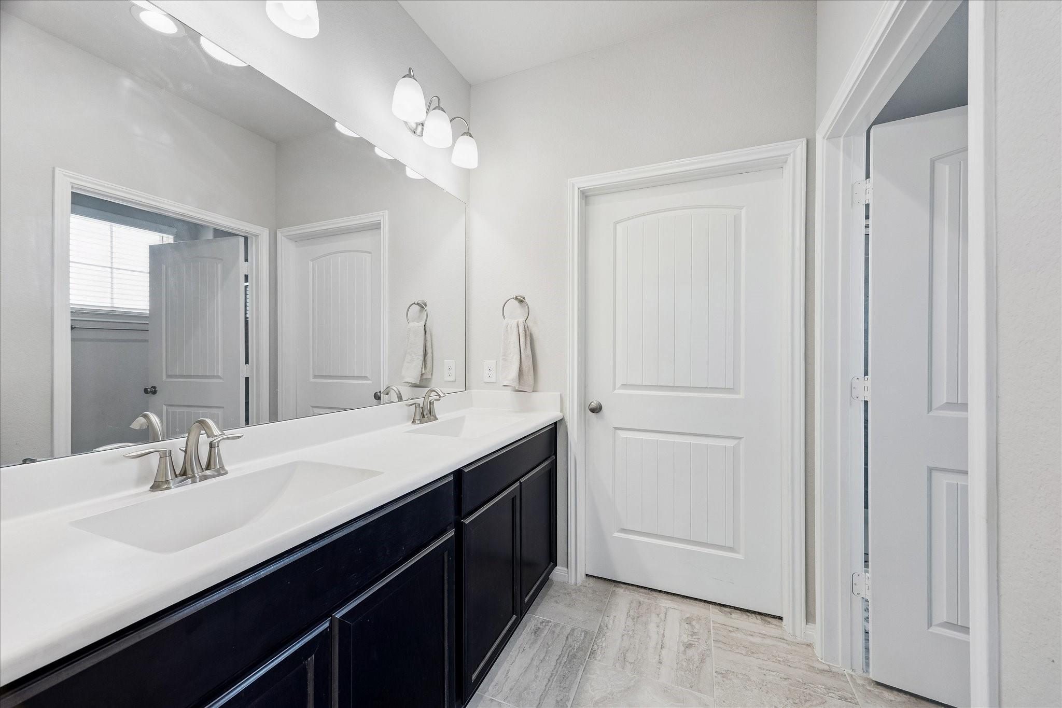
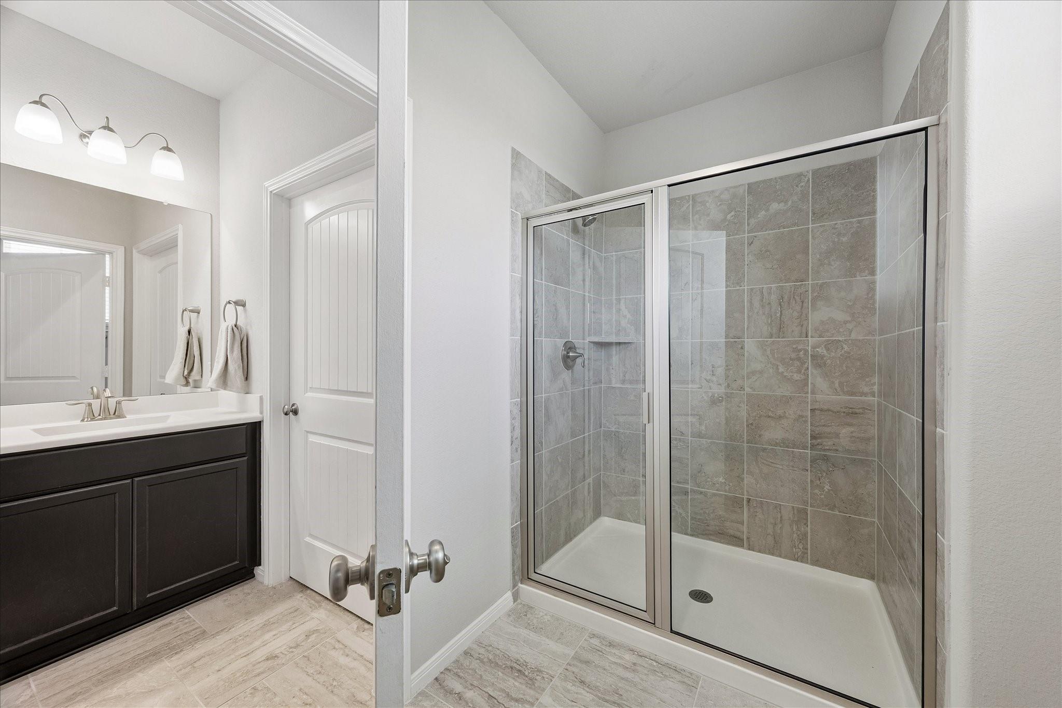
InteriorFloors:Carpet,TileBathroom Description:Half Bath,Primary Bath: Double Sinks,Primary Bath: Separate Shower,Primary Bath: Soaking Tub,Secondary Bath(s): Double Sinks,Secondary Bath(s): Separate ShowerBedroom Desc:All Bedrooms Up,En-Suite Bath,Primary Bed - 3rd Floor,Sitting Area,Walk-In ClosetKitchen Desc:Breakfast Bar,Butler Pantry,Island w/o Cooktop,Kitchen open to Family Room,Pantry,Pots/Pans DrawersRoom Description:1 Living Area,Breakfast Room,Butlers Pantry,Home Office/Study,Living Area - 2nd Floor,Utility Room in HouseHeating:Central Gas,ZonedCooling:Central Electric,ZonedWasher/Dryer Conn:YesDishwasher:YesDisposal:YesCompactor:NoMicrowave:YesRange:Gas CooktopOven:Gas Oven,Single OvenIce Maker:NoEnergy Feature:Attic Vents,Ceiling Fans,Digital Program ThermostatInterior:Balcony,Crown Molding,Elevator Shaft,Fire/Smoke Alarm,High Ceiling,Prewired for Alarm System,Wet Bar,Window Coverings,Wine/Beverage Fridge,Wired for Sound
-
ExteriorRoof:CompositionFoundation:SlabPrivate Pool:NoExterior Type:Cement BoardWater Amenity:Lake View,Wood BulkheadParking:Additional Parking,Auto Garage Door OpenerWater Sewer:Public Sewer,Public WaterFront Door Face:WestUnit Location:Cleared,Water ViewArea Pool:NoExterior:Artificial Turf,Back Yard,Balcony,Fenced,Patio/Deck,Side Yard,Sprinkler System,Storage
Listed By:
Kelly Paul
UTR TEXAS, REALTORS
The data on this website relating to real estate for sale comes in part from the IDX Program of the Houston Association of REALTORS®. All information is believed accurate but not guaranteed. The properties displayed may not be all of the properties available through the IDX Program. Any use of this site other than by potential buyers or sellers is strictly prohibited.
© 2026 Houston Association of REALTORS®.
GET IN TOUCH
