
For Sale
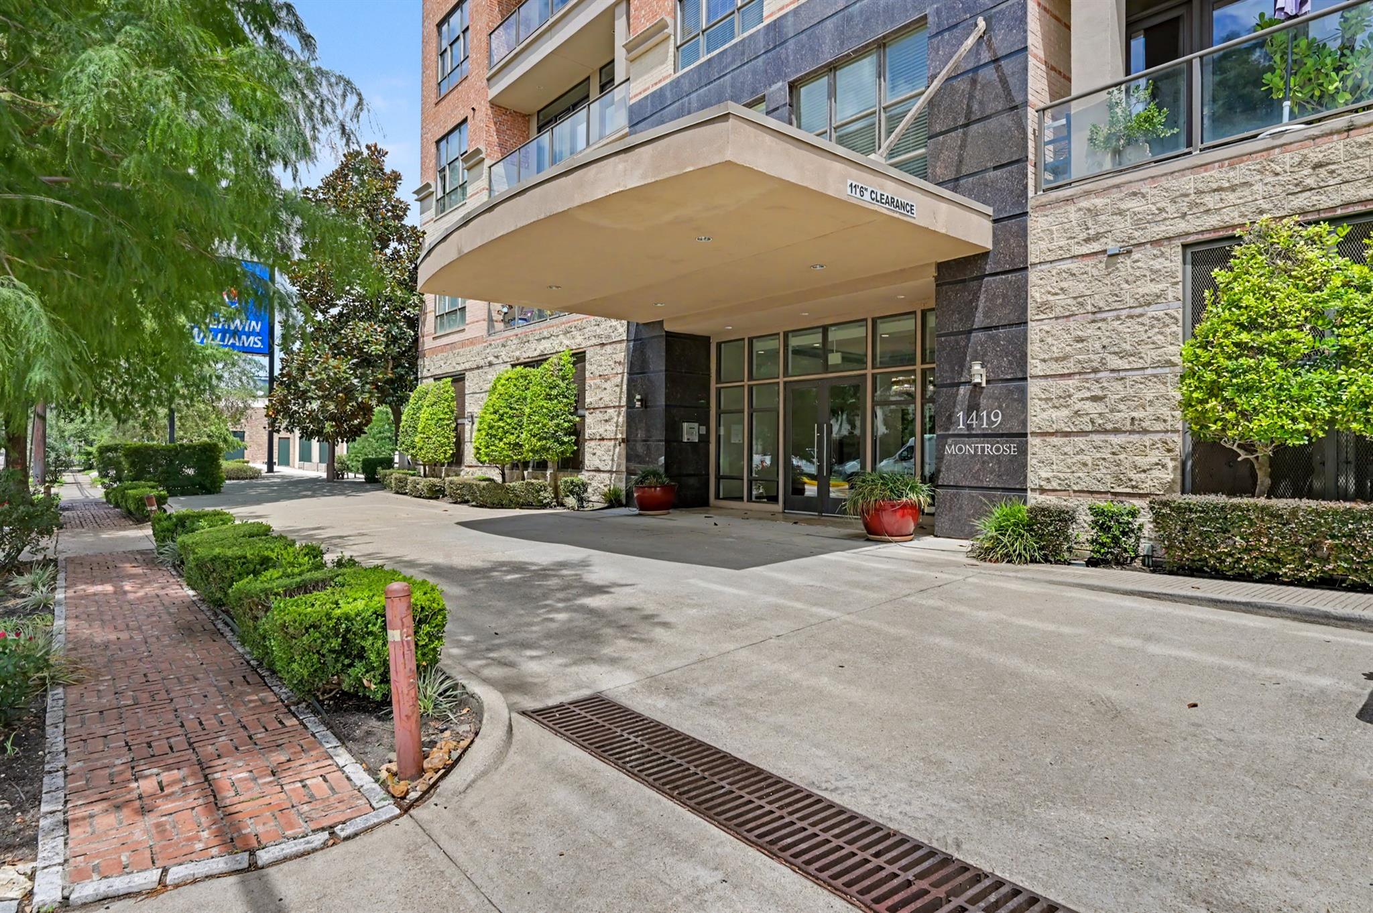
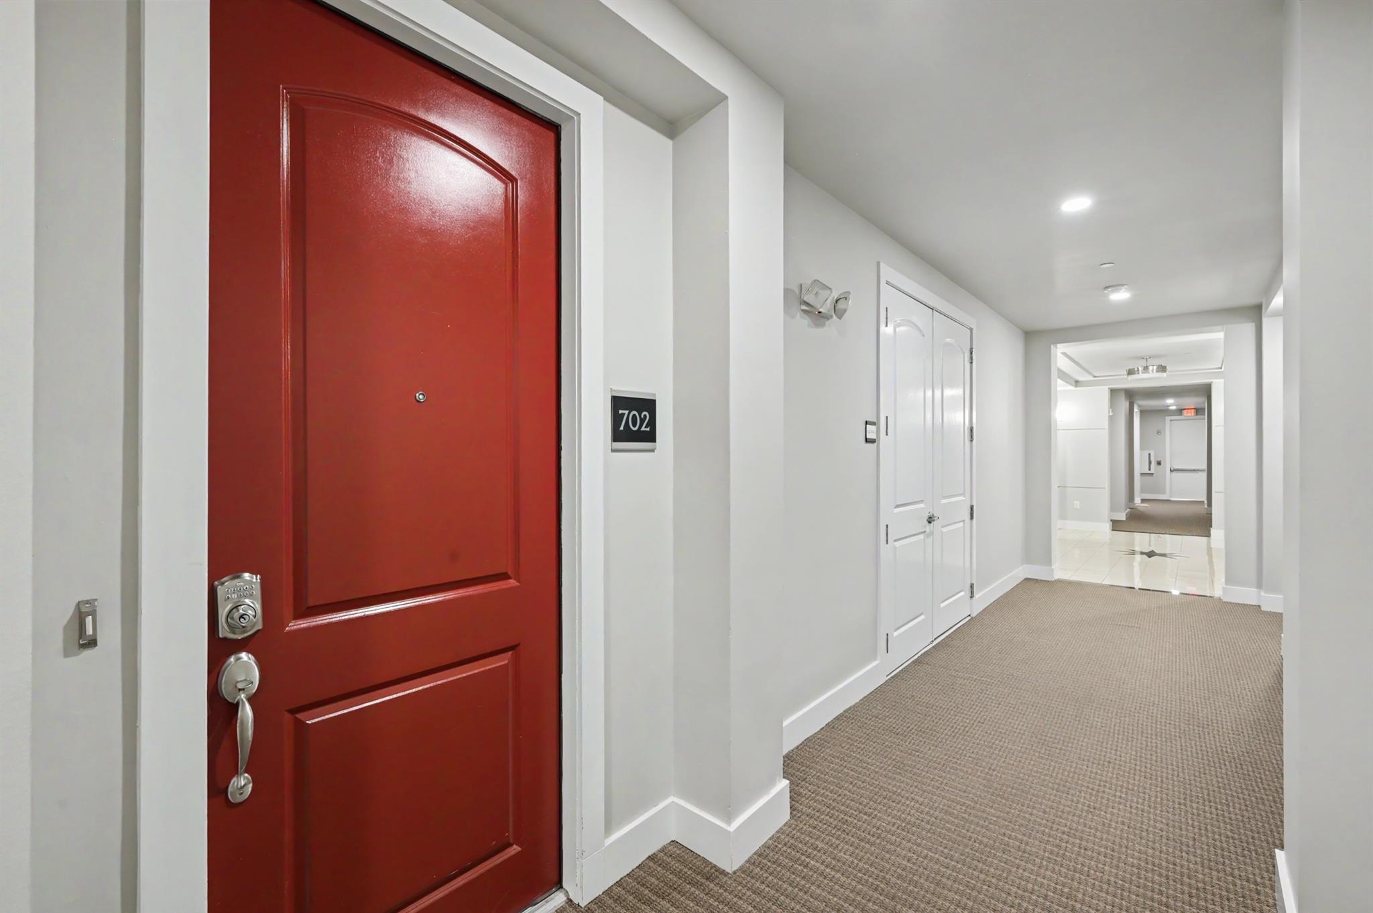
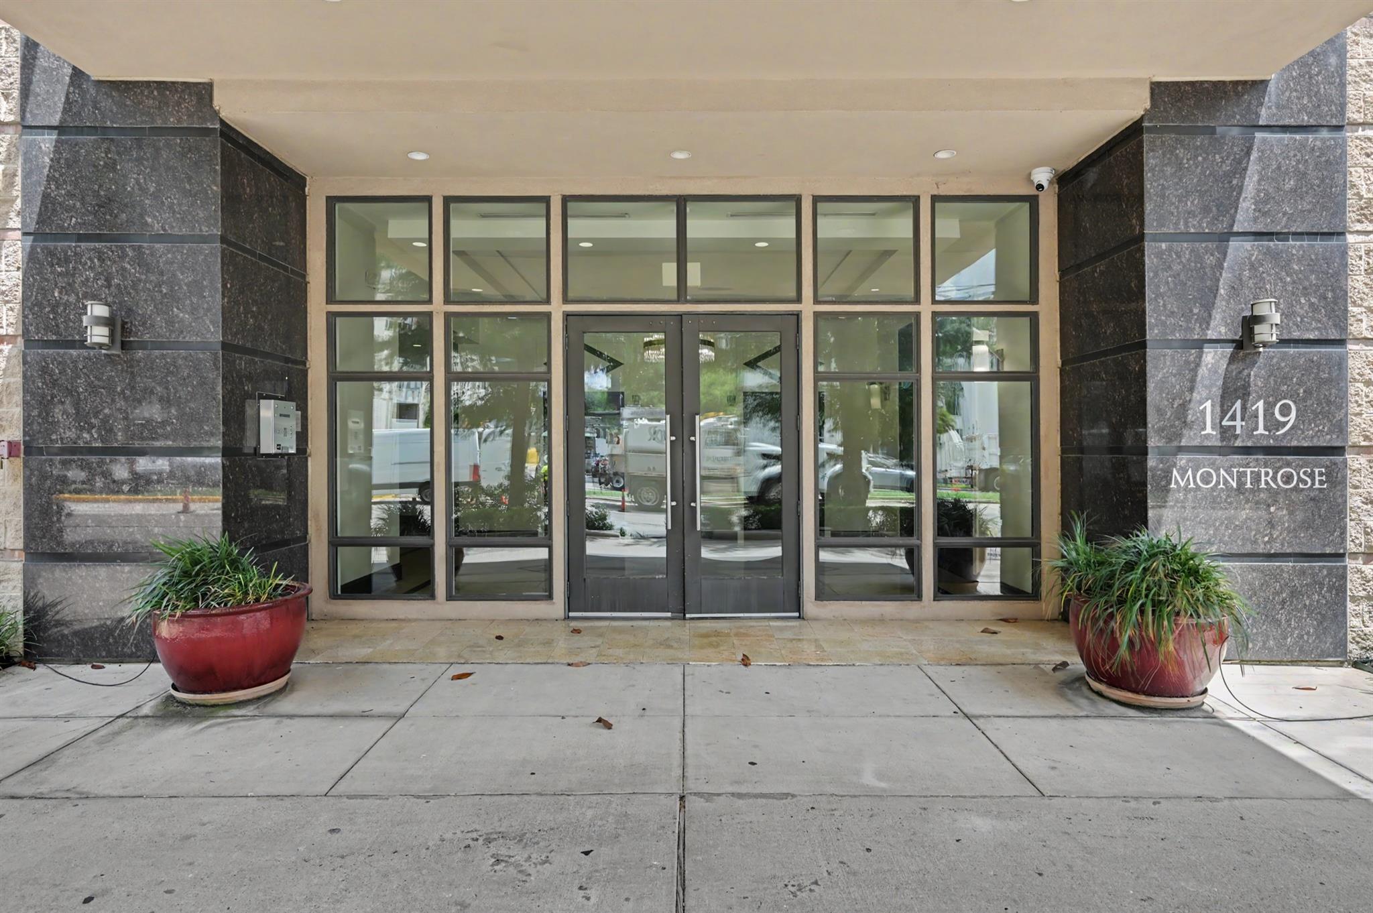
1419 Montrose Blvd #702 Houston, TX 77019
$635,000
Description
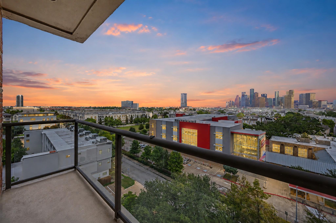
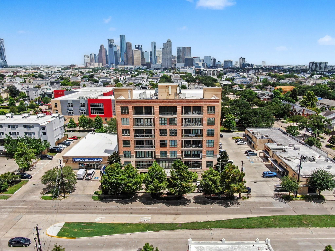
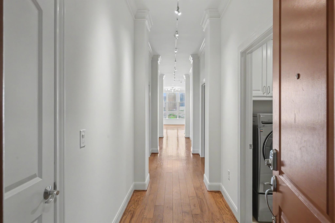
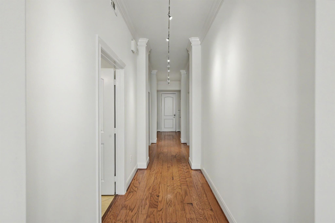
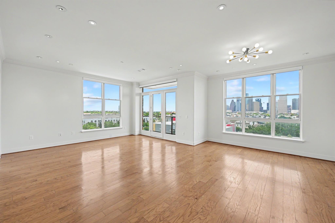
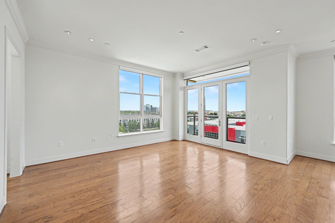
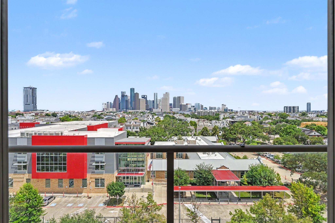
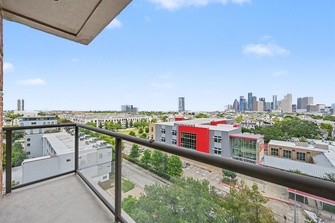
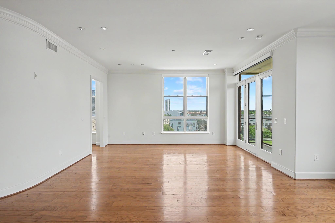
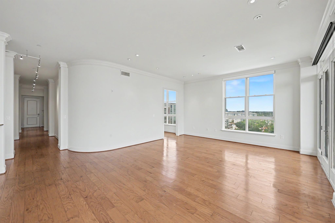
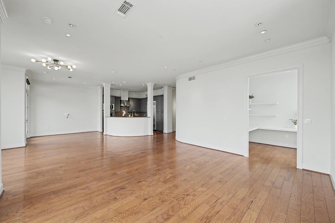
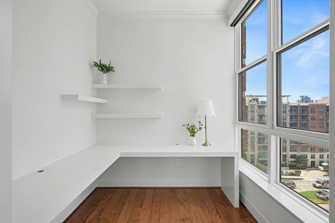
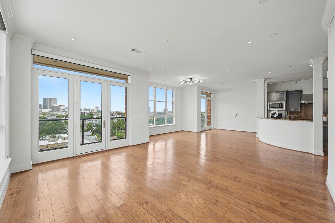
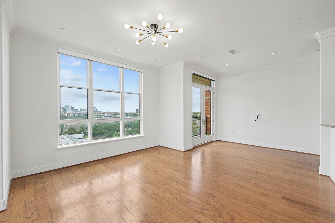
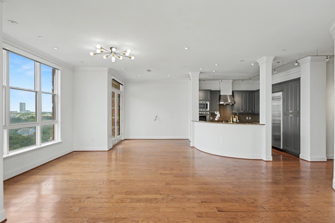
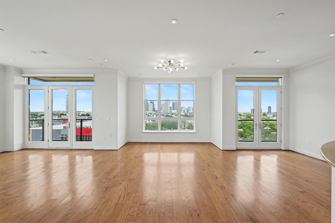
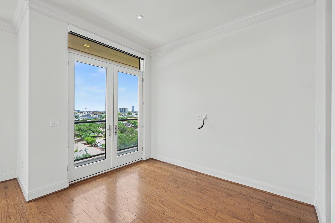
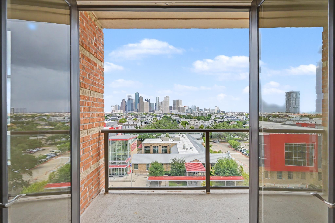
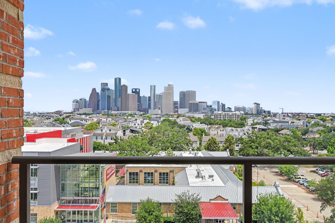
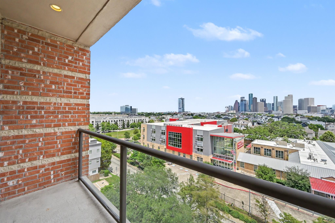
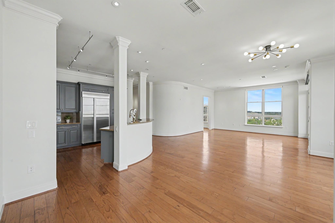
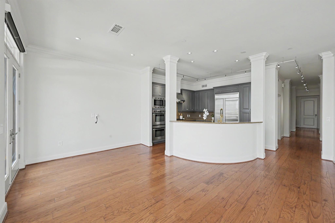
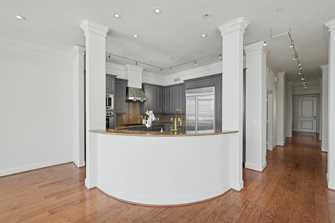
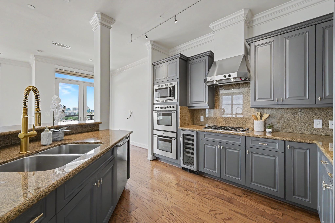
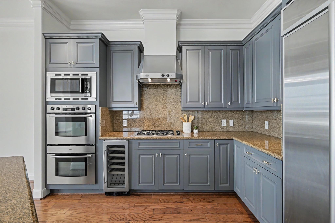
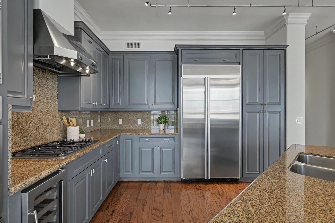
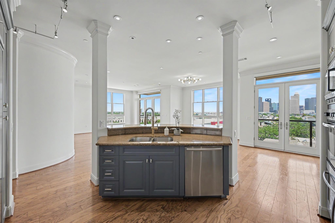
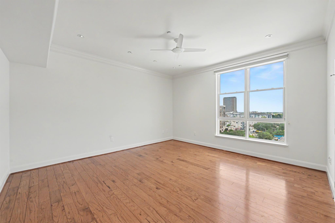
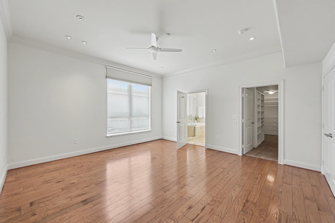
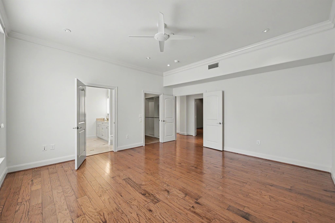
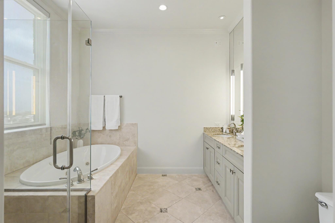
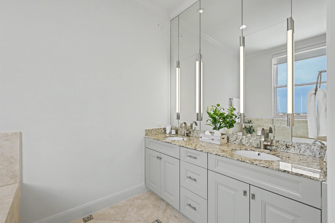
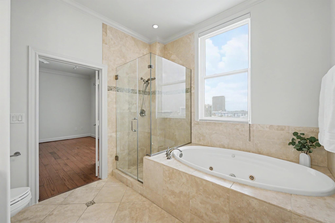
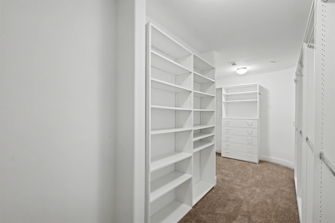
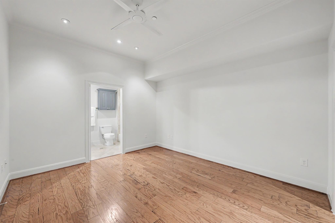
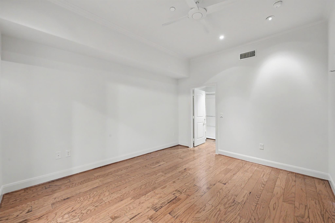
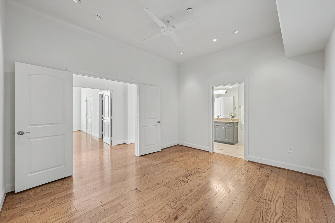
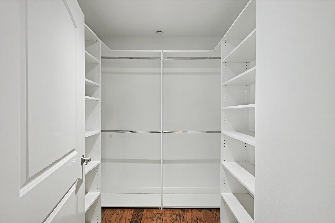
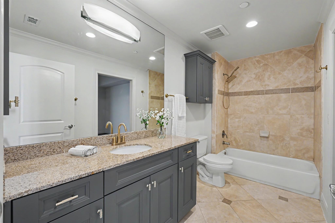
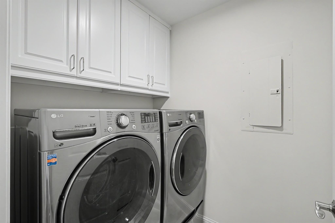
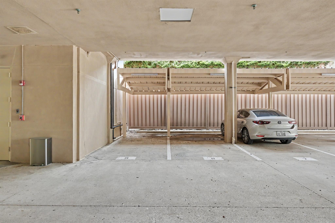
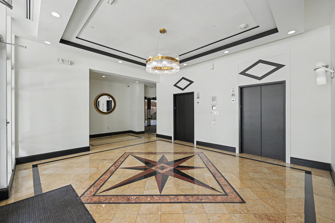
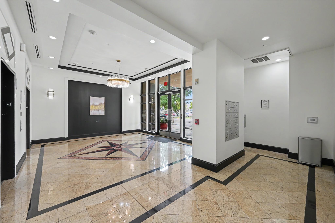
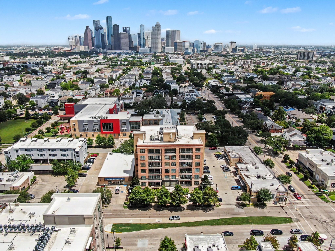
Experience elevated city living in this northeast corner penthouse at One Montrose Place, showcasing panoramic views of the Downtown Houston skyline. This impressive 2-bed, 2-bath residence features spacious living and dining areas, a dedicated home office, a utility room and TWO private balconies. A dramatic entry opens to a light-filled floor plan with soaring ceilings, wide-plank flooring & walls of windows framing exceptional skyline views. Open living and dining spaces flow seamlessly for effortless entertaining. Thoughtfully designed kitchen features breakfast bar, gas cooktop and abundant cabinetry. Private primary suite offers beautiful north-facing views, generous closet space with built-in organization and sophisticated bath with custom cabinetry. Two assigned parking spaces #5&6 - right across from door to lobby. Ideally located in the heart of Montrose, minutes from Downtown, Buffalo Bayou Park and Houston's premier dining, shopping, entertainment and cultural destinations.
Overview
Financial
Price:
$635,000
Price/SqFT:
$326.65
HOA Fee:
$872 Monthly
Tax Rate:
2.12522 %
Est. Monthly:
$8,800 *
Tax Amount:
$13,495
Amenities and features
 Study Room
 Controlled Subdivision
 Energy Efficient
Property & Schools on Map
Floor plans / Dimensions / Descriptions
-
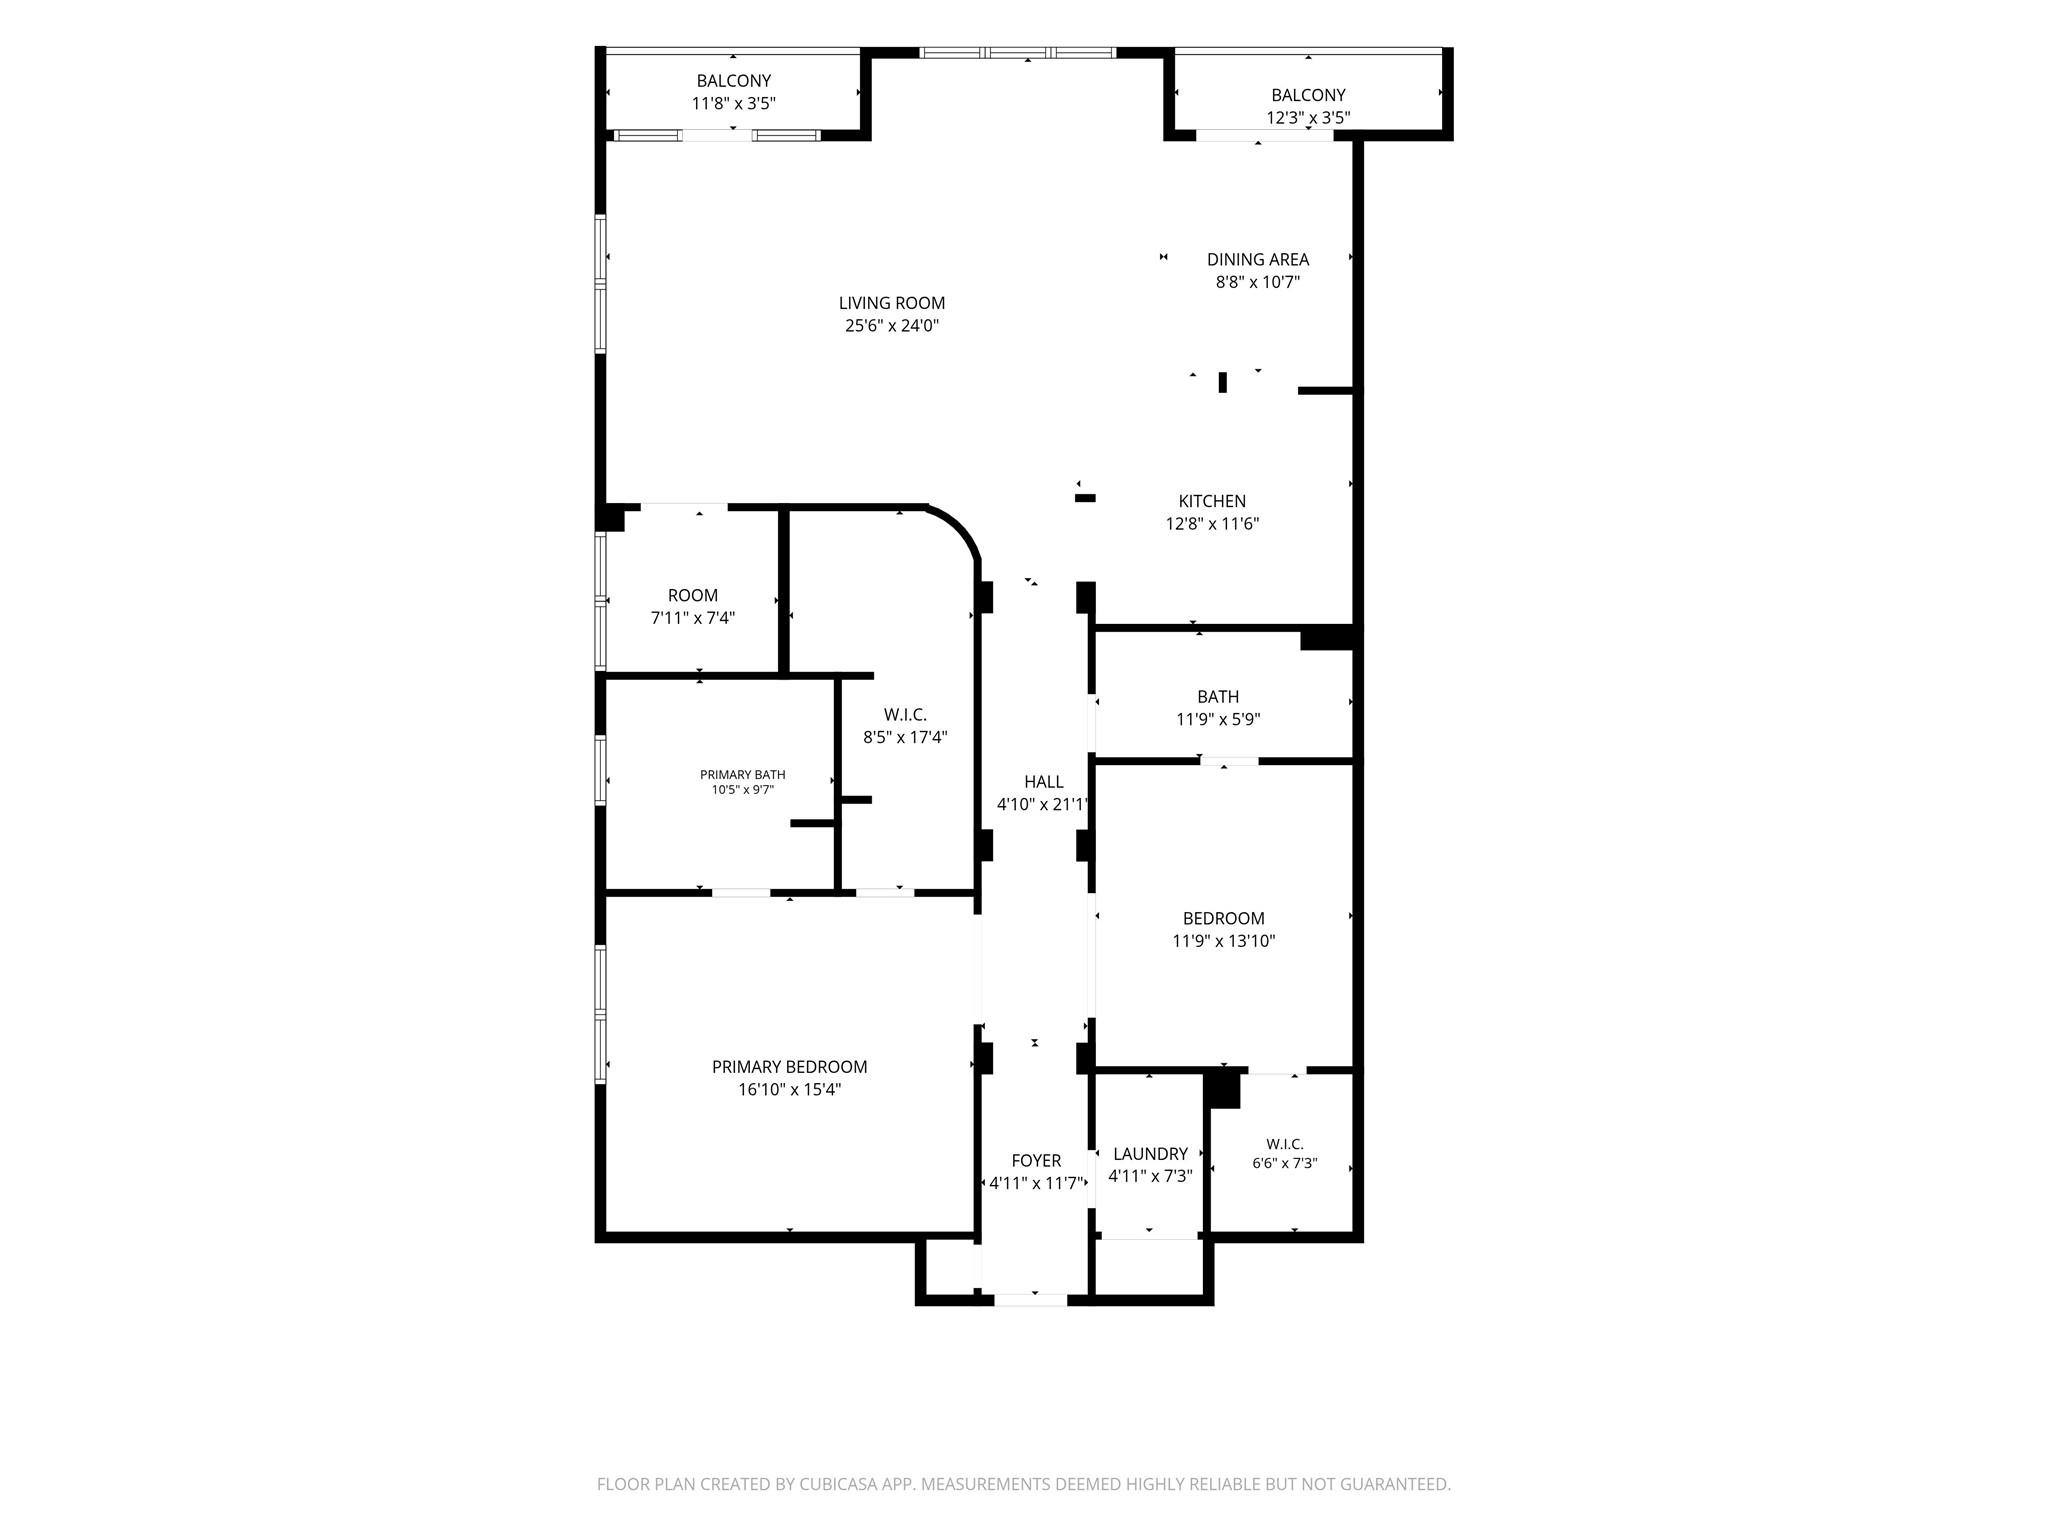
First FloorPrimary Bedroom:16' 10" x 15' 4Bedroom:11' 9" x 13' 10Home Office/Study:7' 11" x 7' 4"Utility Room:6' 6" x 7' 3"
-
InteriorFloors:Engineered Wood,TileCountertop:GraniteBathroom Description:Primary Bath: Double Sinks,Primary Bath: Separate Shower,Primary Bath: Soaking Tub,Secondary Bath(s): Tub/Shower Combo,Vanity AreaBedroom Desc:All Bedrooms Down,Primary Bed - 1st Floor,Walk-In ClosetKitchen Desc:Breakfast Bar,Kitchen open to Family RoomRoom Description:1 Living Area,Family Room,Home Office/Study,Living Area - 1st Floor,Living/Dining Combo,Utility Room in HouseHeating:Central ElectricCooling:Central ElectricWasher/Dryer Conn:YesDishwasher:YesDisposal:YesCompactor:NoMicrowave:YesRange:Gas CooktopOven:Double Oven,Electric OvenIce Maker:NoAppliances:Dryer Included,Full Size,Refrigerator,Washer IncludedEnergy Feature:Ceiling Fans,Digital Program ThermostatInterior:Alarm System - Owned,Fire/Smoke Alarm,Fully Sprinklered,Refrigerator Included,Window Coverings,Wine/Beverage Fridge
-
ExteriorPrivate Pool:NoParking Space:2Parking:Assigned Parking,Connecting,Controlled EntranceAccess:Card/Code AccessBuilding Features:Private GarageViews:East,NorthFront Door Face:WestArea Pool:NoExterior:Balcony/Terrace
Documents

Explore Property
Listed By:
Kelsey Casey
Kelsey Casey Properties
The data on this website relating to real estate for sale comes in part from the IDX Program of the Houston Association of REALTORS®. All information is believed accurate but not guaranteed. The properties displayed may not be all of the properties available through the IDX Program. Any use of this site other than by potential buyers or sellers is strictly prohibited.
© 2026 Houston Association of REALTORS®.
GET IN TOUCH
