
For Sale
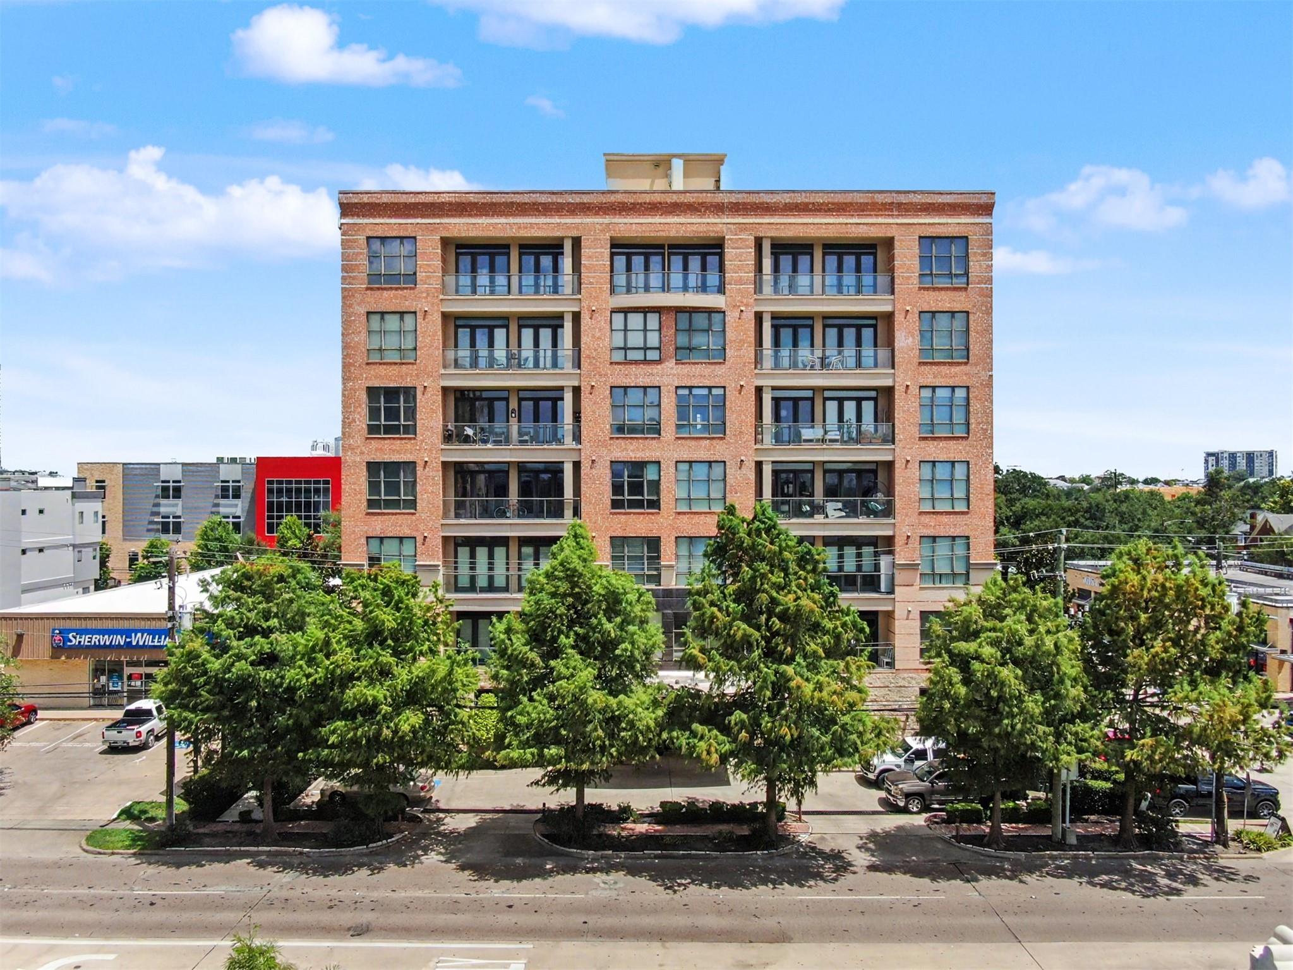
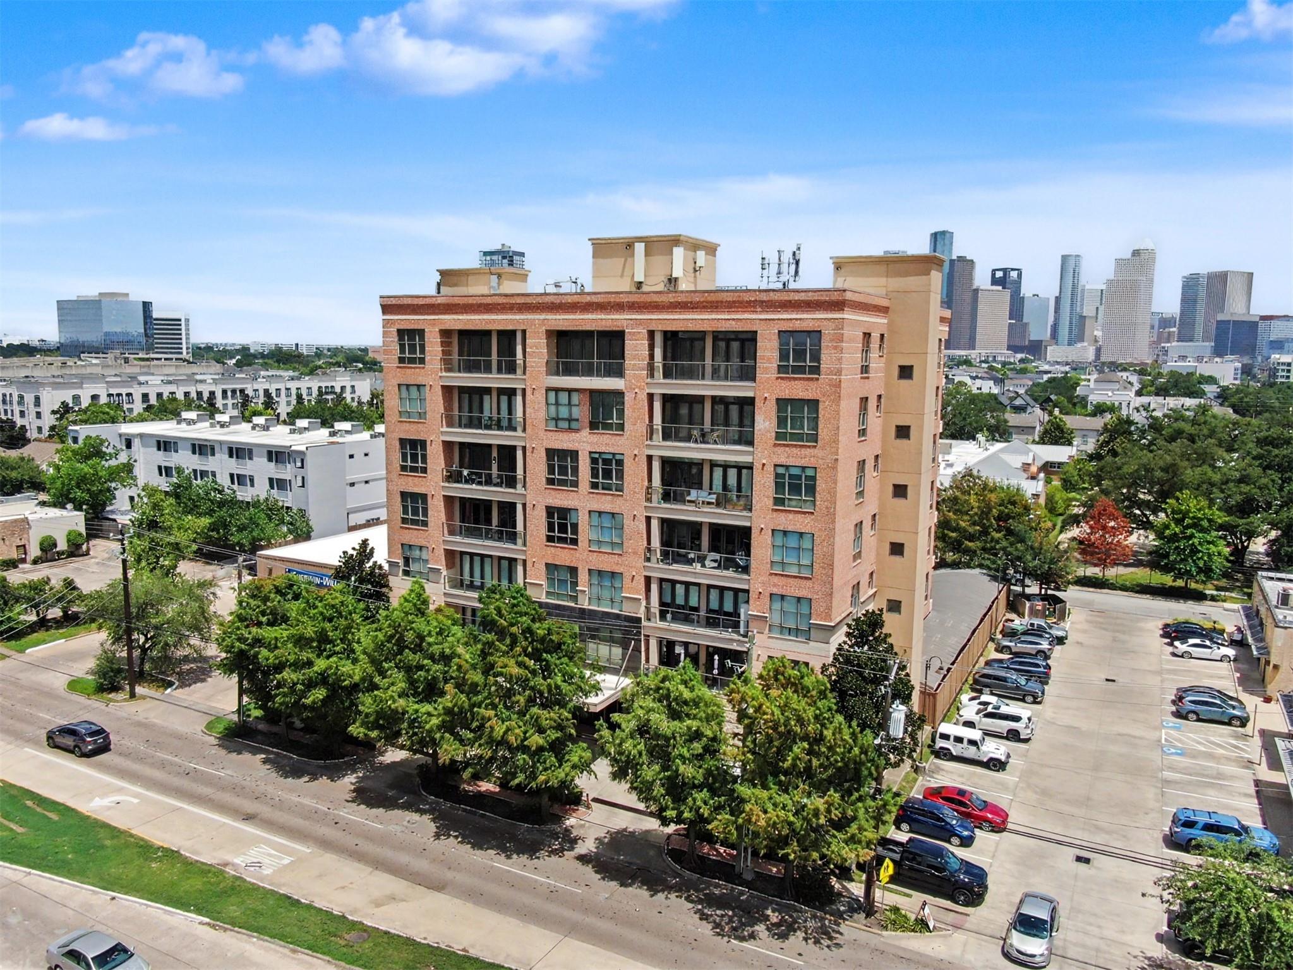
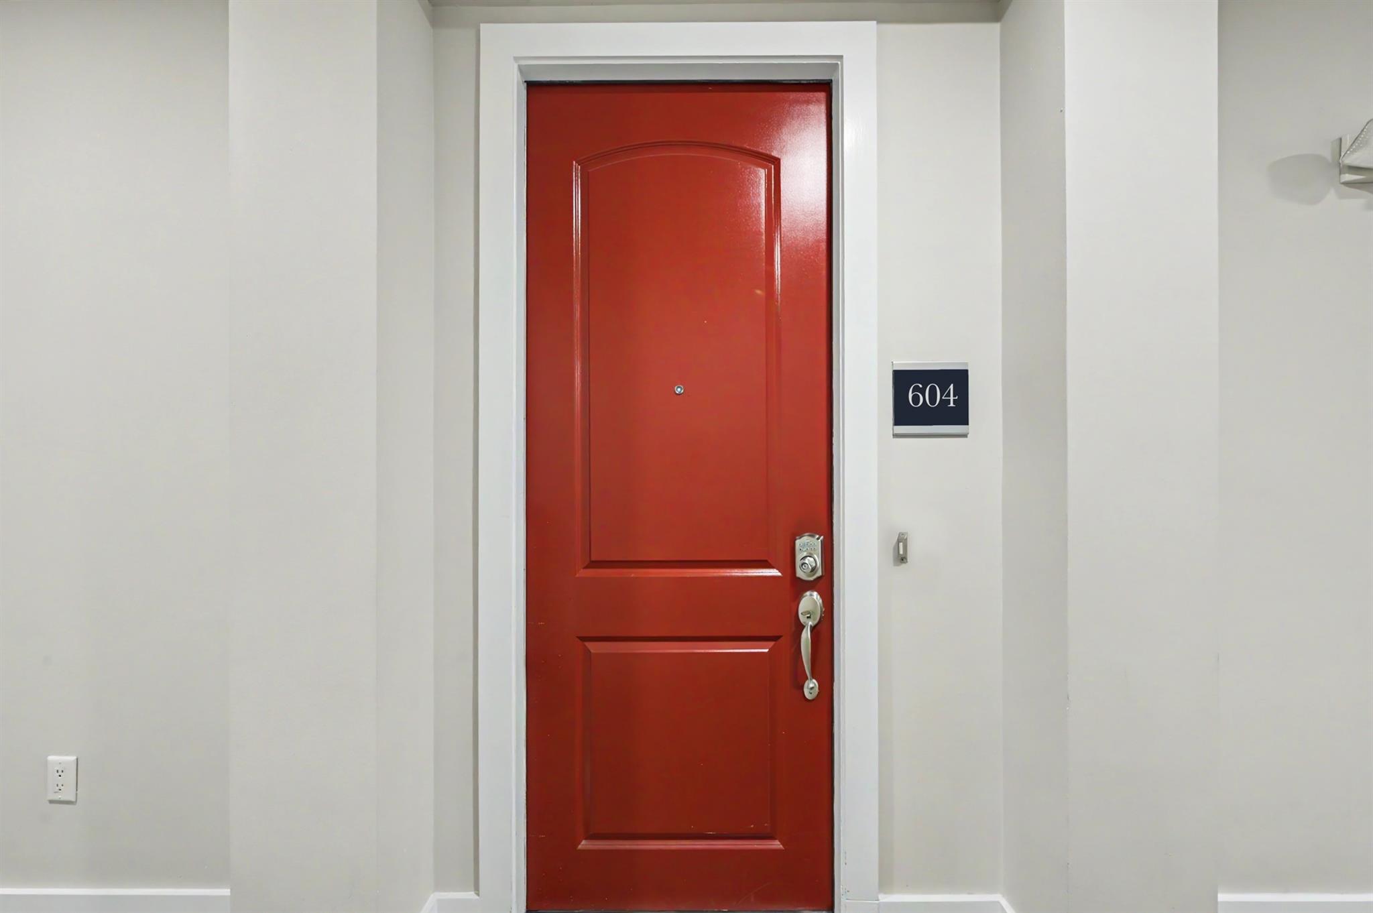
1419 Montrose Blvd #604 Houston, TX 77019
$439,000
Description
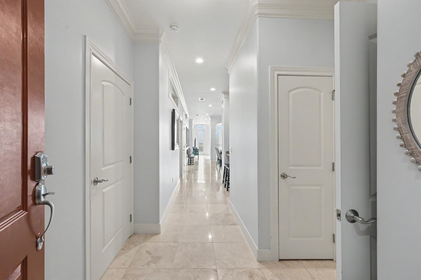
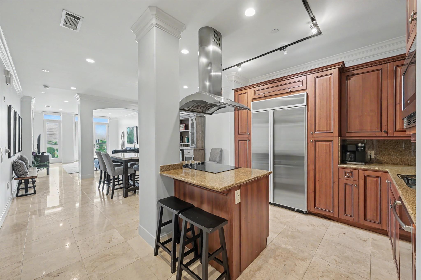
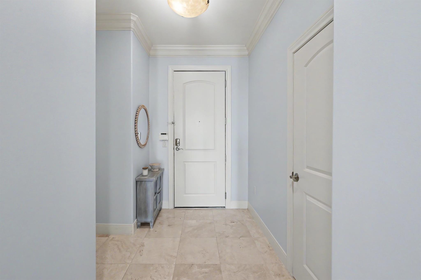
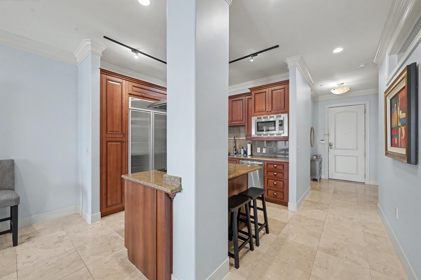
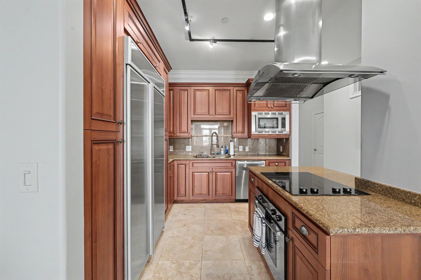
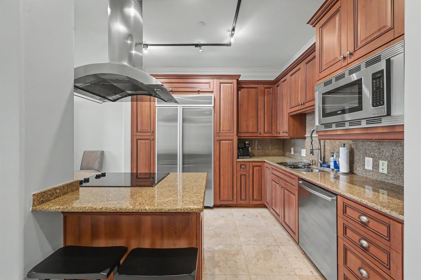
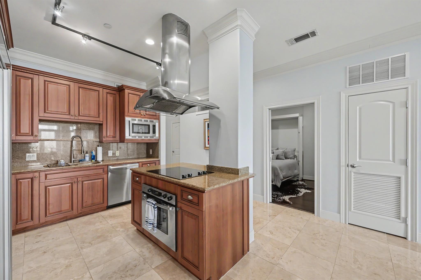
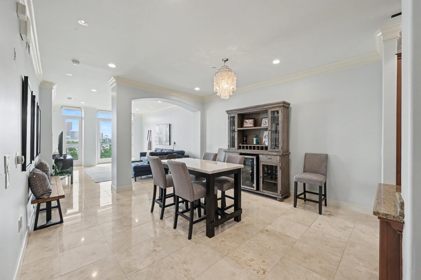
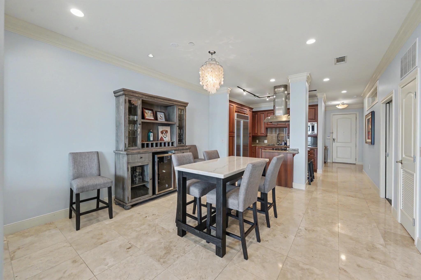
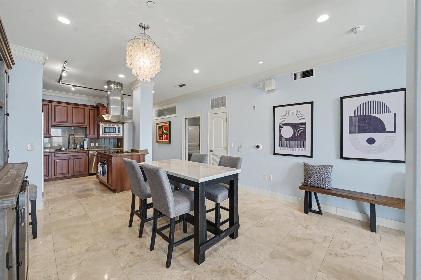
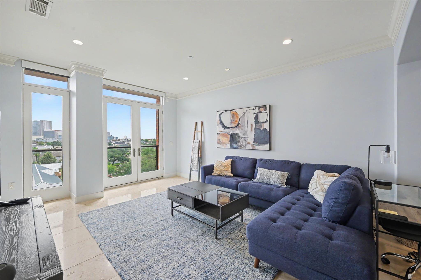
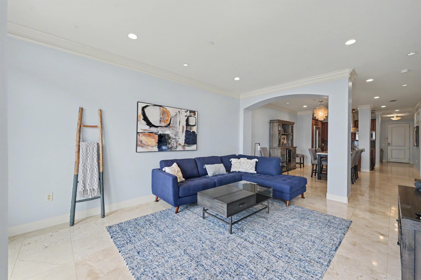
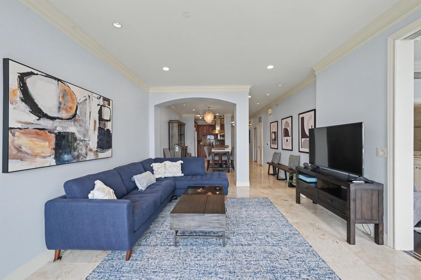
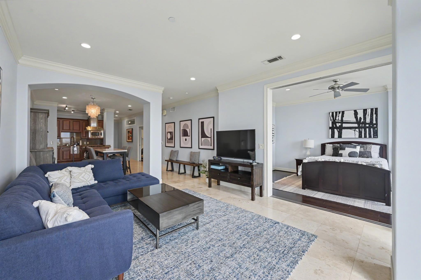
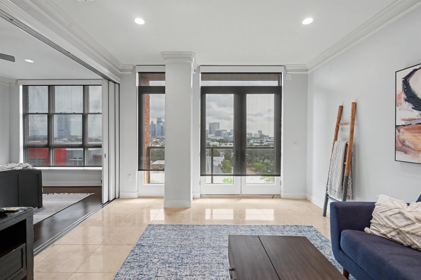
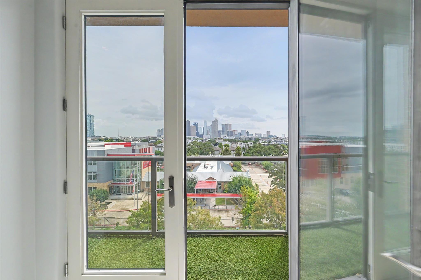
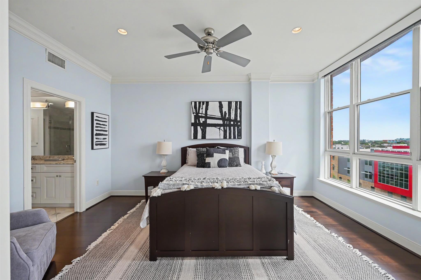
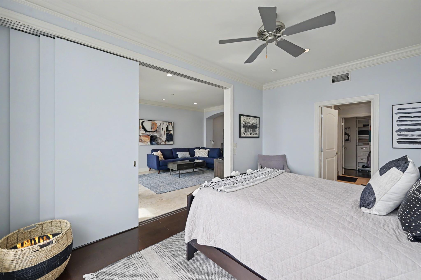
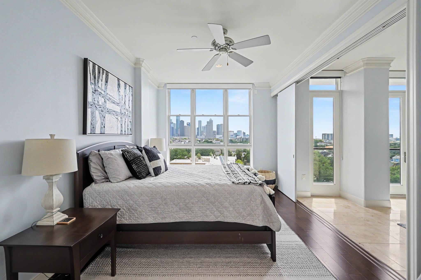
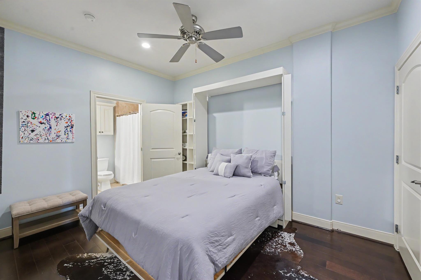
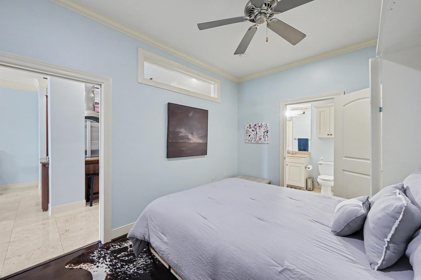
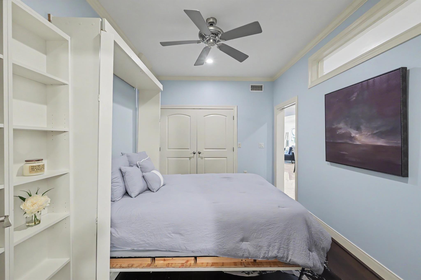
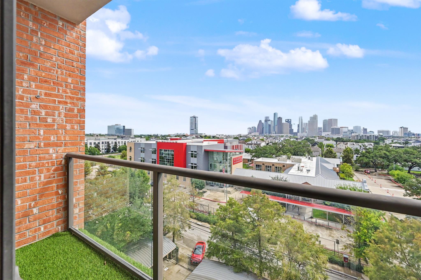
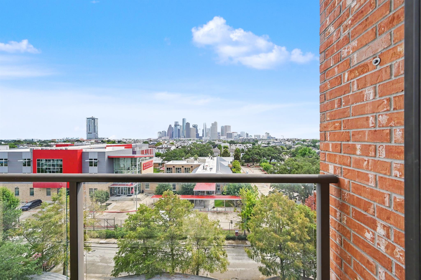
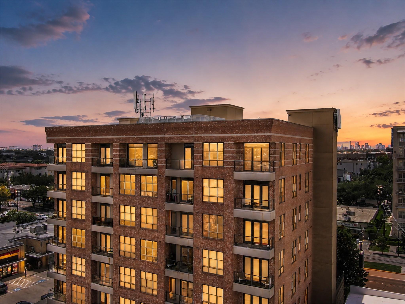
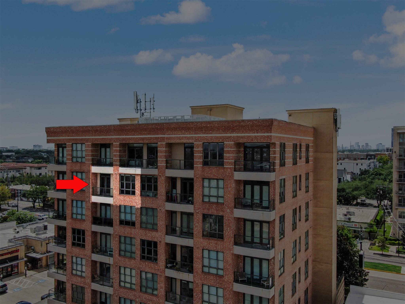
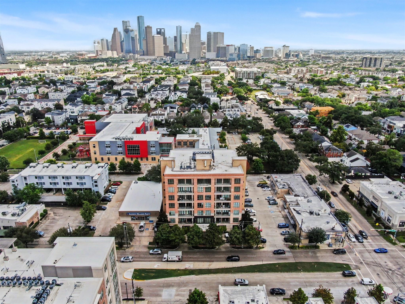
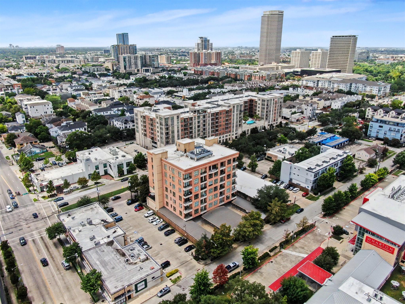
Magnificent, unobstructed views of Downtown Houston await from this beautifully maintained condo in the highly desirable Upper Montrose area. This thoughtfully designed residence offers comfortable living with easy access to Downtown, the Texas Medical Center, and the Galleria. Enjoy a walkable location near Buffalo Bayou and numerous recreational destinations. The spacious primary bedroom features a direct view of the Downtown Houston skyline, while the second bedroom includes a Murphy bed, creating flexible space that can easily function as a home office or additional workspace during the day. The beautiful kitchen showcases elegant cabinetry, granite countertops, marble flooring, and stainless-steel appliances. A low building maintenance fee adds to the appeal of this well-maintained property, making it an excellent opportunity for convenient city living with stunning skyline views.
Overview
Financial
Price:
$439,000
Price/SqFT:
$342.17
Original Price:
$450,000
Reduced $:
$11,000
Reduced On:
Oct 9th, 2026
Reduced %:
2.44 %
HOA Fee:
$556 Monthly
Tax Rate:
2.12522 %
Est. Monthly:
$6,438 *
Tax Amount:
$9,330
Amenities and features
 Controlled Subdivision
Property & Schools on Map
Floor plans / Dimensions / Descriptions
-
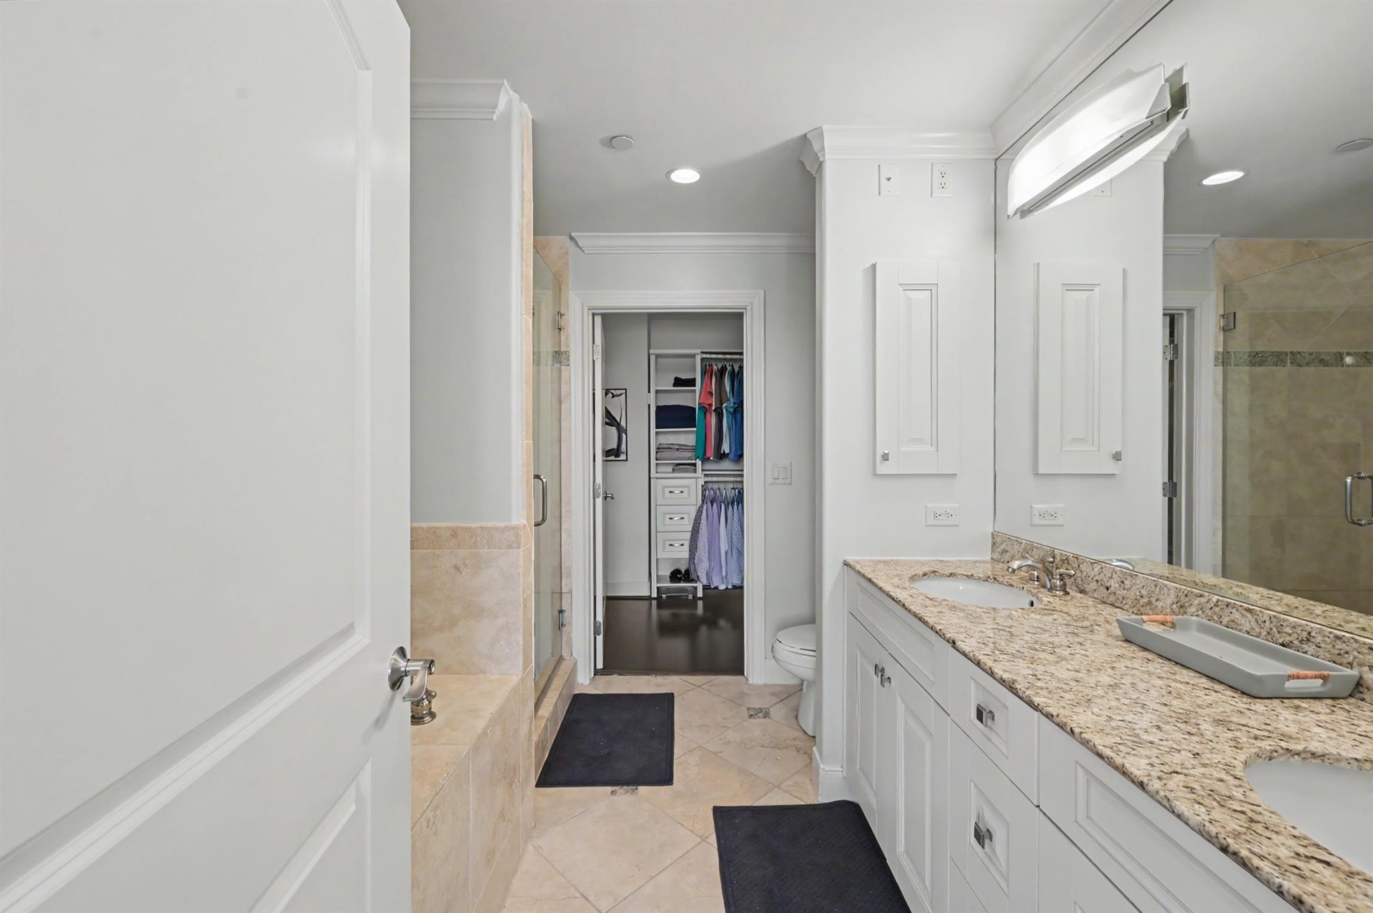
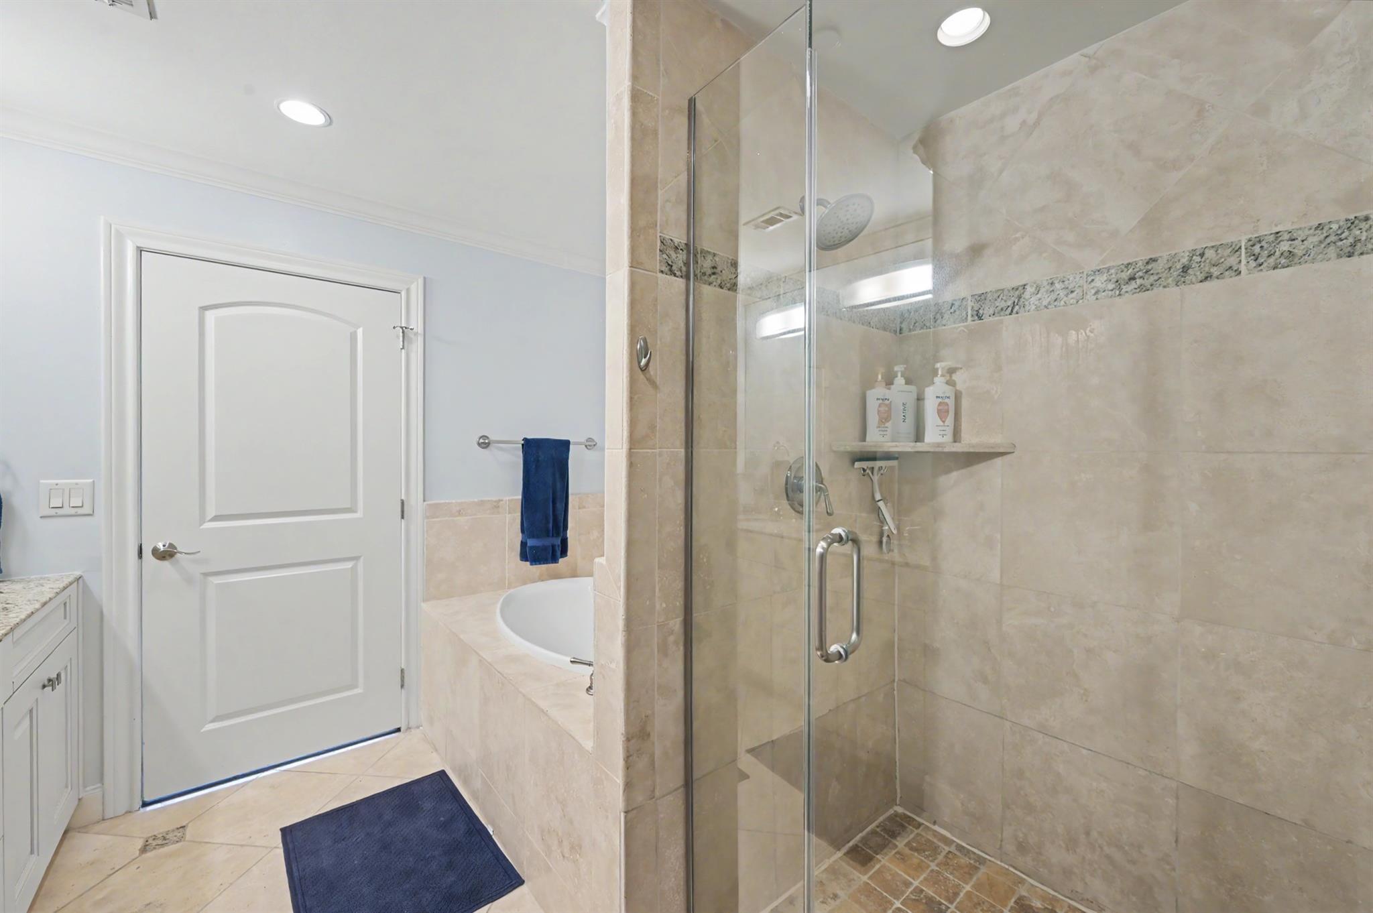
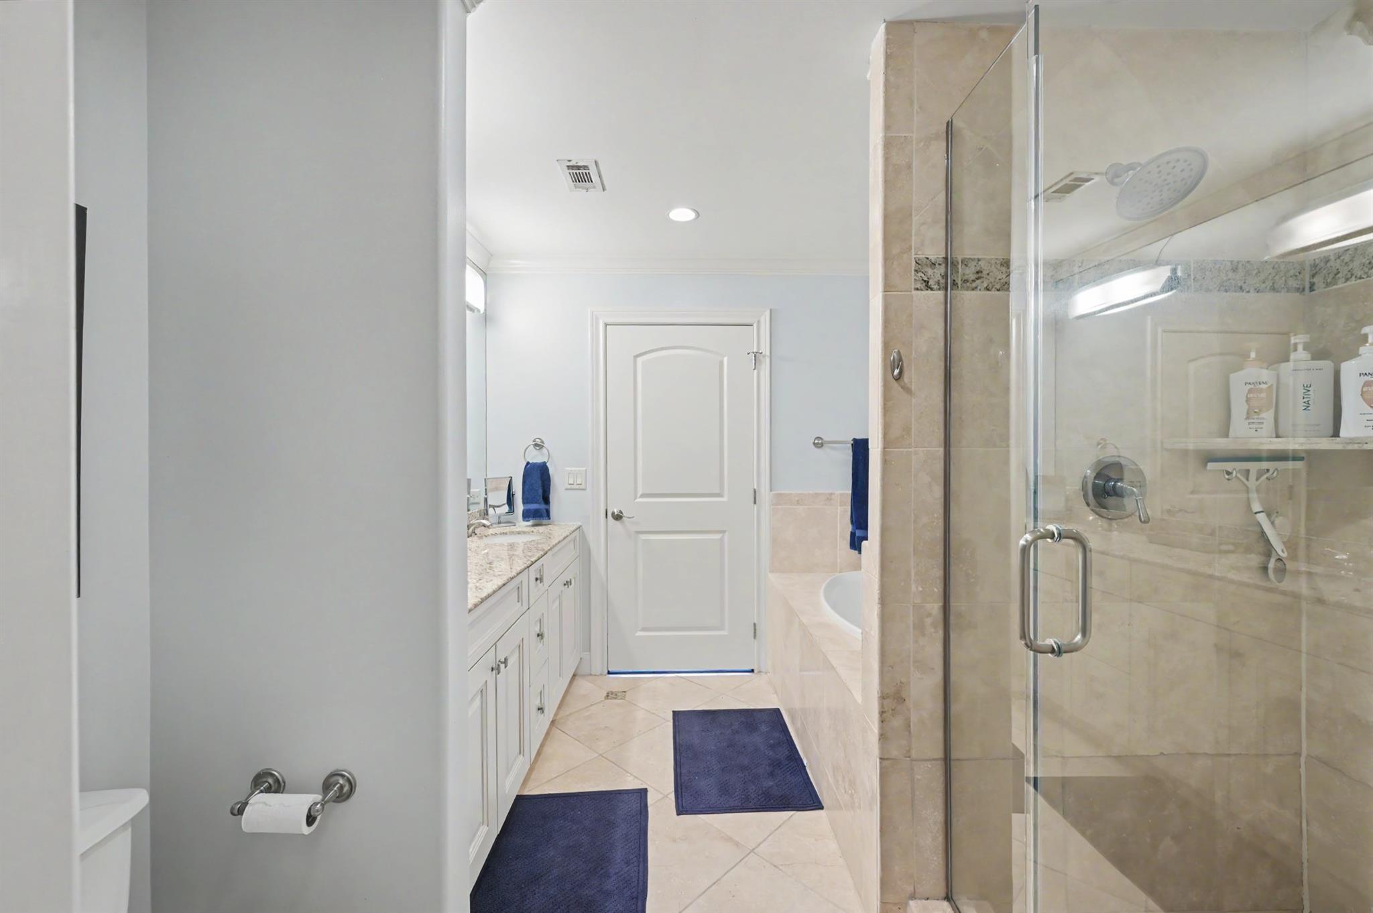
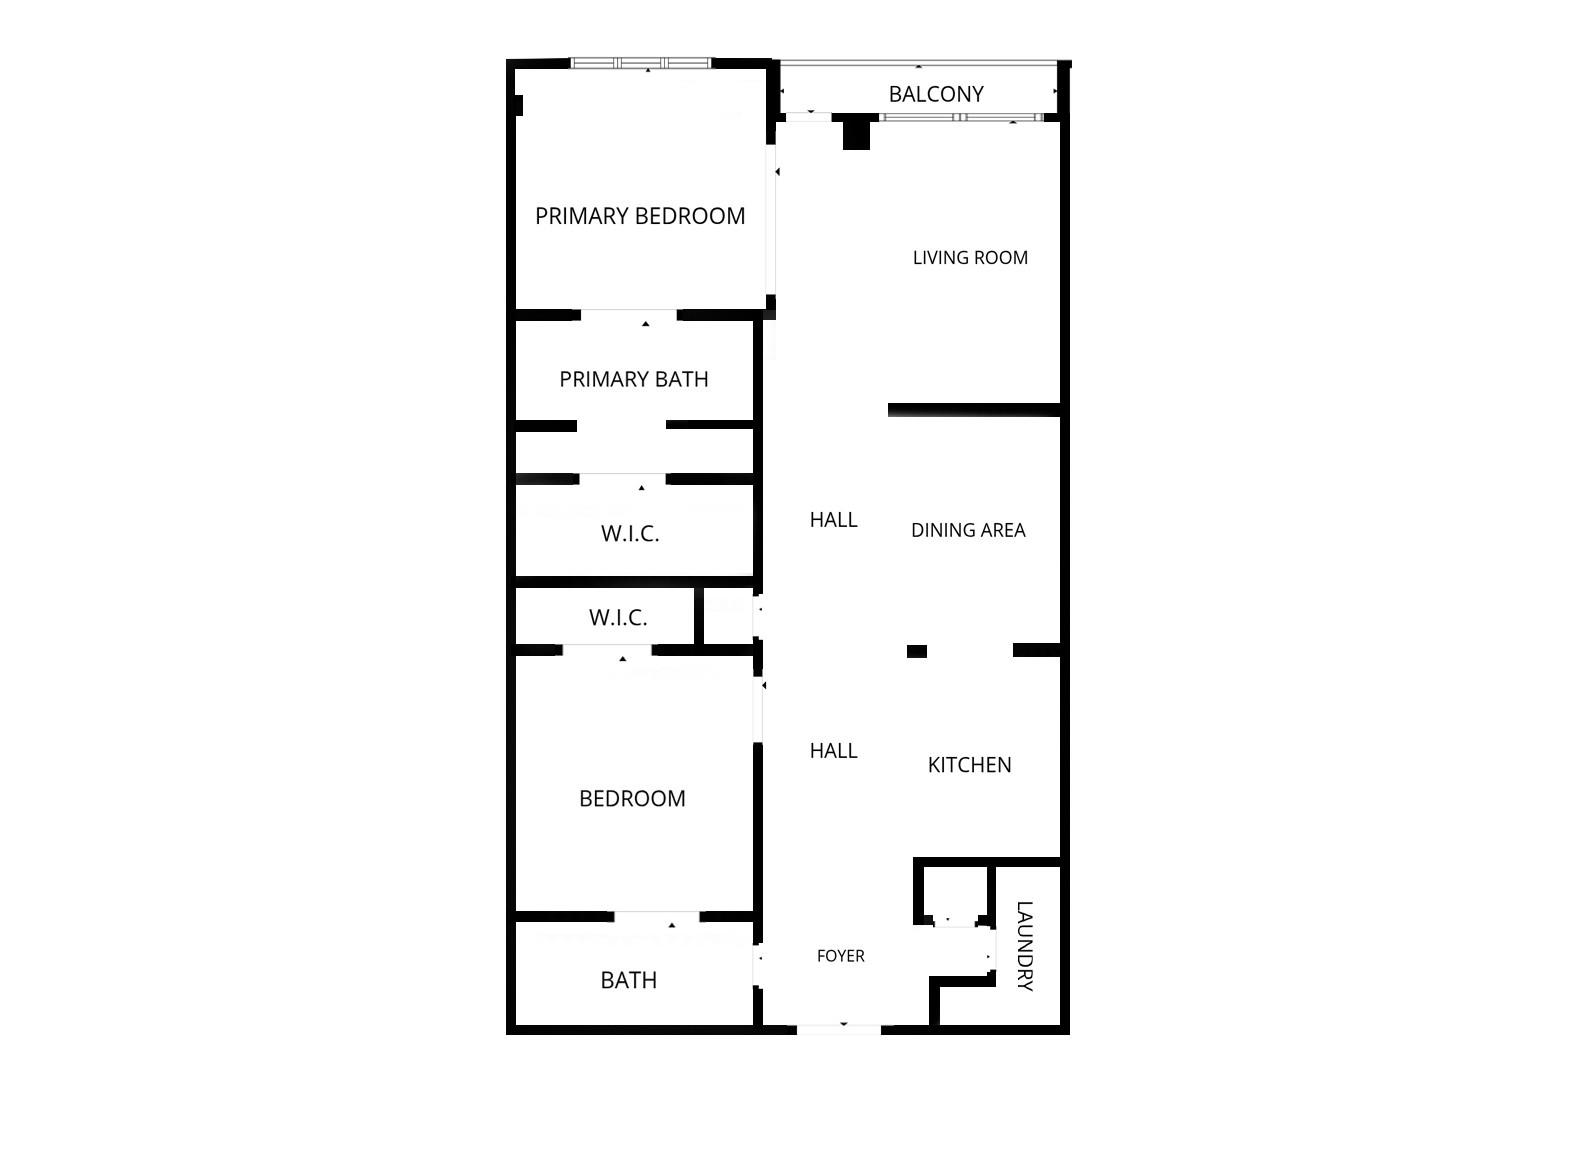
First FloorLiving:16x13Dining:14x10Kitchen:10x9Primary Bedroom:16x12Bedroom:16x10Primary Bath:9x9Utility Room:6x6
-
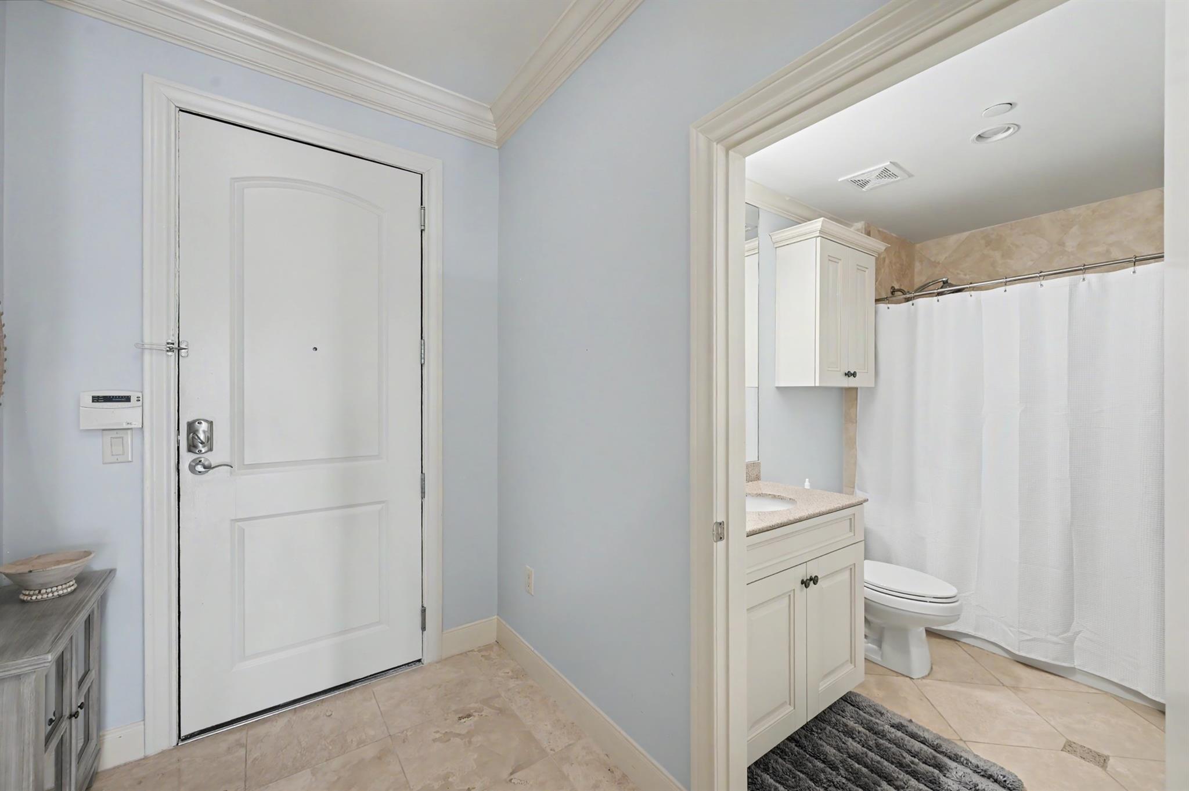
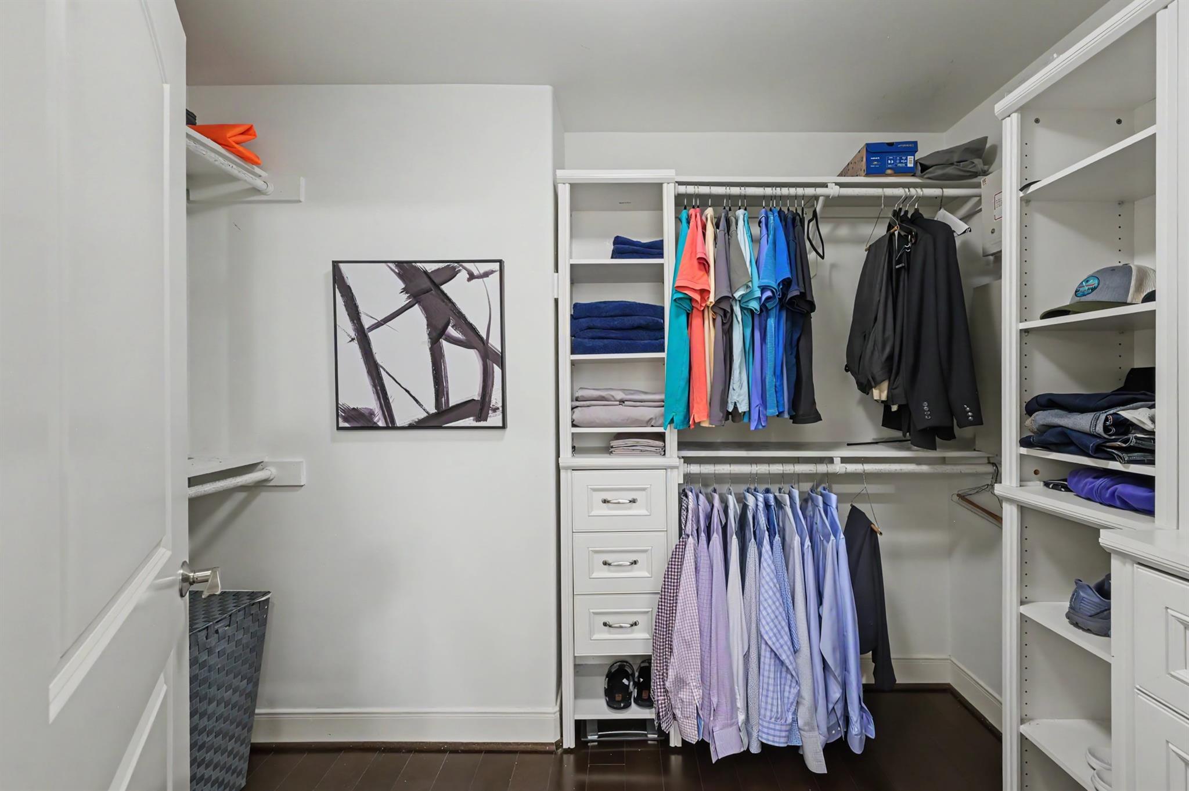
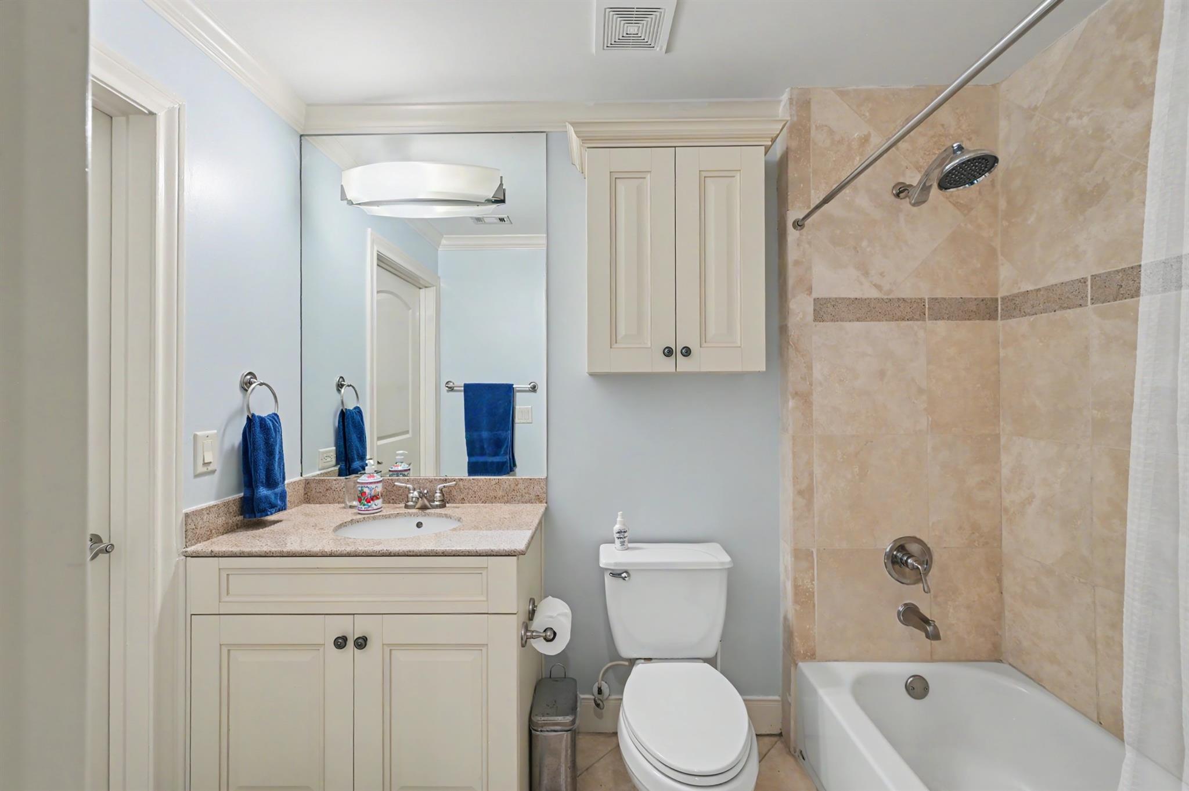
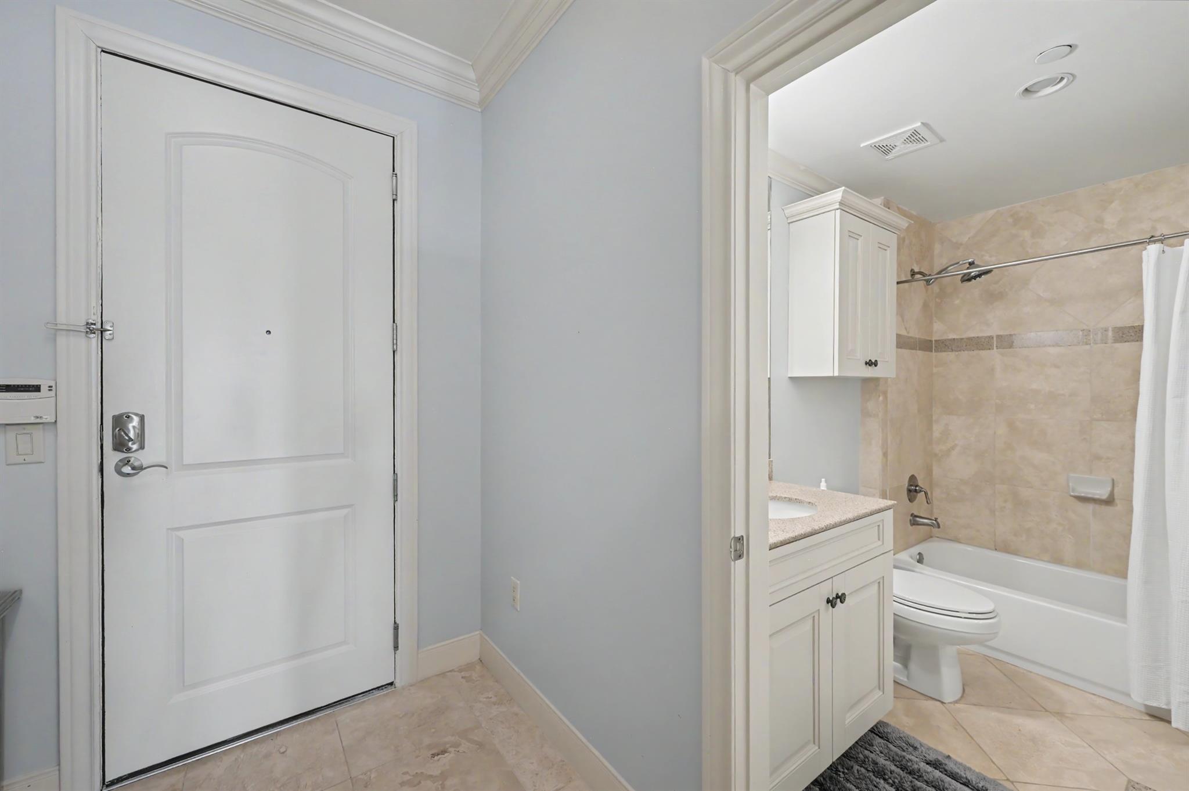
InteriorPets:W/ RestrictionsFloors:Marble Floors,WoodBathroom Description:Primary Bath: Double Sinks,Primary Bath: Jetted Tub,Primary Bath: Separate ShowerBedroom Desc:All Bedrooms Down,En-Suite Bath,Split Plan,Walk-In ClosetKitchen Desc:Island w/o Cooktop,Kitchen open to Family Room,Pantry,Soft Closing Cabinets,Under Cabinet LightingRoom Description:1 Living Area,Kitchen/Dining Combo,Utility Room in HouseHeating:Central ElectricCooling:Central ElectricWasher/Dryer Conn:YesDishwasher:YesDisposal:YesMicrowave:YesRange:Electric CooktopOven:Electric OvenAppliances:Dryer Included,Electric Dryer Connection,Washer IncludedInterior:Balcony,Crown Molding,Fire/Smoke Alarm,Refrigerator Included,Window Coverings
-
ExteriorPrivate Pool:NoParking Space:2Parking:Assigned ParkingAccess:Card/Code AccessArea Pool:NoExterior:Balcony/Terrace,Trash Chute
Listed By:
Deidra Clark
R. Alexa Group
The data on this website relating to real estate for sale comes in part from the IDX Program of the Houston Association of REALTORS®. All information is believed accurate but not guaranteed. The properties displayed may not be all of the properties available through the IDX Program. Any use of this site other than by potential buyers or sellers is strictly prohibited.
© 2026 Houston Association of REALTORS®.
GET IN TOUCH
