
For Sale
1418 Wexford Dr Deer Park, TX 77536
$305,000
Description
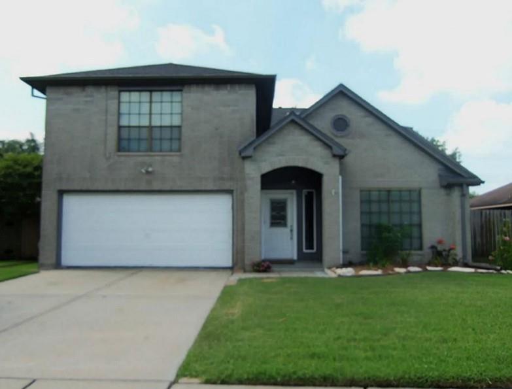
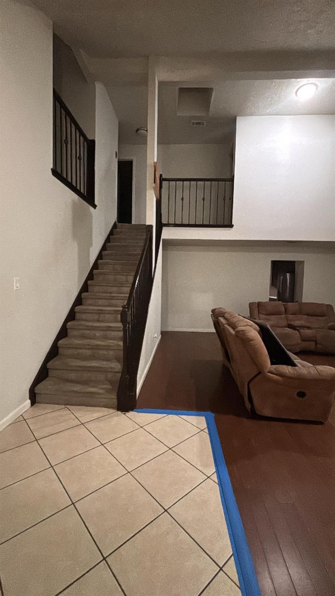
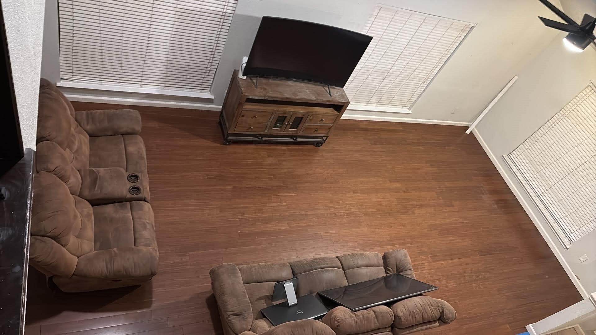
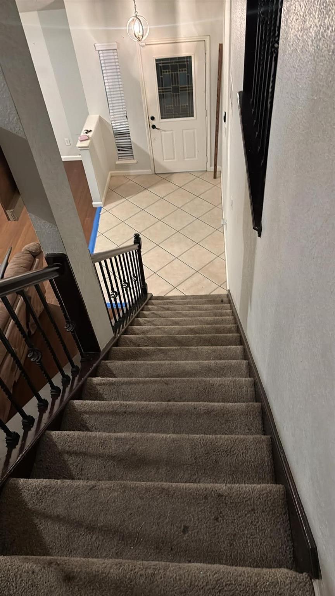
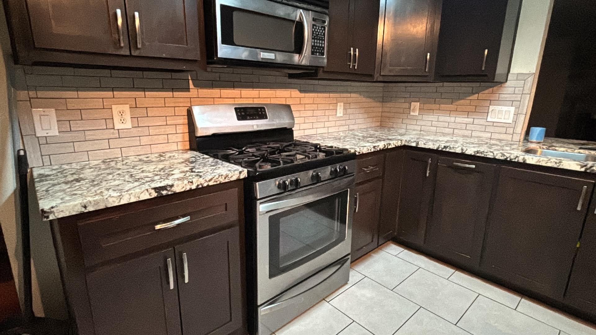
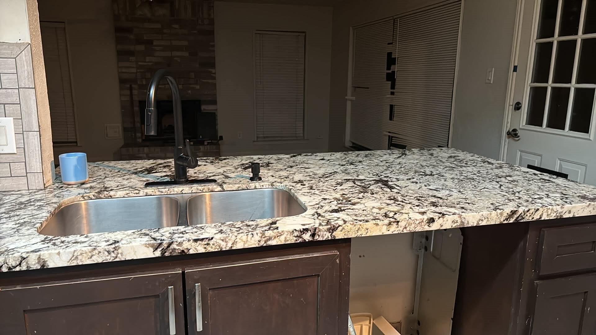
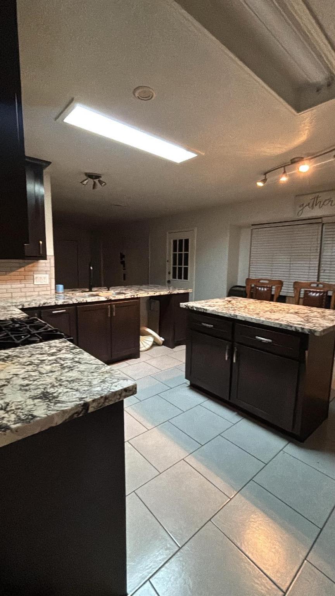
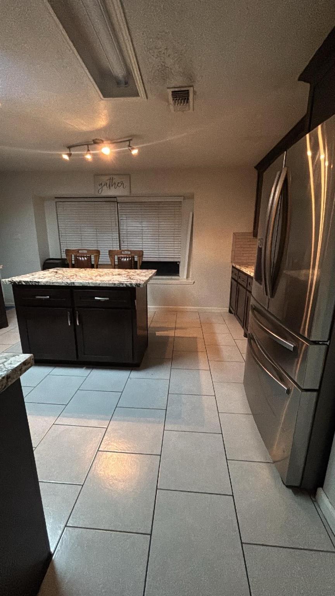
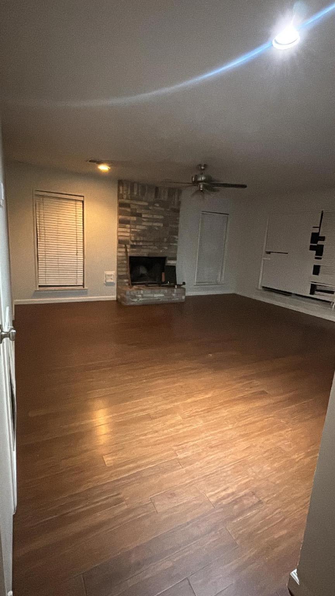
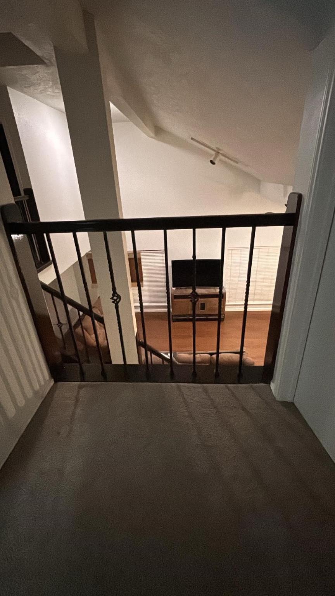
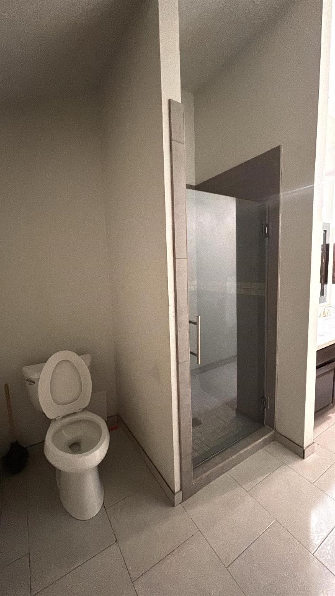
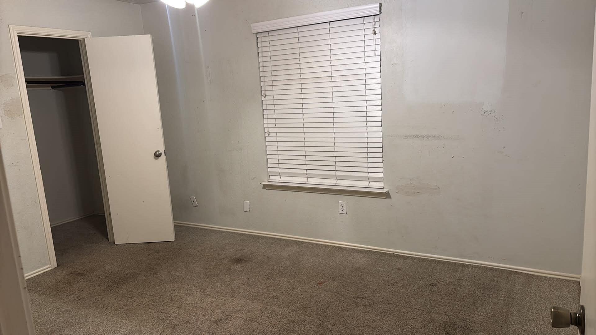
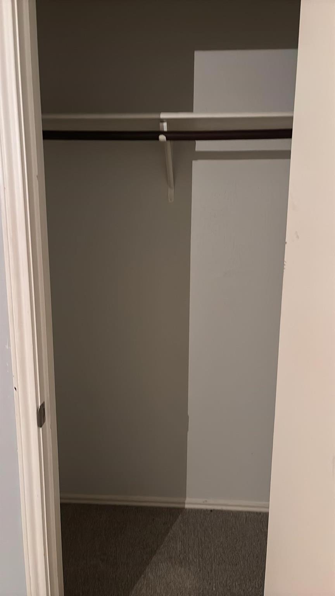
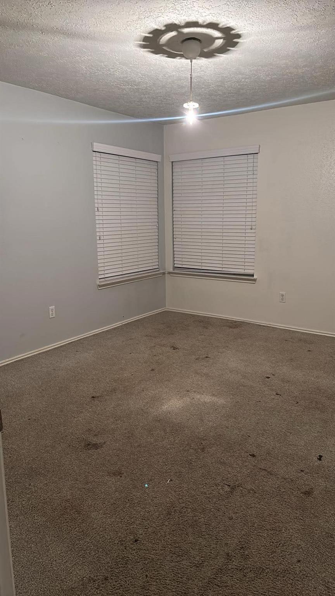
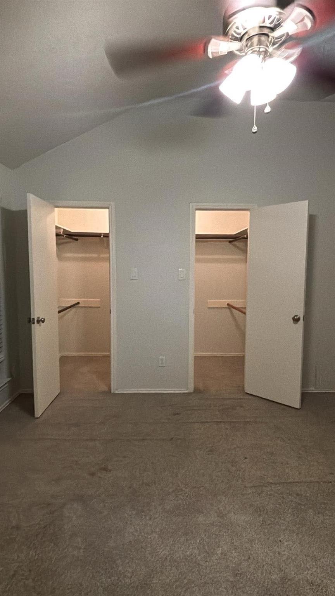
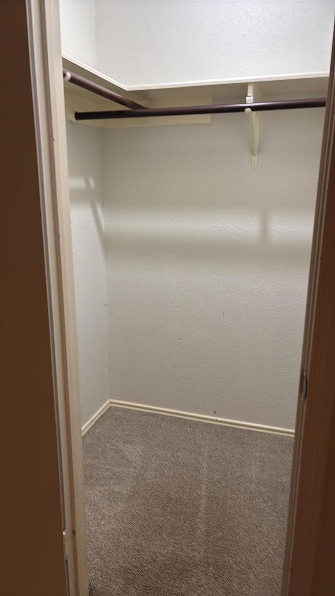
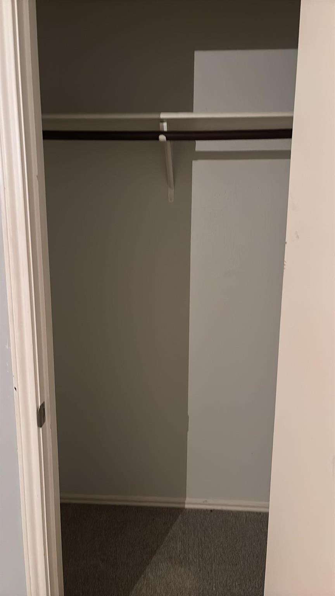
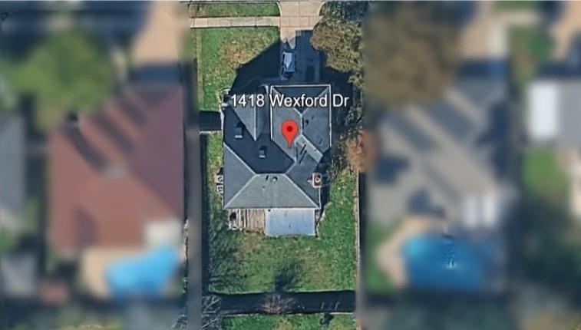
Welcome to 1418 Wexford Dr in Deer Park! This spacious 4-bedroom, 2.5-bath home offers 2,308 sq ft of living space with a functional layout designed for everyday comfort located in highly sought-after Deer Park Independent School District. The home features a welcoming living area with tall ceilings, a fireplace, central heating and cooling, and a 2-car garage. Sitting on a 7,606 sq ft lot, the property provides plenty of outdoor space for relaxing, entertaining, or future personalization. Located in an established Deer Park neighborhood with convenient access to local schools, shopping, dining, and major roadways. A great opportunity to make this home your own!
Overview
Financial
Price:
$305,000
Price/SqFT:
$132.15
HOA Fee:
Tax Rate:
2.64245 %
Est. Monthly:
$4,459 *
Tax Amount:
$8,059
Amenities and features
 Patio/Deck
 Sewer
Sewer Water Access
 Yard
Yard Energy Efficient
Property & Schools on Map
Floor plans / Dimensions / Descriptions
-
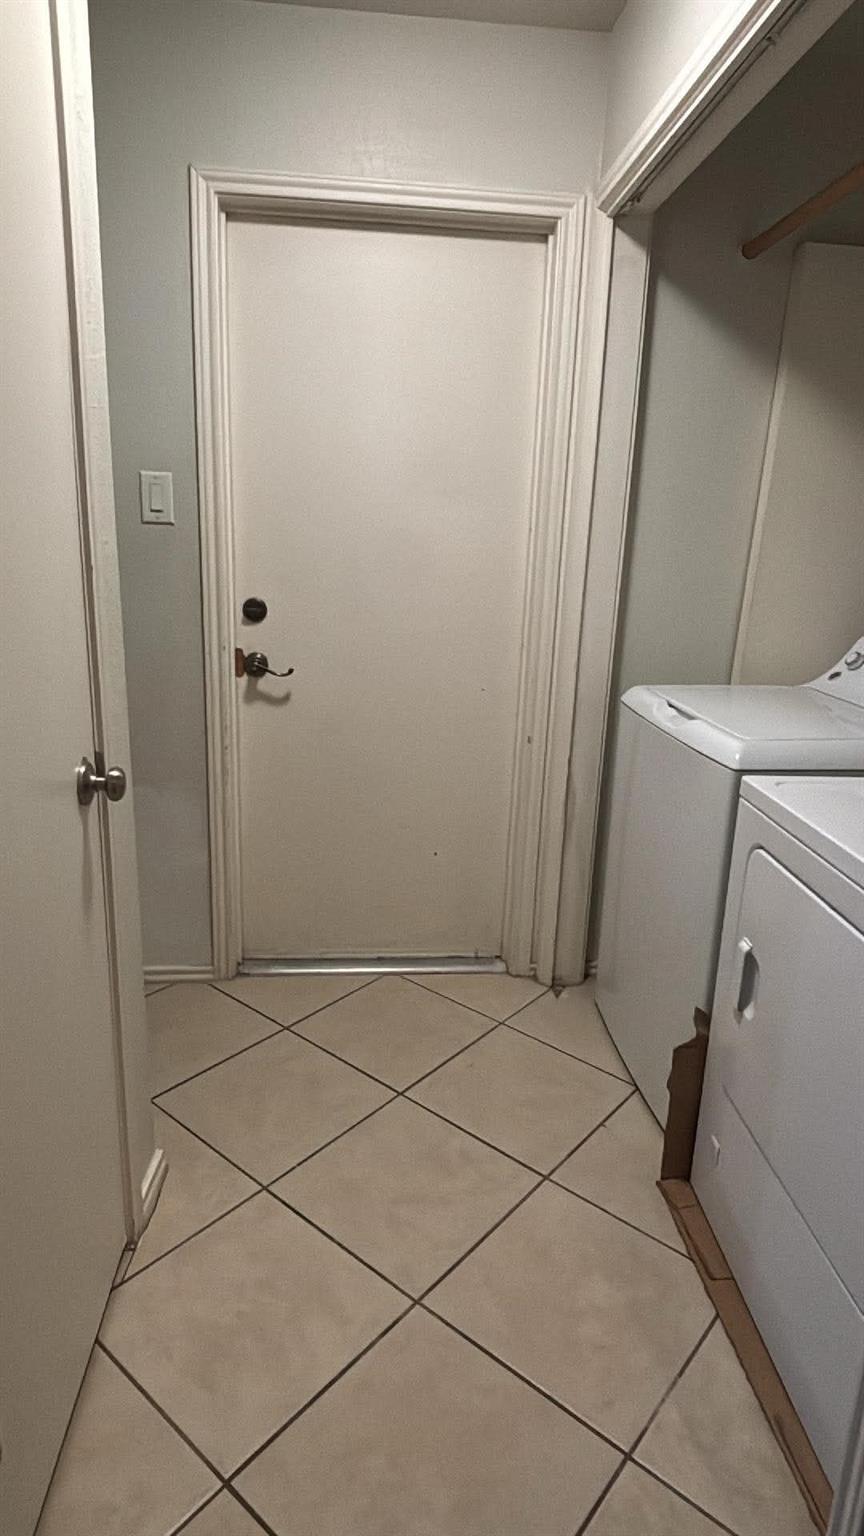
First FloorLiving:27 x 16Dining:17 x 17Kitchen:16 x 14Utility Room:1st
-
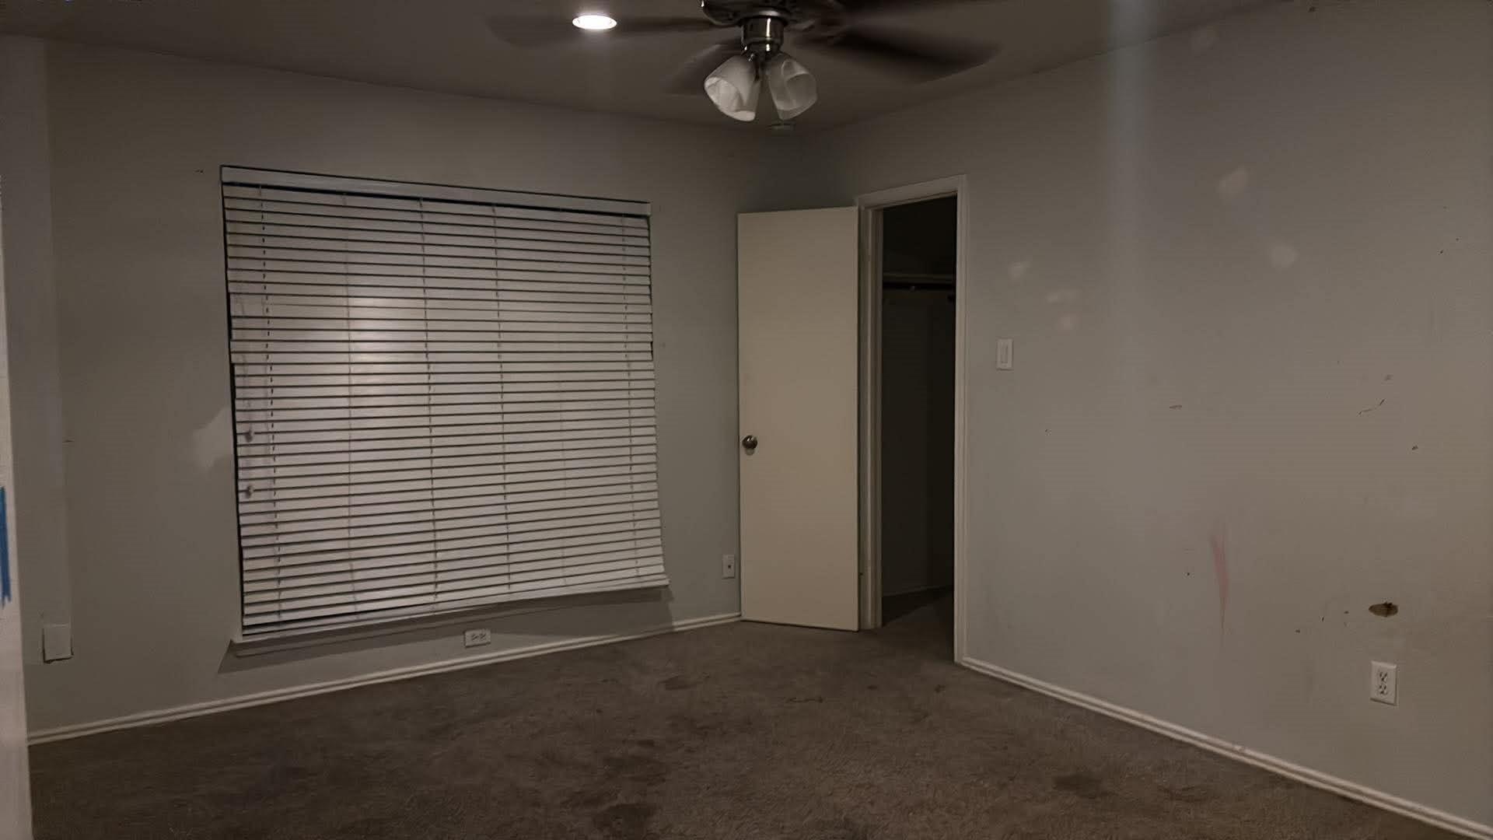
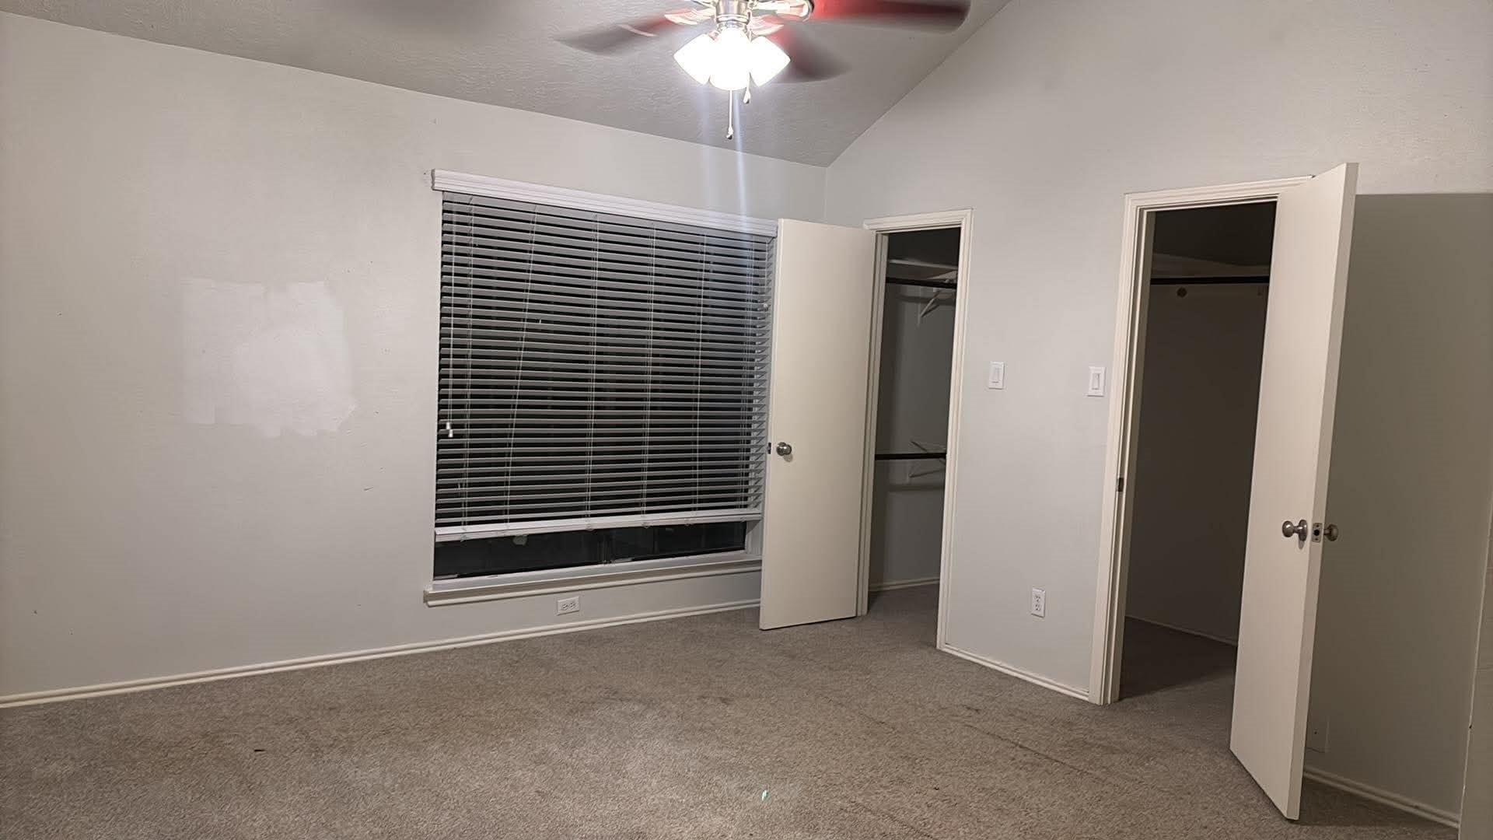
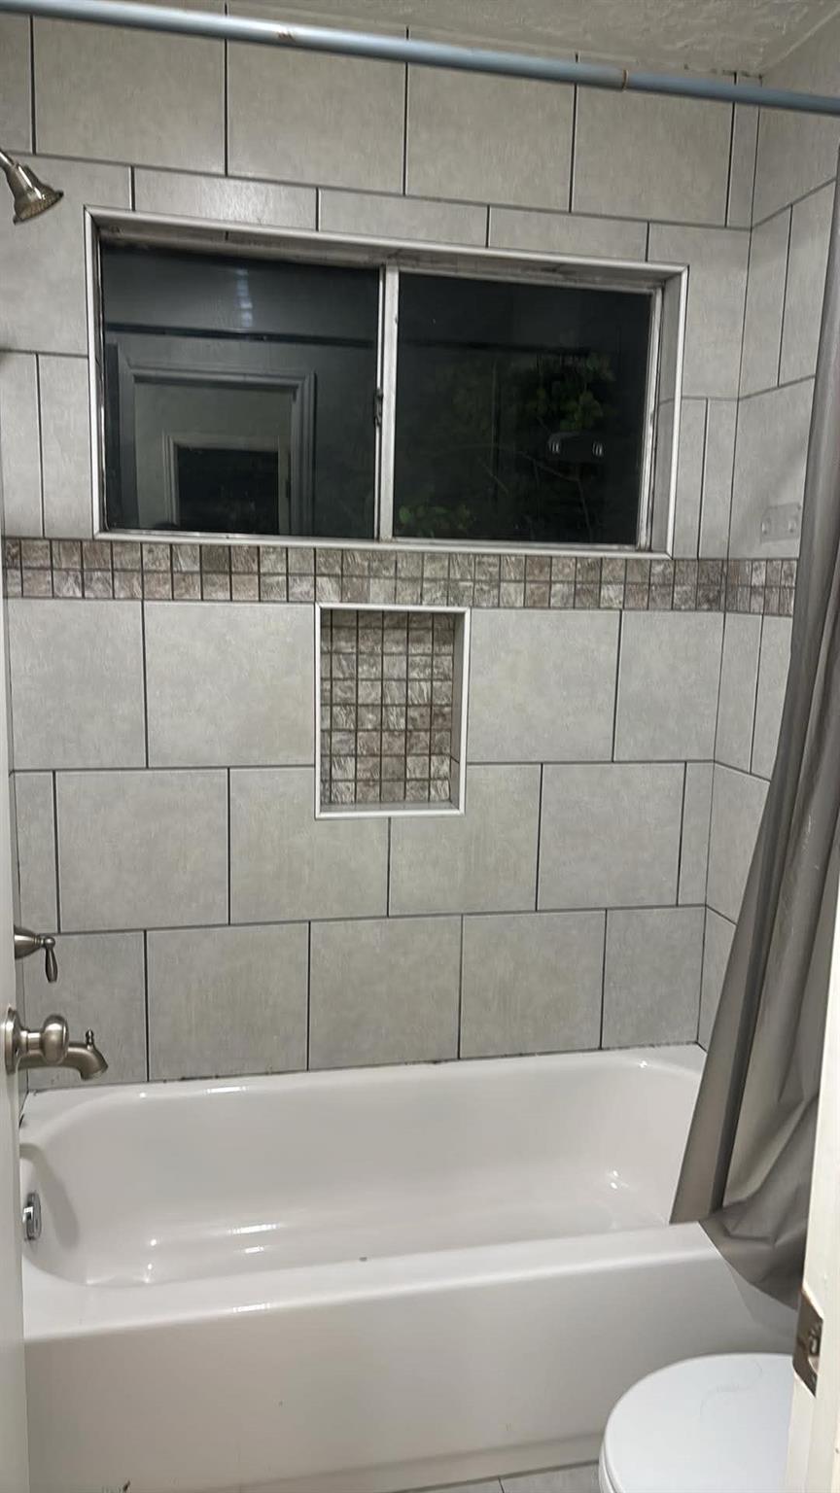
Second FloorPrimary Bedroom:16 x 14Bedroom:12 x 14Bedroom 2:14 x 12Bedroom 3:10 x 13Primary Bath:2ndBath:2nd
-
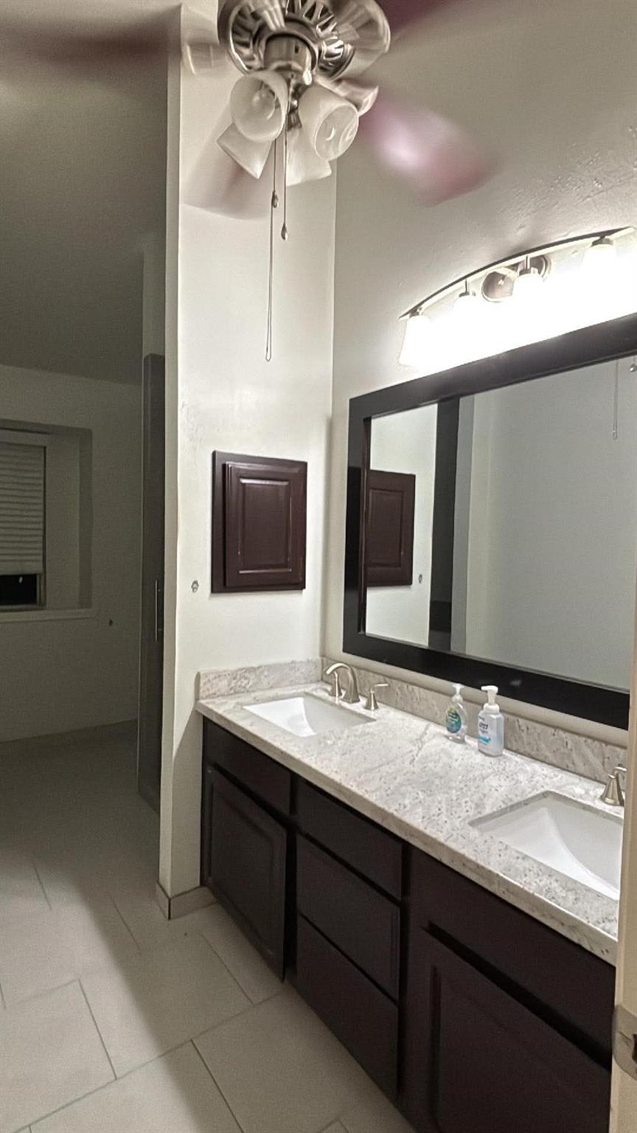
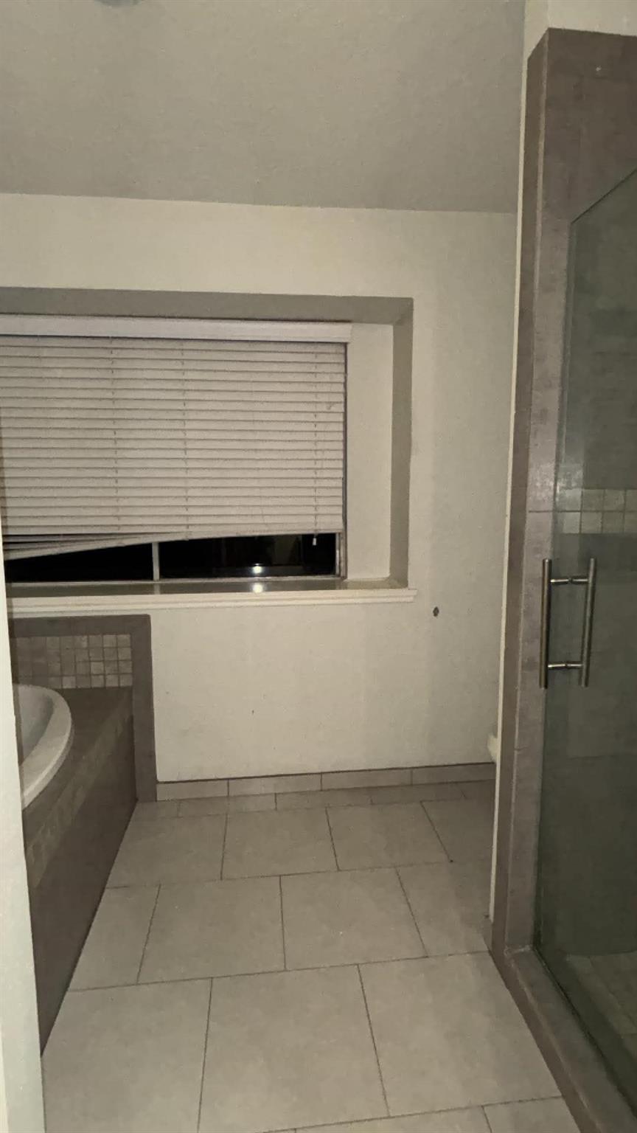
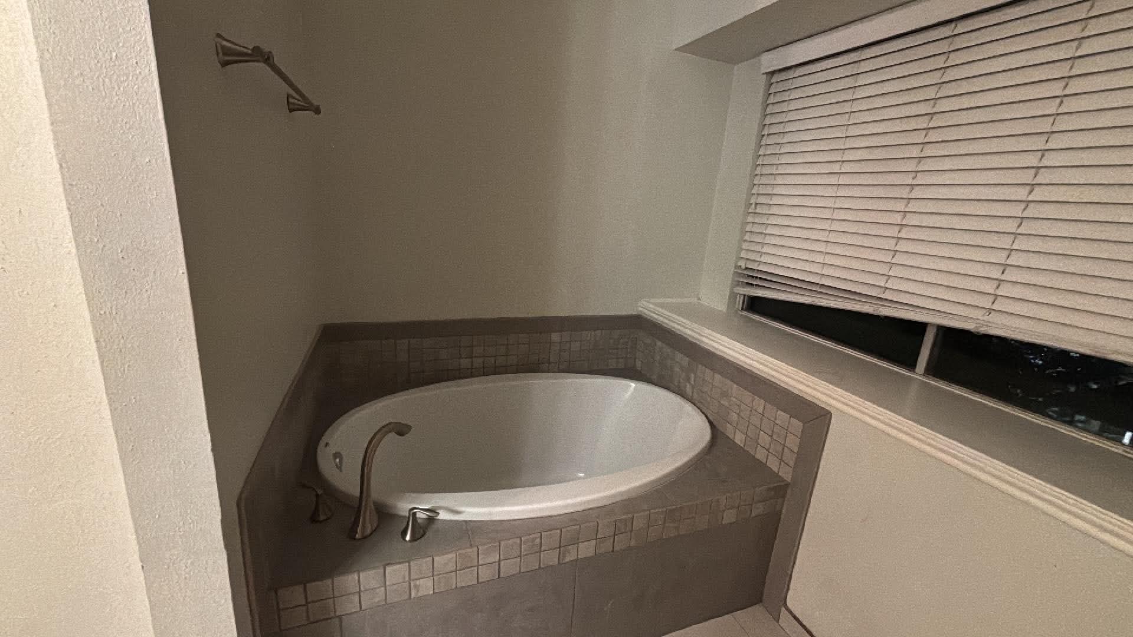
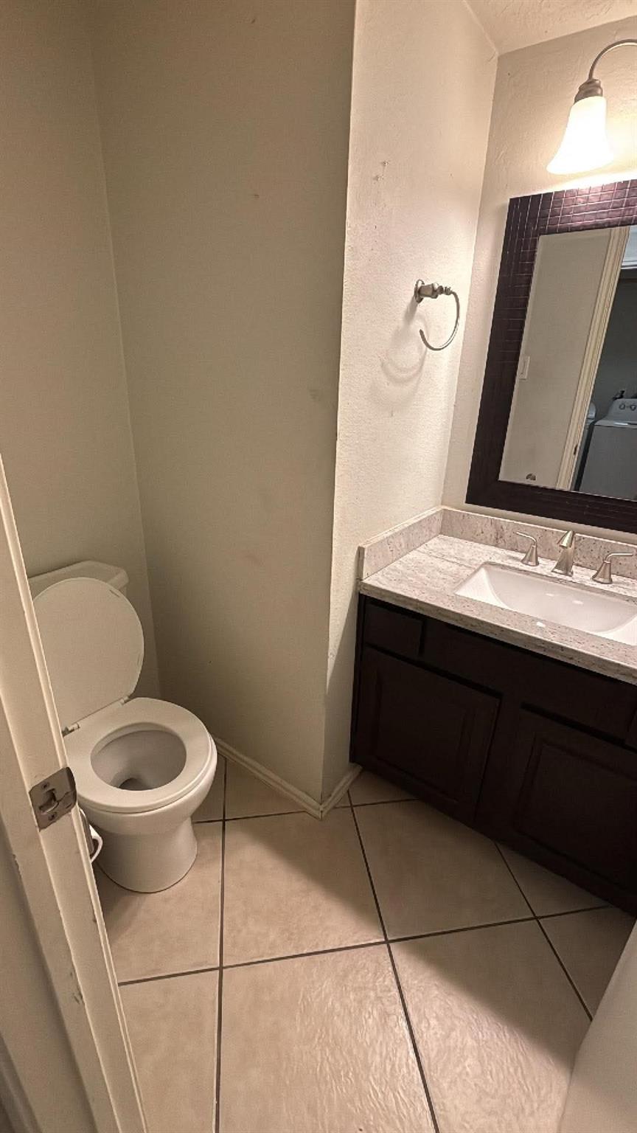
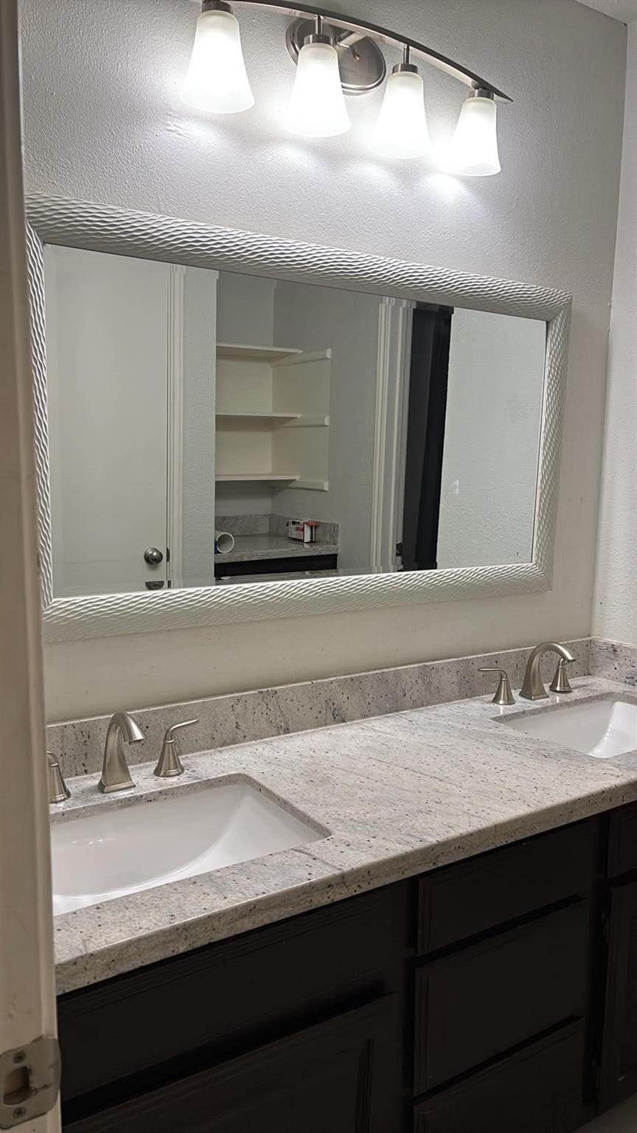
InteriorFireplace:1/Gas ConnectionsFloors:Carpet,VinylCountertop:GraniteBathroom Description:Half Bath,Primary Bath: Double Sinks,Primary Bath: Jetted Tub,Primary Bath: Separate Shower,Secondary Bath(s): Double SinksBedroom Desc:All Bedrooms Up,Primary Bed - 2nd FloorKitchen Desc:PantryRoom Description:Family Room,Living Area - 1st Floor,Living/Dining Combo,Utility Room in HouseHeating:Central GasCooling:Central ElectricConnections:Electric Dryer Connections,Gas Dryer ConnectionsDishwasher:NoDisposal:YesCompactor:NoMicrowave:YesRange:Gas CooktopOven:Gas OvenEnergy Feature:Ceiling Fans
-
ExteriorRoof:CompositionFoundation:SlabPrivate Pool:NoExterior Type:Brick,WoodLot Description:Subdivision LotWater Sewer:Public Sewer,Public WaterExterior:Back Yard Fenced,Covered Patio/Deck,Fully Fenced
Listed By:
James McDugle
eXp Realty LLC
The data on this website relating to real estate for sale comes in part from the IDX Program of the Houston Association of REALTORS®. All information is believed accurate but not guaranteed. The properties displayed may not be all of the properties available through the IDX Program. Any use of this site other than by potential buyers or sellers is strictly prohibited.
© 2026 Houston Association of REALTORS®.
GET IN TOUCH
