
For Lease
1418 Upland Orchard Dr Houston, TX 77043
$2,900
/monthDescription
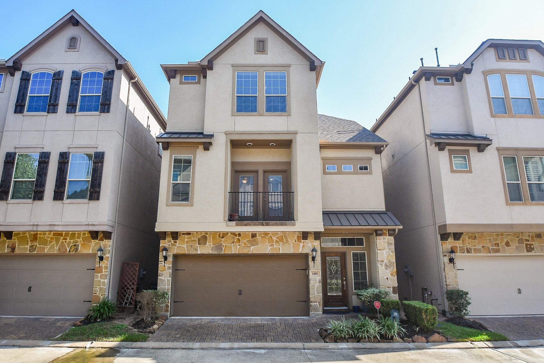
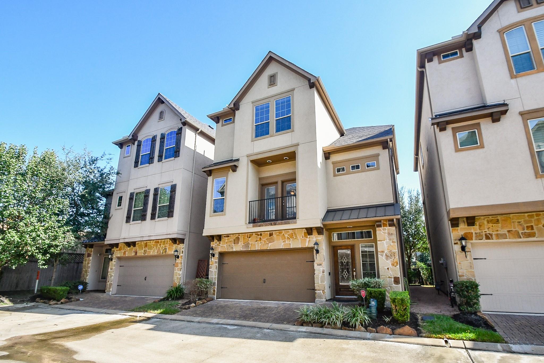
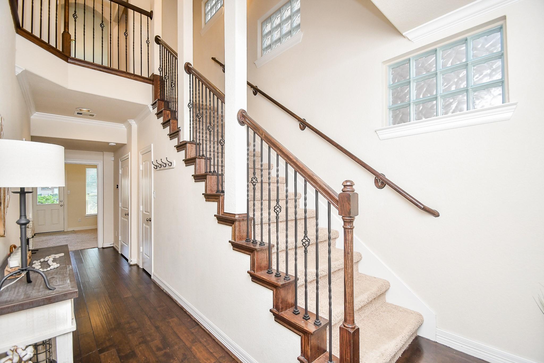
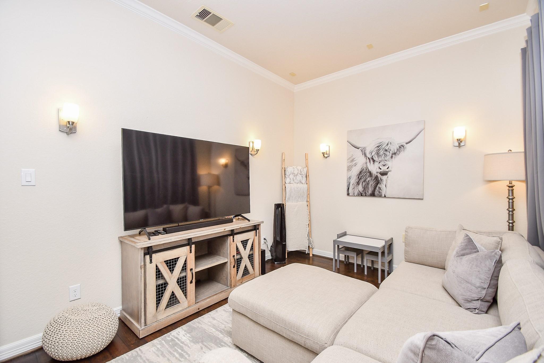
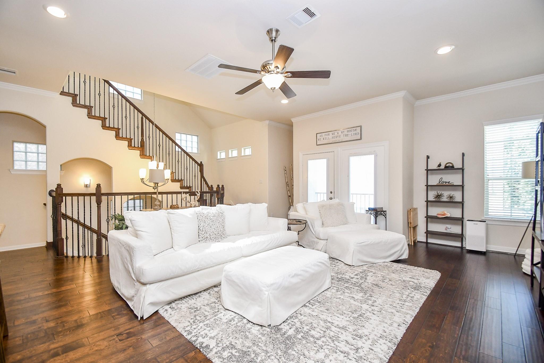
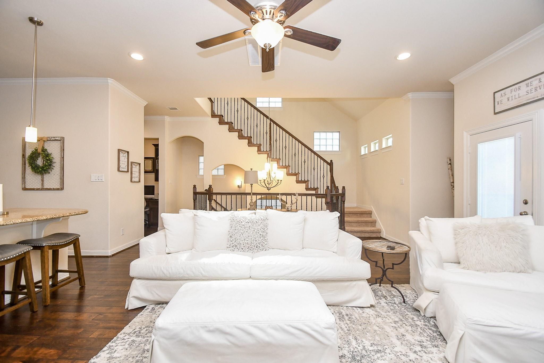
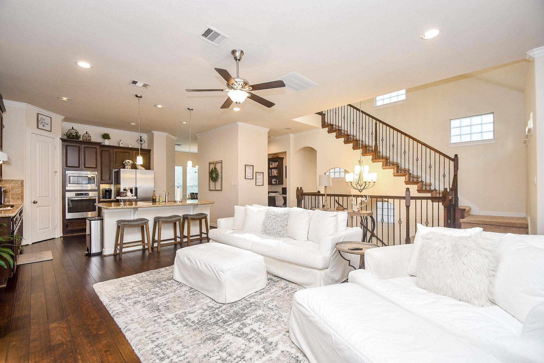
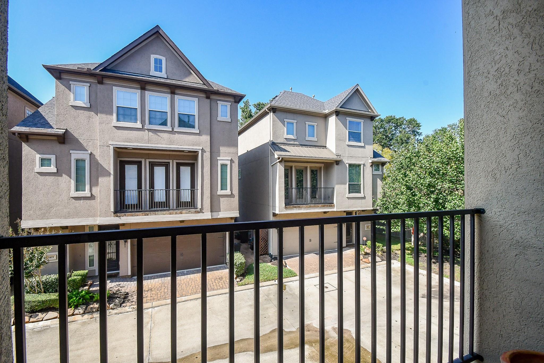
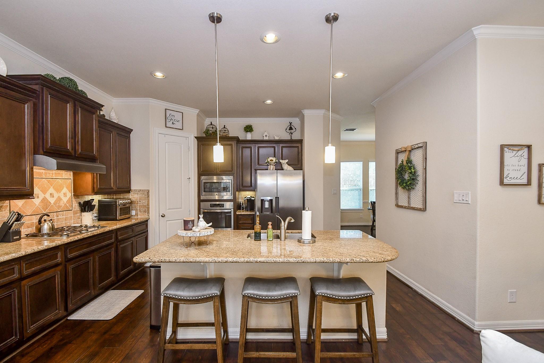
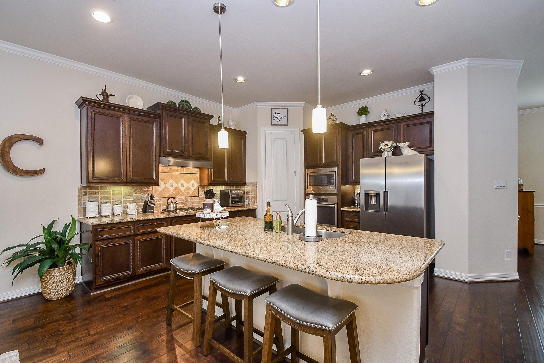
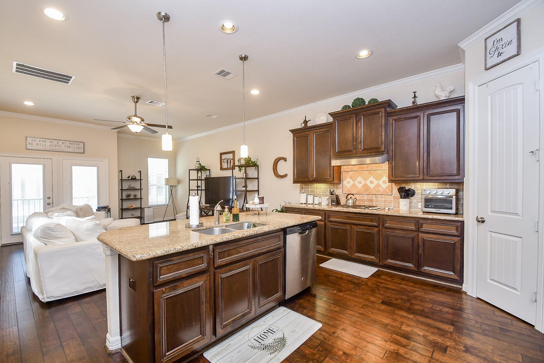
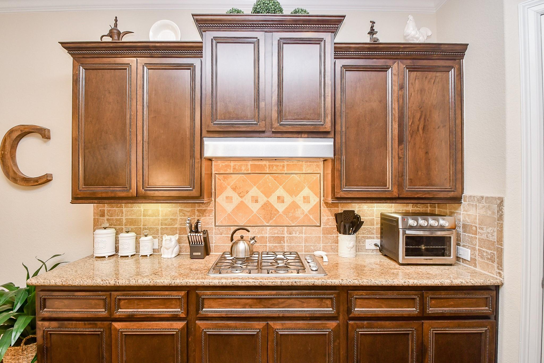
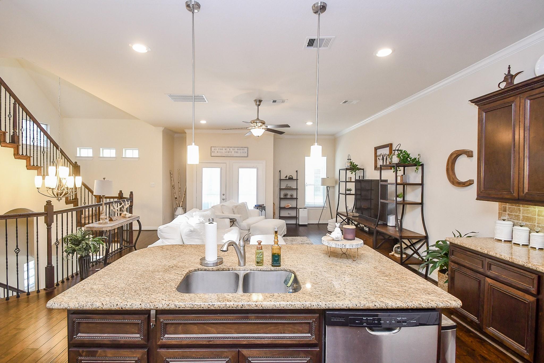
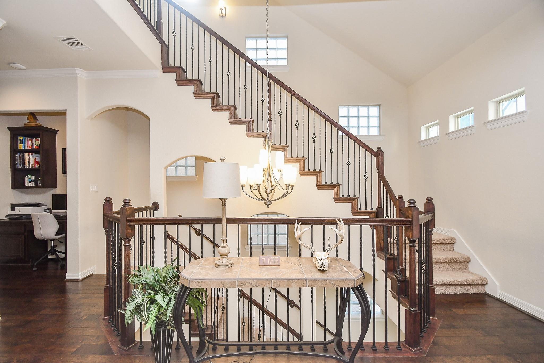
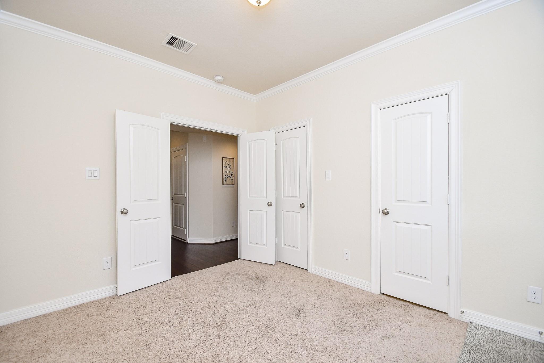
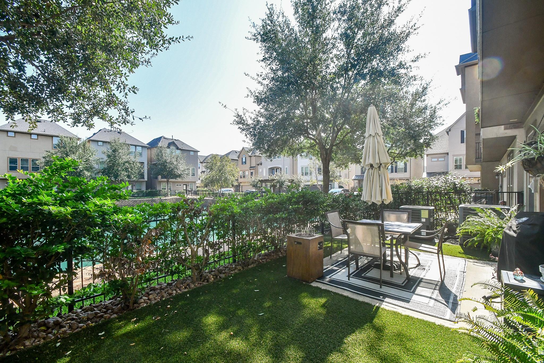
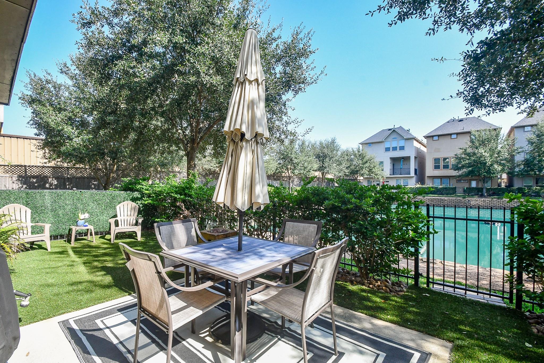
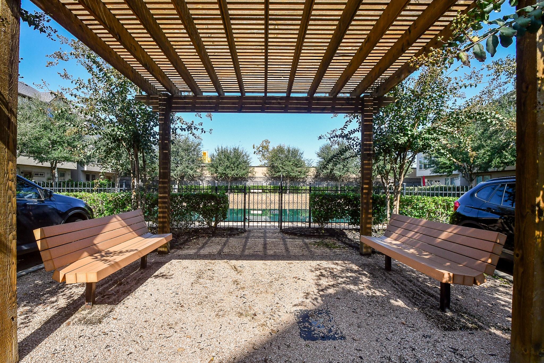
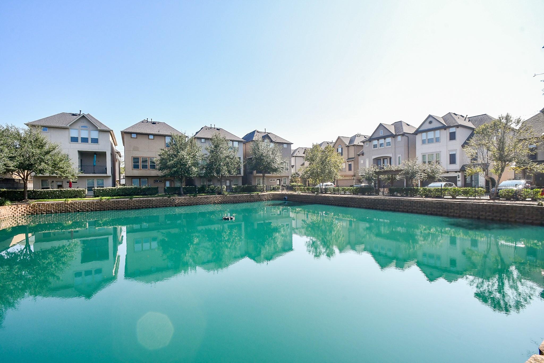
Located at 1418 Upland Orchard Drive, this inviting home offers a blend of comfort and convenience. Boasting four bedrooms and three and a half bathrooms, the residence is thoughtfully designed to provide a welcoming living experience. Upon entering, you'll be greeted by the first floor living area. The kitchen, seamlessly connected to the living space on the second floor, features modern amenities, an island, and a breakfast bar. The living room has access to the outdoor balcony. The home's design extends to the outdoors, with a patio in the backyard providing an ideal space for relaxation or entertaining overlooking the water. Conveniently situated near I-10 and Sam Houston Tollway, this residence offers easy access to major transportation routes, ensuring a seamless connection to surrounding amenities, shopping centers, and entertainment options.
Overview
Financial
Price:
$2,900
Price/SqFT:
$1.02
HOA Fee:
Tax Rate:
2.17122 %
Est. Monthly:
$21 *
Tax Amount:
$63
Amenities and features
 Sewer
Sewer Study Room
 Water Access
 Yard
Yard Corner Lot
 Energy Efficient
 Lake/River Access
 Water View
Property & Schools on Map
Floor plans / Dimensions / Descriptions
-
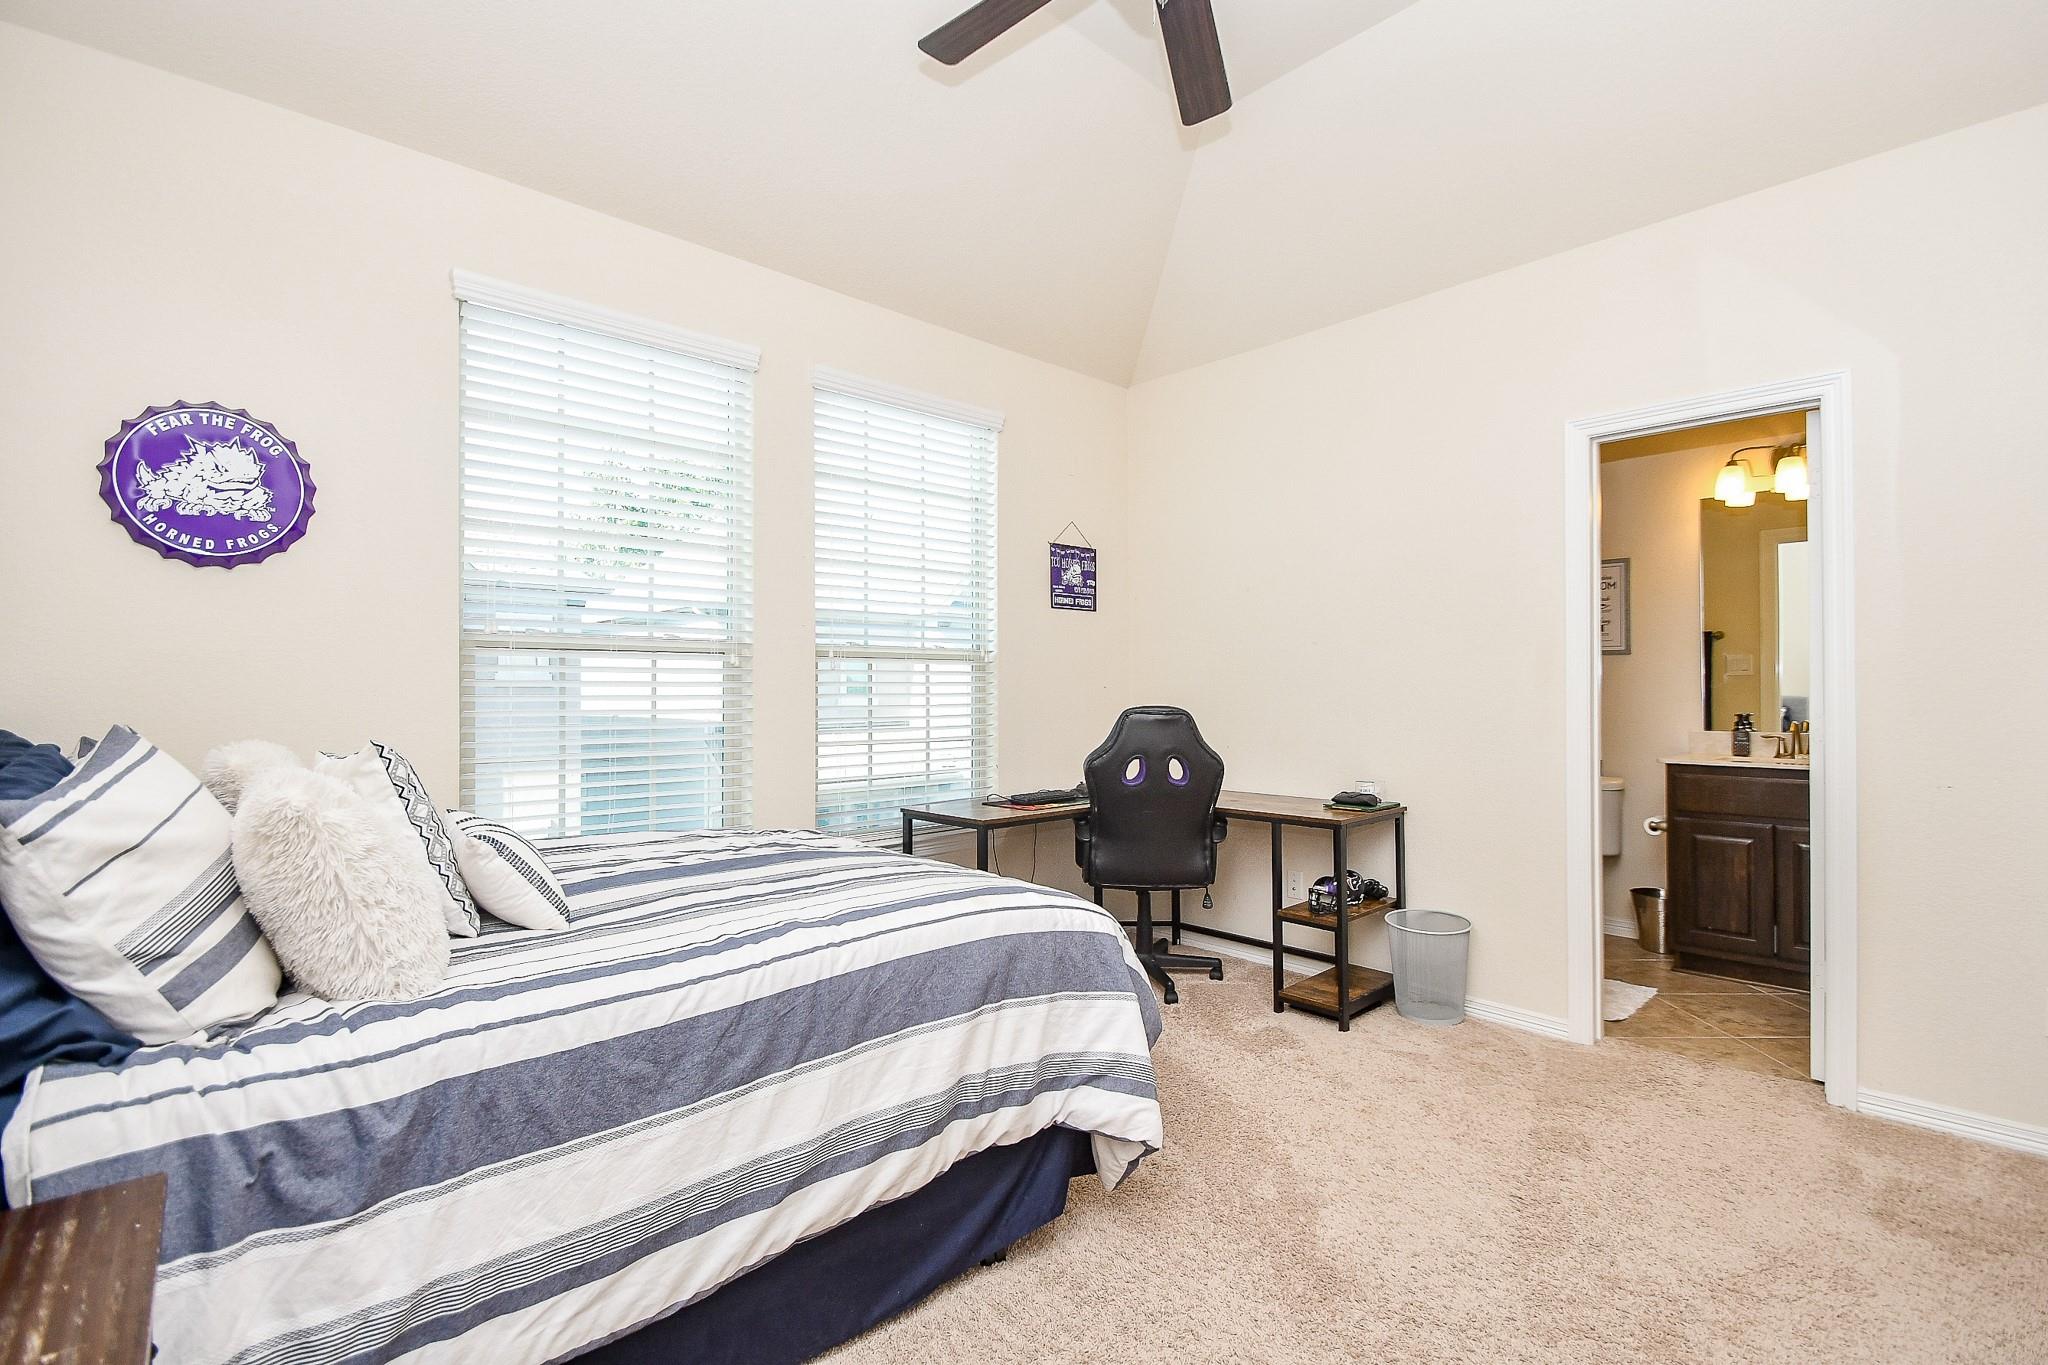
First FloorLiving:22X20Bedroom:16 x 12Bedroom 2:12 x 10Bath:7 x 5
-
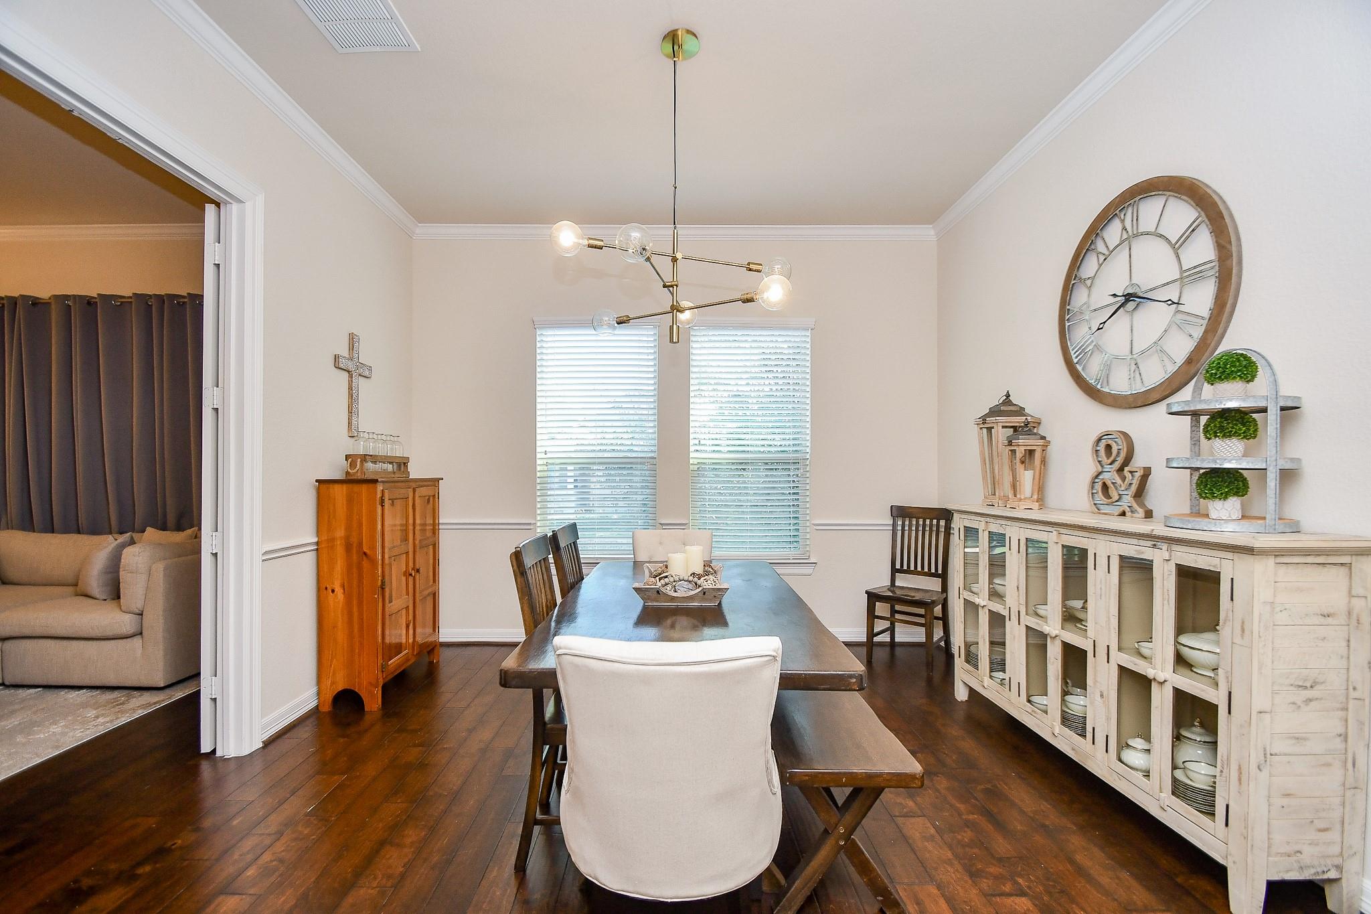
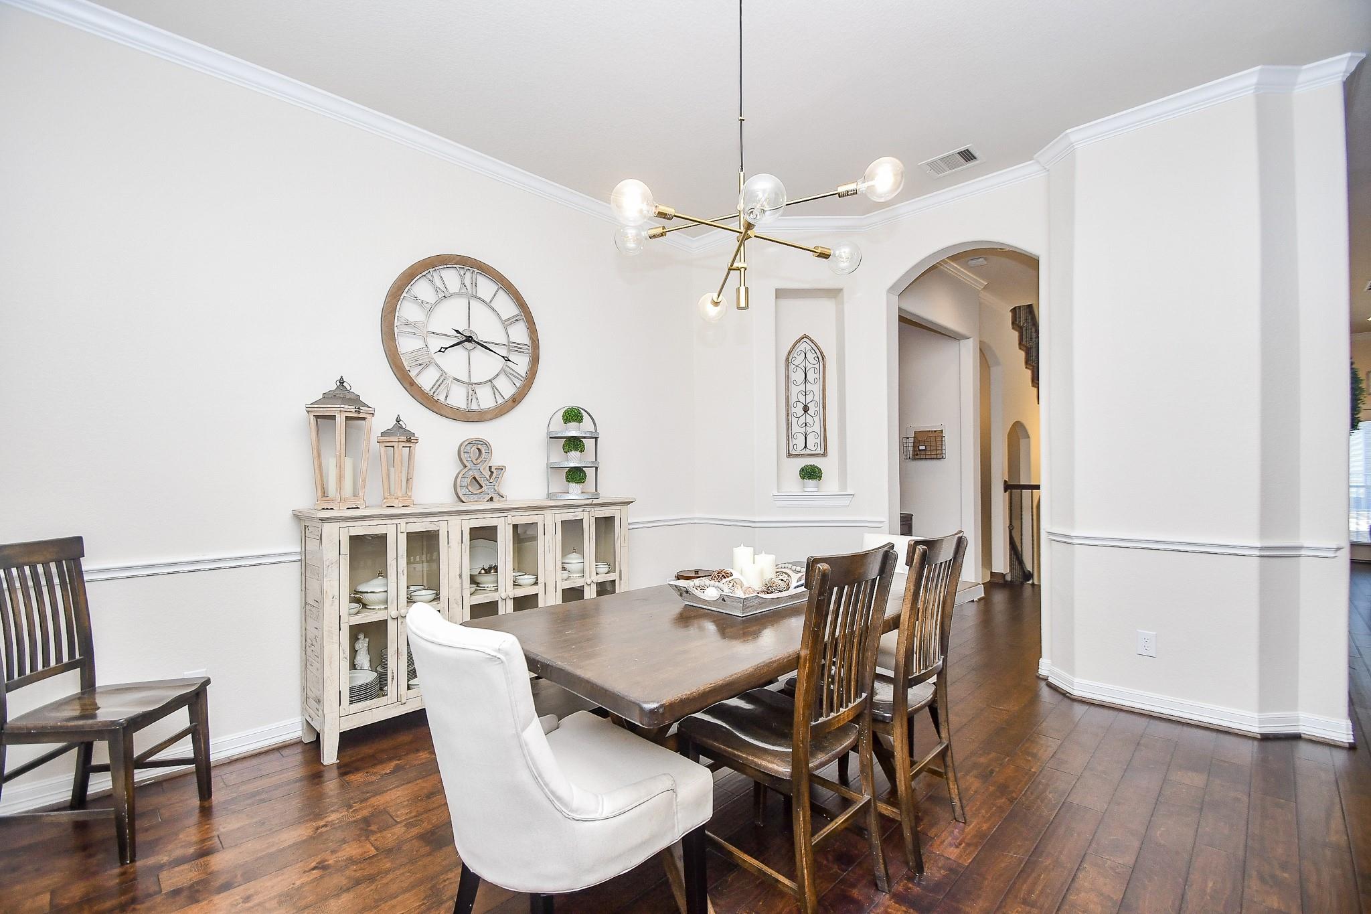
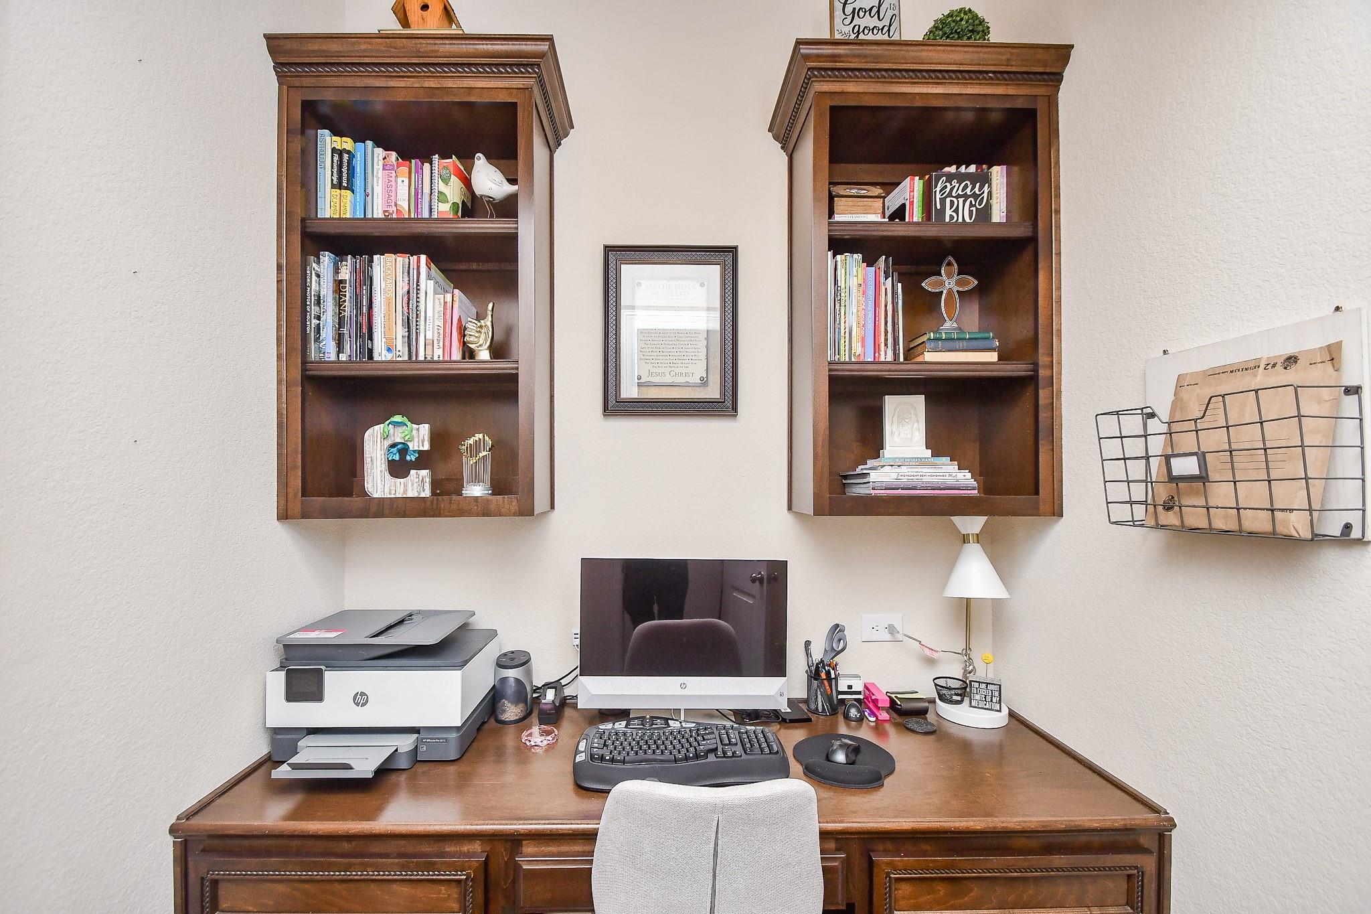
Second FloorDining:14 x 13Kitchen:16 x 13Game Room:15 x 10Home Office/Study:10X8
-
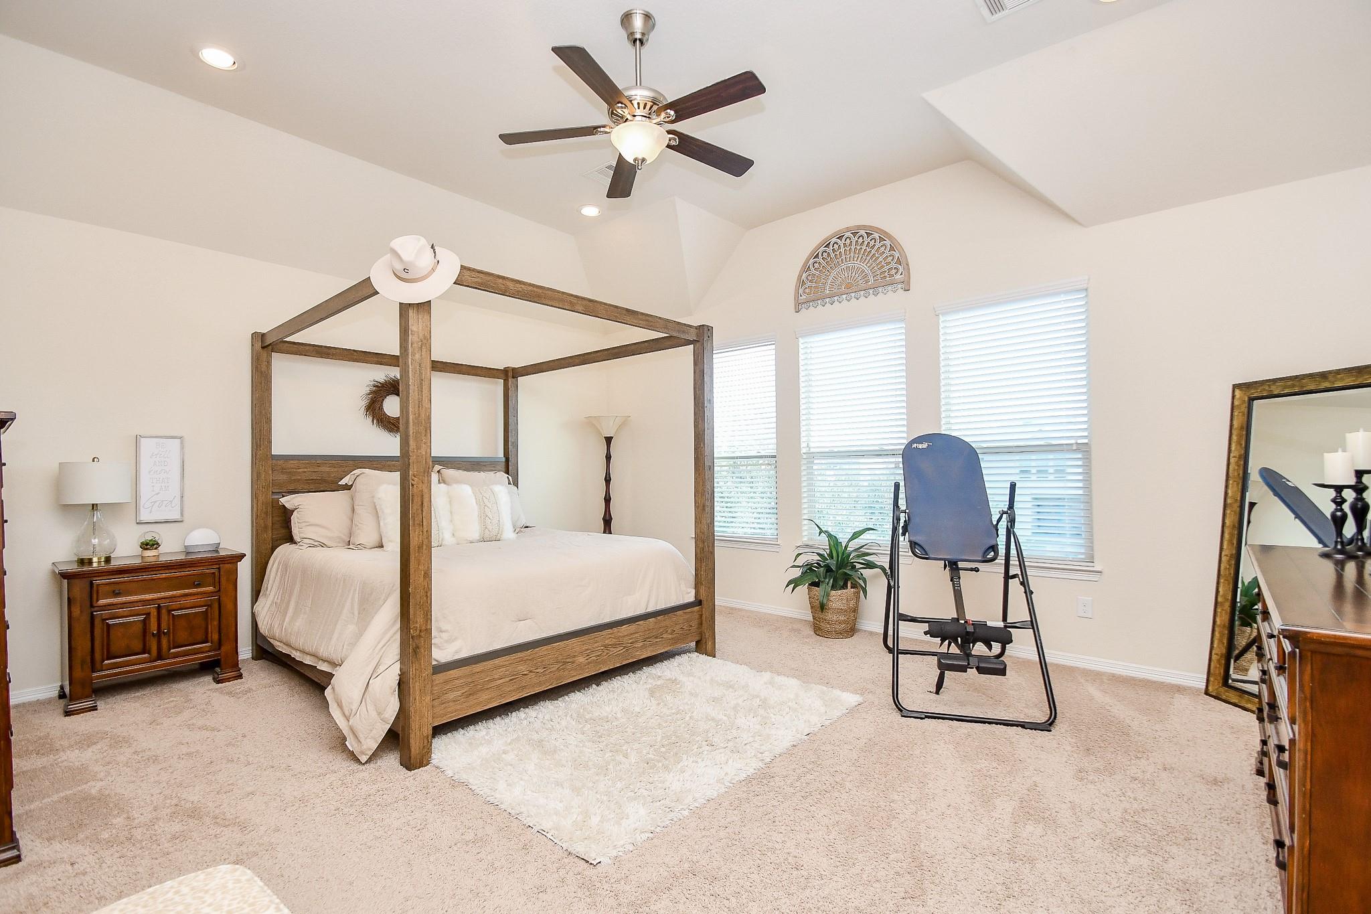
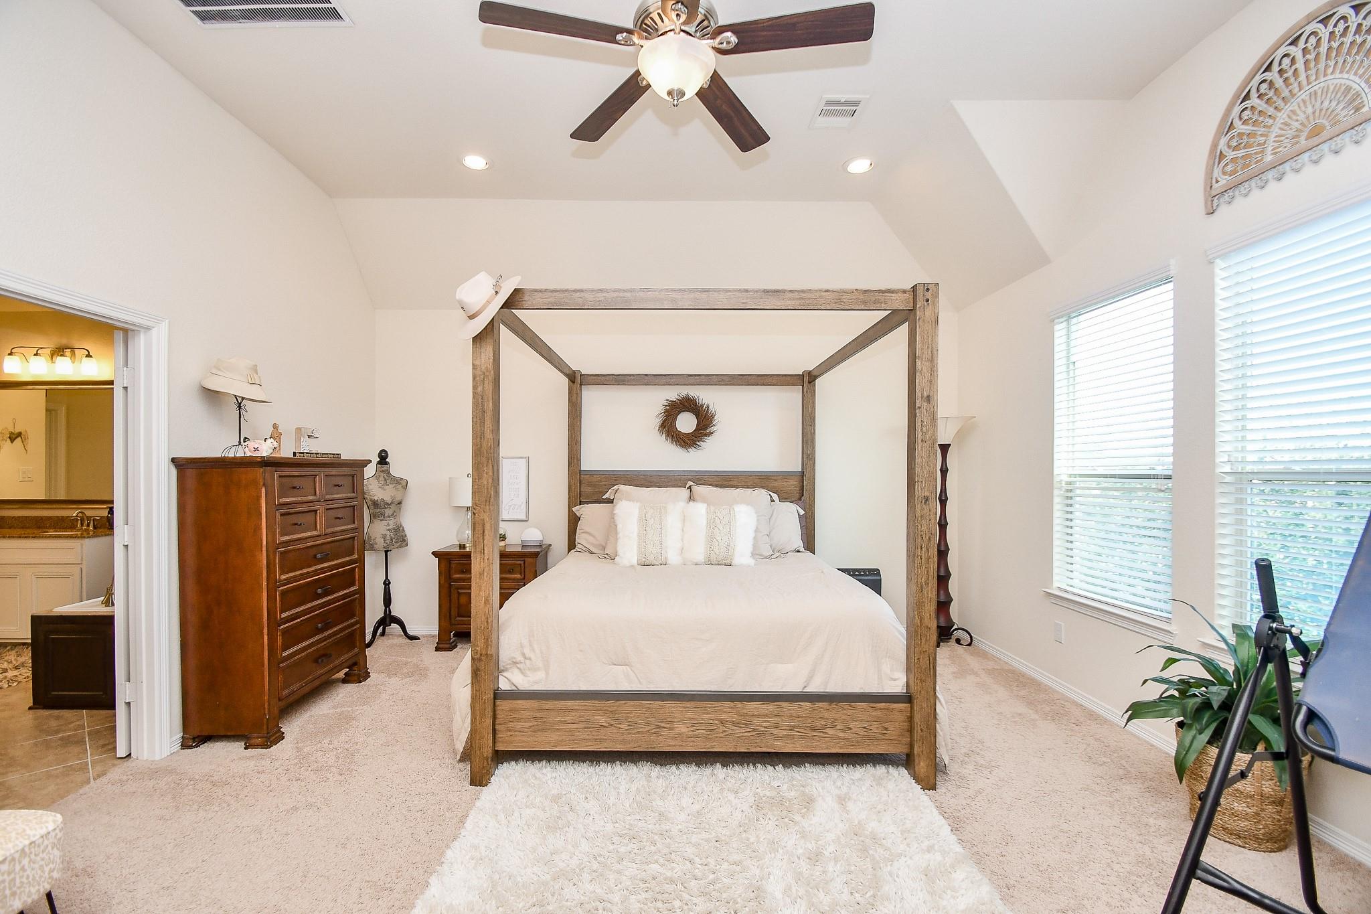
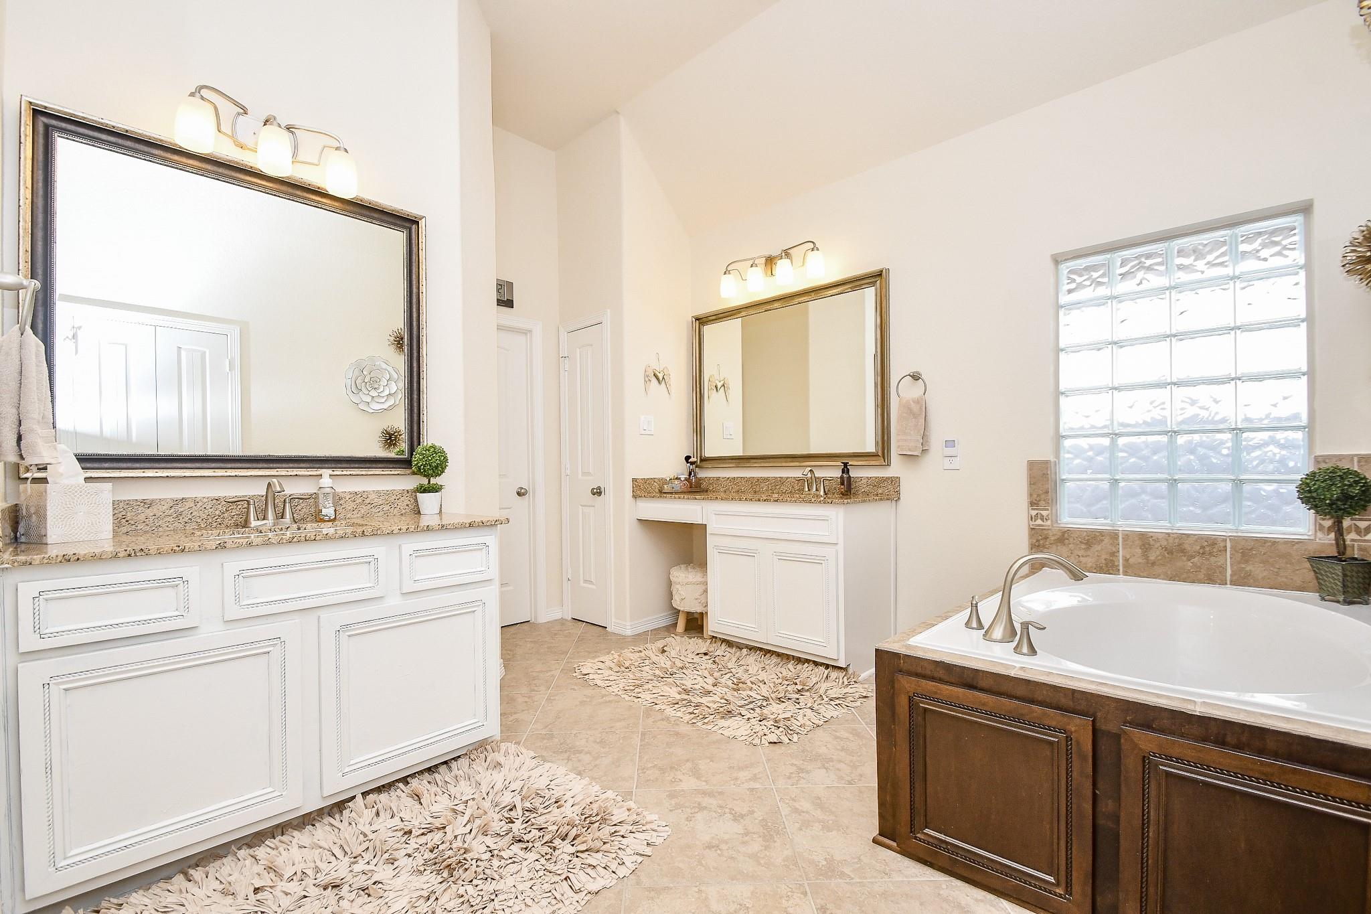
Third FloorPrimary Bedroom:19 x 19Bedroom:16X13Primary Bath:18 x 14Bath:8X5
-
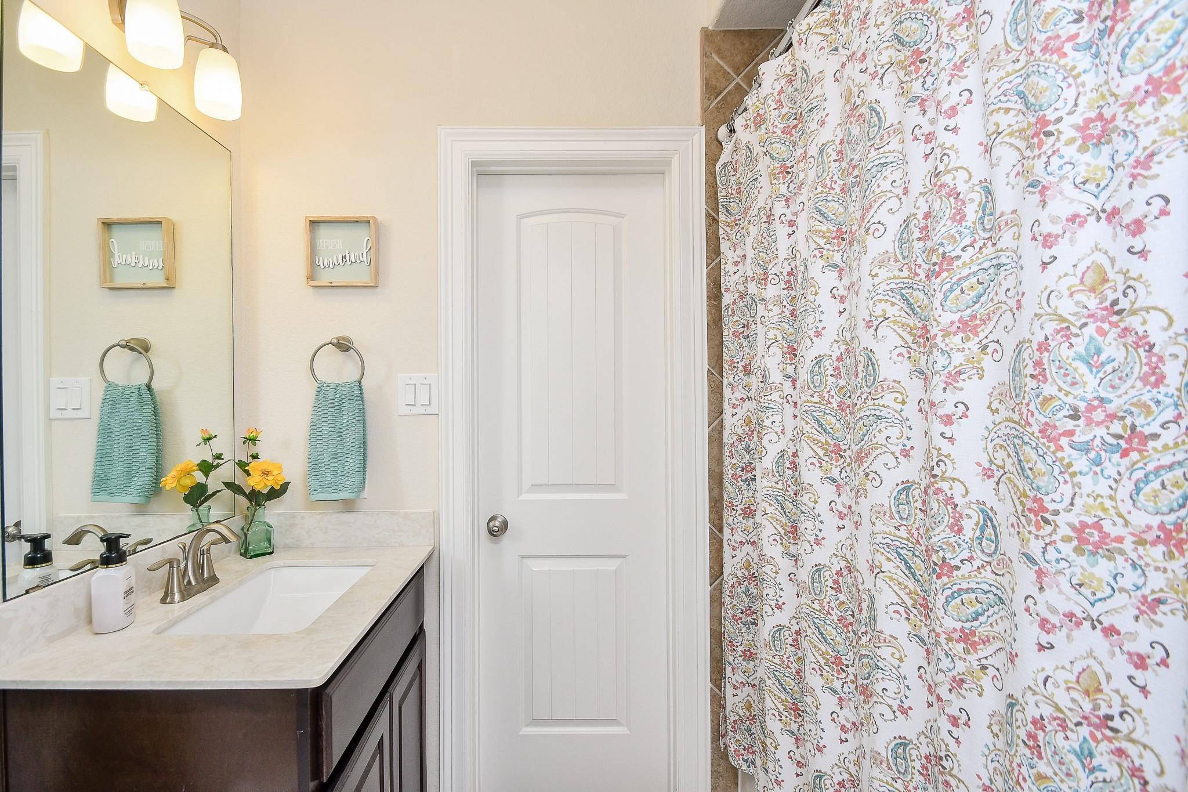
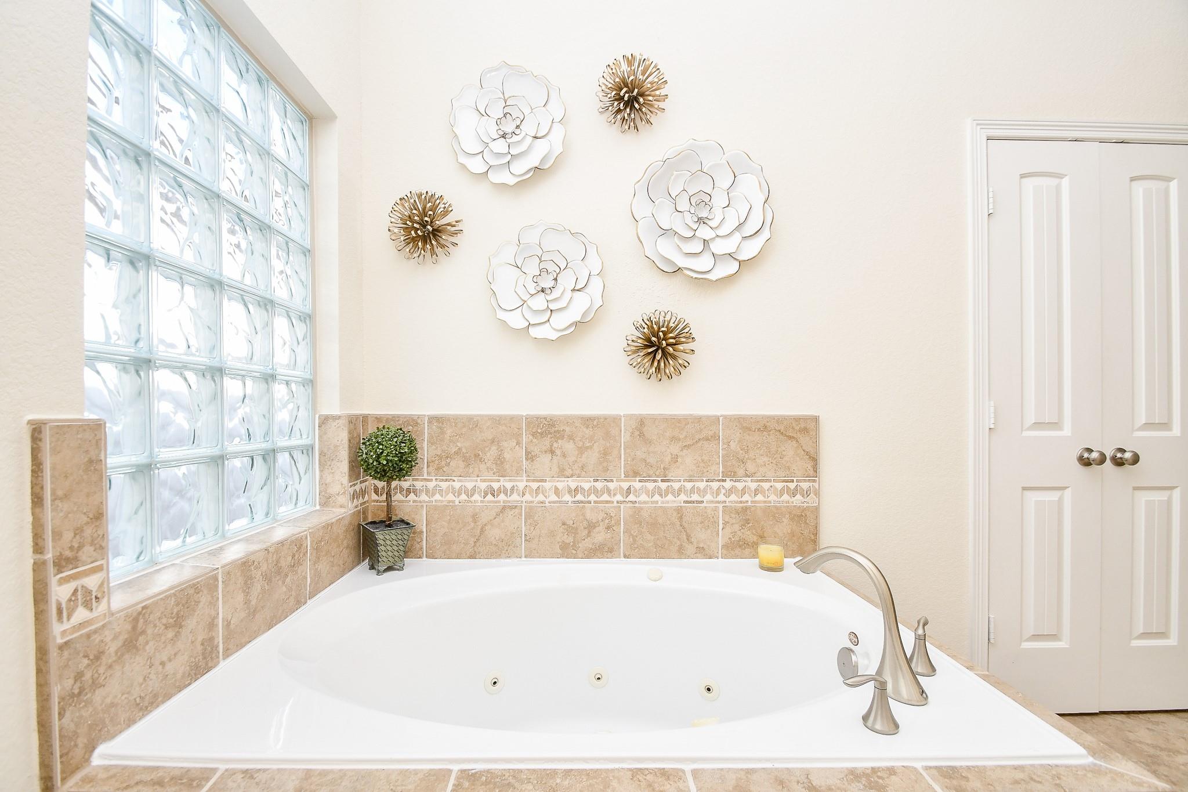
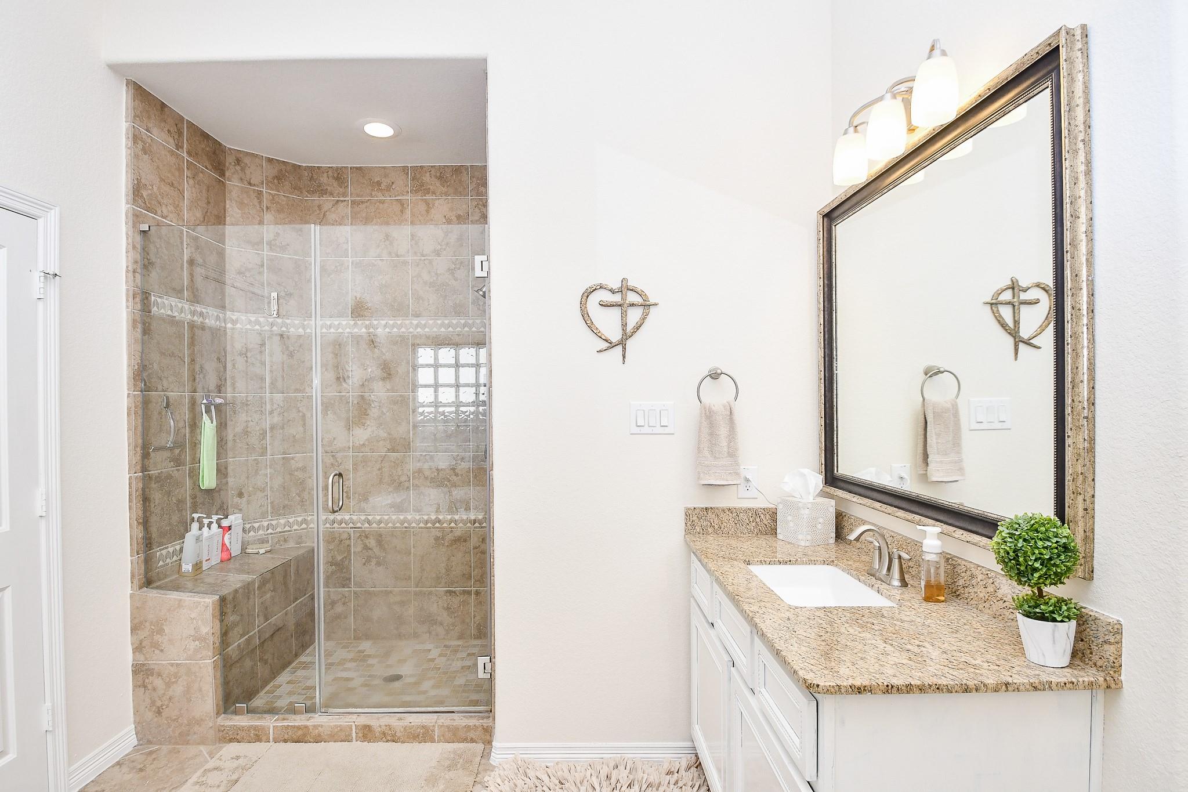
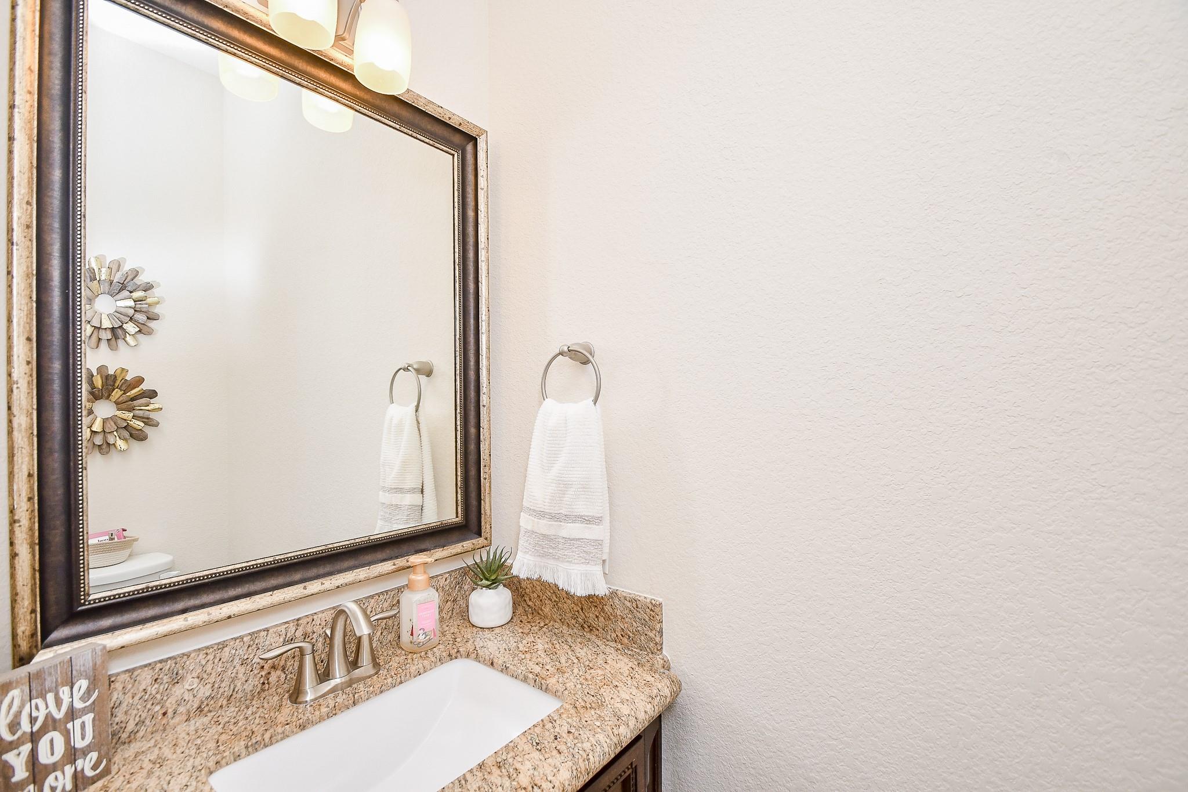
InteriorPets:Case By CaseSmoking Allowed:NoFloors:Engineered WoodCountertop:graniteBathroom Description:Half Bath,Primary Bath: Double Sinks,Primary Bath: Jetted Tub,Primary Bath: Separate Shower,Primary Bath: Tub/Shower Combo,Vanity AreaBedroom Desc:2 Bedrooms Down,Primary Bed - 3rd FloorKitchen Desc:Kitchen open to Family Room,Pantry,Under Cabinet LightingRoom Description:1 Living Area,Breakfast Room,Family Room,Gameroom Up,Home Office/Study,Living Area - 2nd Floor,Living/Dining Combo,Media,Utility Room in HouseHeating:Central GasCooling:Central ElectricConnections:Electric Dryer Connections,Gas Dryer Connections,Washer ConnectionsDishwasher:YesDisposal:YesMicrowave:YesRange:Gas CooktopOven:Gas OvenEnergy Feature:Ceiling Fans,Digital Program Thermostat,Energy Star Appliances,Energy Star/CFL/LED Lights,High-Efficiency HVAC,Insulated/Low-E windowsInterior:Alarm System - Owned,Balcony,Crown Molding,Fire/Smoke Alarm,Wired for Sound
-
ExteriorPrivate Pool:NoLot Description:Corner,Subdivision Lot,Water ViewWater Amenity:Lake ViewWater Sewer:Public Sewer,Public WaterFront Door Face:WestArea Pool:NoExterior:Back Yard,Back Yard Fenced,Balcony
Listed By:
Timothy Clarkson
RE/MAX Grand
The data on this website relating to real estate for sale comes in part from the IDX Program of the Houston Association of REALTORS®. All information is believed accurate but not guaranteed. The properties displayed may not be all of the properties available through the IDX Program. Any use of this site other than by potential buyers or sellers is strictly prohibited.
© 2026 Houston Association of REALTORS®.
GET IN TOUCH
