


For Sale
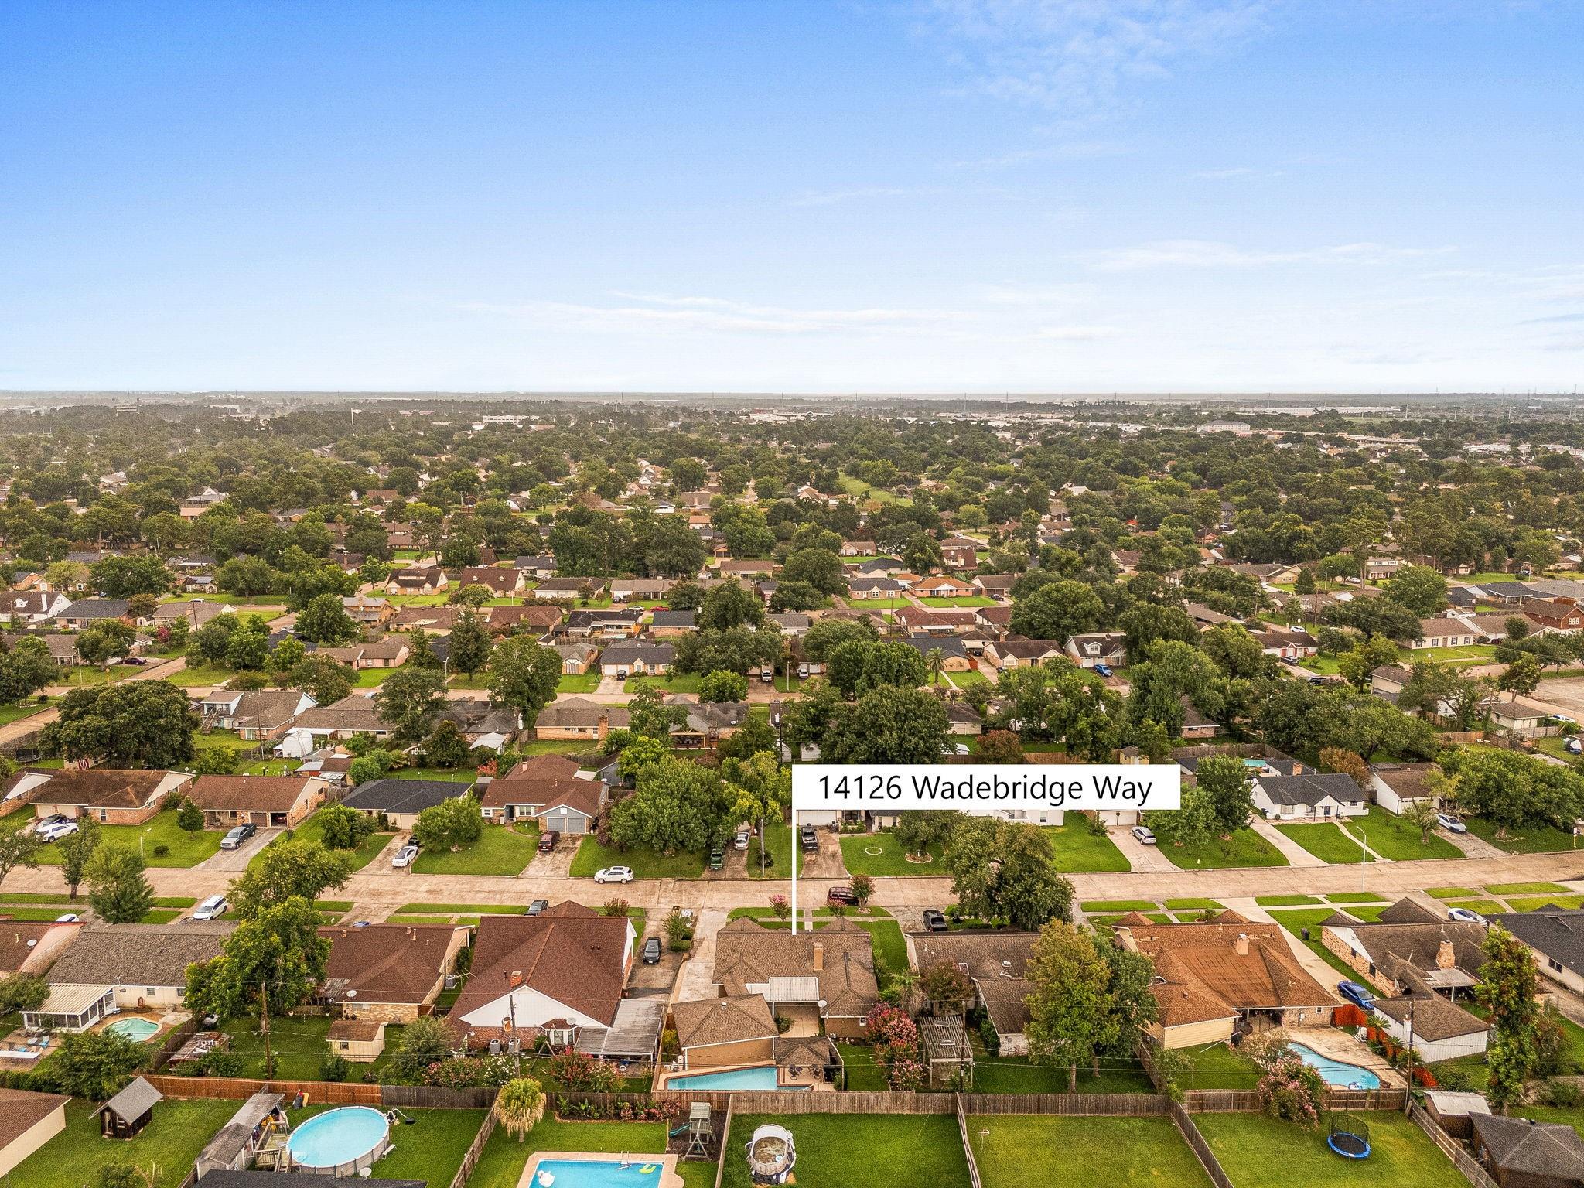
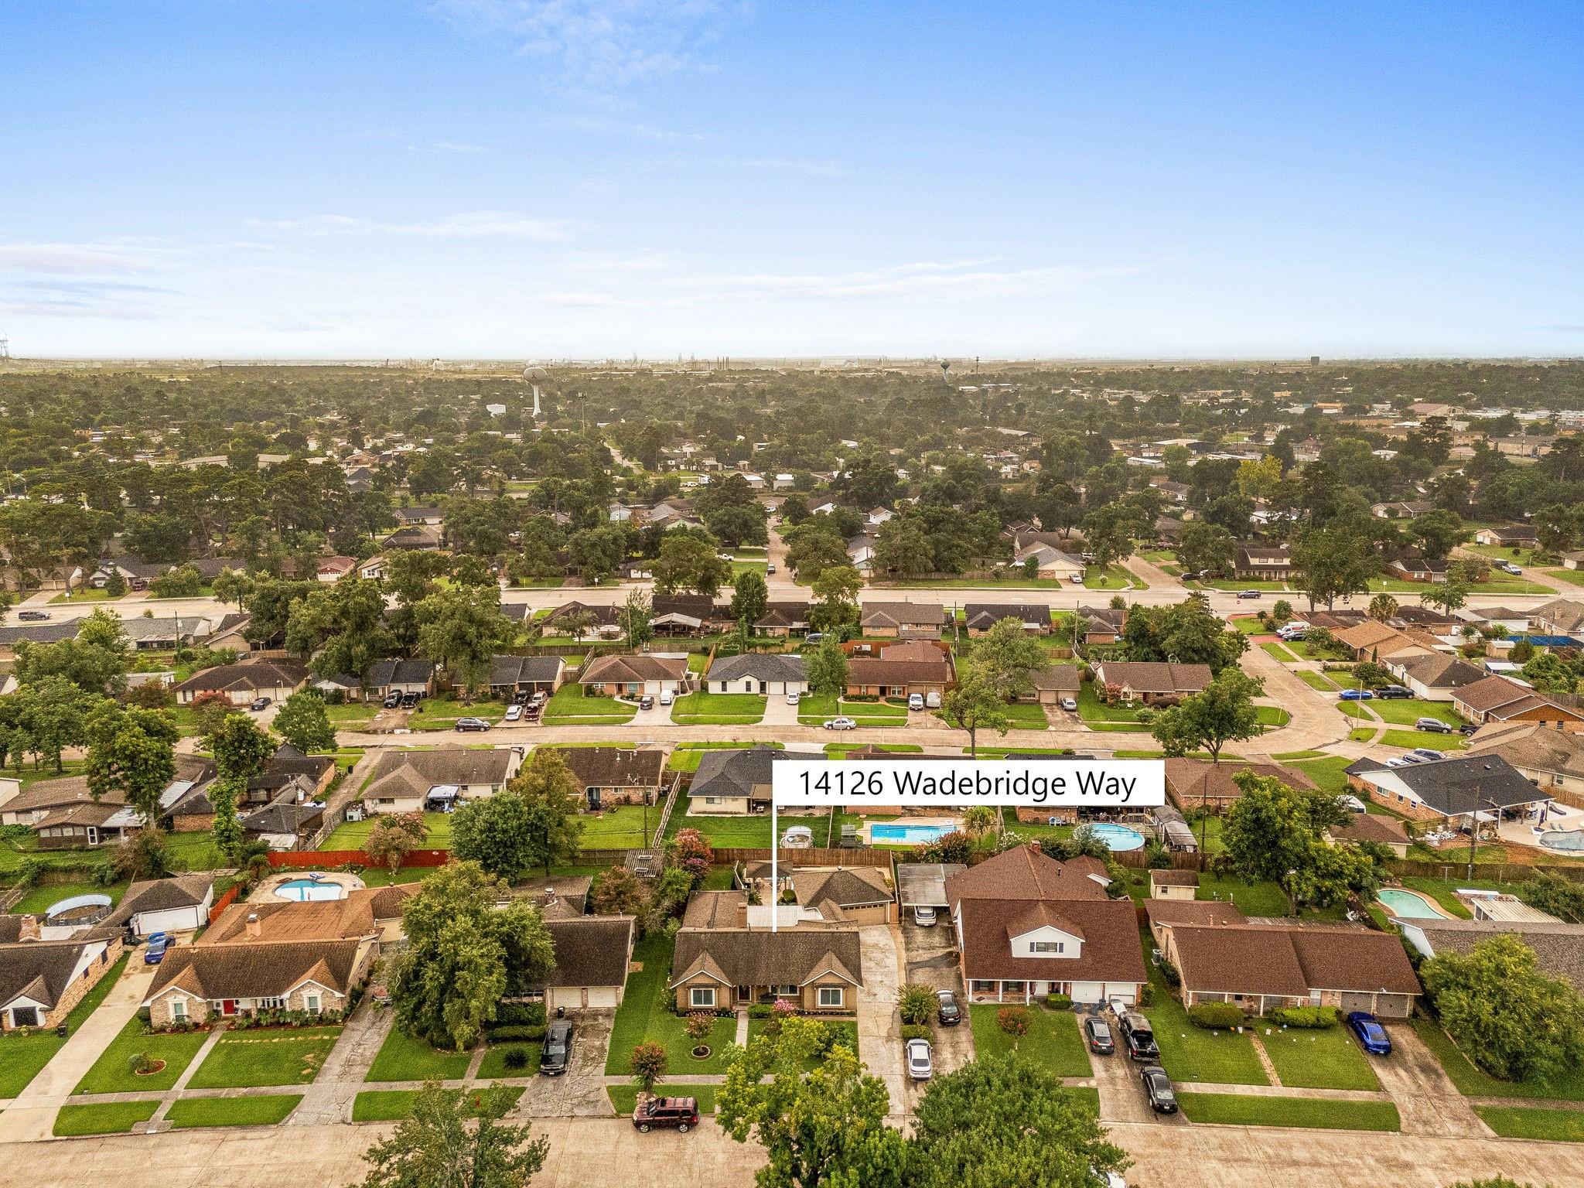
14126 Wadebridge Way Houston, TX 77015
$250,000
Description
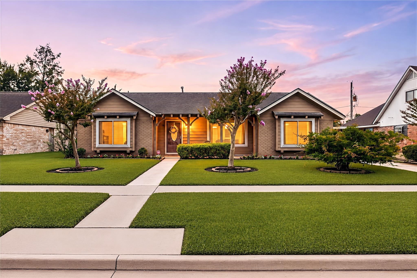
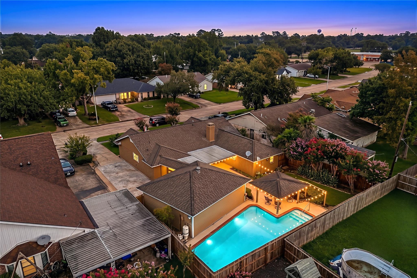
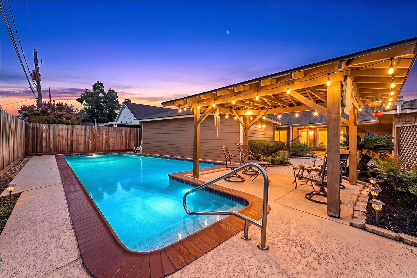
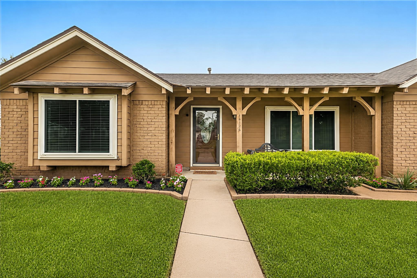
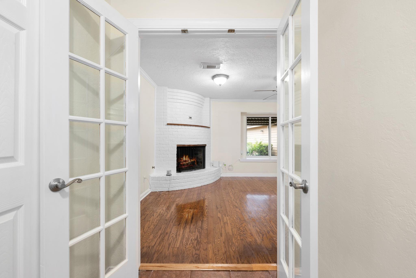
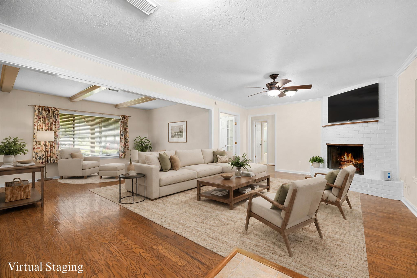
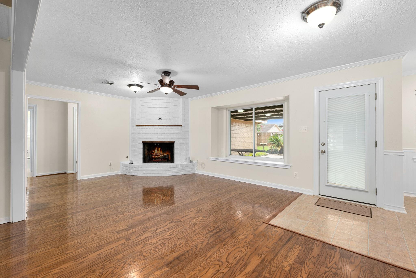
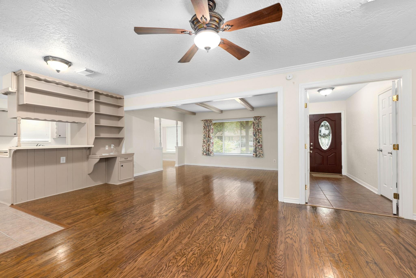
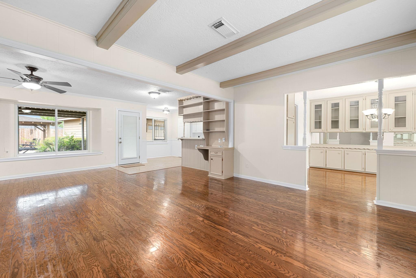
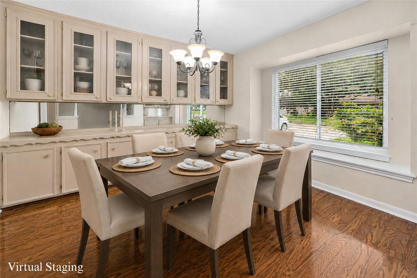
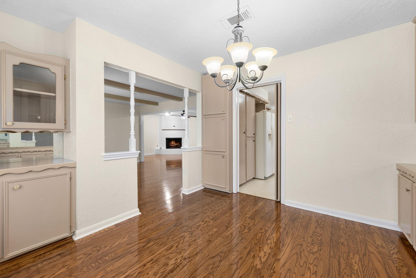
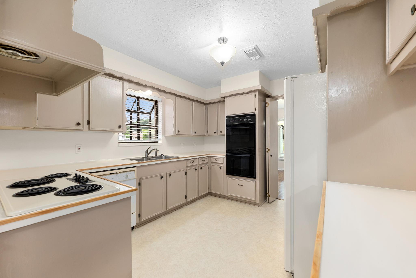
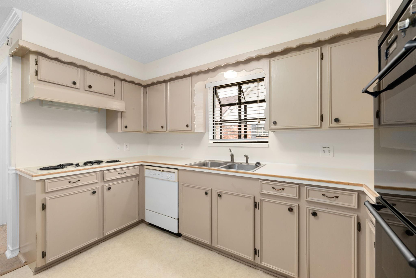
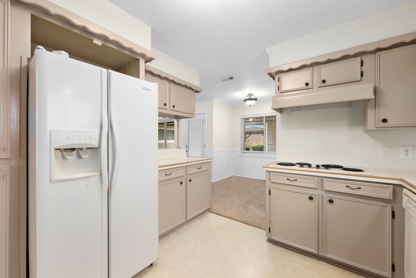
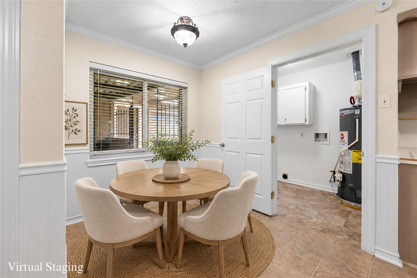
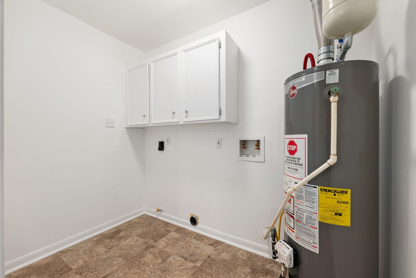
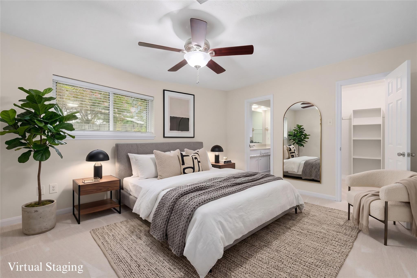
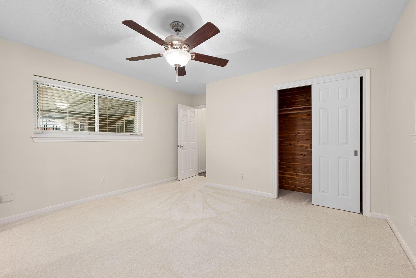
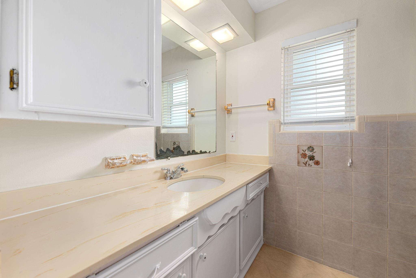
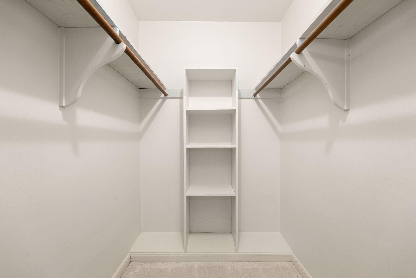
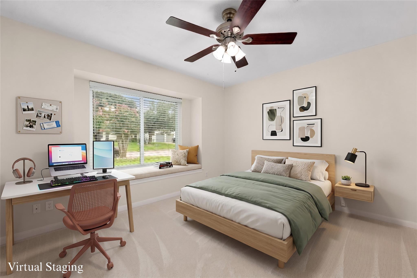
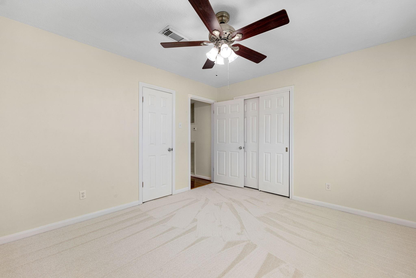
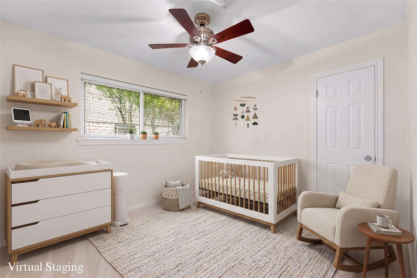
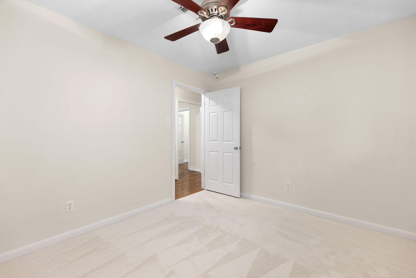
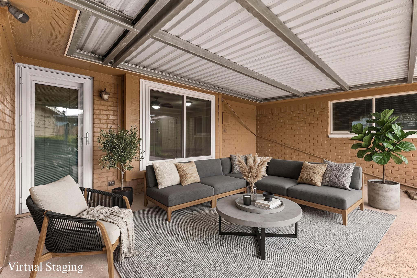
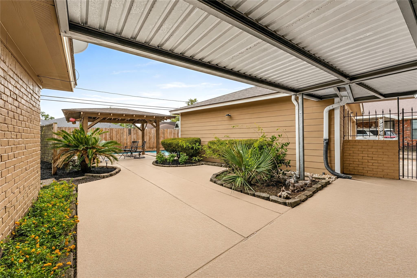
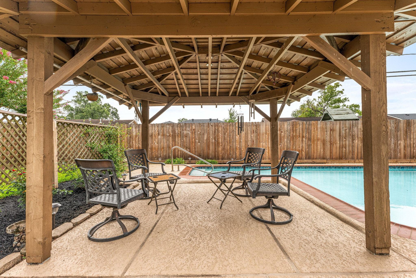
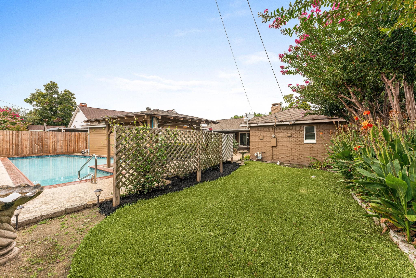
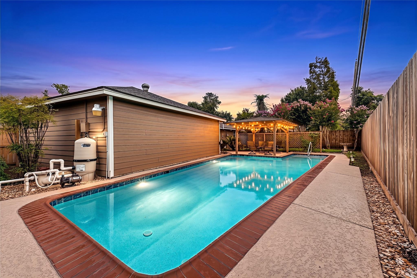
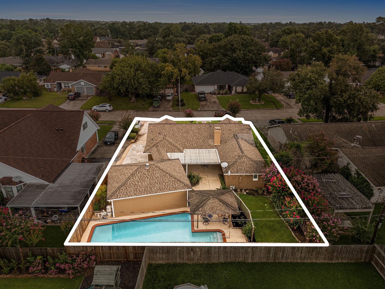
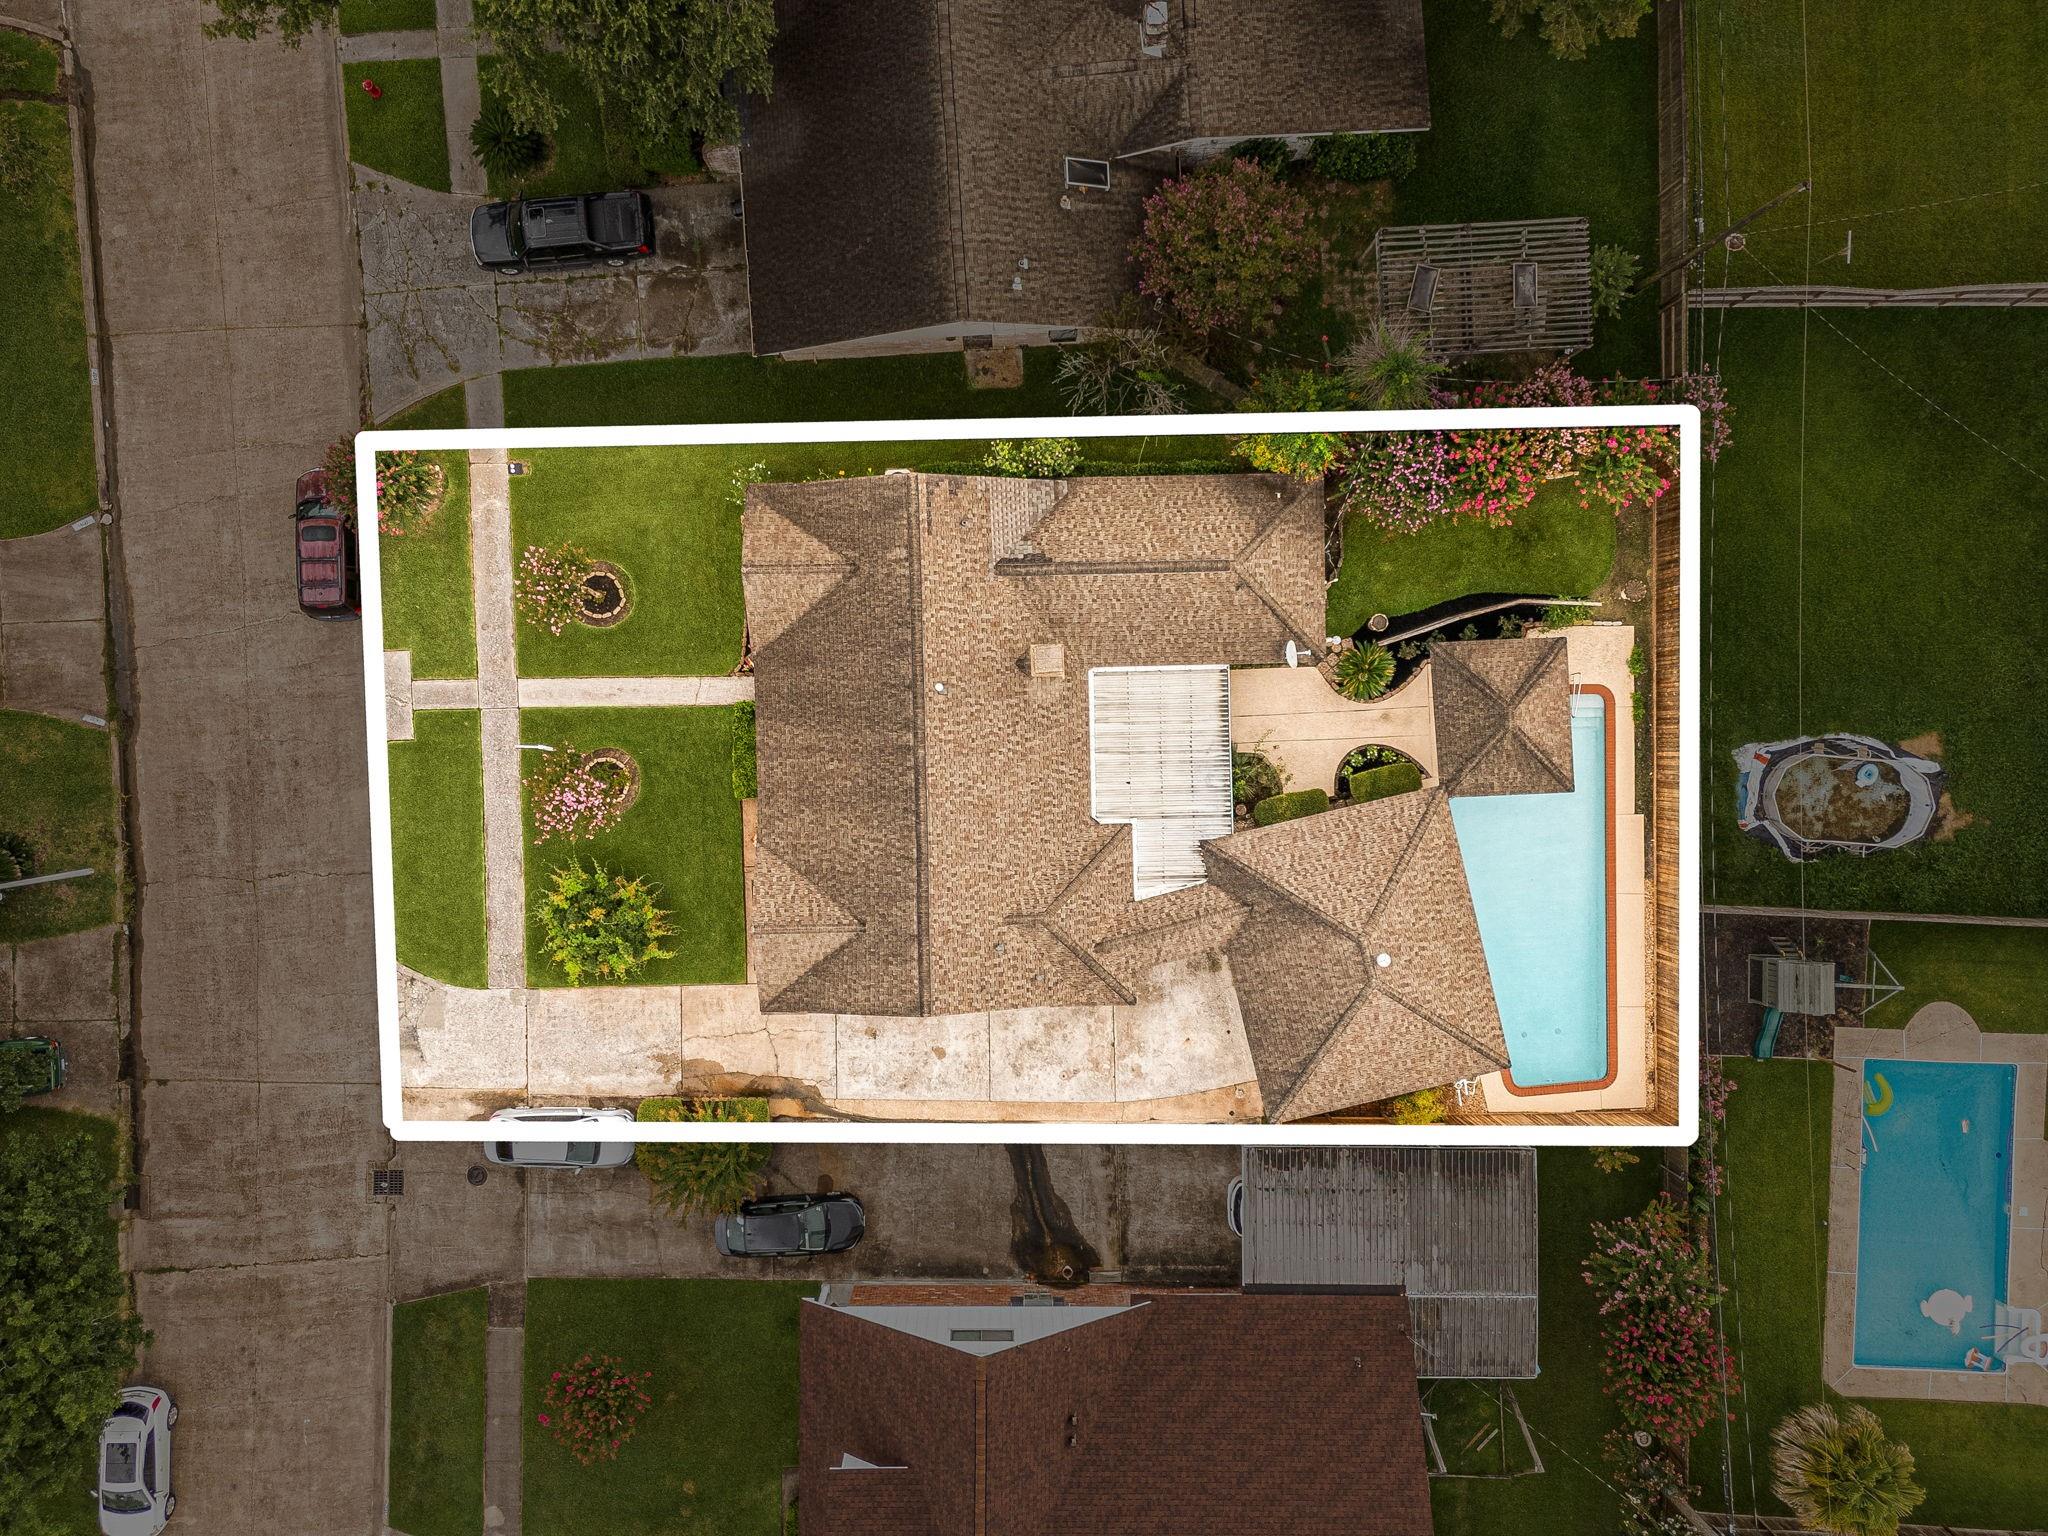
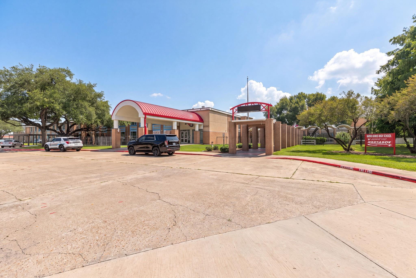
Warm, charming & packed w/ thoughtful updates, this inviting 1-story 3-bedroom, 2-bath home offers beautiful wood floors, built-in cabinetry, spacious living & dining areas, breakfast room, fireplace, double oven, floored attic, new carpet in all bedrooms, fresh 2026 paint on ceilings, walls, trim & doors, new smoke detectors & an oversized 2-car garage. Major improvements include all new windows, all new blinds, interior doors, Hardiplank siding, soffit & fascia, exterior paint, front & back doors w/ storm doors, 2021 AC, 2026 furnace, Rheem water heater & remodeled utility room w/ new GFI outlets throughout the home, gas valves & water valves. The entertainer's backyard shines w/ a 2023 resurfaced in-ground pool updated to code, new skimmer basket & filter, covered patio, gazebo w/ evening lights, security cameras, refreshed landscaping mature crepe myrtles & a 2025 6-ft cedar fence. Near North Shore schools, Walmart, Kroger, shopping & dining!
Overview
Financial
Price:
$250,000
Price/SqFT:
$141.96
HOA Fee:
$300 Annually
Tax Rate:
2.23345 %
Est. Monthly:
$3,477 *
Tax Amount:
$5,584
Amenities and features
 Patio/Deck
 Private Pool
 Sewer
Sewer Water Access
 Yard
Yard Energy Efficient
Property & Schools on Map
Floor plans / Dimensions / Descriptions
-
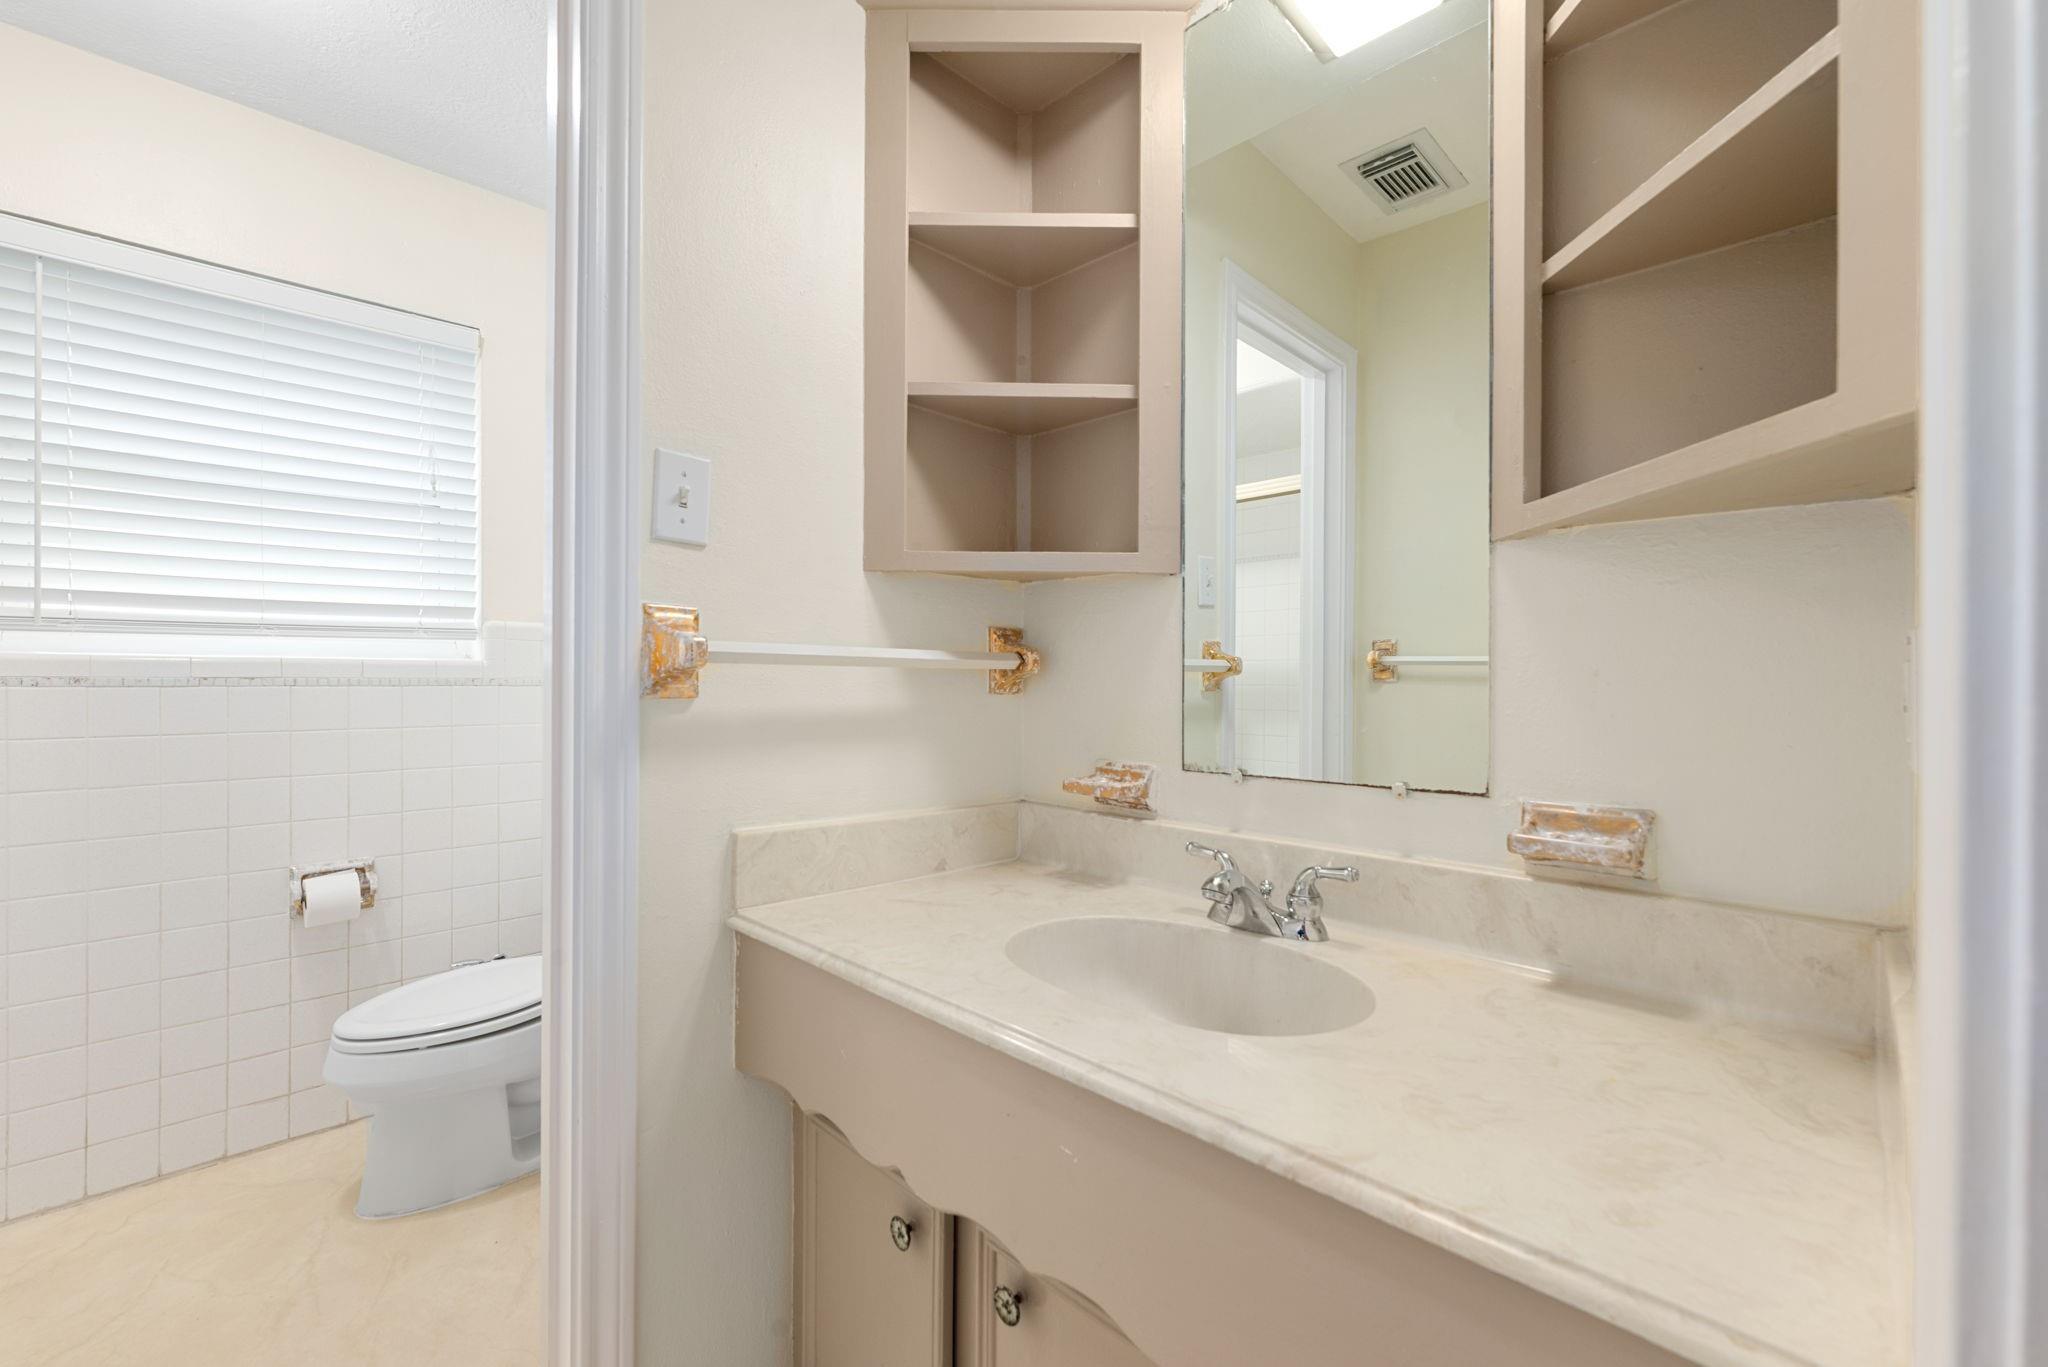
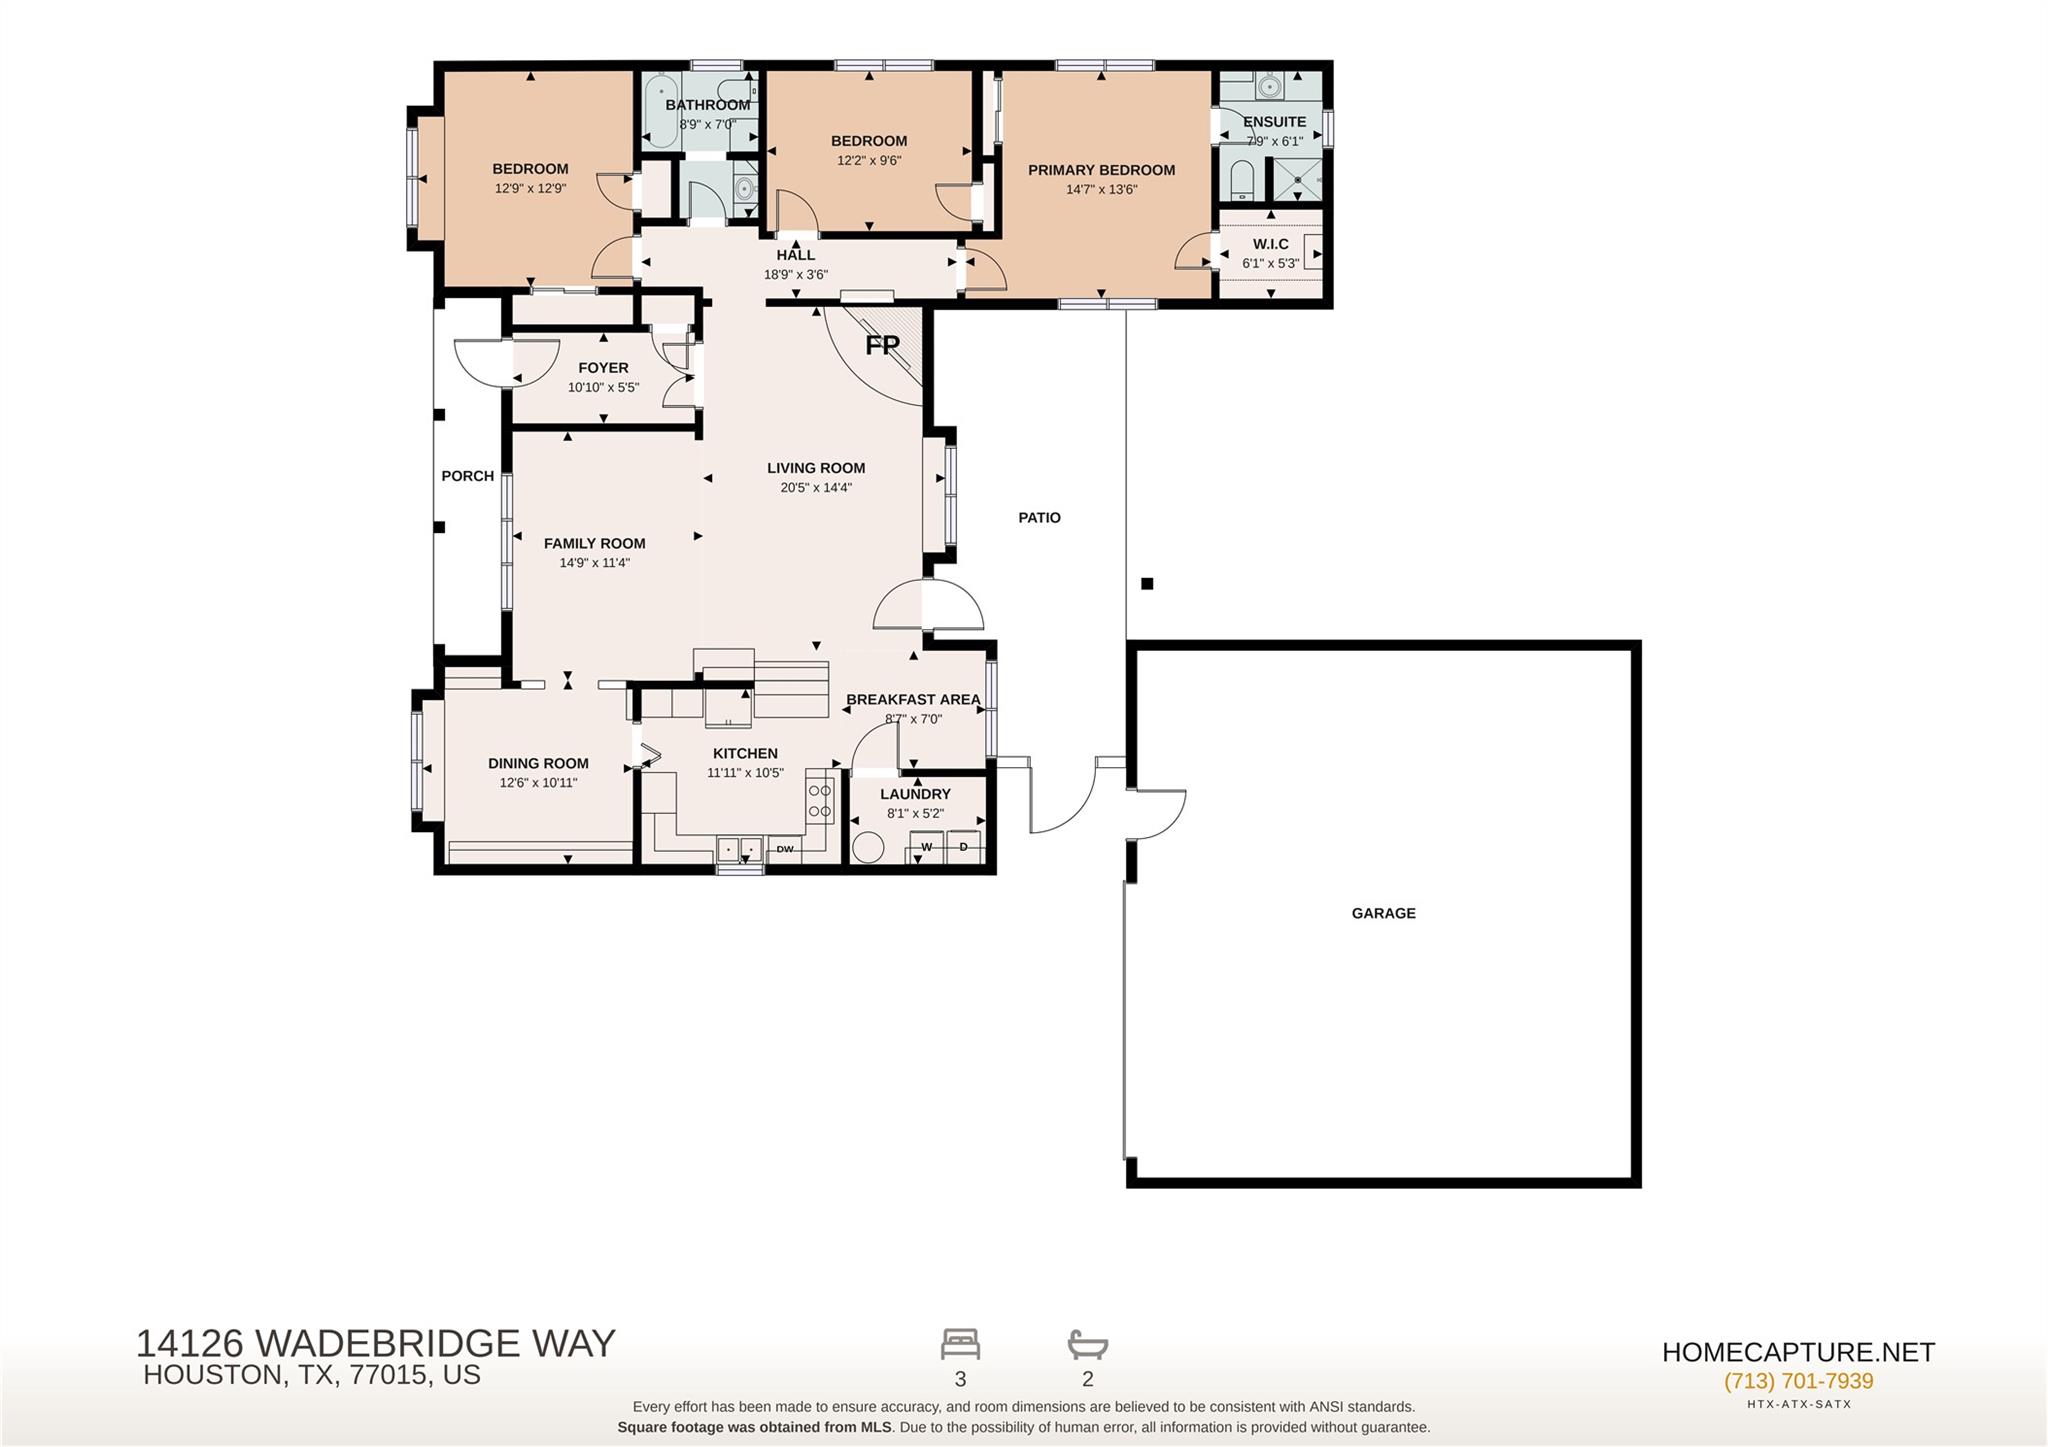
First FloorLiving:21x14Family Room:15x11Dining:13x11Kitchen:12x11Breakfast:9x7Primary Bedroom:15x14Bedroom:13x13Bedroom 2:12x10Primary Bath:8x6Bath:9x7Utility Room:8x5
-
InteriorFireplace:1/Gaslog FireplaceFloors:Carpet,Vinyl Plank,WoodBathroom Description:Full Secondary Bathroom Down,Primary Bath: Shower Only,Secondary Bath(s): Tub/Shower Combo,Vanity AreaBedroom Desc:All Bedrooms Down,En-Suite Bath,Primary Bed - 1st FloorKitchen Desc:Kitchen open to Family Room,Pots/Pans DrawersRoom Description:1 Living Area,Breakfast Room,Entry,Family Room,Formal Dining,Living Area - 1st Floor,Utility Room in HouseHeating:Central GasCooling:Central ElectricConnections:Electric Dryer Connections,Gas Dryer Connections,Washer ConnectionsDishwasher:YesDisposal:YesRange:Electric CooktopOven:Double OvenEnergy Feature:Attic Vents,Ceiling FansInterior:Fire/Smoke Alarm,Formal Entry/Foyer,Window Coverings
-
ExteriorRoof:CompositionFoundation:SlabPrivate Pool:YesPrivate Pool Desc:In GroundExterior Type:BrickLot Description:Subdivision LotCarport Description:Attached & DetachedGarage Carport:Additional ParkingWater Sewer:Public Sewer,Water DistrictExterior:Back Green Space,Back Yard,Back Yard Fenced,Covered Patio/Deck,Patio/Deck,Porch,Private Driveway,Side Yard
Explore Property
Listed By:
Wendy Johnson
Redfin Corporation
The data on this website relating to real estate for sale comes in part from the IDX Program of the Houston Association of REALTORS®. All information is believed accurate but not guaranteed. The properties displayed may not be all of the properties available through the IDX Program. Any use of this site other than by potential buyers or sellers is strictly prohibited.
© 2026 Houston Association of REALTORS®.
GET IN TOUCH
