

For Sale
14123 Penny Ln Houston, TX 77069
$474,500
Description
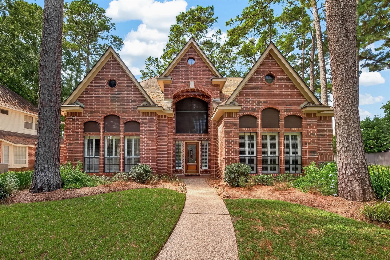
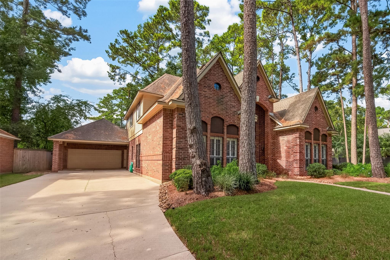
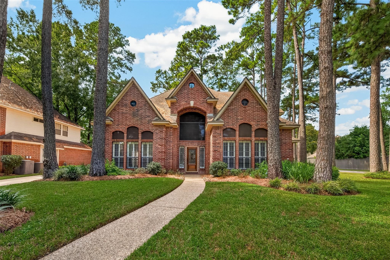
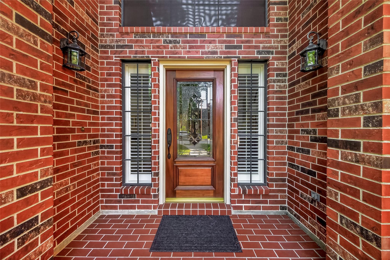
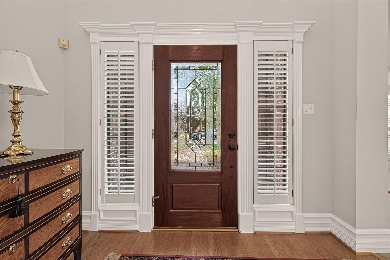
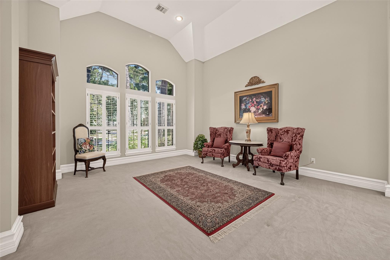
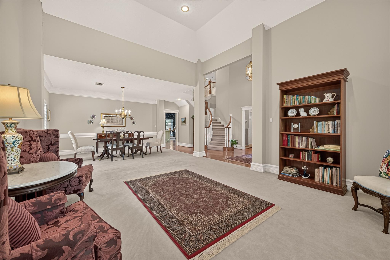
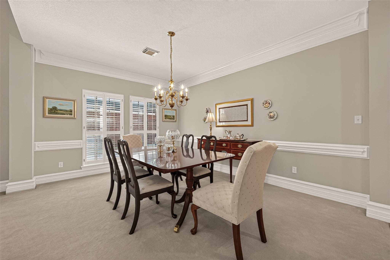
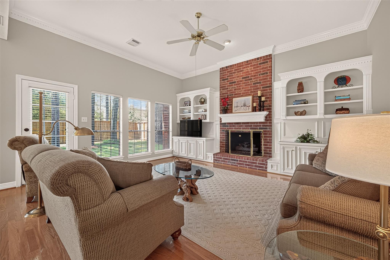
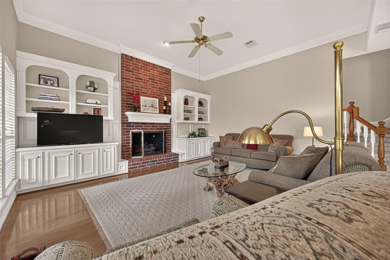
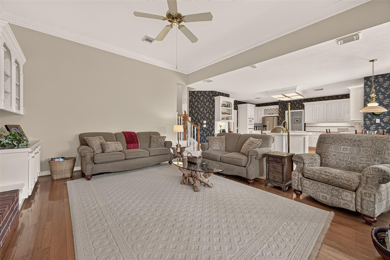
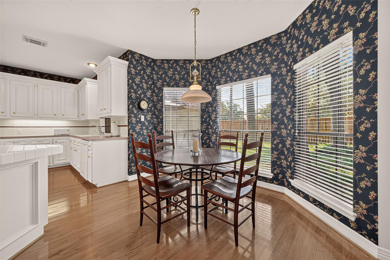
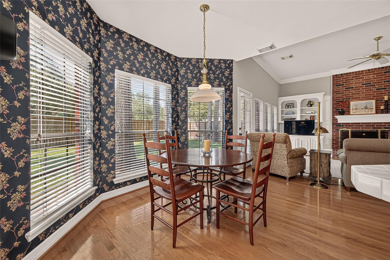
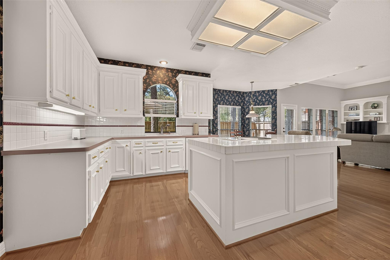
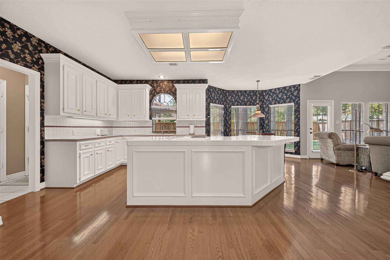
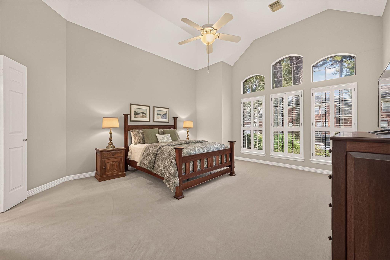
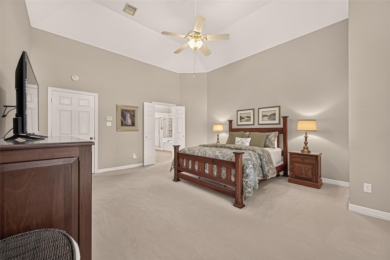
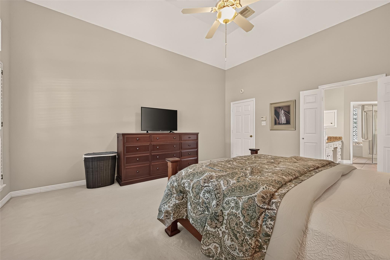
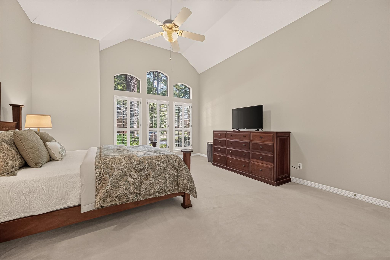
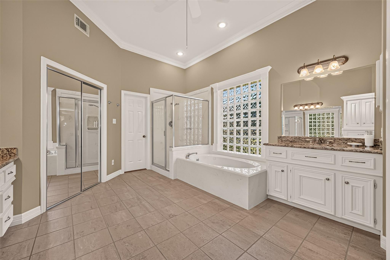
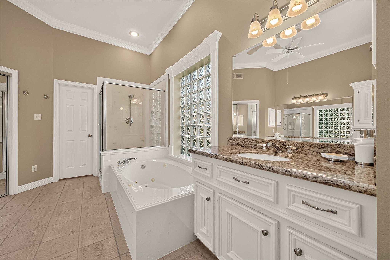
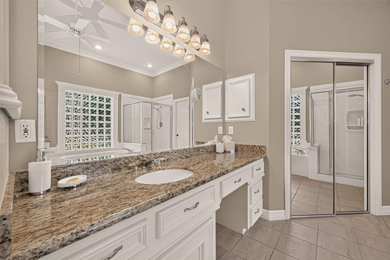
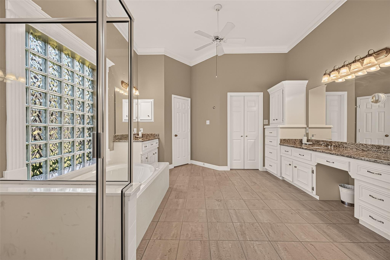
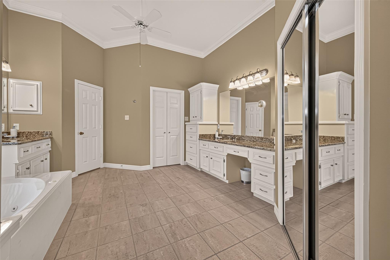
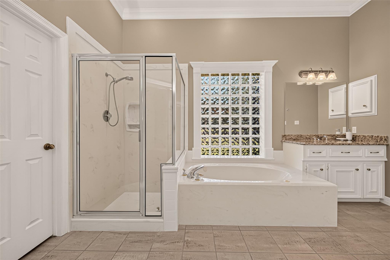
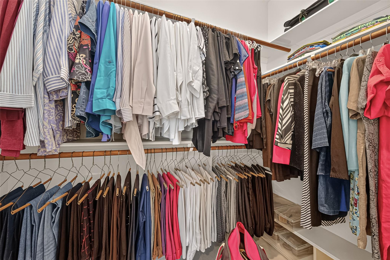
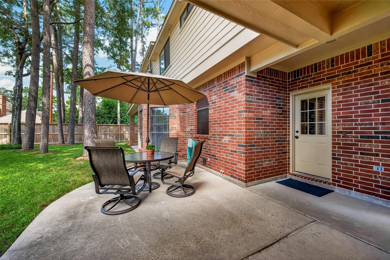
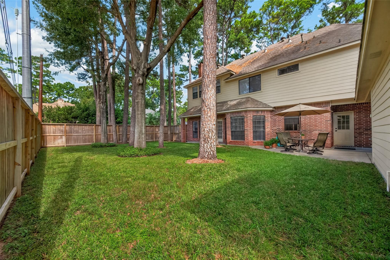
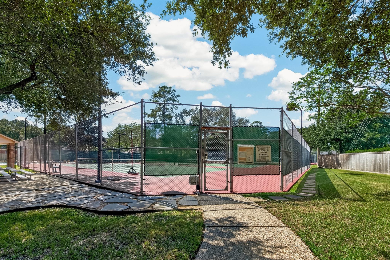
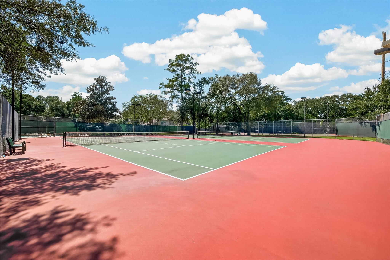
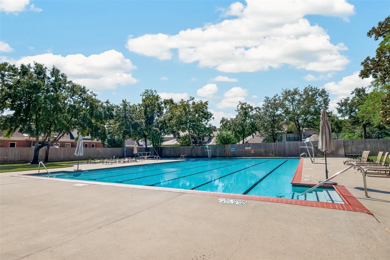
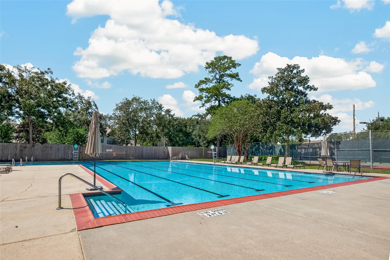
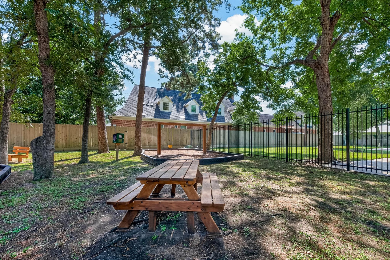
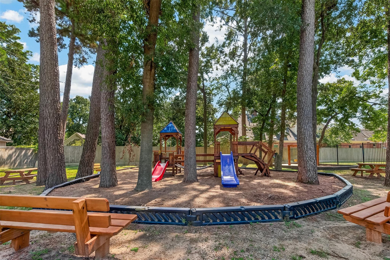
Nestled on a corner lot, this charming home boasts beautiful landscaping in the front and back yard. Enjoy easy access to a playground, swimming pool, clubhouse, and tennis courts through the backyard gate. The open concept layout includes a formal dining room, living room, and kitchen overlooking a cozy family room with a gas fireplace. With a new HVAC system, ample storage, and dual staircases, this well-maintained property offers comfort and convenience. The primary bedroom suite features a garden tub and separate shower. Outside, a 2-car detached garage with porte-cochere provides plenty of parking. Conveniently located near Beltway 8 and State Highway 249.
Overview
Financial
Price:
$474,500
Price/SqFT:
$122.39
HOA Fee:
$1095 Annually
Tax Rate:
2.28991 %
Est. Monthly:
$7,025 *
Tax Amount:
$10,866
Amenities and features
 Patio/Deck
 Public Pool
 Sewer
Sewer Study Room
 Water Access
 Yard
Yard Energy Efficient
Property & Schools on Map
Floor plans / Dimensions / Descriptions
-
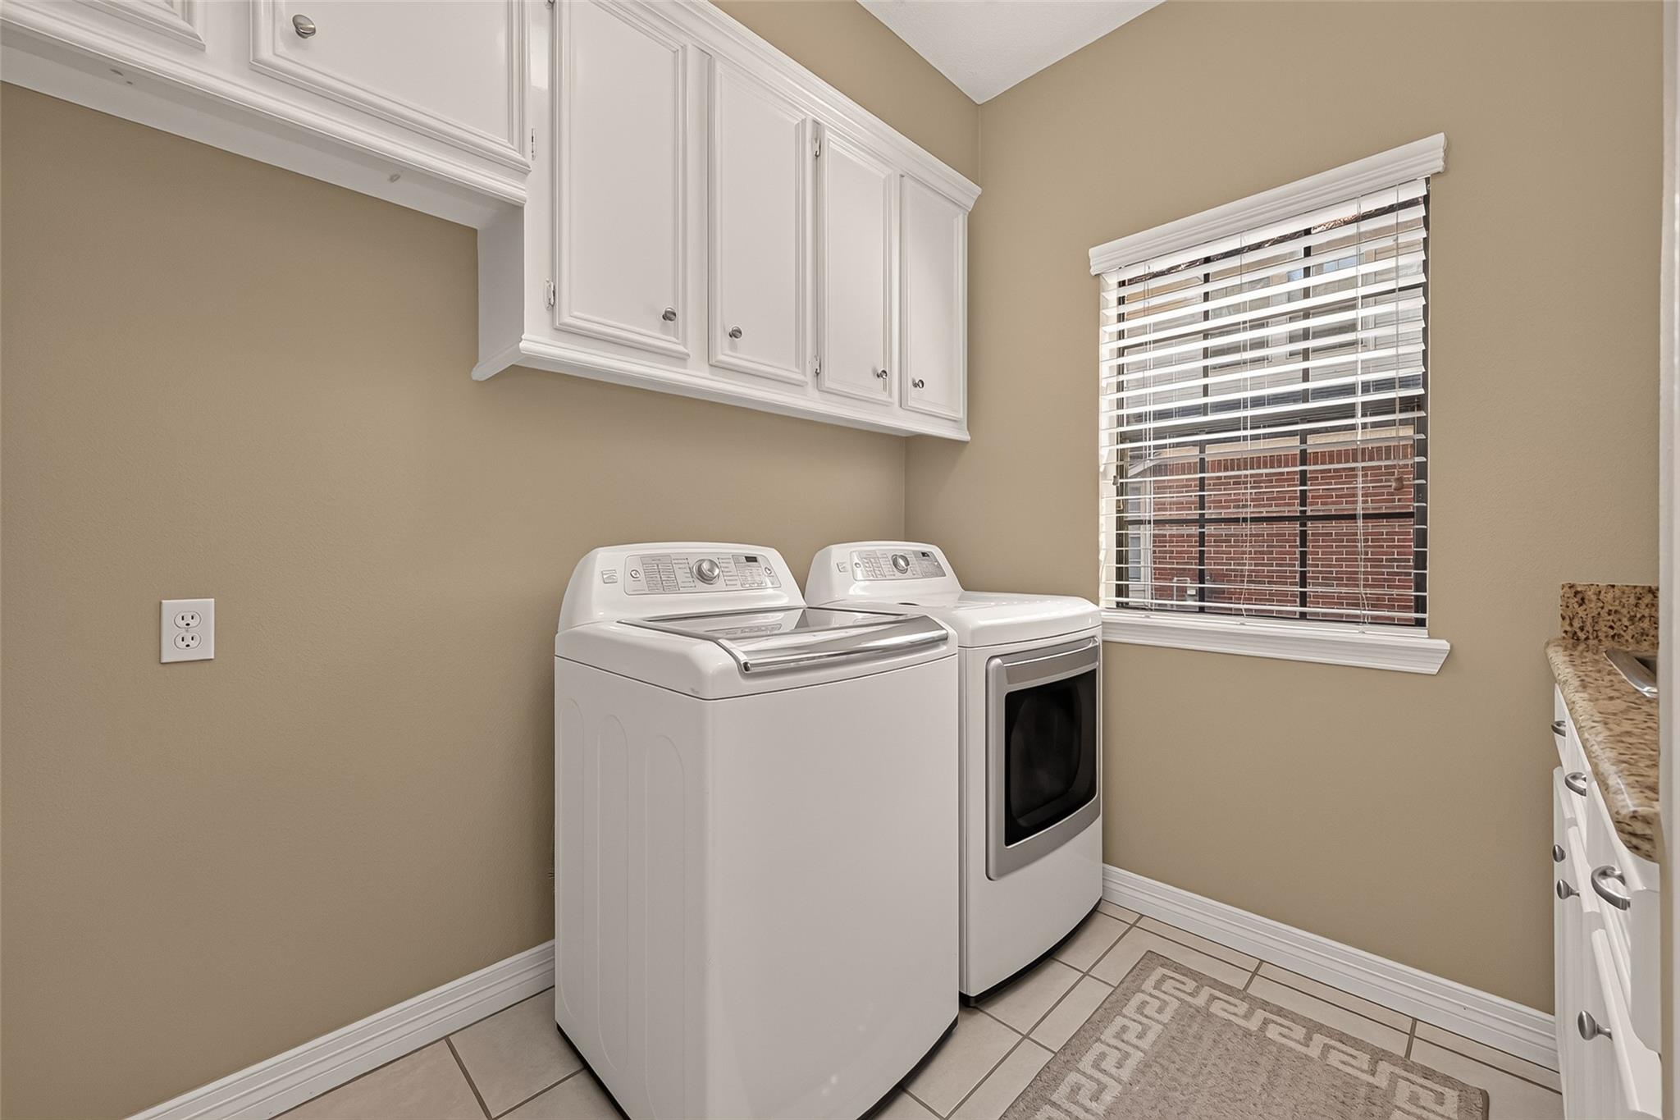
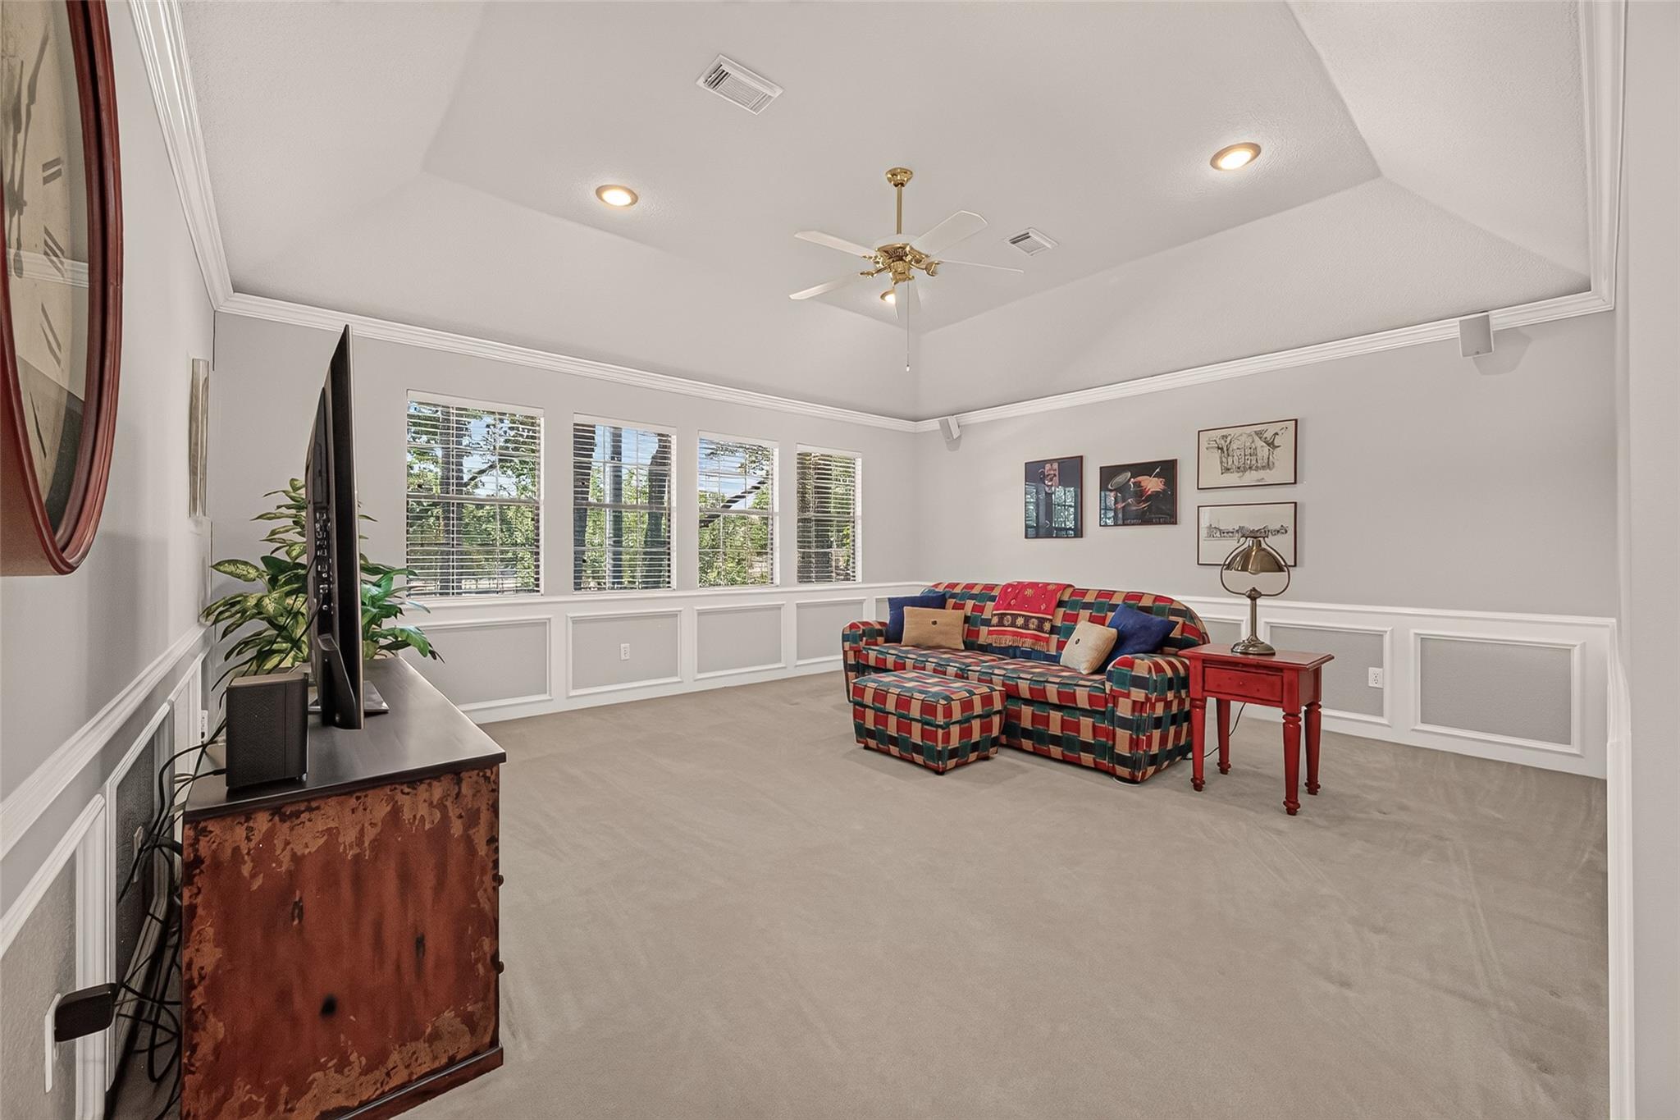
First FloorLiving:17x16Family Room:15x14Dining:16x15Kitchen:20x16Breakfast:12x10Primary Bedroom:17x15Primary Bath:20x13Game Room:17x16Utility Room:11x6Entry:20x9
-
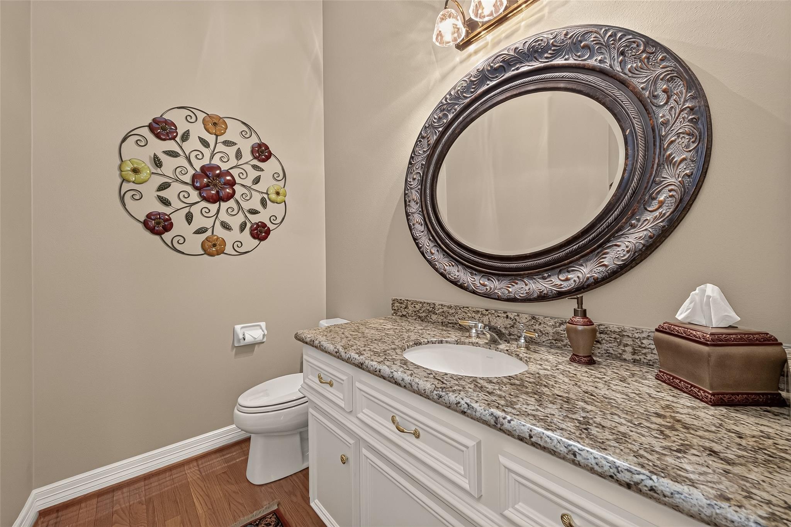
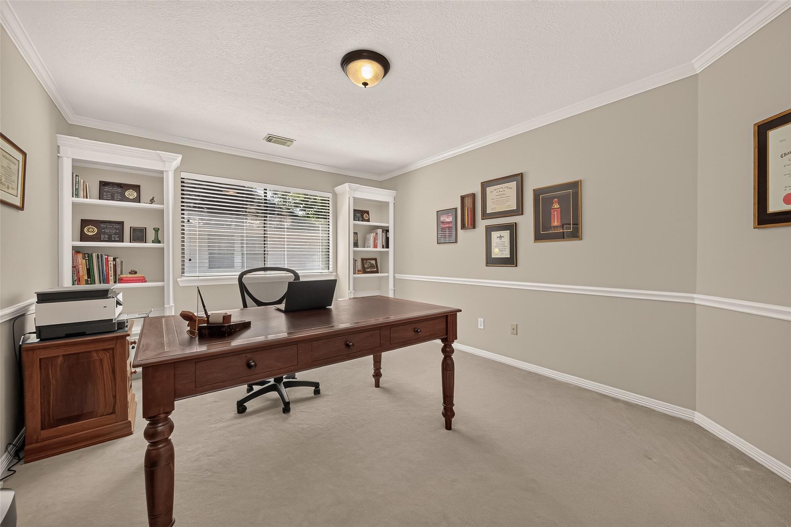
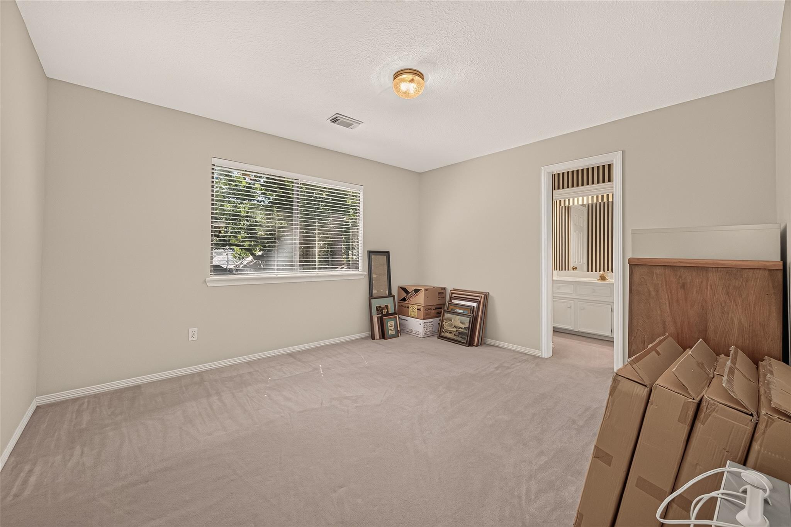
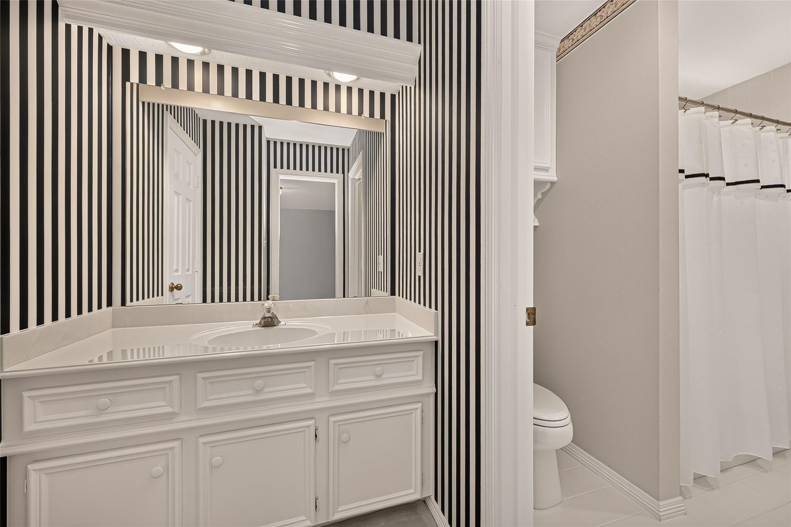
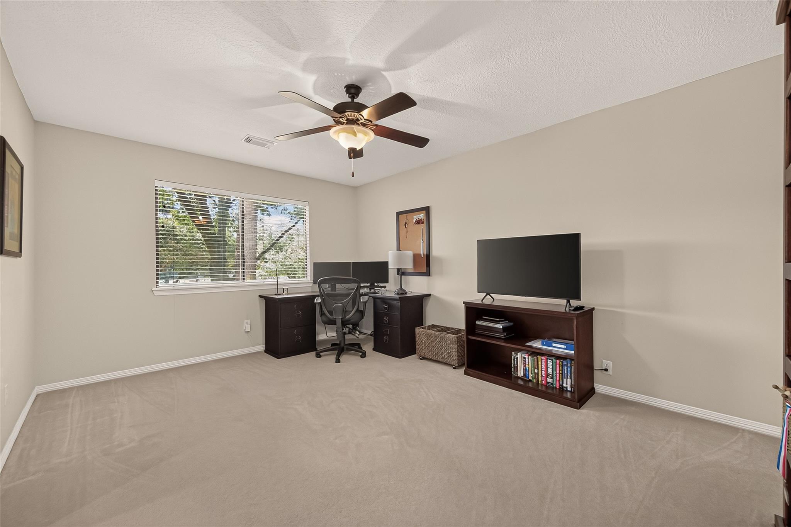
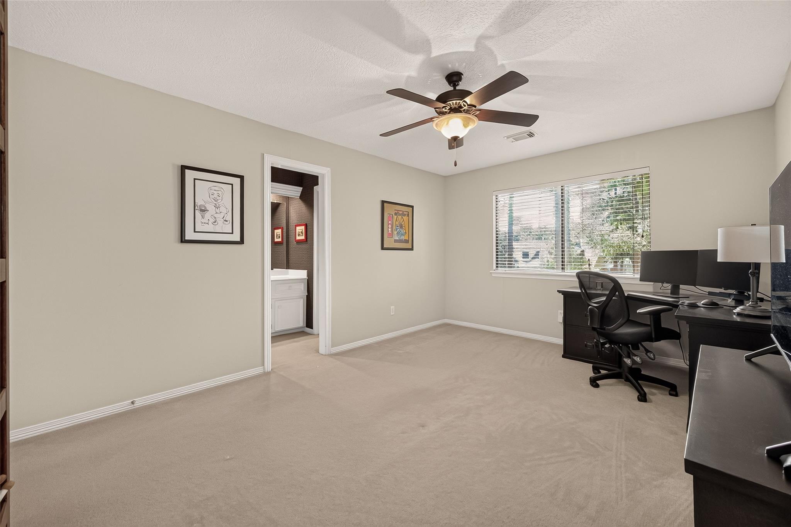
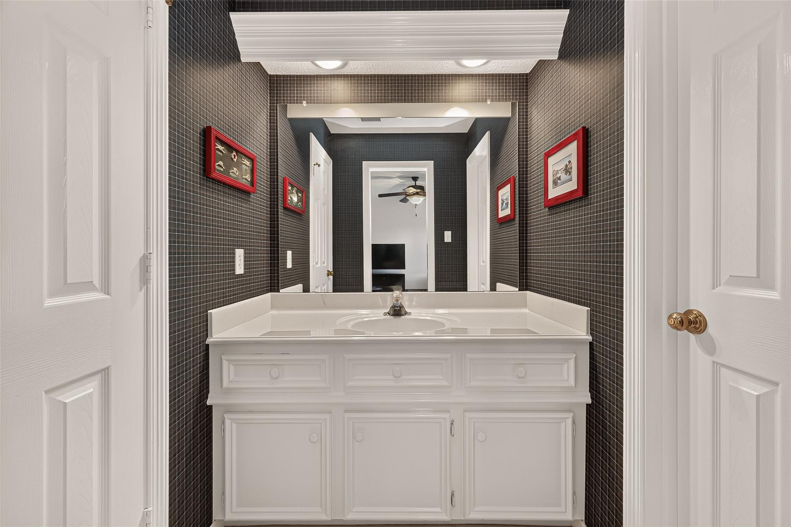
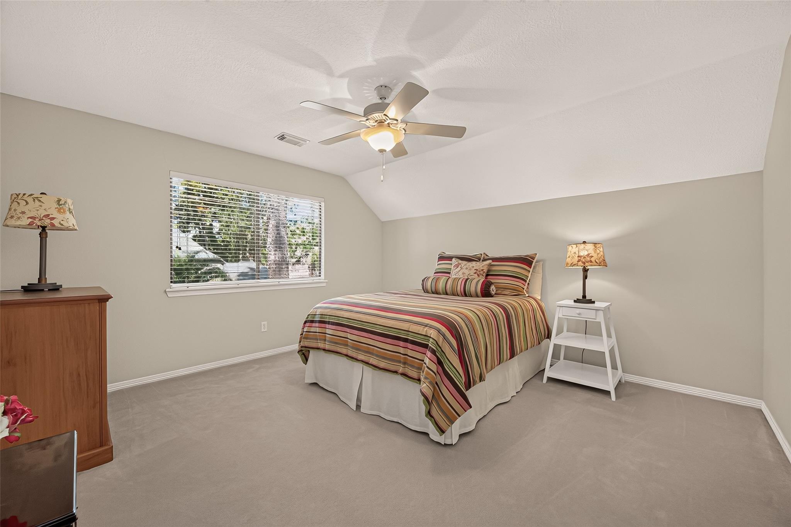
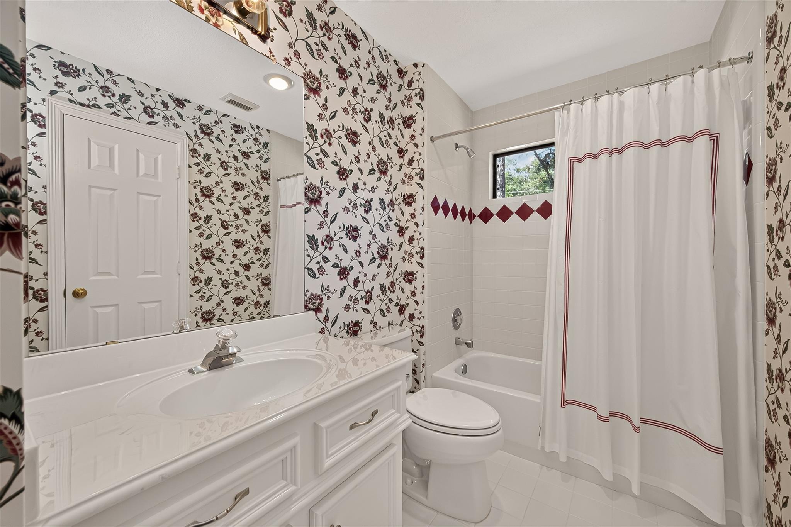
Second FloorBedroom:16x12Bedroom 2:14x14Bedroom 3:12x12Bath:8x6Bath 2:18x7Home Office/Study:15x12
-
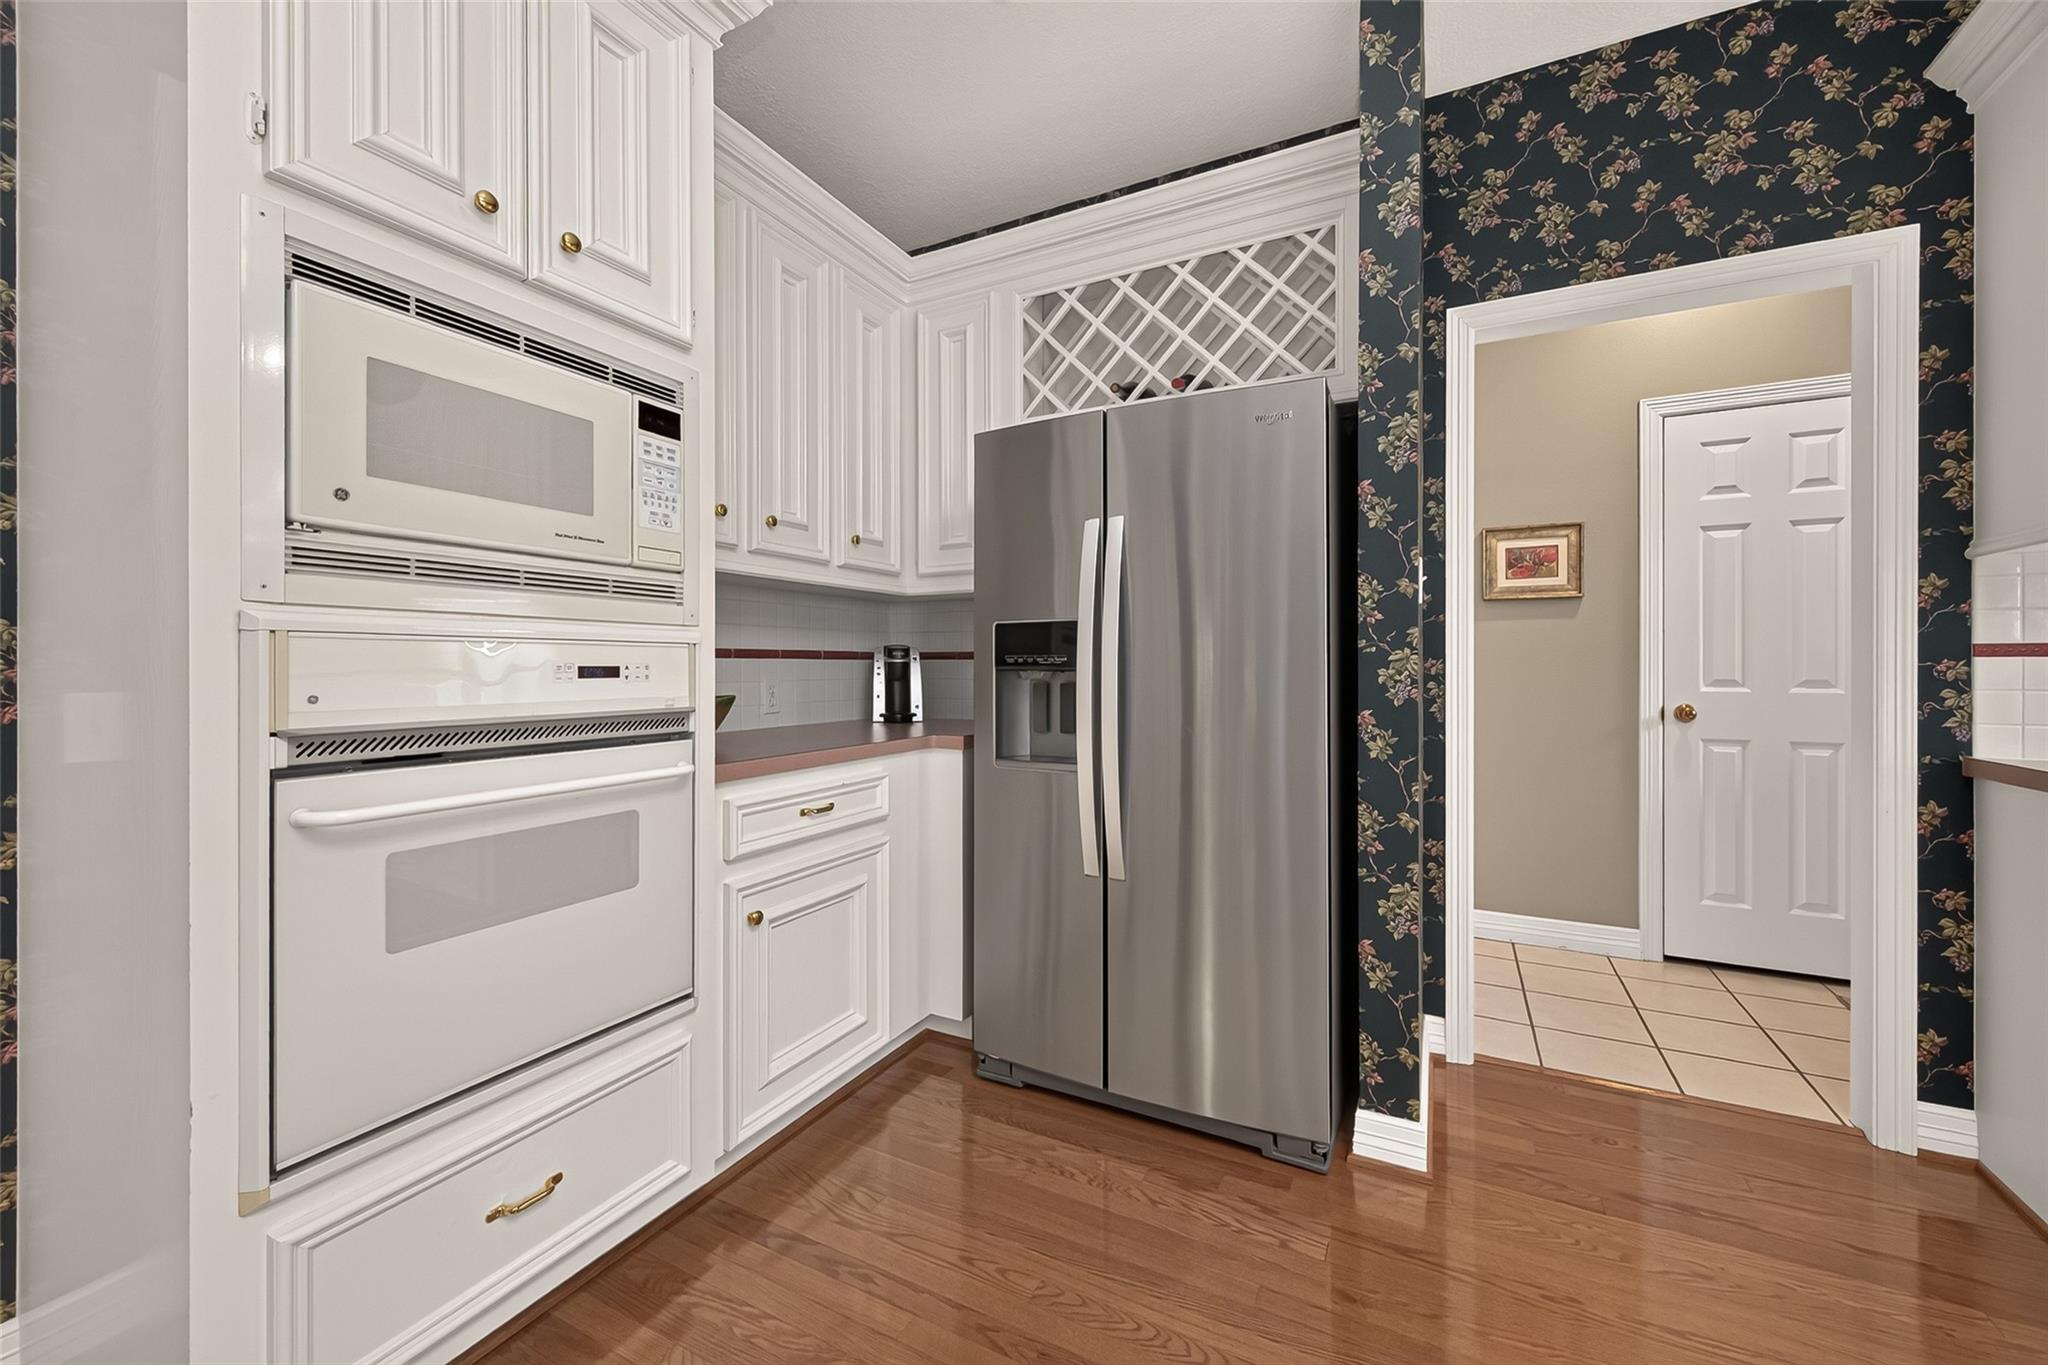
InteriorFireplace:1/Gas ConnectionsFloors:Tile,WoodHeating:Central GasCooling:Central ElectricConnections:Electric Dryer Connections,Gas Dryer Connections,Washer ConnectionsDishwasher:YesDisposal:YesMicrowave:YesRange:Electric CooktopOven:Electric OvenEnergy Feature:Ceiling FansInterior:Alarm System - Owned,Dryer Included,Formal Entry/Foyer,High Ceiling,Refrigerator Included,Window Coverings
-
ExteriorRoof:CompositionFoundation:SlabPrivate Pool:NoExterior Type:BrickLot Description:Subdivision LotGarage Carport:Additional Parking,Auto Garage Door Opener,Porte-CochereWater Sewer:Public Sewer,Public WaterArea Pool:YesExterior:Back Yard Fenced,Covered Patio/Deck,Patio/Deck
Listed By:
Janet Schmidt
Berkshire Hathaway HomeServices Premier Properties
The data on this website relating to real estate for sale comes in part from the IDX Program of the Houston Association of REALTORS®. All information is believed accurate but not guaranteed. The properties displayed may not be all of the properties available through the IDX Program. Any use of this site other than by potential buyers or sellers is strictly prohibited.
© 2026 Houston Association of REALTORS®.
GET IN TOUCH
