
For Sale
1411 1/2 Guadalupe ST Stafford, TX 77477
$890,000
Description
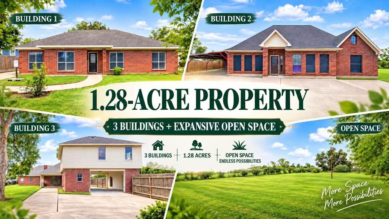
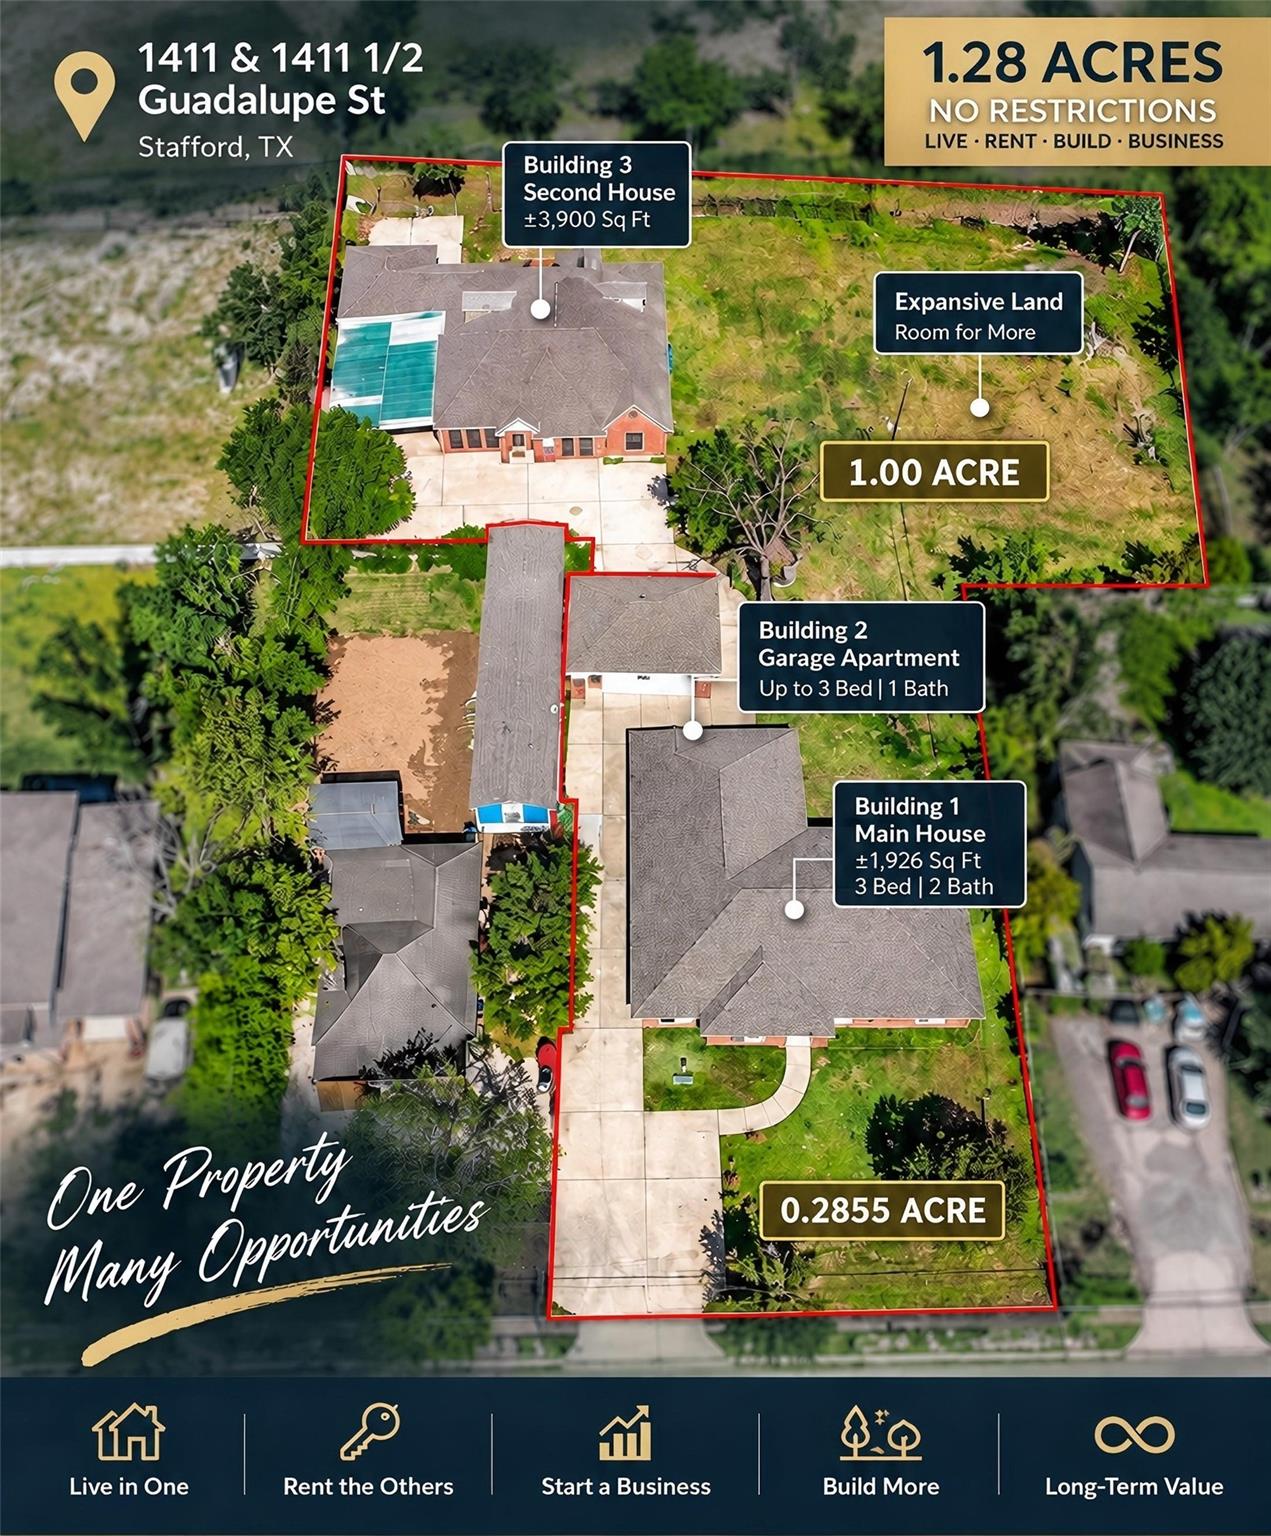
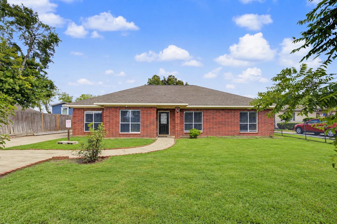
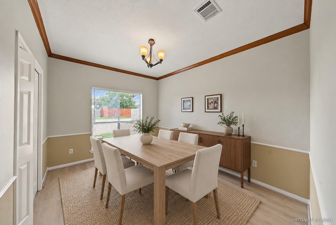
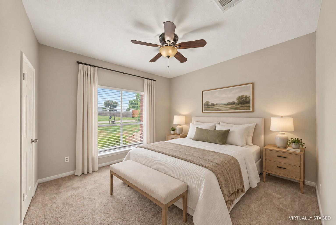
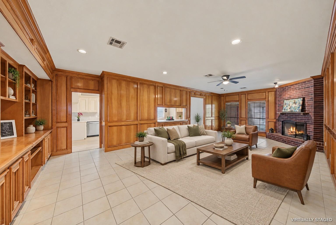
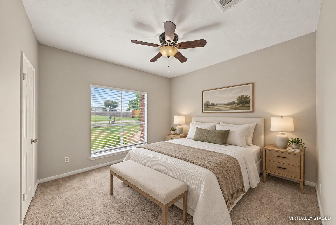
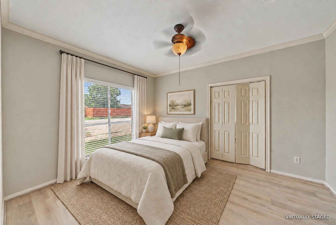
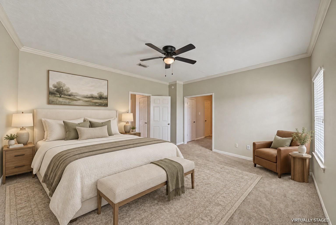
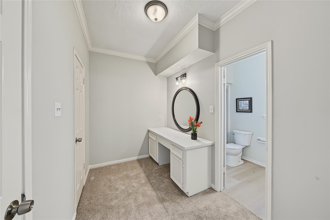
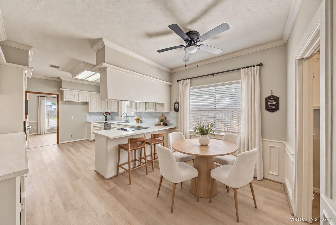
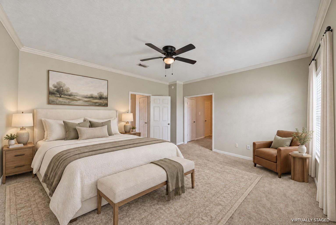
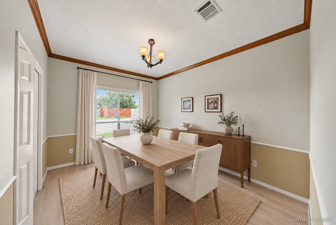
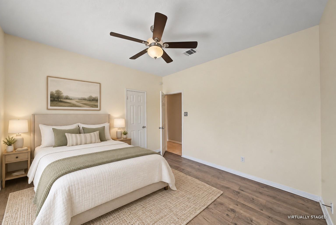
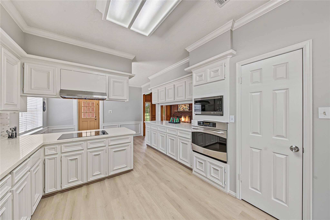
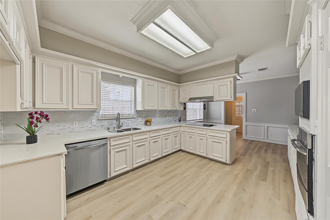
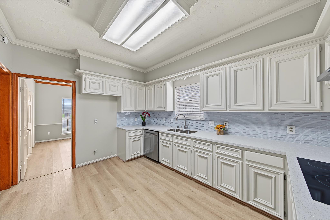
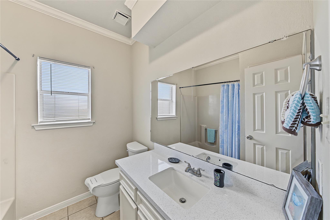
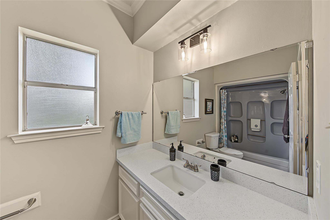
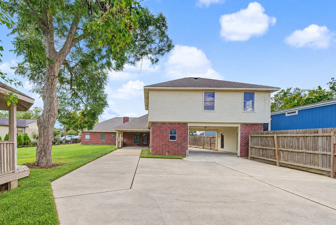
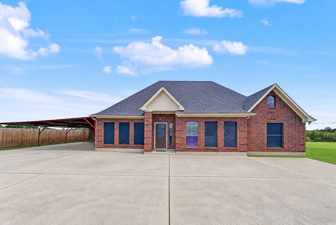
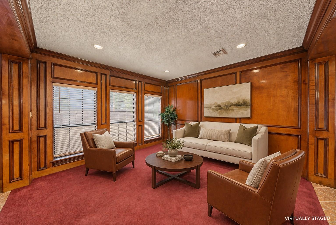
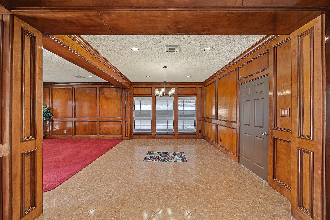
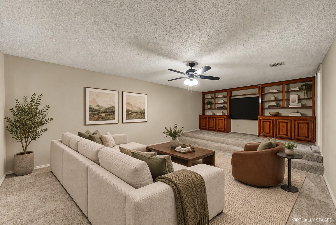
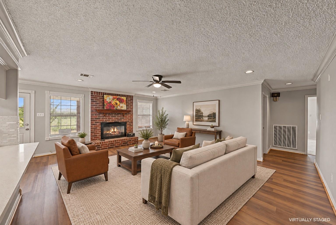
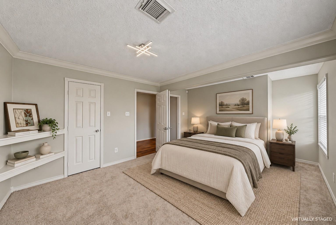
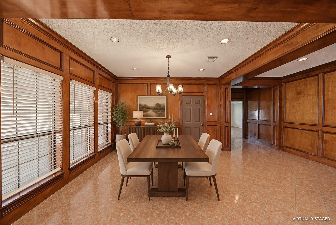
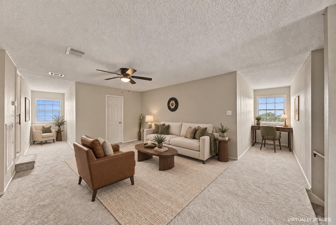
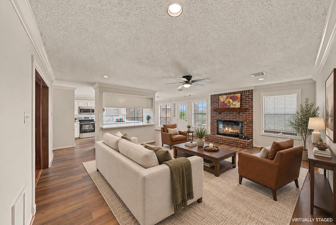
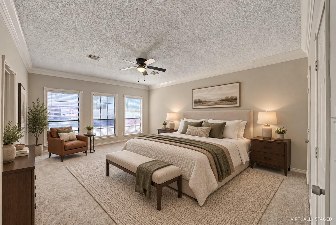
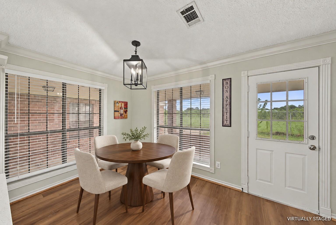
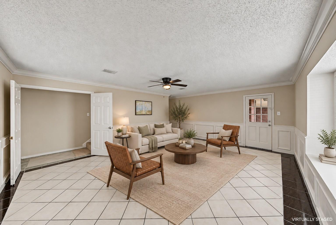
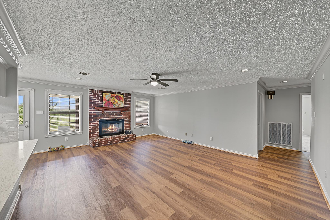
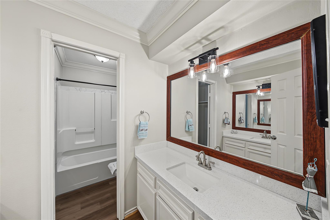
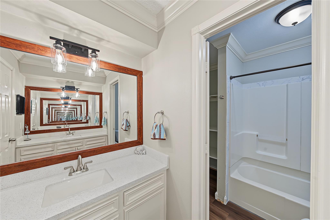
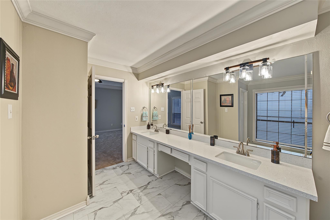
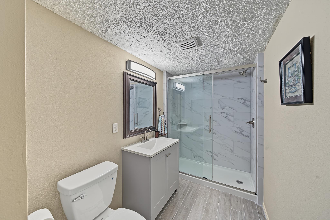
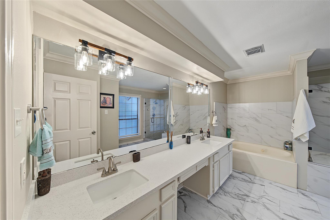
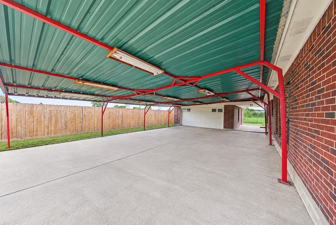
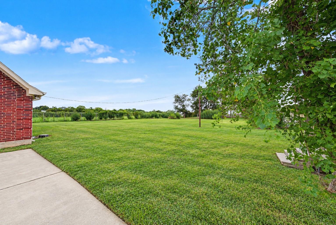
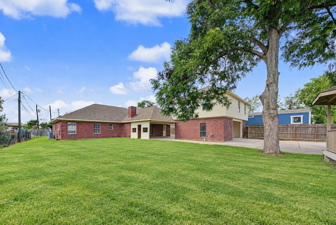
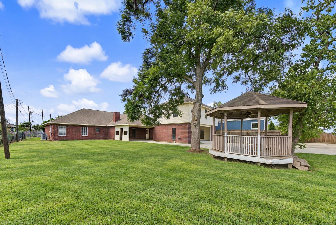
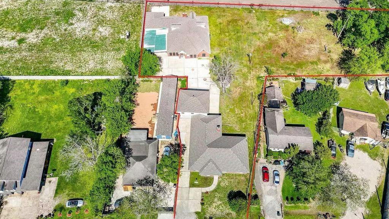
Rare opportunity featuring two detached houses plus a garage apartment on approximately 1.2855 acres with two separate Tax IDs and two distinct MLS numbers: **1411 Guadalupe St – MLS# 11052778**, Tax ID 0064-00-000-2353-907, 0.2855 acre; and **1411 1/2 Guadalupe St – MLS# 64246959**, Tax ID 0064-00-000-2352-907, 1 acre. The property includes a 1,926-SF, 3-bedroom, 2-bath house; a second residence of approximately 3,900 SF; and a garage apartment that may be completed as a 3-bedroom, 1-bath residence. Recent improvements include new roofs, water heaters, appliances, quartz countertops, vinyl flooring, paint, light fixtures and faucets. Both houses offer formal dining, fireplaces, family rooms and living rooms. The larger house also features two game rooms, a media room, attached garage and large carport. No known deed restrictions provide flexibility for residential, rental or potential business use, subject to buyer verification. Convenient to Hwy 90A and TX-6, Fort Bend ISD.
Overview
Financial
Price:
$890,000
Price/SqFT:
$890,000.0
HOA Fee:
Tax Rate:
1.4789 %
Est. Monthly:
$12,075 *
Tax Amount:
$13,162
Amenities and features
 Media Room
 Sewer
Sewer Water Access
Property & Schools on Map
Floor plans / Dimensions / Descriptions
-
First FloorLiving:14*11Living 2:14*14Family Room:20*16Family Room 2:30*15Primary Bedroom:19*15Bedroom:16*12Bedroom 2:12*12Bedroom 3:16*12
-
Second FloorBedroom:21*13Bedroom 2:21*7Bedroom 3:17*12Game Room:18*13Media Room:24*14
-
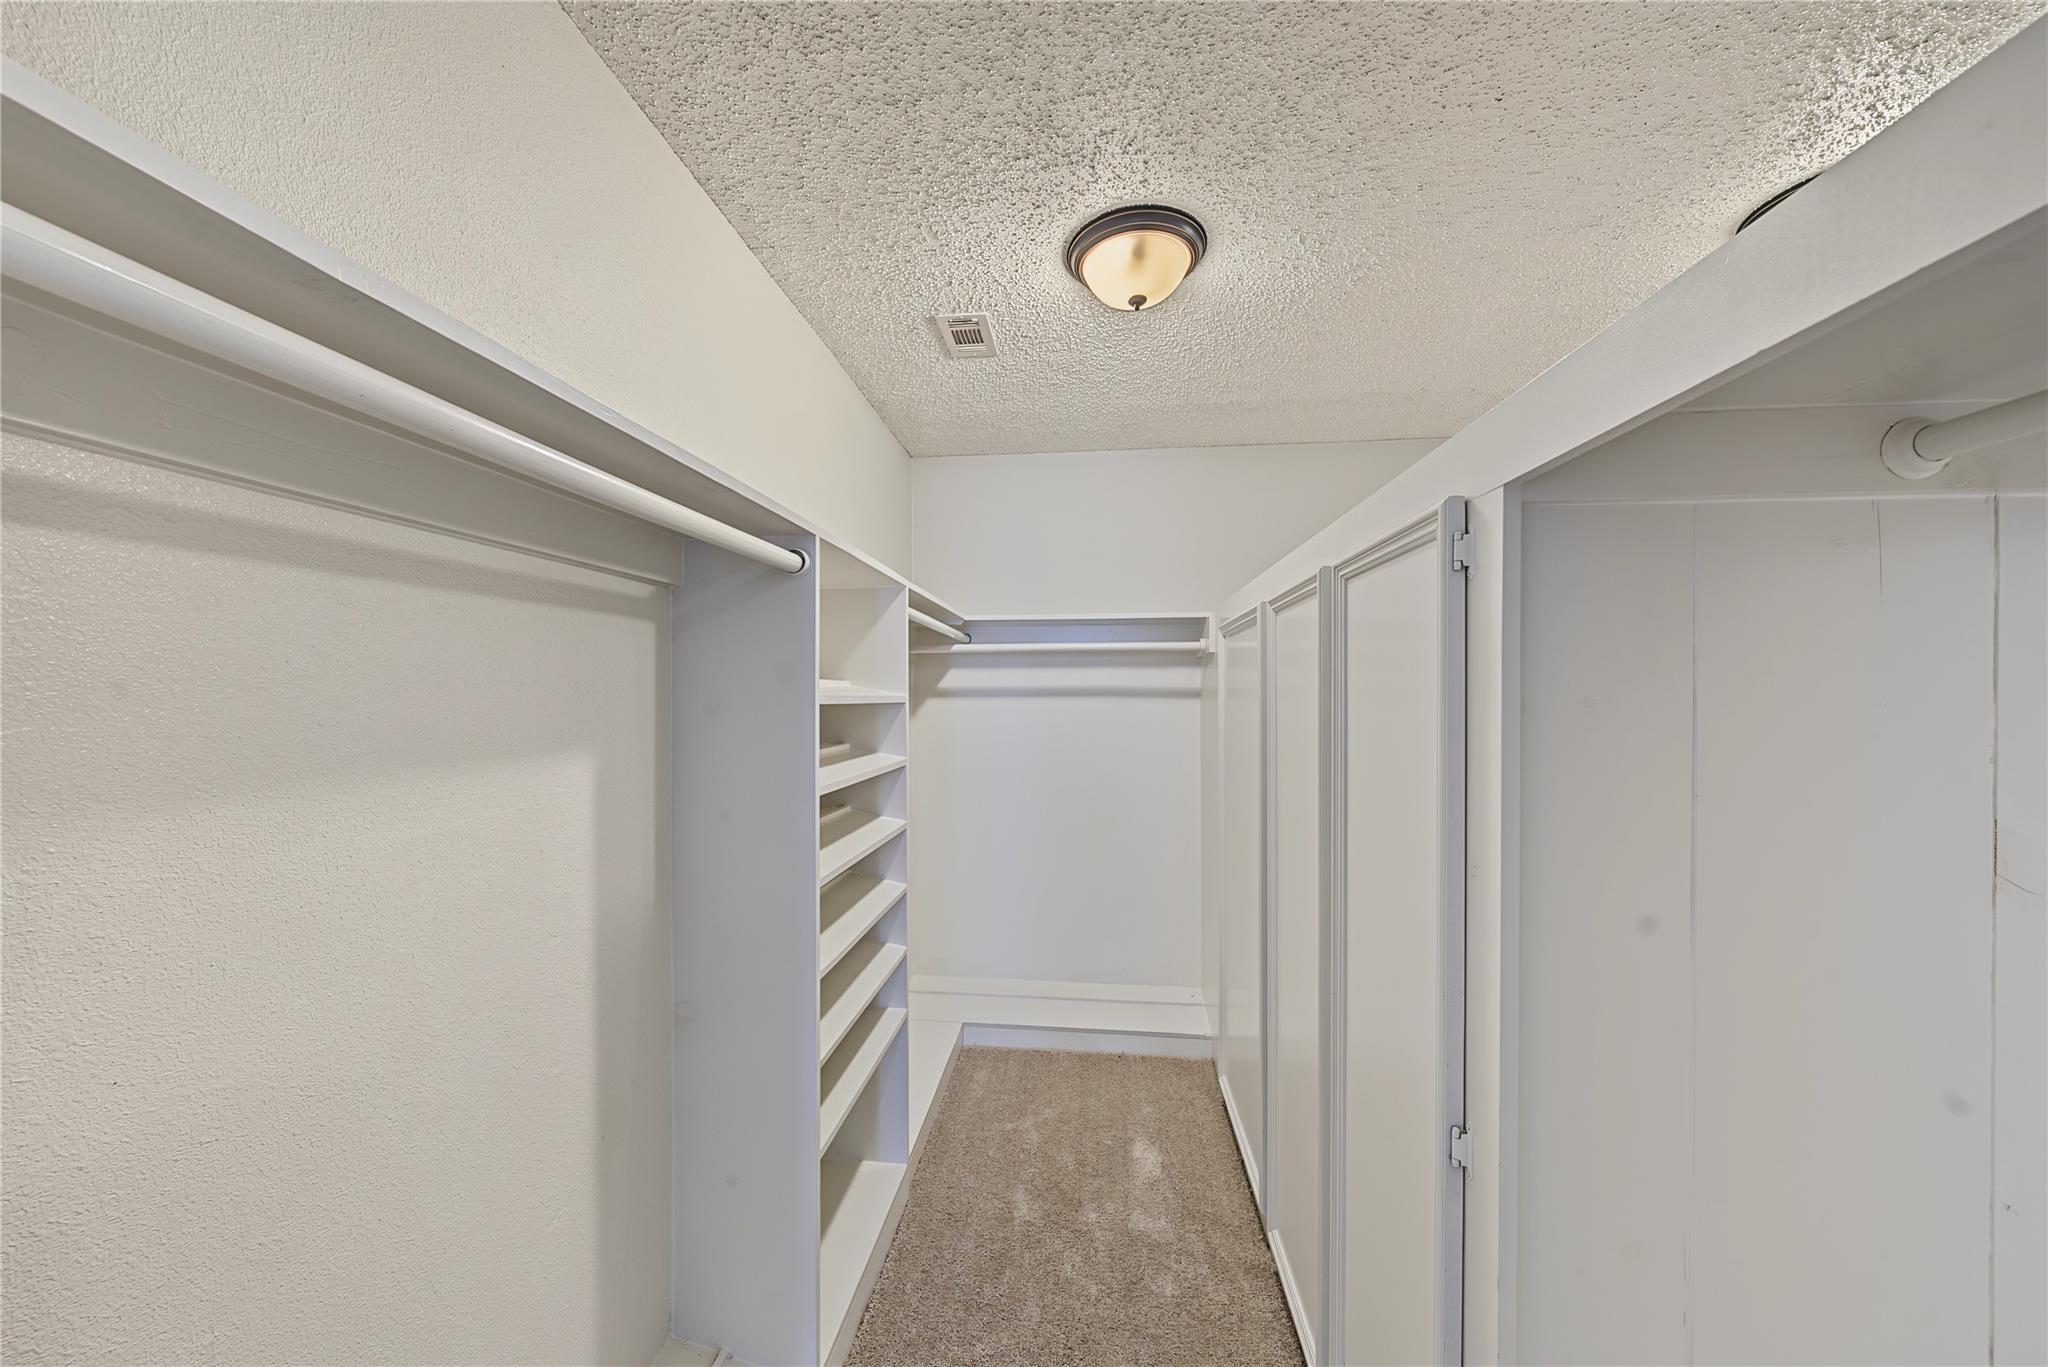
InteriorFireplace:2Floors:Carpet,Tile,Vinyl PlankBathroom Description:Primary Bath: Double SinksBedroom Desc:2 Primary Bedrooms,All Bedrooms Down,All Bedrooms Up,En-Suite Bath,Primary Bed - 1st Floor,Sitting Area,Walk-In ClosetKitchen Desc:Breakfast BarRoom Description:Family Room,Gameroom Down,Living Area - 1st FloorHeating:Central ElectricCooling:Central ElectricConnections:Washer ConnectionsDishwasher:YesDisposal:YesCompactor:NoMicrowave:YesRange:Gas RangeOven:Gas OvenIce Maker:No
-
ExteriorFoundation:SlabPrivate Pool:NoLot Description:ClearedCarport Description:Detached CarportGarage Carport:Additional ParkingWater Sewer:Public Sewer,Public WaterRoad Surface:Asphalt
Listed By:
Joyce Tang
eXp Realty LLC
The data on this website relating to real estate for sale comes in part from the IDX Program of the Houston Association of REALTORS®. All information is believed accurate but not guaranteed. The properties displayed may not be all of the properties available through the IDX Program. Any use of this site other than by potential buyers or sellers is strictly prohibited.
© 2026 Houston Association of REALTORS®.
GET IN TOUCH
