
For Lease
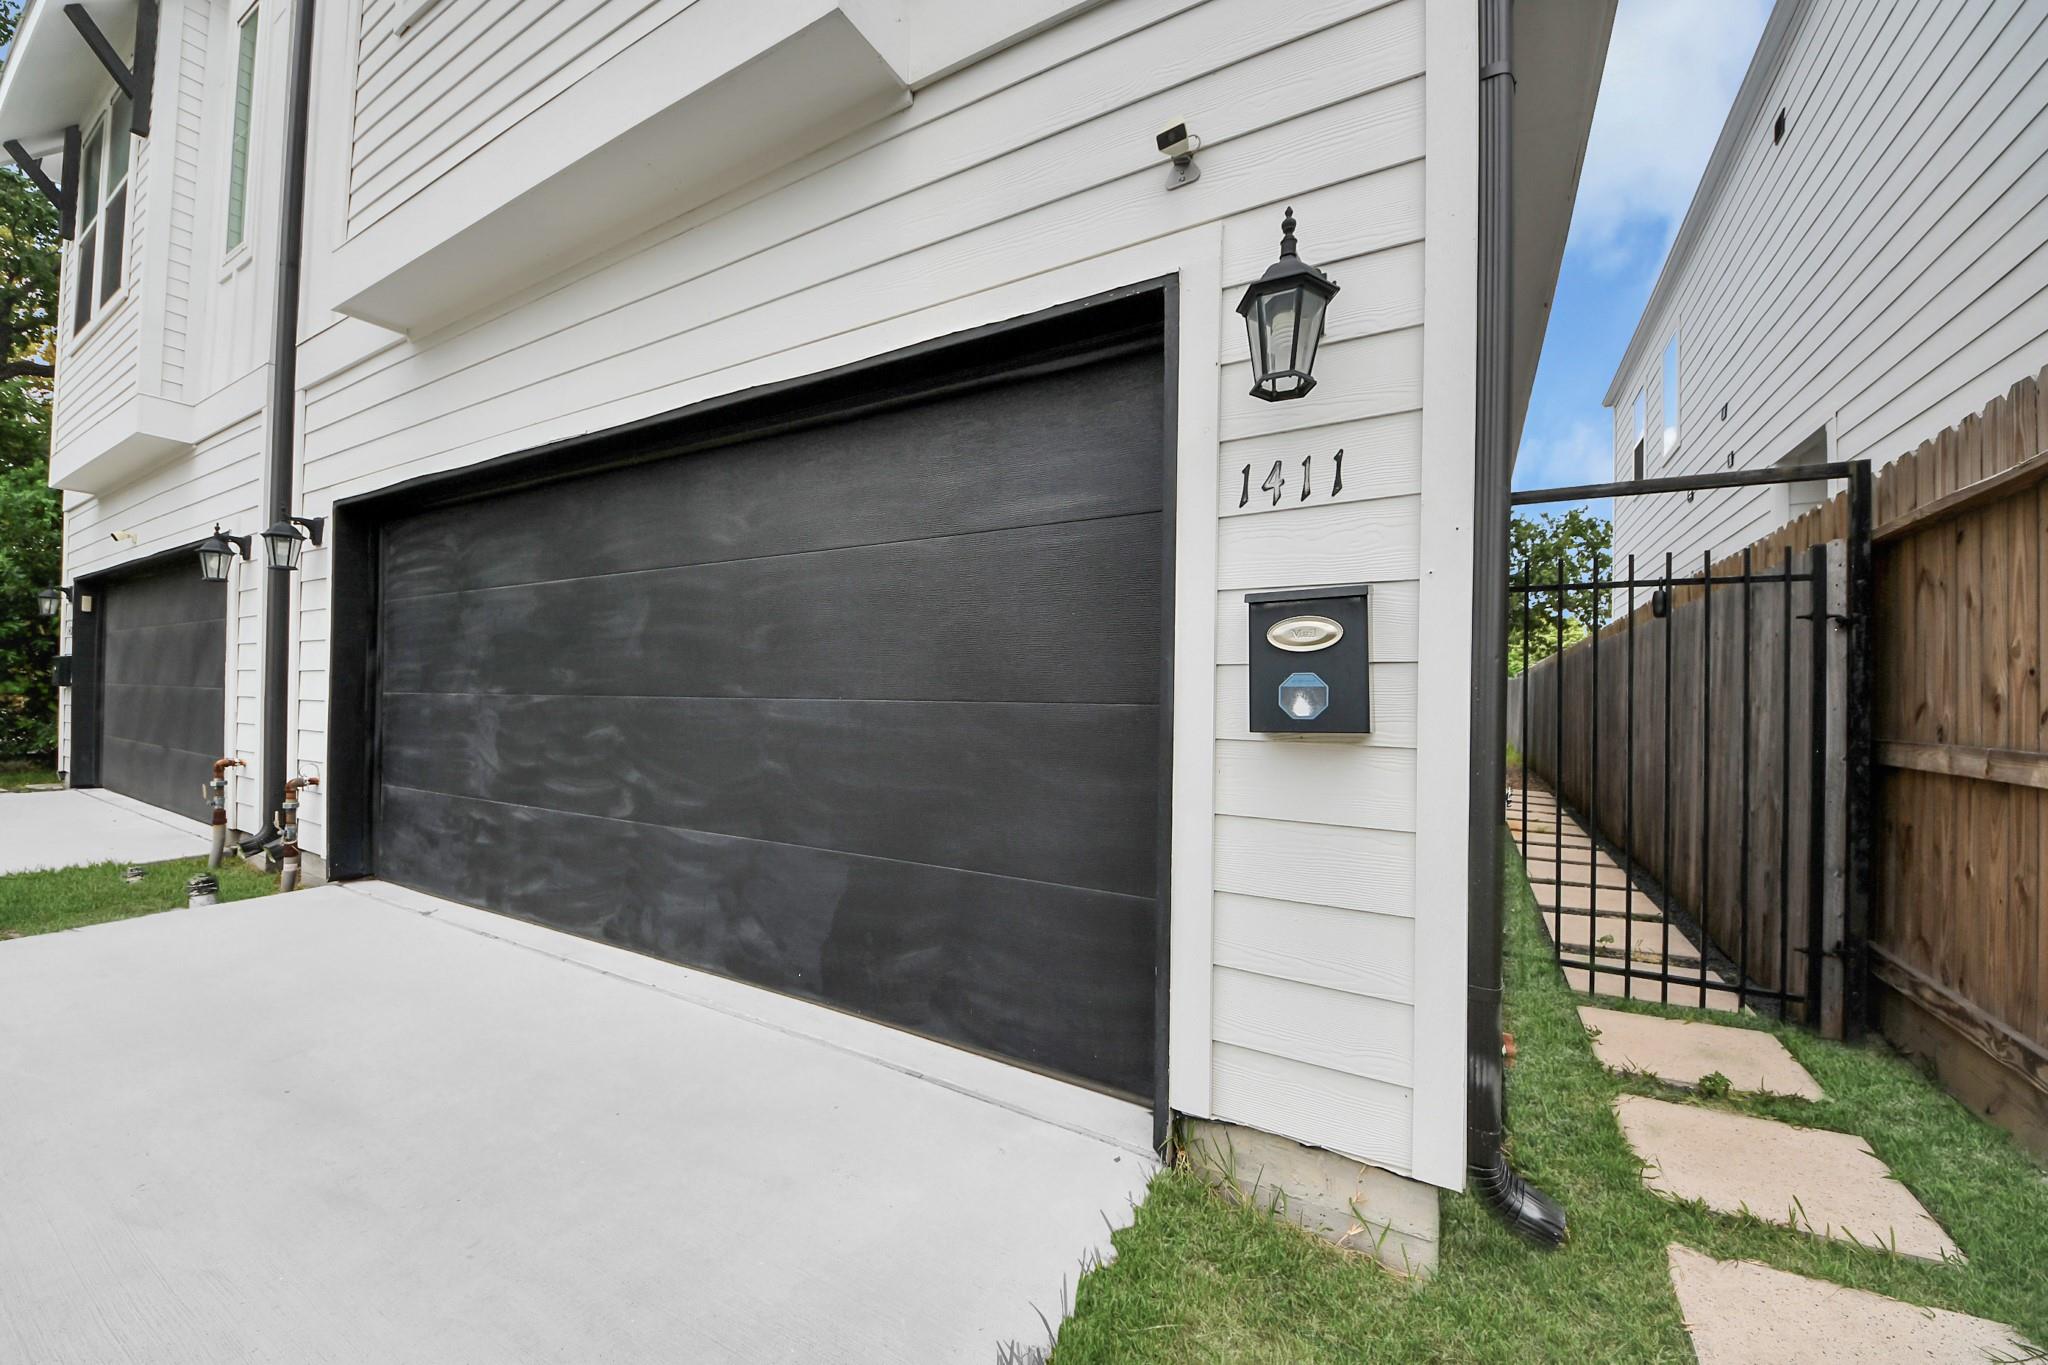
1411 Boswell St Houston, TX 77009
$2,500
/monthDescription
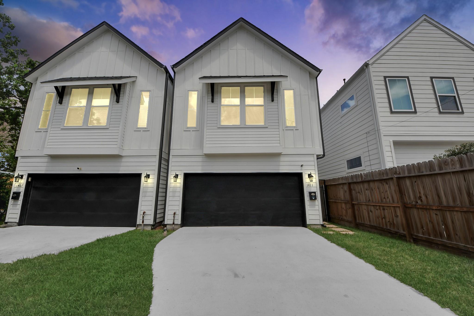
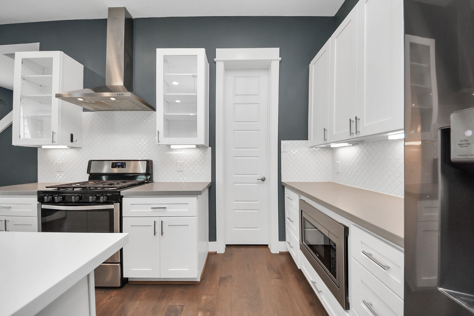
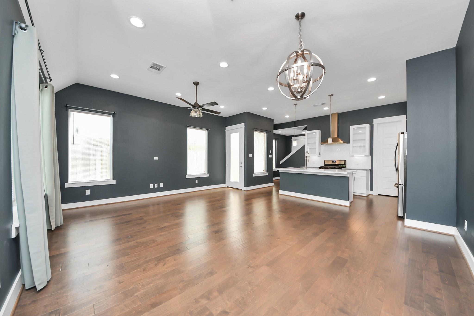
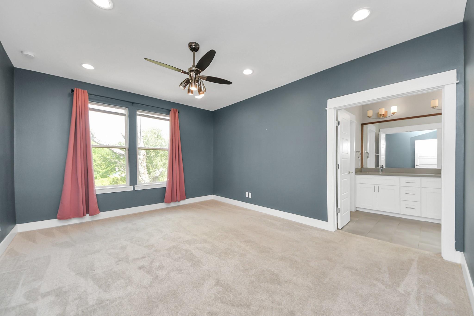
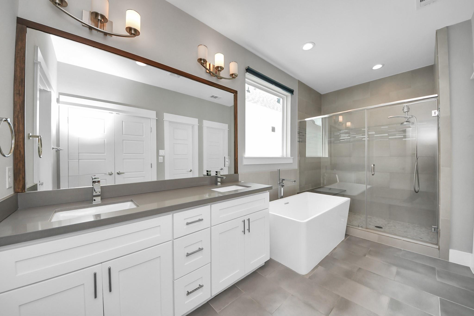
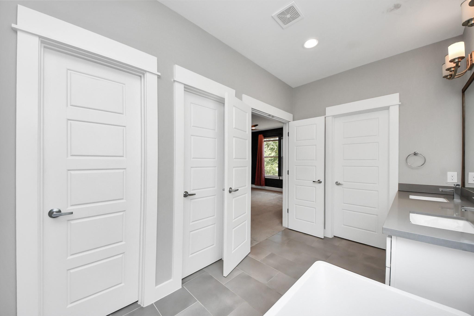
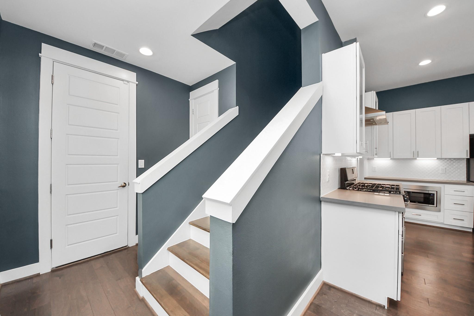
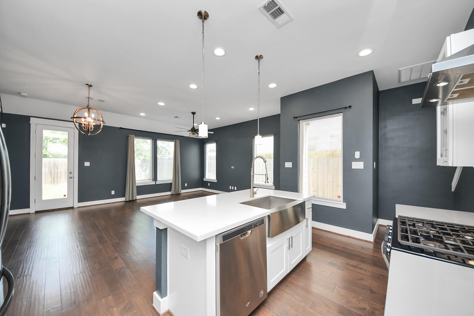
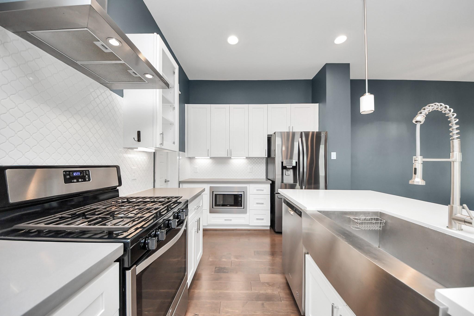
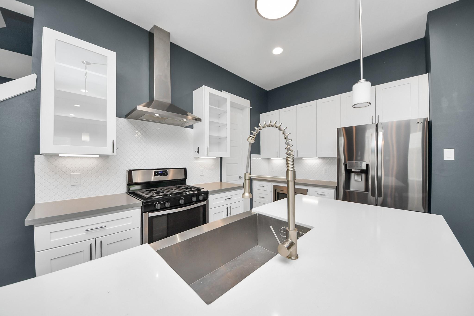
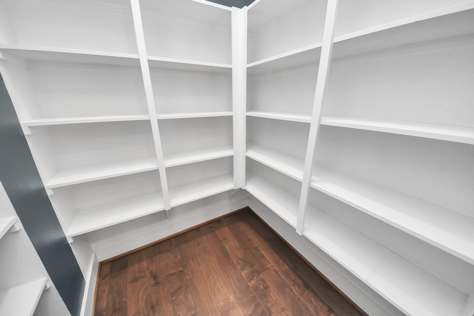
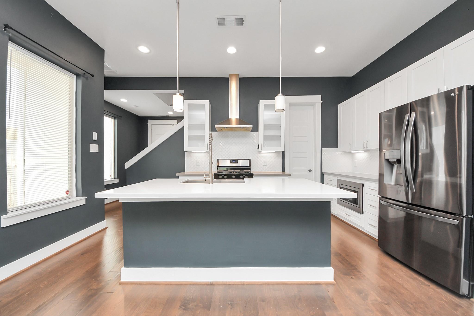
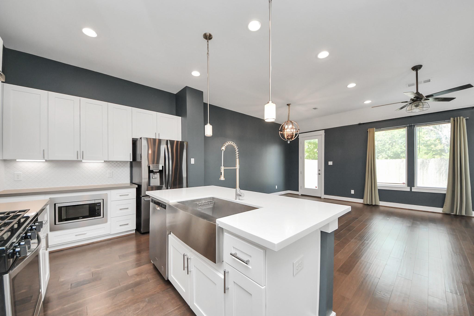
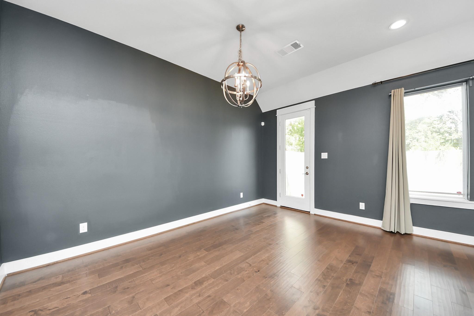
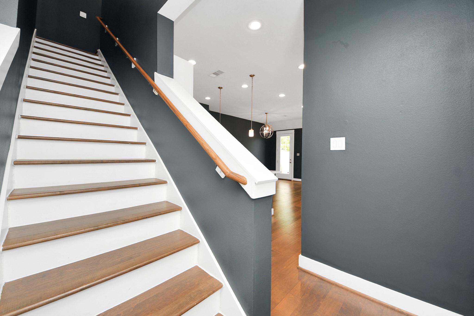
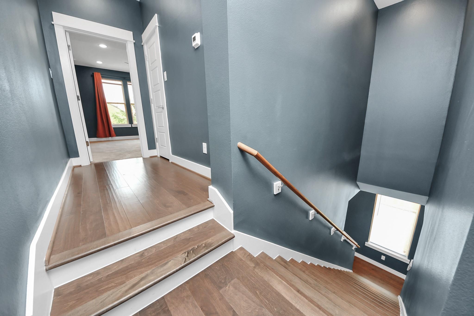
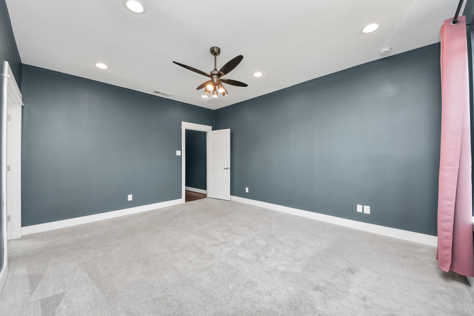
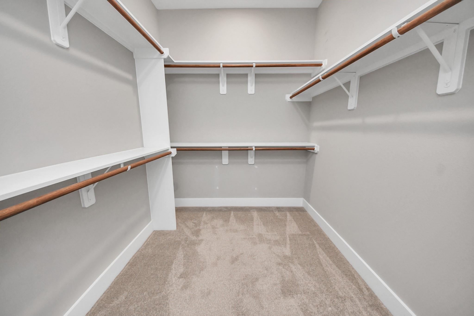
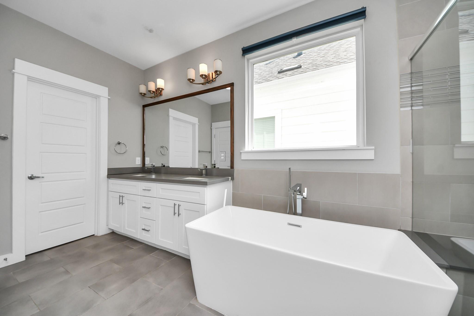
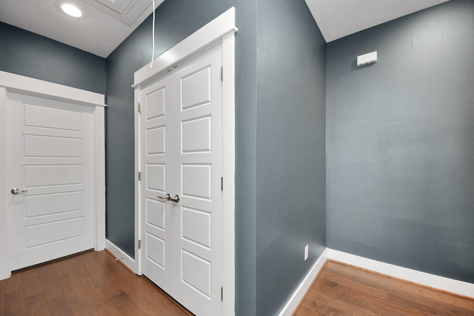
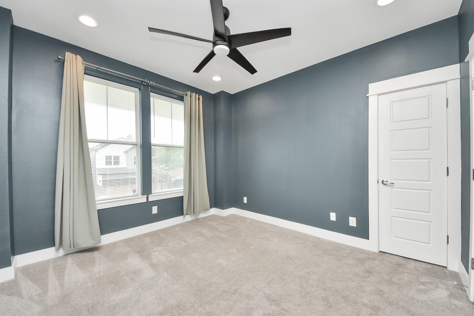
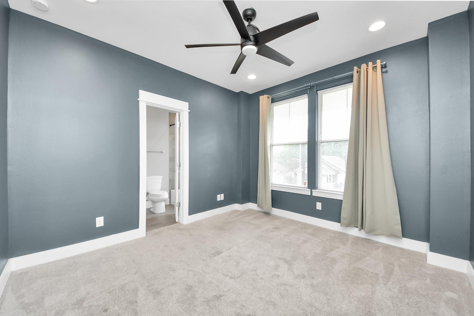
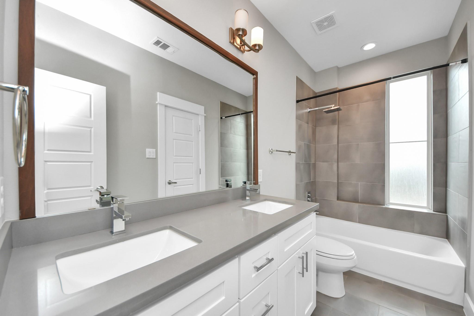
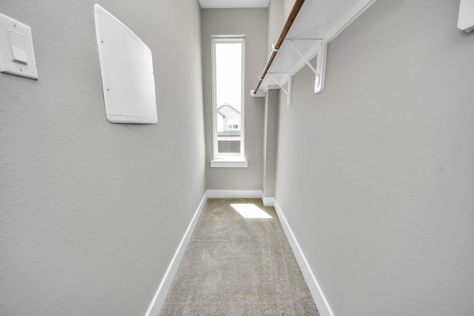
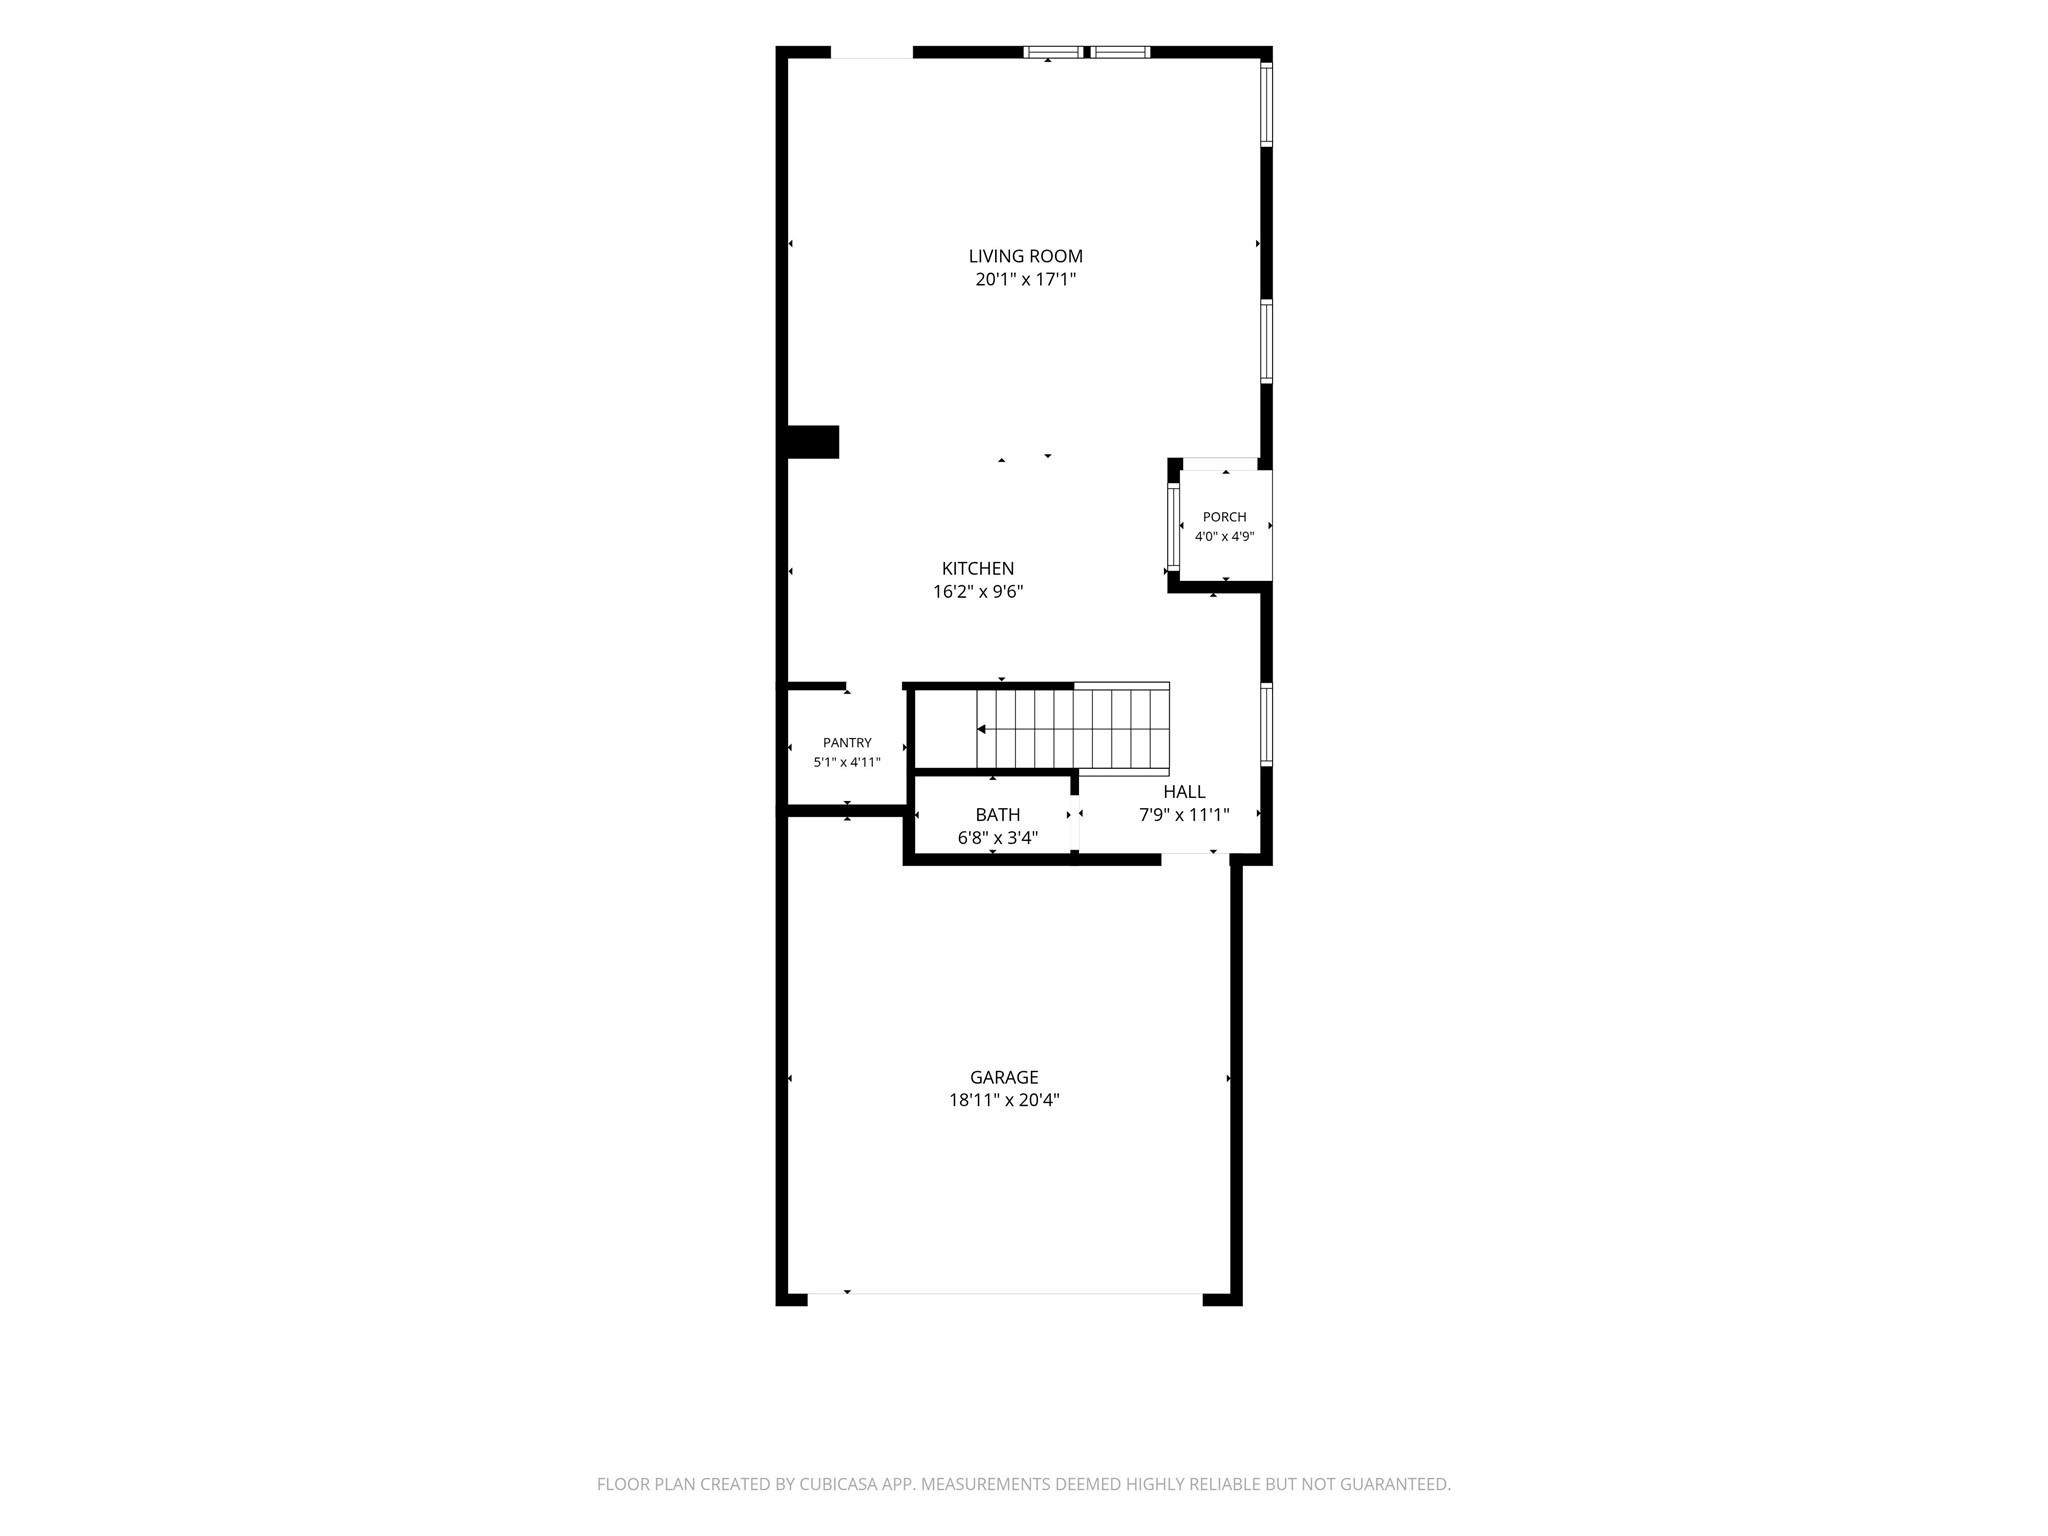
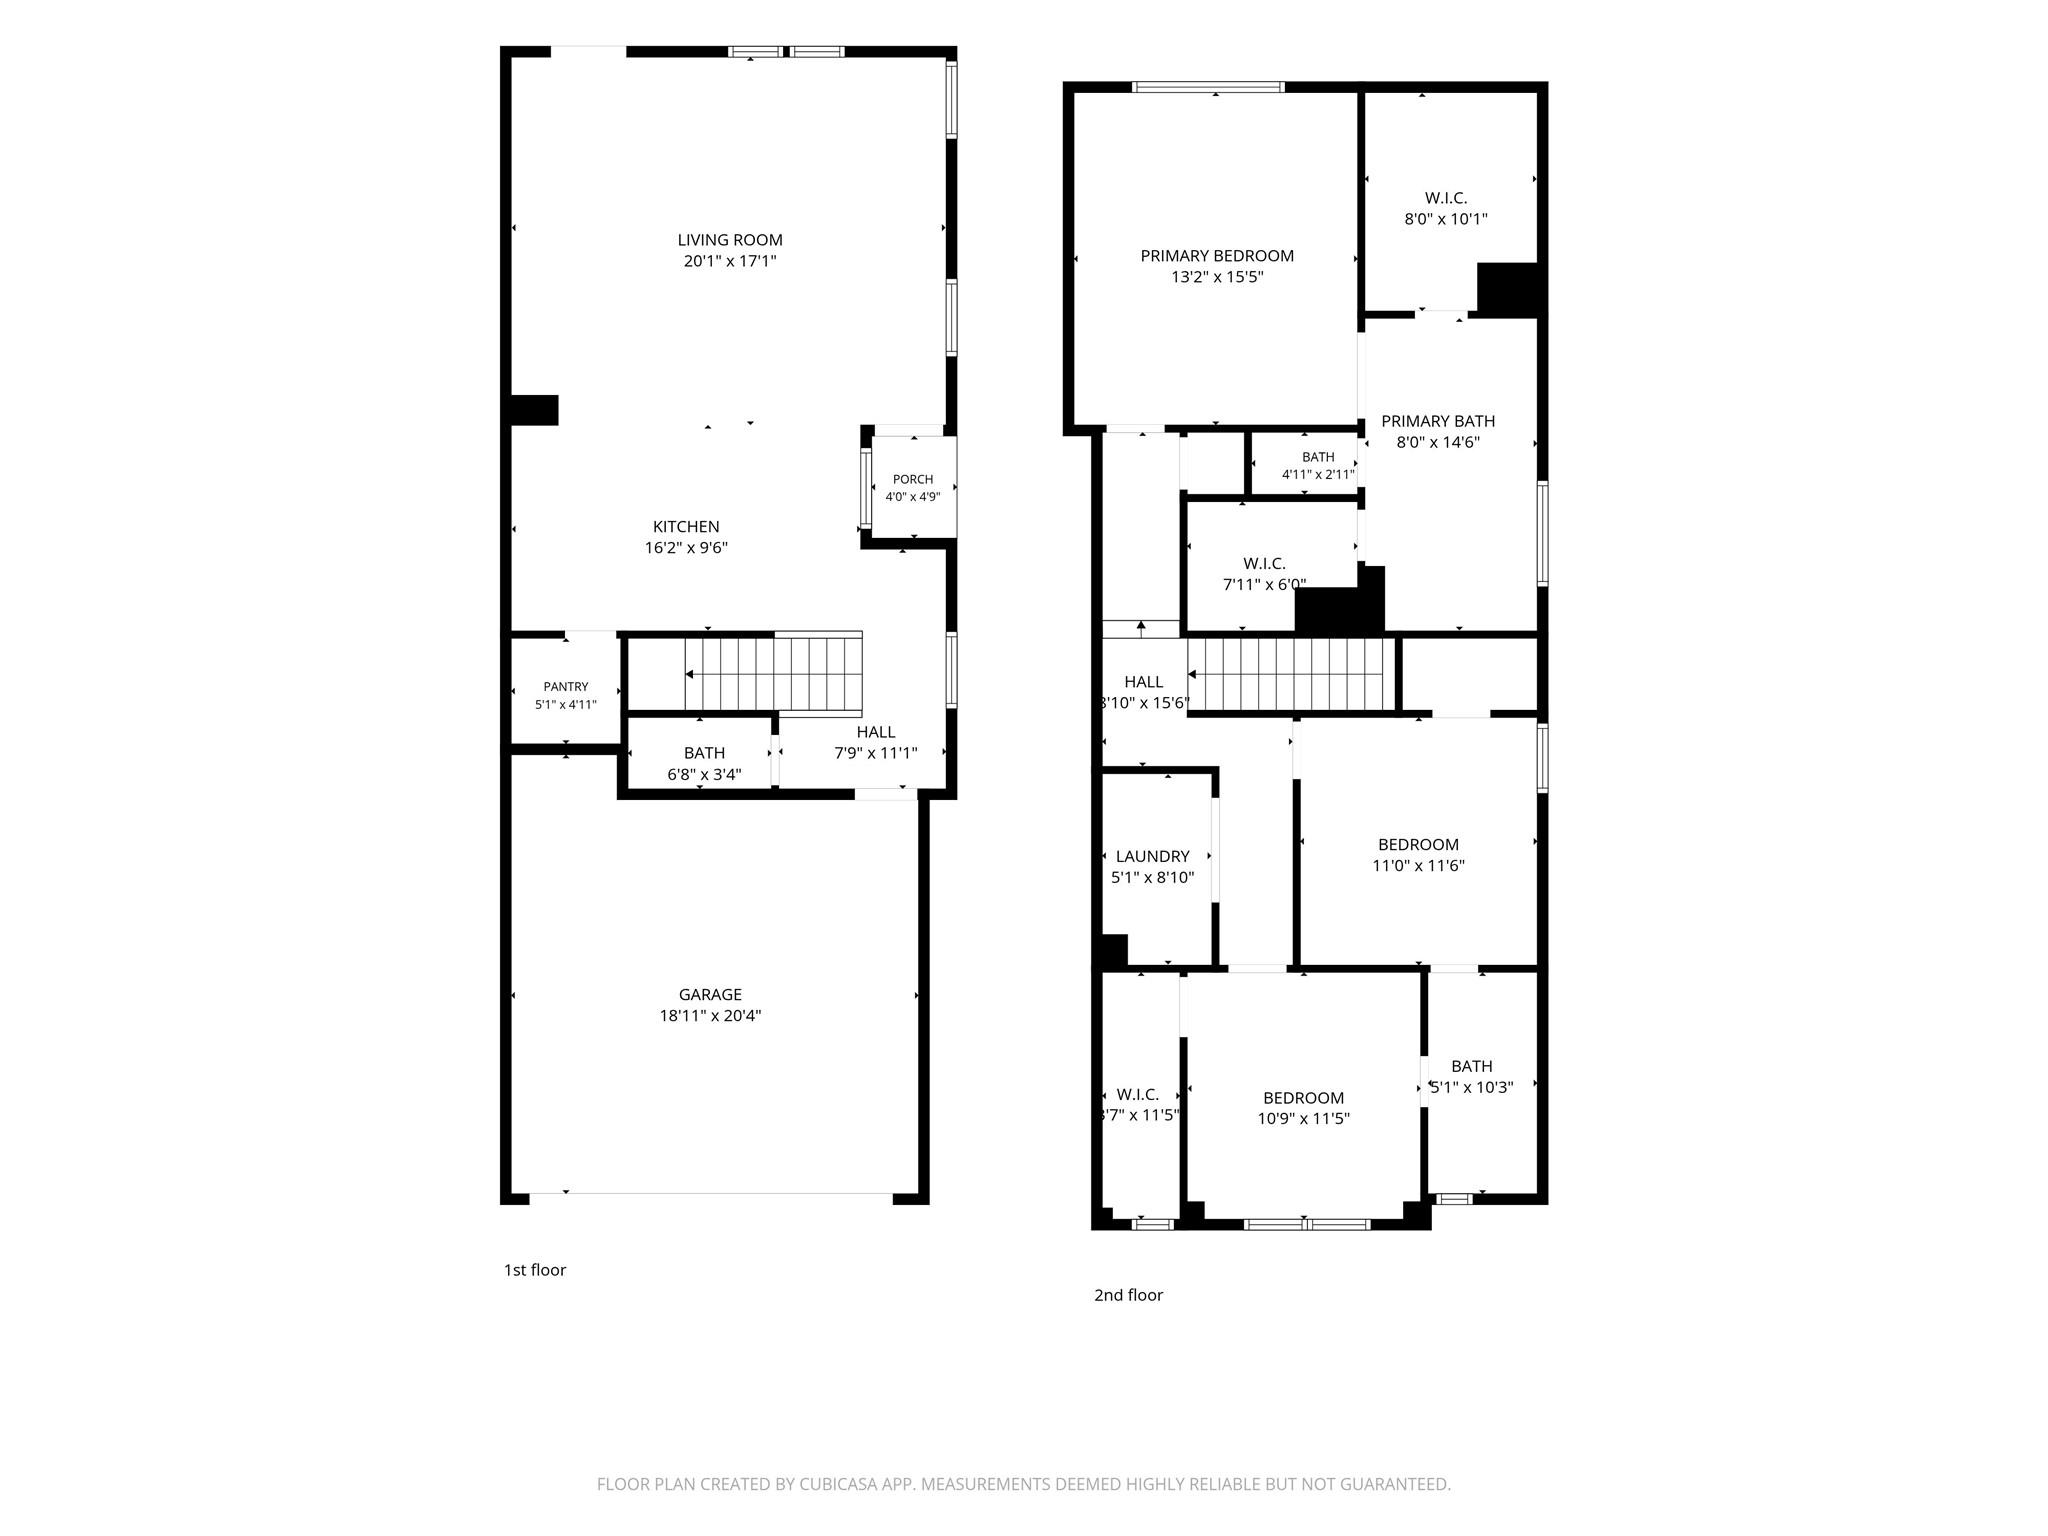
Welcome home to 1411 Boswell St, tucked inside Houston's Near Northside — just minutes from the Houston Heights, White Oak Bayou Greenway, and Downtown's skyline. This two story stunner blends clean, modern architecture w/ thoughtful everyday livability. Step inside to soaring ceilings, wide-plank engineered wood floors, & an open-concept living space bathed in natural light. The heart of the home is the chef's kitchen, outfitted w/ quartz countertops, a gas range, a breakfast bar for casual gathering, & a walk-in pantry that keeps everything organized and within reach. The kitchen flows seamlessly into the family and dining areas, making it the perfect backdrop for both quiet nights in and lively entertaining. Upstairs, the primary suite is a true retreat, featuring a spa-inspired en-suite bath w/ a soaking tub alongside a separate shower and a spacious walk-in closet. Two additional bedrooms share a Jack-and-Jill bathroom, an ideal layout for family, guests, or a home office setup.
Overview
Financial
Price:
$2,500
Price/SqFT:
$1.39
HOA Fee:
Tax Rate:
2.12522 %
Est. Monthly:
$21 *
Tax Amount:
$53
Amenities and features
 Sewer
Sewer Water Access
 Yard
Yard Energy Efficient
 Green Certified
Property & Schools on Map
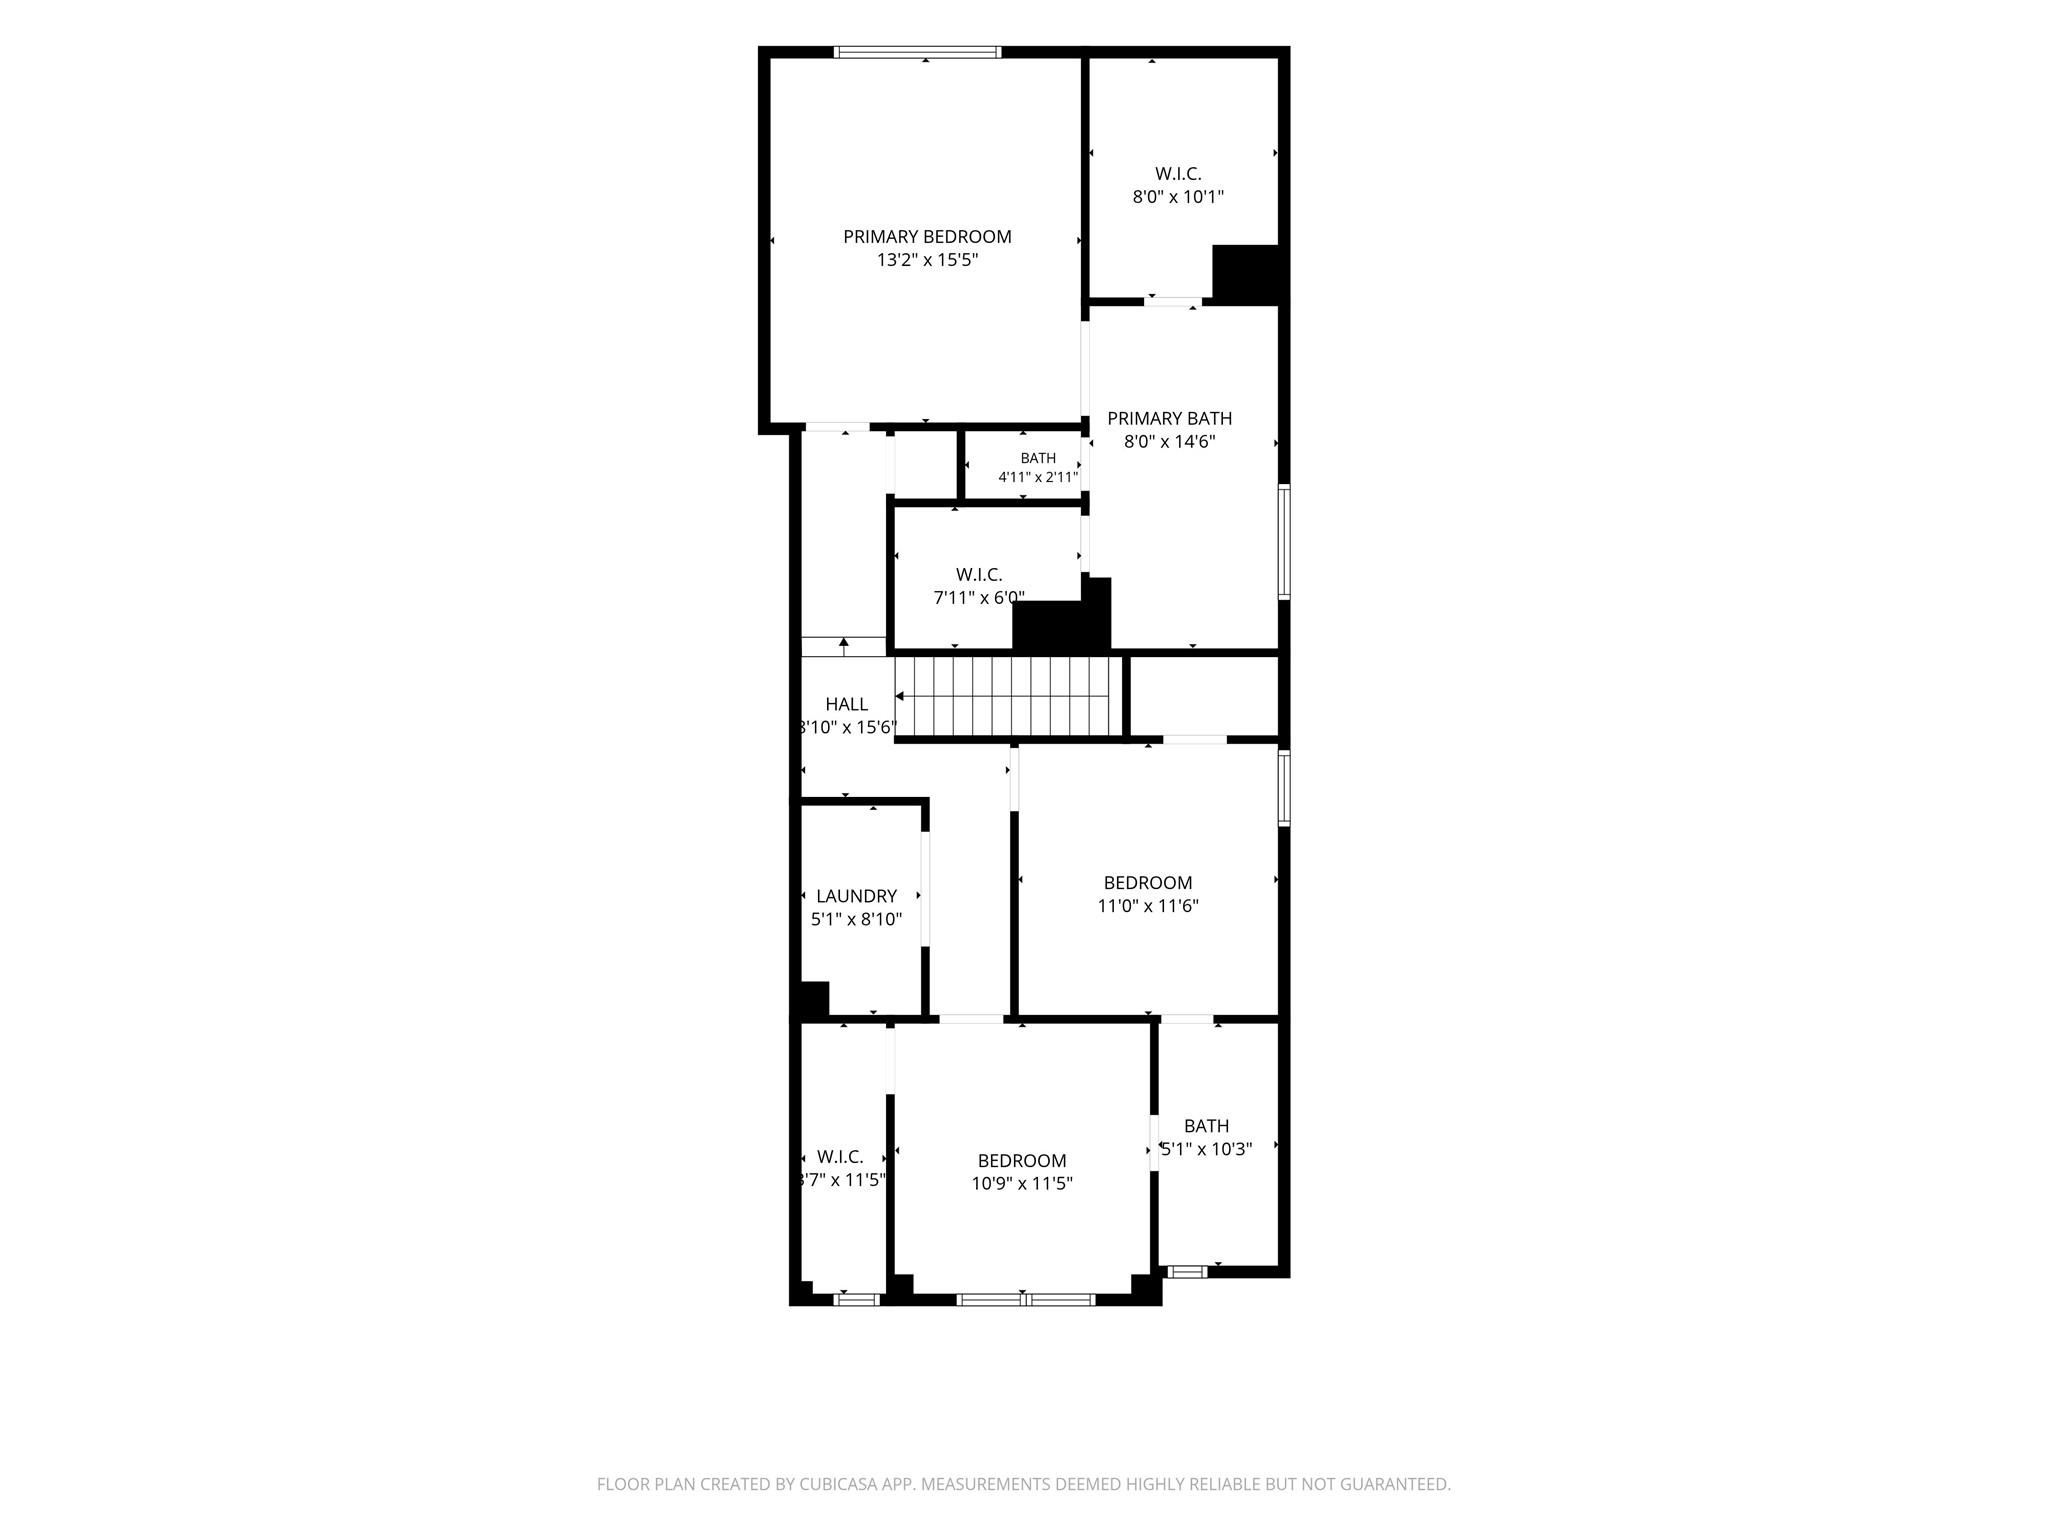
Floor plans / Dimensions / Descriptions
-
Second FloorPrimary Bedroom:13x16Bedroom:11x11Bedroom 2:12x11
-
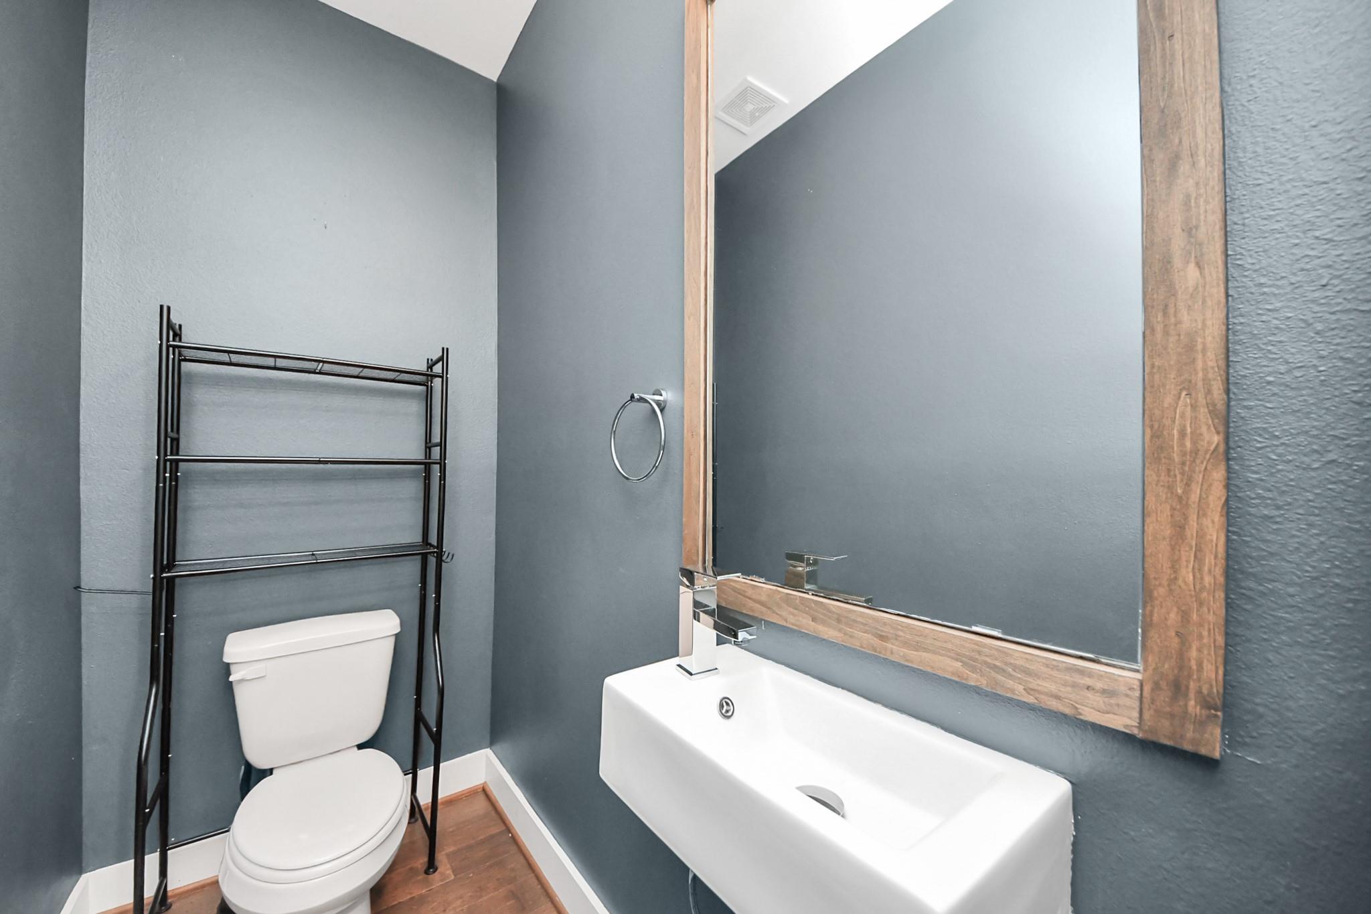
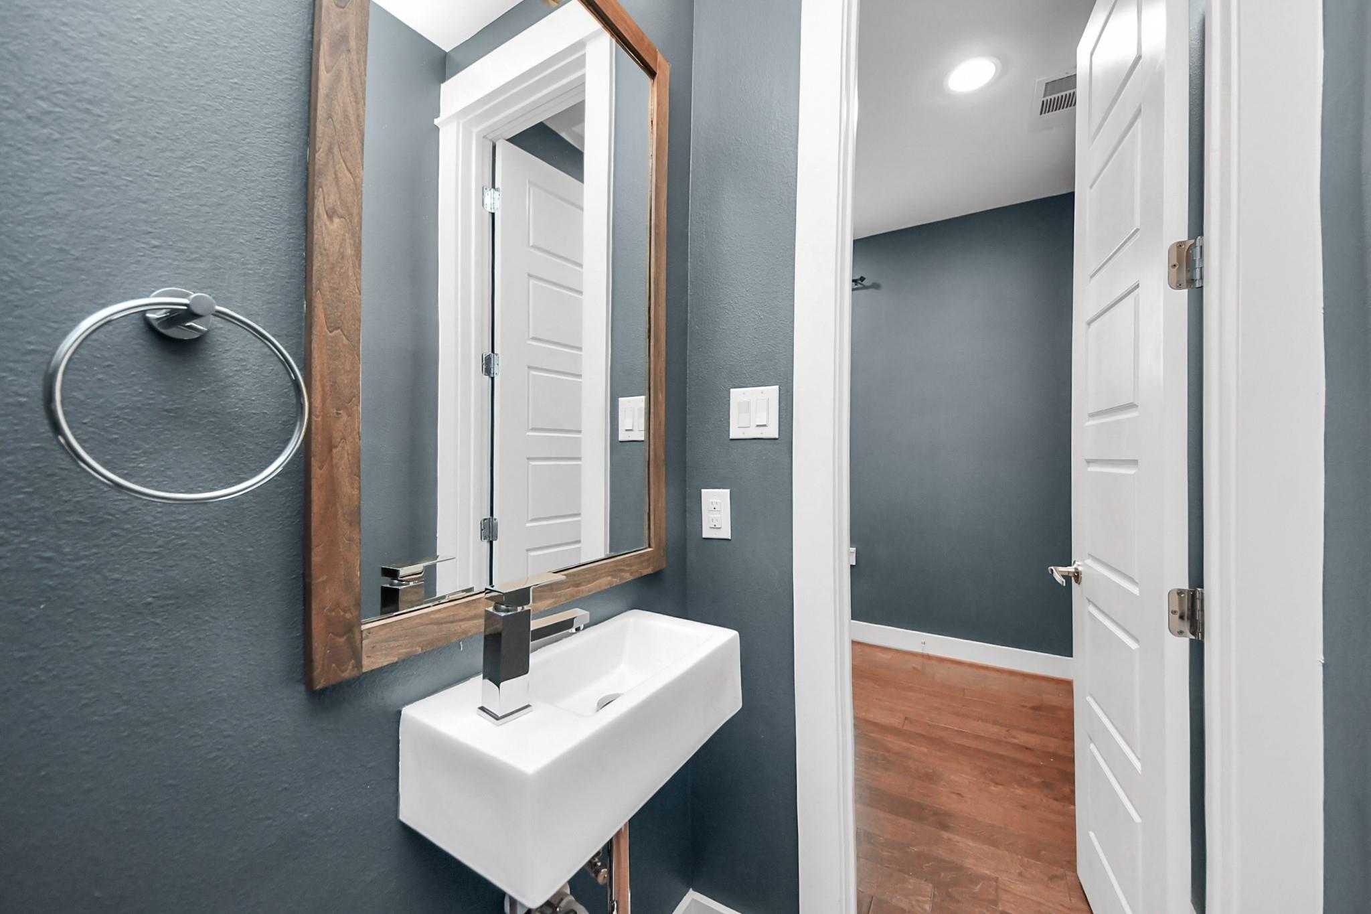
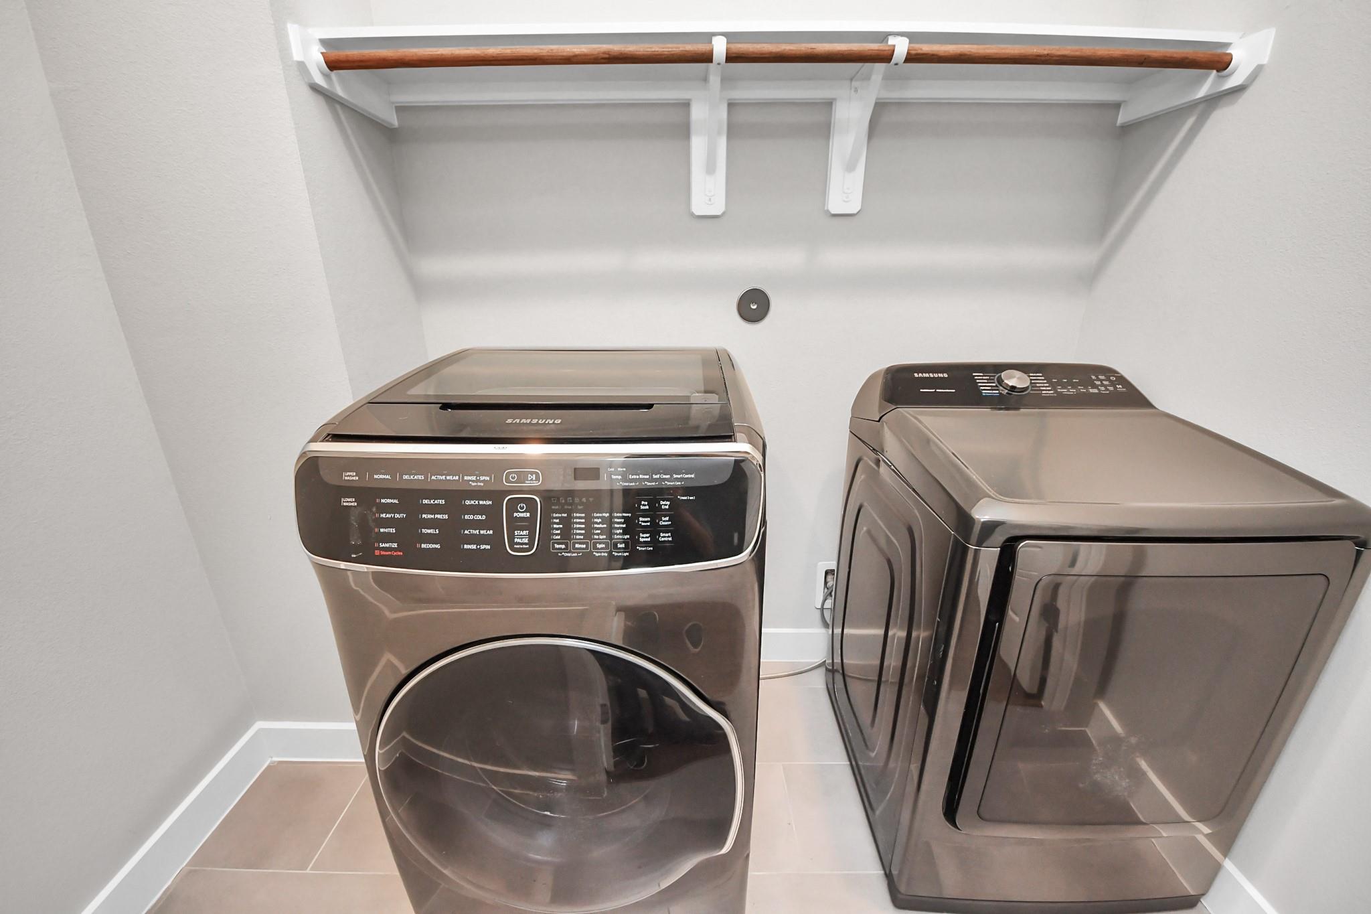
InteriorPets:Case By CaseSmoking Allowed:NoFloors:Carpet,Engineered WoodCountertop:GraniteBathroom Description:Half Bath,Primary Bath: Double SinksBedroom Desc:All Bedrooms Up,Primary Bed - 2nd FloorKitchen Desc:Soft Closing DrawersRoom Description:1 Living Area,Formal Living,Living/Dining ComboHeating:Central GasCooling:Central ElectricConnections:Electric Dryer Connections,Gas Dryer Connections,Washer ConnectionsDishwasher:YesDisposal:YesMicrowave:YesRange:Gas CooktopOven:Gas OvenAppliances:Dryer Included,Refrigerator,Washer IncludedEnergy Feature:Attic Fan,Ceiling Fans,Digital Program ThermostatInterior:Dryer Included,Refrigerator Included,Washer Included,Window Coverings
-
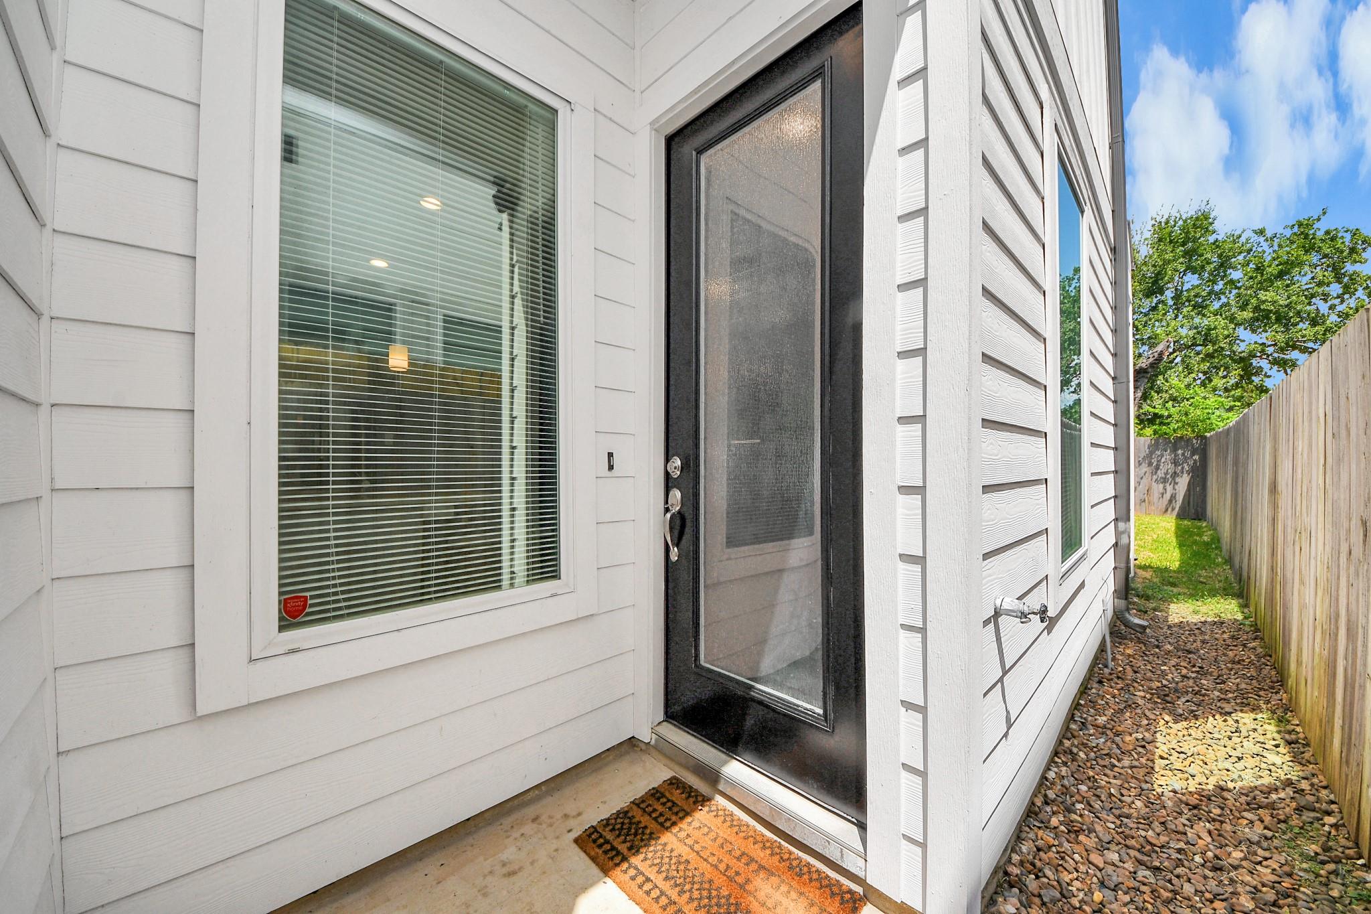
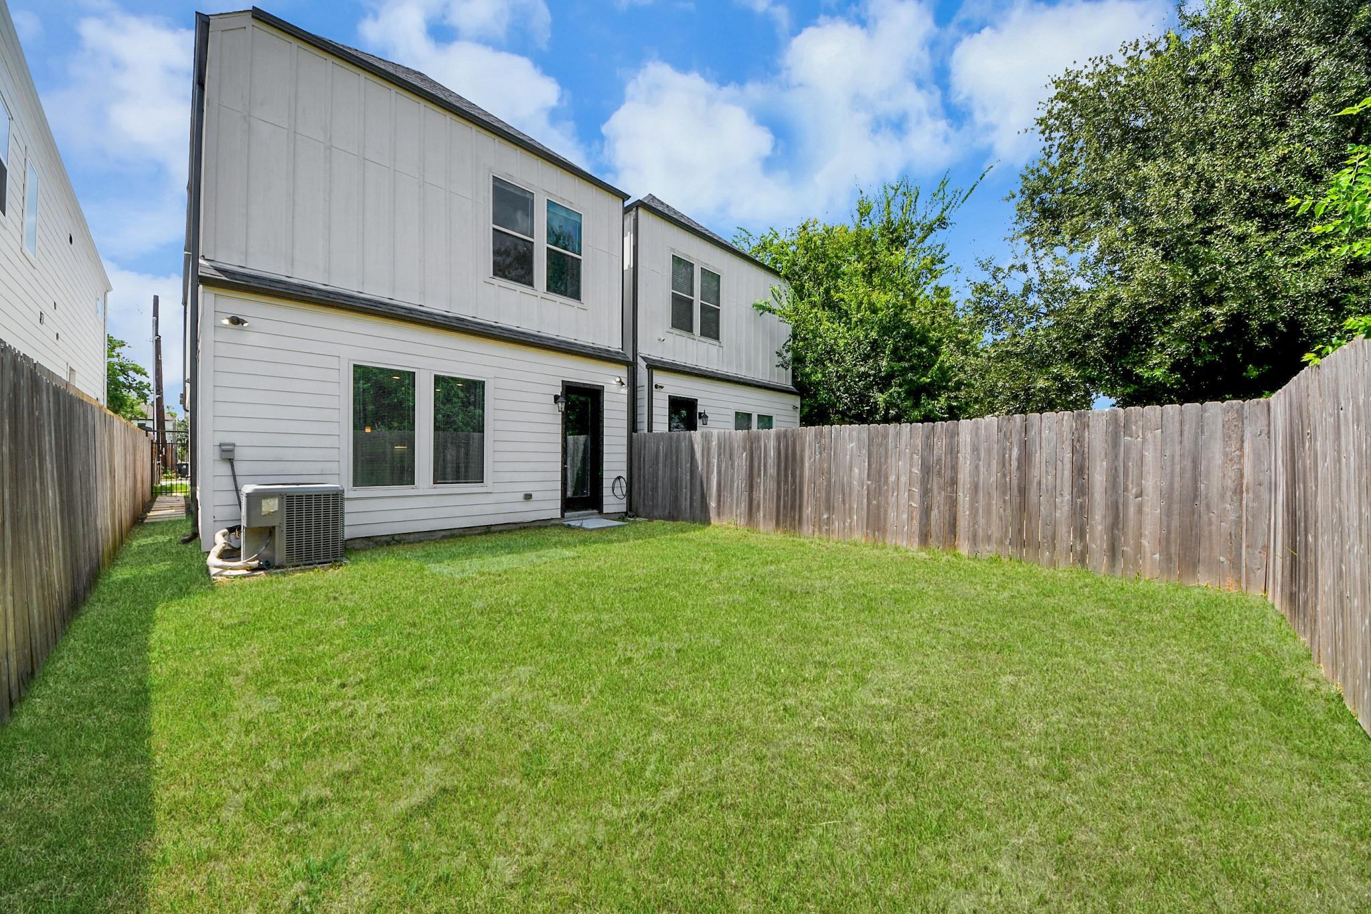
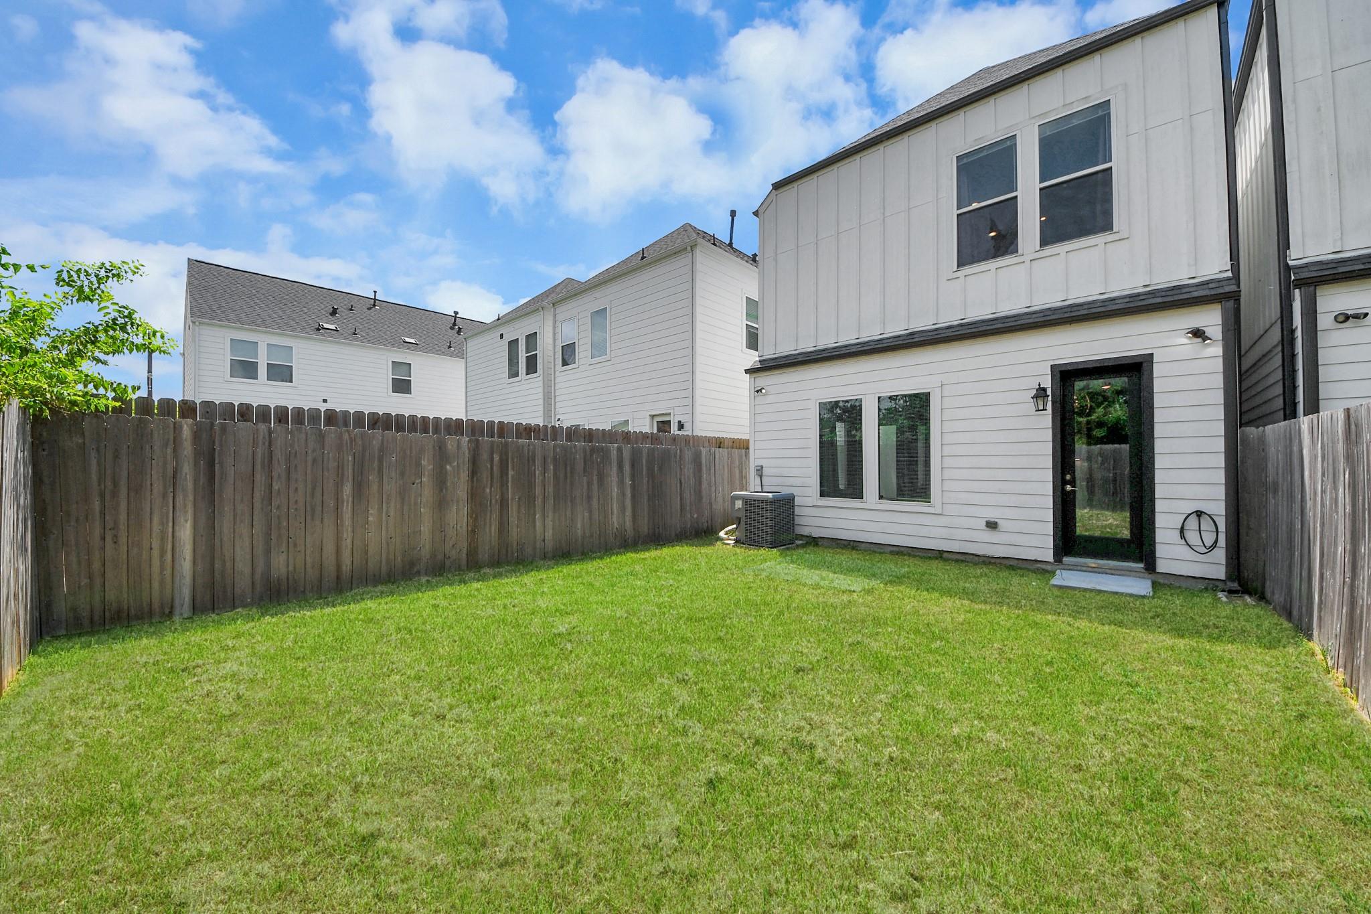
ExteriorPrivate Pool:NoLot Description:Cleared,Subdivision LotParking:Auto Garage Door OpenerGarage Carport:Additional Parking,Auto Garage Door OpenerWater Sewer:Public Sewer,Public WaterArea Pool:NoExterior:Back Yard Fenced
Listed By:
Priscilla Darnell
Real Broker, LLC
The data on this website relating to real estate for sale comes in part from the IDX Program of the Houston Association of REALTORS®. All information is believed accurate but not guaranteed. The properties displayed may not be all of the properties available through the IDX Program. Any use of this site other than by potential buyers or sellers is strictly prohibited.
© 2026 Houston Association of REALTORS®.
GET IN TOUCH
