
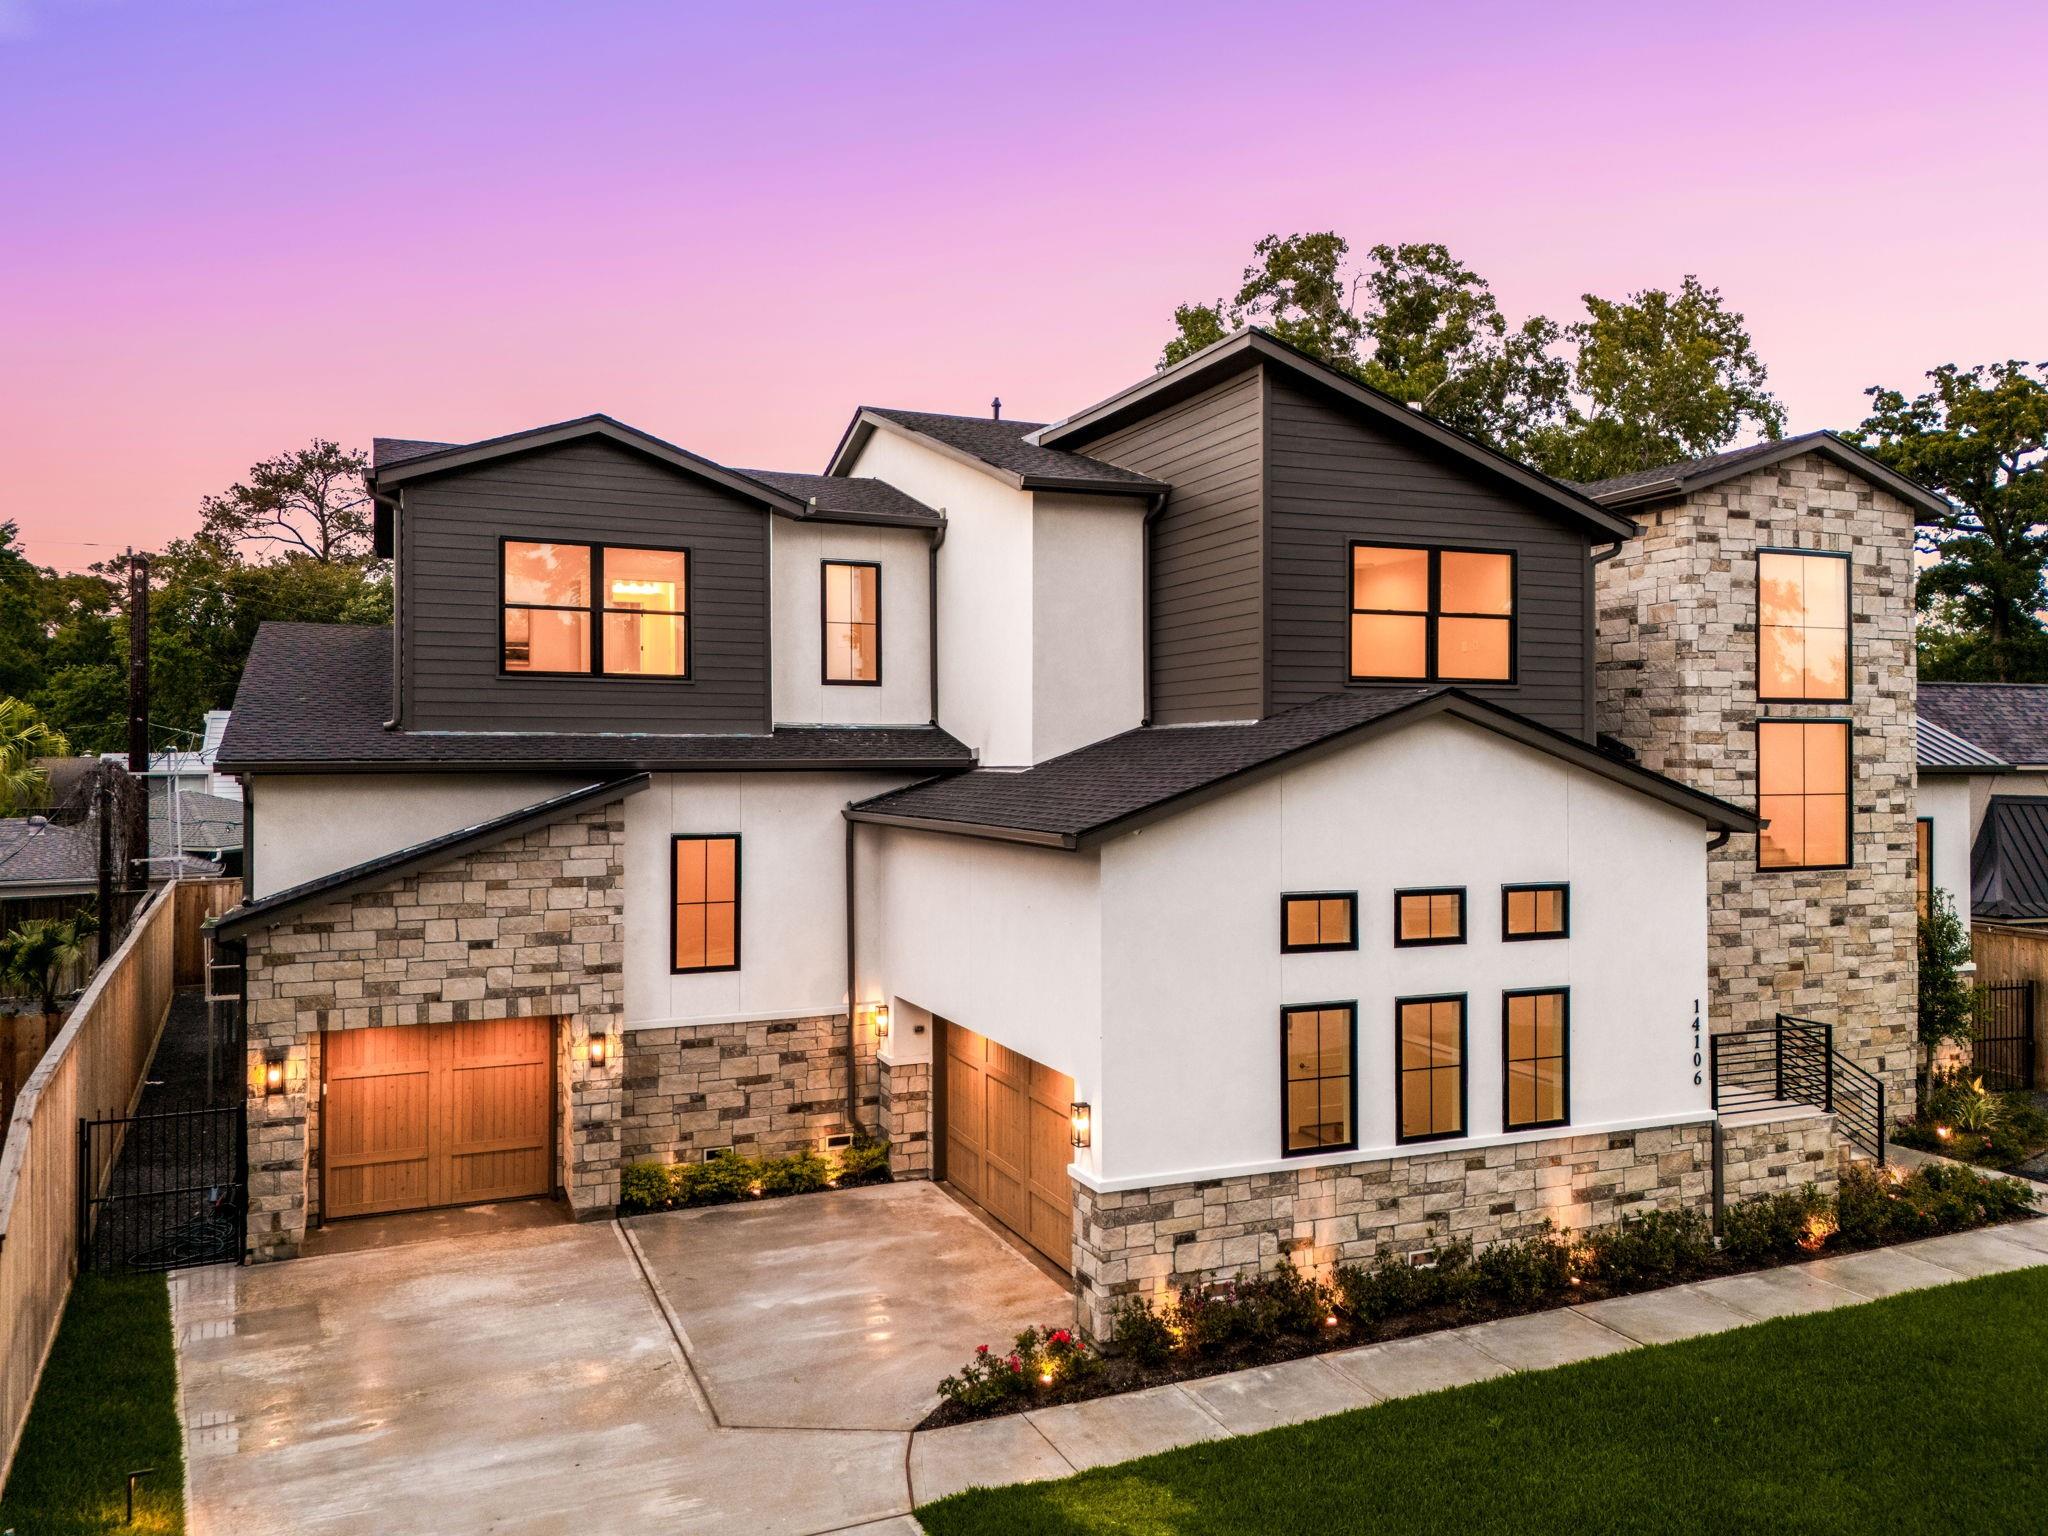
For Sale
14106 Heatherfield Dr Houston, TX 77079
$2,500,000
Description
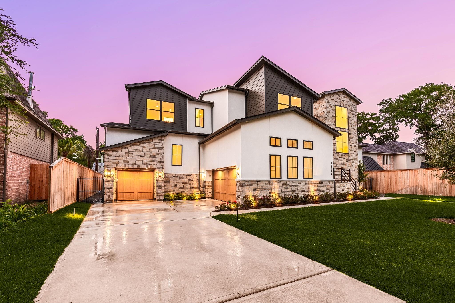
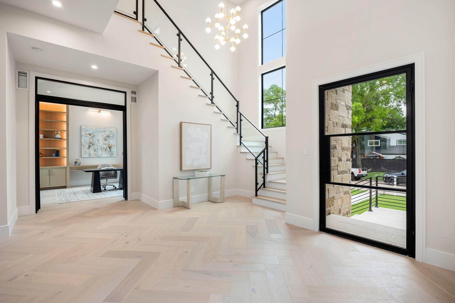
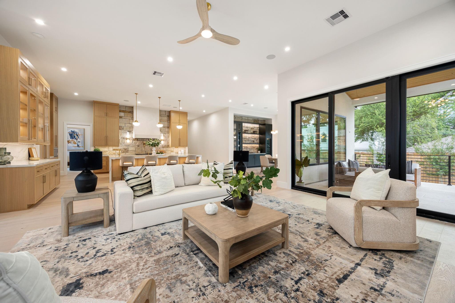
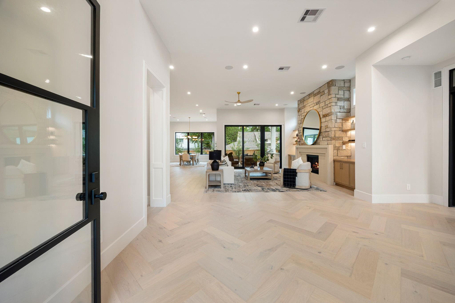
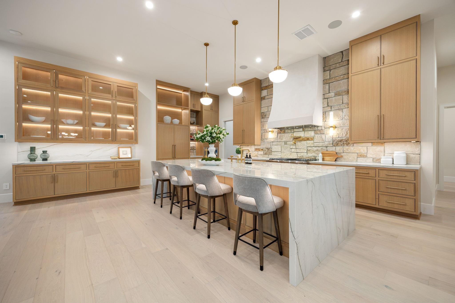
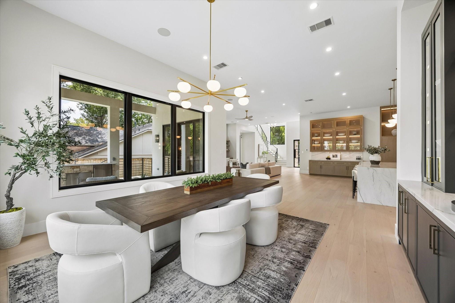
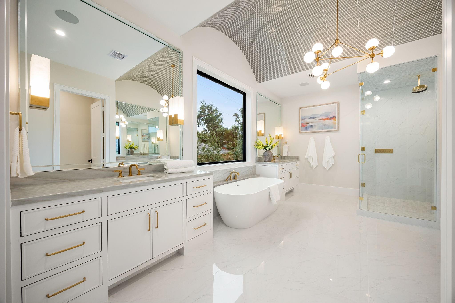
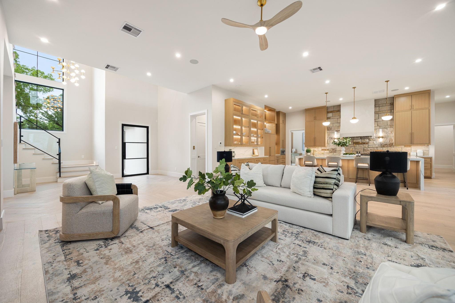
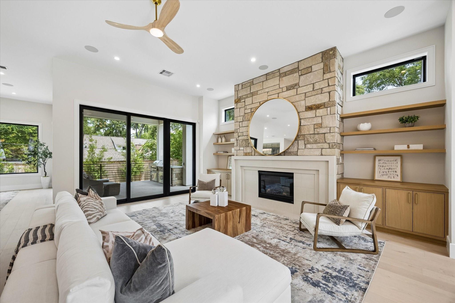
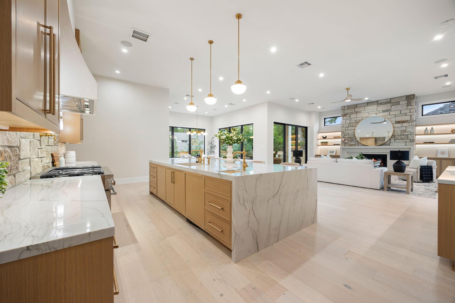
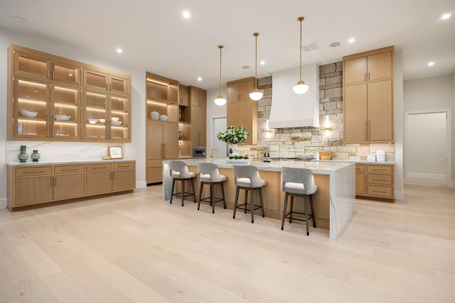
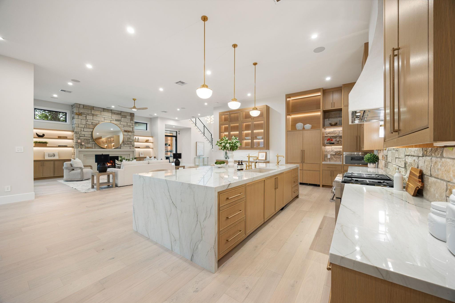
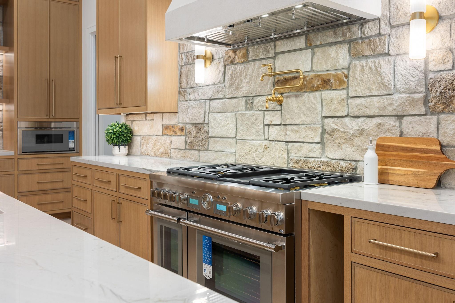
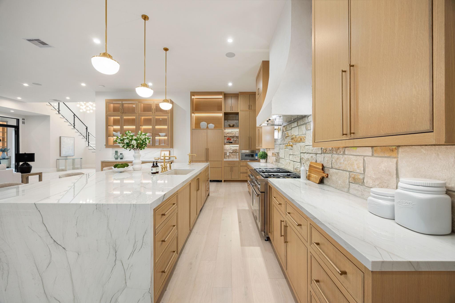
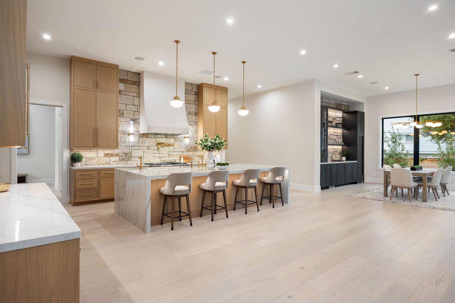
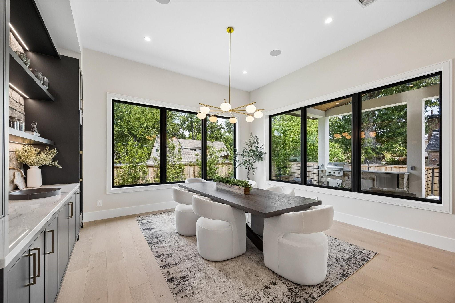
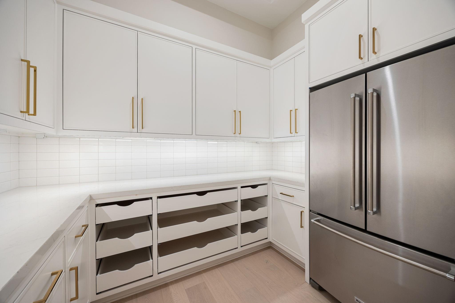
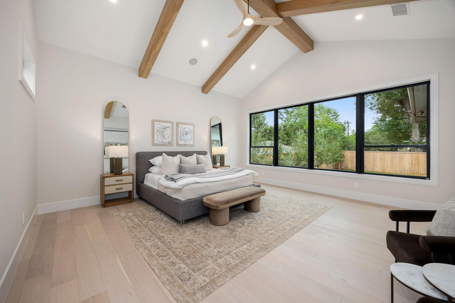
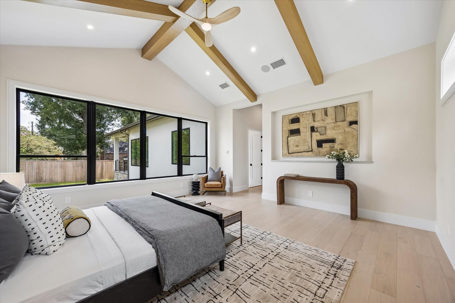
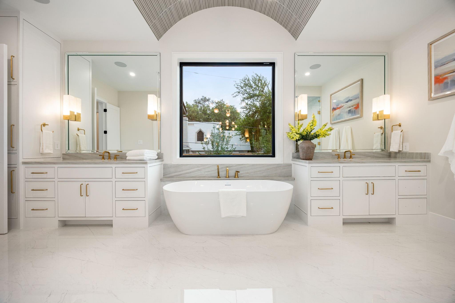
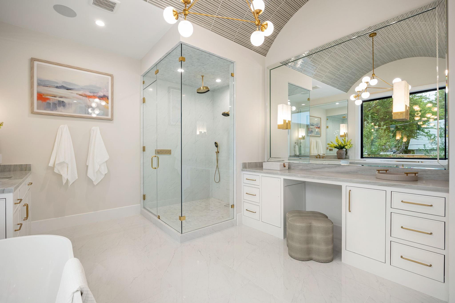
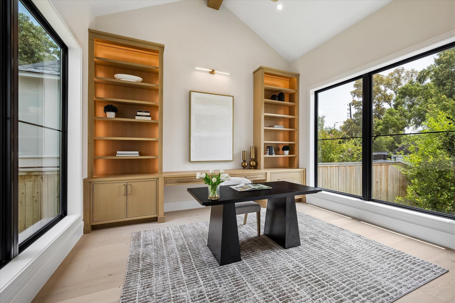
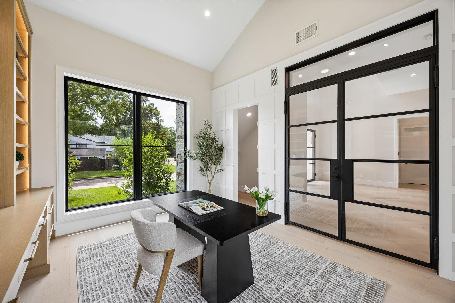
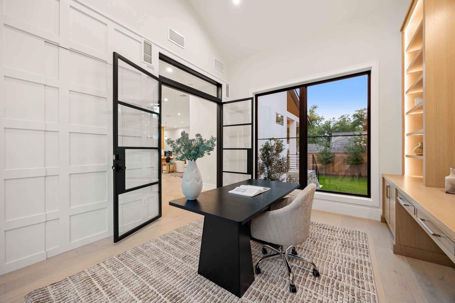
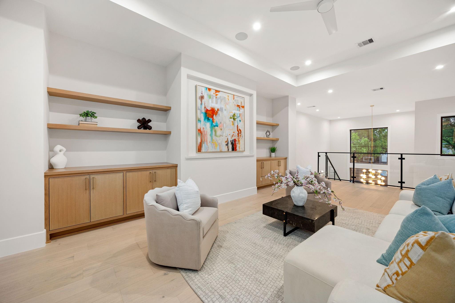
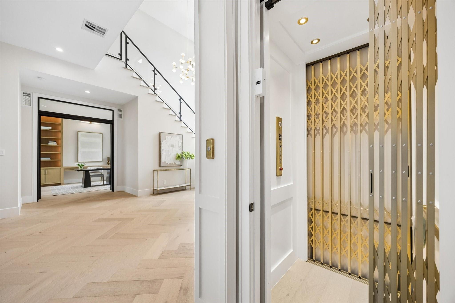
Welcome to The Heatherfield, an extraordinary 5,820-square-foot custom estate in Memorial’s prestigious River Forest neighborhood, moments from Lakeside Country Club. Designed by Sullivan, Henry, Oggero & Associates, with interiors by DSH Design and construction by Hausteca Luxury Builders, this exceptional residence offers 5–6 bedrooms, 5 full baths, 2 half baths, a 3-car garage, private elevator, and impressive energy efficiency. Soaring windows fill the home with natural light, highlighting timeless architecture and refined craftsmanship throughout. The secluded first-floor primary suite features a spa-inspired bath and boutique-style closet, while a cathedral-ceiling study adds dramatic character. At the heart of the home, the chef’s kitchen showcases custom white oak cabinetry, a quartzite waterfall island, premium Thermador appliances, and a thoughtfully designed butler’s pantry. Every detail has been carefully curated for elevated luxury living.
Overview
Financial
Price:
$2,500,000
Price/SqFT:
$429.55
HOA Fee:
$850 Annually
Tax Rate:
2.17122 %
Est. Monthly:
$36,762 *
Tax Amount:
$54,281
Amenities and features
 Elevator
 Patio/Deck
 Public Pool
 Sewer
Sewer Sprinkler System
 Study Room
 Water Access
 Wheelchair Access
 Yard
Yard Energy Efficient
 Green Certified
 New Construction
Property & Schools on Map
Floor plans / Dimensions / Descriptions
-
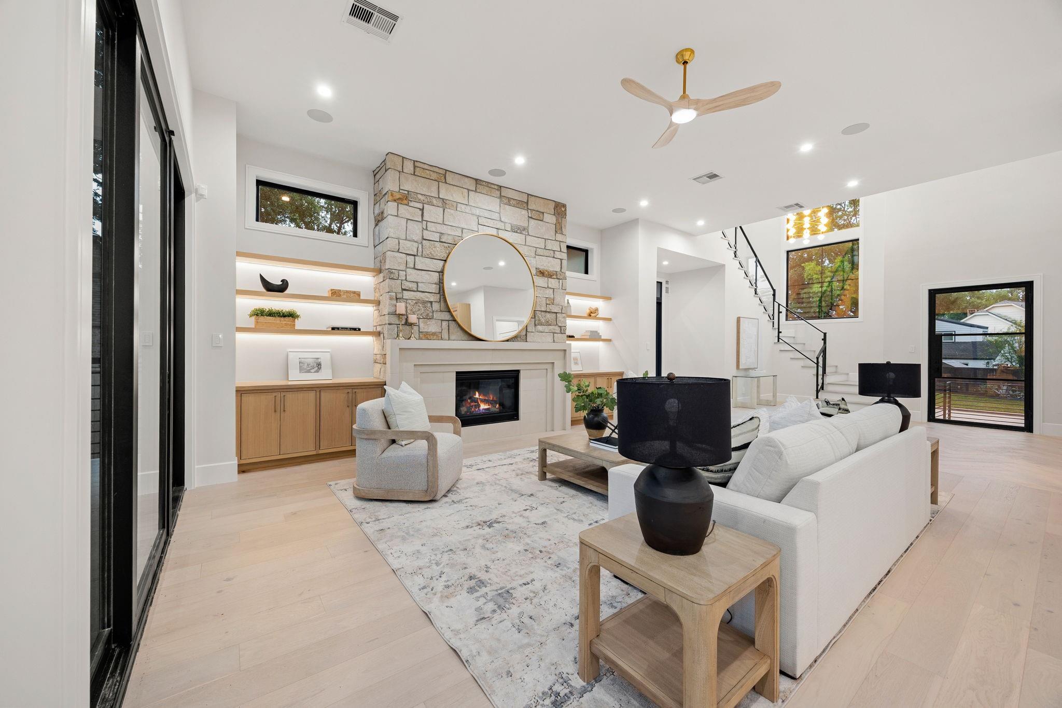
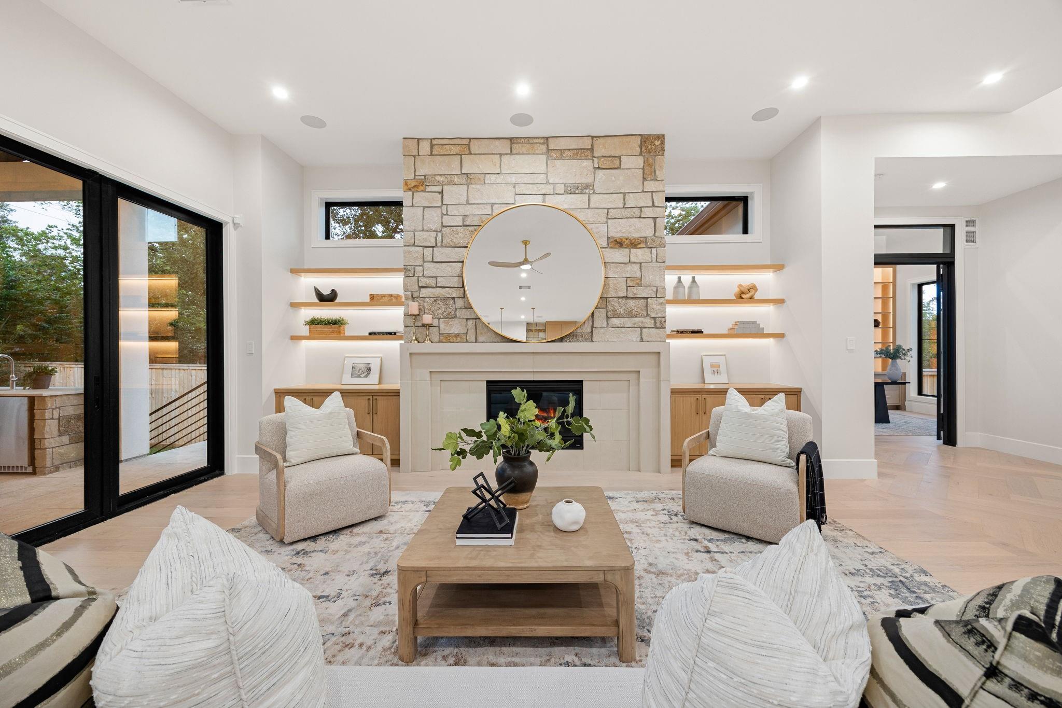
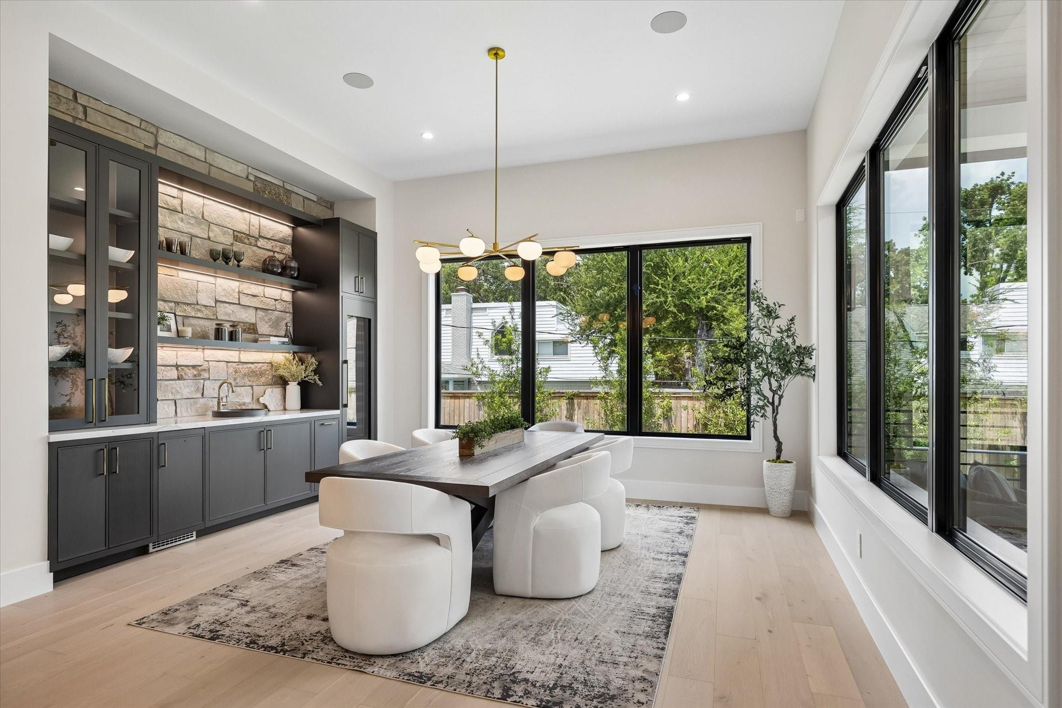
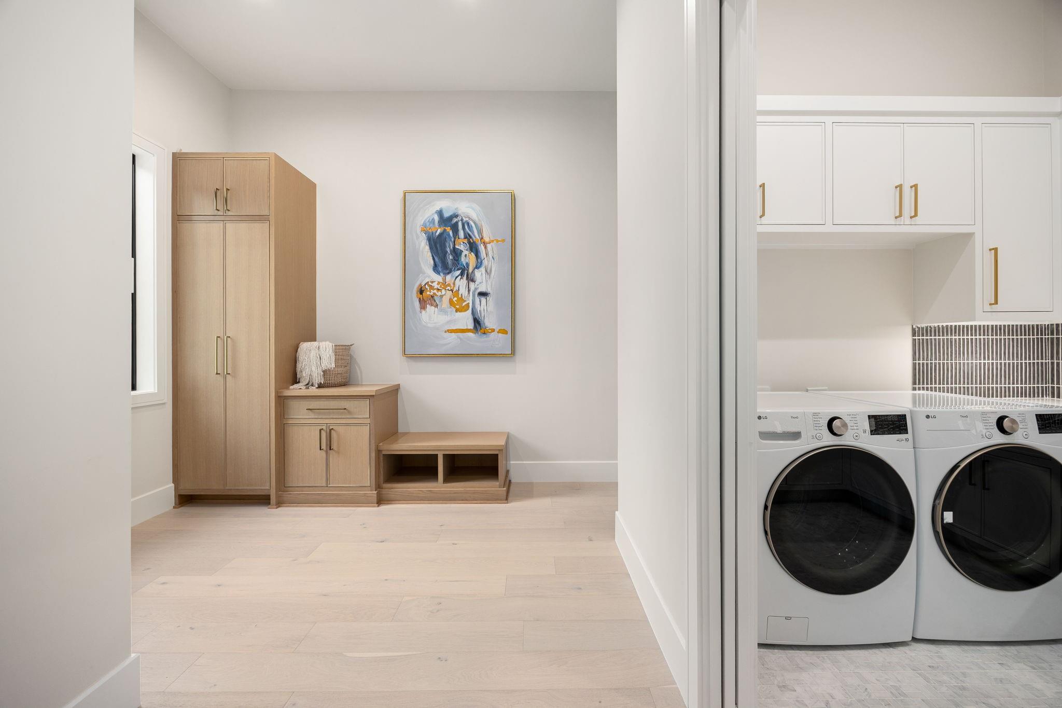
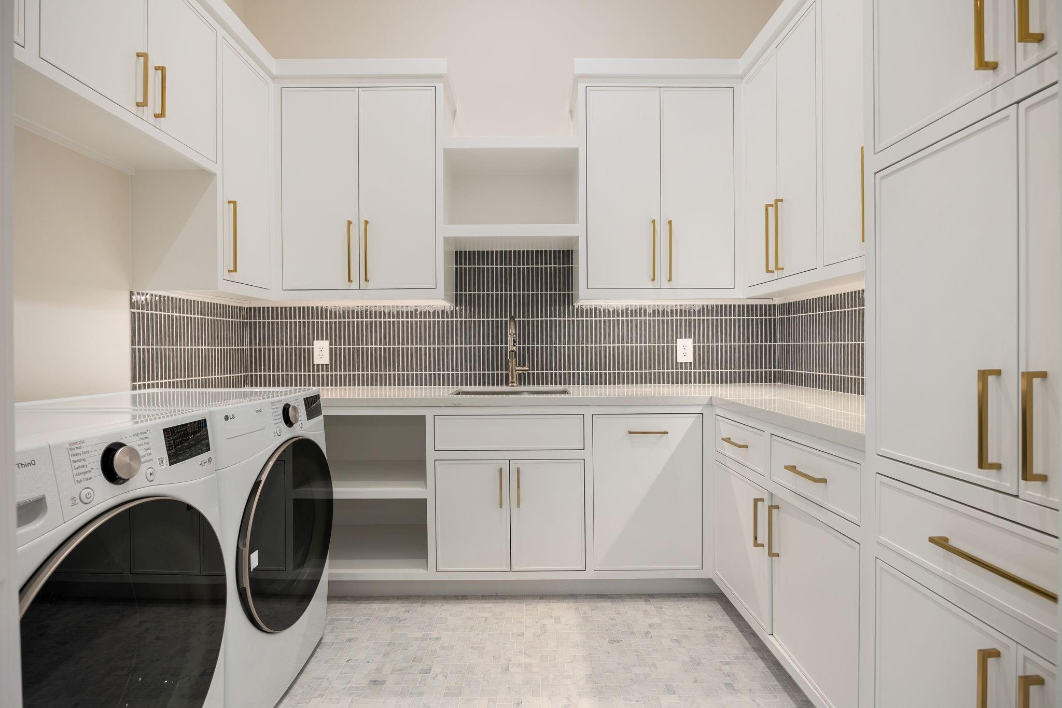
First FloorLiving:26x21Dining:16×14Kitchen:23x16Primary Bedroom:20x19Primary Bath:20x13Home Office/Study:16x14Utility Room:11x9Butlers Pantry:11x9Exterior Porch/Balcony:18x16
-
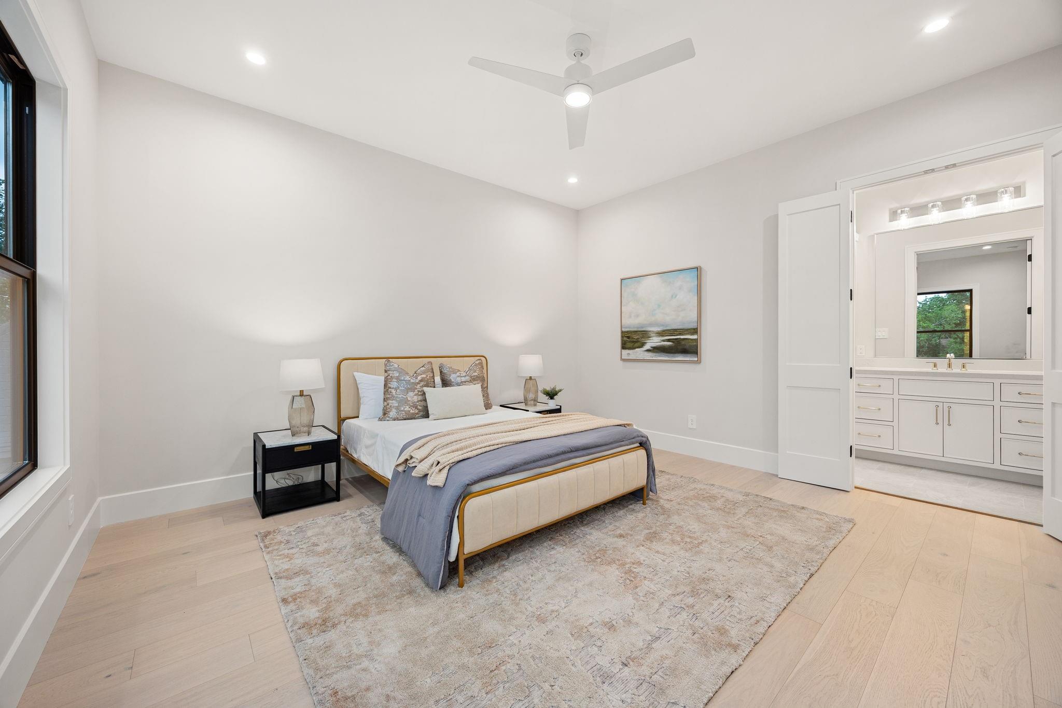
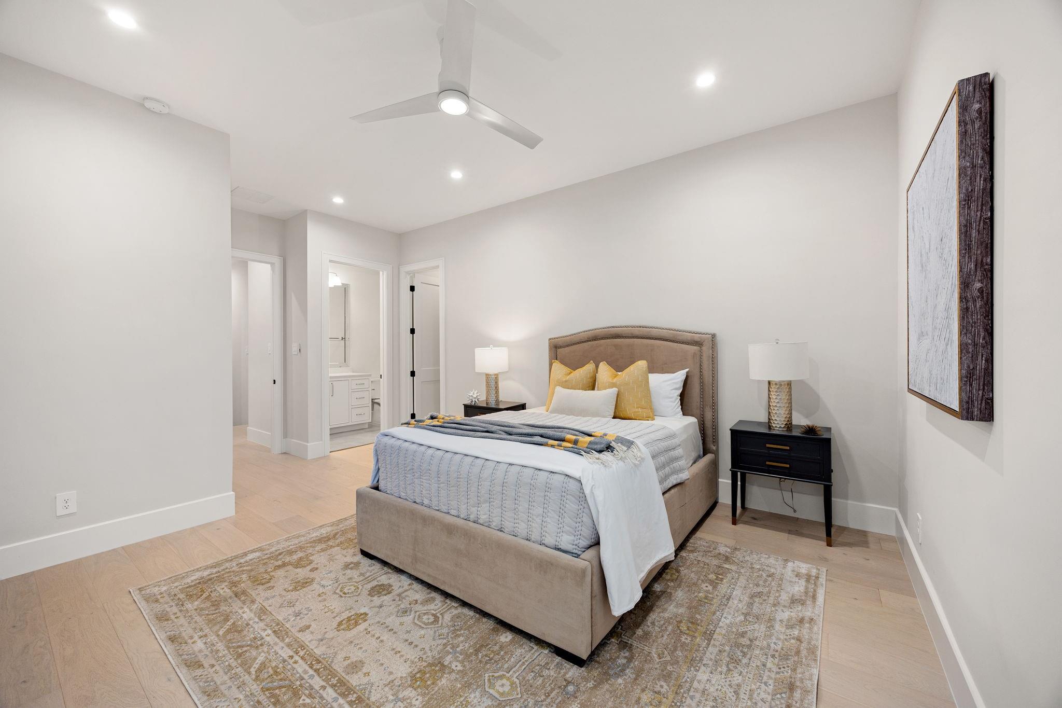
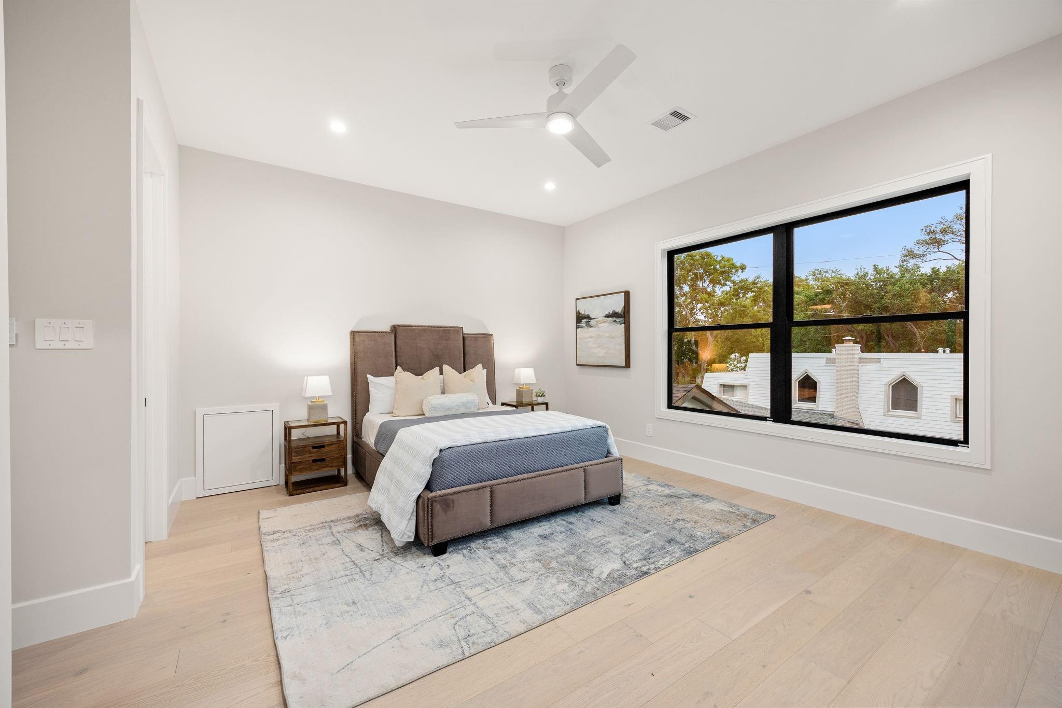
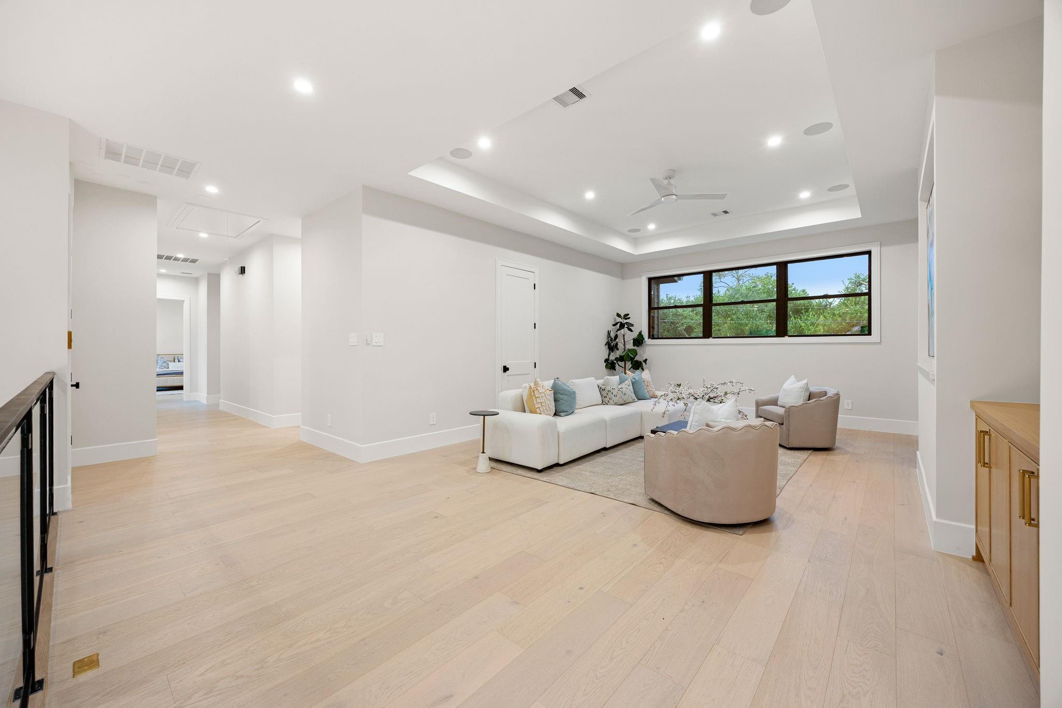
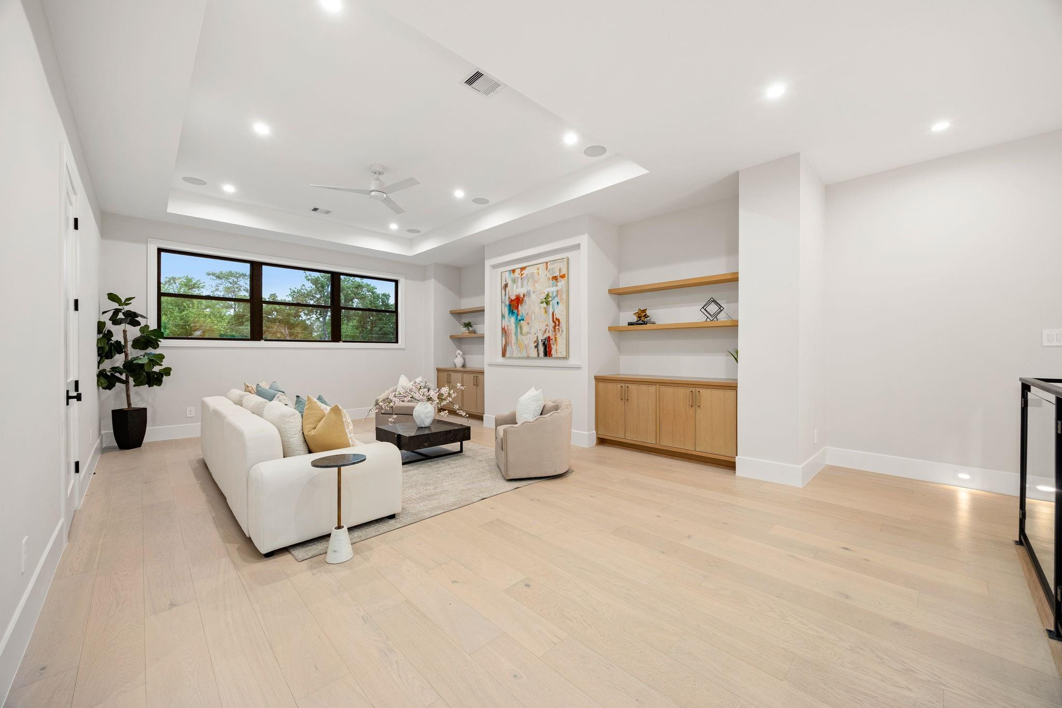
Second FloorBedroom:14×14Bedroom 2:17×14Bedroom 3:15x14Bedroom 4:14×14Game Room:18×22
-
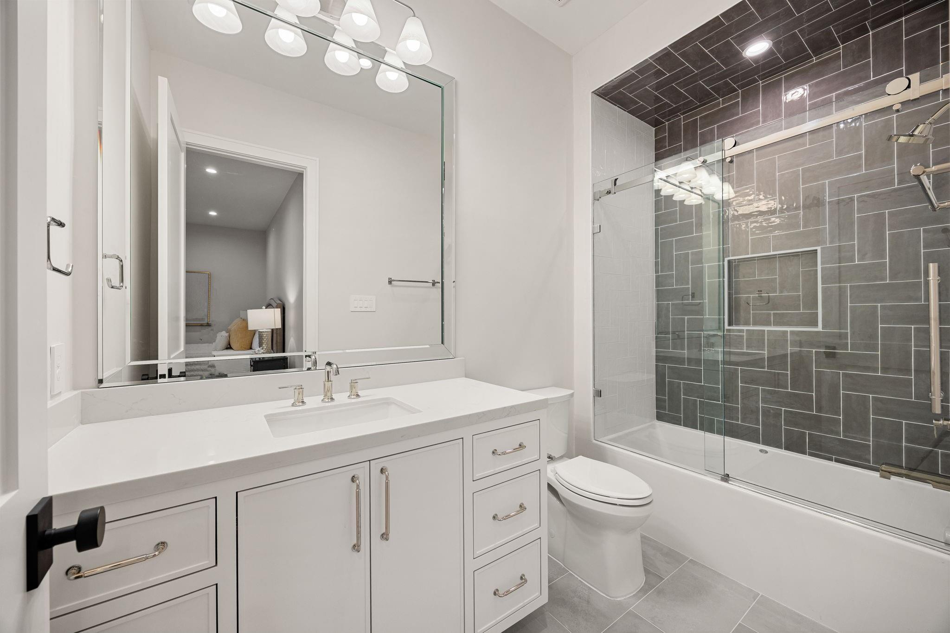
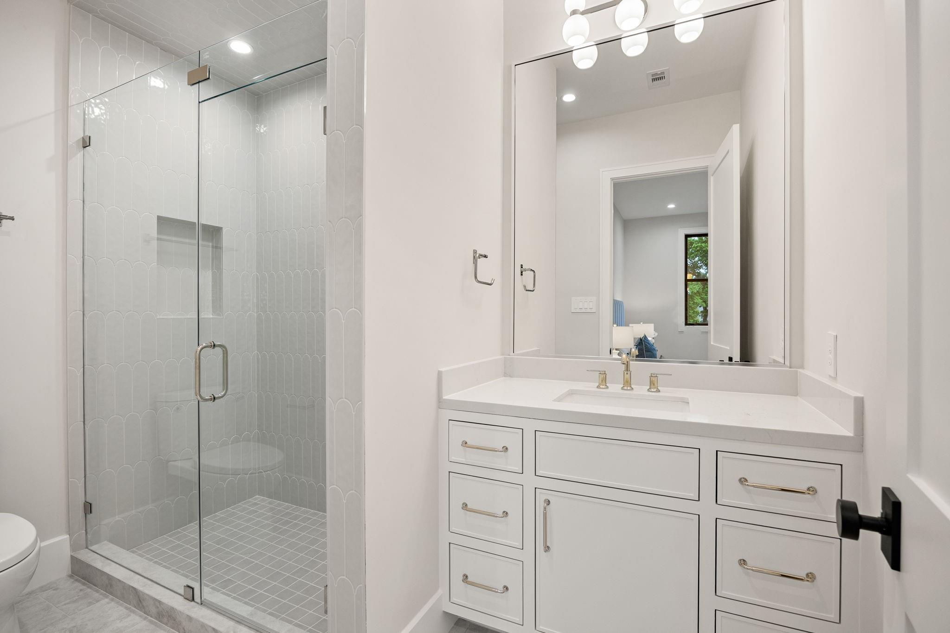
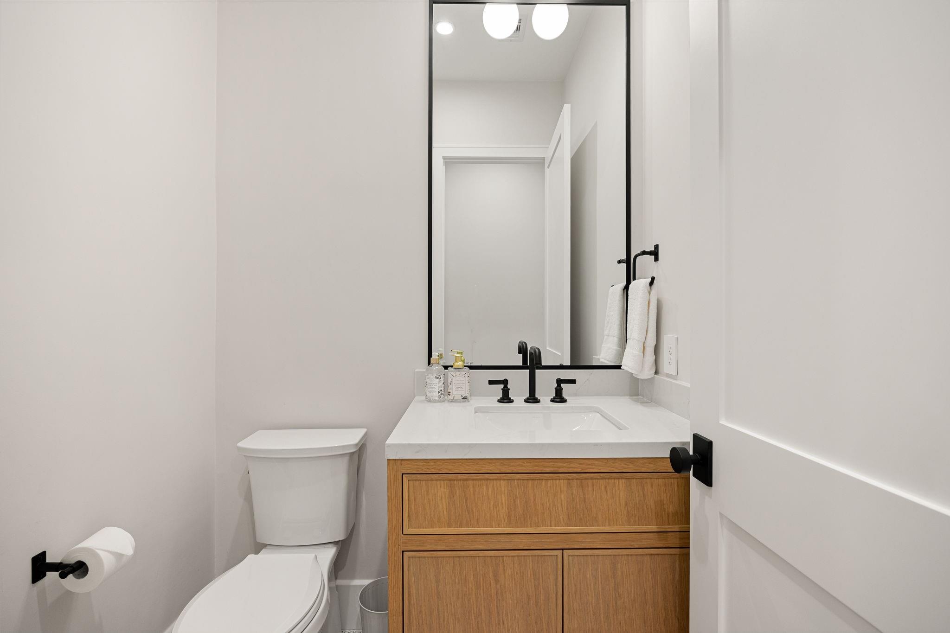
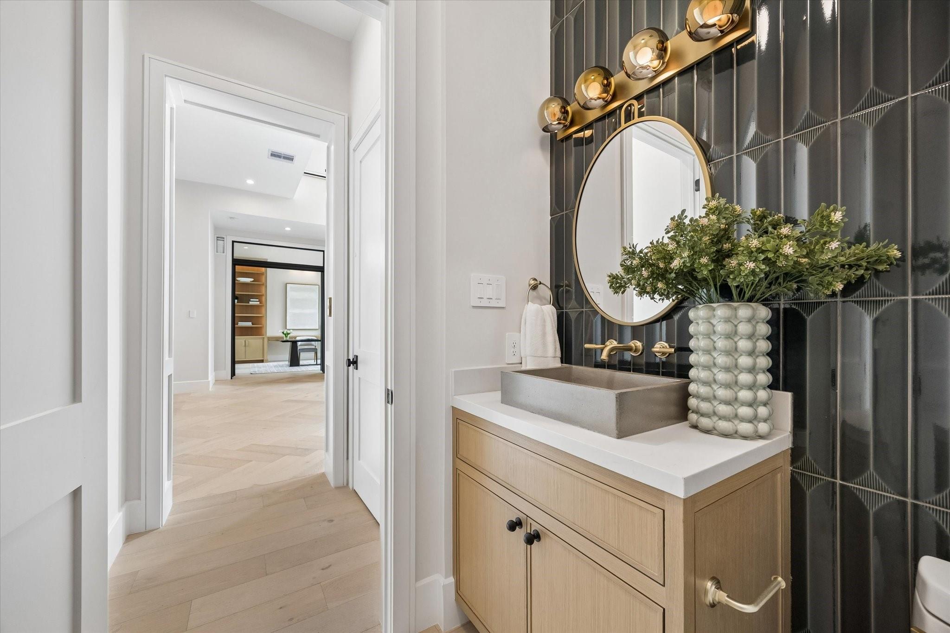
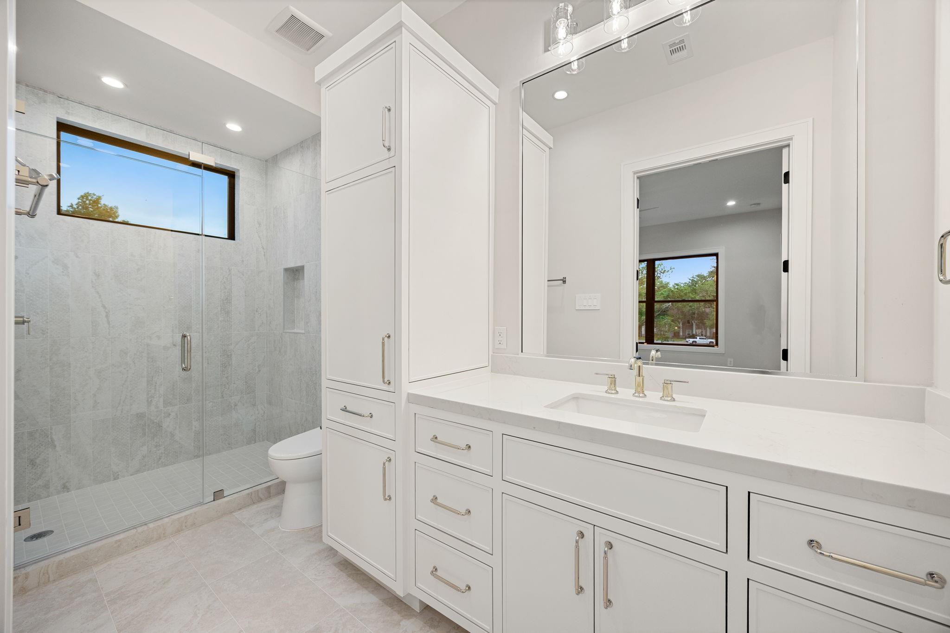
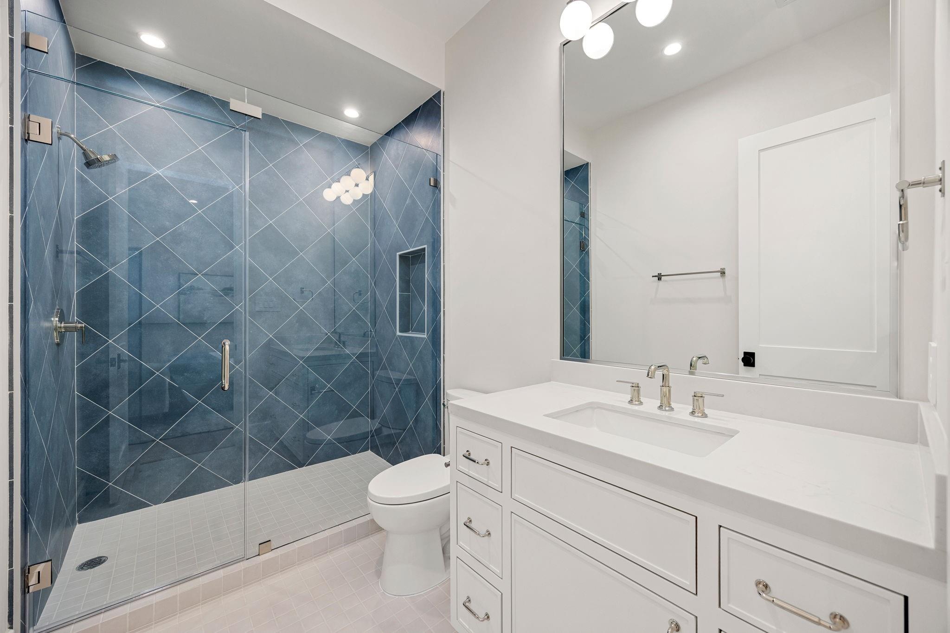
InteriorFireplace:1/Gaslog FireplaceFloors:Engineered Wood,Marble Floors,Slate,Stone,Terrazo,Tile,WoodCountertop:Mont Blanc QuartziteBathroom Description:Disabled Access,Half Bath,Primary Bath: Double Sinks,Primary Bath: Jetted Tub,Primary Bath: Separate Shower,Primary Bath: Soaking Tub,Secondary Bath(s): Separate Shower,Secondary Bath(s): Shower Only,Secondary Bath(s): Soaking Tub,Secondary Bath(s): Tub/Shower Combo,Vanity AreaBedroom Desc:2 Bedrooms Down,En-Suite Bath,Primary Bed - 1st Floor,Sitting Area,Walk-In ClosetKitchen Desc:Breakfast Bar,Butler Pantry,Island w/o Cooktop,Kitchen open to Family Room,Pantry,Pot Filler,Pots/Pans Drawers,Second Sink,Soft Closing Cabinets,Soft Closing Drawers,Under Cabinet Lighting,Walk-in PantryRoom Description:Basement,Breakfast Room,Butlers Pantry,Entry,Family Room,Formal Dining,Formal Living,Gameroom Up,Home Office/Study,Kitchen/Dining Combo,Library,Living Area - 1st Floor,Living Area - 2nd Floor,Living/Dining Combo,Sun Room,Utility Room in HouseHeating:Central Gas,ZonedCooling:Central Electric,ZonedConnections:Electric Dryer Connections,Gas Dryer Connections,Washer ConnectionsDishwasher:YesDisposal:YesCompactor:NoMicrowave:YesRange:Freestanding Range,Gas Range,GrillOven:Double Oven,Freestanding Oven,Gas OvenIce Maker:YesEnergy Feature:Attic Vents,Ceiling Fans,Digital Program Thermostat,Energy Star Appliances,Energy Star/CFL/LED Lights,High-Efficiency HVAC,HVAC>13 SEER,HVAC>15 SEER,Insulated Doors,Insulated/Low-E windows,Insulation - Rigid Foam,Insulation - Spray-Foam,North/South Exposure,Other Energy Features,Tankless/On-Demand H2O HeaterInterior:Alarm System - Owned,Balcony,Disabled Access,Dryer Included,Elevator,Fire/Smoke Alarm,Formal Entry/Foyer,High Ceiling,Prewired for Alarm System,Refrigerator Included,Vaulted Ceiling,Washer Included,Wet Bar,Wine/Beverage Fridge,Wired for Sound
-
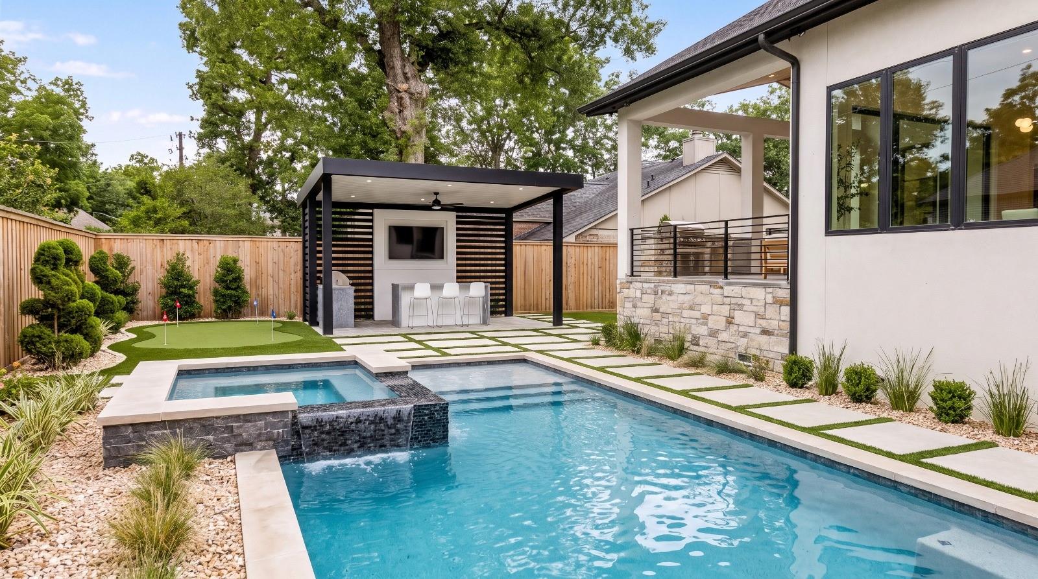
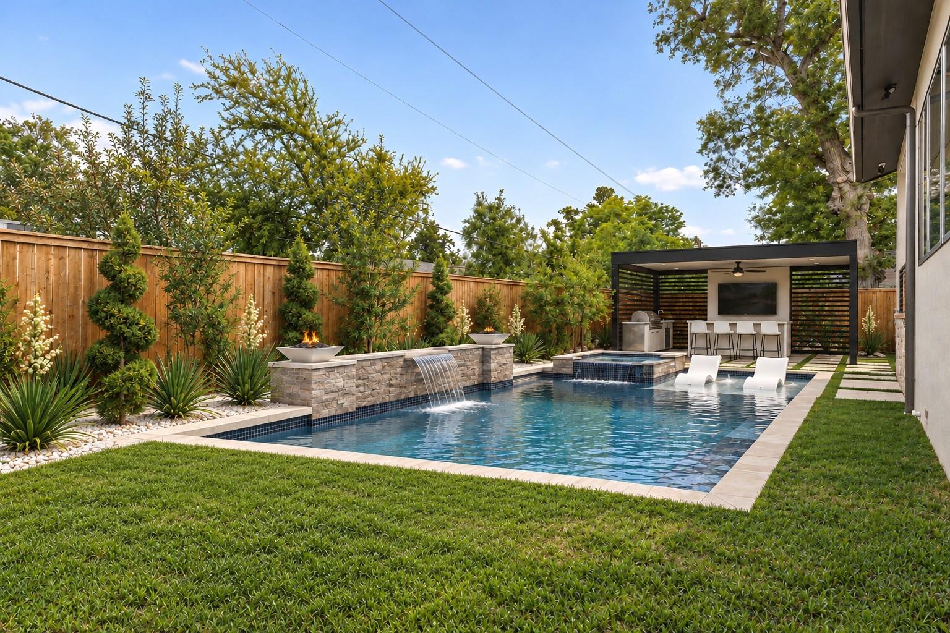
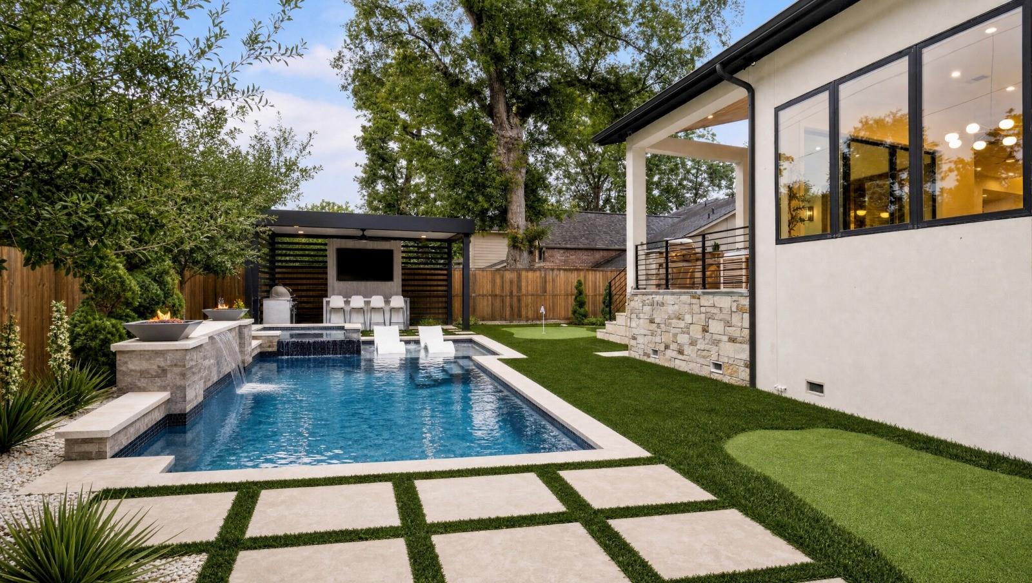
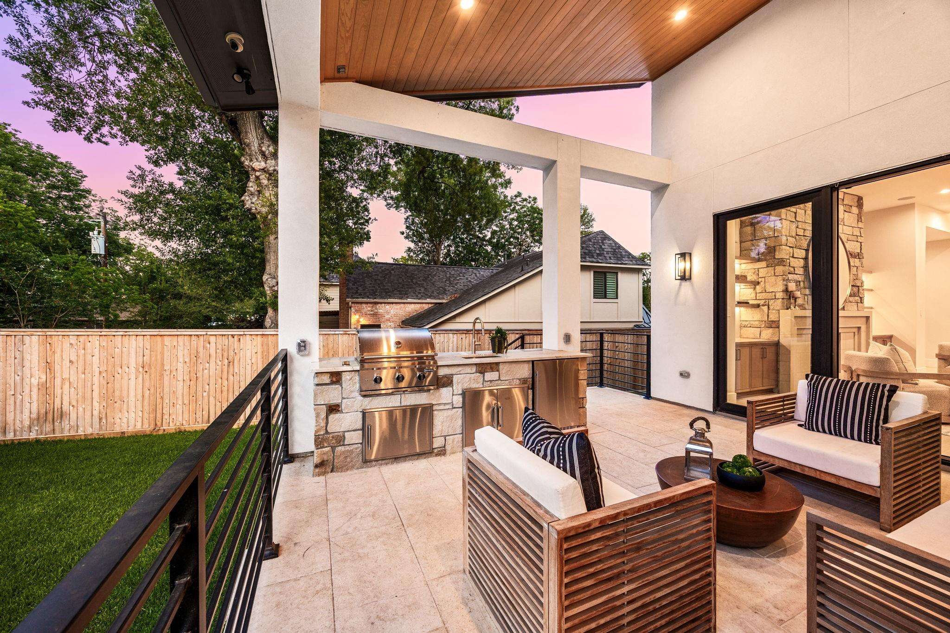
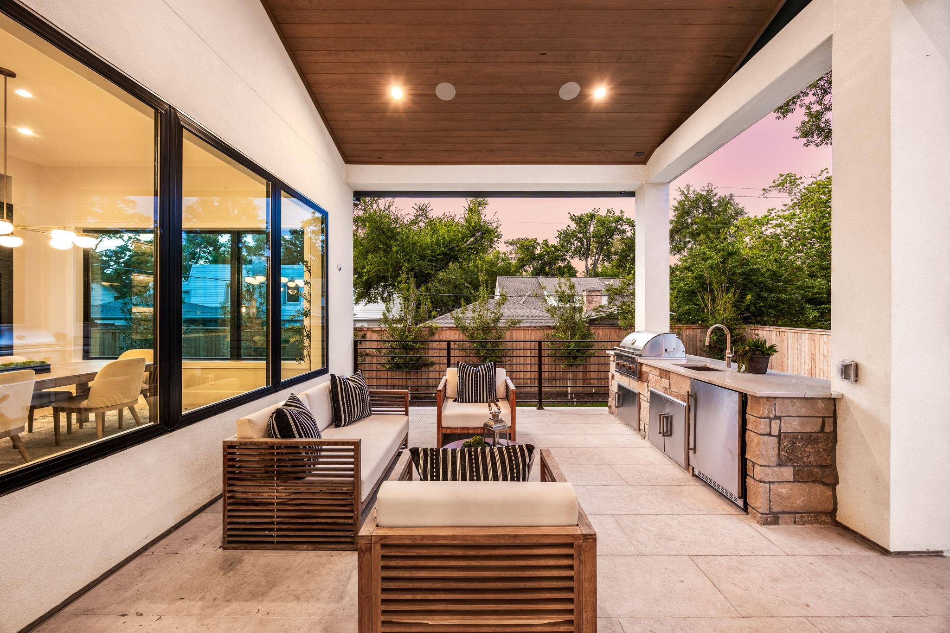
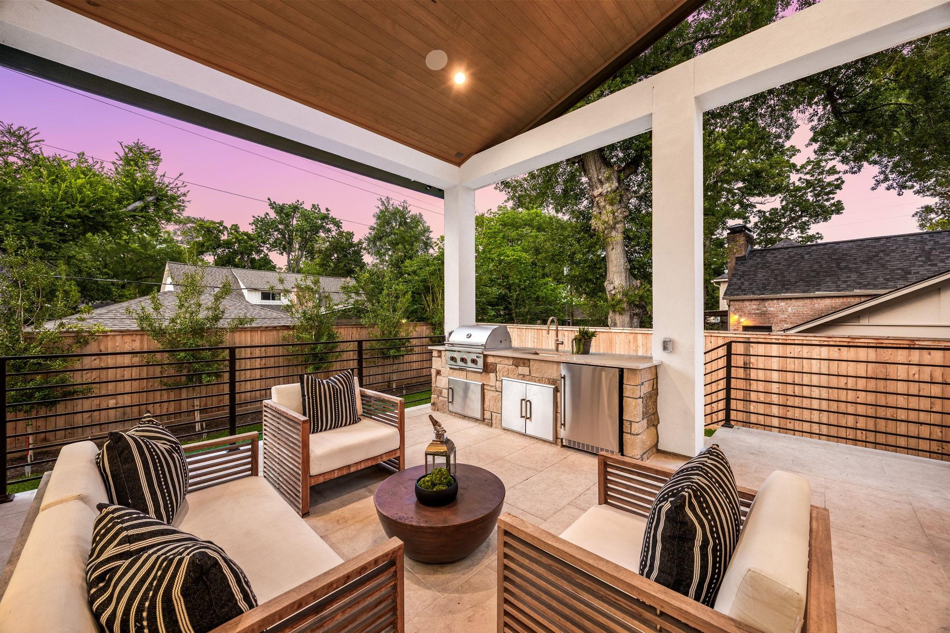
ExteriorRoof:Composition,MetalFoundation:Pier & Beam,Slab,Slab on Builders PierPrivate Pool:NoExterior Type:Cement Board,Stone,Stucco,WoodLot Description:Subdivision LotGarage Carport:Additional Parking,Auto Garage Door Opener,Double-Wide Driveway,Golf Cart GarageGarage Size:22x23Water Sewer:Public Sewer,Public WaterFront Door Face:SouthArea Pool:YesExterior:Back Yard,Back Yard Fenced,Covered Patio/Deck,Exterior Gas Connection,Outdoor Kitchen,Patio/Deck,Porch,Side Yard,Sprinkler System,Wheelchair Access
Explore Property
Listed By:
Thai Klam
Compass RE Texas, LLC - Houston
The data on this website relating to real estate for sale comes in part from the IDX Program of the Houston Association of REALTORS®. All information is believed accurate but not guaranteed. The properties displayed may not be all of the properties available through the IDX Program. Any use of this site other than by potential buyers or sellers is strictly prohibited.
© 2026 Houston Association of REALTORS®.
GET IN TOUCH
