
For Sale
1410 Tuam St Houston, TX 77004
$325,000
Description
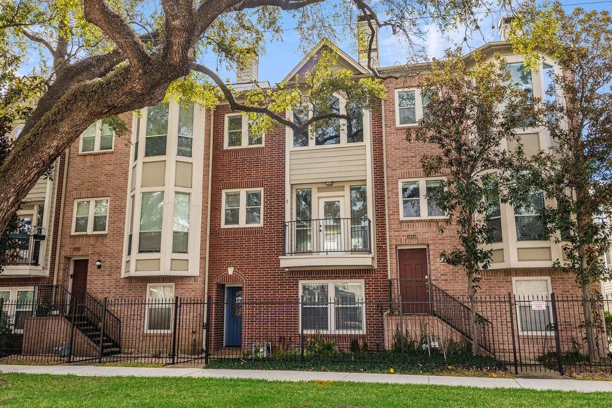
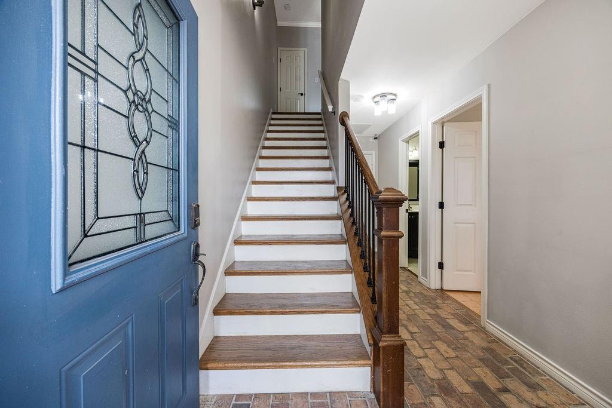
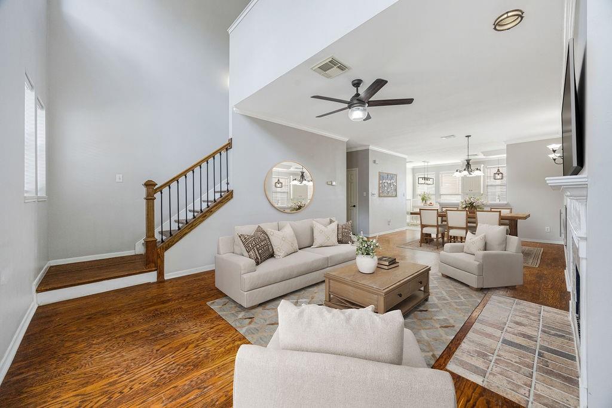
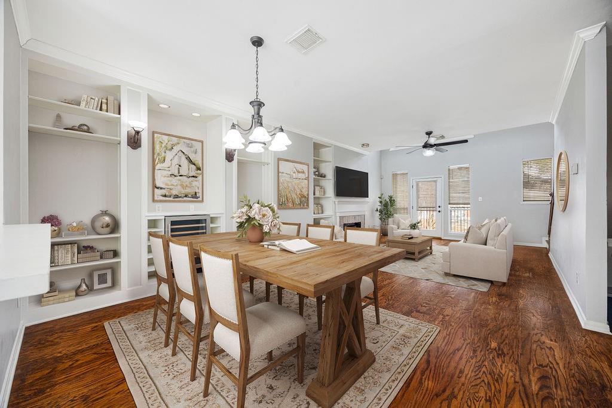
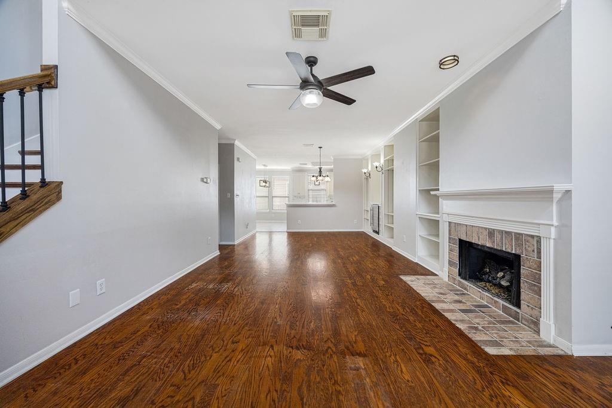
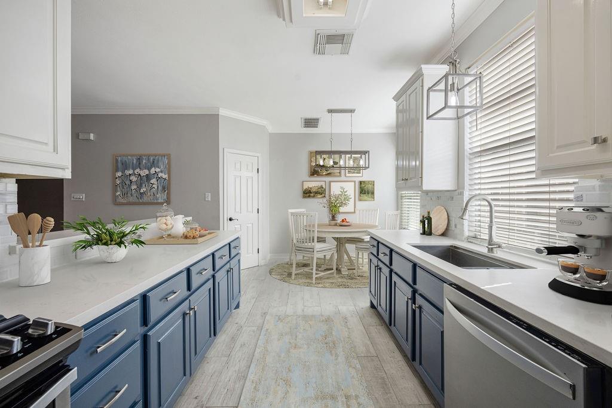
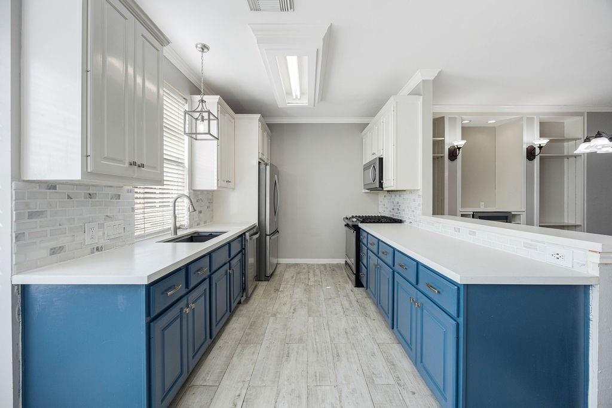
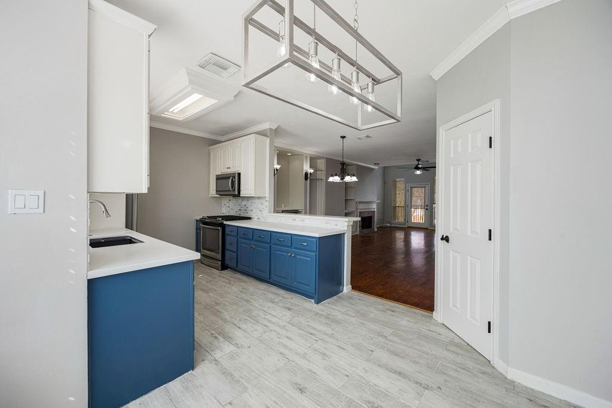
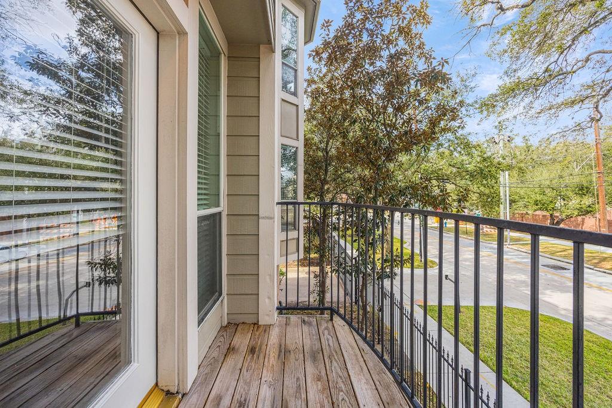
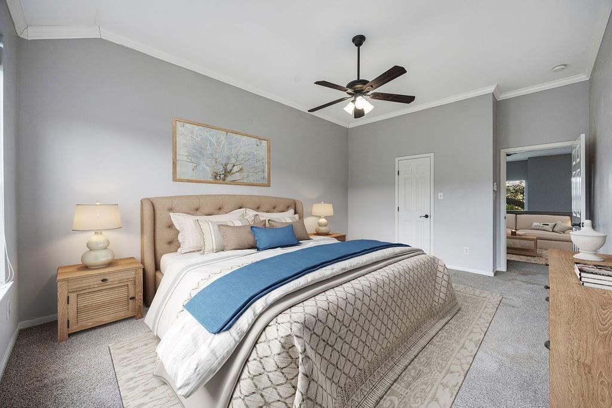
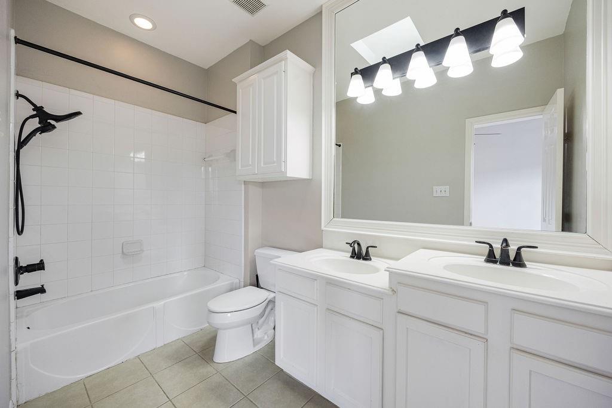
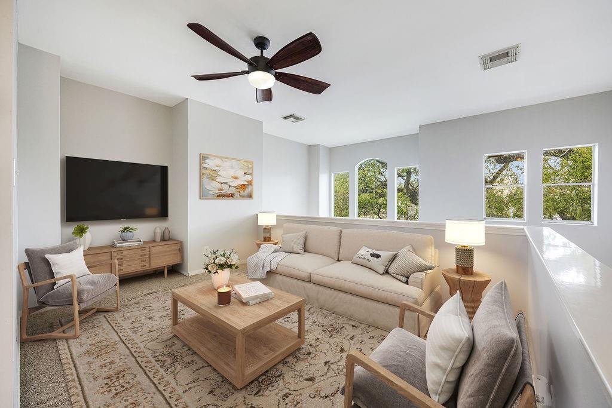
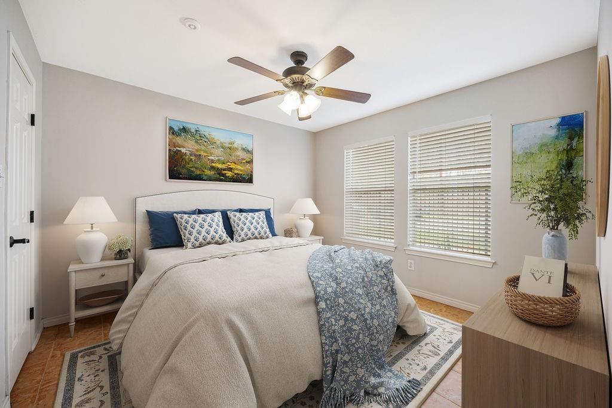
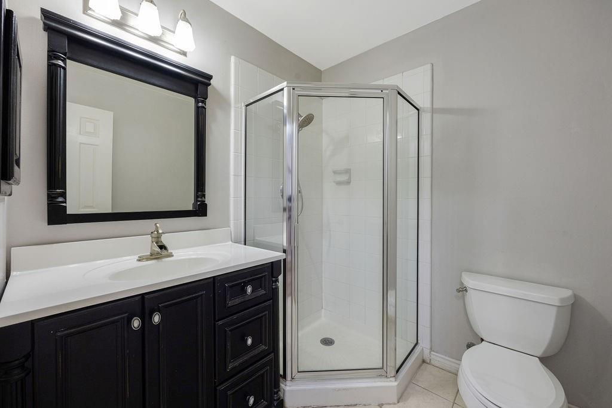
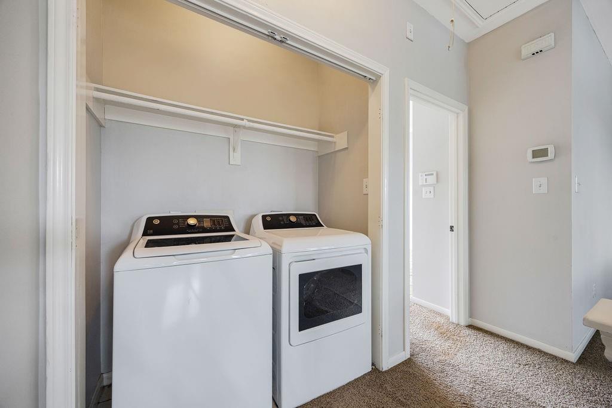
Set on a tree-lined Midtown street, 1410 Tuam offers flexible three-story living, classic brick curb appeal, and a private gated entry. The first floor includes a secondary bedroom with full bath, ideal for guests, a roommate, or home office. The main level features high ceilings, abundant natural light, wood floors, a fireplace, built-ins, balcony, and open living/dining flow. The kitchen offers stainless steel appliances, generous counter space, ample cabinetry, pantry storage, and a bright breakfast nook. Upstairs, the primary suite includes two walk-in closets, an en-suite bath, nearby laundry, and a versatile loft perfect for a study or flex space. New carpeting has been installed, adding a fresh, move-in ready touch. Highlights include a two-car attached garage, window coverings, and a 2025 water heater. Minutes from Downtown, the Medical Center, MetroRail, restaurants, parks, and entertainment, this home delivers comfort, flexibility, and true Midtown convenience.
Overview
Financial
Price:
$325,000
Price/SqFT:
$179.16
HOA Fee:
$1864 Annually
Tax Rate:
2.24332 %
Est. Monthly:
$4,541 *
Tax Amount:
$7,291
Amenities and features
 Sewer
Sewer Water Access
 Energy Efficient
Property & Schools on Map
Floor plans / Dimensions / Descriptions
-
Second FloorLiving:13x18Dining:8x13Kitchen:9x11
-
Third FloorPrimary Bedroom:12x16Primary Bath:5x10Game Room:10x15
-
First FloorBedroom:10x10Bath:5x5
-
InteriorFireplace:1/Gaslog FireplaceFloors:Carpet,Stone,Tile,WoodBathroom Description:Full Secondary Bathroom Down,Primary Bath: Double Sinks,Primary Bath: Tub/Shower Combo,Secondary Bath(s): Shower OnlyBedroom Desc:1 Bedroom Down - Not Primary BR,En-Suite Bath,Primary Bed - 3rd Floor,Walk-In ClosetKitchen Desc:Breakfast Bar,Kitchen open to Family Room,PantryRoom Description:Utility Room in HouseHeating:Central GasCooling:Central ElectricDishwasher:YesDisposal:YesMicrowave:YesRange:Gas CooktopOven:Gas Oven,Single OvenEnergy Feature:Ceiling Fans,Digital Program ThermostatInterior:Balcony,Dry Bar,Window Coverings
-
ExteriorRoof:CompositionFoundation:SlabPrivate Pool:NoExterior Type:Brick,Cement Board,Other,WoodWater Sewer:Public Sewer,Public WaterUnit Location:On StreetArea Pool:NoExterior:Balcony,Fenced
Listed By:
Donna Nisenson
Better Homes and Gardens Real Estate Gary Greene - West Gray
The data on this website relating to real estate for sale comes in part from the IDX Program of the Houston Association of REALTORS®. All information is believed accurate but not guaranteed. The properties displayed may not be all of the properties available through the IDX Program. Any use of this site other than by potential buyers or sellers is strictly prohibited.
© 2026 Houston Association of REALTORS®.
GET IN TOUCH
