
For Lease
1410 Osborne Dr Friendswood, TX 77546
$3,400
/monthDescription
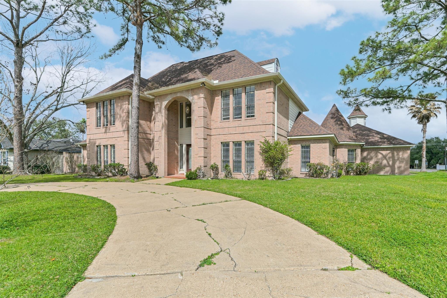
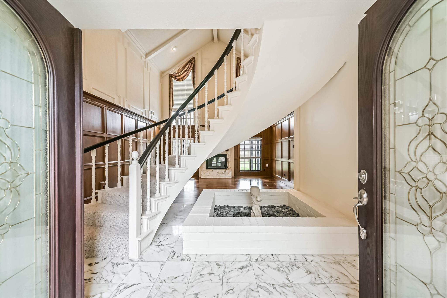
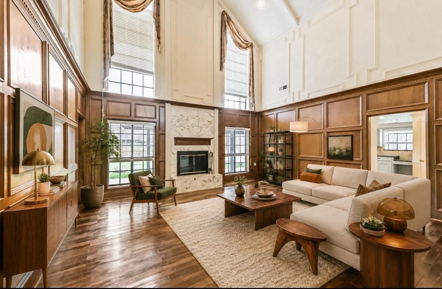
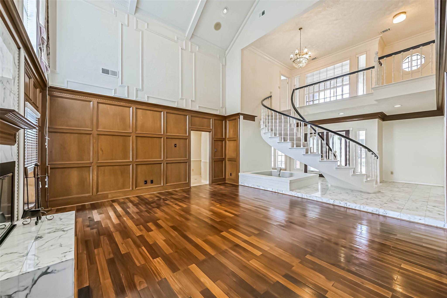
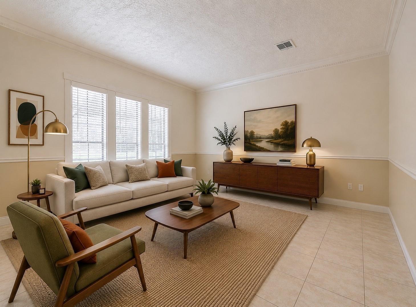
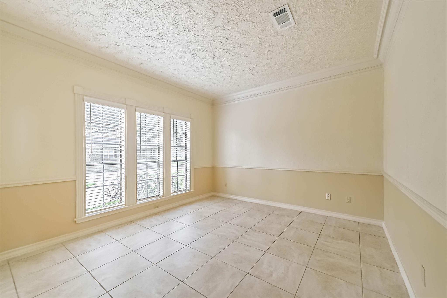
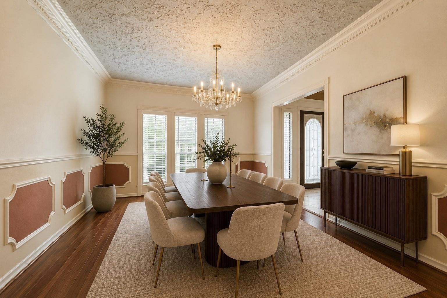
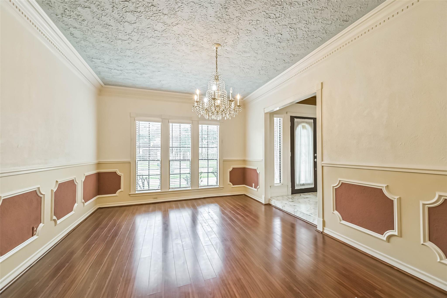
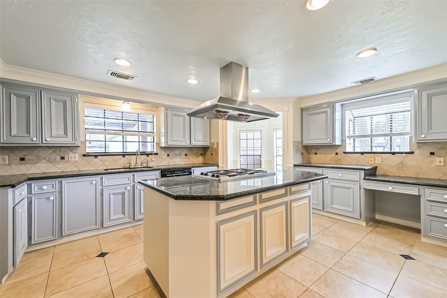
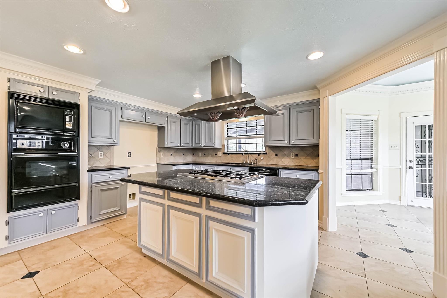
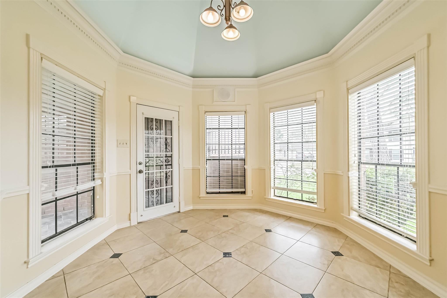
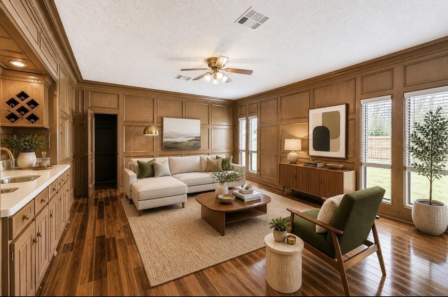
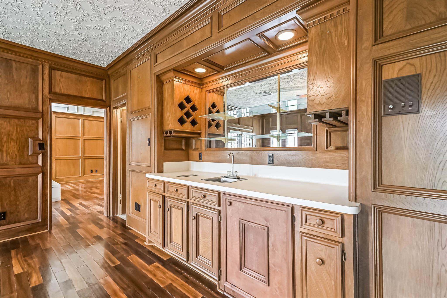
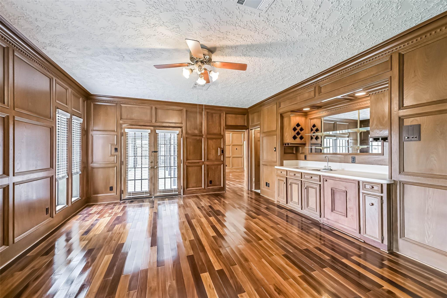
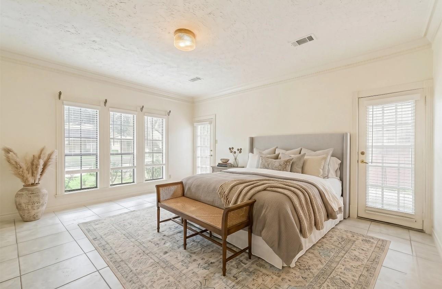
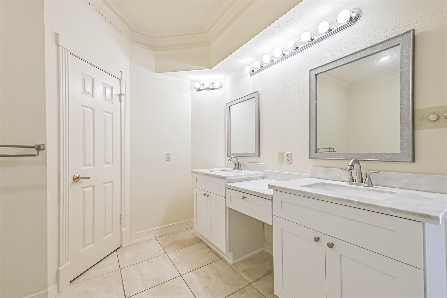
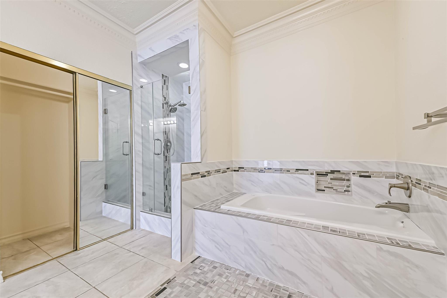
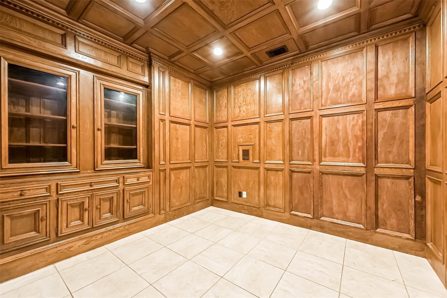
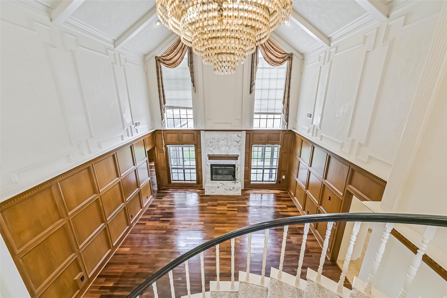
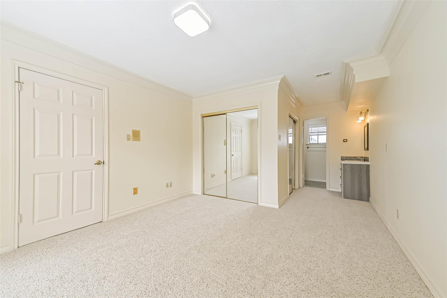
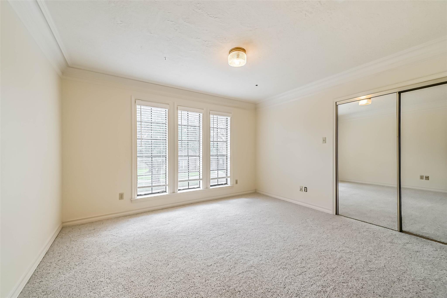
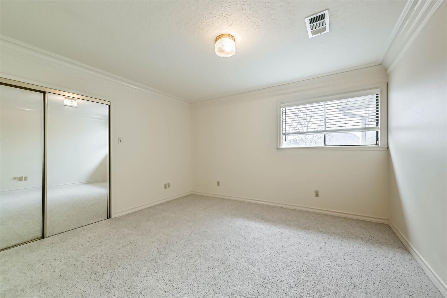
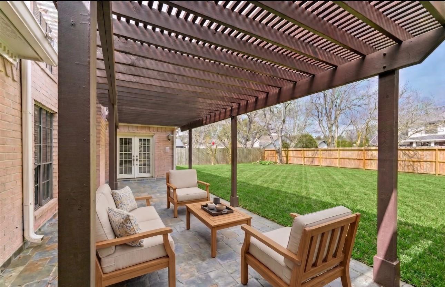
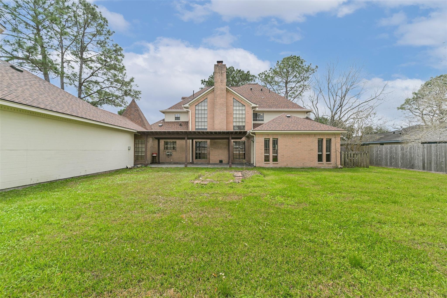
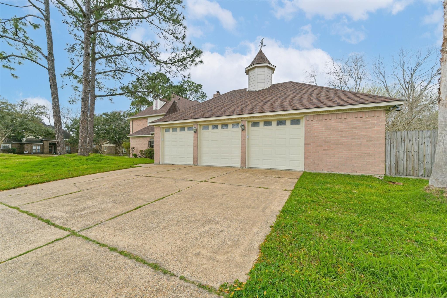
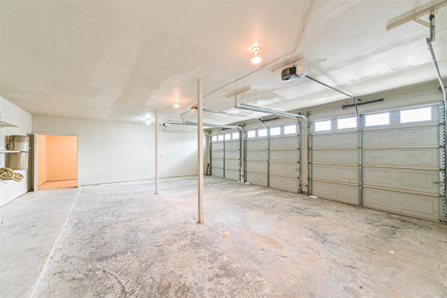
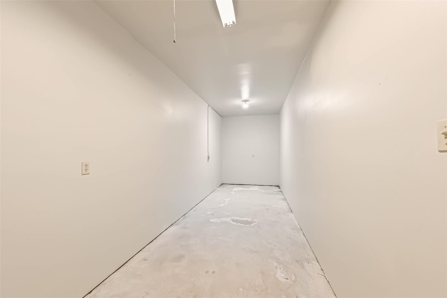
Nestled on a prestigious corner lot in Regency Estates, this custom-built Friendswood ISD home blends timeless elegance with distinctive architectural character. Set on over a quarter acre, the thoughtfully designed floor plan features a first-floor primary retreat, private study, and multiple living and entertaining spaces. Inside, rich hardwood flooring, marble tile, detailed crown molding, and a dramatic foyer fountain showcase the home's exceptional craftsmanship. The island kitchen offers granite countertops, gas cooking, and abundant workspace for everyday living and entertaining. A spacious game and entertainment room complete with wet bar creates the ideal gathering space for family and guests. Outdoors, enjoy a covered patio overlooking the expansive backyard. A 3-car garage, additional storage room, and exceptionally low HOA dues add everyday convenience to this rare opportunity in the heart of Friendswood.
Overview
Financial
Price:
$3,400
Price/SqFT:
$0.96
HOA Fee:
Tax Rate:
1.98538 %
Est. Monthly:
$21 *
Tax Amount:
$68
Amenities and features
 Sewer
Sewer Water Access
 Yard
Yard Energy Efficient
Property & Schools on Map
Floor plans / Dimensions / Descriptions
-
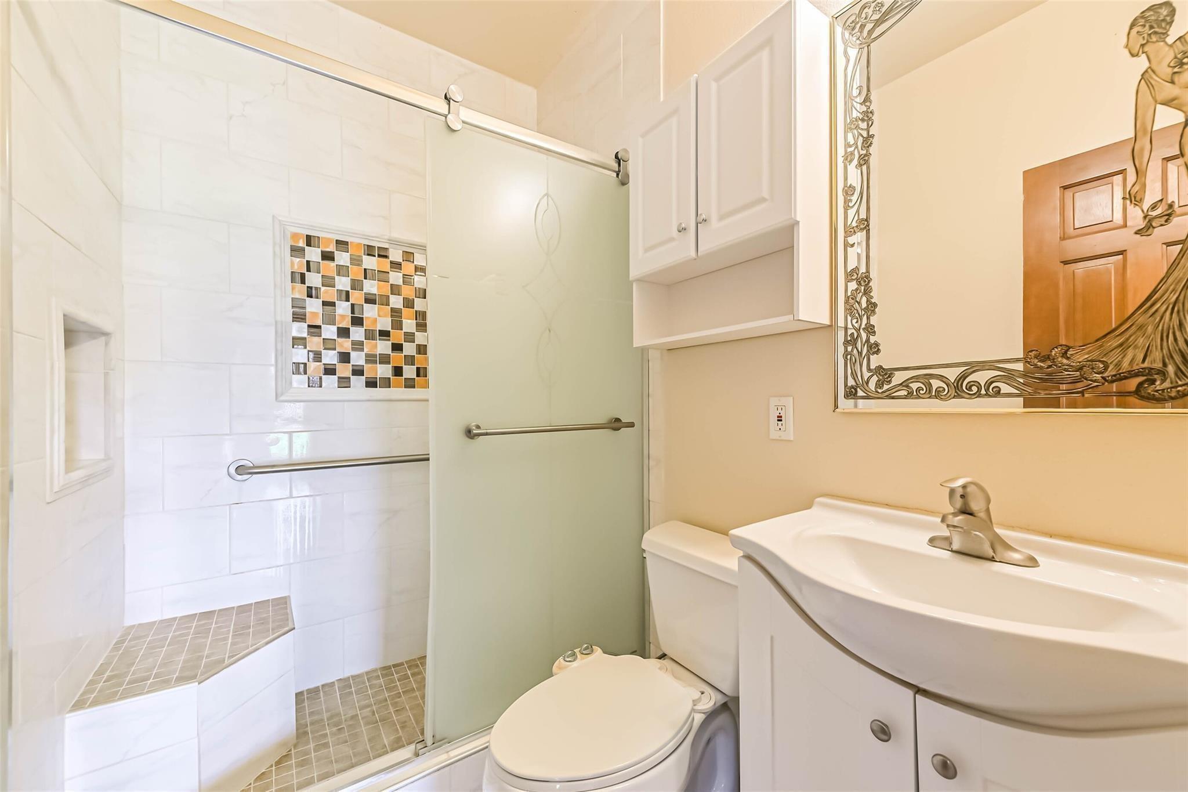
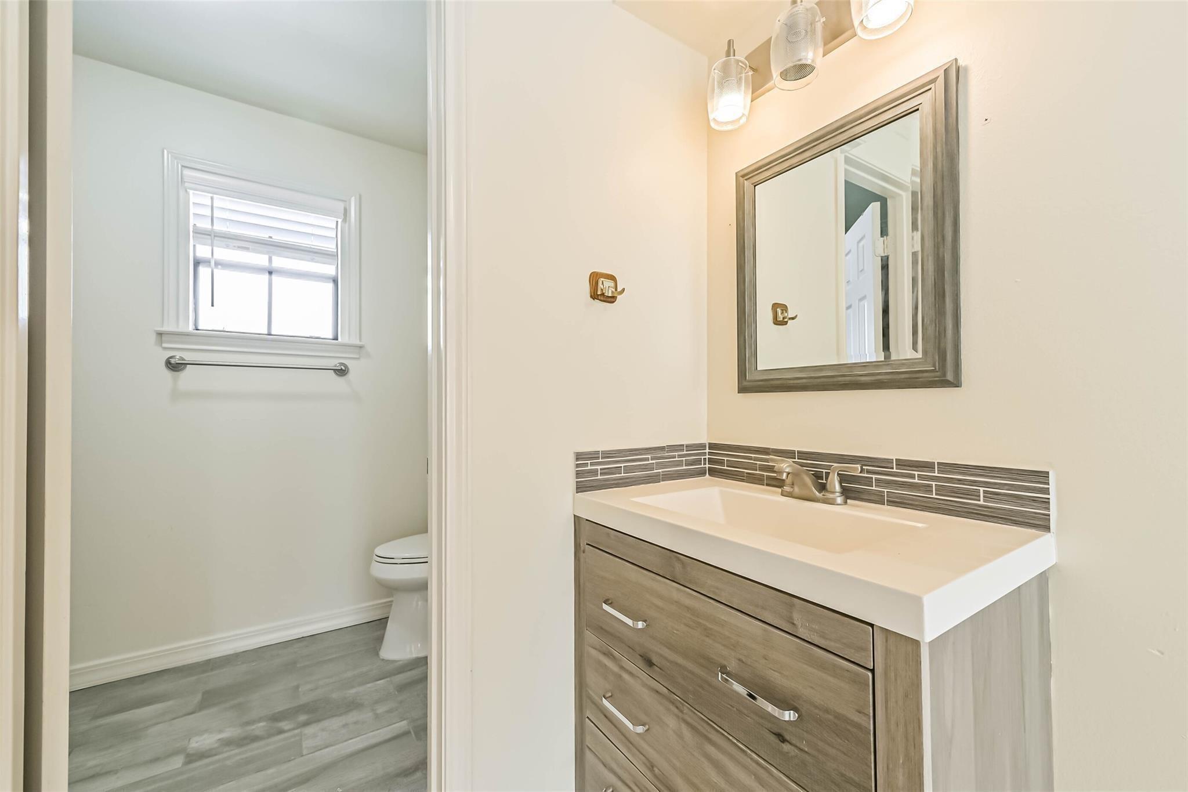
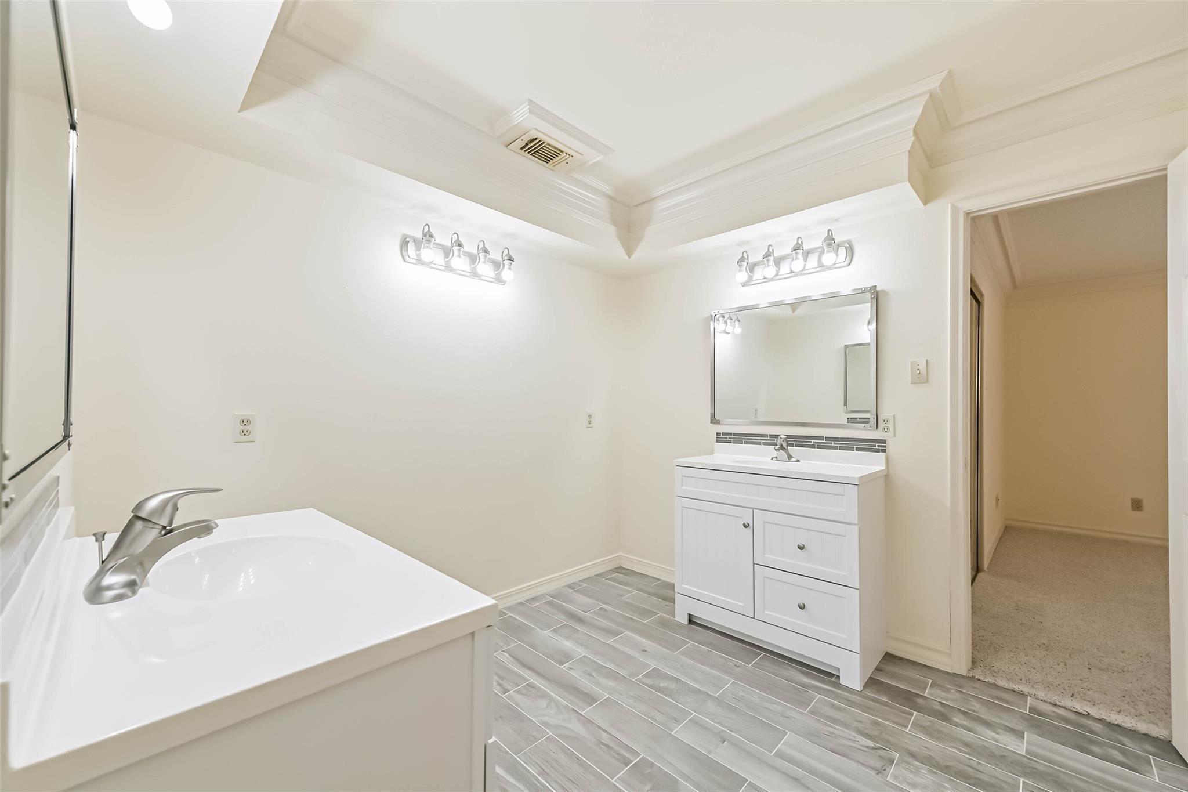
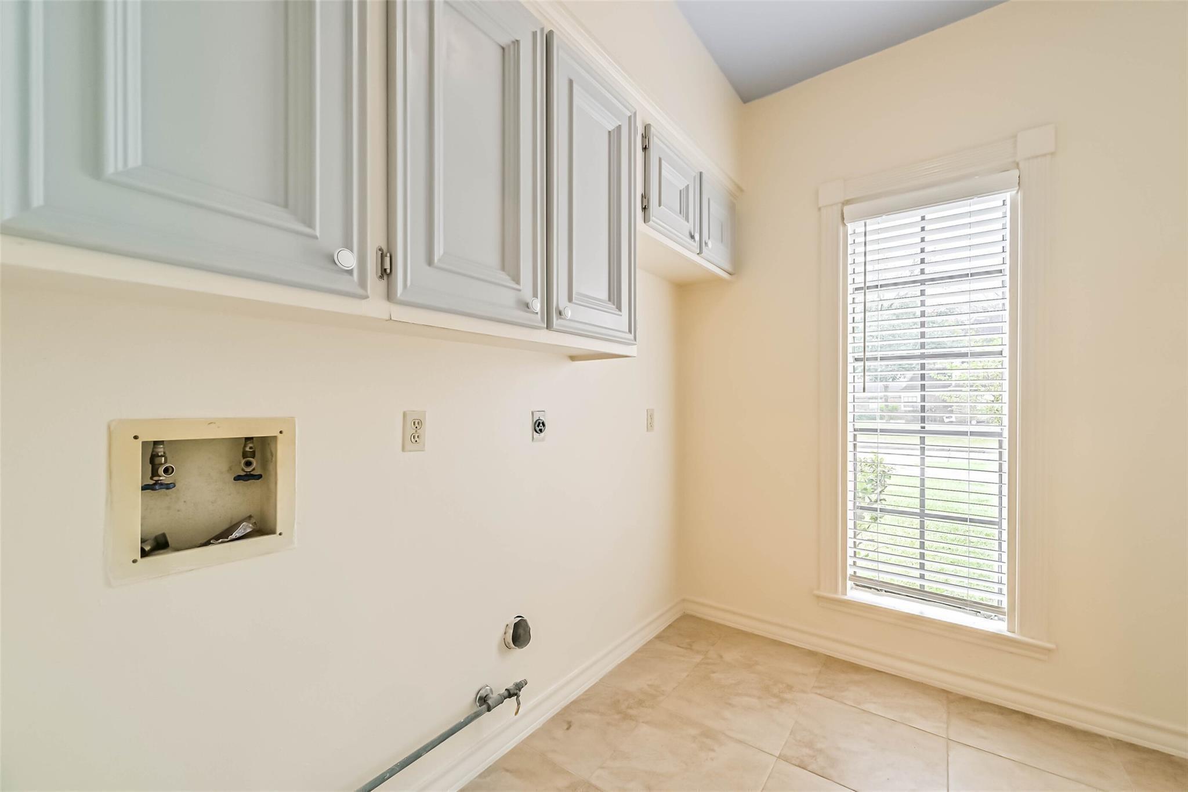
InteriorFireplace:1/Gas ConnectionsPets:Case By CaseSmoking Allowed:NoFurnished:NoFloors:Carpet,Marble Floors,Tile,WoodCountertop:GraniteBathroom Description:Full Secondary Bathroom Down,Primary Bath: Double Sinks,Primary Bath: Separate Shower,Primary Bath: Soaking Tub,Secondary Bath(s): Separate Shower,Secondary Bath(s): Tub/Shower Combo,Vanity AreaBedroom Desc:3 Bedrooms Up,Primary Bed - 1st Floor,Walk-In ClosetKitchen Desc:Island w/ Cooktop,PantryRoom Description:1 Living Area,Breakfast Room,Den,Entry,Family Room,Formal Dining,Formal Living,Home Office/Study,Living Area - 1st Floor,Utility Room in HouseHeating:Central ElectricCooling:Central ElectricConnections:Electric Dryer Connections,Washer ConnectionsDishwasher:YesDisposal:YesCompactor:NoMicrowave:YesRange:Gas RangeOven:Gas OvenIce Maker:NoEnergy Feature:Attic Vents,Ceiling Fans,Digital Program ThermostatInterior:Crown Molding,Formal Entry/Foyer,High Ceiling,Intercom System,Wet Bar
-
ExteriorPrivate Pool:NoLot Description:Subdivision LotGarage Carport:Additional Parking,Circle Driveway,Double-Wide Driveway,Extra DrivewayWater Sewer:Public Sewer,Public WaterArea Pool:NoExterior:Back Yard,Back Yard Fenced
Listed By:
Amy McCormick
Keller Williams Preferred
The data on this website relating to real estate for sale comes in part from the IDX Program of the Houston Association of REALTORS®. All information is believed accurate but not guaranteed. The properties displayed may not be all of the properties available through the IDX Program. Any use of this site other than by potential buyers or sellers is strictly prohibited.
© 2026 Houston Association of REALTORS®.
GET IN TOUCH
