
For Sale
1409 Post Oak Blvd #1602 Houston, TX 77056
$1,495,000
Description
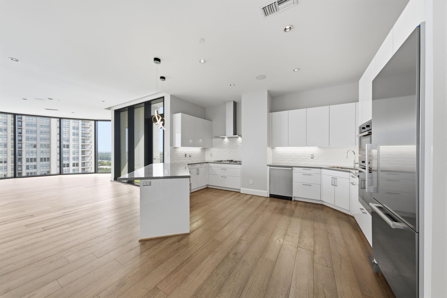
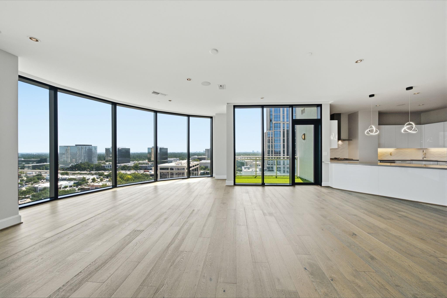
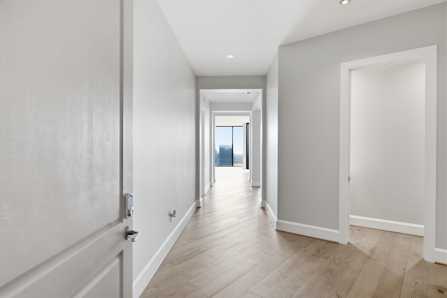
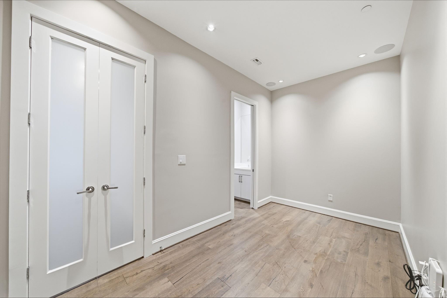
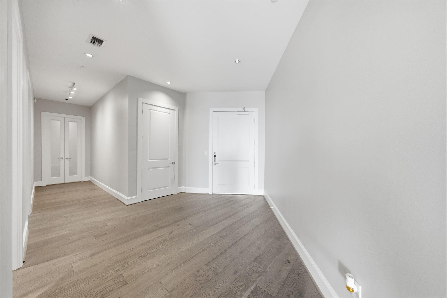
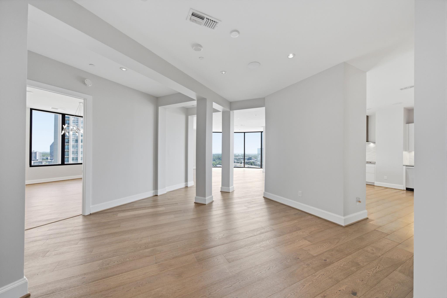
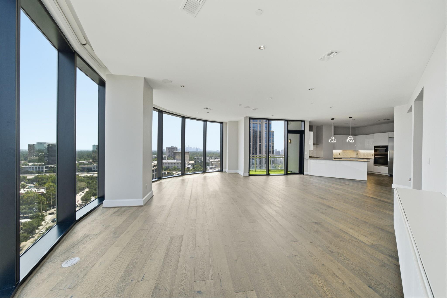
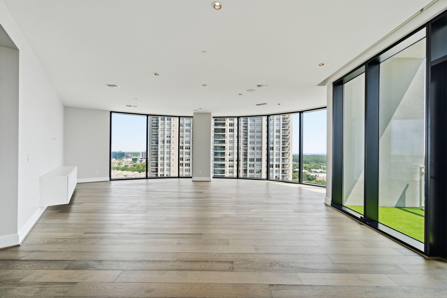
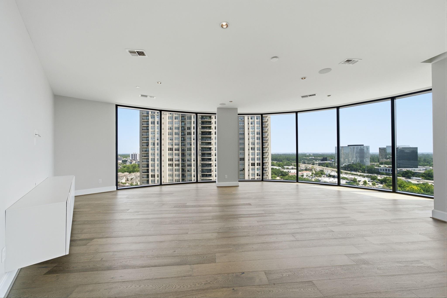
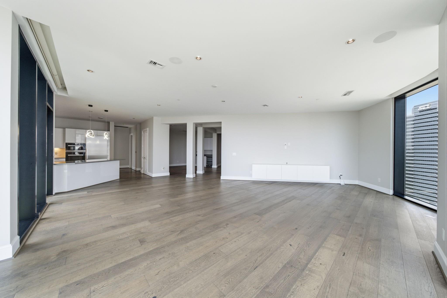
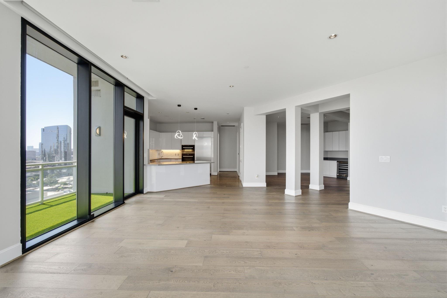
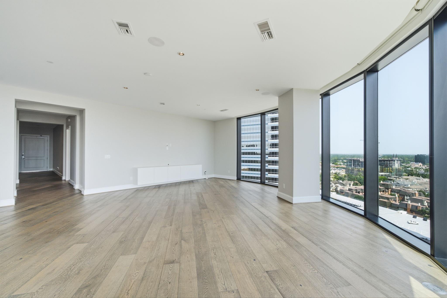
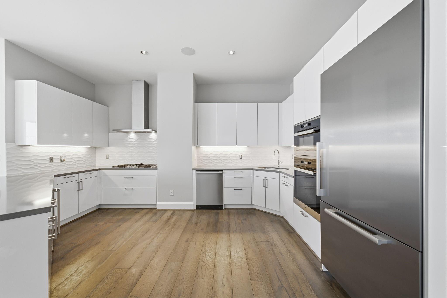
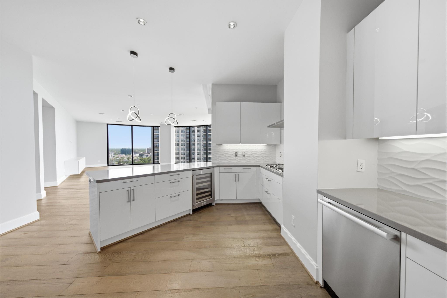
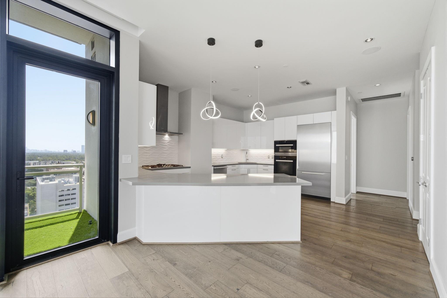
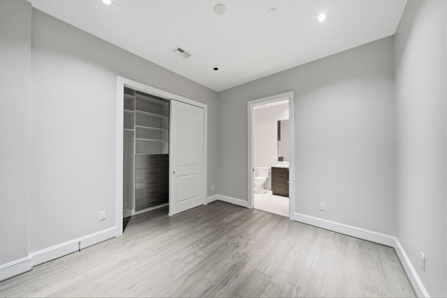
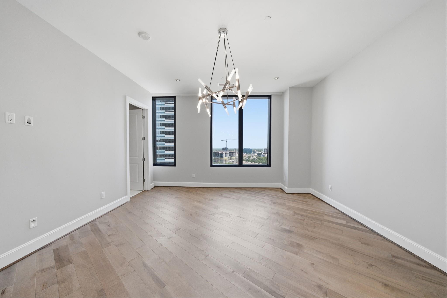
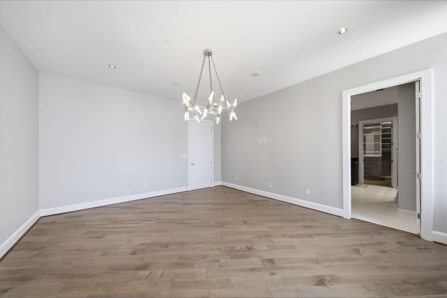
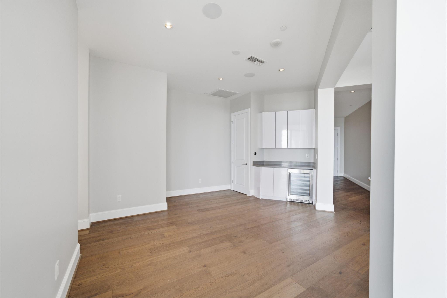
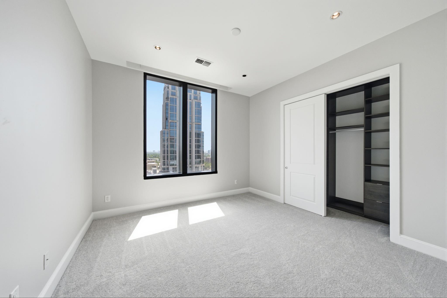
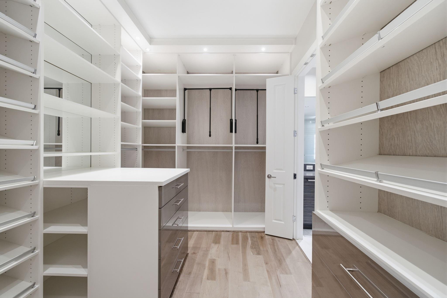
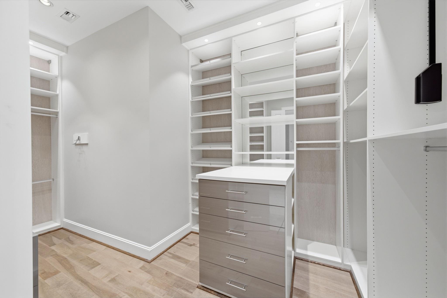
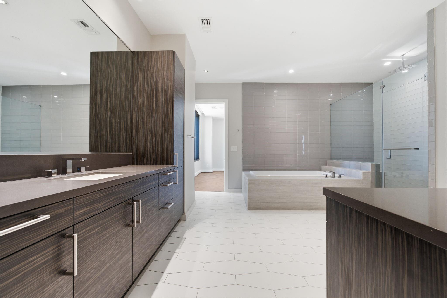
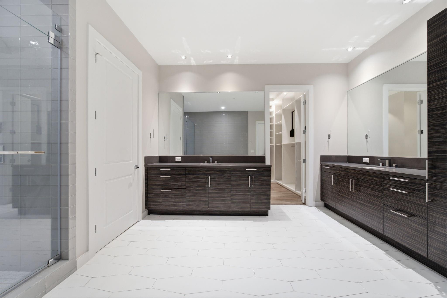
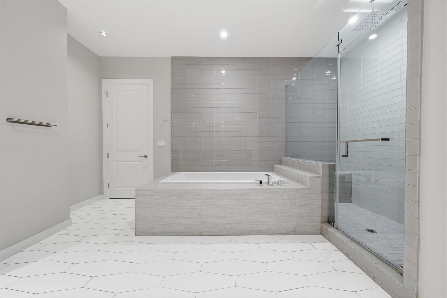
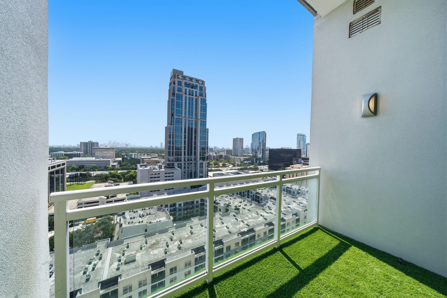
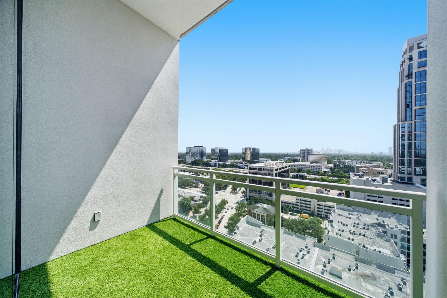
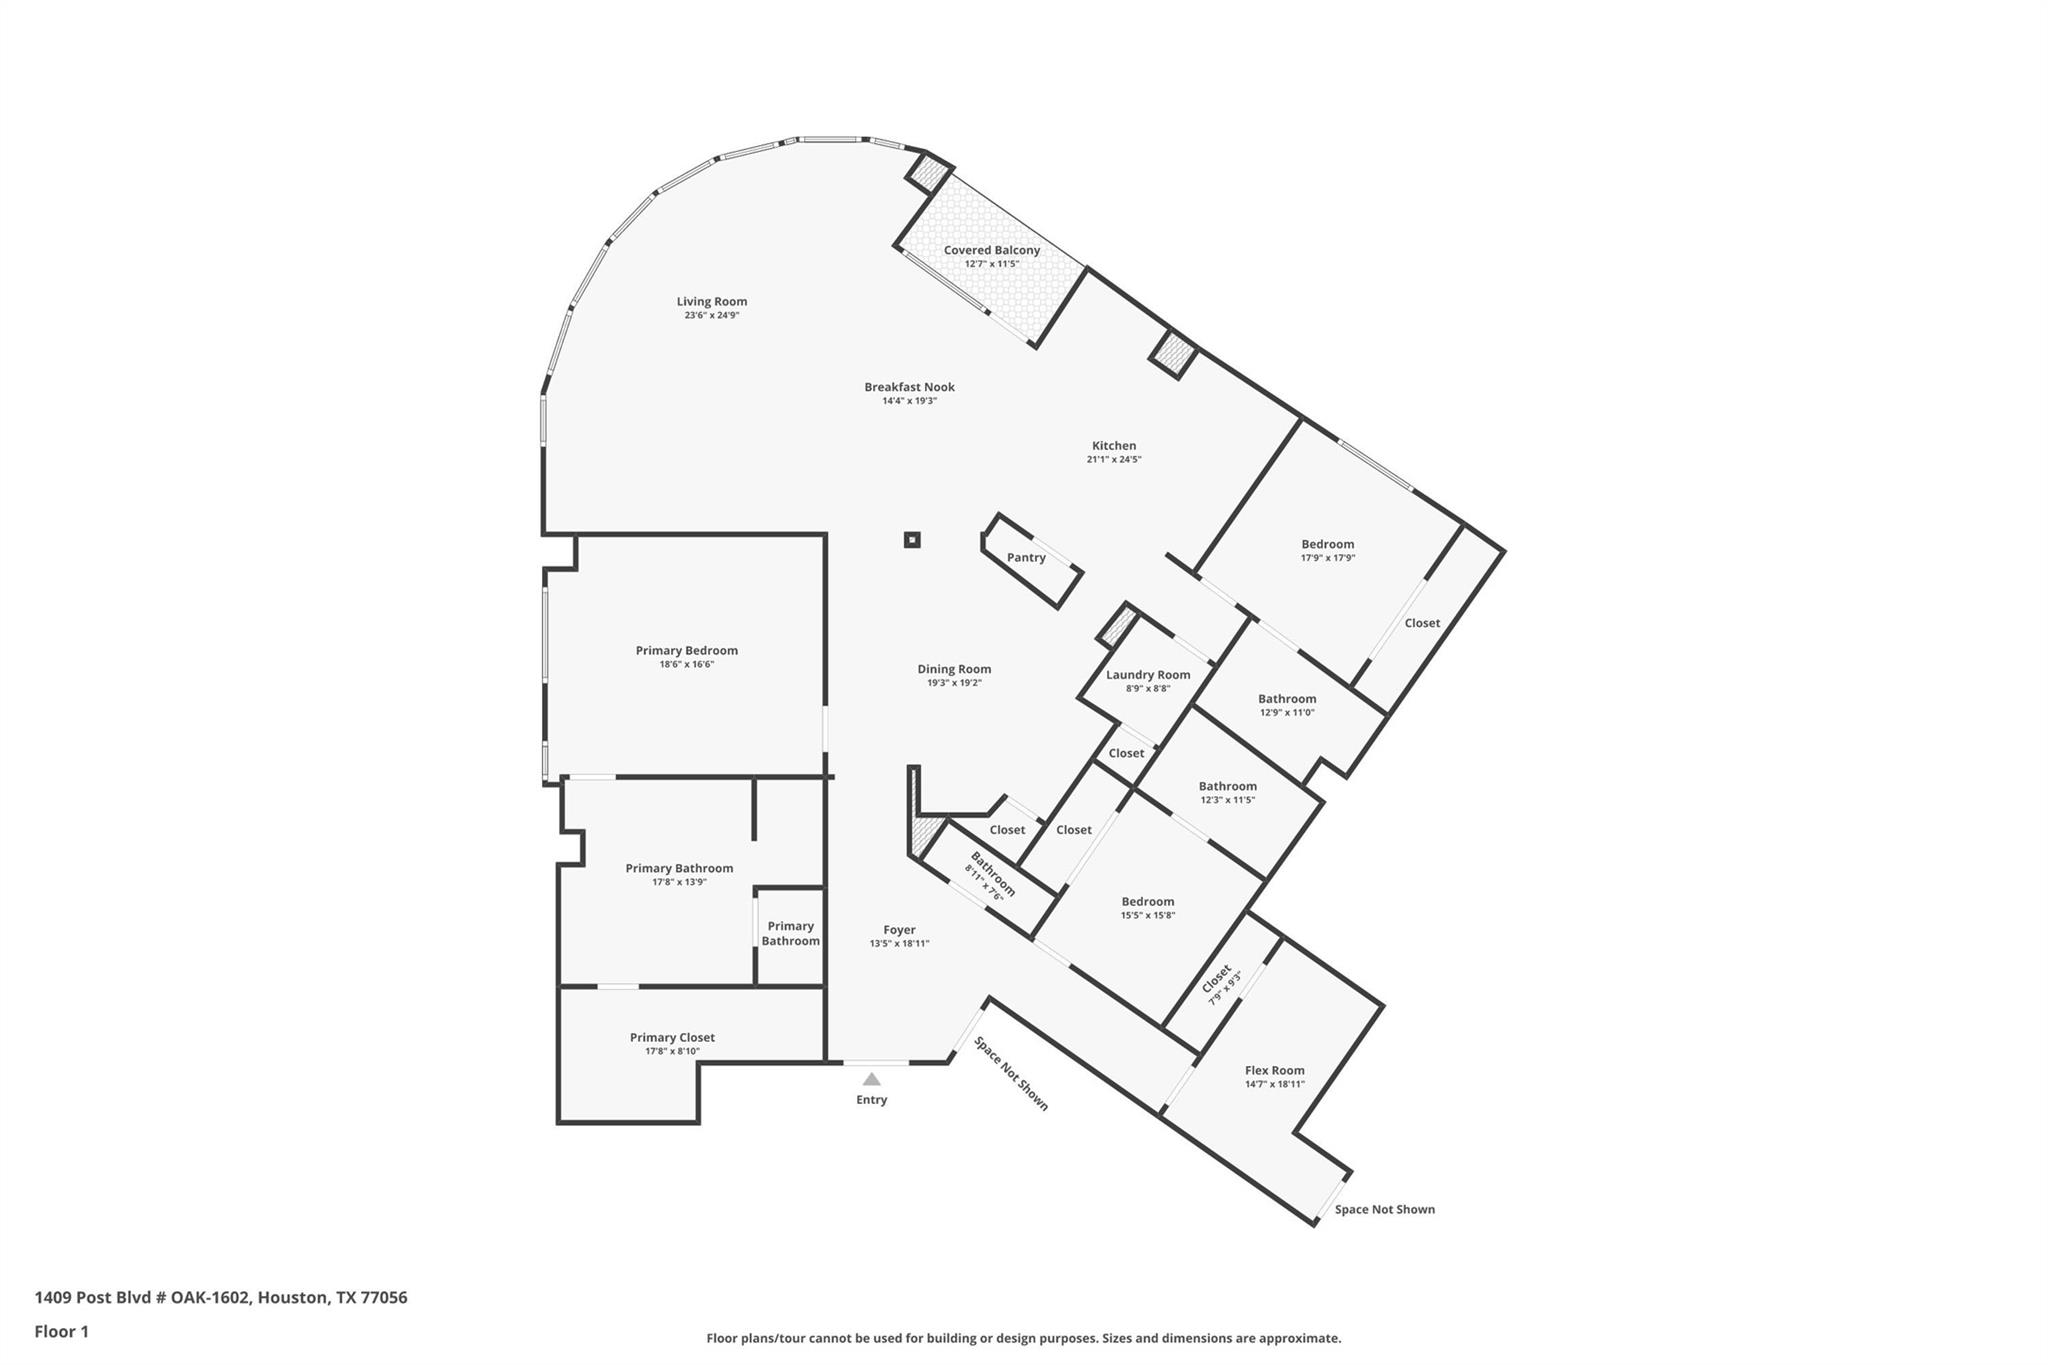
Elegant & sophisticated, this stunning 4BR residence in the exclusive Astoria offers a rare opportunity for elevated high-rise living. Boasting a bespoke floor plan, this home features a versatile room that doubles as a private 4th bedroom with its own entrance, perfect for visiting family or a quiet home office. This beautifully appointed home includes breathtaking downtown views, premium Miele kitchen appliances, Lutron lighting & motorized blinds, custom millwork & hardwood flooring. The interior is enhanced by California closets, two beverage coolers & sound system. The unit includes two parking spaces & a rare, coveted storage unit. Astoria is a premier full-service building with 24/7 concierge, valet, a starlight infinity-edge pool & sophisticated lounges. Rare for Houston, this location offers exceptional walkability to the finest dining, shopping & entertainment in Uptown/Galleria. This is a must-see residence for the discerning family.
Overview
Financial
Price:
$1,495,000
Price/SqFT:
$496.68
HOA Fee:
$2731 Monthly
Tax Rate:
2.26867 %
Est. Monthly:
$21,045 *
Tax Amount:
$33,917
Amenities and features
 Garage Apartment
 Party Room
 Public Pool
 Spa/Hot Tub
 Wheelchair Access
 Controlled Subdivision
 Energy Efficient
Property & Schools on Map
Floor plans / Dimensions / Descriptions
-
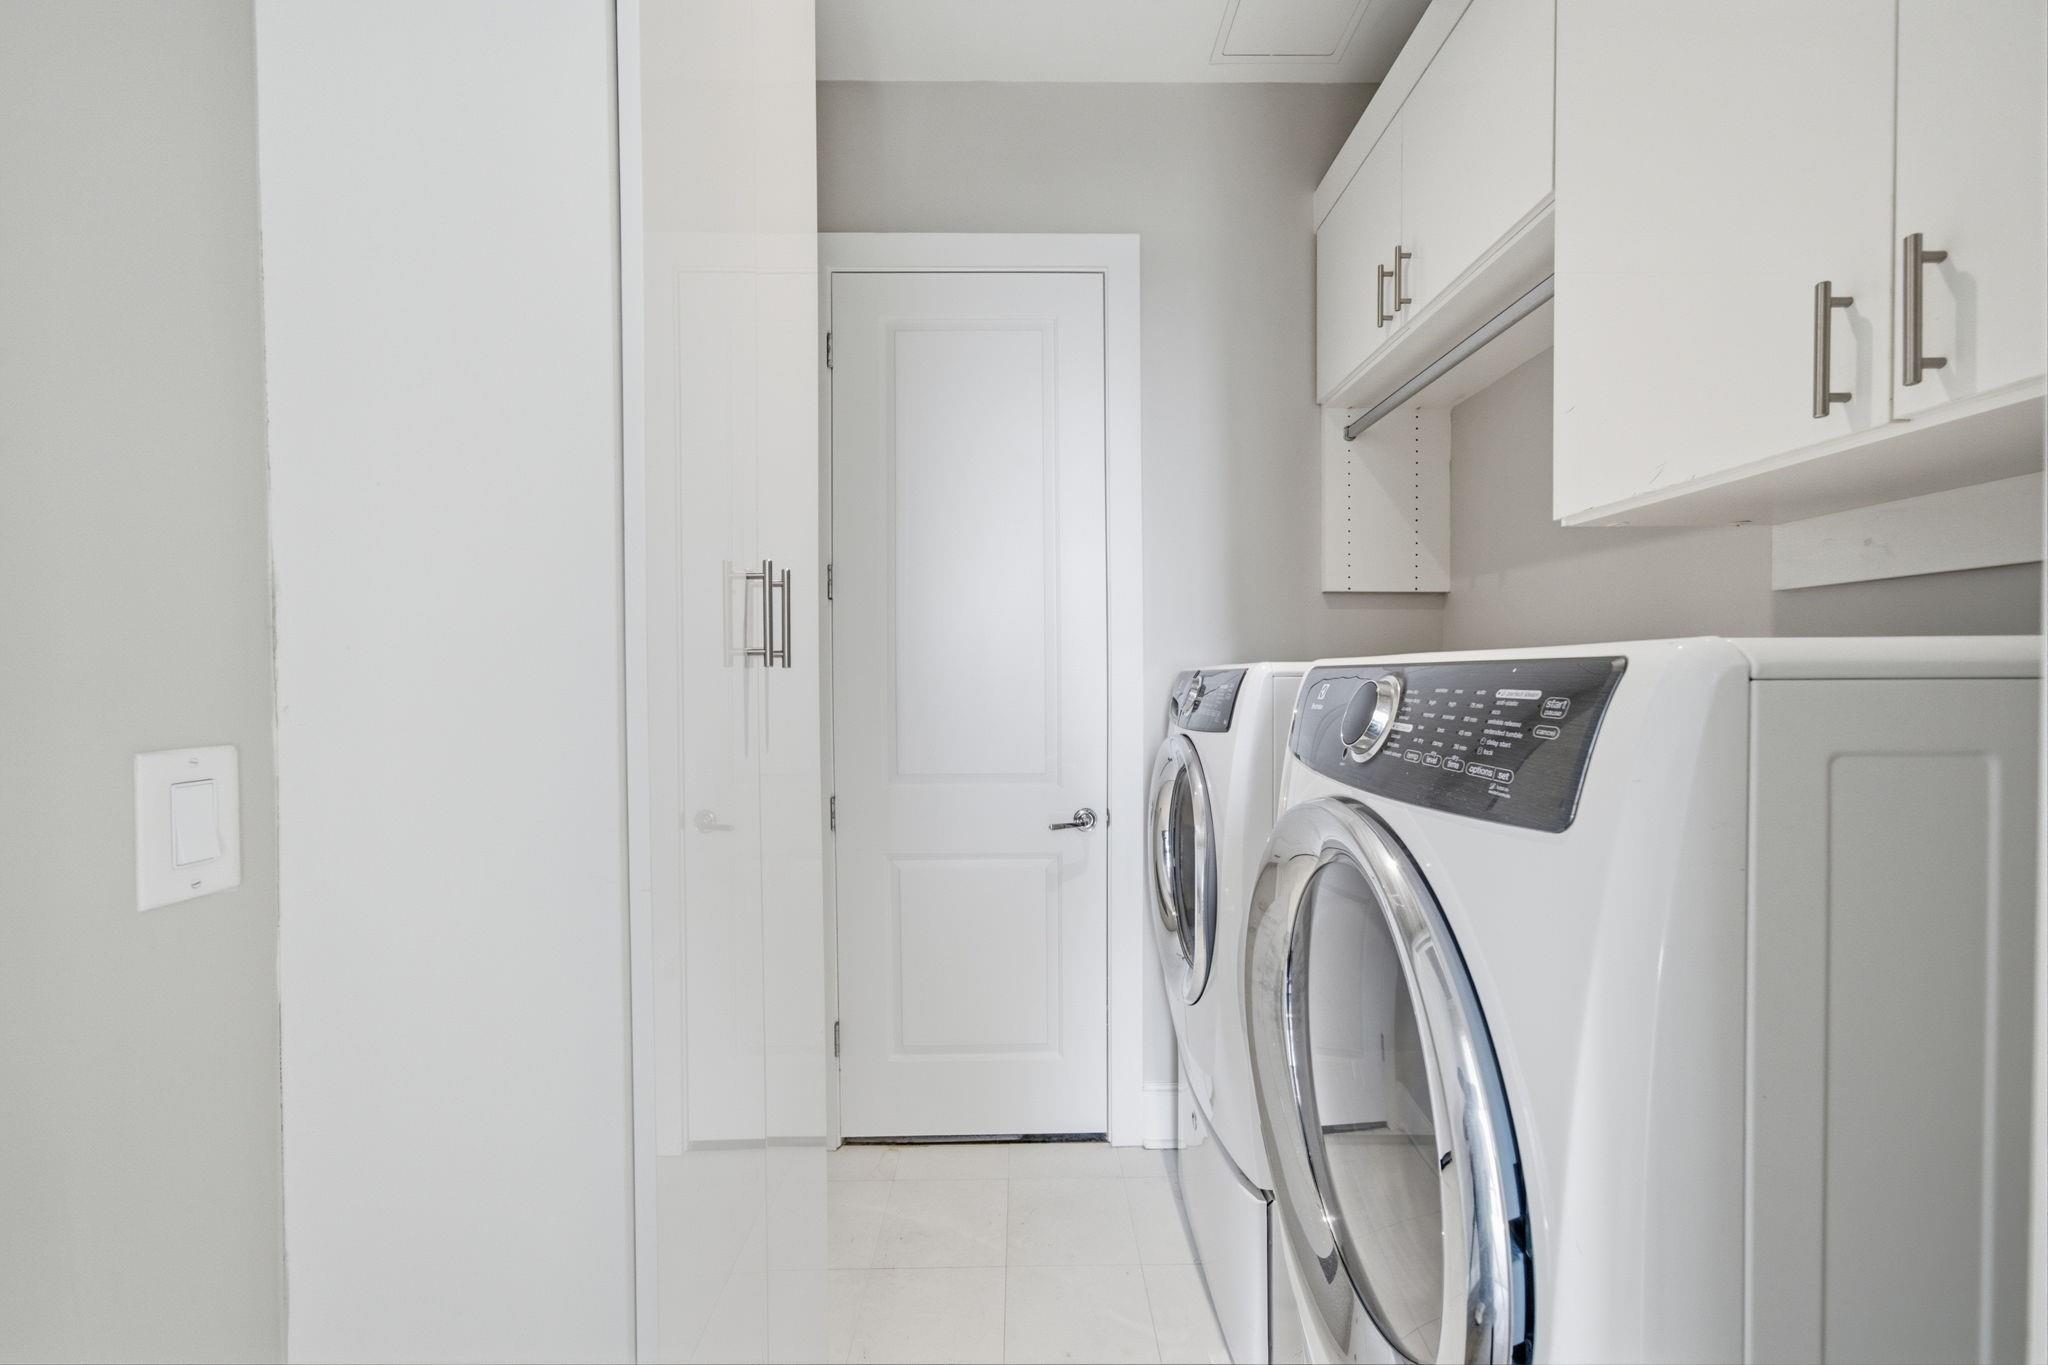
First FloorLiving:24x25Dining:19x19Kitchen:21x25Bedroom:19x16Bedroom 2:18x18Bedroom 3:16x16Bedroom 4:14x18Primary Bath:17x14Utility Room:9x8
-
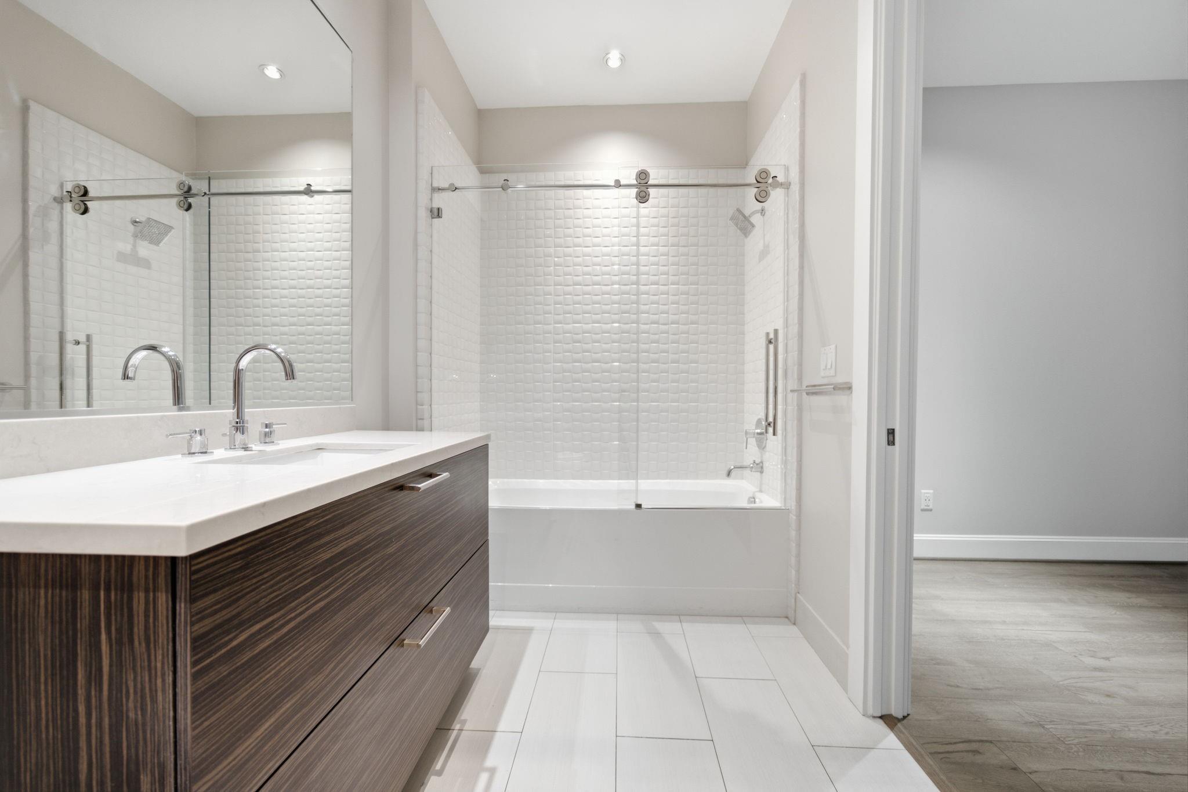
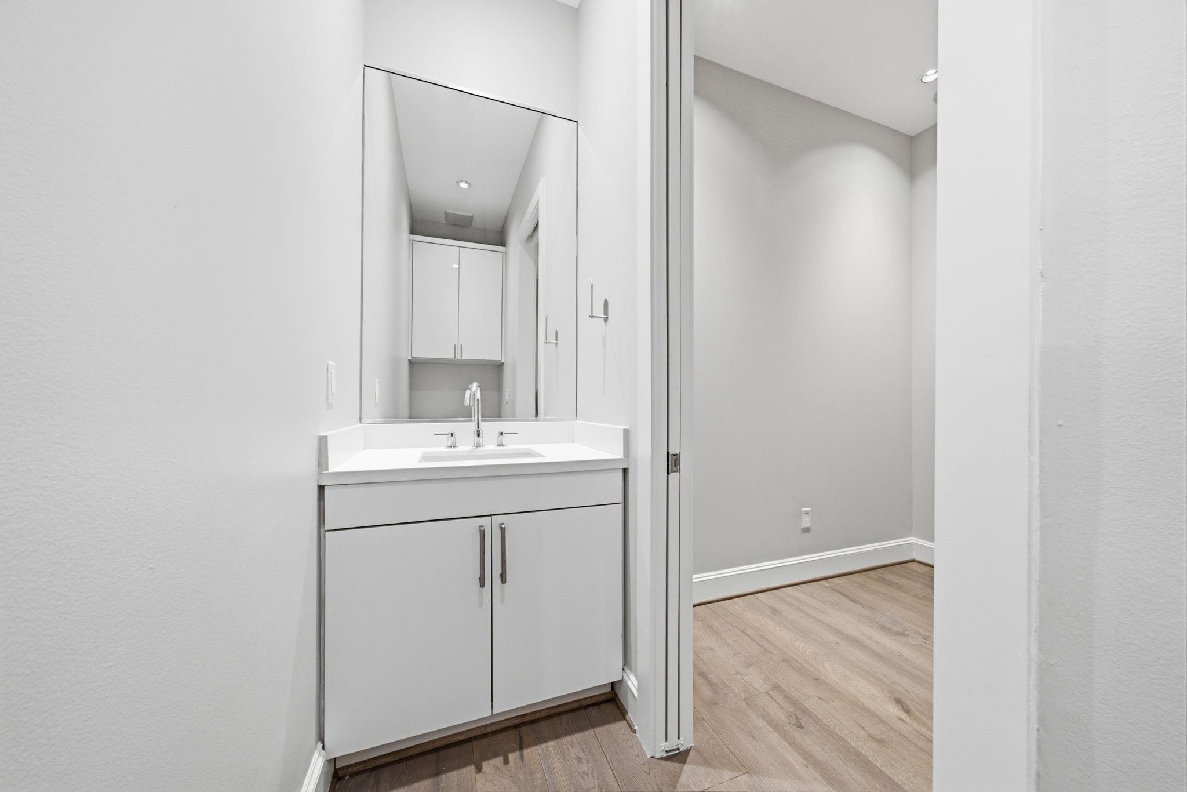
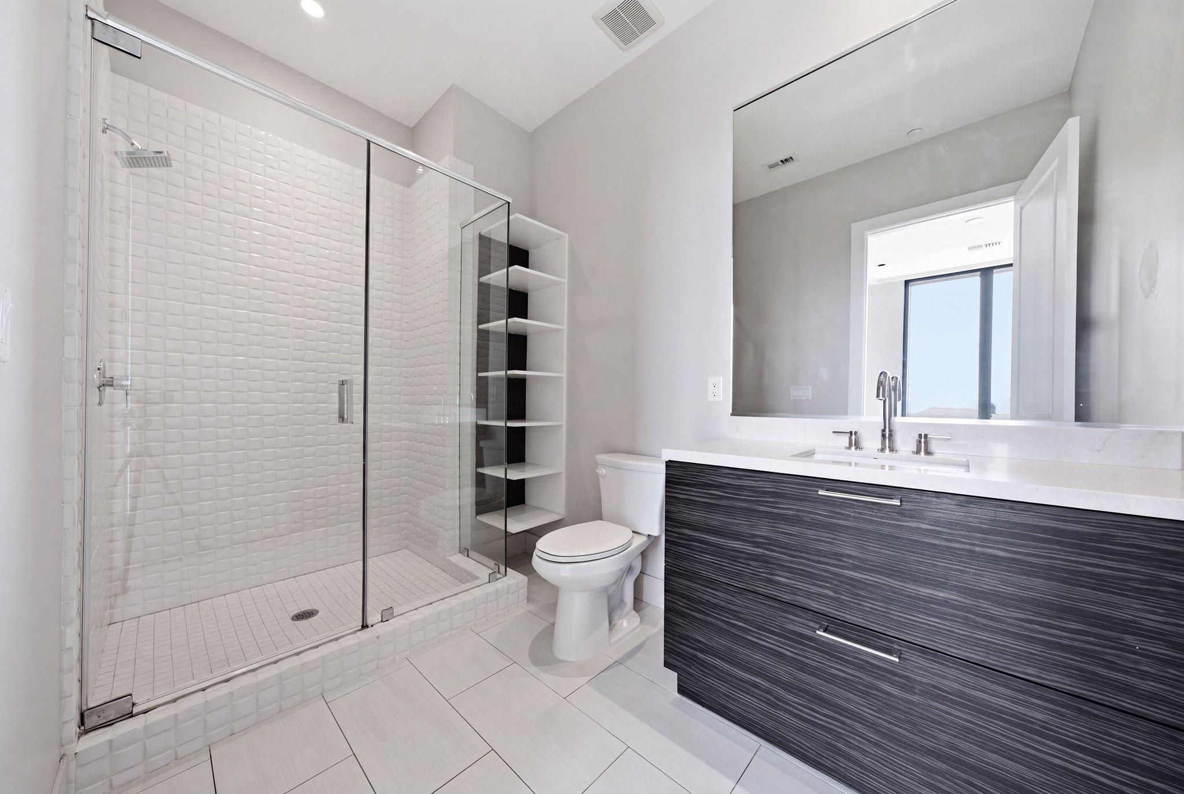
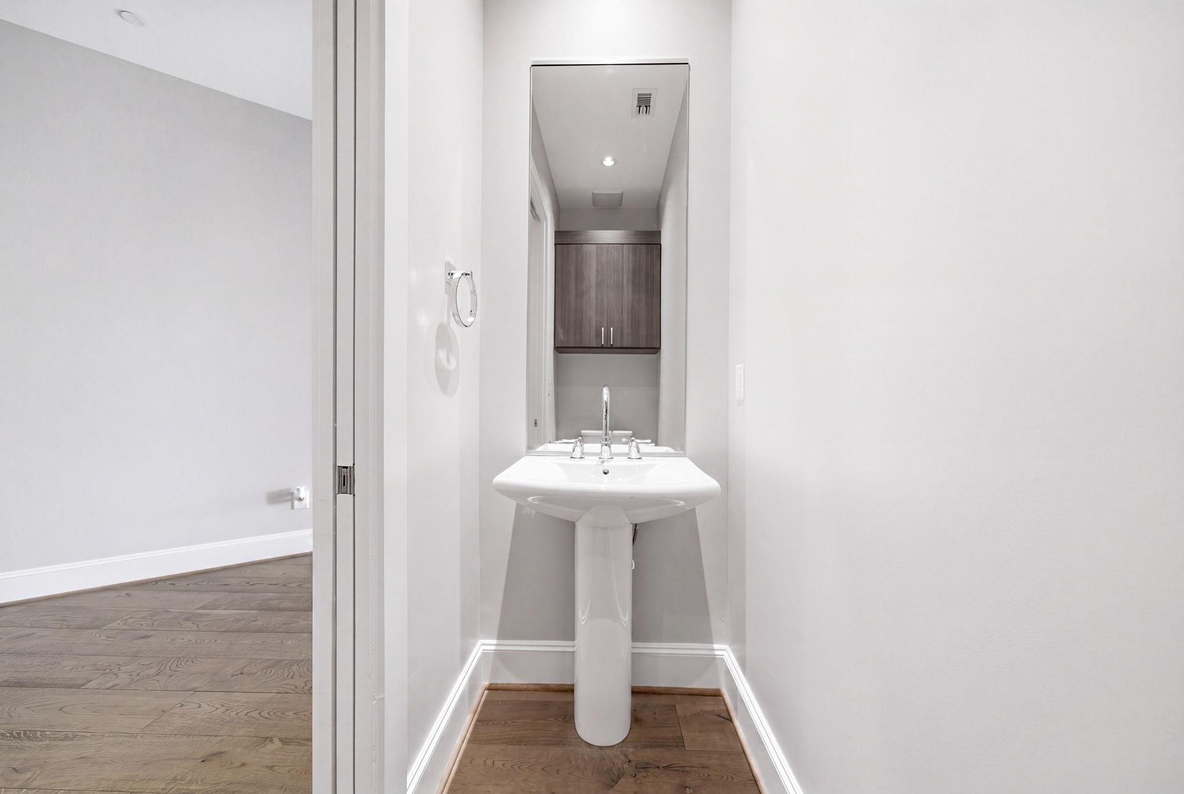
InteriorFloors:Carpet,Stone,WoodCountertop:Stone, QuartzBathroom Description:Full Secondary Bathroom Down,Half Bath,Primary Bath: Double Sinks,Primary Bath: Separate Shower,Primary Bath: Soaking TubBedroom Desc:All Bedrooms Down,En-Suite Bath,Primary Bed - 1st Floor,Sitting Area,Split Plan,Walk-In ClosetKitchen Desc:Breakfast Bar,Island w/o Cooktop,Kitchen open to Family Room,Pantry,Pots/Pans Drawers,Soft Closing Cabinets,Soft Closing Drawers,Under Cabinet LightingRoom Description:1 Living Area,Breakfast Room,Den,Entry,Family Room,Formal Dining,Home Office/Study,Living Area - 1st Floor,Media,Utility Room in HouseHeating:Central Electric,Heat Pump,ZonedCooling:Central Electric,Heat Pump,ZonedWasher/Dryer Conn:YesDishwasher:YesDisposal:YesCompactor:NoMicrowave:YesRange:Gas CooktopOven:Electric OvenIce Maker:NoAppliances:Dryer Included,Full Size,Refrigerator,Washer IncludedEnergy Feature:Digital Program Thermostat,Energy Star Appliances,High-Efficiency HVAC,Insulated/Low-E windows,North/South ExposureInterior:Balcony,Disabled Access,Dry Bar,Fire/Smoke Alarm,Formal Entry/Foyer,Fully Sprinklered,Interior Storage Closet,Refrigerator Included,Window Coverings,Wine/Beverage Fridge,Wired for Sound
-
ExteriorPrivate Pool:NoExterior Type:Concrete,SteelLot Description:ClearedParking Space:2Parking:Assigned Parking,Auto Garage Door Opener,Controlled Entrance,EV Charging Station,Unassigned Parking,Valet ParkingAccess:Card/Code Access,Door Person,ReceptionistBuilding Features:Concierge,Gym,Lounge,Outdoor Kitchen,Storage Outside of UnitViews:EastArea Pool:YesExterior:Balcony/Terrace,Exercise Room,Guest Room Available,Party Room,Service Elevator,Storage,Trash Chute
Documents

Explore Property
Listed By:
Rachel Solbach-Witt
Camelot Realty Group
The data on this website relating to real estate for sale comes in part from the IDX Program of the Houston Association of REALTORS®. All information is believed accurate but not guaranteed. The properties displayed may not be all of the properties available through the IDX Program. Any use of this site other than by potential buyers or sellers is strictly prohibited.
© 2026 Houston Association of REALTORS®.
GET IN TOUCH
