
For Sale
1409 Chardonnay Dr Houston, TX 77077
$339,900
Description
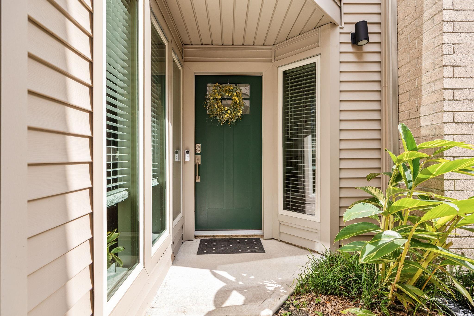
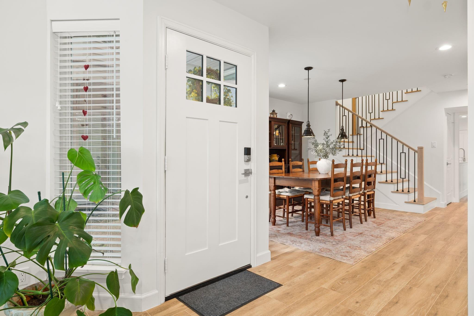
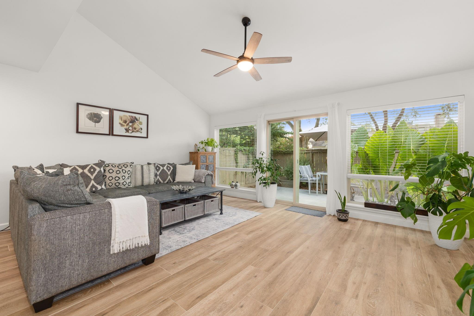
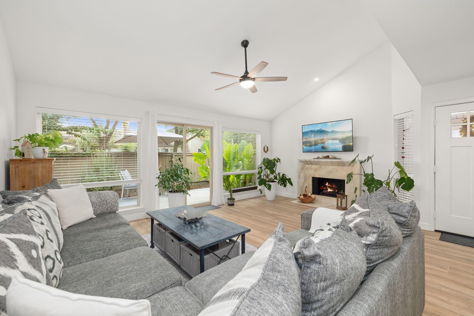
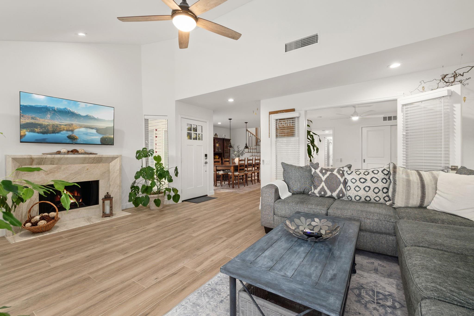
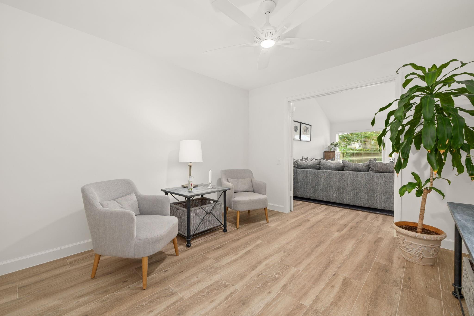
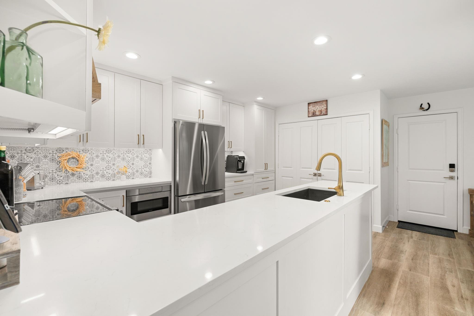
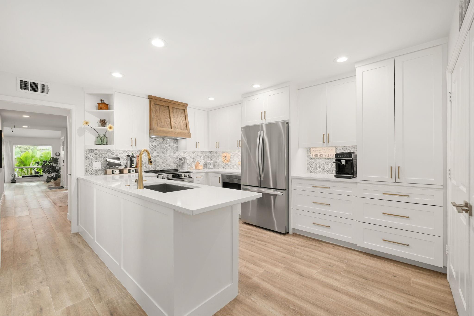
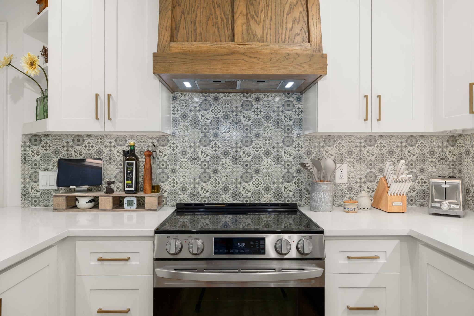
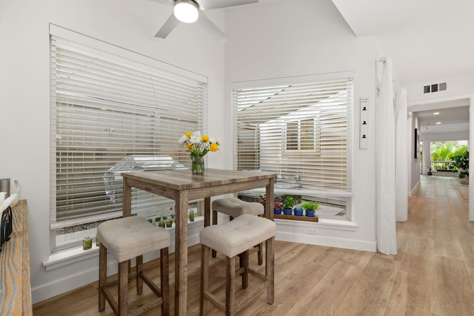
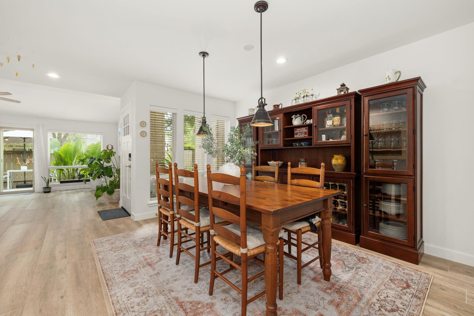
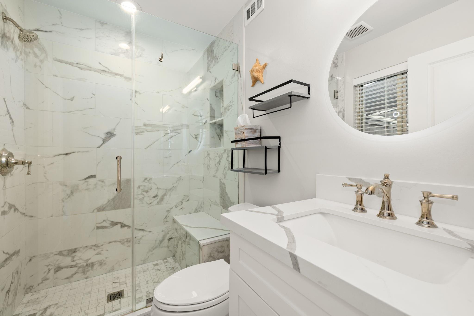
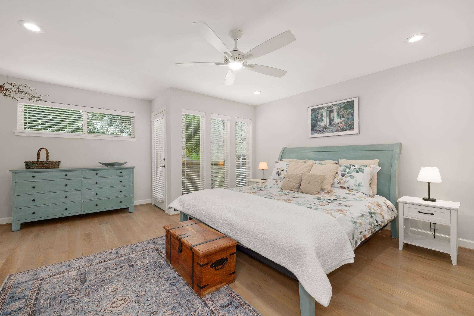
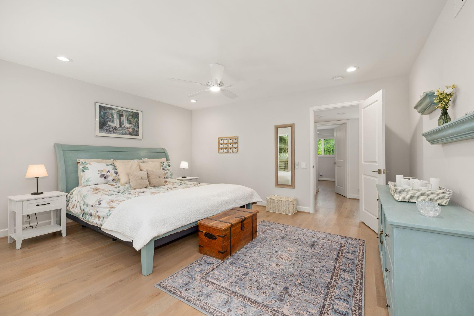
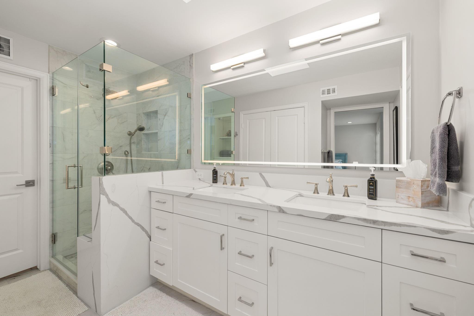
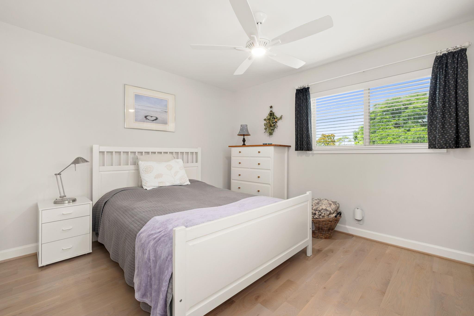
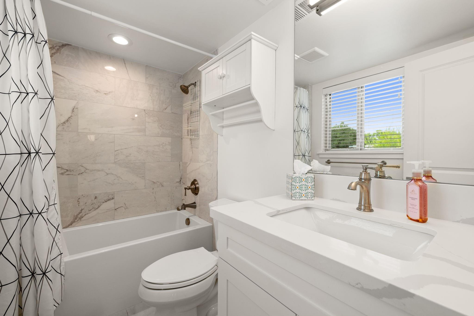
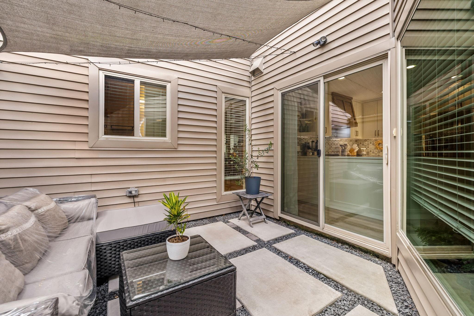
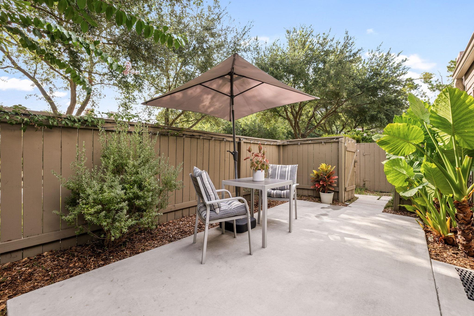
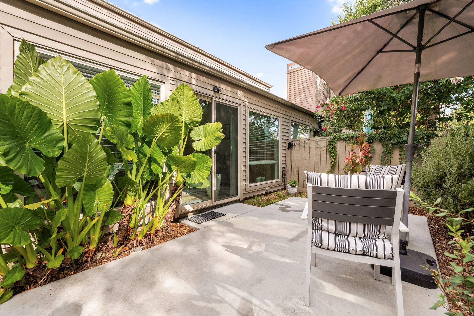
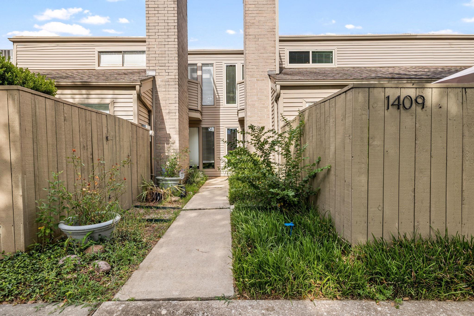
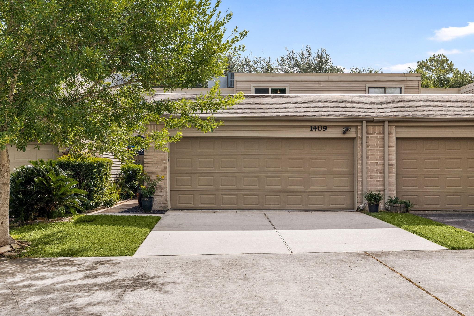
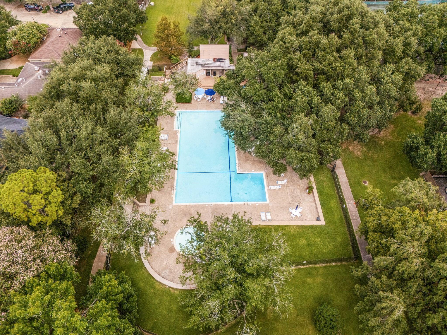
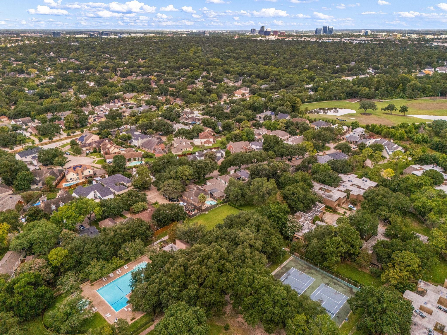
Beautifully reimagined from the studs up, this exceptional 3-bedroom, 3-bath townhome in the sought-after Epernay community offers luxurious living in a tranquil setting beside Lakeside Country Club and just minutes from the Energy Corridor. Renovations include new plumbing, electrical, windows, premium fixtures and a 2021 roof. You are welcomed by a light-filled interior featuring soaring ceilings, neutral tones, and an open, inviting layout. The stunning kitchen showcases quartz countertops, stainless steel appliances, and upscale finishes throughout. A 1st floor bedroom and full bath provide flexibility for guests or multigenerational living, while the spacious primary suite and third bedroom are upstairs. Porcelain wood-look tile graces the main level, with rich hardwood flooring on the stairs and upper floor. The garage boasts epoxy floors, insulated garage door and EV plug prewire. Enjoy amenities such as a sparkling community pool just steps from your door and ample green space
Overview
Financial
Price:
$339,900
Price/SqFT:
$175.12
HOA Fee:
$520 Monthly
Tax Rate:
2.12522 %
Est. Monthly:
$4,681 *
Tax Amount:
$7,224
Amenities and features
 Patio/Deck
 Public Pool
 Sewer
Sewer Water Access
 Energy Efficient
Property & Schools on Map
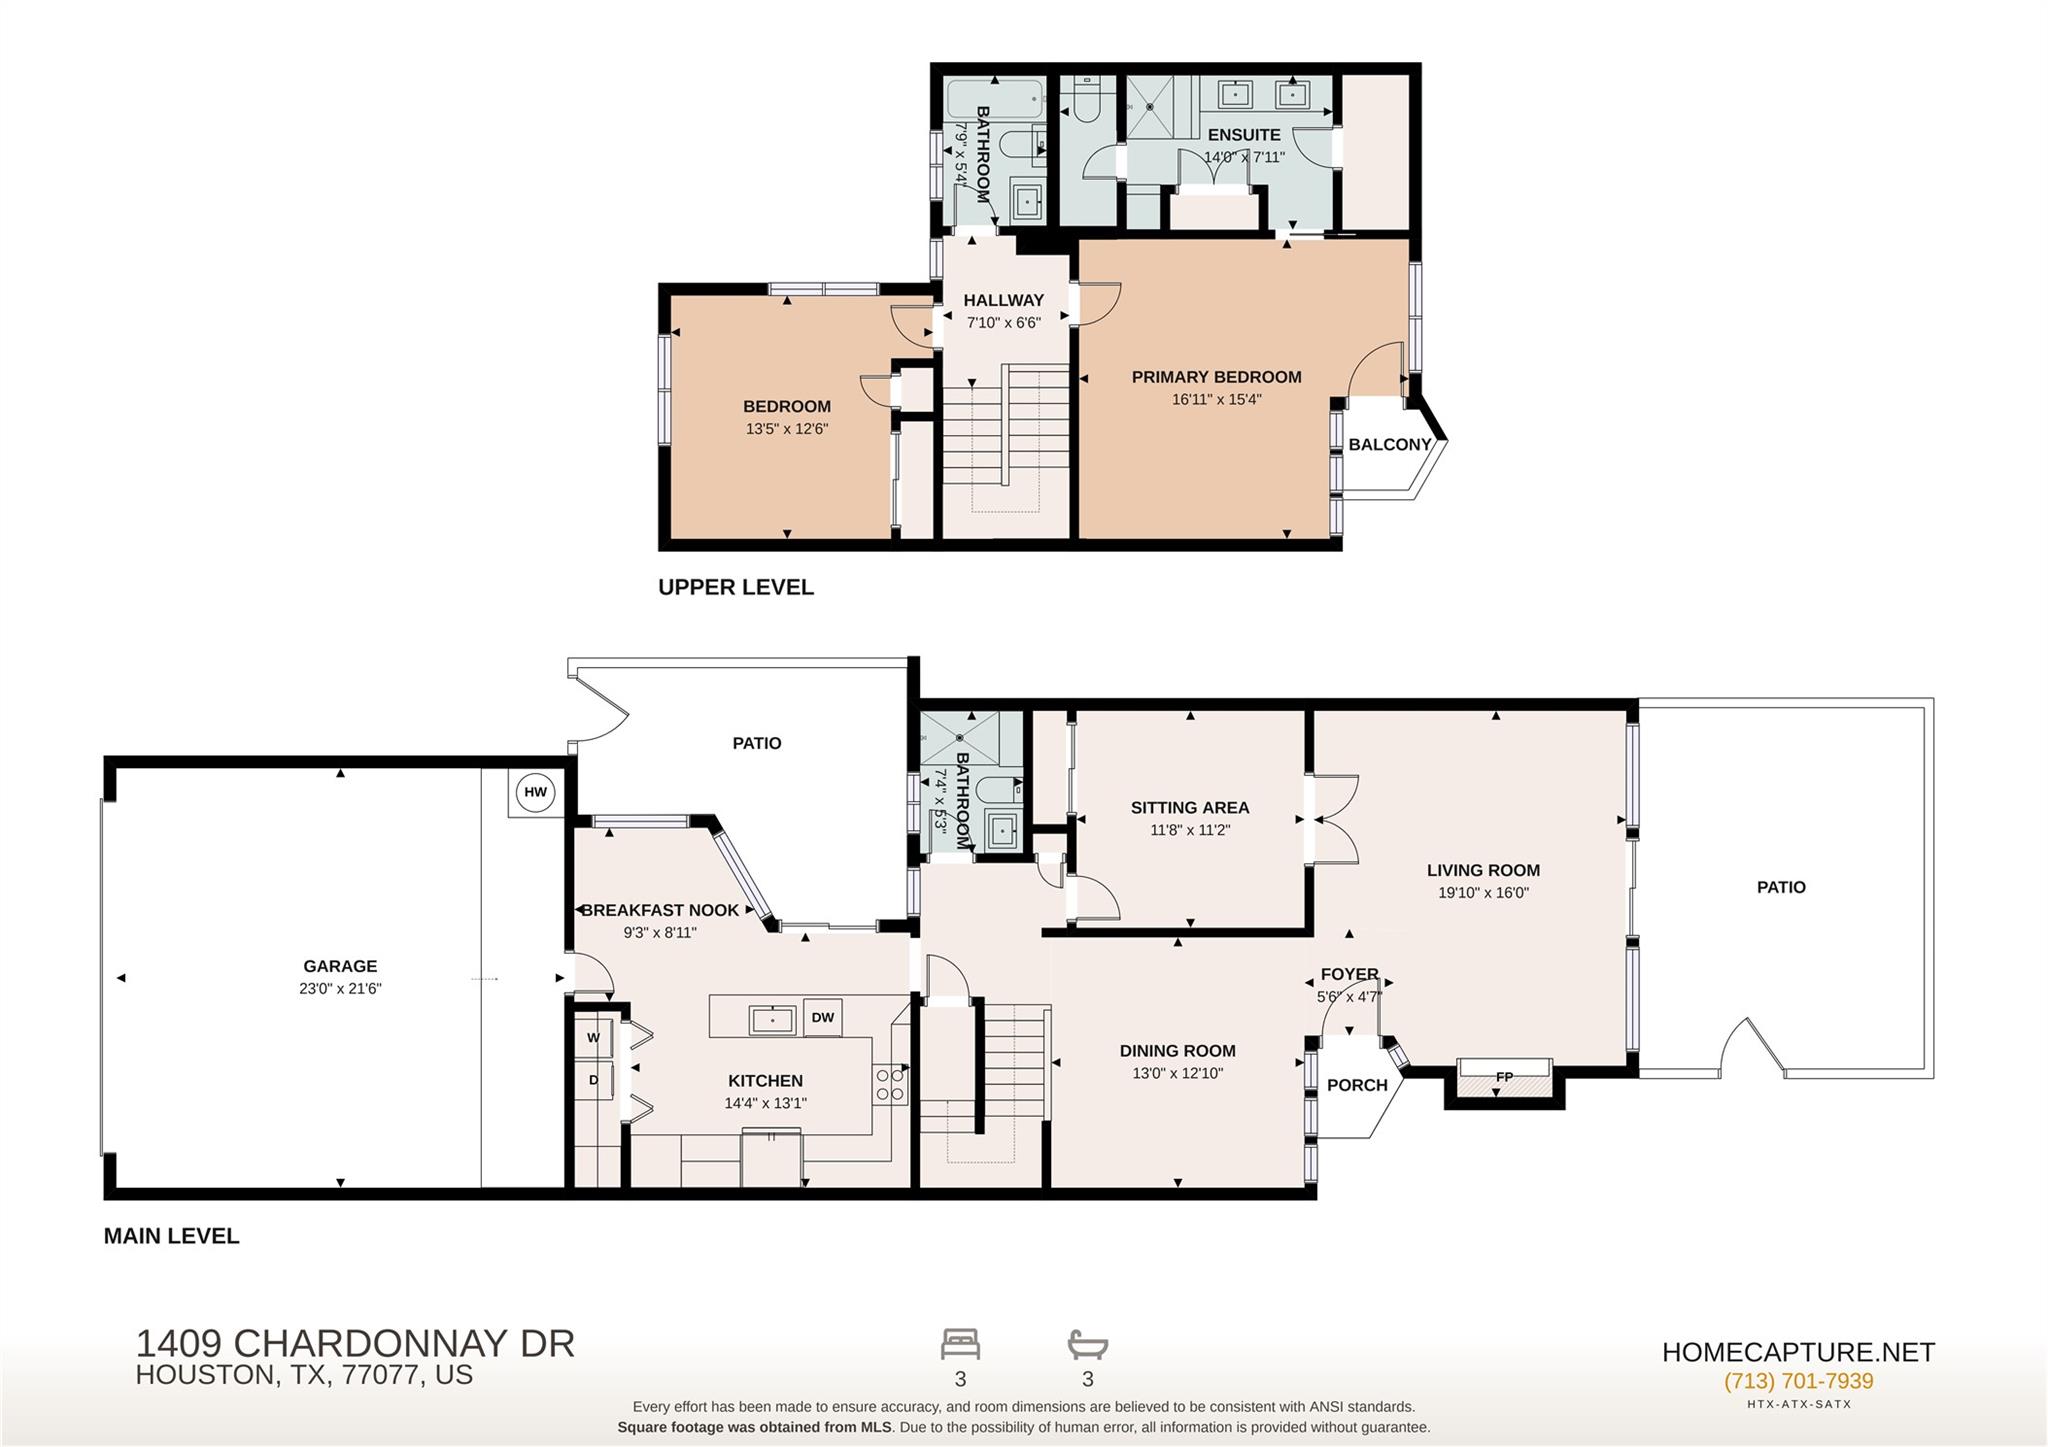
Floor plans / Dimensions / Descriptions
-
First FloorLiving:19x16Dining:13x12.10Kitchen:14.4x13.1Breakfast:9.3x8.11Bedroom:11.8x11.2
-
Second FloorPrimary Bedroom:16.11x15.4Bedroom:13.5x12.6
-
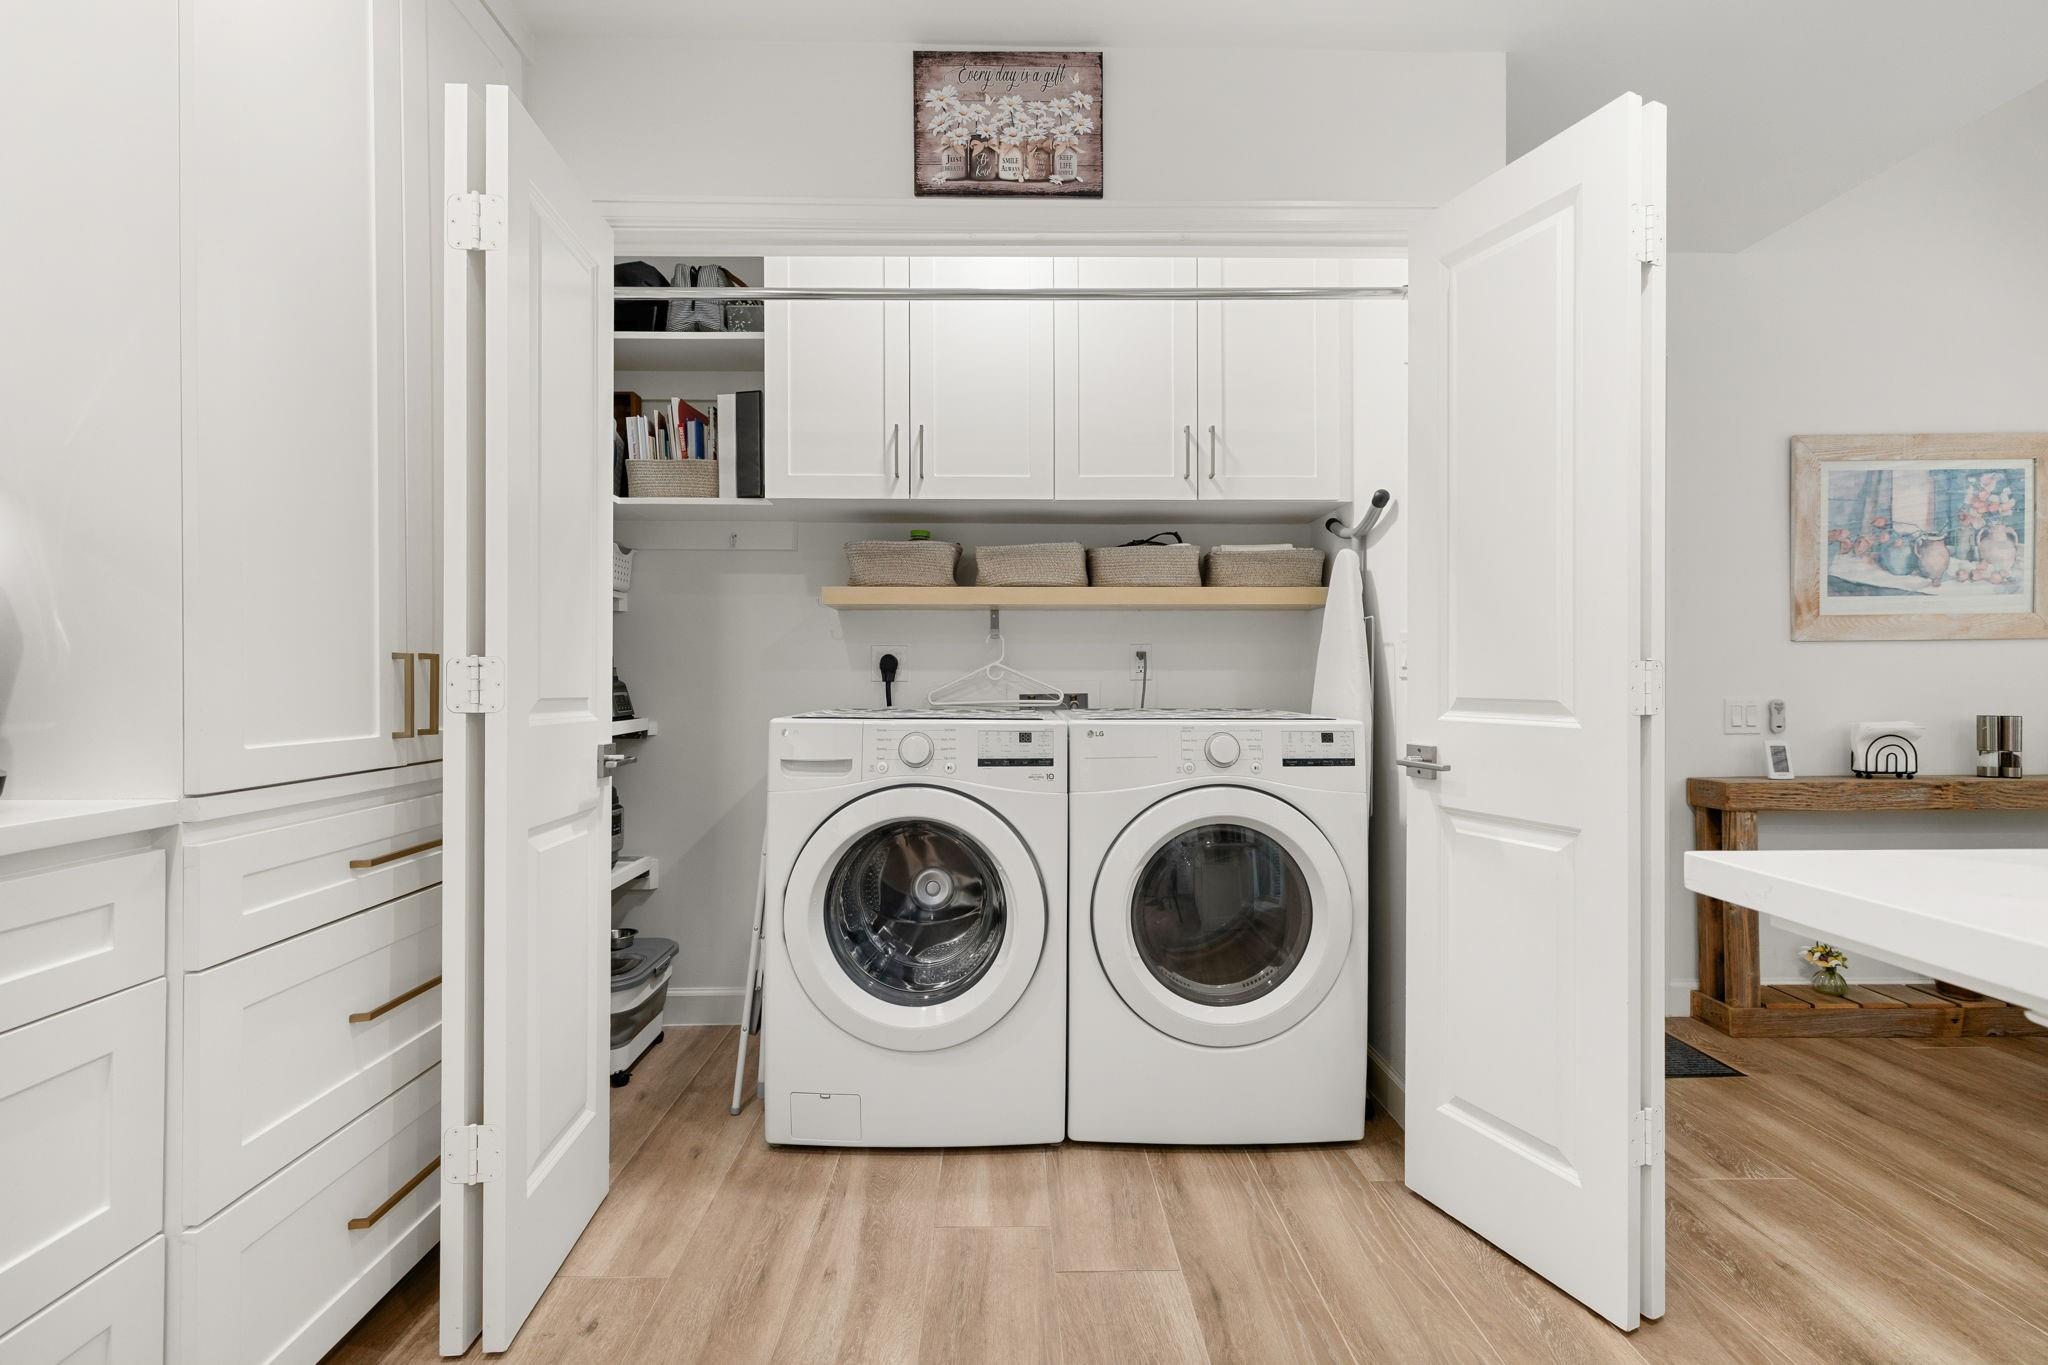
InteriorFireplace:1/Wood Burning FireplaceFloors:Tile,WoodCountertop:QuartzBathroom Description:Primary Bath: Double Sinks,Primary Bath: Shower Only,Secondary Bath(s): Tub/Shower ComboBedroom Desc:1 Bedroom Down - Not Primary BR,2 Bedrooms Up,En-Suite Bath,Primary Bed - 2nd Floor,Walk-In ClosetKitchen Desc:Kitchen open to Family Room,Pots/Pans Drawers,Soft Closing Cabinets,Soft Closing Drawers,Under Cabinet LightingRoom Description:1 Living Area,Breakfast Room,Family Room,Formal Dining,Kitchen/Dining Combo,Utility Room in HouseHeating:Central ElectricCooling:Central ElectricWasher/Dryer Conn:YesDishwasher:YesDisposal:YesMicrowave:YesRange:Electric CooktopOven:Freestanding OvenAppliances:Electric Dryer ConnectionEnergy Feature:Ceiling Fans,Digital Program Thermostat,Energy Star/CFL/LED Lights,HVAC>13 SEER,Insulated Doors,Insulated/Low-E windows,Insulation - Batt,Insulation - Blown CelluloseInterior:High Ceiling,Refrigerator Included
-
ExteriorRoof:CompositionFoundation:SlabPrivate Pool:NoExterior Type:Cement Board,Vinyl,WoodParking:Auto Garage Door OpenerWater Sewer:Public Sewer,Public WaterFront Door Face:SouthUnit Location:OtherArea Pool:YesExterior:Partially Fenced,Patio/Deck
Documents

Explore Property
Listed By:
Melanie Miller
Redfin Corporation
The data on this website relating to real estate for sale comes in part from the IDX Program of the Houston Association of REALTORS®. All information is believed accurate but not guaranteed. The properties displayed may not be all of the properties available through the IDX Program. Any use of this site other than by potential buyers or sellers is strictly prohibited.
© 2026 Houston Association of REALTORS®.
GET IN TOUCH
