
For Lease
1408 S Friendswood Dr #804 Friendswood, TX 77546
$2,700
/monthDescription
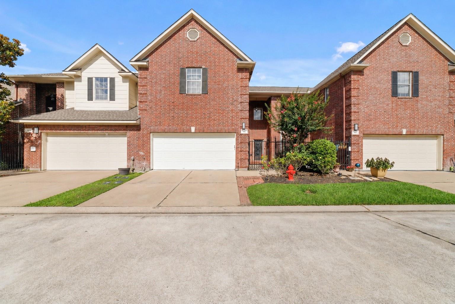
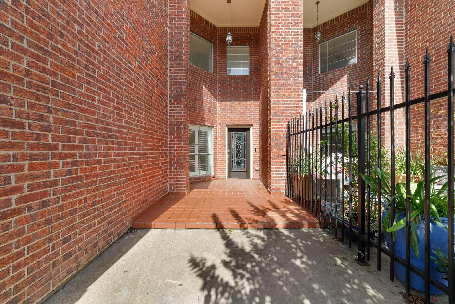
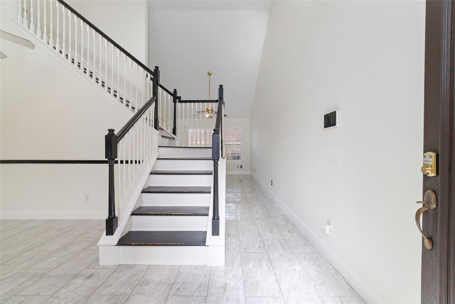
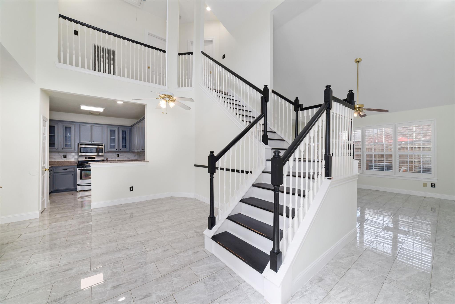
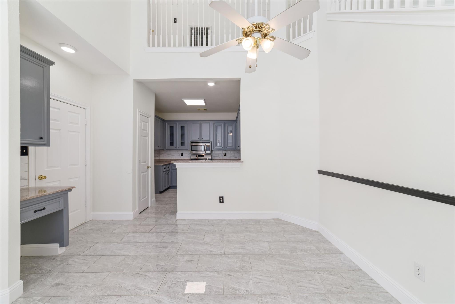
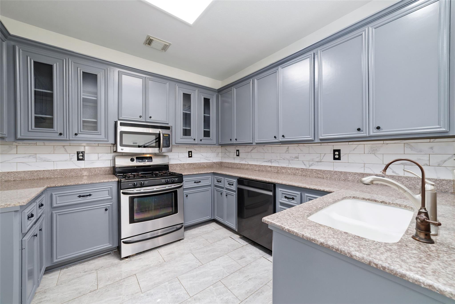
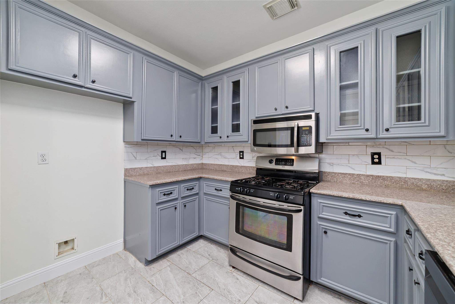
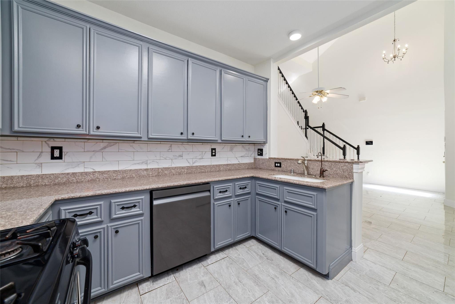
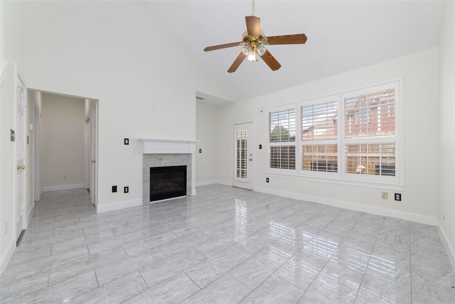
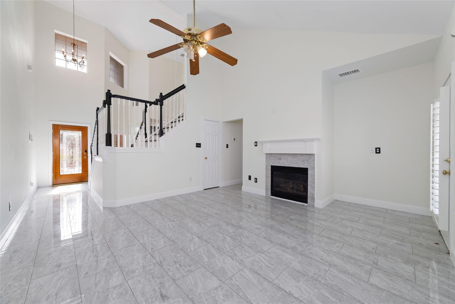
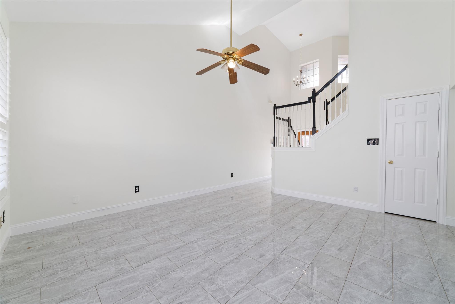
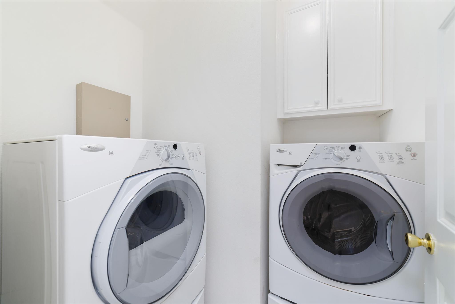
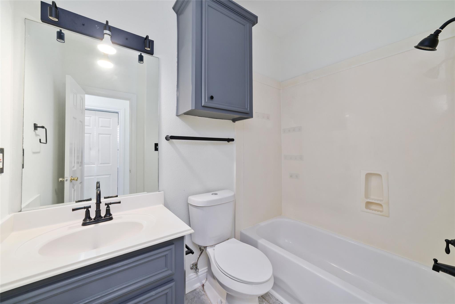
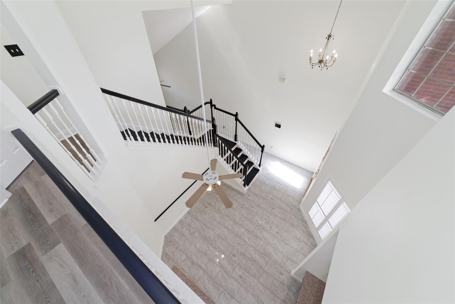
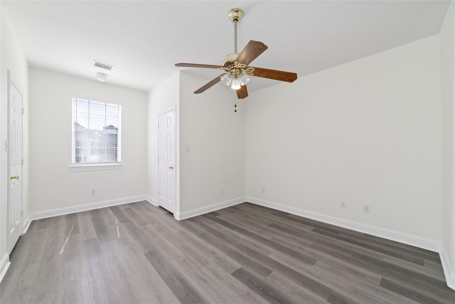
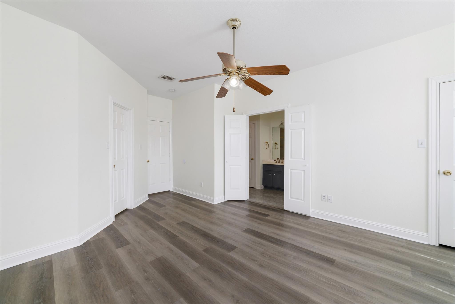
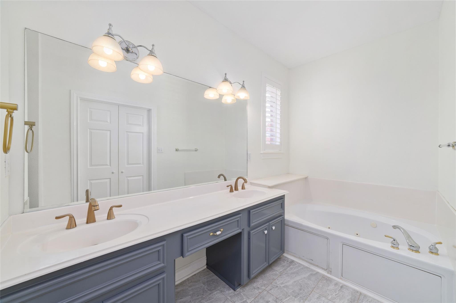
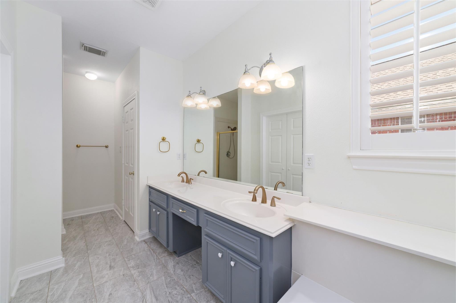
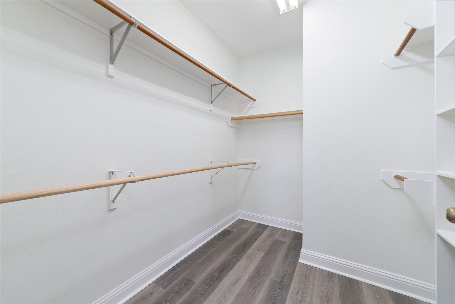
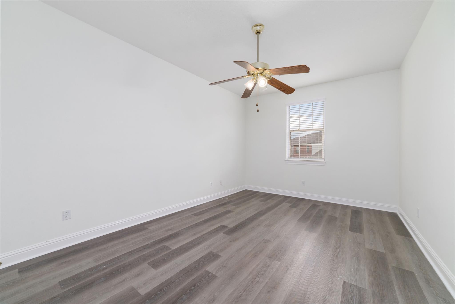
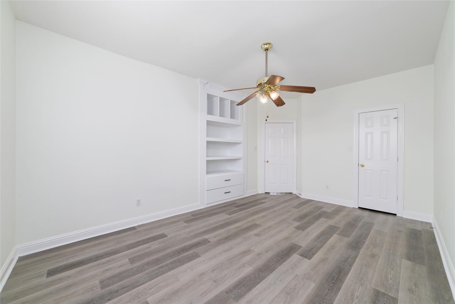
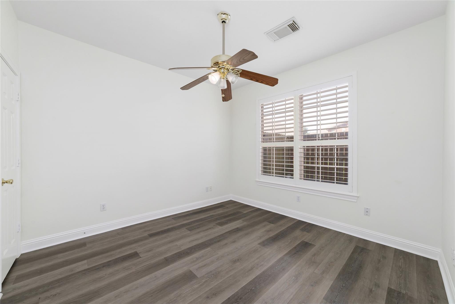
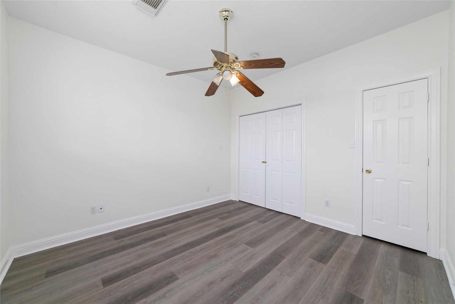
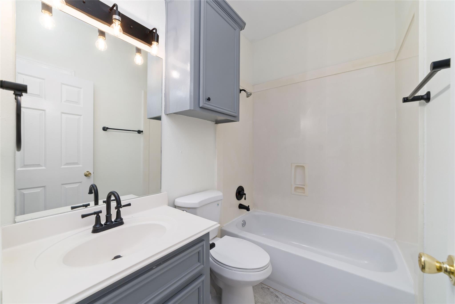
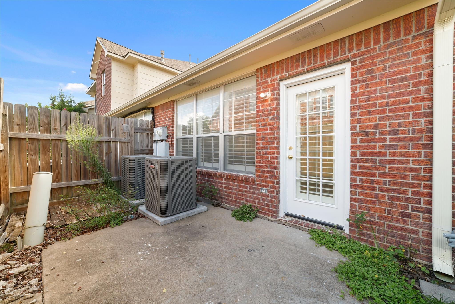
Available Now! Stunning 3-bed, 3-bath townhome located in the highly acclaimed Friendswood ISD! This beautifully maintained home features soaring ceilings, abundant natural light, and elegant tile flooring throughout the main living areas. The modern kitchen is equipped with granite countertops, stainless steel appliances, ample cabinetry, and plenty of prep space. All bedrooms are conveniently located upstairs, including a spacious primary suite featuring a spa-like bath with a separate soaking tub, walk-in shower, and large walk-in closet. Generously sized secondary bedrooms and well-appointed full baths provide comfort and flexibility for family or guests. Additional highlights include a WASHER & DRYER, private backyard, and an unbeatable location just minutes from shopping, dining, entertainment, and major commuter routes. Schedule your private tour today!
Overview
Financial
Price:
$2,700
Price/SqFT:
$1.37
HOA Fee:
Tax Rate:
1.98538 %
Est. Monthly:
$21 *
Tax Amount:
$54
Amenities and features
 Public Pool
 Sewer
Sewer Water Access
Property & Schools on Map
Floor plans / Dimensions / Descriptions
-
First FloorFamily Room:18x16Dining:12x10Kitchen:10x8
-
Second FloorPrimary Bedroom:16x15Bedroom:14x12Bedroom 2:13x12
-
InteriorFireplace:1/Electric FireplacePets:Case By CaseSmoking Allowed:NoFurnished:NoFloors:Laminate,TileBathroom Description:Primary Bath: Double Sinks,Primary Bath: Jetted Tub,Primary Bath: Separate Shower,Secondary Bath(s): Tub/Shower ComboBedroom Desc:All Bedrooms Up,En-Suite Bath,Primary Bed - 2nd Floor,Walk-In ClosetKitchen Desc:Kitchen open to Family Room,PantryRoom Description:1 Living Area,Entry,Family Room,Kitchen/Dining Combo,Living Area - 1st Floor,Living/Dining Combo,Utility Room in HouseHeating:Central GasCooling:Central ElectricConnections:Electric Dryer Connections,Washer ConnectionsDishwasher:YesDisposal:YesCompactor:NoMicrowave:YesRange:Freestanding Range,Gas RangeOven:Freestanding Oven,Gas OvenIce Maker:NoAppliances:Dryer Included,Washer IncludedInterior:Dryer Included,Fire/Smoke Alarm,Formal Entry/Foyer,High Ceiling,Washer Included,Window Coverings
-
ExteriorPrivate Pool:NoLot Description:Subdivision LotParking:Additional Parking,Assigned Parking,Auto Garage Door OpenerGarage Carport:Additional Parking,Auto Garage Door Opener,Double-Wide DrivewayWater Sewer:Public Sewer,Public WaterFront Door Face:NorthwestArea Pool:Yes
Listed By:
Kyle Jefferson
Realty Of America, LLC
The data on this website relating to real estate for sale comes in part from the IDX Program of the Houston Association of REALTORS®. All information is believed accurate but not guaranteed. The properties displayed may not be all of the properties available through the IDX Program. Any use of this site other than by potential buyers or sellers is strictly prohibited.
© 2026 Houston Association of REALTORS®.
GET IN TOUCH
