
For Sale
1407 Trails Of Katy Ln Katy, TX 77494
$799,999
Description
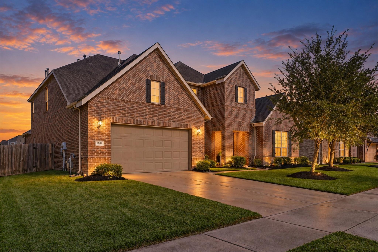
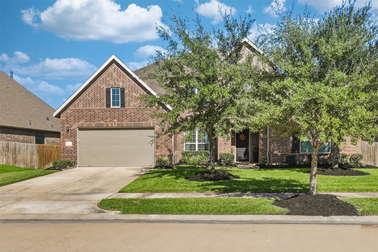
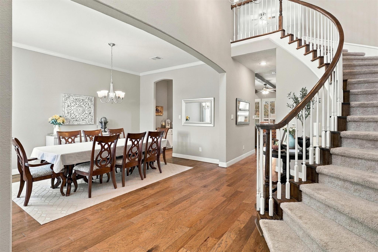
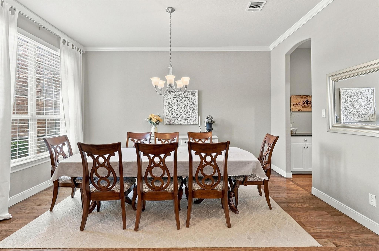
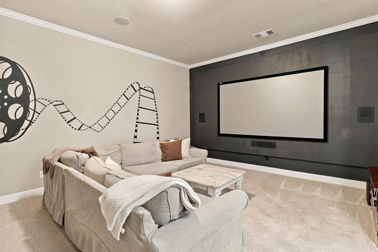
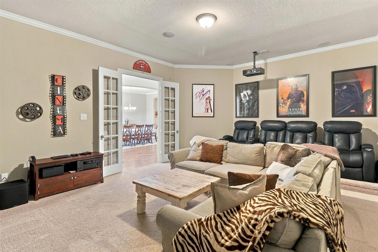
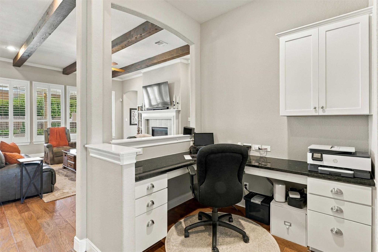
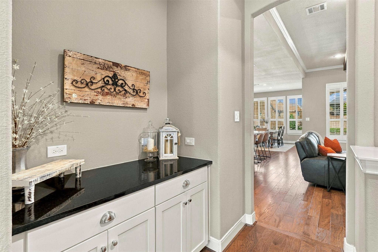
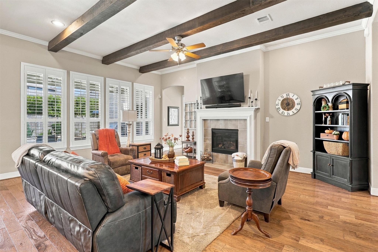
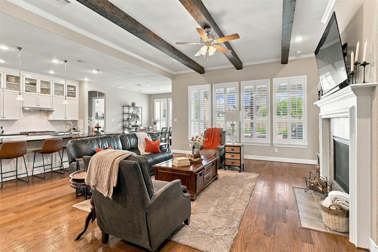
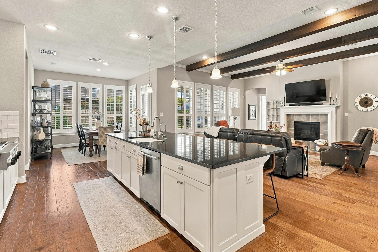
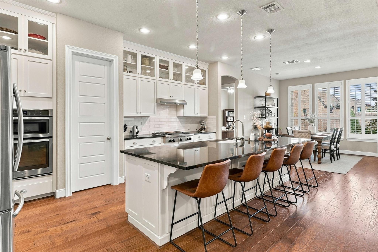
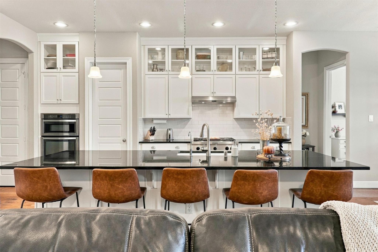
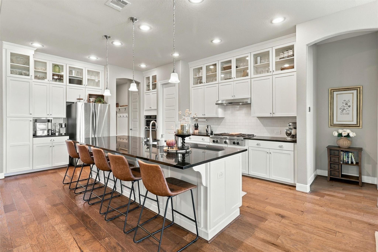
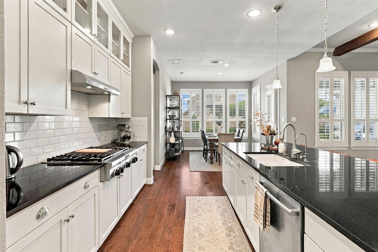
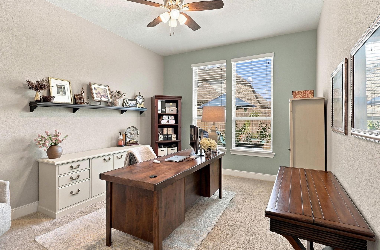
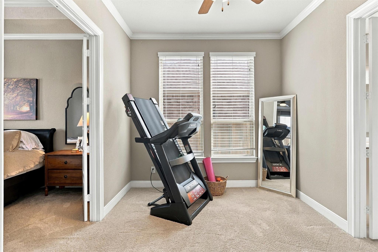
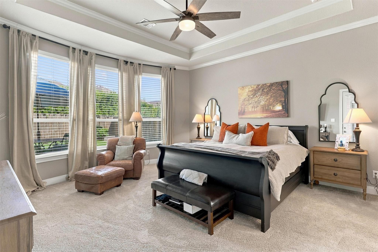
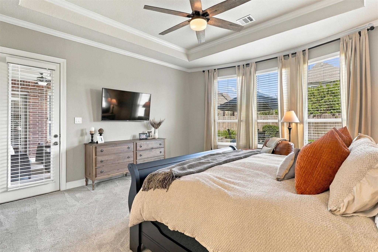
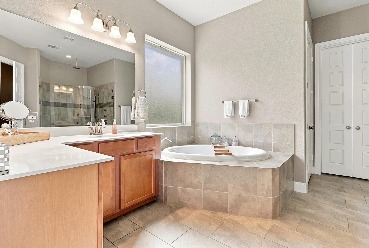
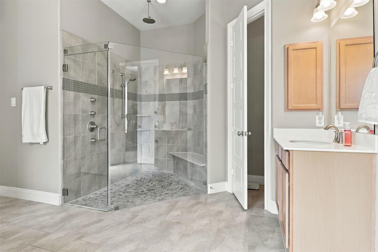
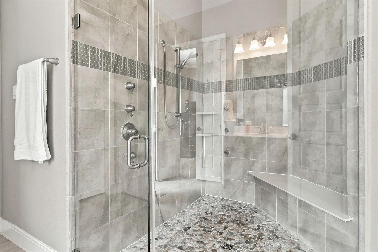
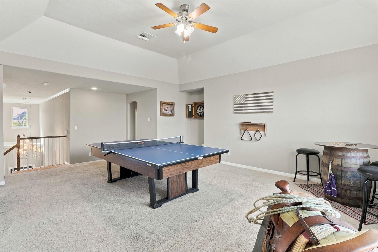
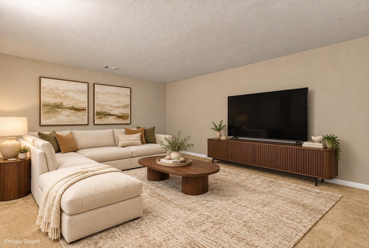
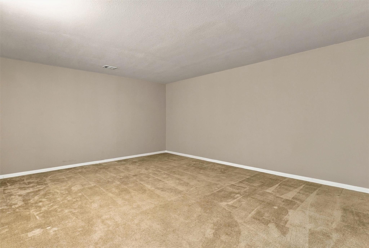
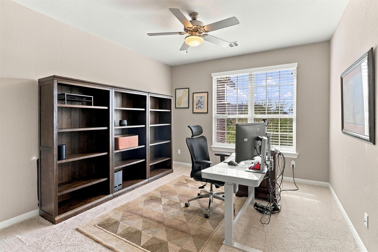
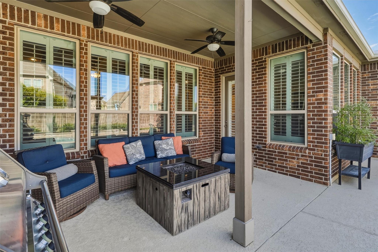
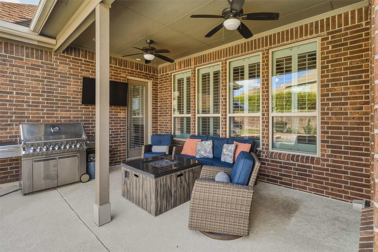
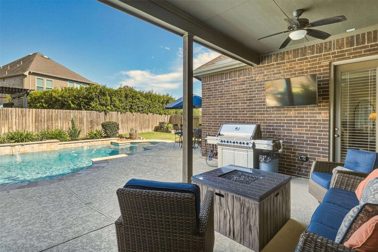
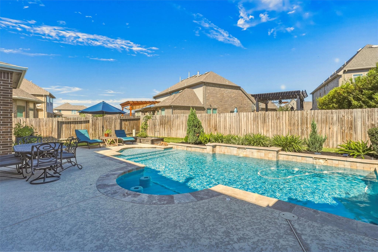
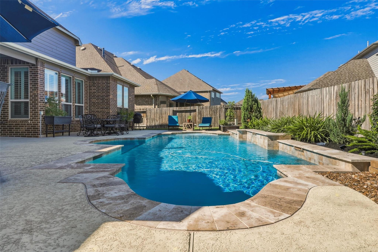
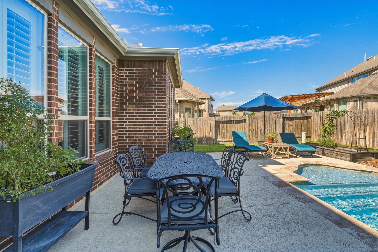
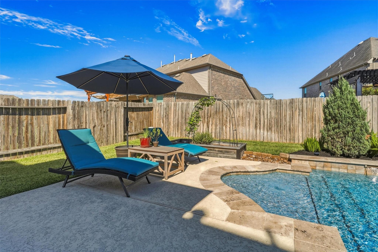
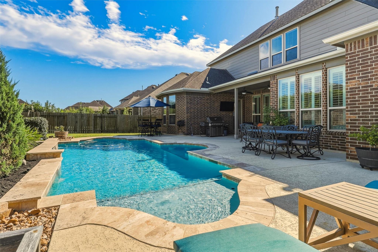
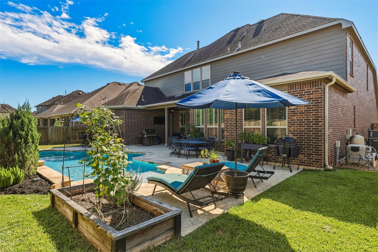
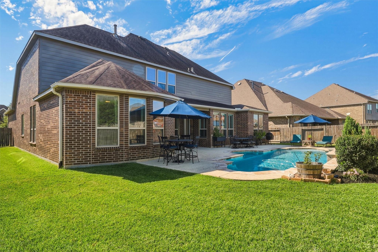
Your weekends just found their favorite address. Poolside afternoons, lively celebrations and movie nights worth staying home for await at this entertainer’s home in Trails of Katy. The expansive living room, accented by cedar-wrapped ceiling beams and a fireplace, opens to the island kitchen so the conversation keeps flowing. Gather for dinner, linger on the covered patio or take the party poolside. The downstairs study currently serves as a media room, with the projector and screen included, and easily converts back to a home office. An additional upstairs media room and spacious game room offer even more ways to entertain. When the evening winds down, retreat to a primary suite with a bay window, separate sitting area and upgraded spa shower with rainfall showerhead and body sprays. A sweeping staircase, formal dining room and three-car garage complete the Ambassador plan. Zoned to Katy ISD and just minutes from the new Target, Lowes, Home Depot and so much more!
Overview
Financial
Price:
$799,999
Price/SqFT:
$158.10
HOA Fee:
$1000 Annually
Tax Rate:
2.88485 %
Est. Monthly:
$12,729 *
Tax Amount:
$23,079
Amenities and features
 Garage Apartment
 Media Room
 Patio/Deck
 Private Pool
 Public Pool
 Sprinkler System
 Study Room
 Water Access
 Yard
Yard Energy Efficient
Property & Schools on Map
Floor plans / Dimensions / Descriptions
-
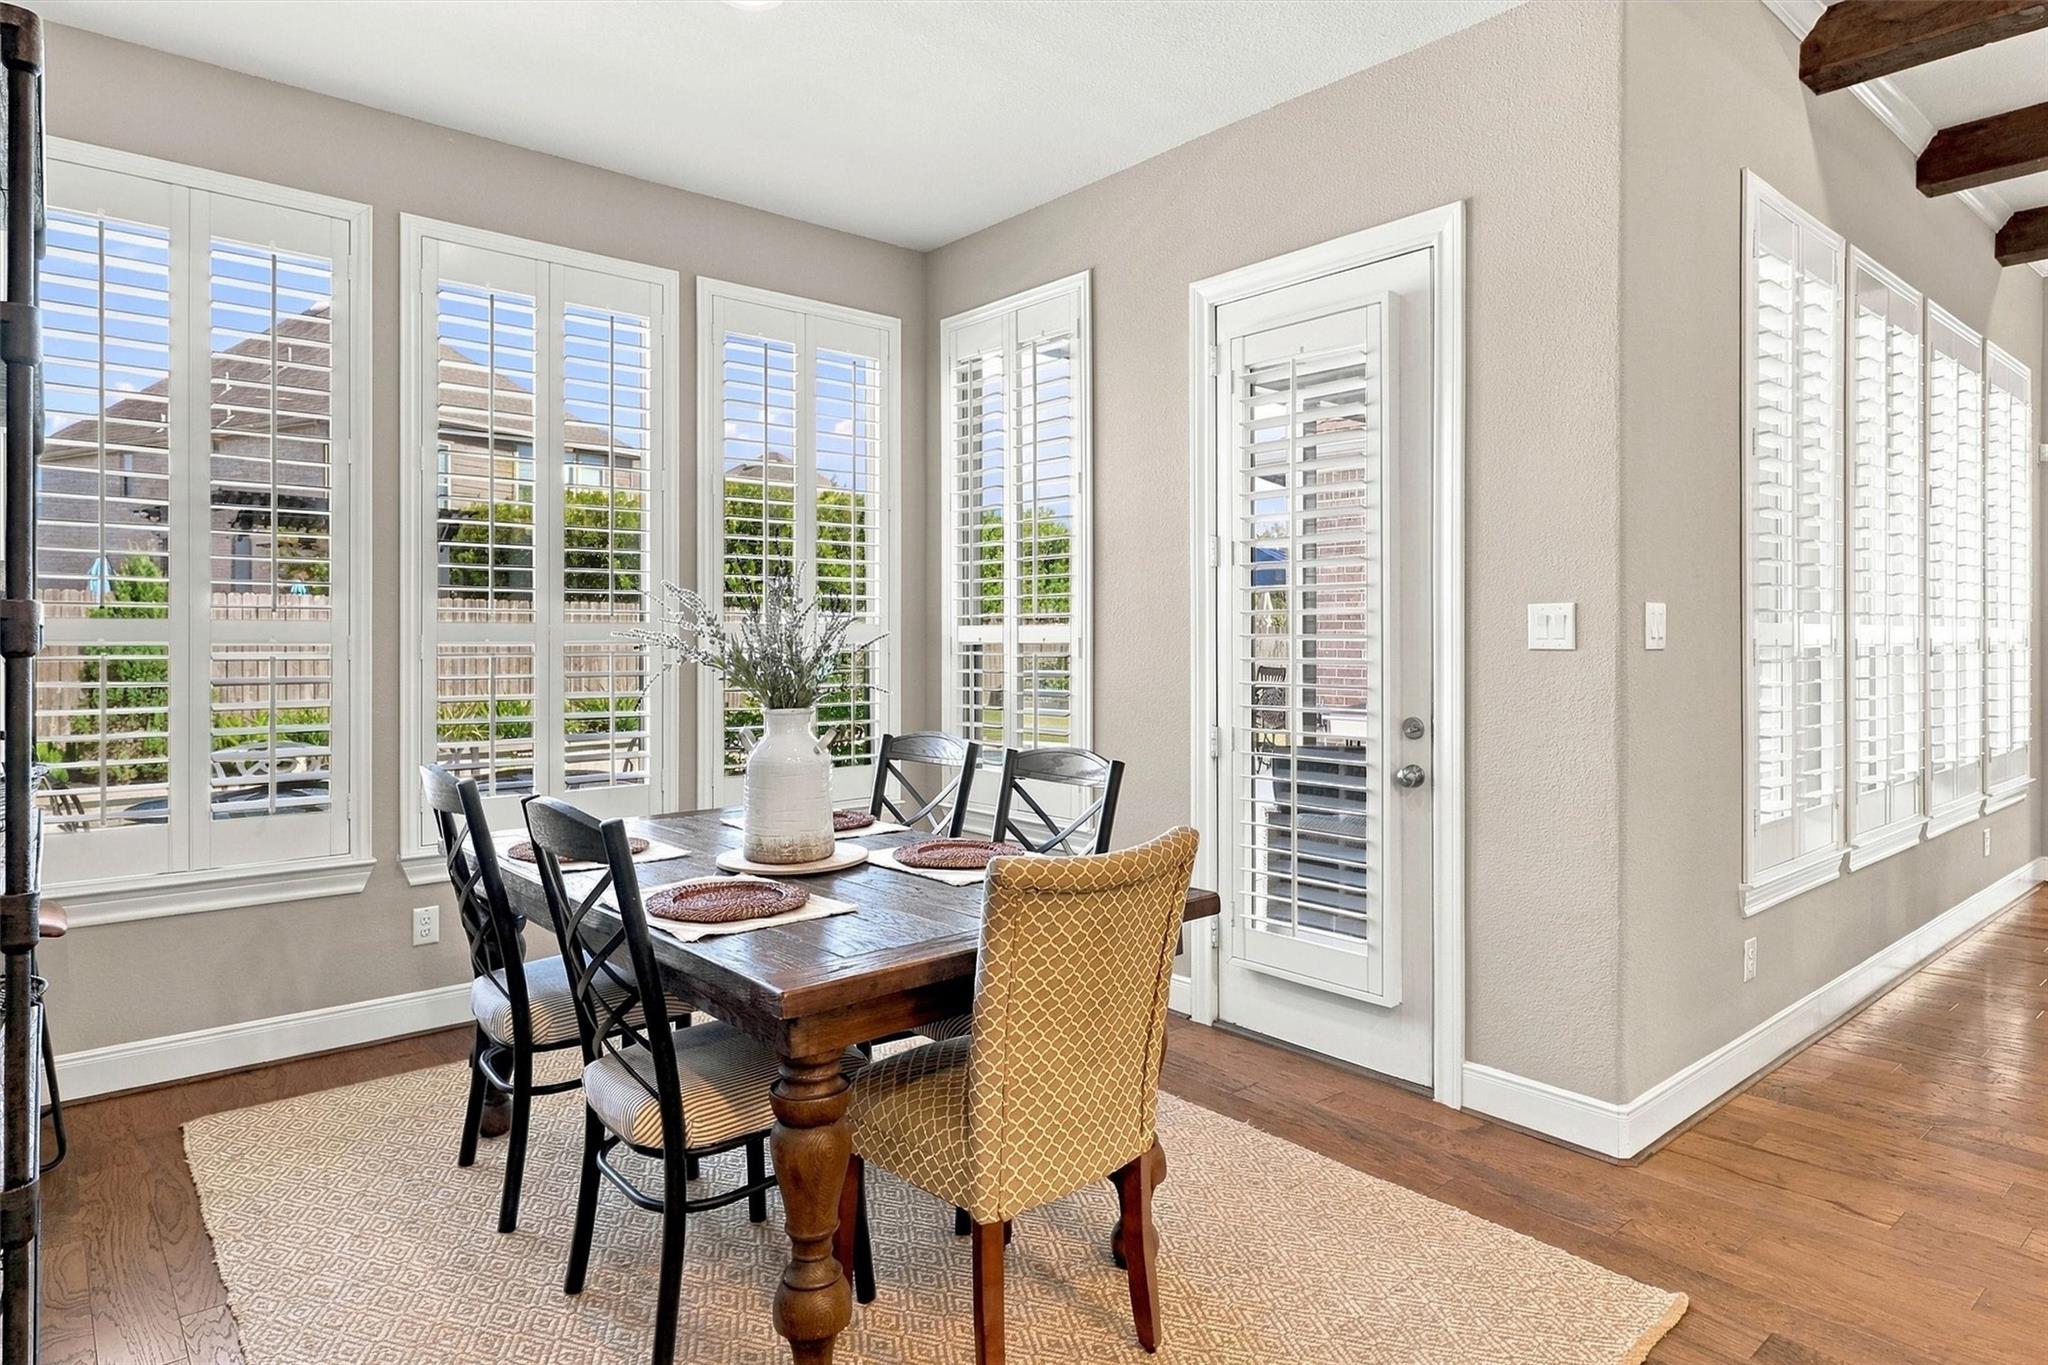
First FloorFamily Room:17x21Dining:11.7x15.5Breakfast:11.7x10Primary Bedroom:28.5x25.5Bedroom:12x14.5Home Office/Study:16x19.4
-
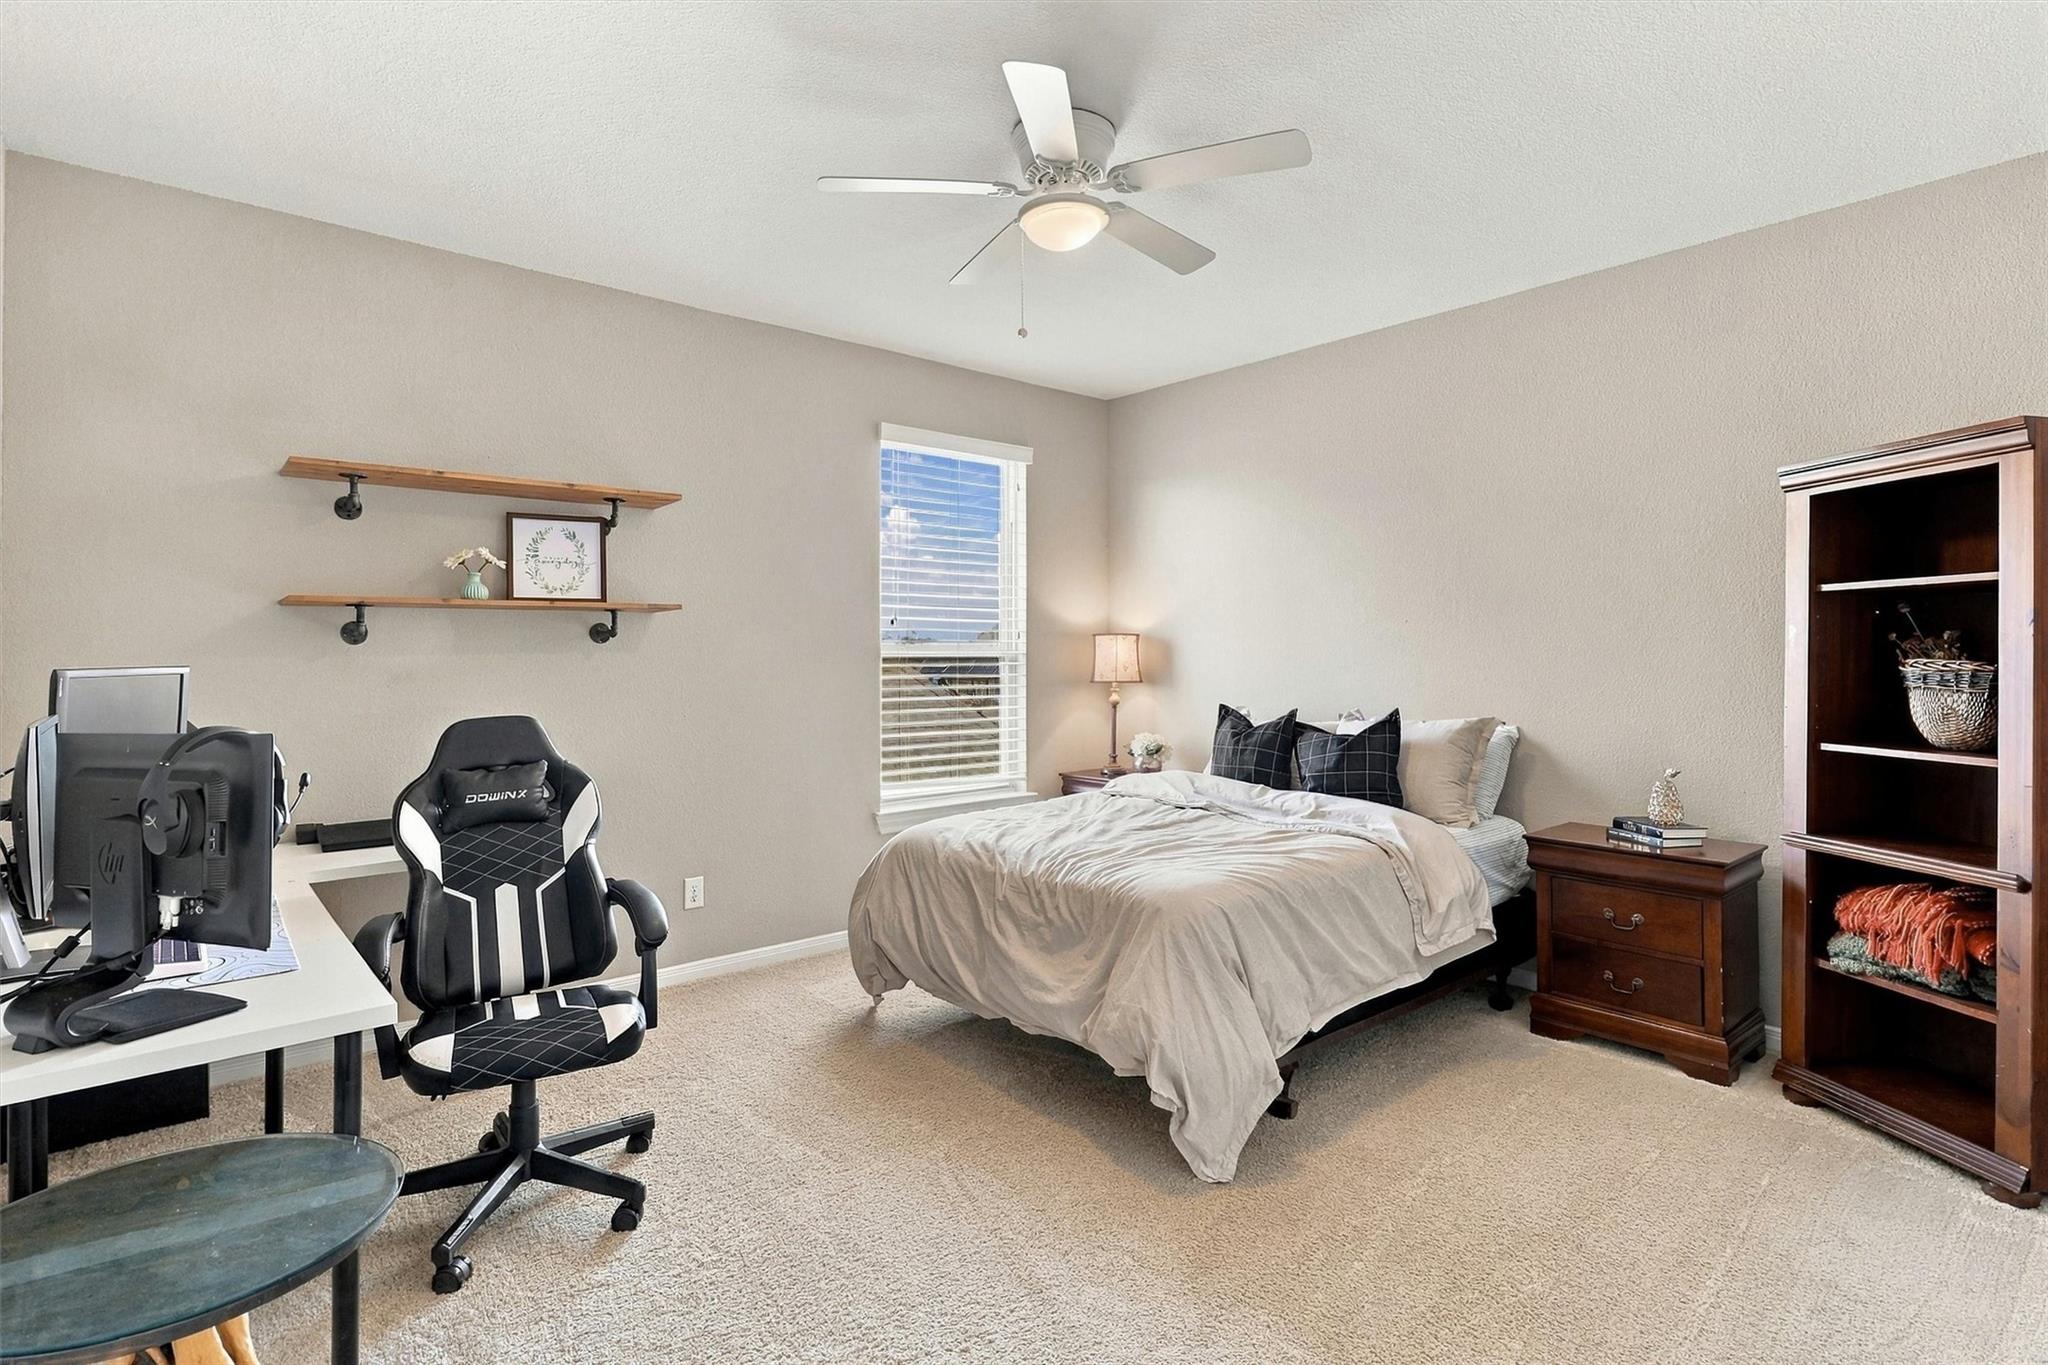
Second FloorBedroom:13.2x14.4Bedroom 2:12x13Bedroom 3:12x13.4Game Room:17.9x19.3Media Room:16x21
-
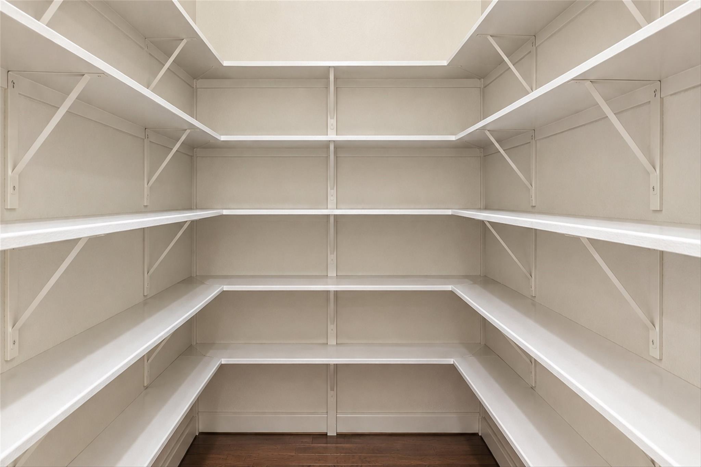
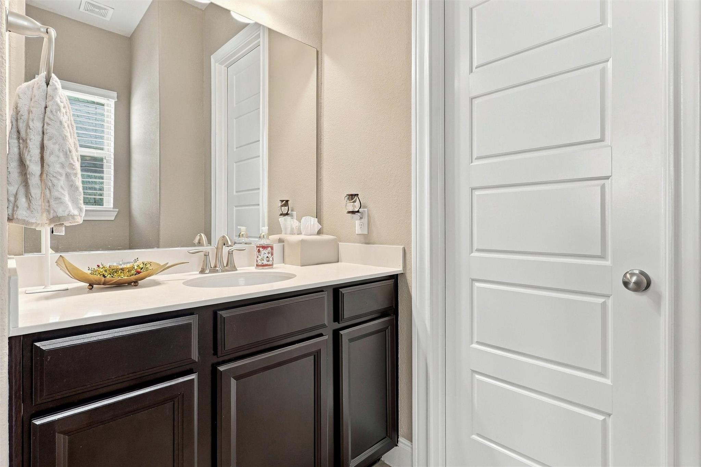
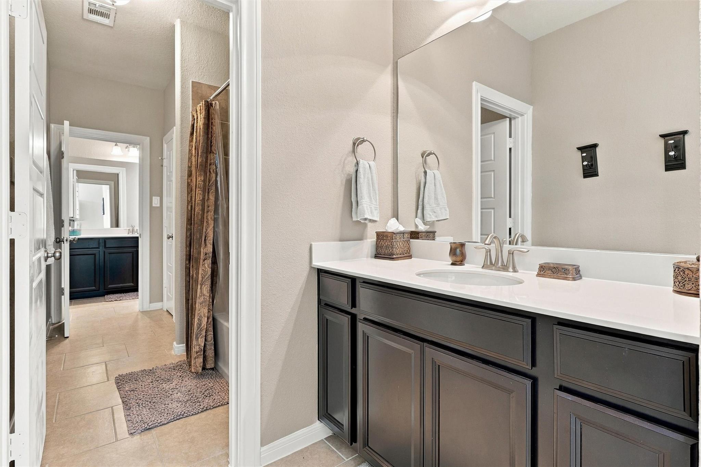
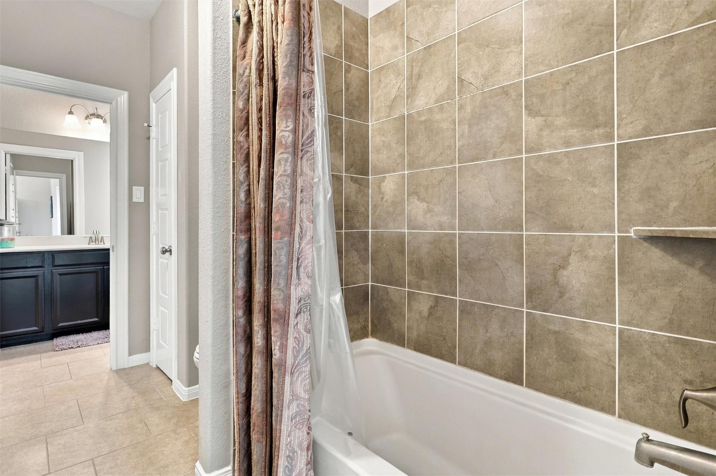
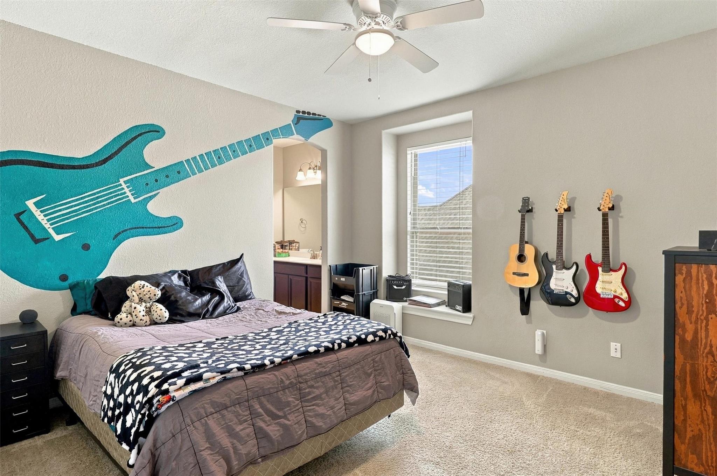
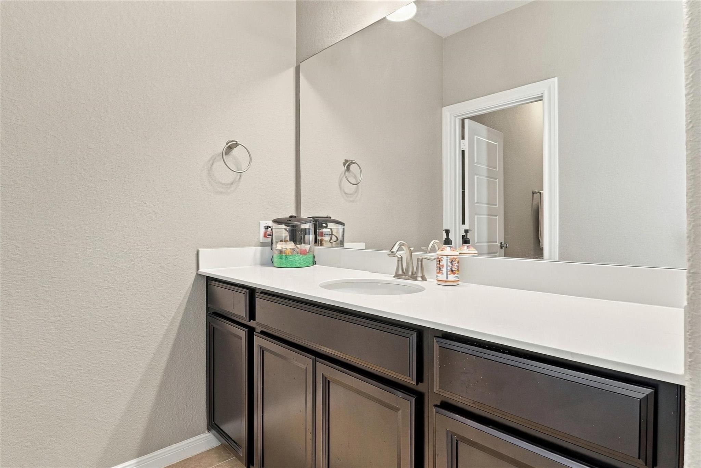
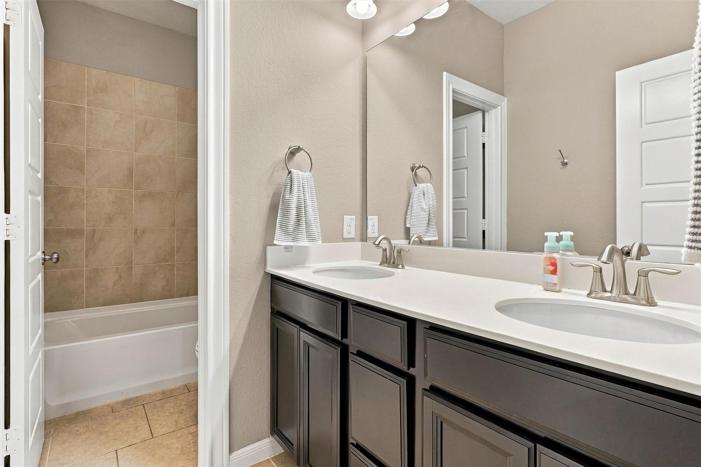
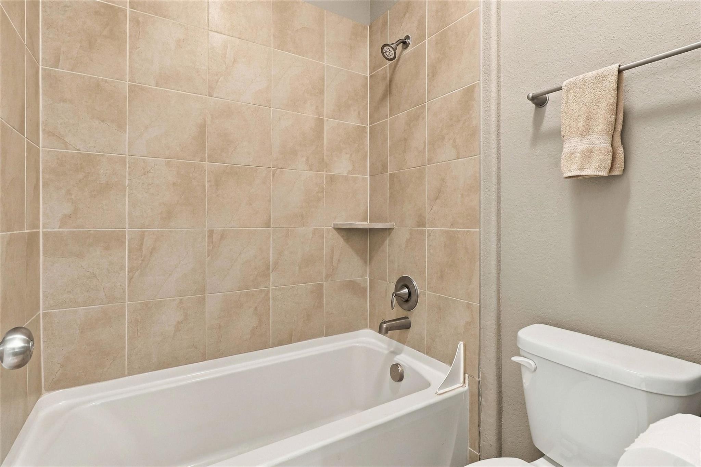
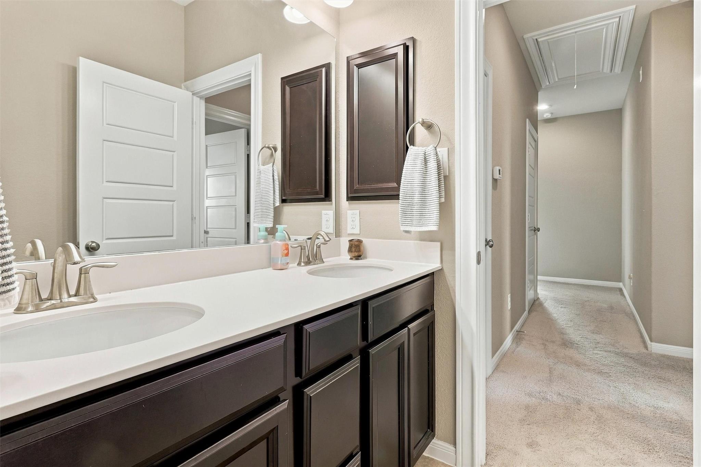
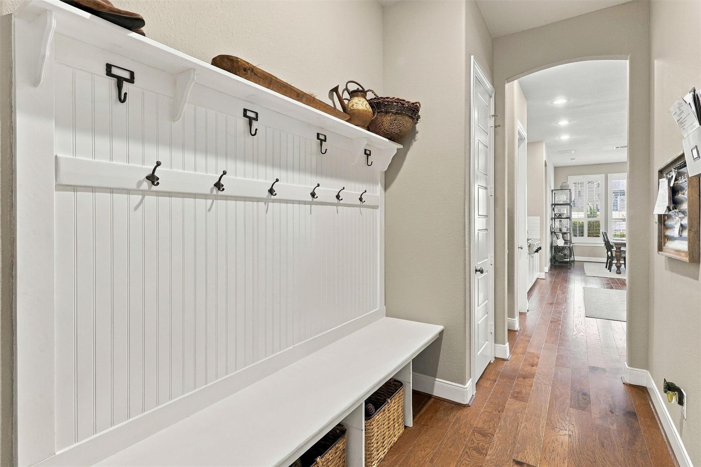
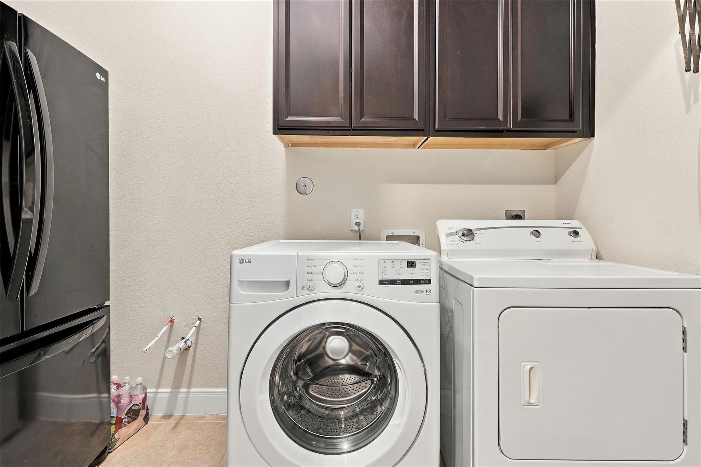
InteriorFireplace:1/Gaslog FireplaceFloors:Carpet,Engineered Wood,TileBathroom Description:Full Secondary Bathroom Down,Primary Bath: Double Sinks,Primary Bath: Separate Shower,Primary Bath: Soaking Tub,Secondary Bath(s): Double Sinks,Secondary Bath(s): Tub/Shower ComboBedroom Desc:1 Bedroom Down - Not Primary BR,2 Bedrooms Down,En-Suite Bath,Primary Bed - 1st Floor,Sitting Area,Walk-In ClosetKitchen Desc:Island w/o Cooktop,Kitchen open to Family Room,Pantry,Pots/Pans Drawers,Soft Closing Cabinets,Soft Closing Drawers,Under Cabinet Lighting,Walk-in PantryRoom Description:1 Living Area,Breakfast Room,Den,Entry,Formal Dining,Guest Suite,Home Office/Study,Media,Utility Room in HouseHeating:Central GasCooling:Central ElectricConnections:Electric Dryer Connections,Gas Dryer Connections,Washer ConnectionsDishwasher:YesDisposal:YesMicrowave:YesRange:Gas CooktopOven:Electric OvenEnergy Feature:Attic Vents,Ceiling Fans,Digital Program Thermostat,Energy Star Appliances,Energy Star/Reflective Roof,High-Efficiency HVAC,Insulated Doors,Insulated/Low-E windows,Insulation - Batt,Radiant Attic BarrierInterior:Crown Molding,Fire/Smoke Alarm,Formal Entry/Foyer,High Ceiling,Prewired for Alarm System,Vaulted Ceiling,Window Coverings,Wired for Sound
-
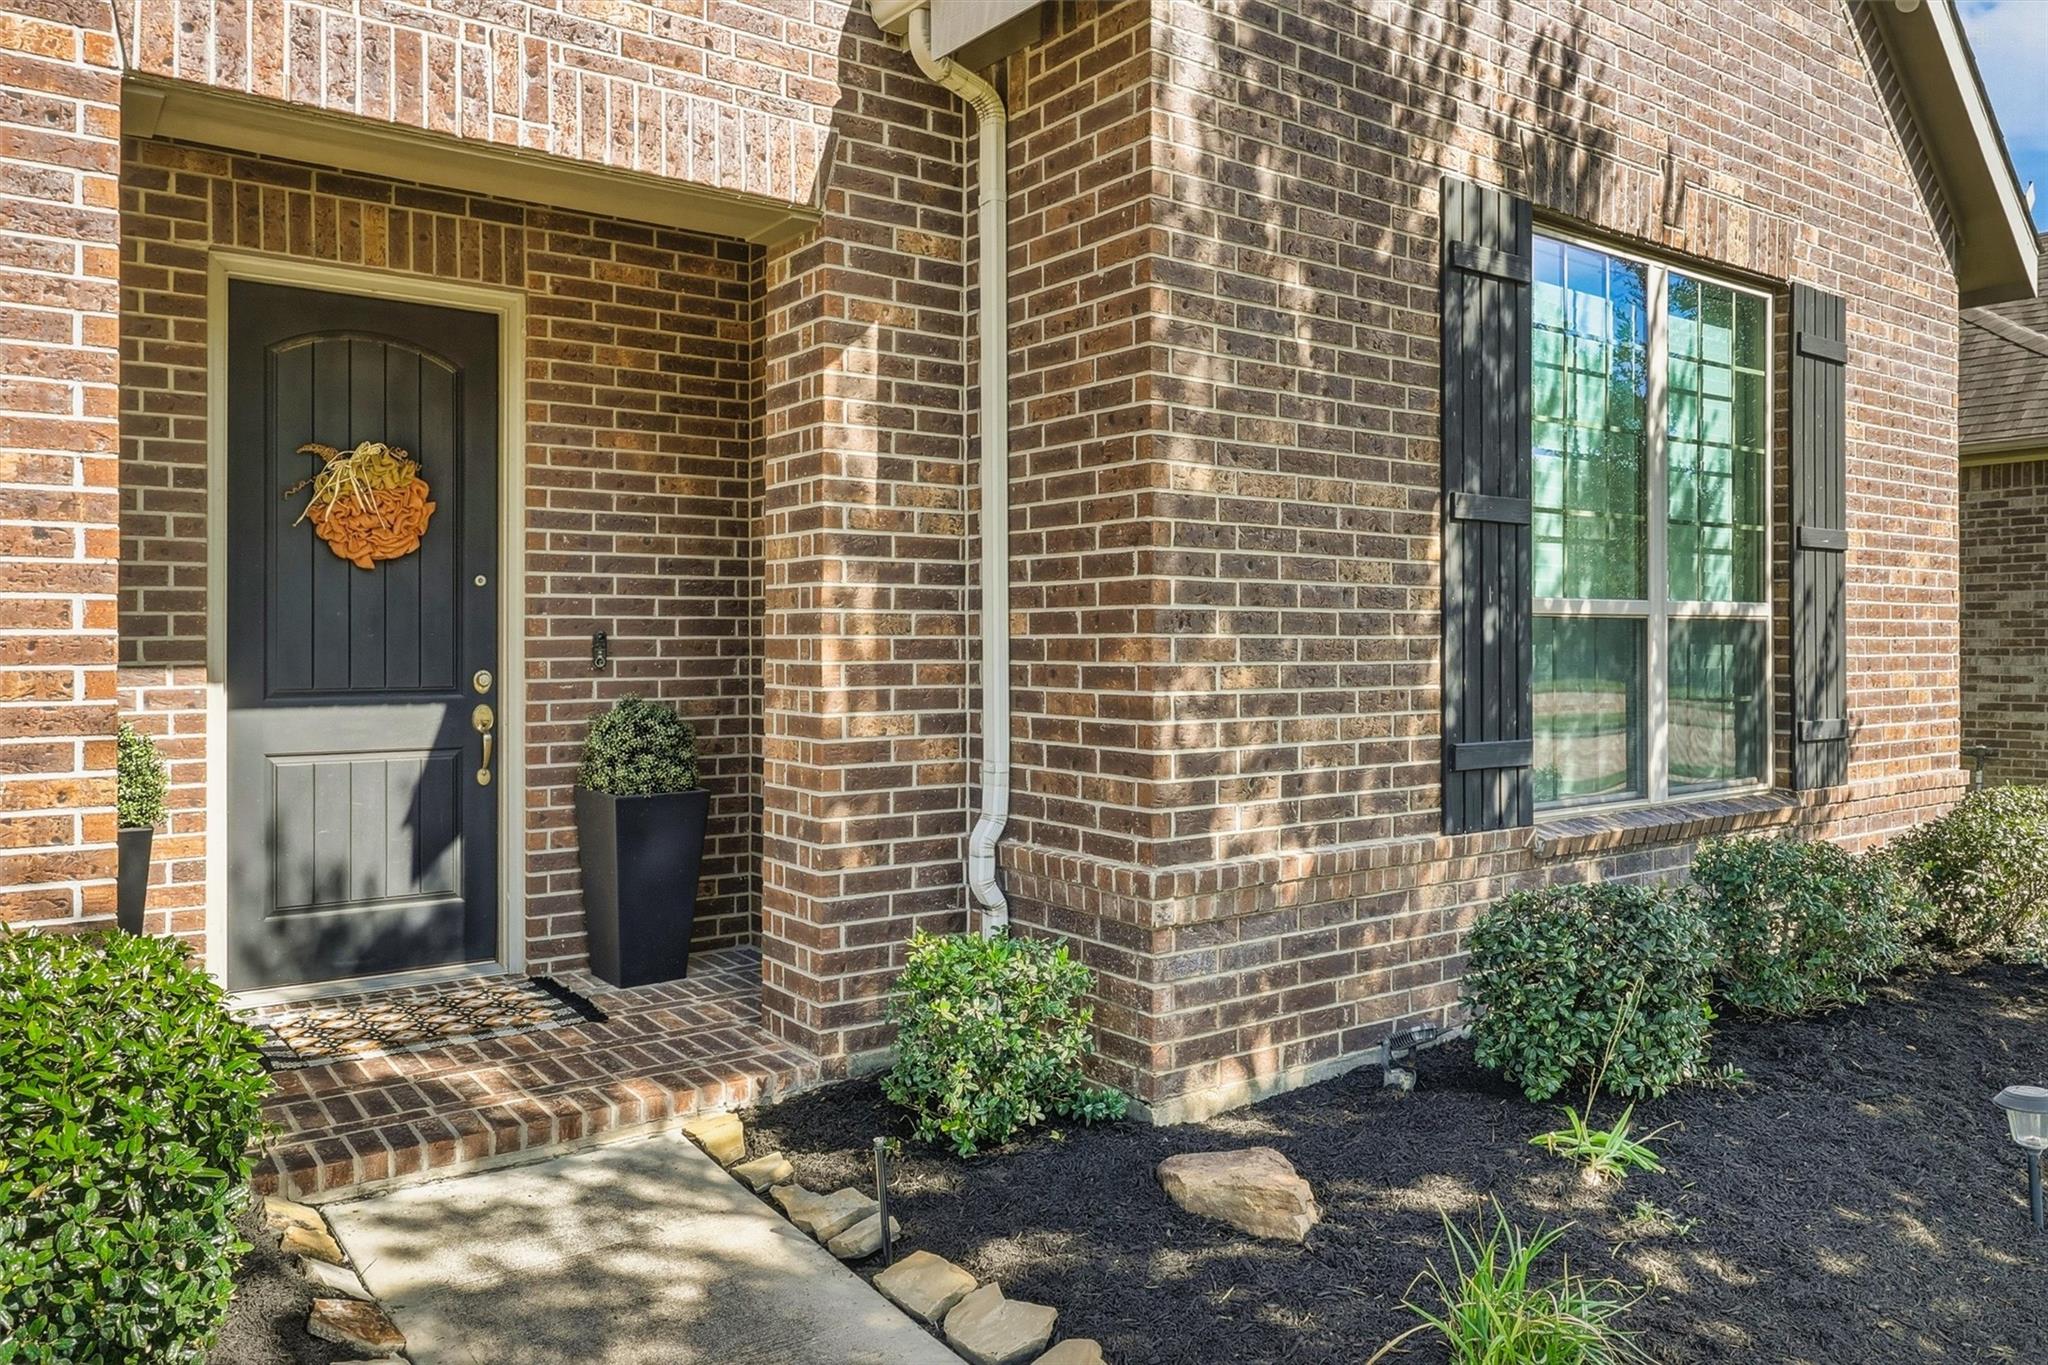
ExteriorRoof:CompositionFoundation:SlabPrivate Pool:YesPrivate Pool Desc:Gunite,Heated,In GroundExterior Type:Brick,Cement BoardLot Description:Subdivision LotGarage Carport:Auto Garage Door OpenerWater Sewer:Water DistrictFront Door Face:WestArea Pool:YesExterior:Back Yard,Back Yard Fenced,Covered Patio/Deck,Exterior Gas Connection,Patio/Deck,Side Yard,Sprinkler System,Subdivision Tennis Court
Listed By:
Christy Bohlen
Keller Williams Premier Realty
The data on this website relating to real estate for sale comes in part from the IDX Program of the Houston Association of REALTORS®. All information is believed accurate but not guaranteed. The properties displayed may not be all of the properties available through the IDX Program. Any use of this site other than by potential buyers or sellers is strictly prohibited.
© 2026 Houston Association of REALTORS®.
GET IN TOUCH
