
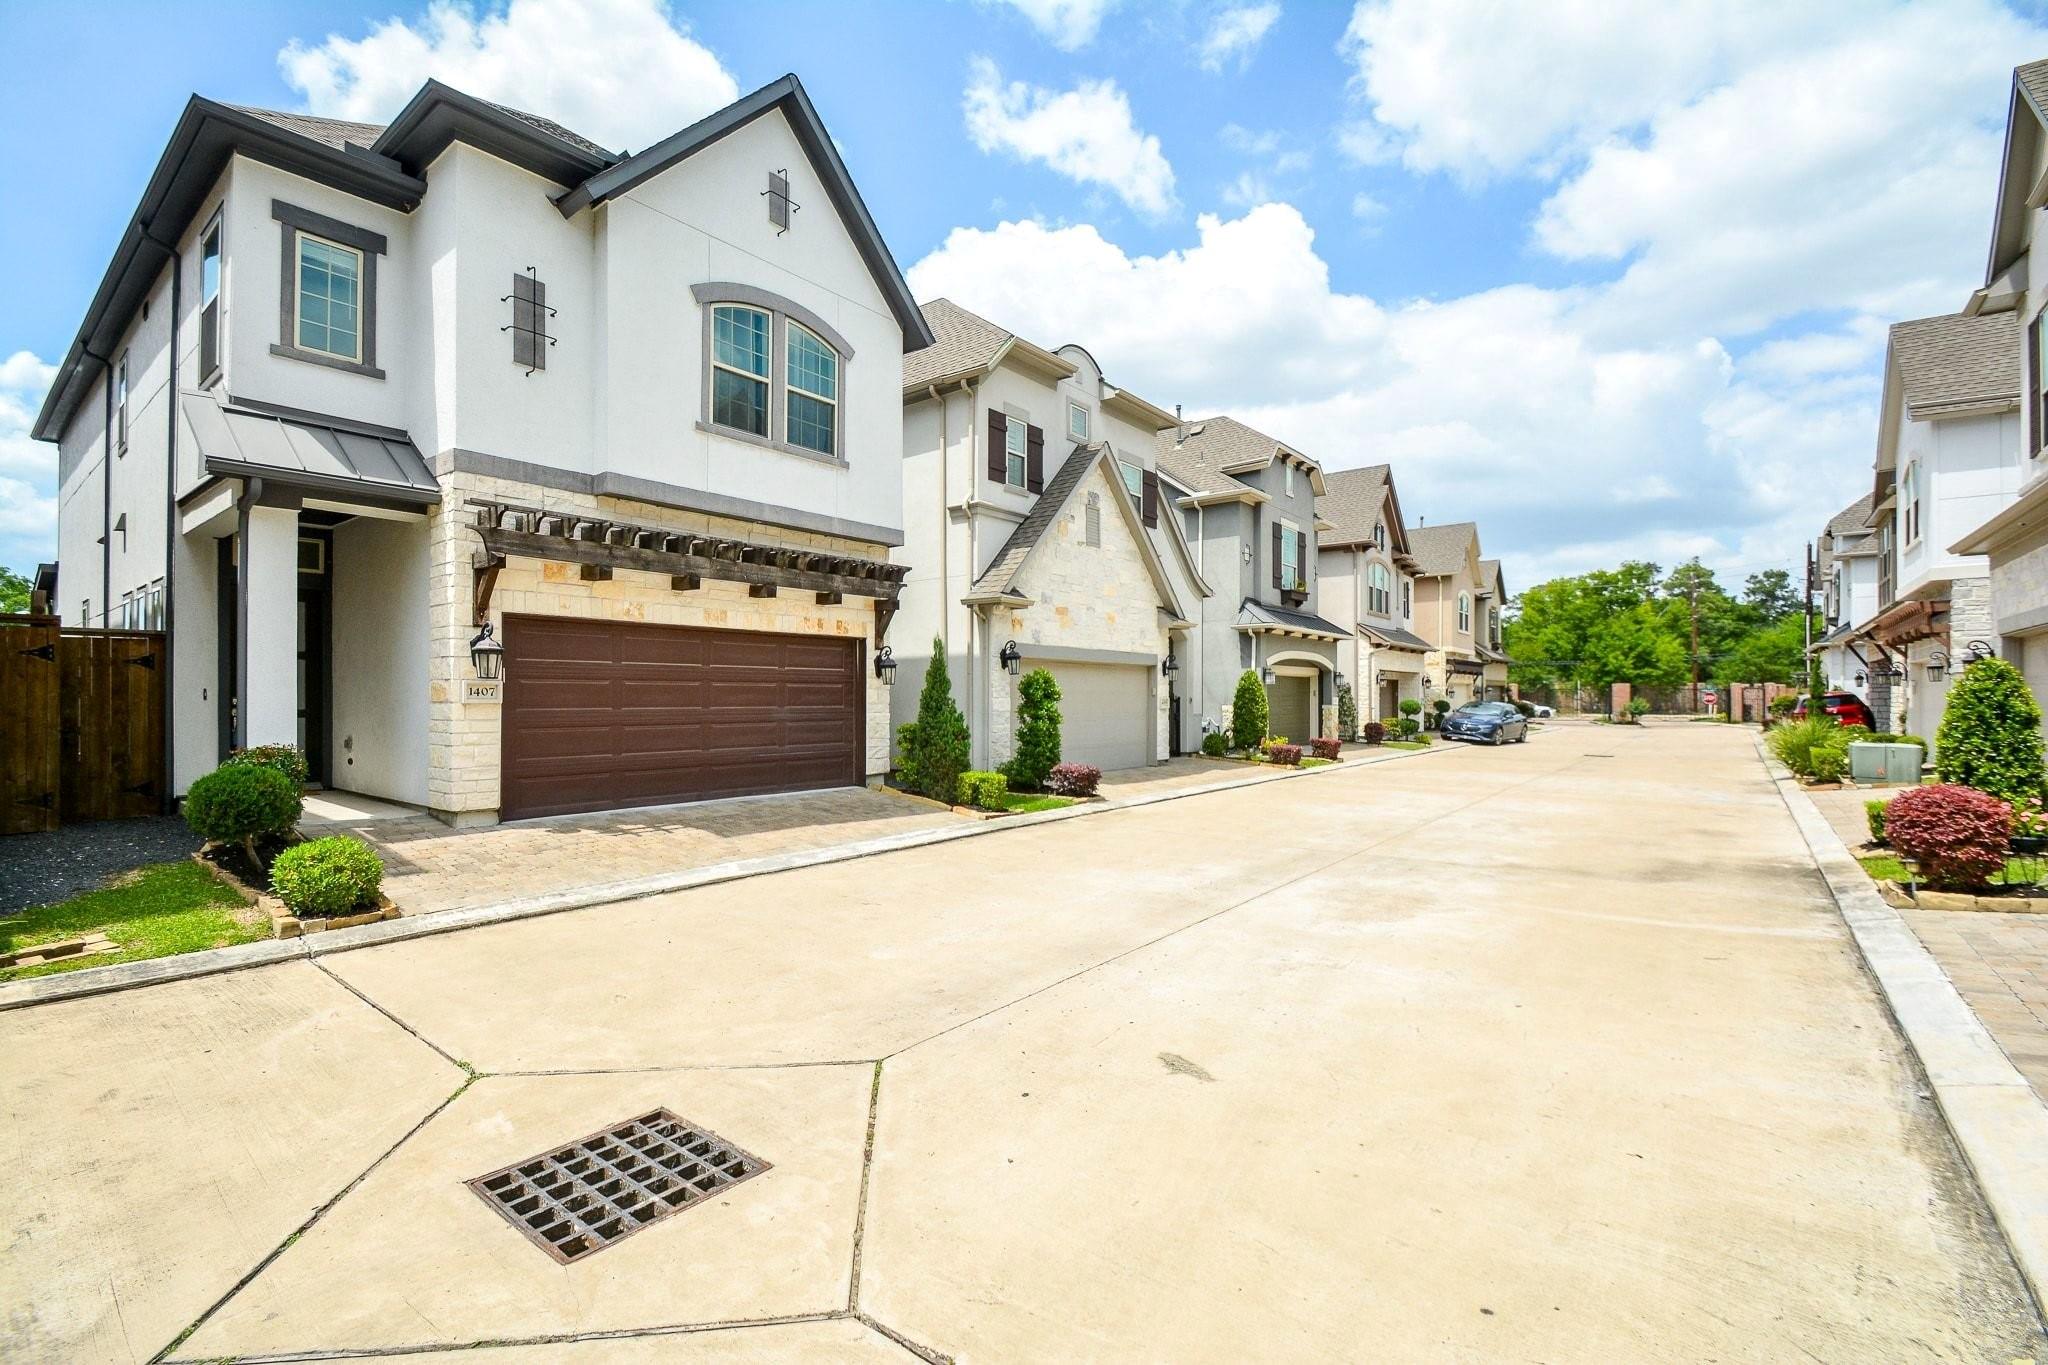
For Sale
1407 Arkley Way Houston, TX 77055
$470,000
Description
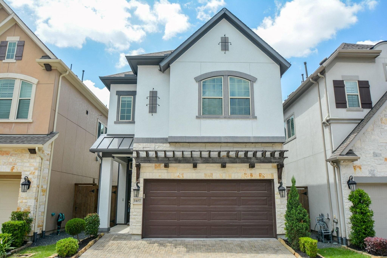
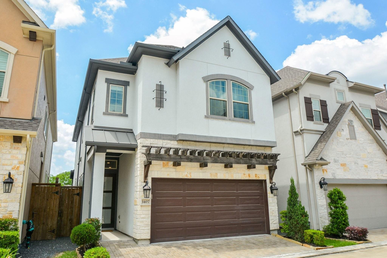
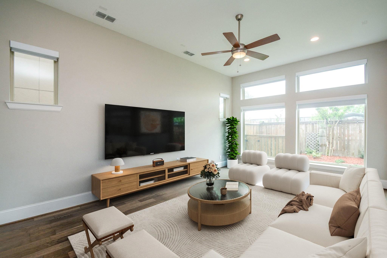
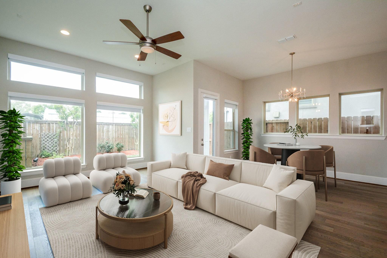
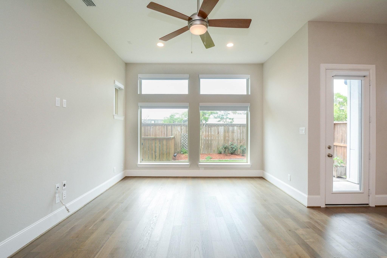
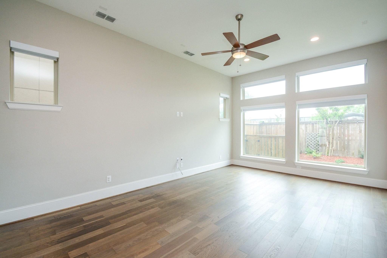
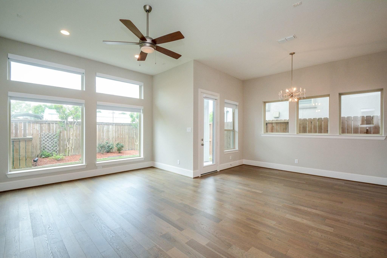
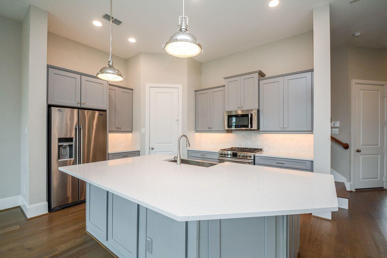
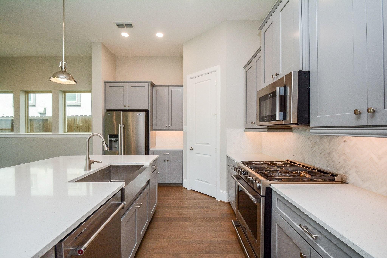
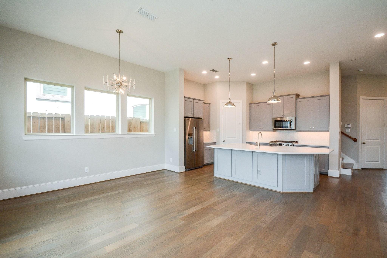
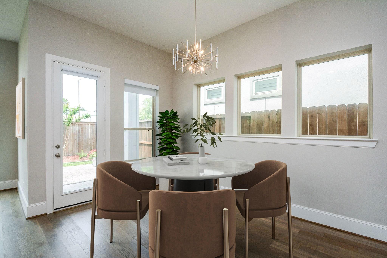
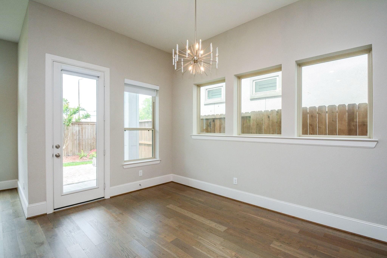
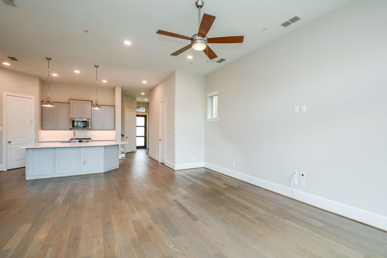
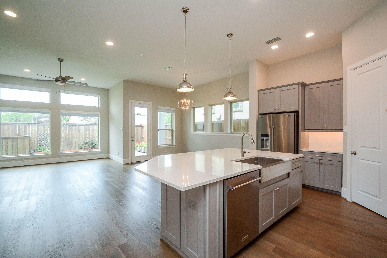
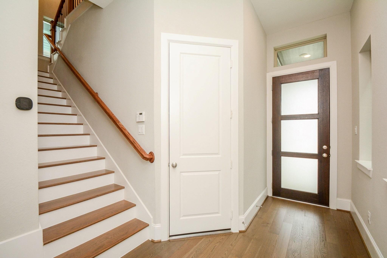
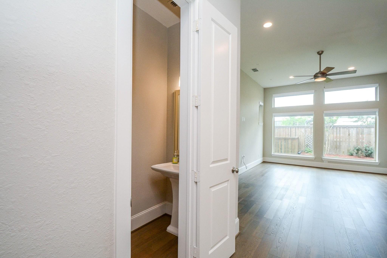
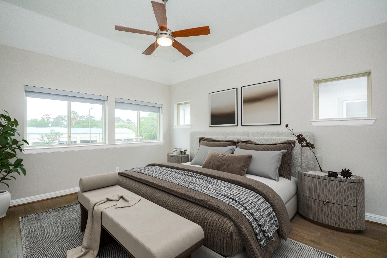
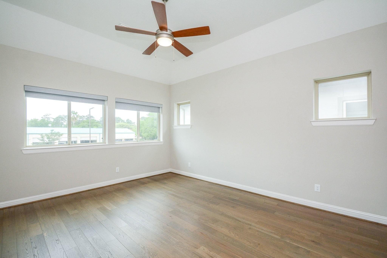
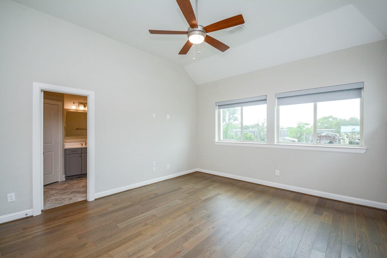
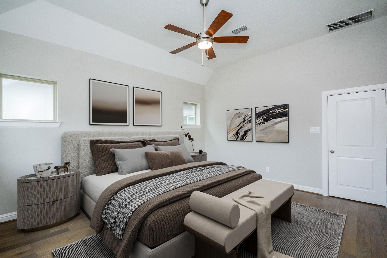
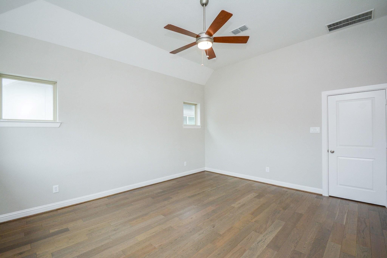
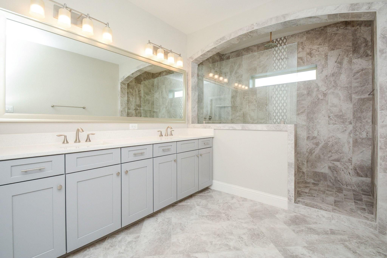
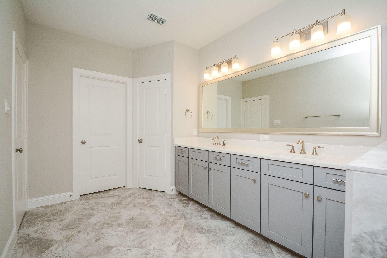
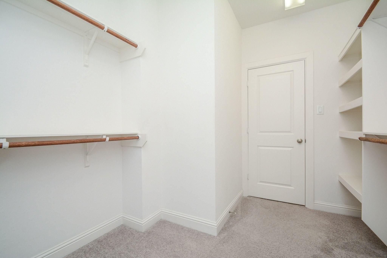
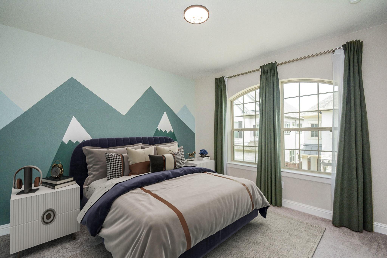
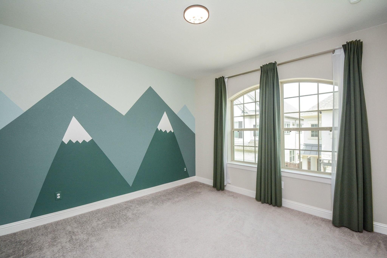
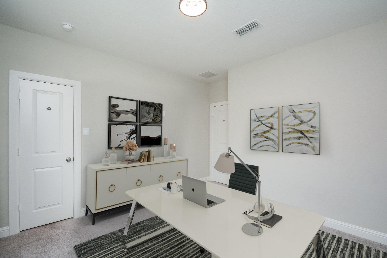
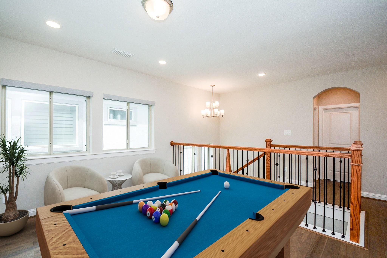
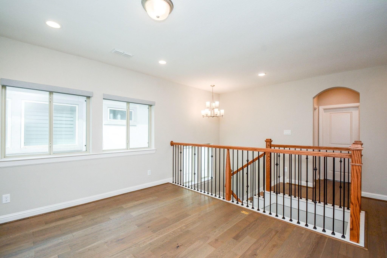
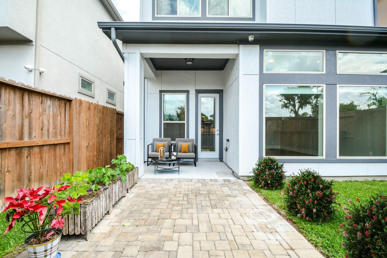
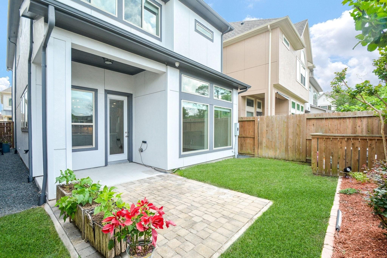
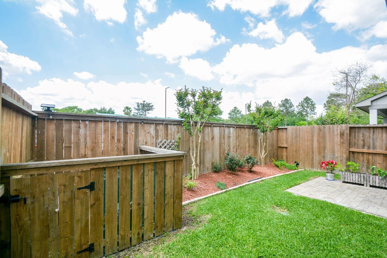
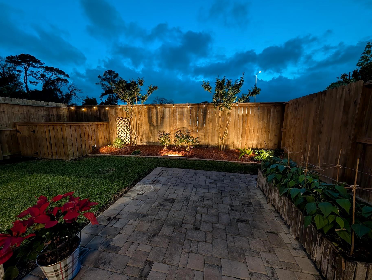
Well-maintained like new 2 story David Weekley home located in a gated community. Designed with first floor living, this home features high ceilings, expansive windows, and an open concept layout filled with natural light. The kitchen showcases a large island, upgraded cabinetry and a walk-in pantry perfect for entertaining. The primary suite offers a spa like retreat with dual vanities and an oversized walk-in shower. Upstairs includes two secondary bedrooms and a versatile flex room ideal for a game room or home office. Enjoy a private backyard with custom landscaping, perfect for relaxing or outdoor gatherings. As part of this active HOA your water bill, law maintenance and trash pickup is included. Ideally located just minutes from I-10, Beltway 8, the Energy Corridor, and CityCentre, with premier dining, shopping, and entertainment nearby.
Overview
Financial
Price:
$470,000
Price/SqFT:
$227.27
Original Price:
$495,000
Reduced $:
$25,000
Reduced On:
Aug 26th, 2026
Reduced %:
5.05 %
HOA Fee:
$2050 Semi-Annually
Tax Rate:
2.27122 %
Est. Monthly:
$6,633 *
Tax Amount:
$10,675
Amenities and features
 Patio/Deck
 Sewer
Sewer Sprinkler System
 Water Access
 Yard
Yard Energy Efficient
Property & Schools on Map
Floor plans / Dimensions / Descriptions
-
First FloorLiving:13 x 17Dining:13 x 9Kitchen:16 x 13
-
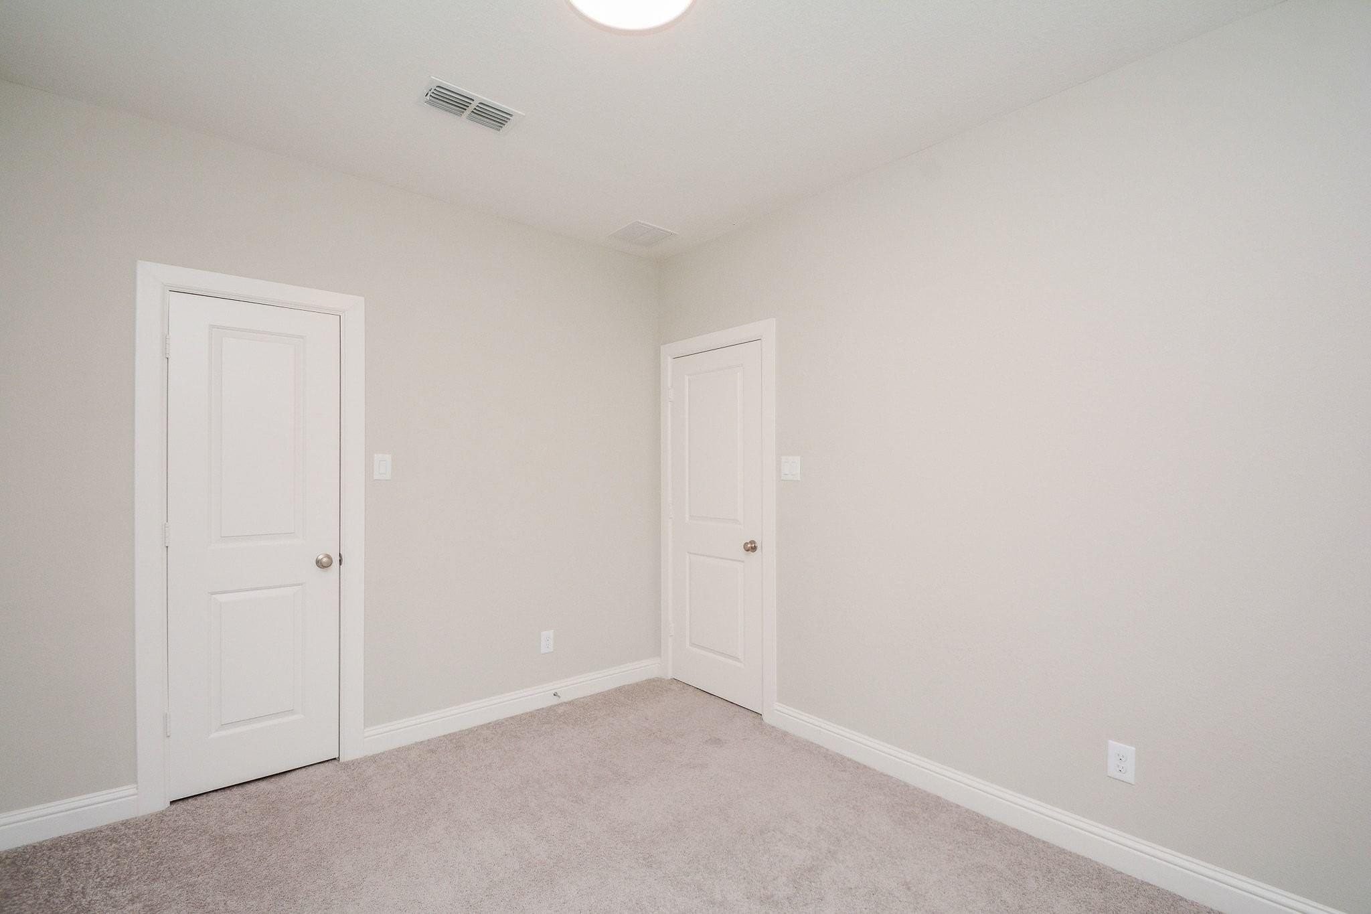
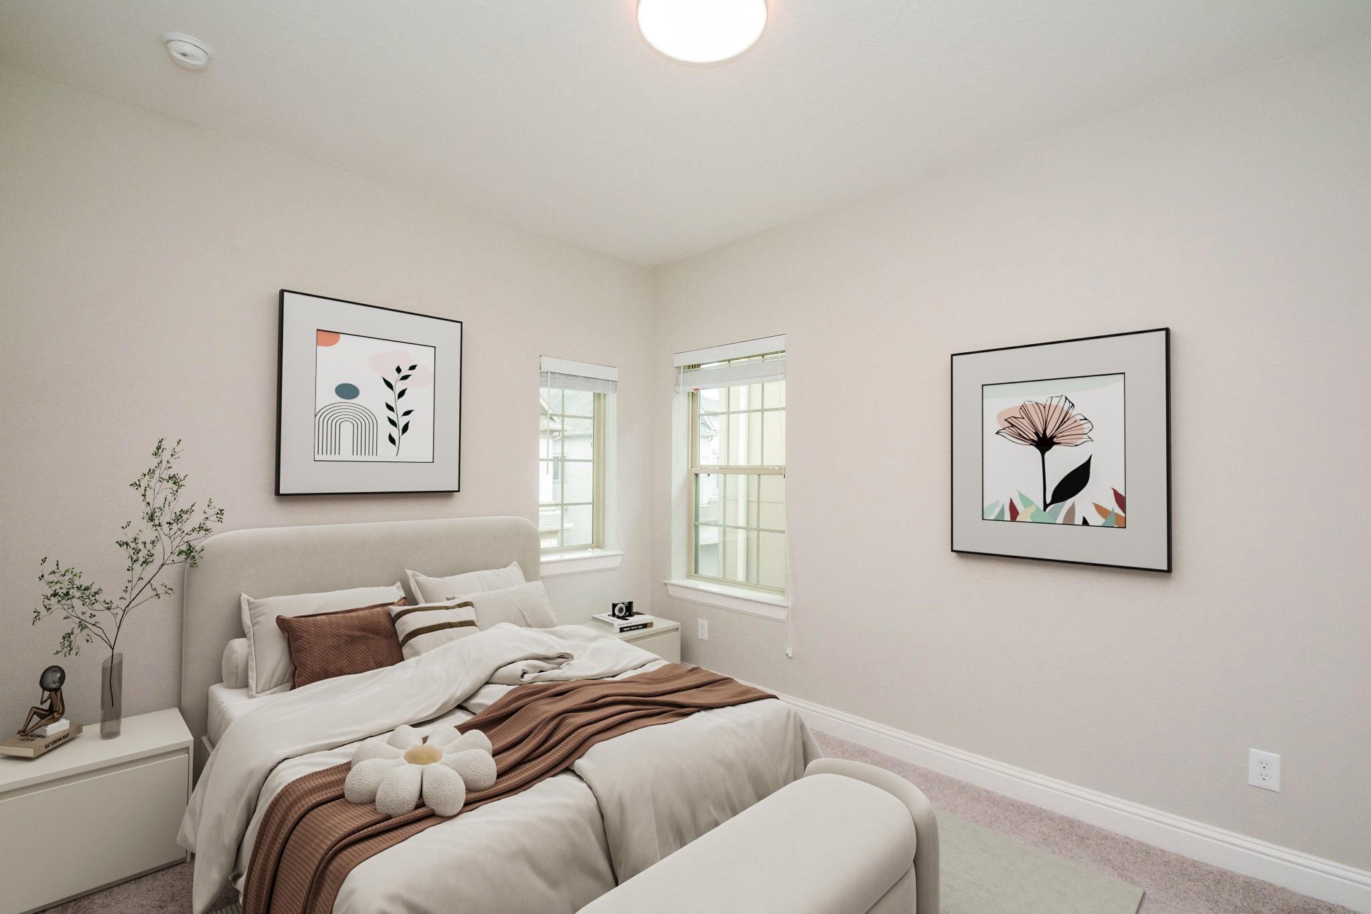
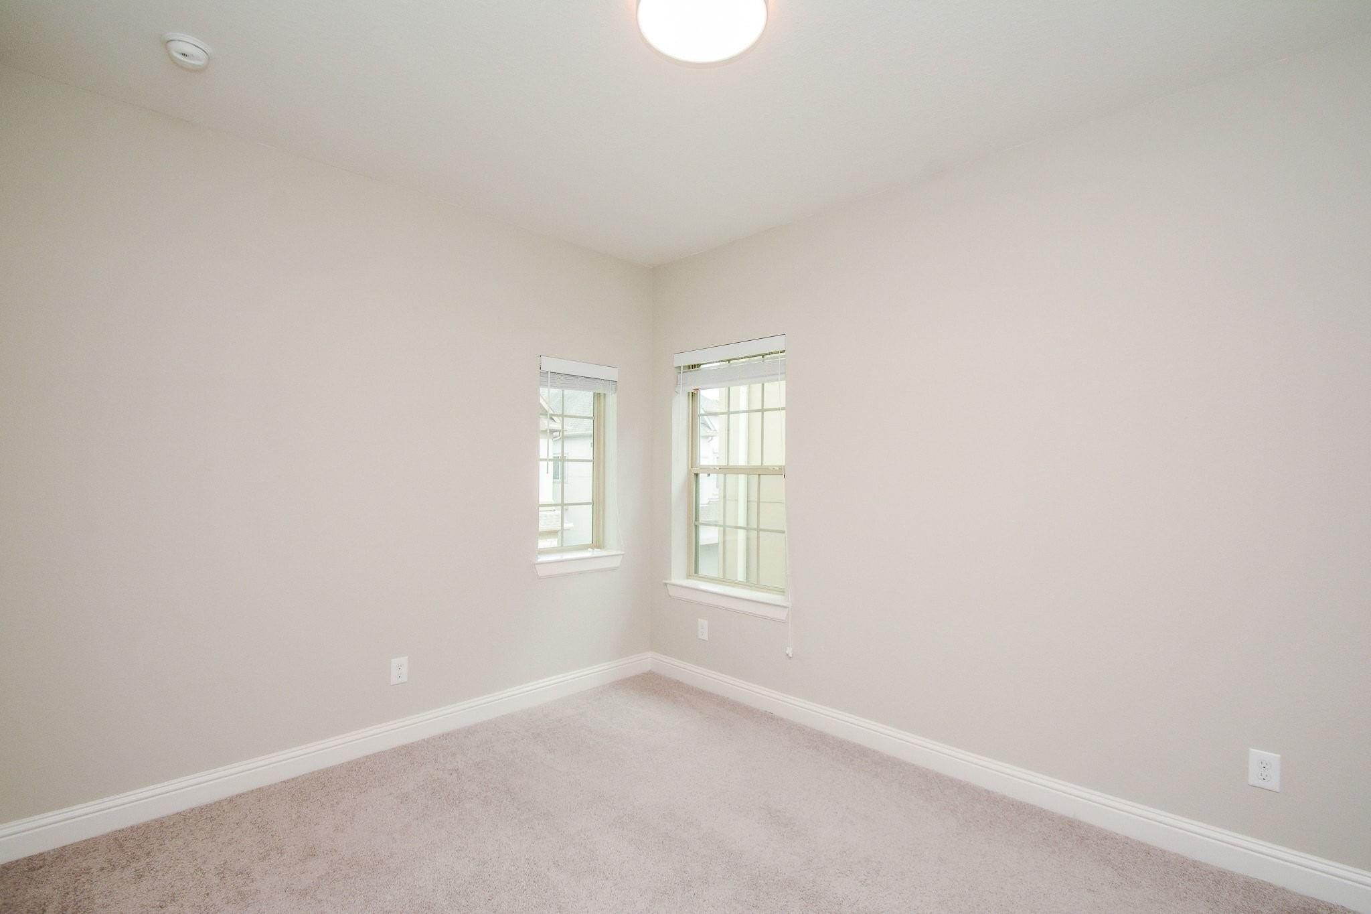
Second FloorPrimary Bedroom:13 x 17Bedroom:12 x 12Bedroom 2:12 x 10
-
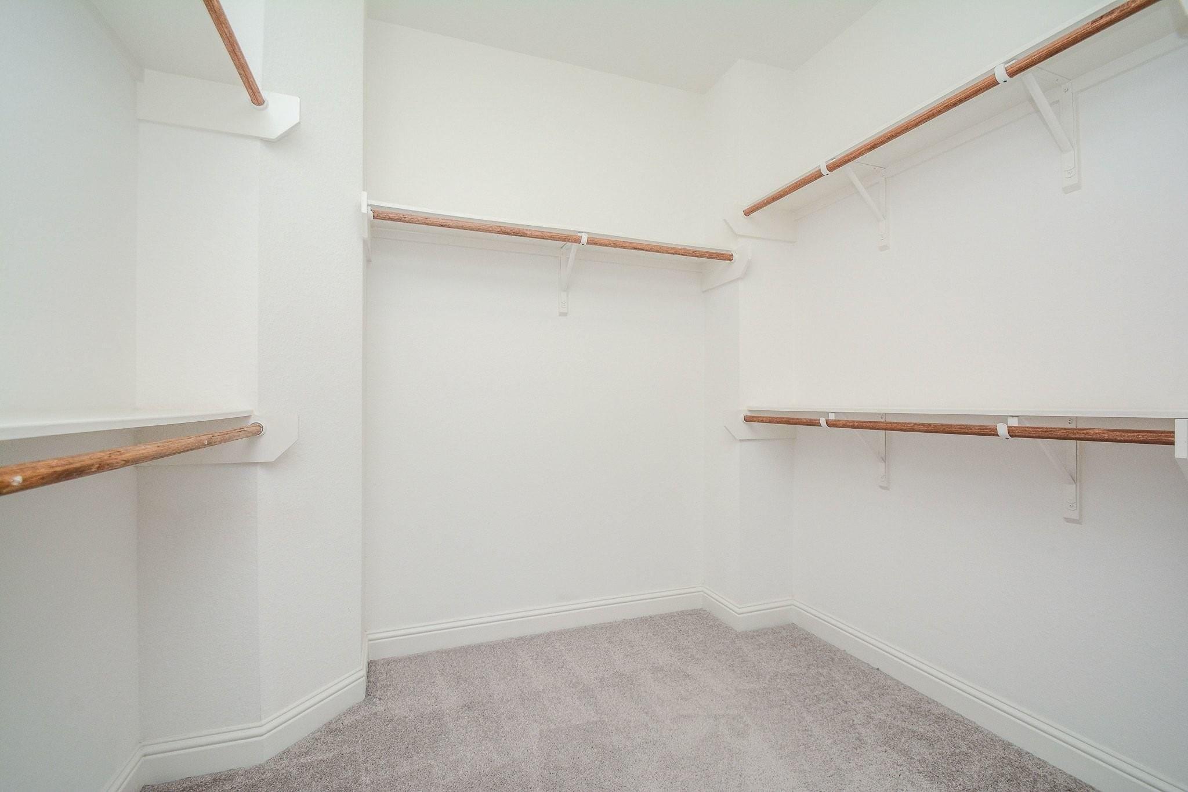
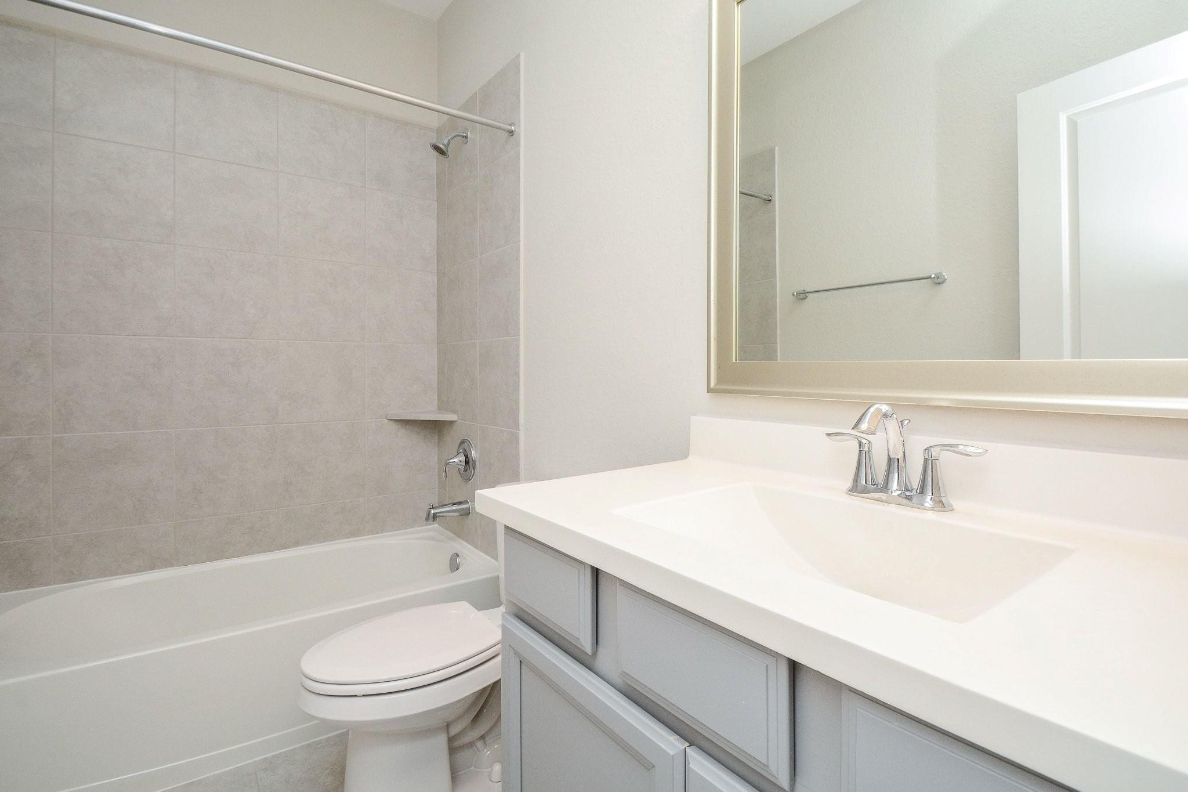
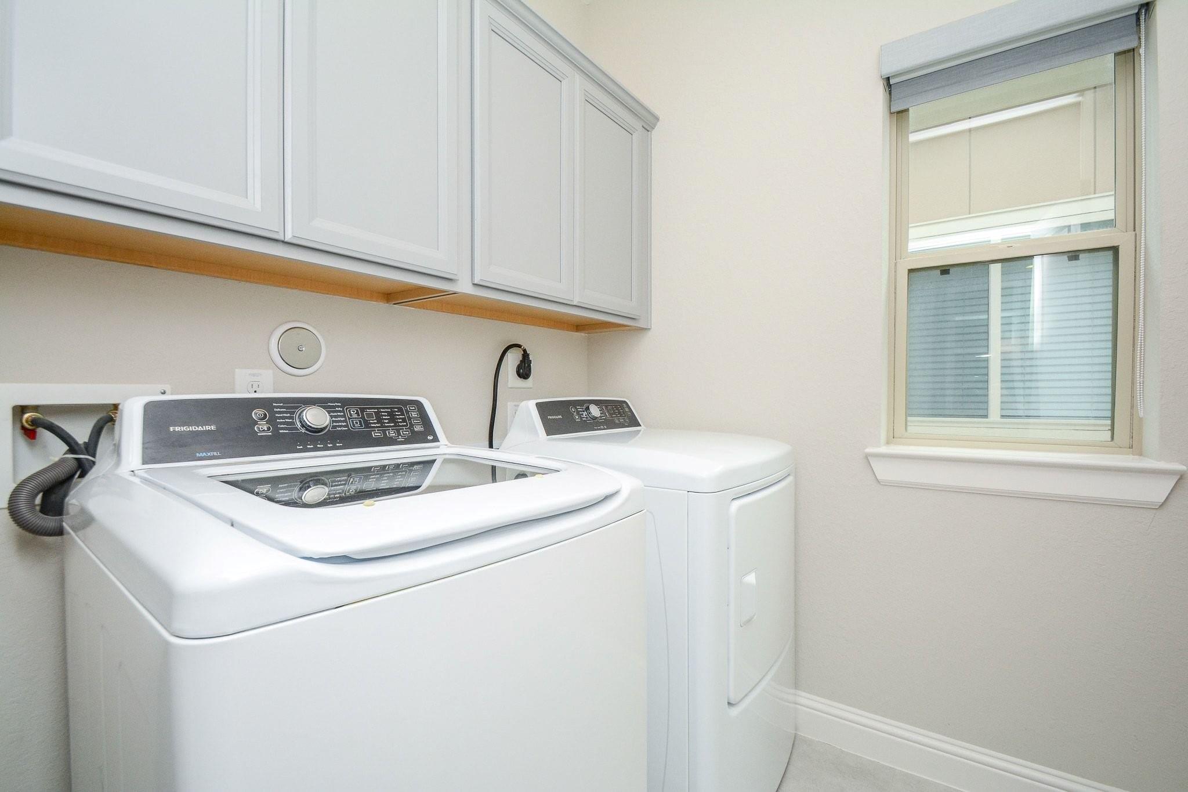
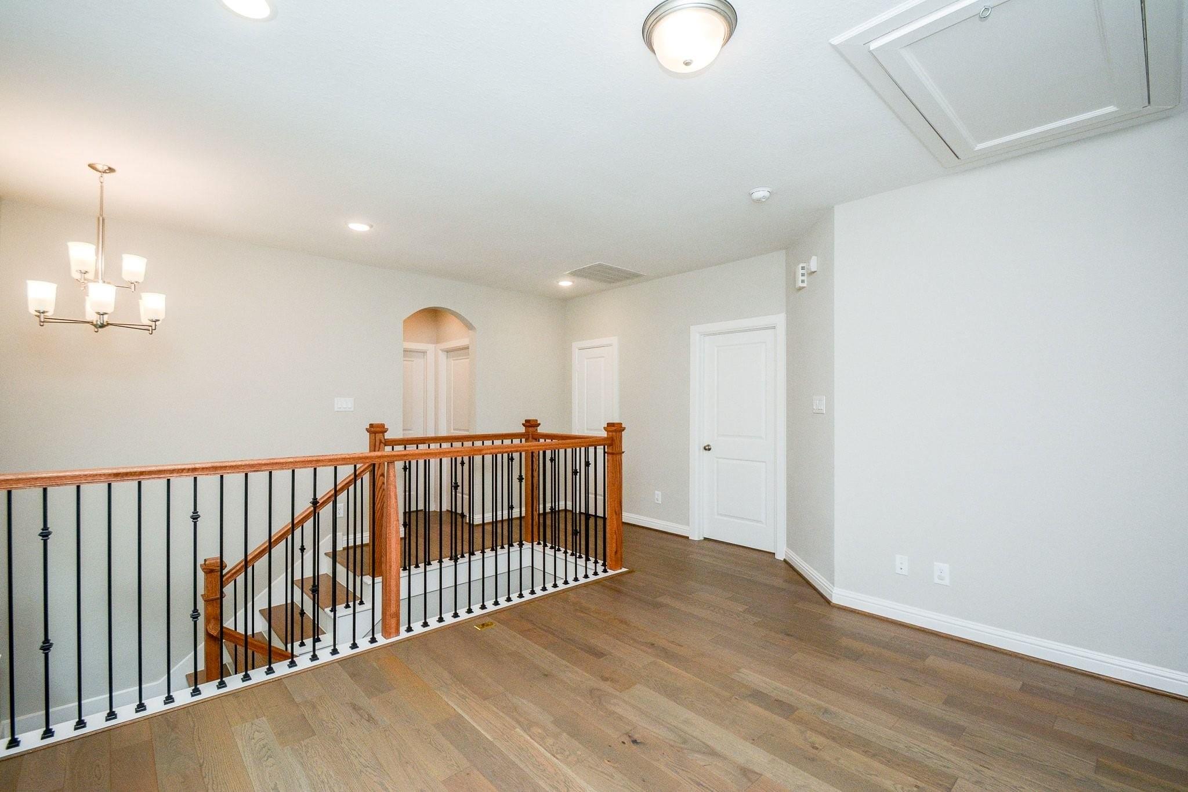
InteriorFloors:Carpet,Tile,WoodCountertop:QuartzBathroom Description:Half Bath,Primary Bath: Double Sinks,Primary Bath: Shower Only,Secondary Bath(s): Tub/Shower ComboBedroom Desc:All Bedrooms Up,Primary Bed - 2nd Floor,Walk-In ClosetKitchen Desc:Breakfast Bar,Island w/o Cooktop,Kitchen open to Family Room,Pots/Pans Drawers,Walk-in PantryRoom Description:1 Living Area,Family Room,Gameroom Up,Kitchen/Dining Combo,Living Area - 1st Floor,Utility Room in HouseHeating:Central Electric,ZonedCooling:Central Electric,ZonedConnections:Electric Dryer Connections,Gas Dryer Connections,Washer ConnectionsDishwasher:YesDisposal:YesMicrowave:YesRange:Gas CooktopOven:Electric OvenEnergy Feature:Attic Vents,Ceiling Fans,Digital Program Thermostat,Energy Star Appliances,Energy Star/CFL/LED Lights,High-Efficiency HVAC,Insulated/Low-E windows,Insulation - Batt,Insulation - Blown FiberglassInterior:2 Staircases,High Ceiling
-
ExteriorRoof:CompositionFoundation:SlabPrivate Pool:NoExterior Type:Stone,StuccoLot Description:Patio LotWater Sewer:Public Sewer,Public WaterExterior:Back Yard Fenced,Controlled Subdivision Access,Covered Patio/Deck,Patio/Deck,Sprinkler System
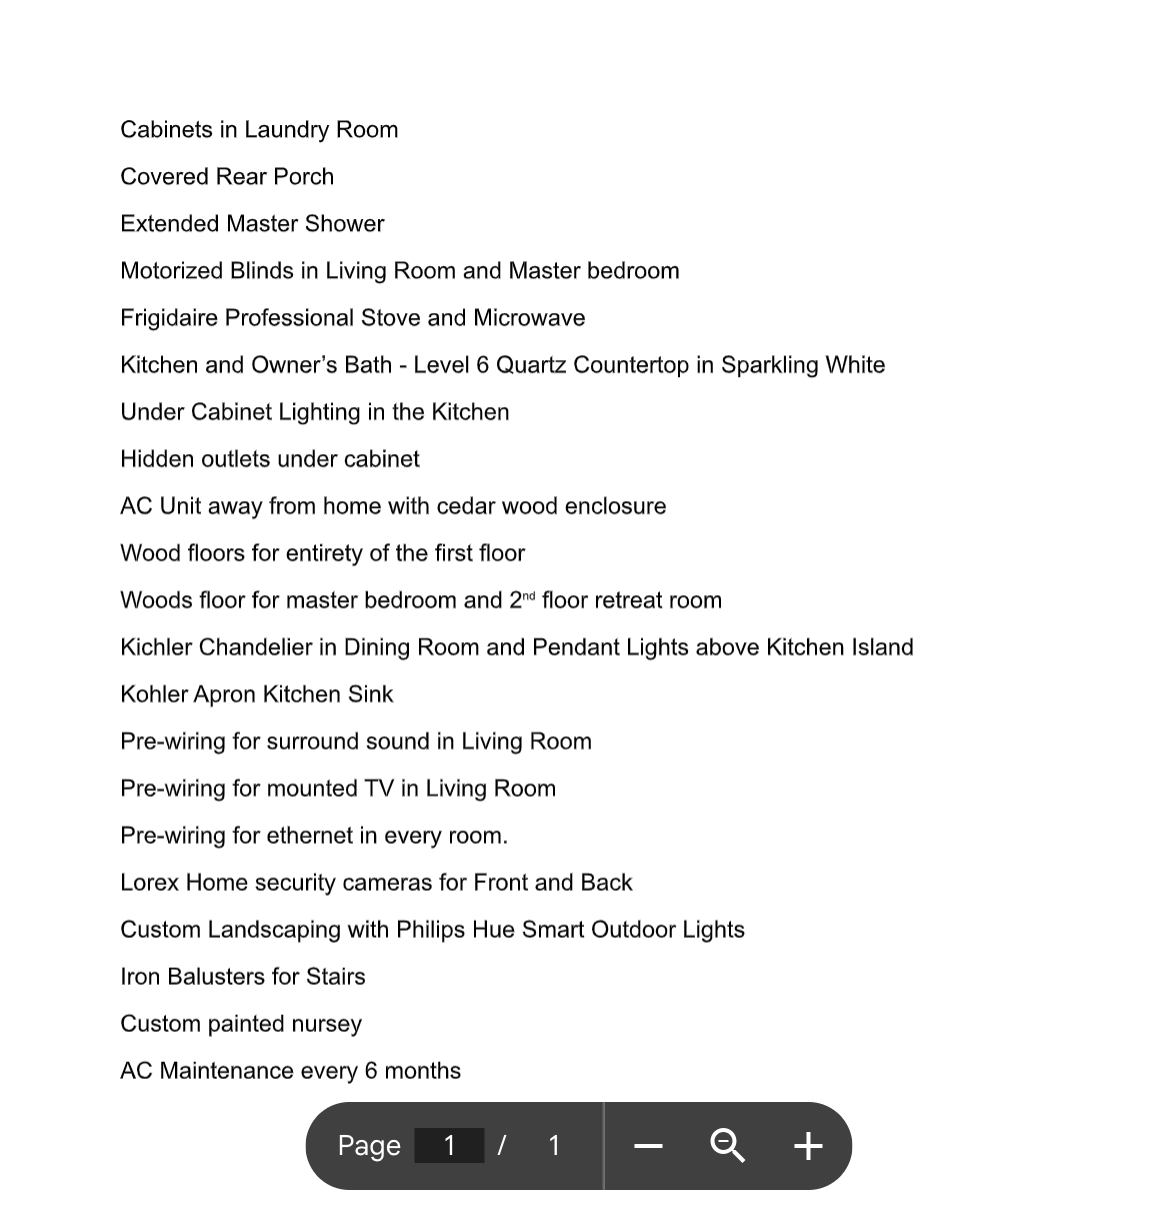
Documents
Listed By:
Alice Zhen
Expertise Realty Group LLC
The data on this website relating to real estate for sale comes in part from the IDX Program of the Houston Association of REALTORS®. All information is believed accurate but not guaranteed. The properties displayed may not be all of the properties available through the IDX Program. Any use of this site other than by potential buyers or sellers is strictly prohibited.
© 2026 Houston Association of REALTORS®.
GET IN TOUCH
