
For Lease
14030 Cashel Forest Dr A Houston, TX 77069
$1,850
/monthDescription
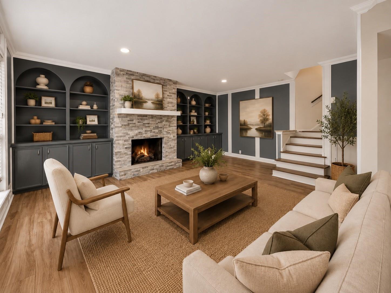
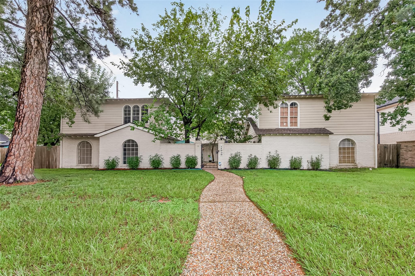
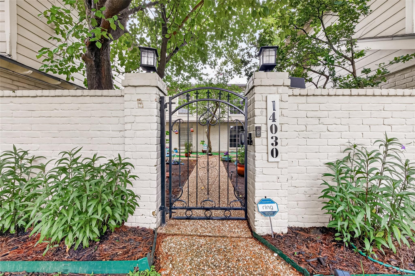
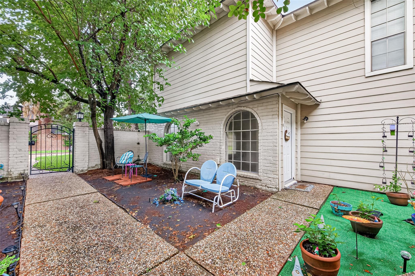
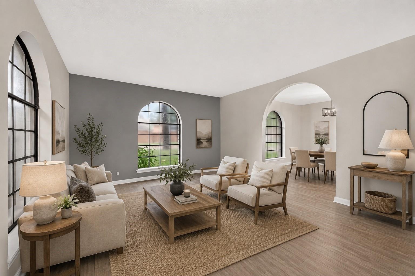
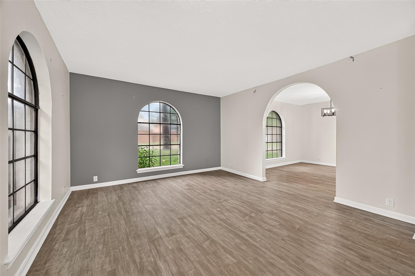
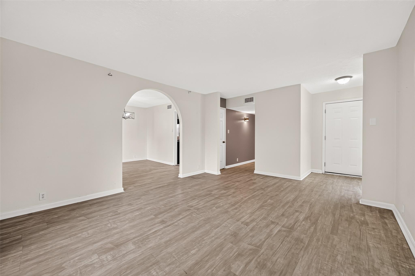
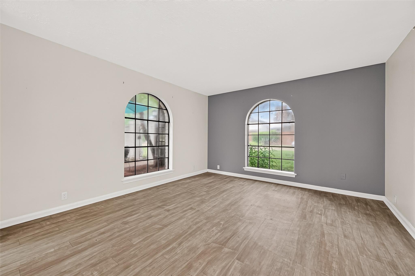
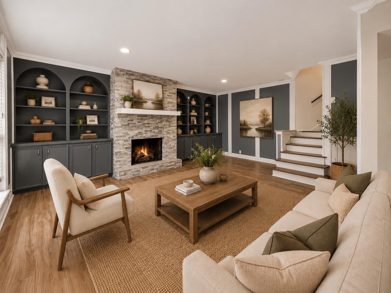
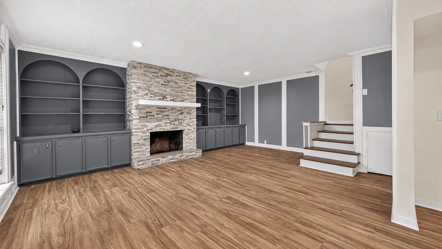
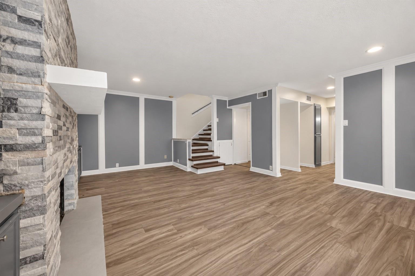
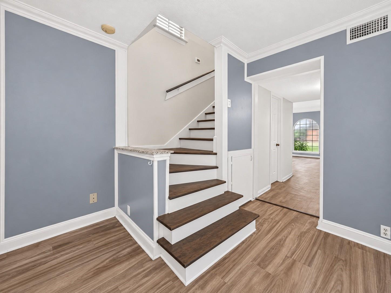
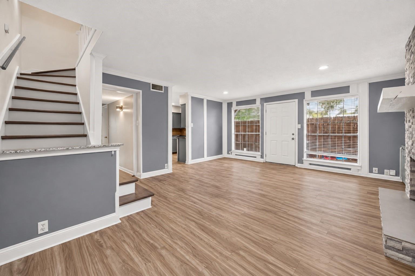
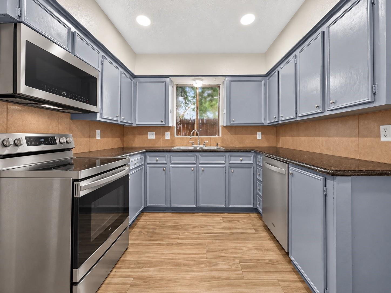
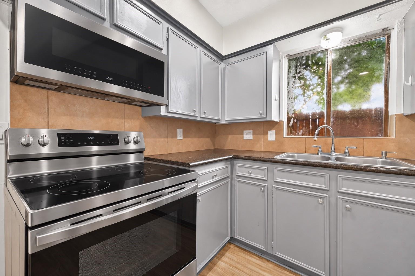
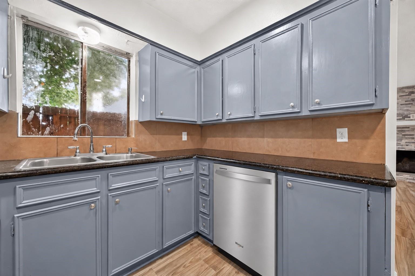
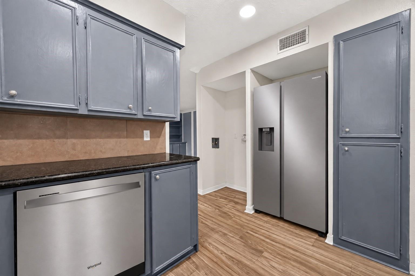
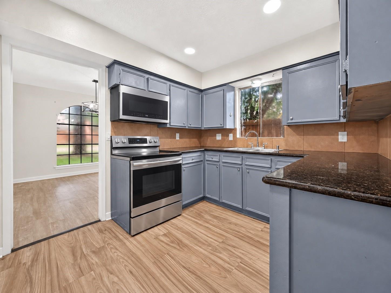
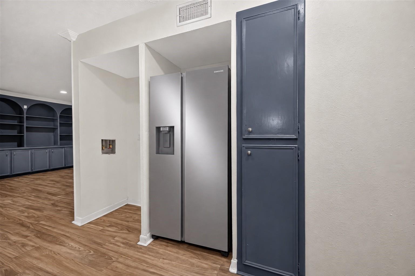
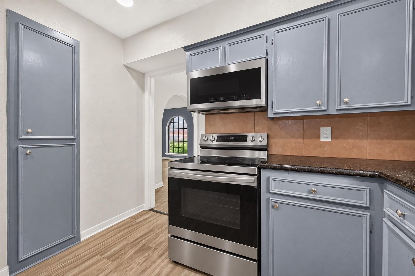
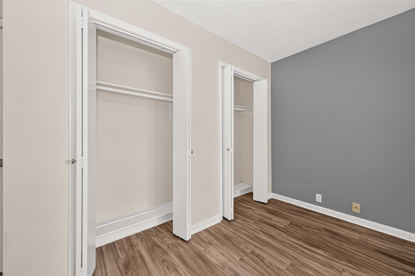
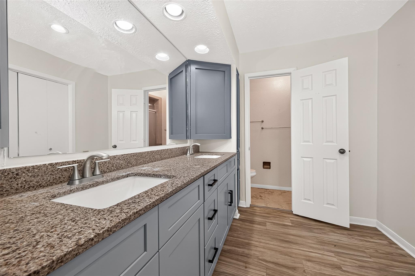
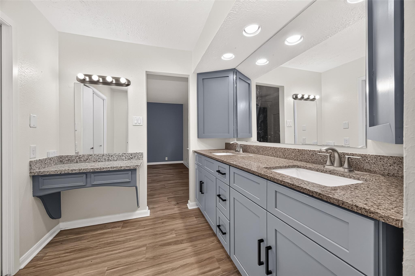
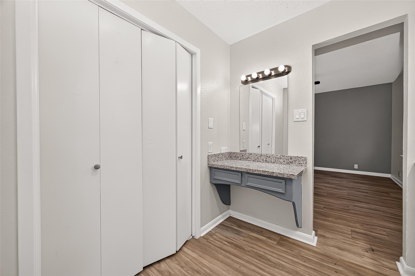
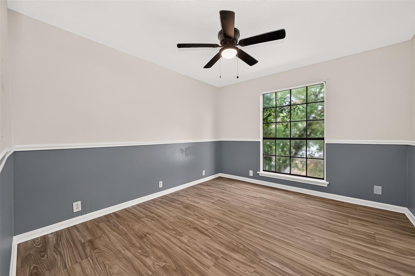
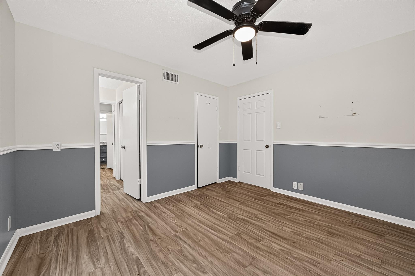
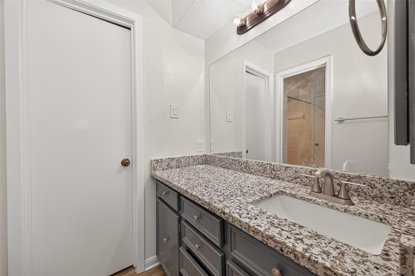
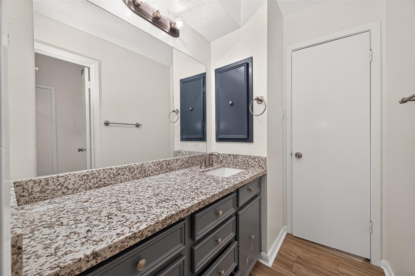
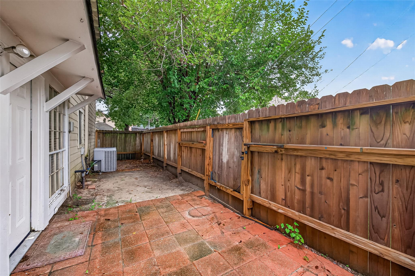
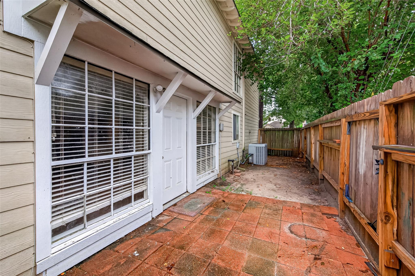
**CHECK ATTACHMENTS FOR LEASE SPECIALS & OFFERS!** Recently remodeled from top to bottom & now featuring even more upgrades! This spacious 3-bedroom, 2.5-bath home in the Champions area offers modern comfort in a convenient location. The large living area features updated flooring, a wood-burning fireplace & beautiful built-ins. Newly renovated wood stairs replace the previous carpeting, adding a fresh, modern touch. The updated kitchen features refreshed finishes & ALL NEW stainless steel appliances, including an electric range, dishwasher, refrigerator & over-the-range microwave (scheduled for installation late October). The generously sized bedrooms offer comfort & flexibility, while a designated covered parking space & shared courtyard add convenience. Ideally located near shopping, dining & major thoroughfares, this move-in-ready home has so much to offer. Welcome home!
Overview
Financial
Price:
$1,850
Price/SqFT:
$1.12
HOA Fee:
Tax Rate:
0 %
Est. Monthly:
$21 *
Tax Amount:
$0
Amenities and features
 Public Pool
 Water Access
 Controlled Subdivision
 Corner Lot
 Energy Efficient
Property & Schools on Map
Floor plans / Dimensions / Descriptions
-
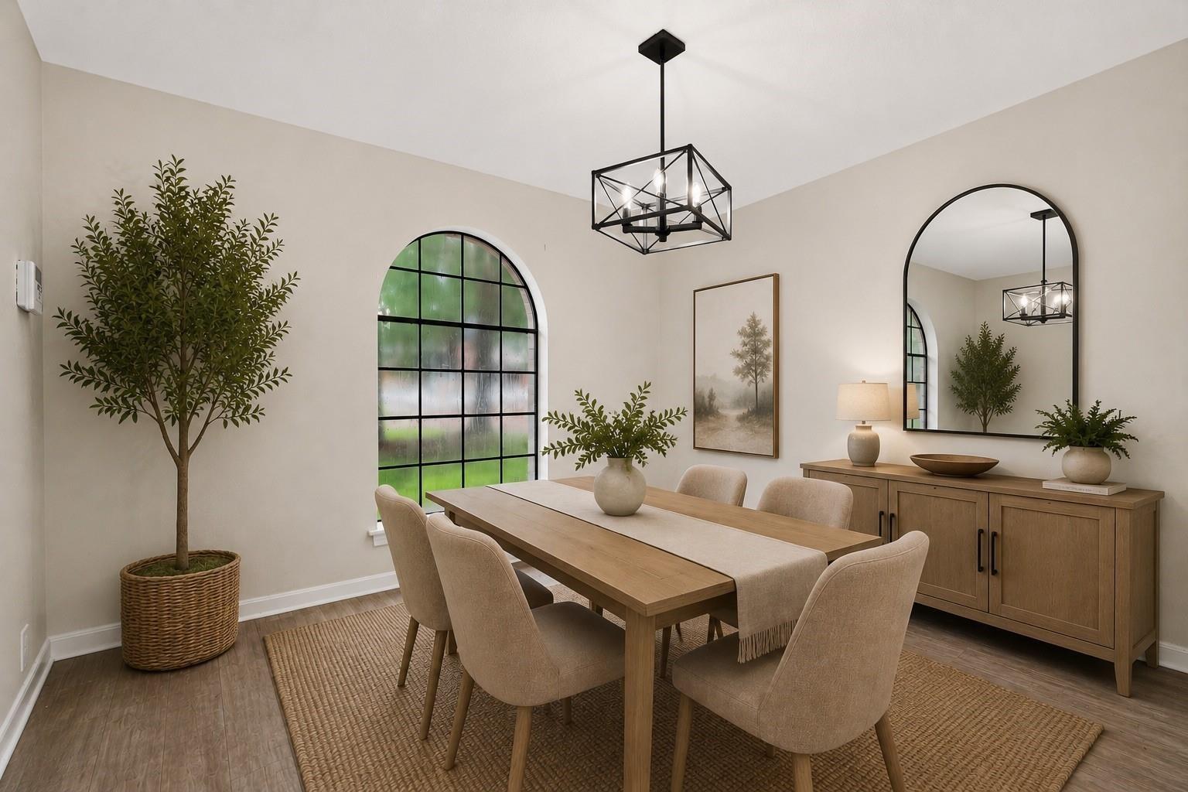
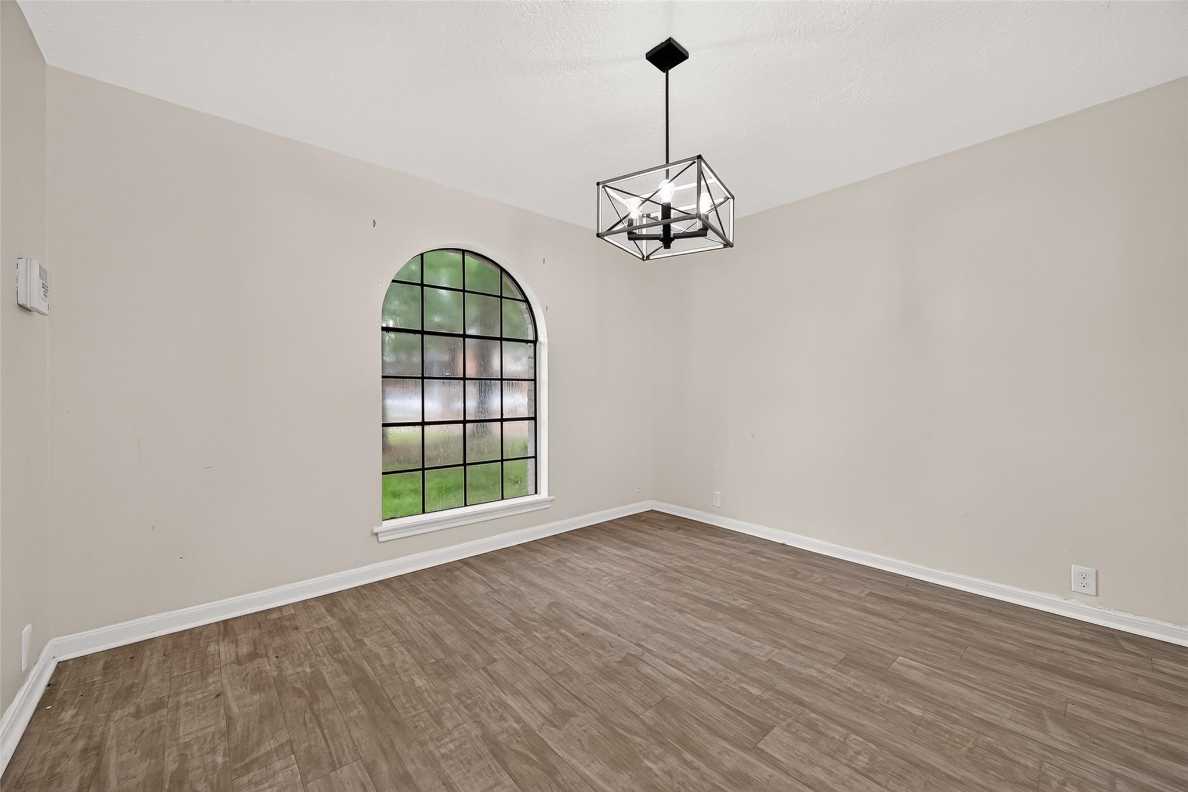
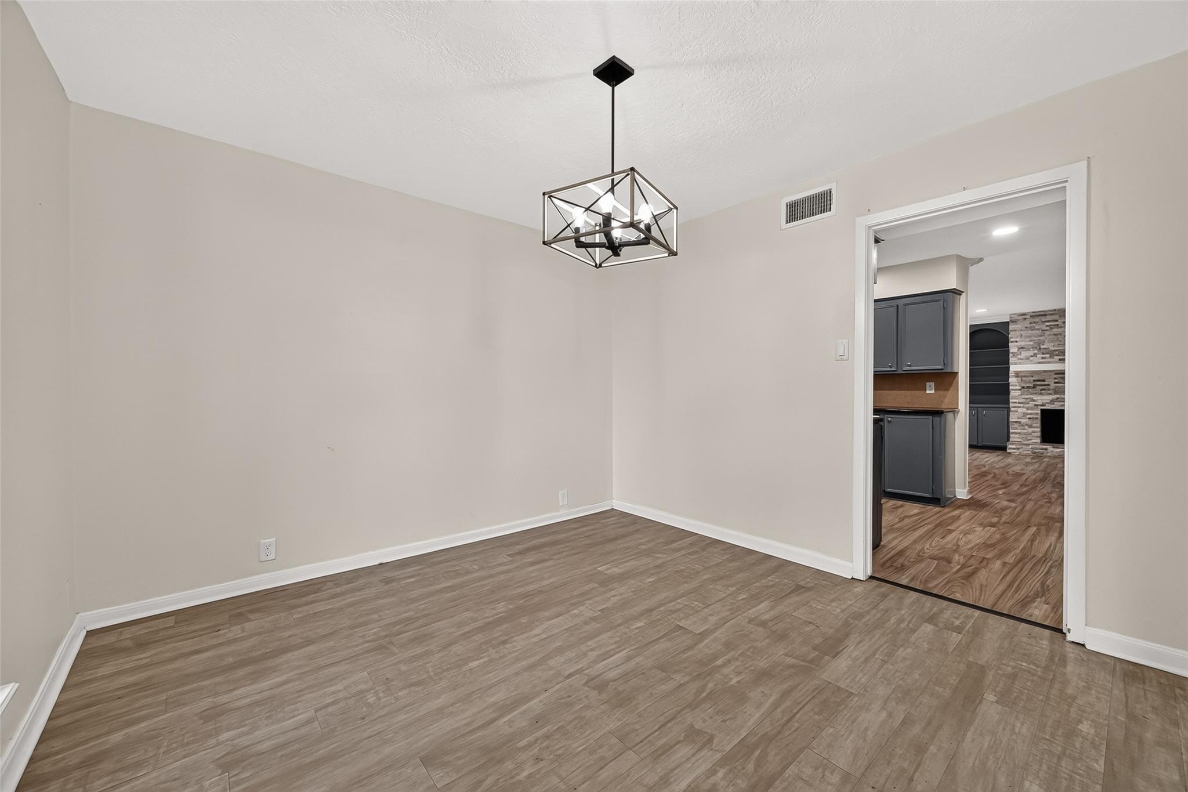
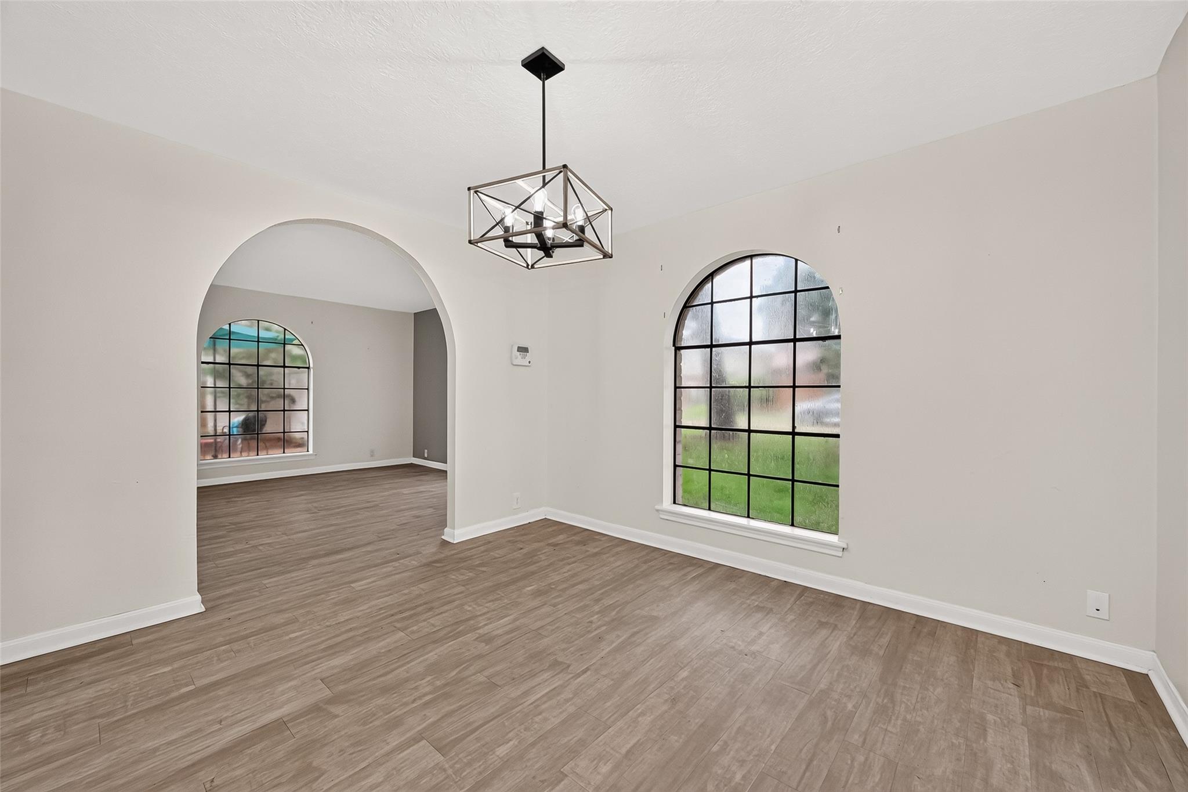
First FloorLiving:13x20Family Room:20x18Dining:12x11
-
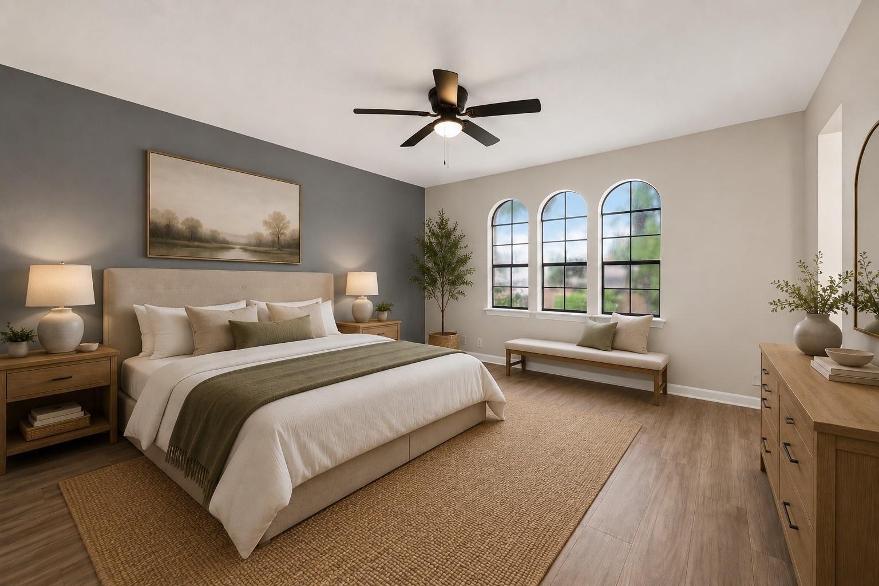
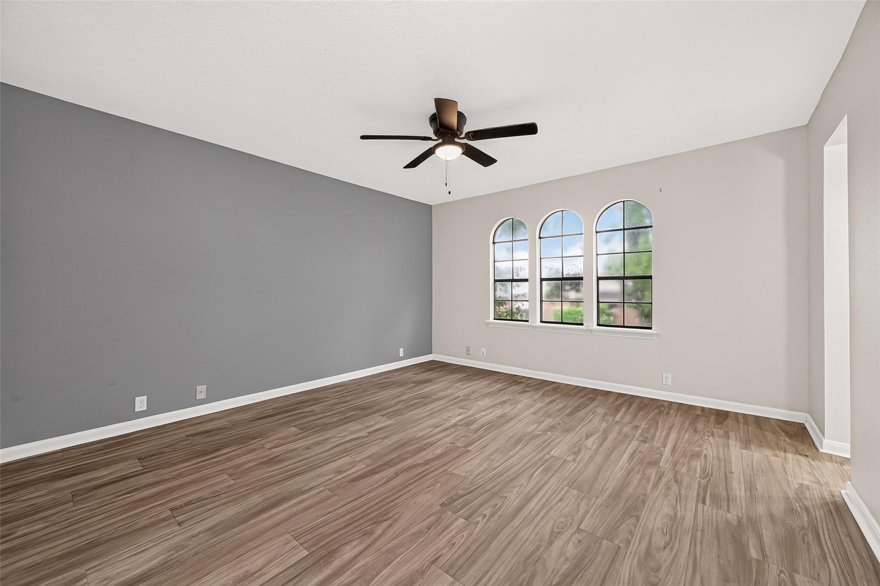
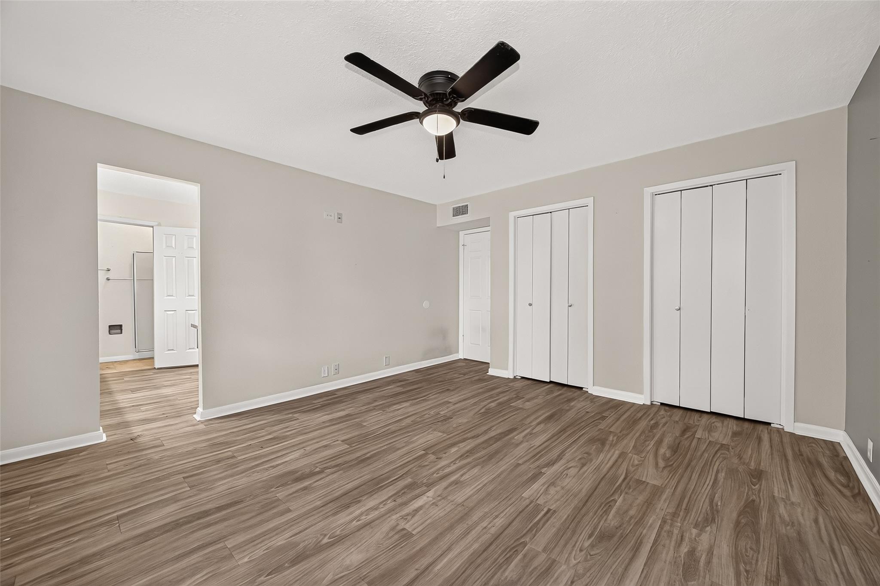
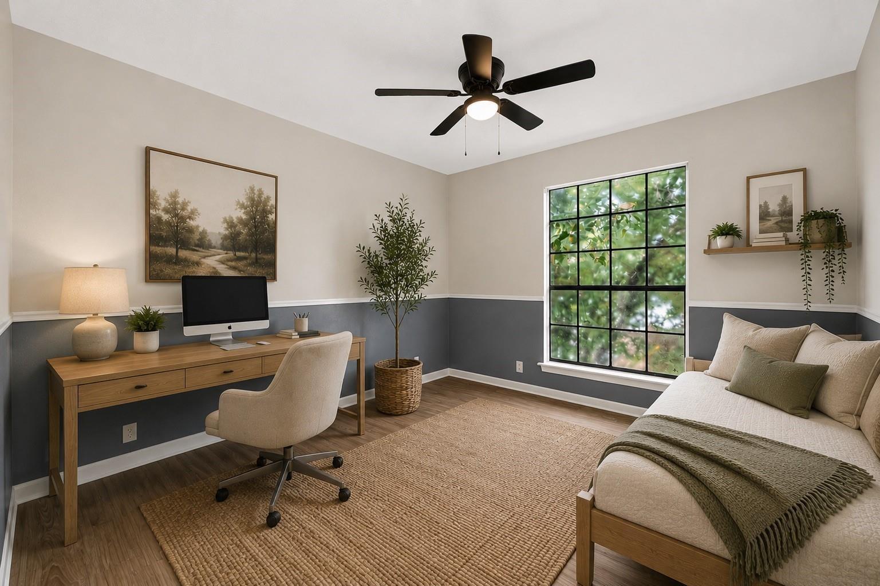
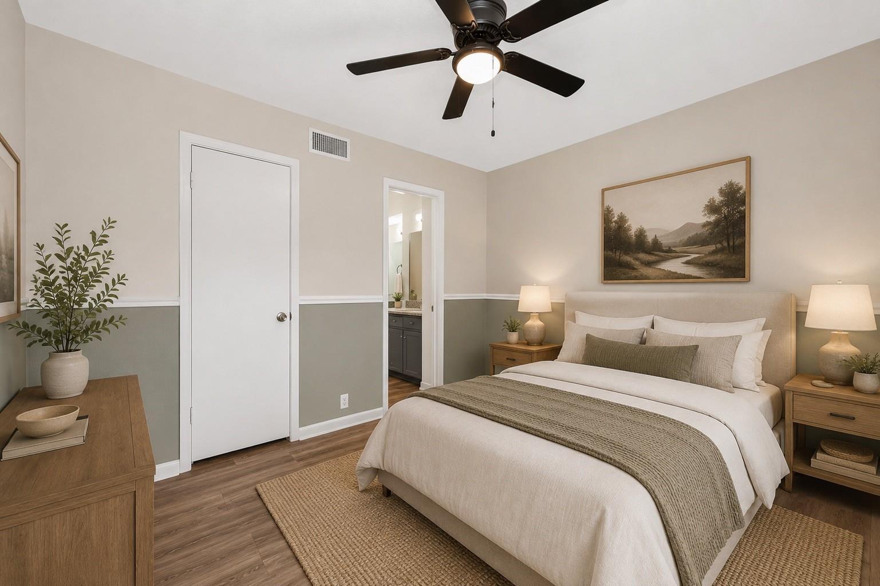
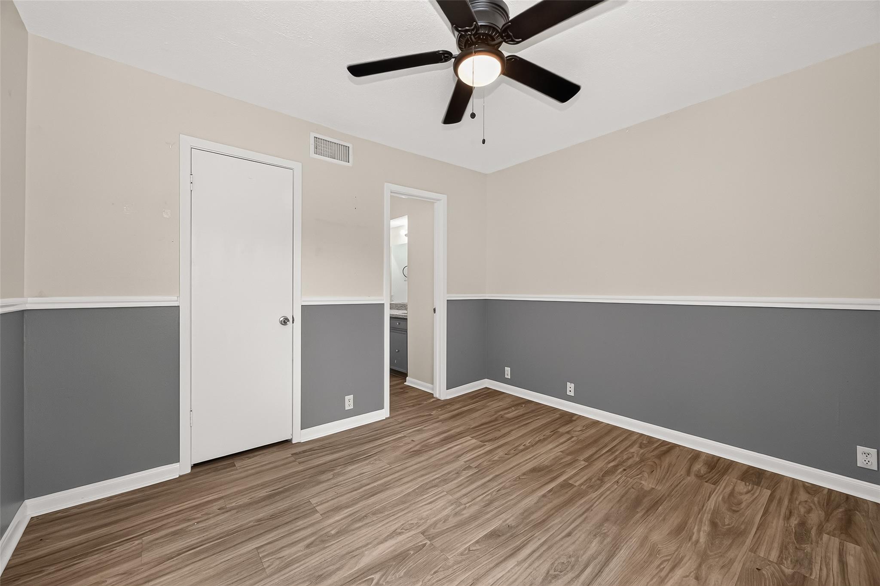
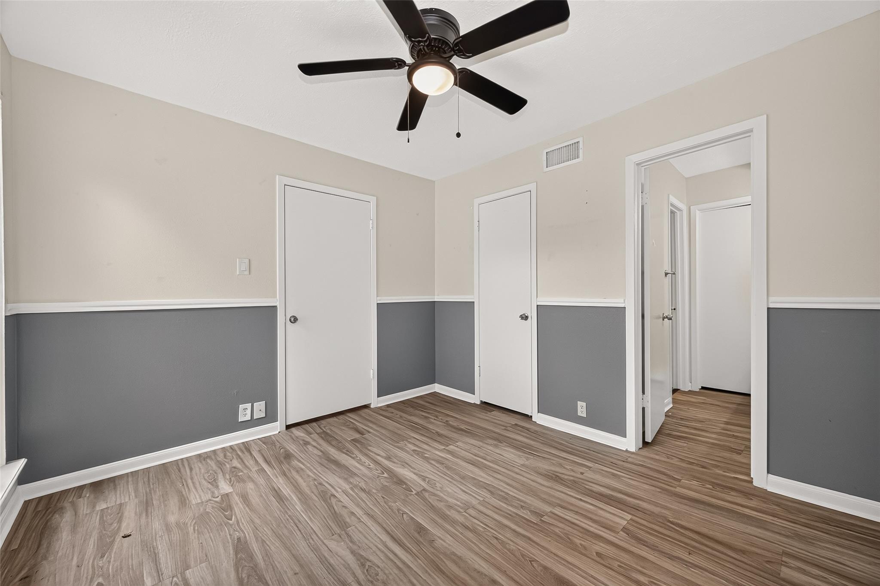
Second FloorPrimary Bedroom:13x14Bedroom:11x10Bedroom 2:11x12
-
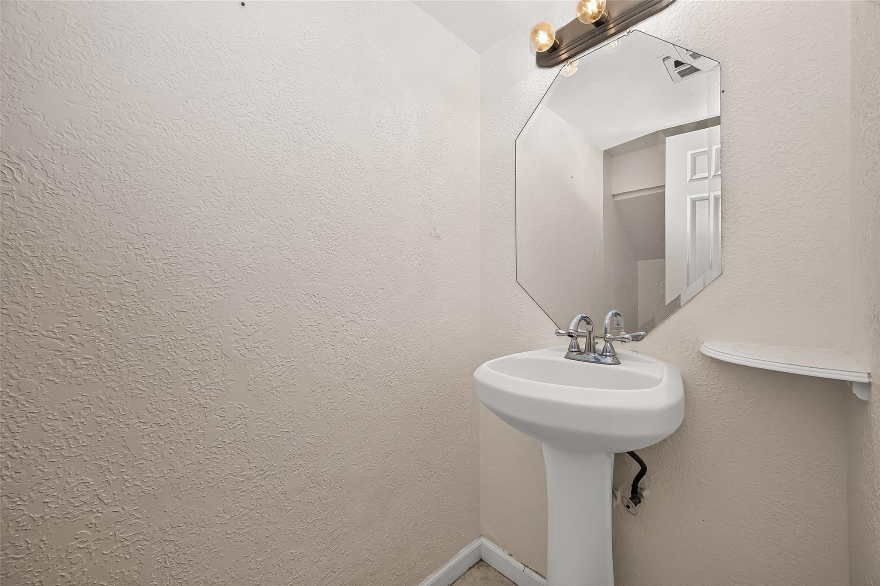
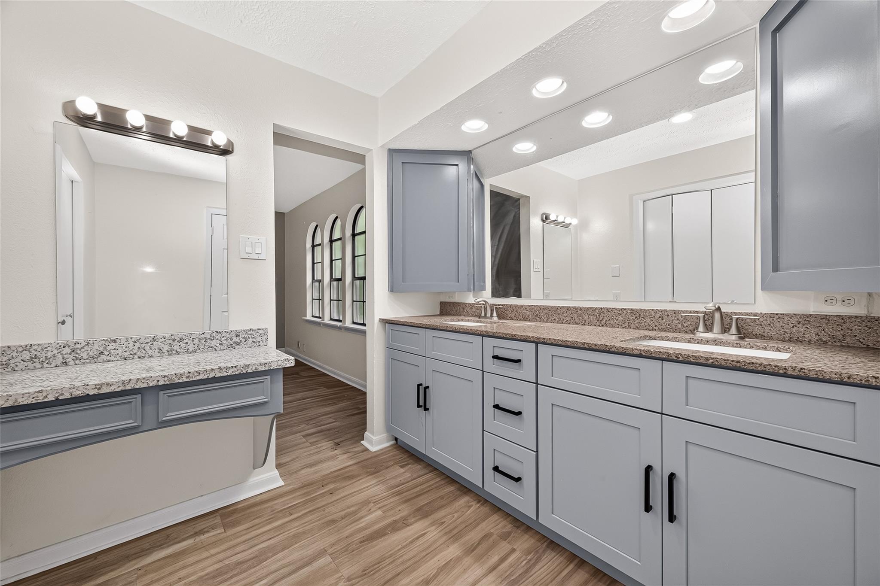
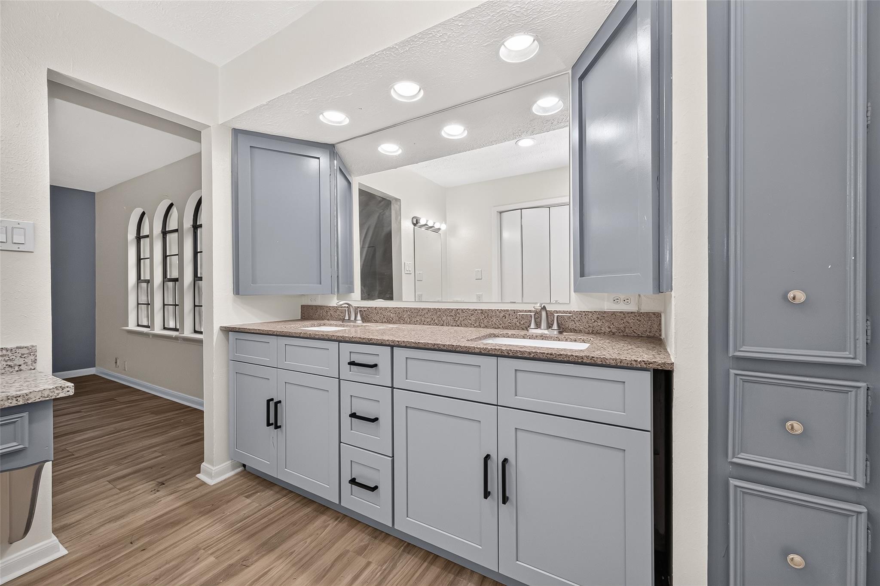
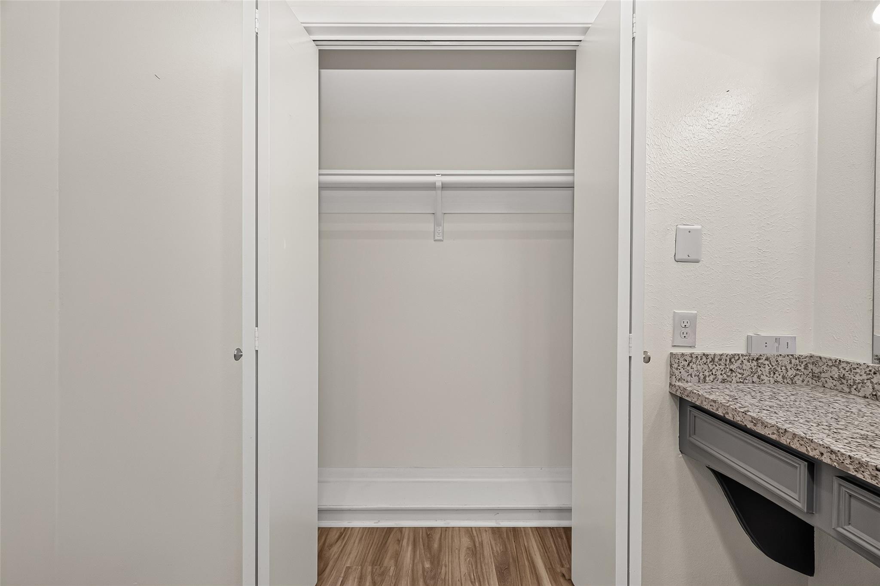
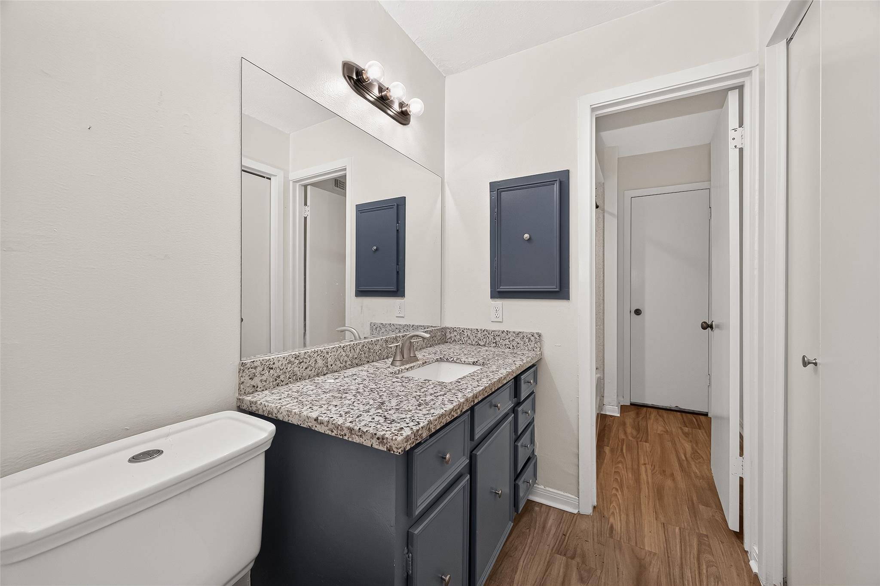
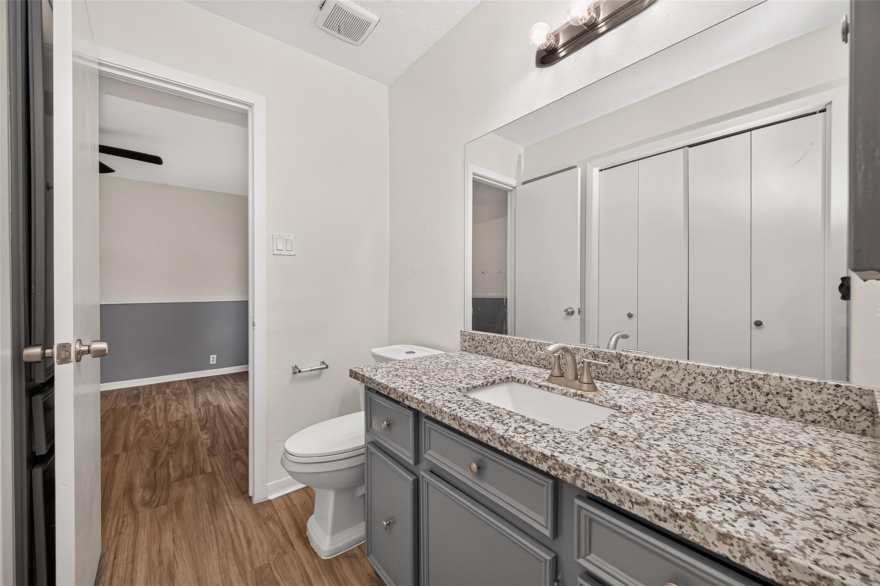
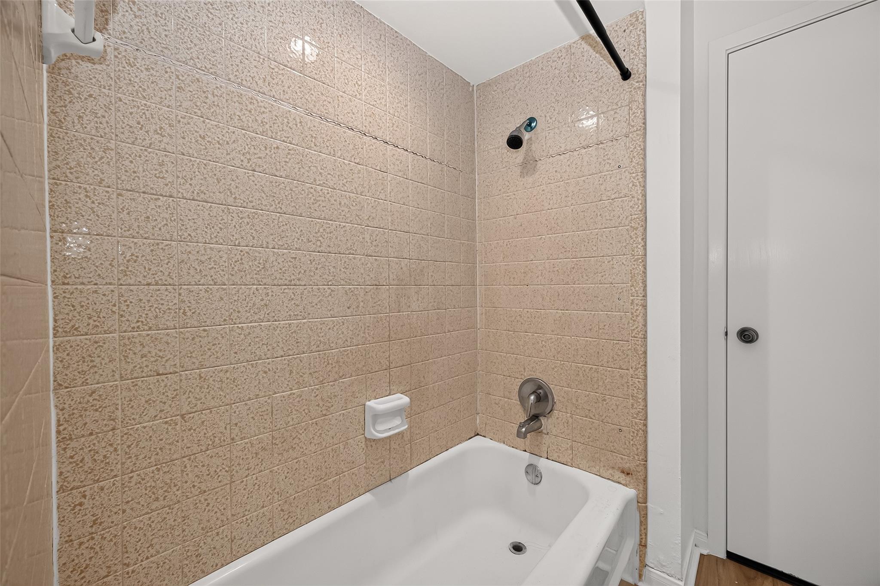
InteriorFireplace:1/Wood Burning FireplacePets:Case By CaseSmoking Allowed:NoFloors:Vinyl Plank,WoodCountertop:GraniteBathroom Description:Half Bath,Primary Bath: Double Sinks,Secondary Bath(s): Double Sinks,Secondary Bath(s): Tub/Shower Combo,Vanity AreaBedroom Desc:All Bedrooms Up,En-Suite Bath,Primary Bed - 2nd Floor,Walk-In ClosetKitchen Desc:PantryRoom Description:Family Room,Formal Dining,Formal Living,Living Area - 1st FloorHeating:Central ElectricCooling:Central ElectricConnections:Electric Dryer Connections,Washer ConnectionsDishwasher:YesDisposal:YesCompactor:NoMicrowave:YesRange:Electric RangeOven:Electric Oven,Single OvenIce Maker:NoAppliances:Electric Dryer Connection,Refrigerator,StackedEnergy Feature:Ceiling Fans,Digital Program ThermostatInterior:Fire/Smoke Alarm,Formal Entry/Foyer,Refrigerator Included
-
ExteriorPrivate Pool:NoLot Description:Corner,Court Yard,Subdivision LotParking:Additional Parking,Assigned ParkingCarport Description:Detached CarportWater Sewer:Water DistrictArea Pool:YesExterior:Area Tennis Courts,Fenced,Fully Fenced

Listed By:
Kathryn Guidry
JLA Realty
The data on this website relating to real estate for sale comes in part from the IDX Program of the Houston Association of REALTORS®. All information is believed accurate but not guaranteed. The properties displayed may not be all of the properties available through the IDX Program. Any use of this site other than by potential buyers or sellers is strictly prohibited.
© 2026 Houston Association of REALTORS®.
GET IN TOUCH
