

For Sale
1403 Hickory St Houston, TX 77007
$549,000
Description
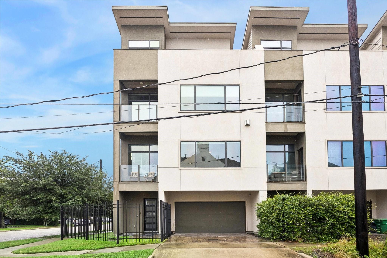
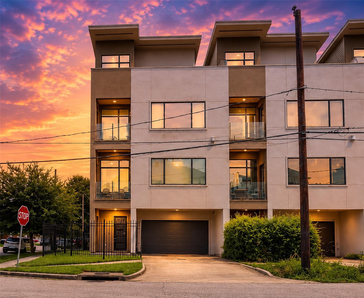
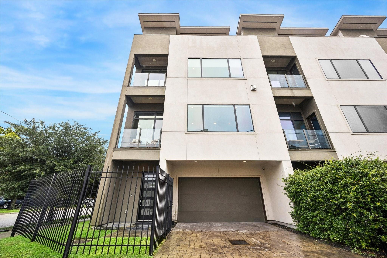
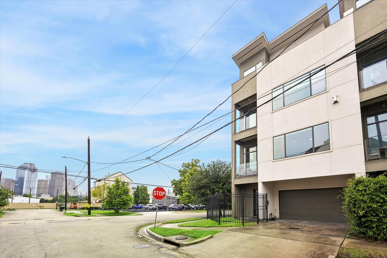
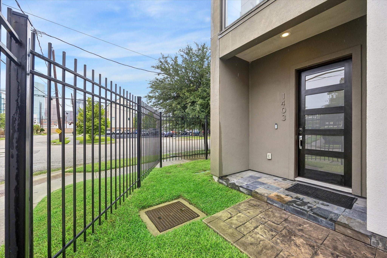
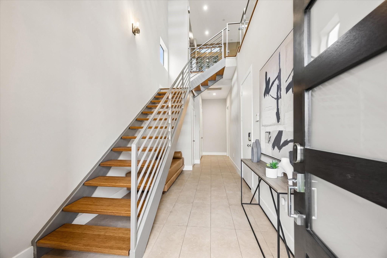
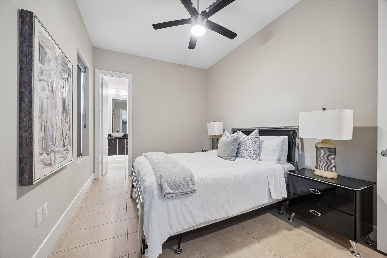
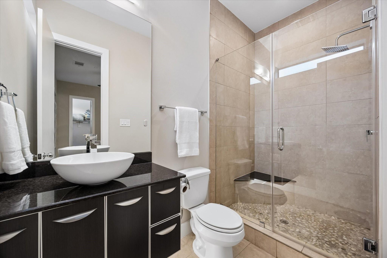
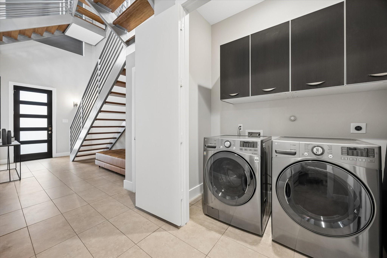
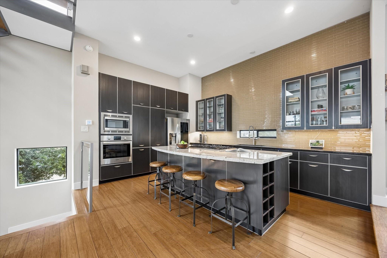
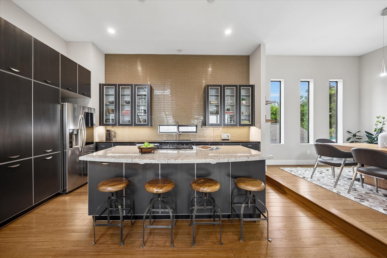
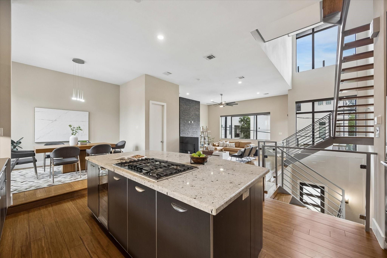
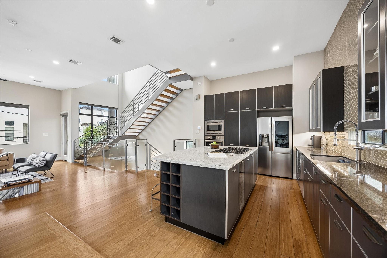
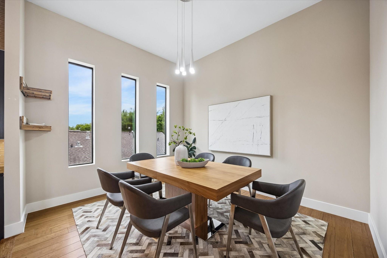
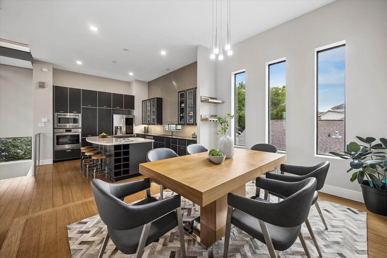
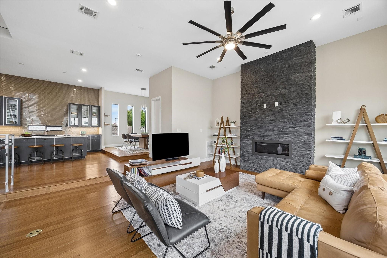
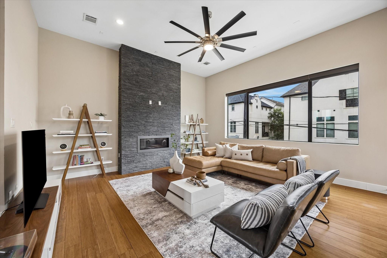
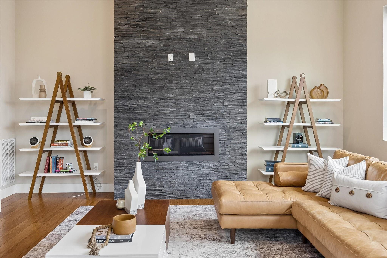
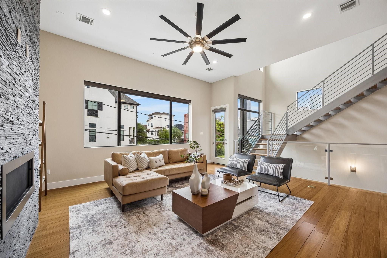
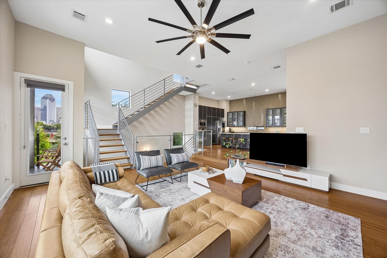
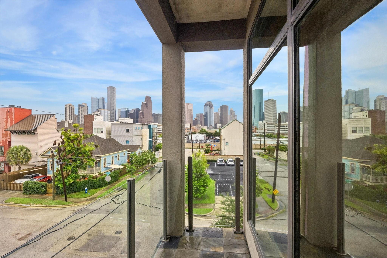
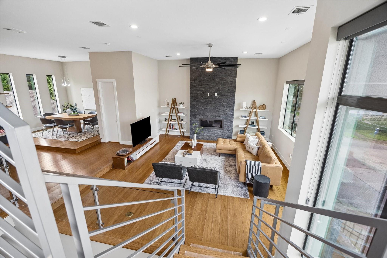
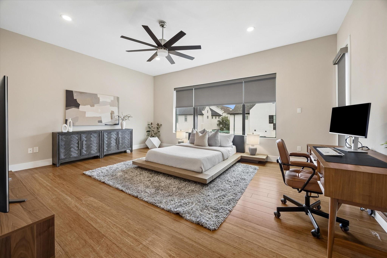
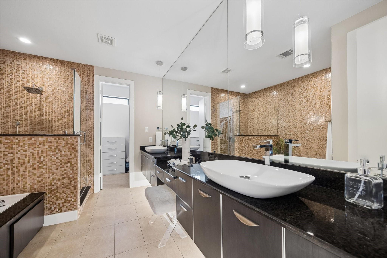
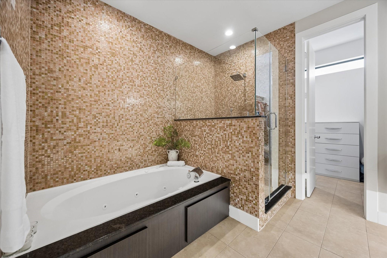
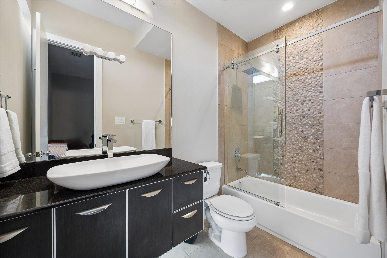
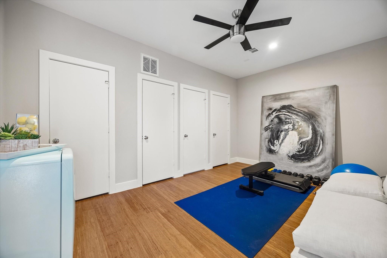
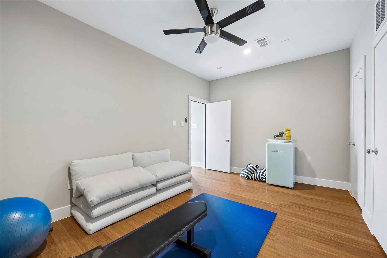
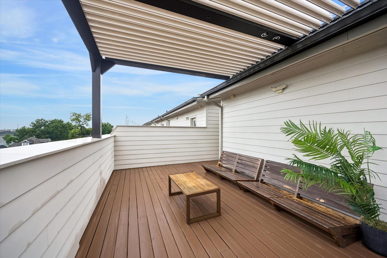
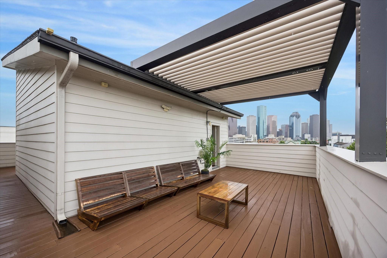
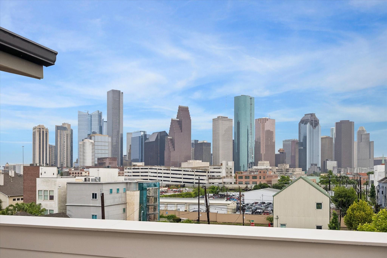
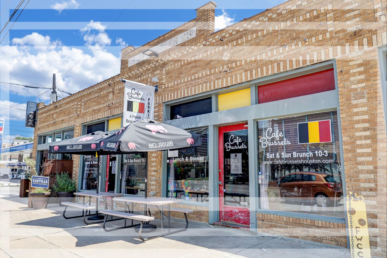
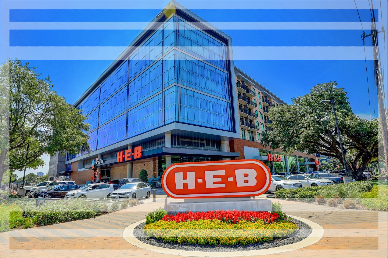
Modern living on Corner Lot with Yard and Breathtaking Downtown Views! Enjoy Living just blocks from Downtown, Buffalo Bayou Park Areas and a short Bike Ride from Countless Hot Spots in the City! Sleek finishes shine from top to bottom w/a floating staircase, bamboo flooring, sunken living, high ceilings, oversized windows w/custom shades & designer touches. The 1st-floor guest suite w/private bath is perfect for visitors. The light-filled main level offers a statement fireplace & open living/dining, creating a comfortable space for entertaining & daily living. The island kitchen features bar seating, custom cabinetry, granite counters, designer tile & SS appliances. The 3rd floor features a guest suite w/walk-in closet & ensuite bath + a posh owner’s retreat w/walk-in closet & spa-like ensuite w/dual sinks, jetted tub & separate shower. A 2-car garage w/epoxy floor, decked attic storage, 2 balconies and rooftop deck w/picture-perfect skyline views make this home a true standout!
Overview
Financial
Price:
$549,000
Price/SqFT:
$191.16
HOA Fee:
Tax Rate:
2.12522 %
Est. Monthly:
$8,047 *
Tax Amount:
$11,667
Amenities and features
 Garage Apartment
 Patio/Deck
 Sewer
Sewer Water Access
 Energy Efficient
Property & Schools on Map
Floor plans / Dimensions / Descriptions
-
Second FloorLiving:20x18Dining:13x11Kitchen:18x17
-
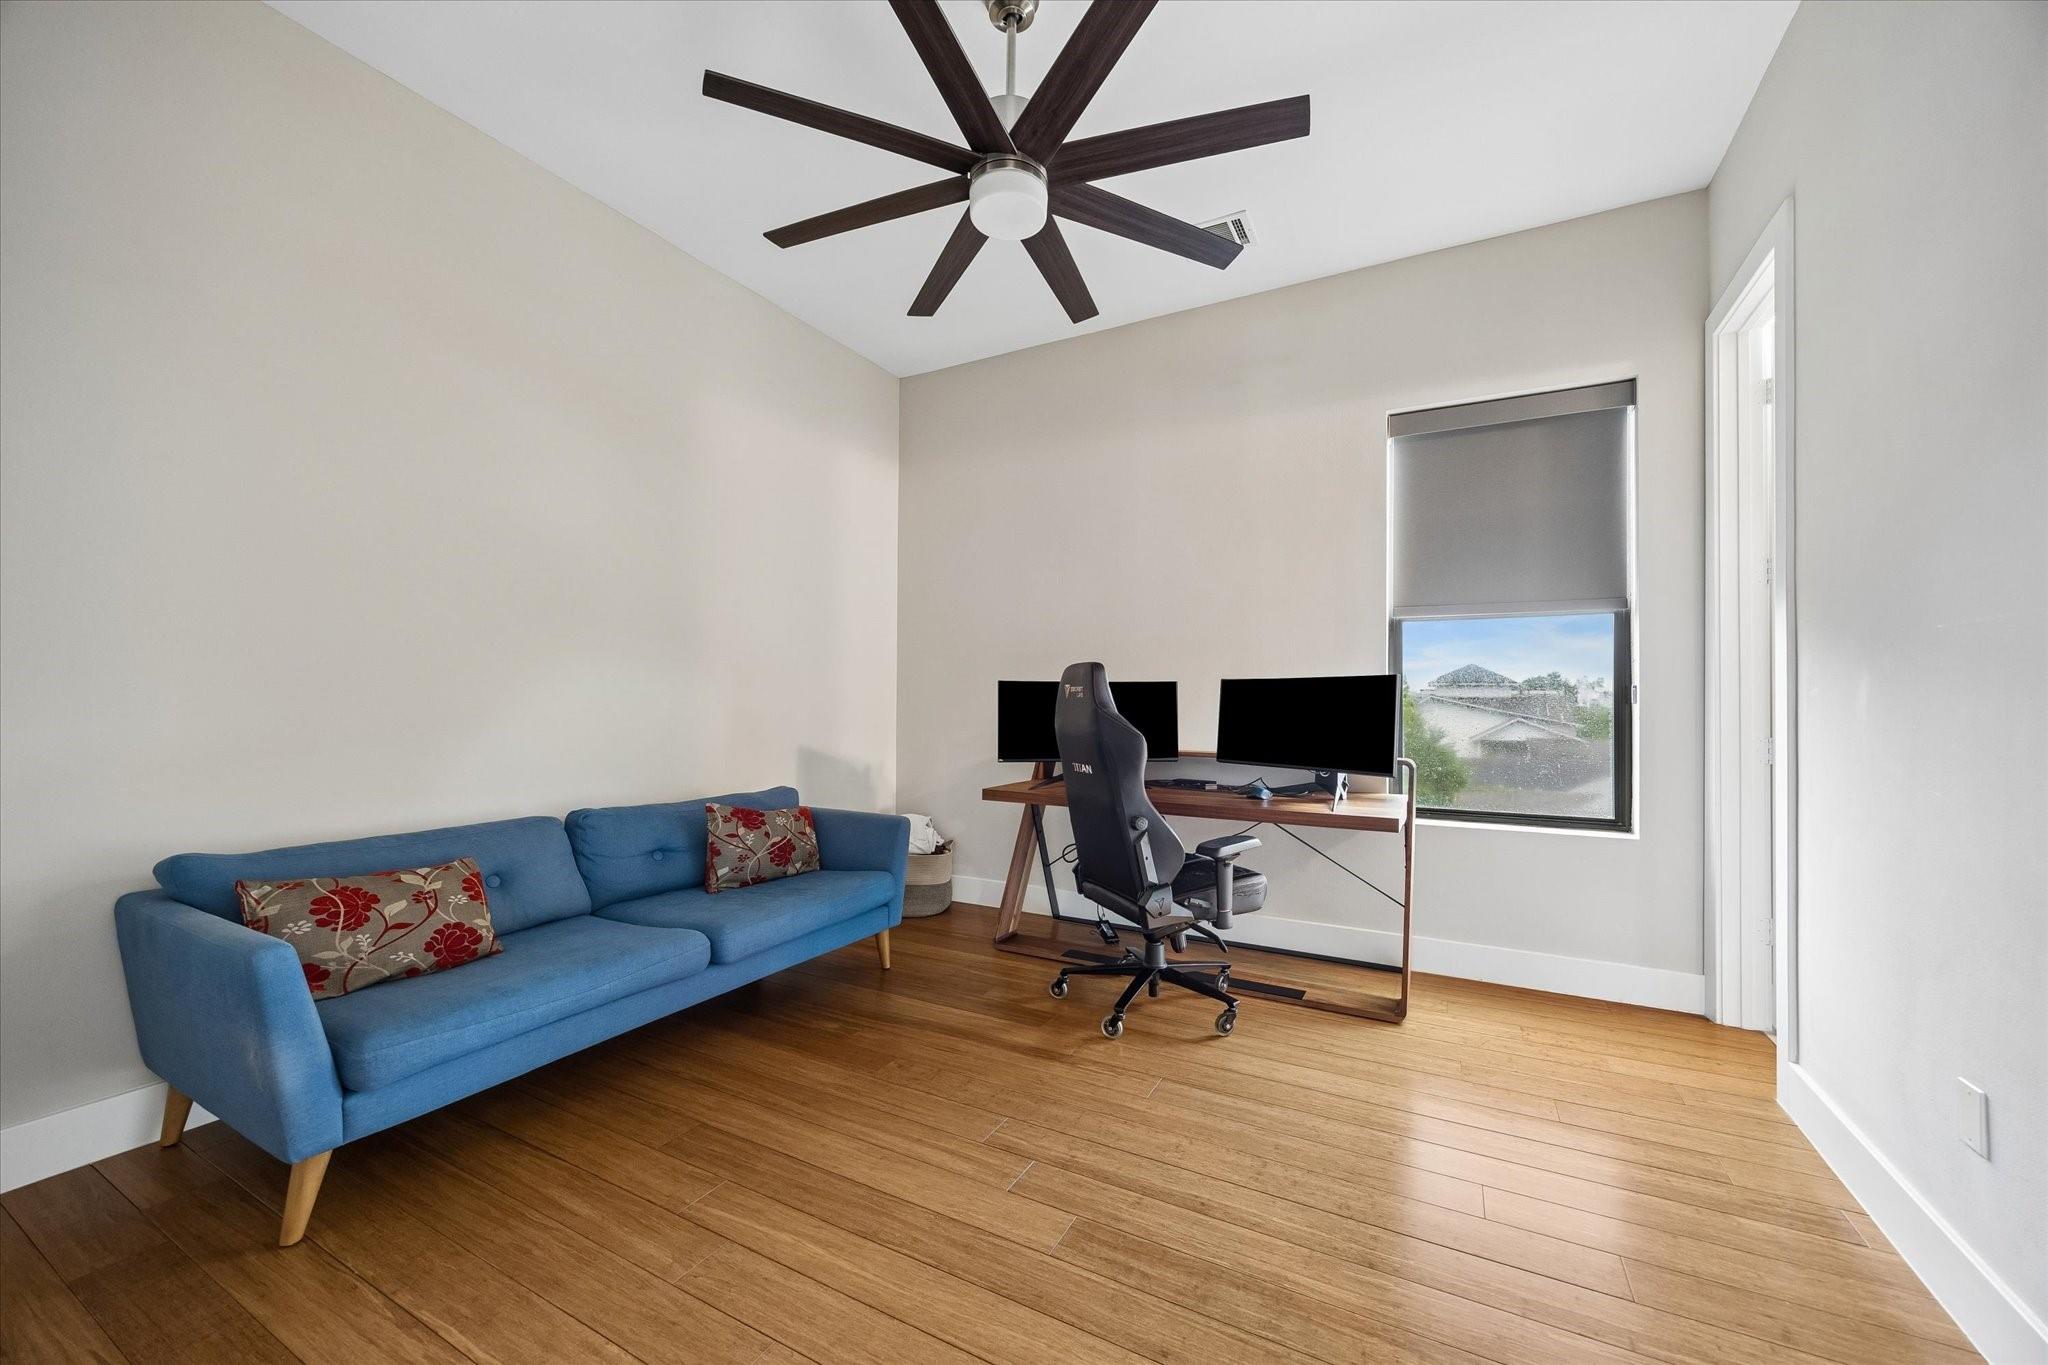
Third FloorPrimary Bedroom:19x15Bath:09x05Guest Suite:13x12
-
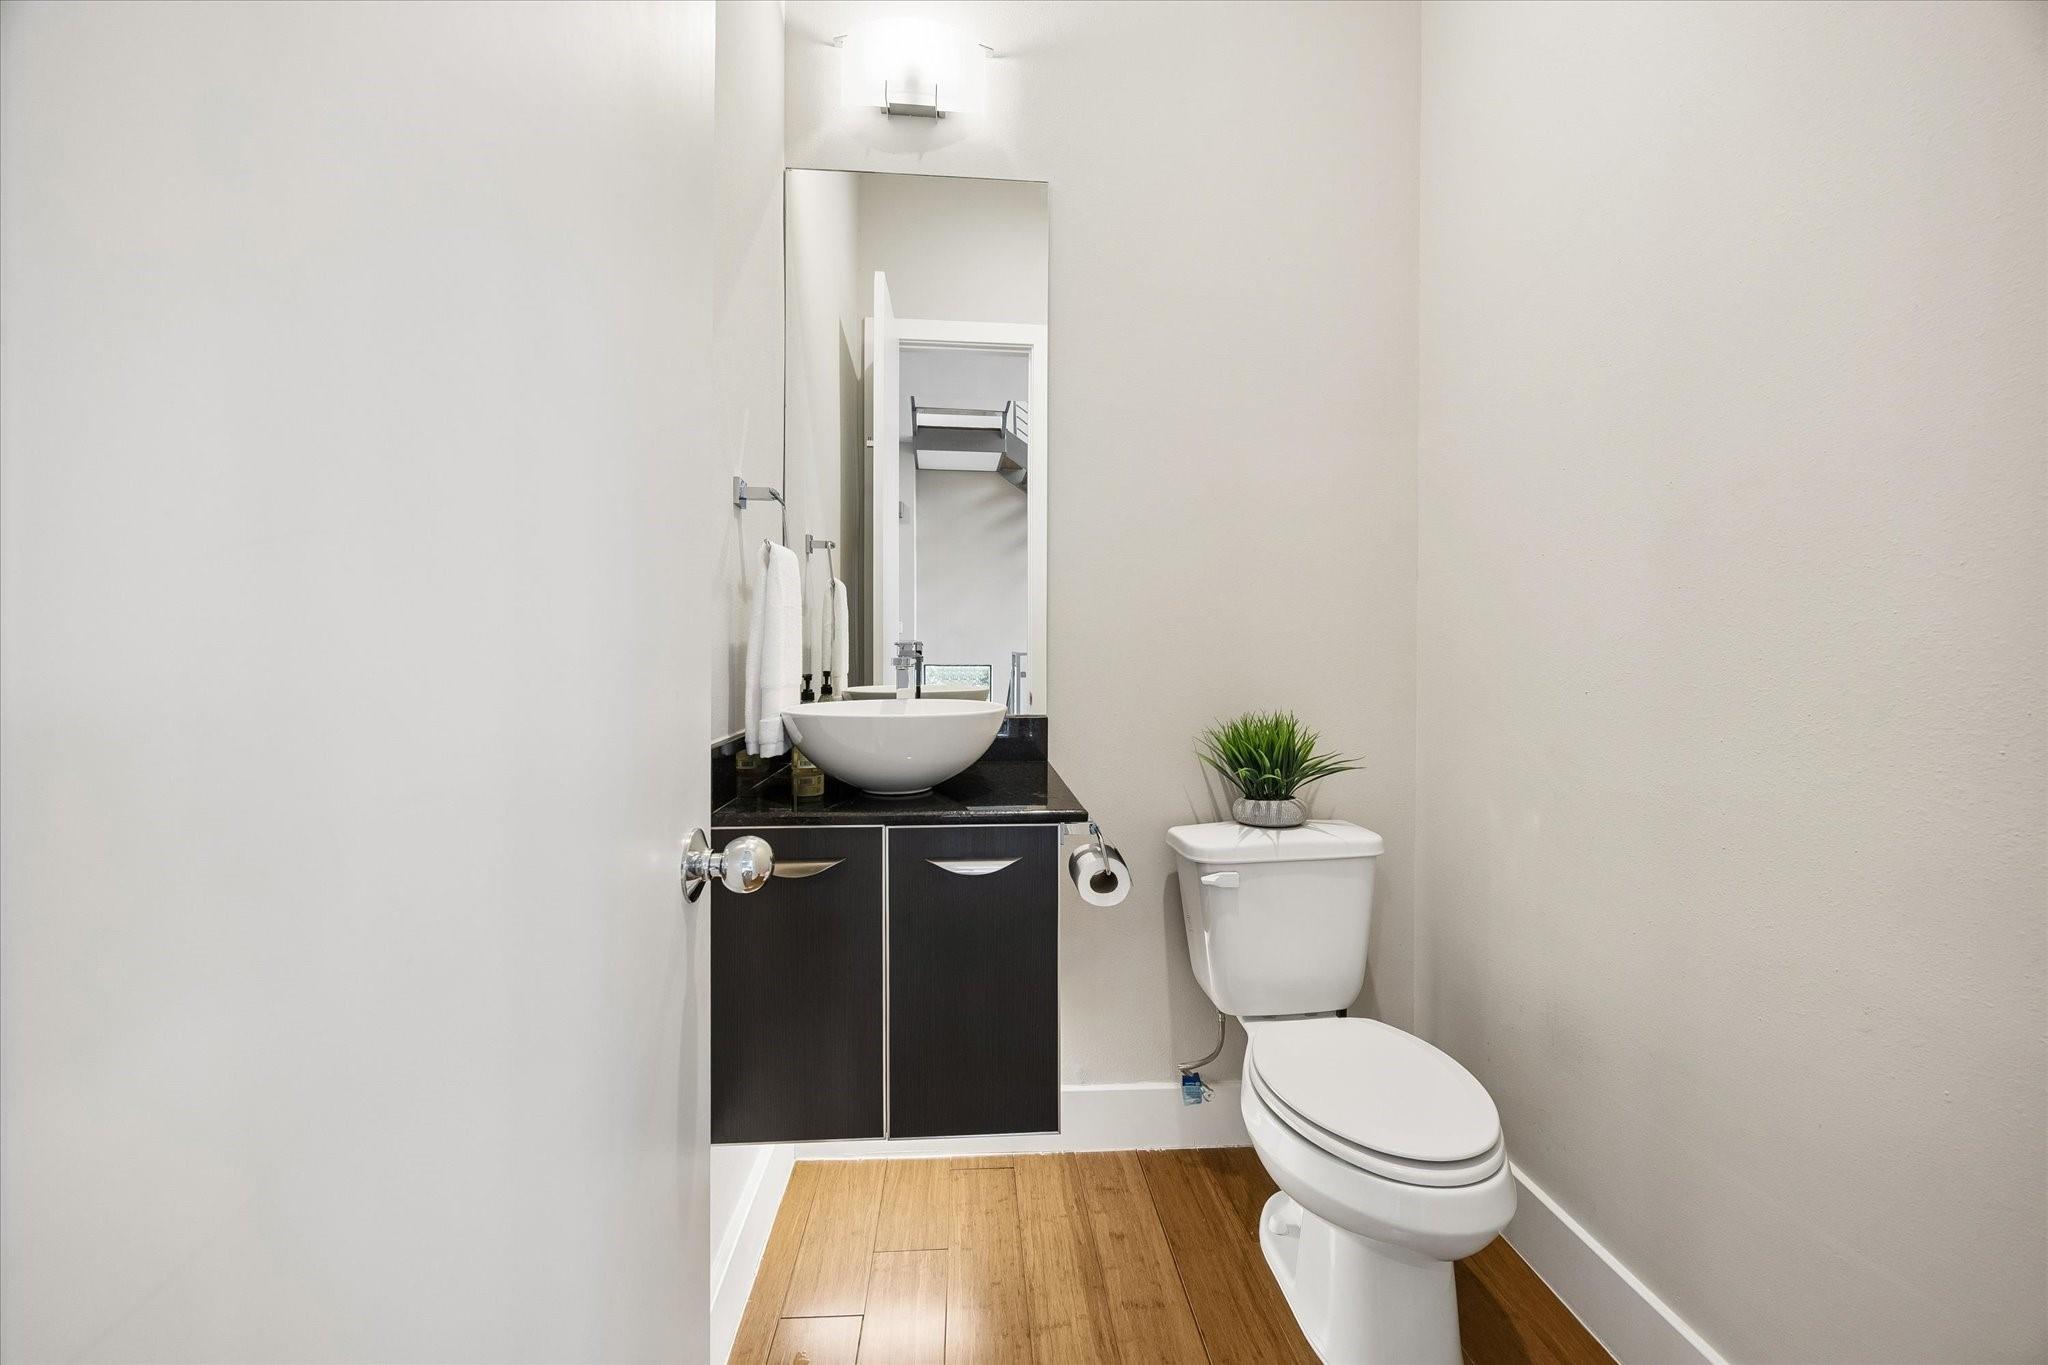
First FloorBath:10x05Utility Room:07x04Entry:26x08Guest Suite:14x10
-
Fourth FloorExtra Room:16x10
-
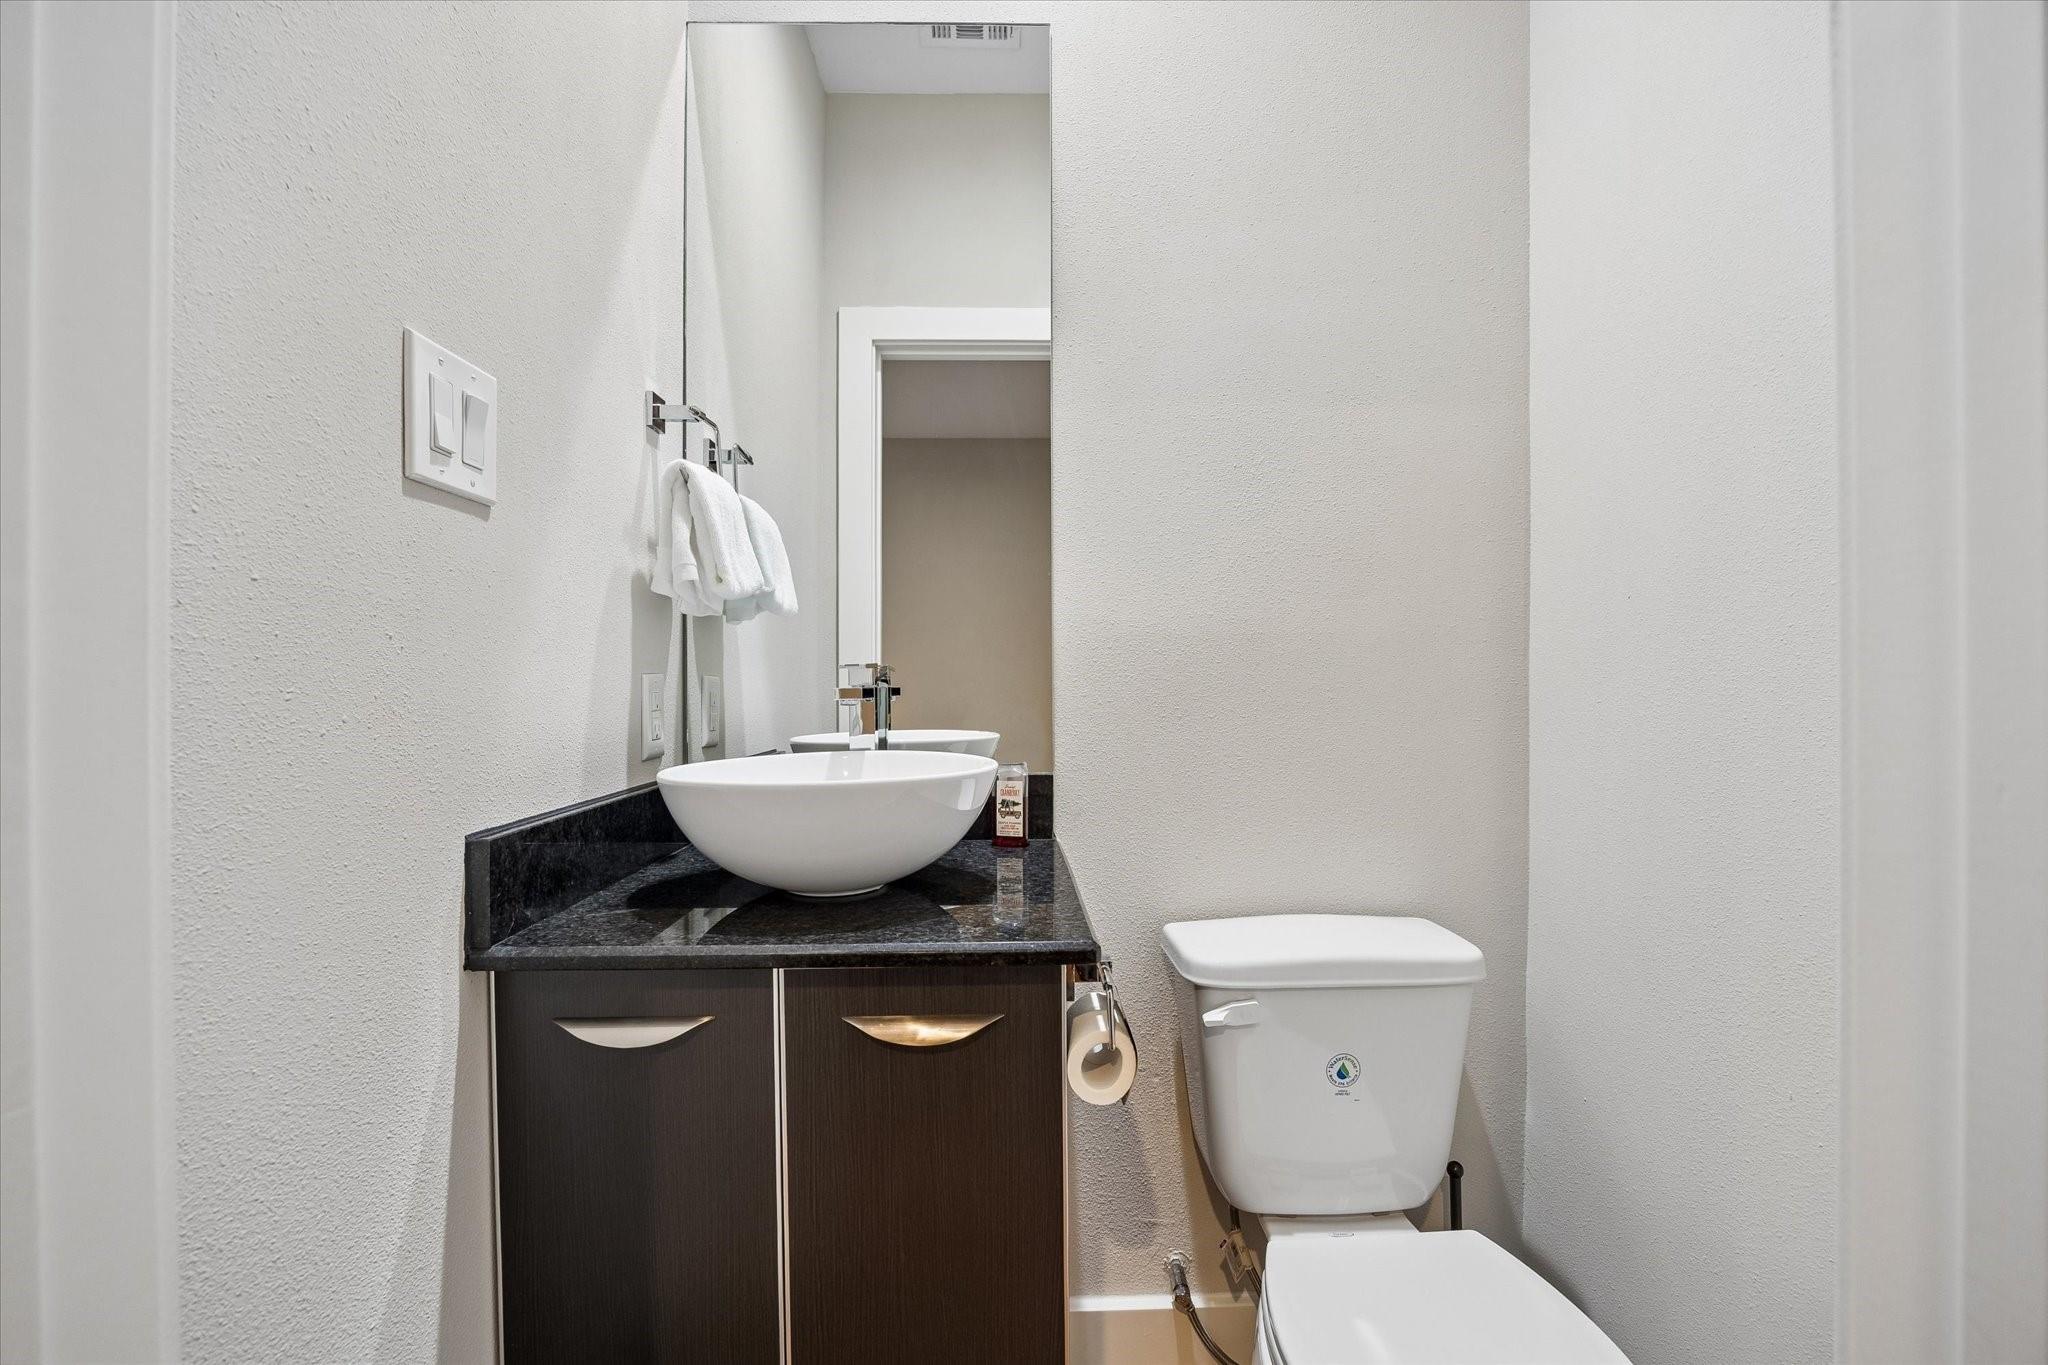
InteriorFireplace:1/Electric FireplaceFloors:Bamboo,TileCountertop:GraniteBathroom Description:Full Secondary Bathroom Down,Half Bath,Primary Bath: Double Sinks,Primary Bath: Jetted Tub,Primary Bath: Separate Shower,Secondary Bath(s): Shower Only,Secondary Bath(s): Tub/Shower ComboBedroom Desc:1 Bedroom Down - Not Primary BR,En-Suite Bath,Primary Bed - 3rd Floor,Walk-In ClosetKitchen Desc:Breakfast Bar,Island w/o Cooktop,Kitchen open to Family Room,Pantry,Pots/Pans Drawers,Under Cabinet LightingRoom Description:Entry,Family Room,Formal Dining,Guest Suite,Living Area - 2nd Floor,Utility Room in HouseHeating:Central GasCooling:Central ElectricWasher/Dryer Conn:YesDishwasher:YesDisposal:YesCompactor:NoMicrowave:YesRange:Gas CooktopOven:Single OvenIce Maker:NoEnergy Feature:Ceiling Fans,Digital Program ThermostatInterior:Balcony,Central Vacuum,Fire/Smoke Alarm,Formal Entry/Foyer,High Ceiling,Refrigerator Included,Window Coverings
-
ExteriorRoof:CompositionFoundation:Slab on Builders PierPrivate Pool:NoExterior Type:Cement Board,StuccoWater Sewer:Public Sewer,Public WaterFront Door Face:EastArea Pool:NoExterior:Balcony,Rooftop Deck,Side Yard
Explore Property
Listed By:
Shawn Manderscheid
eXp Realty LLC
The data on this website relating to real estate for sale comes in part from the IDX Program of the Houston Association of REALTORS®. All information is believed accurate but not guaranteed. The properties displayed may not be all of the properties available through the IDX Program. Any use of this site other than by potential buyers or sellers is strictly prohibited.
© 2026 Houston Association of REALTORS®.
GET IN TOUCH
