
For Lease
1403 Adell Rose Ln Houston, TX 77043
$2,795
/monthDescription
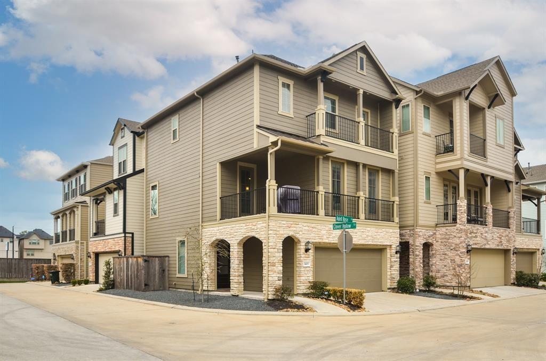
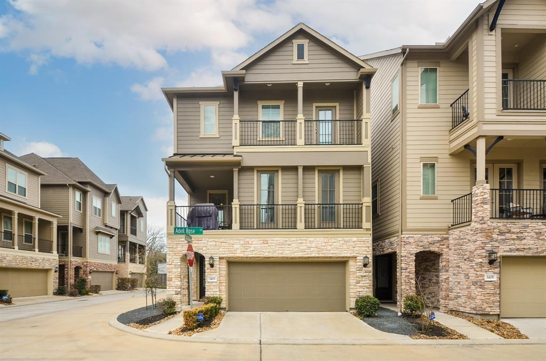
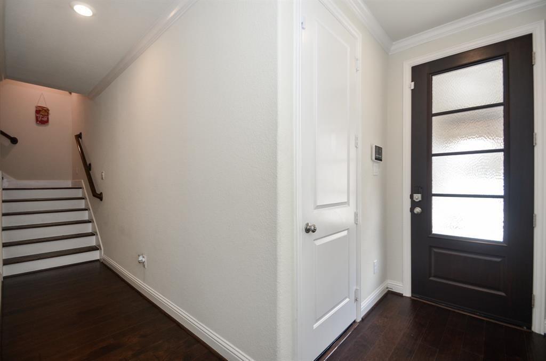
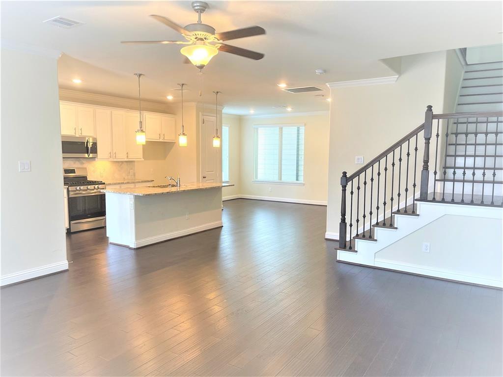
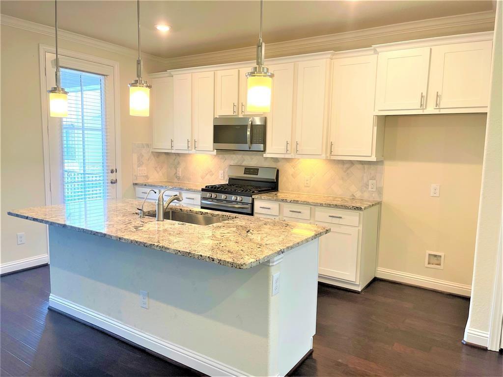
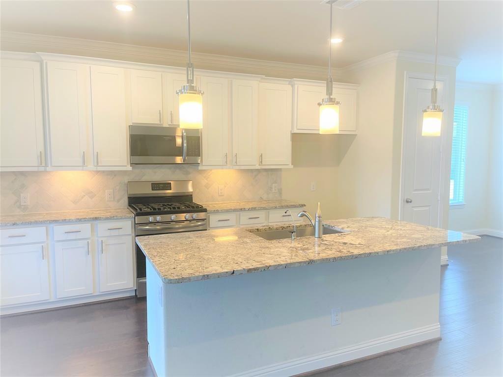
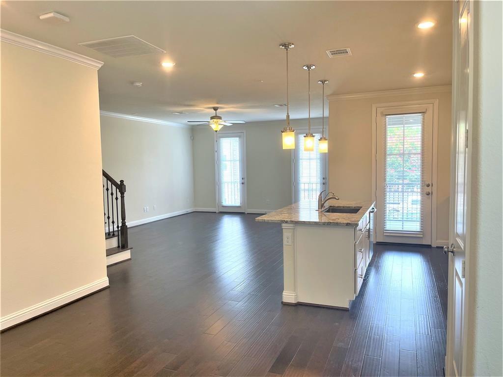
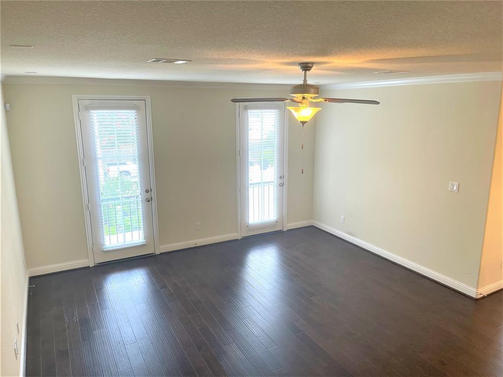
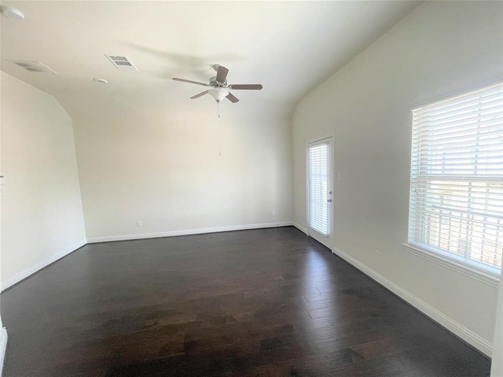
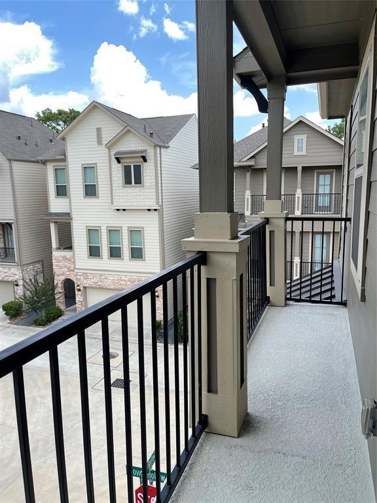
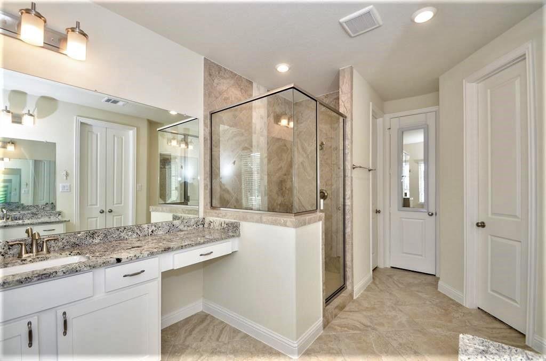
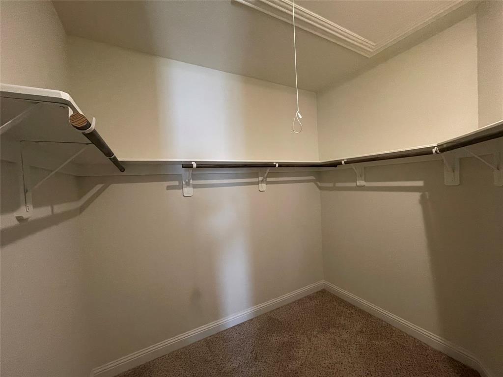
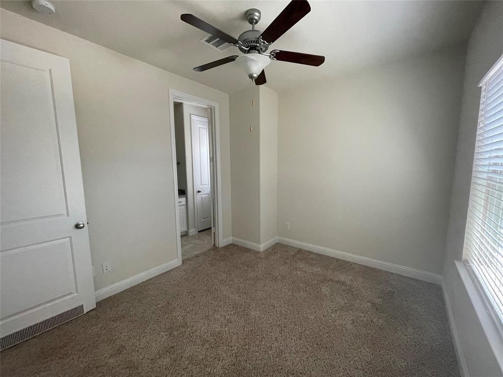
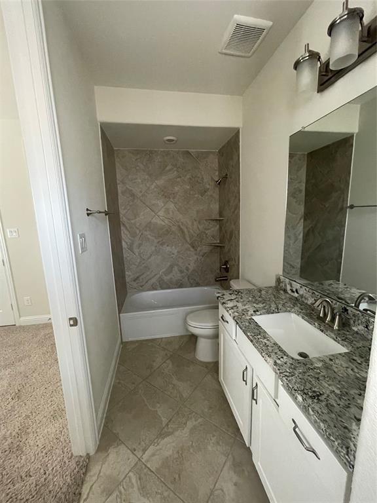
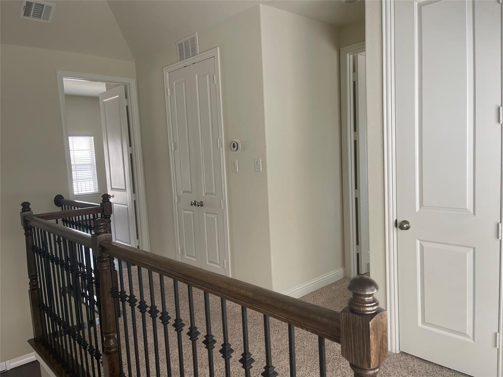
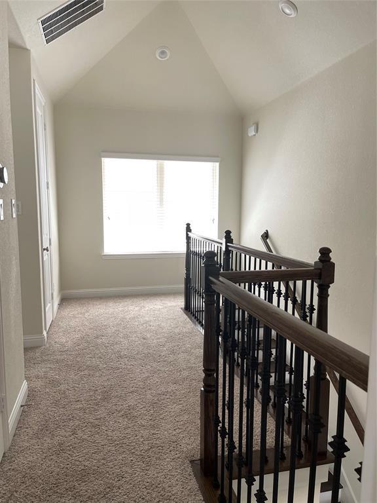
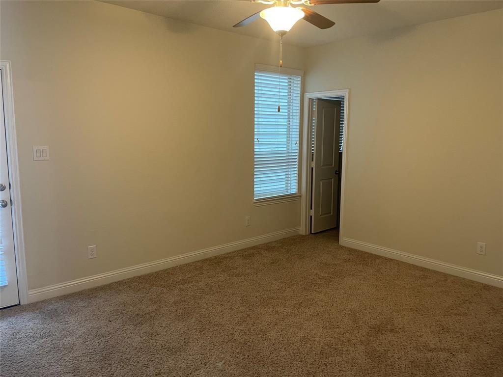
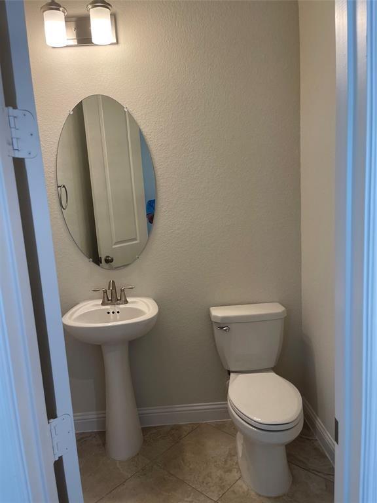
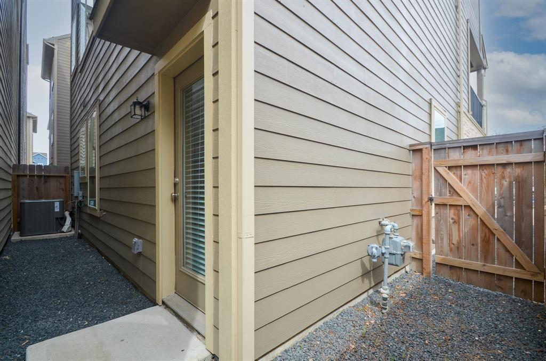
This impressive and beautiful home is ready for your move in! This convenient floorplan provides a spacious bathroom for every bedroom as well as a half bath for guests! Located on the corner lot, this home provides great natural light due to all the windows and only having neighbors on two sides! This three-level home provides a guest bedroom on the first floor with a spacious walk-in closet! Second floor provides dining and living amenities. Kitchen is open to the living room with designer finishes including cabinets with crown molding and a huge island! Third floor provides second guest bed and master bedroom retreat. This home is located close to I-10, energy corridor, memorial city center for easy commute! Gated community! Spring Branch ISD! Welcome to your new home!!! Washer, dryer, and stainless refrigerator are included!!! Water is included!!!
Overview
Financial
Price:
$2,795
Price/SqFT:
$1.27
HOA Fee:
Tax Rate:
2.17122 %
Est. Monthly:
$21 *
Tax Amount:
$61
Amenities and features
 Sewer
Sewer Water Access
 Yard
Yard Controlled Subdivision
 Corner Lot
 Energy Efficient
Property & Schools on Map
Floor plans / Dimensions / Descriptions
-
Second FloorLiving:16x20Dining:16x10Kitchen:2nd
-
Third FloorPrimary Bedroom:16x18Bedroom:12x15
-
First FloorBedroom:12x10
-
InteriorPets:Case By CaseSmoking Allowed:NoFloors:Carpet,Tile,WoodCountertop:GraniteBathroom Description:Half Bath,Primary Bath: Double SinksBedroom Desc:1 Bedroom Down - Not Primary BR,Primary Bed - 3rd FloorKitchen Desc:Breakfast Bar,Island w/o Cooktop,Kitchen open to Family Room,PantryRoom Description:Family Room,Living Area - 2nd FloorHeating:Central GasCooling:Central ElectricConnections:Electric Dryer ConnectionsDishwasher:YesDisposal:YesCompactor:NoMicrowave:YesRange:Gas CooktopOven:Freestanding OvenIce Maker:NoAppliances:Dryer Included,Stacked,Washer IncludedEnergy Feature:Attic Vents,Ceiling Fans,Digital Program Thermostat,High-Efficiency HVAC,HVAC>13 SEER,Insulated/Low-E windows,Insulation - Batt,Insulation - OtherInterior:Balcony,Dryer Included,High Ceiling,Refrigerator Included,Split Level,Washer Included,Window Coverings
-
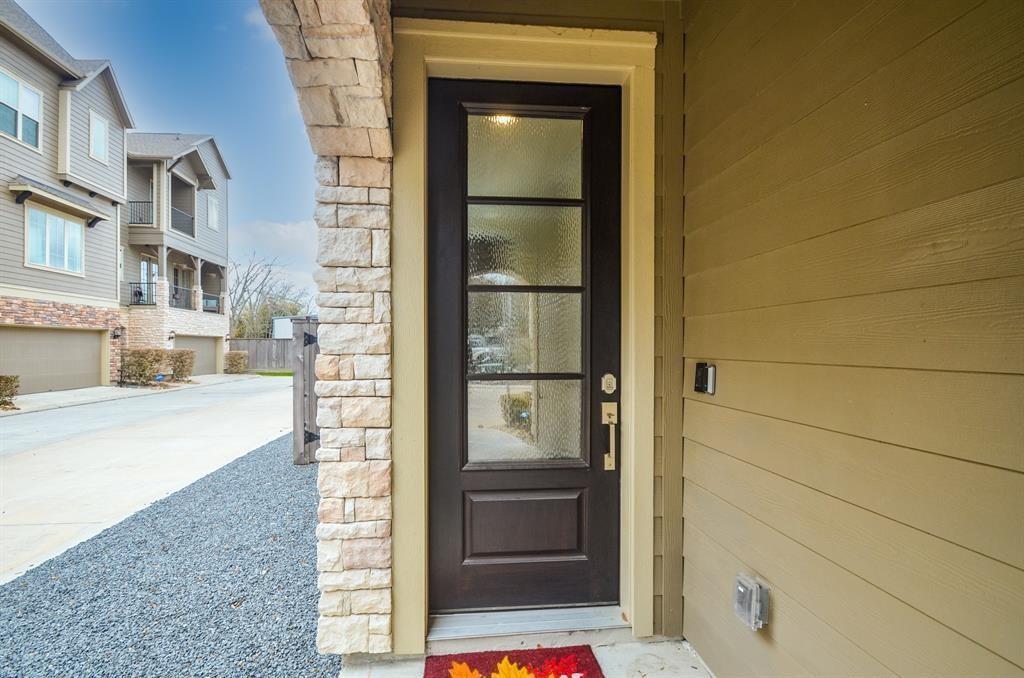
ExteriorPrivate Pool:NoLot Description:CornerParking:Auto Garage Door OpenerWater Sewer:Public Sewer,Public WaterCable:AvailableViews:East,North,WestFront Door Face:WestArea Pool:NoExterior:Back Yard Fenced,Controlled Subdivision Access,Fully Fenced
Listed By:
Changyi Chen
Walzel Properties - Corporate Office
The data on this website relating to real estate for sale comes in part from the IDX Program of the Houston Association of REALTORS®. All information is believed accurate but not guaranteed. The properties displayed may not be all of the properties available through the IDX Program. Any use of this site other than by potential buyers or sellers is strictly prohibited.
© 2026 Houston Association of REALTORS®.
GET IN TOUCH
