
For Lease
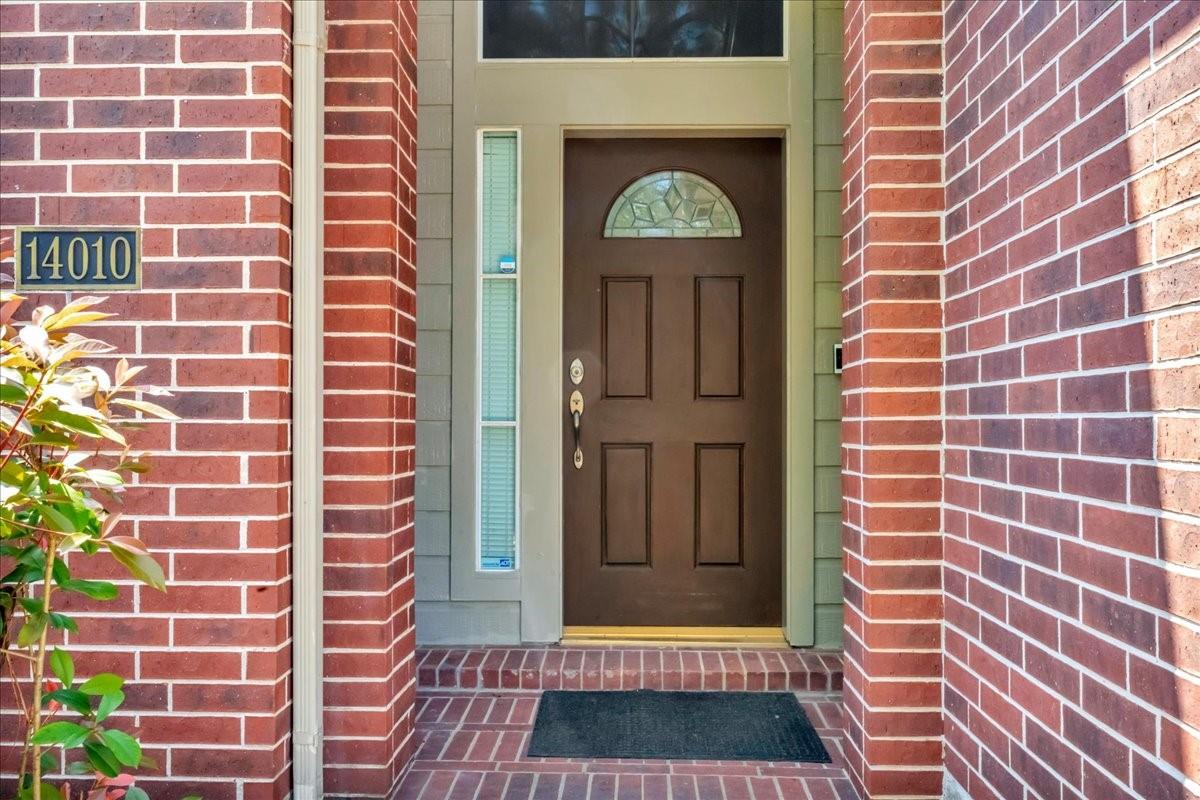
14010 Hazel Ridge Ct Houston, TX 77062
$2,695
/monthDescription
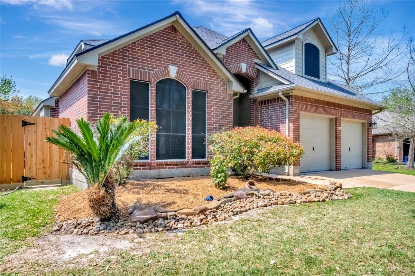
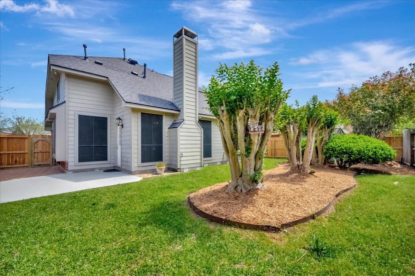
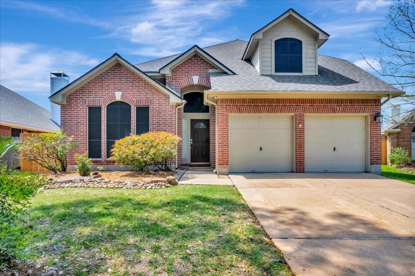
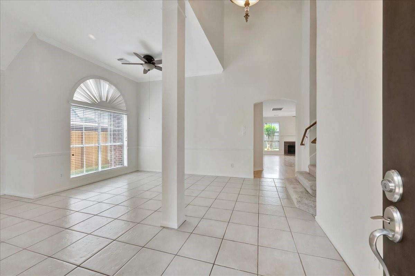
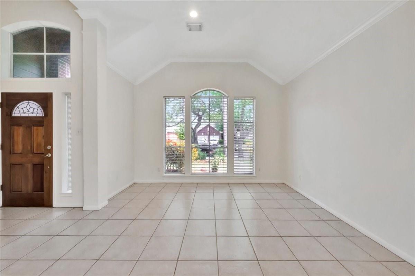
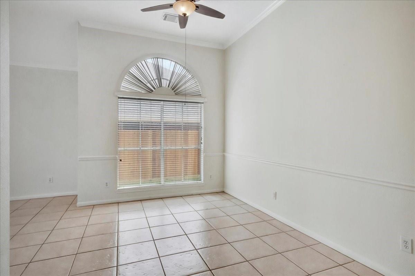
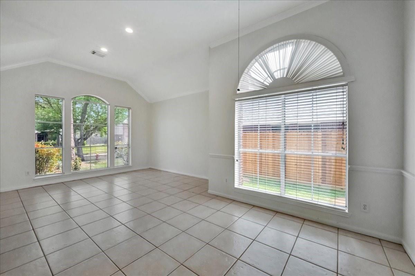
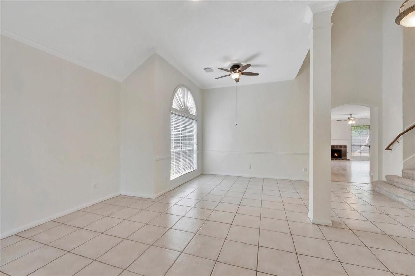
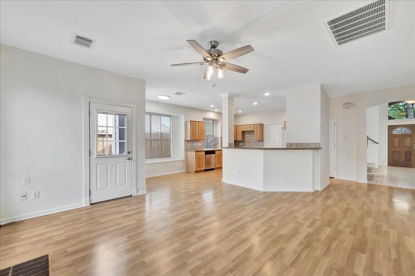
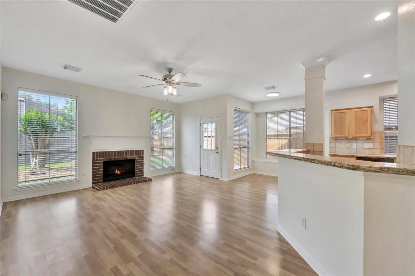
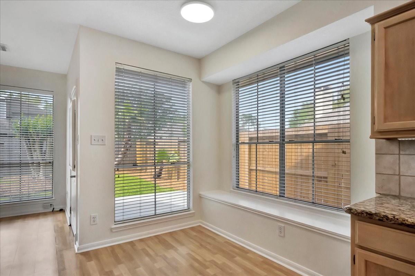
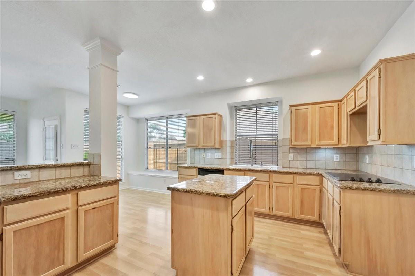
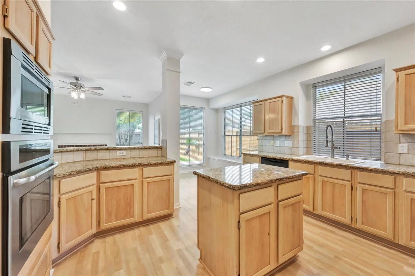
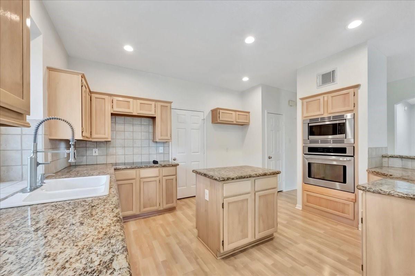
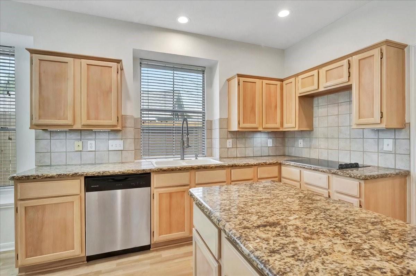
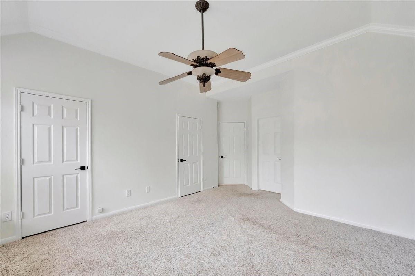
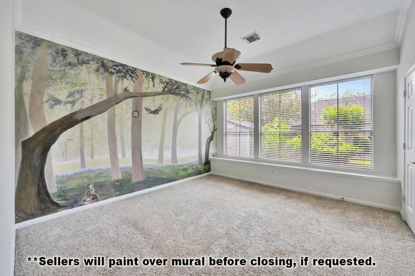
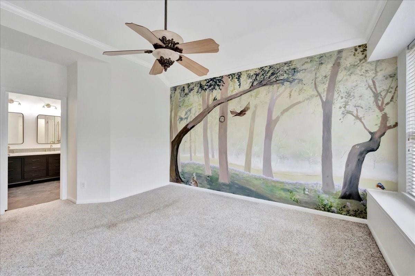
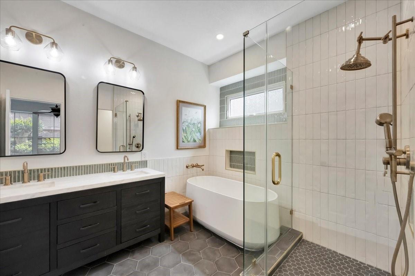
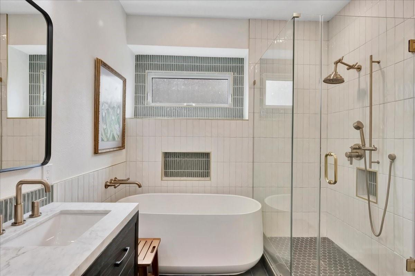
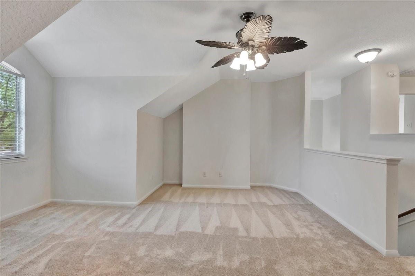
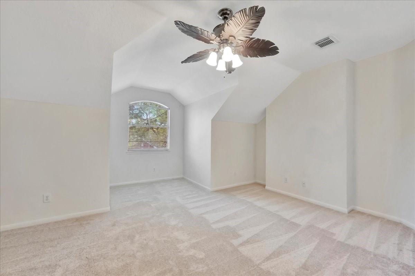
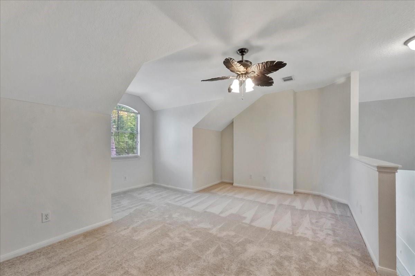
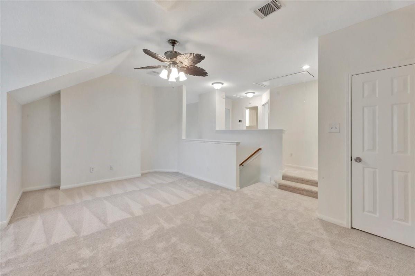
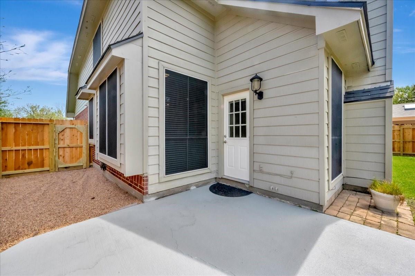
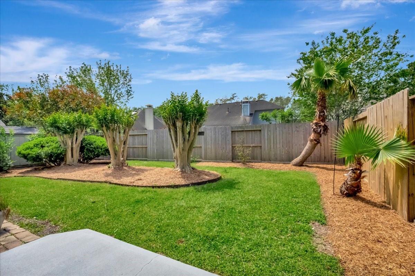
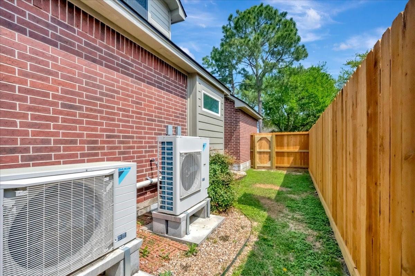
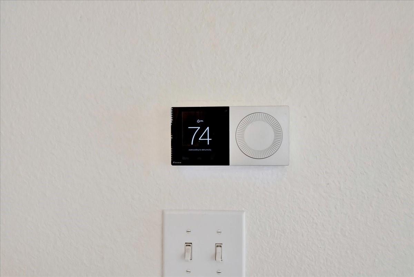
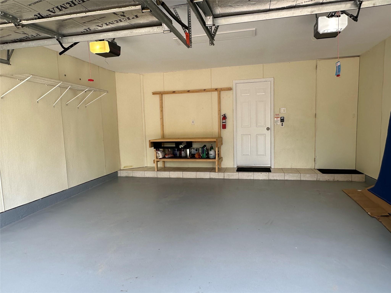
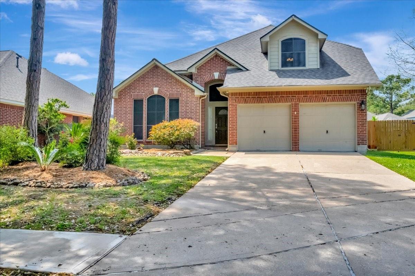
Move in ready! Welcome to this beautifully updated, energy-efficient home on a quiet cul-de-sac in the Bay Pointe community. Thoughtful upgrades, spacious living areas & major recent improvements make this home truly move-in ready. Roof: 2019. 1st-floor primary suite features generously sized bdrm & stunning custom-remodeled bath w/ Kohler soaking tub, Italian glass tile, modern shower, dual vanity, updated window & humidity-sensing ventilation. Spacious island kitchen offers granite counters, abundant cabinetry, ideal for living + entertaining. Upstairs: luxury carpet & flexible living space provide options for kids, guests, a home office or recreation. Recent: 2 high-efficiency HVAC systems + updated ductwork, a replaced water heater, fresh modern interior paint, a cedar privacy fence with two gates, refreshed landscaping, epoxy-coated garage floor & updated patio. Garage: insulated doors, FRP panels, closet & custom workbench. Low energy bills. Storage shed. Clear Creek ISD schools.
Overview
Financial
Price:
$2,695
Price/SqFT:
$1.08
HOA Fee:
Tax Rate:
2.36712 %
Est. Monthly:
$21 *
Tax Amount:
$64
Amenities and features
 Public Pool
 Sewer
Sewer Water Access
Property & Schools on Map
Floor plans / Dimensions / Descriptions
-
First FloorLiving:1stFamily Room:1stDining:1stBreakfast:1stPrimary Bedroom:14x15Primary Bath:1st
-
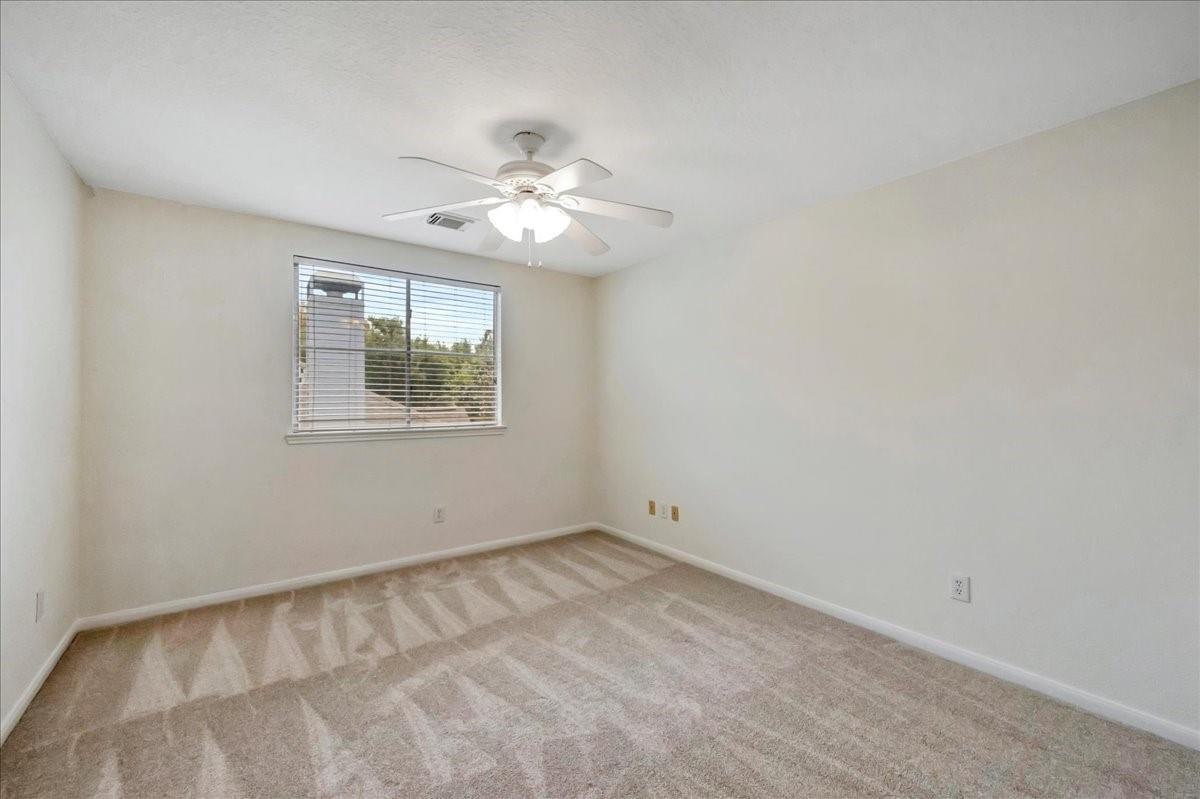
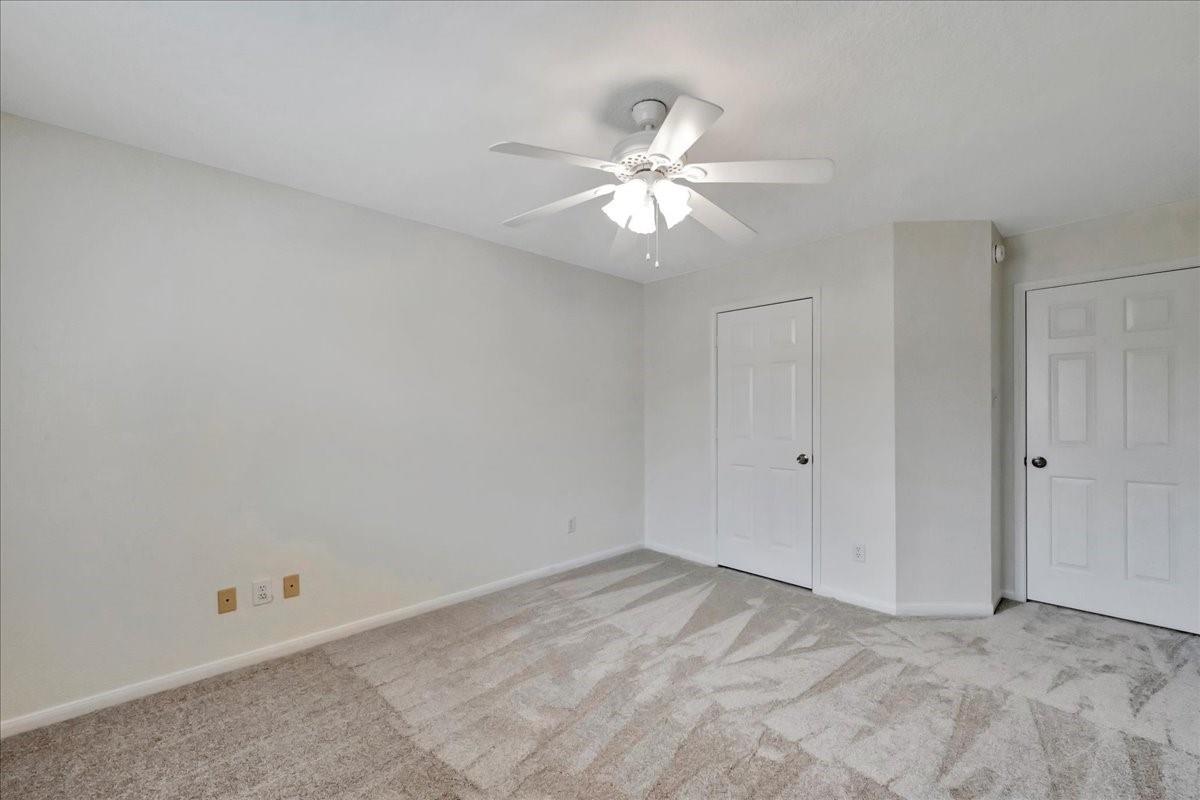
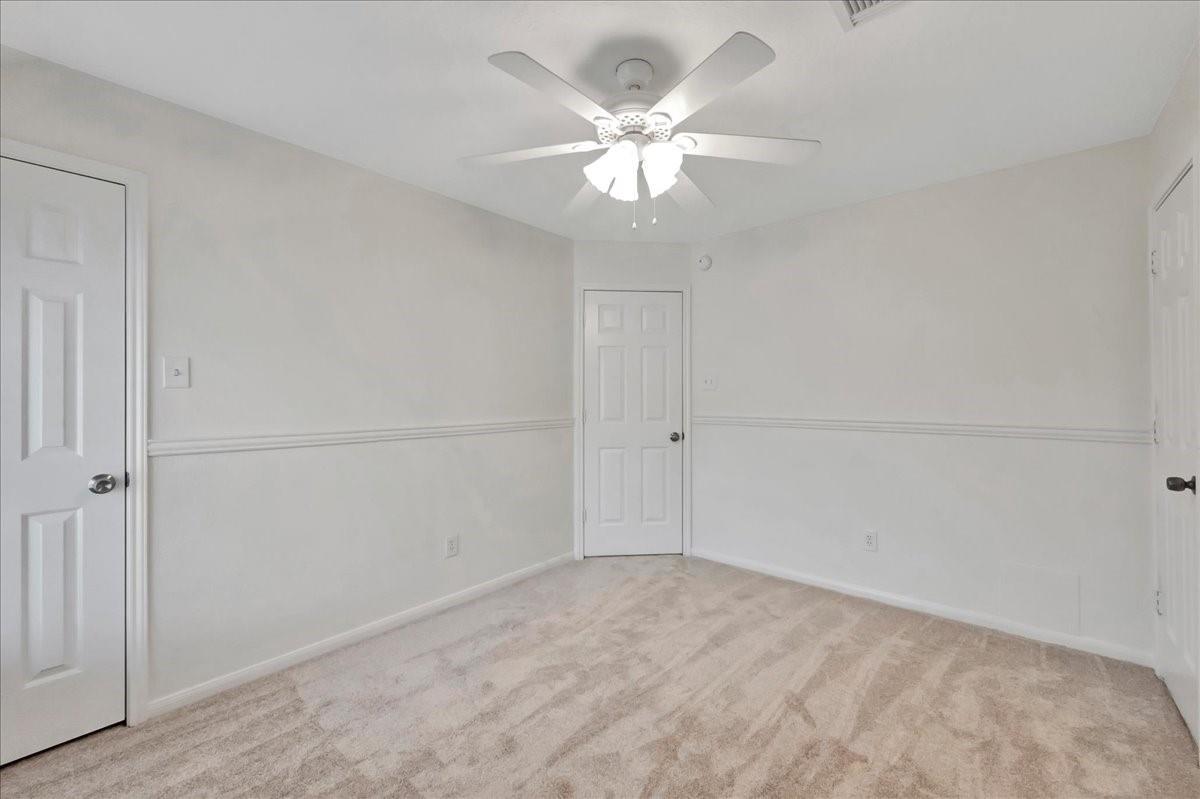
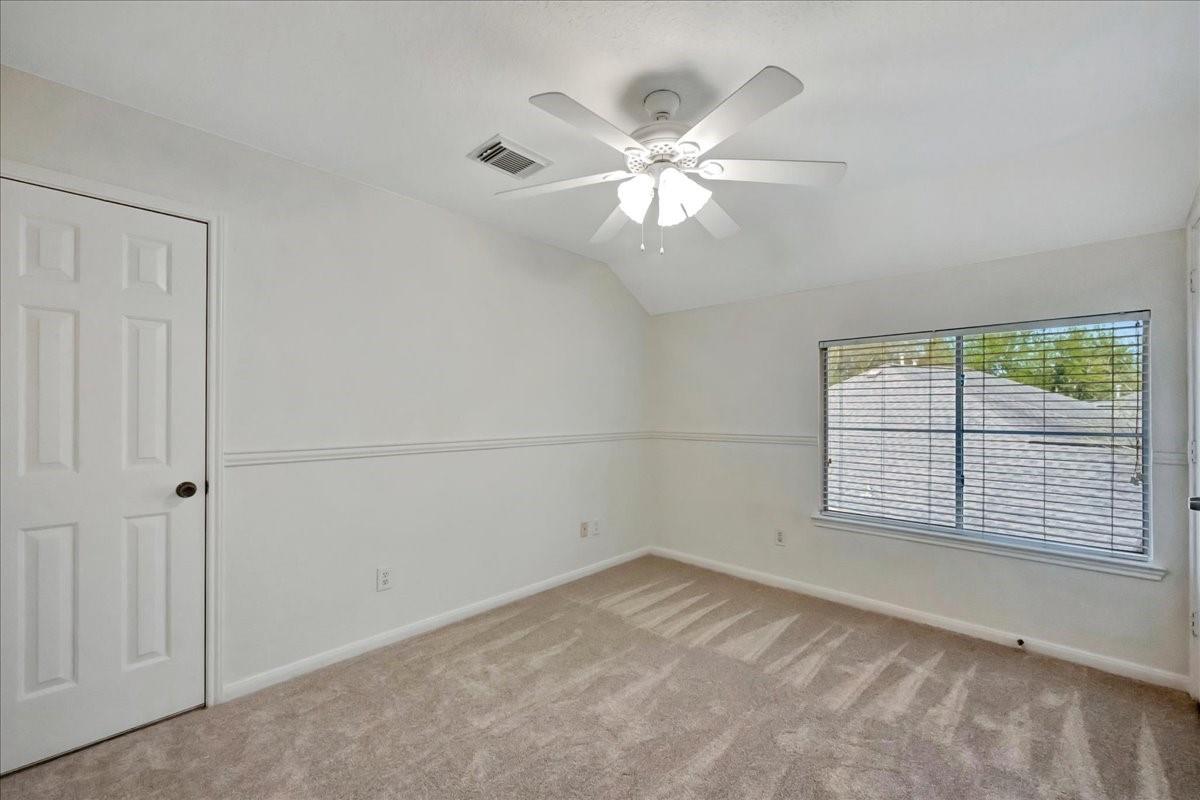
Second FloorBedroom:14x11Bedroom 2:12x10Bath:2ndGame Room:2nd
-
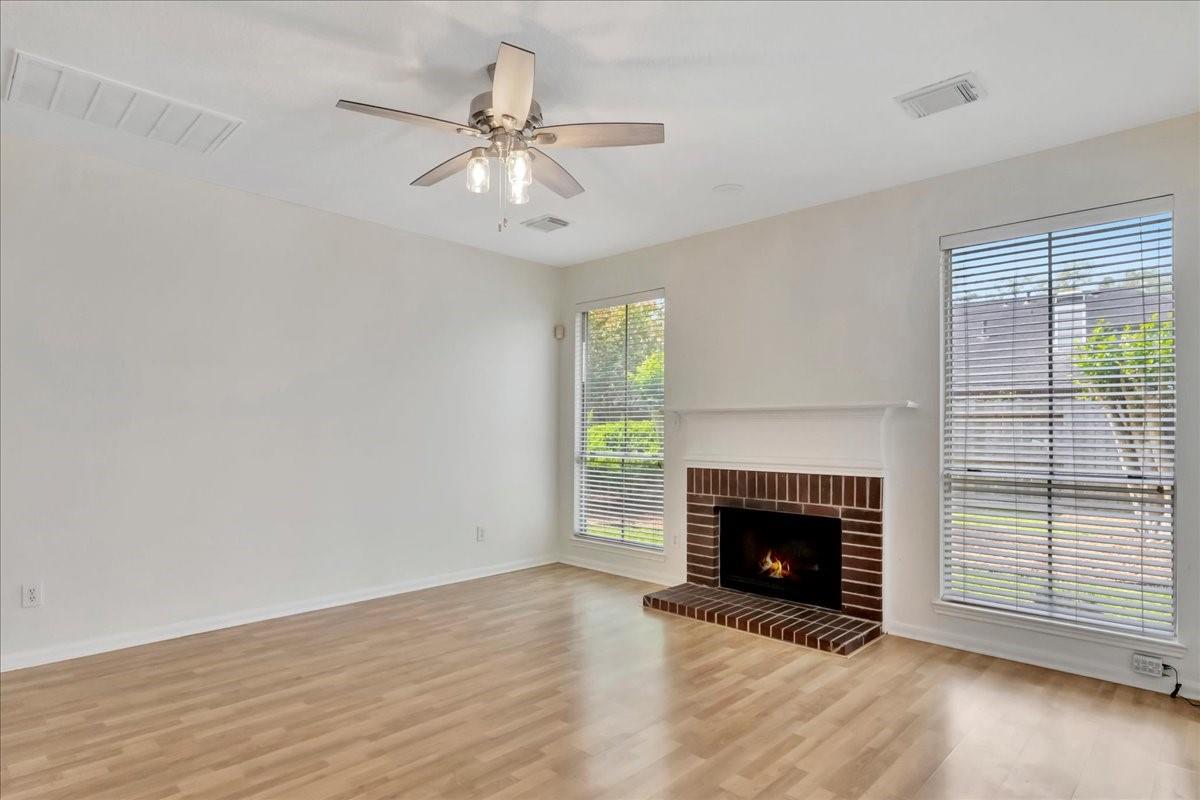
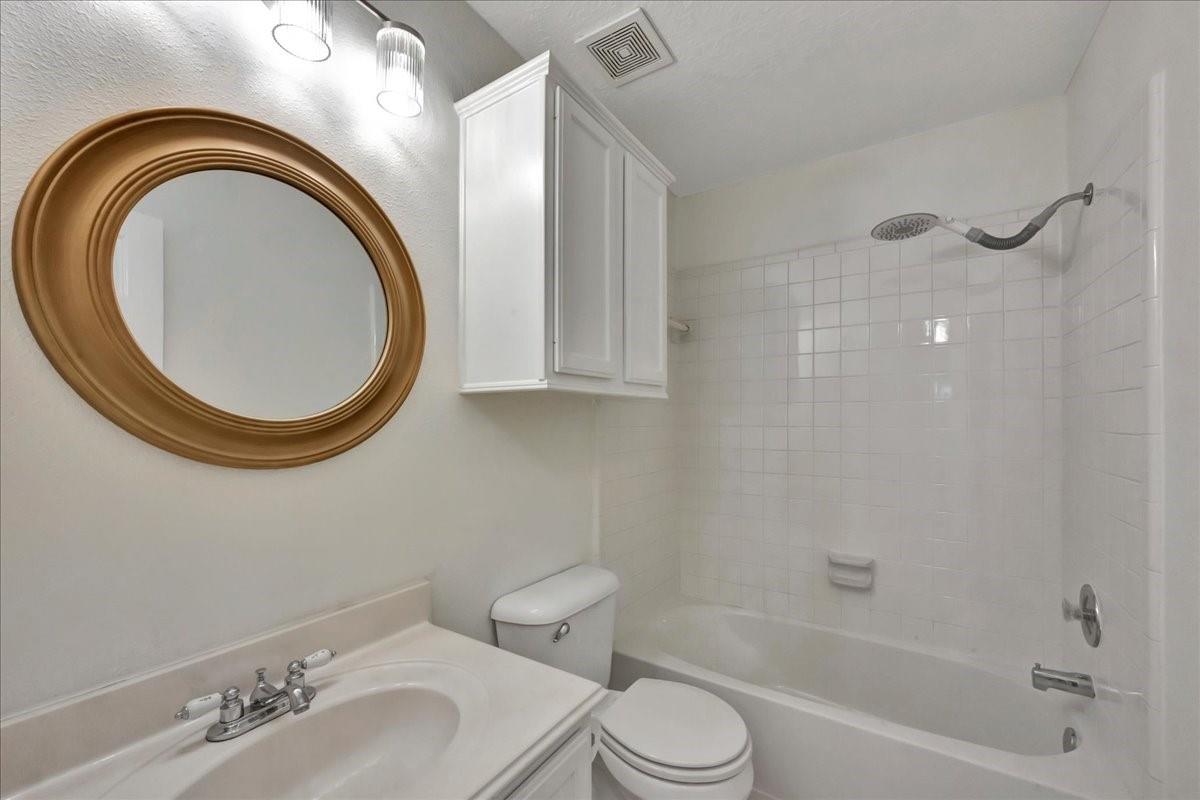
InteriorFireplace:1/Gas ConnectionsPets:NoSmoking Allowed:NoFurnished:NoFloors:Carpet,TileBathroom Description:Primary Bath: Double Sinks,Primary Bath: Separate Shower,Primary Bath: Soaking Tub,Secondary Bath(s): Tub/Shower ComboBedroom Desc:2 Bedrooms Up,En-Suite Bath,Primary Bed - 1st Floor,Split Plan,Walk-In ClosetKitchen Desc:Breakfast Bar,Island w/o Cooktop,Kitchen open to Family Room,PantryRoom Description:Breakfast Room,Entry,Family Room,Formal Dining,Gameroom Up,Utility Room in HouseHeating:Central Gas,ZonedCooling:Central Electric,ZonedDishwasher:YesDisposal:YesCompactor:NoMicrowave:YesRange:Electric RangeOven:Electric Oven,Single OvenIce Maker:NoInterior:High Ceiling
-
ExteriorPrivate Pool:NoLot Description:Subdivision LotWater Sewer:Public Sewer,Public Water,Water DistrictArea Pool:Yes
Explore Property
Listed By:
John Ennis
RE/MAX Space Center
The data on this website relating to real estate for sale comes in part from the IDX Program of the Houston Association of REALTORS®. All information is believed accurate but not guaranteed. The properties displayed may not be all of the properties available through the IDX Program. Any use of this site other than by potential buyers or sellers is strictly prohibited.
© 2026 Houston Association of REALTORS®.
GET IN TOUCH
