
For Sale
1401 Calumet St #508 Houston, TX 77004
$605,000
Description
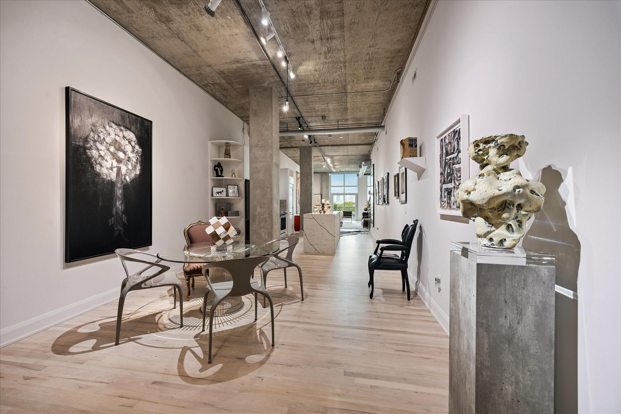
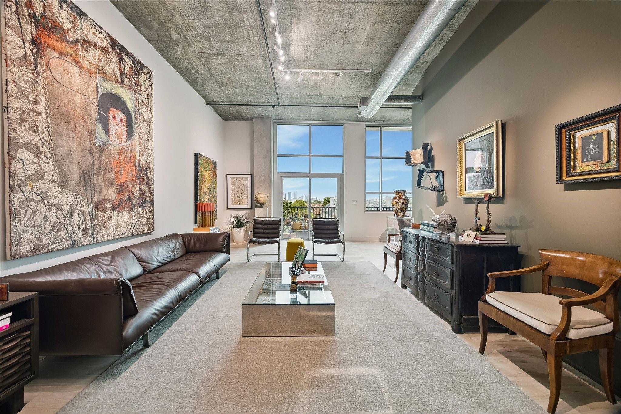
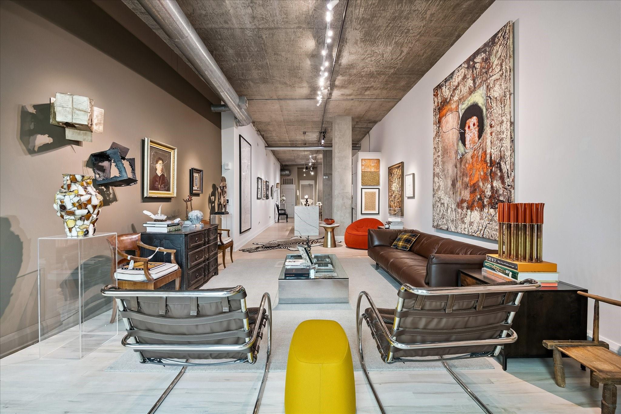
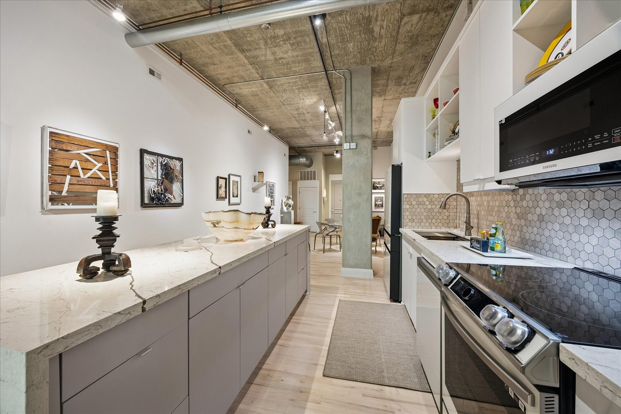
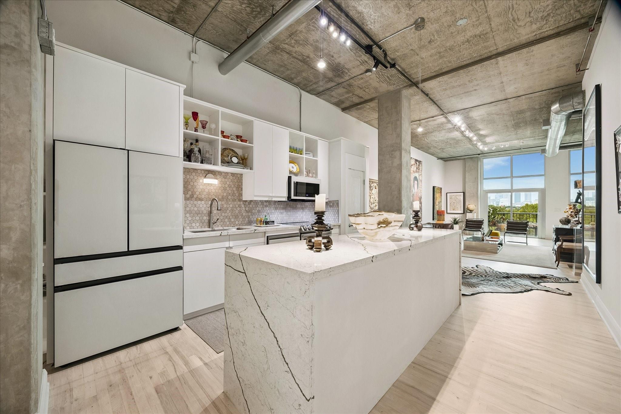
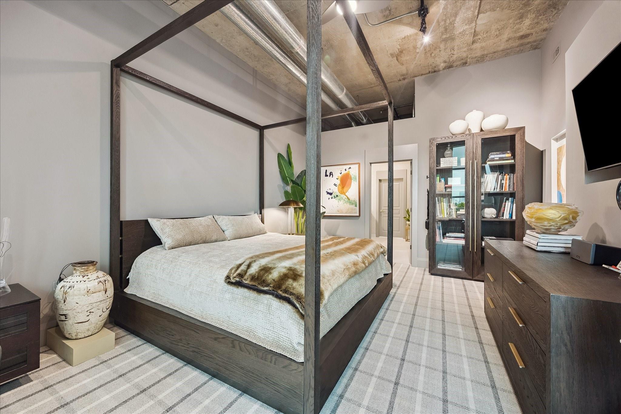
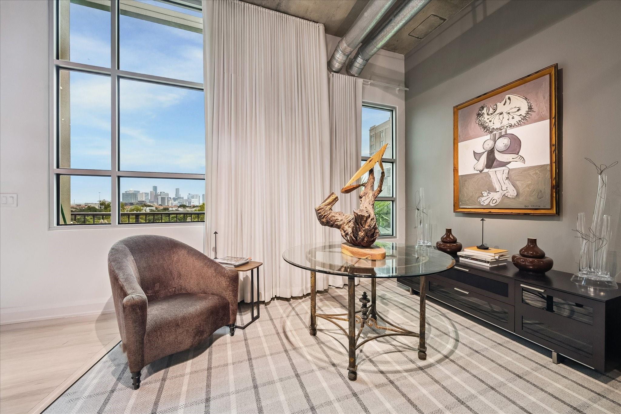
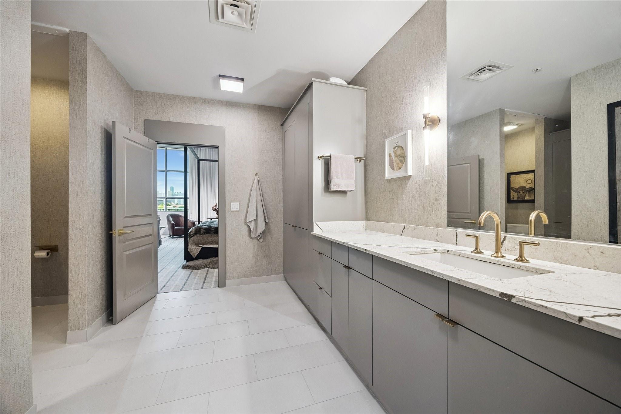
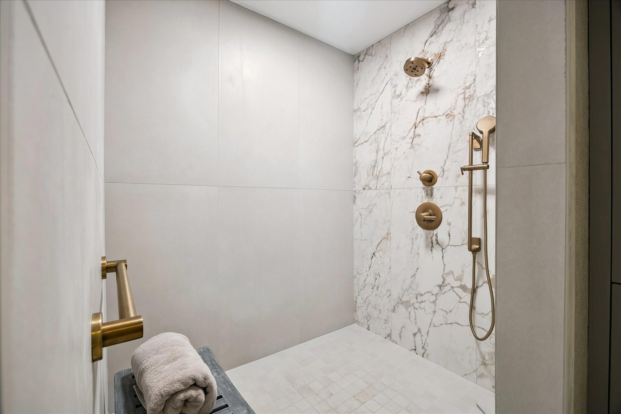
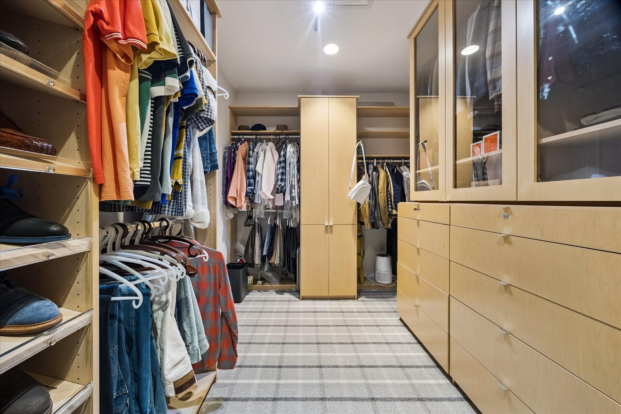
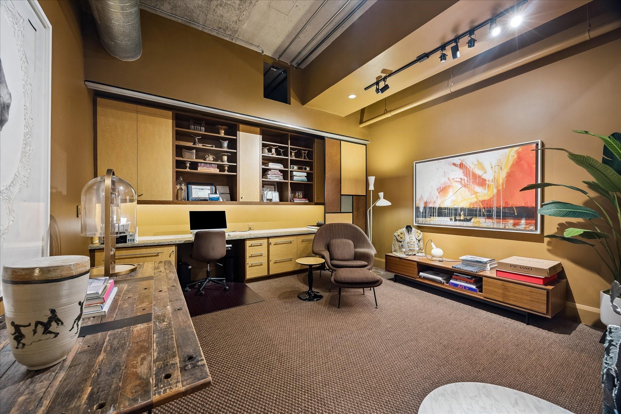
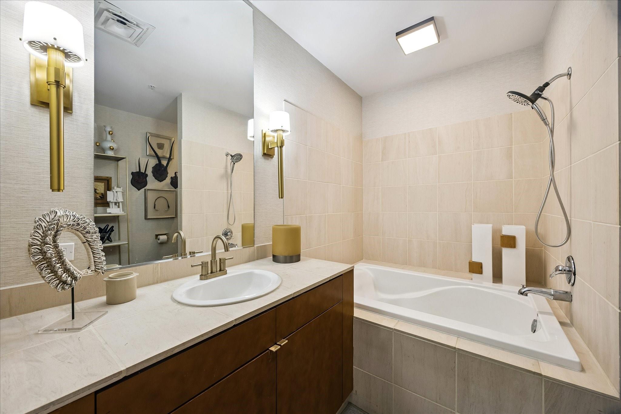
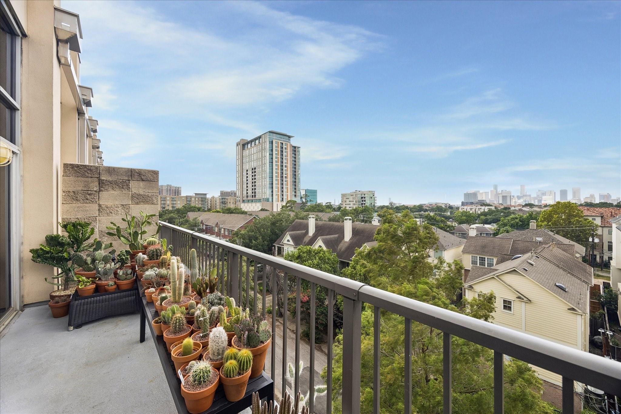
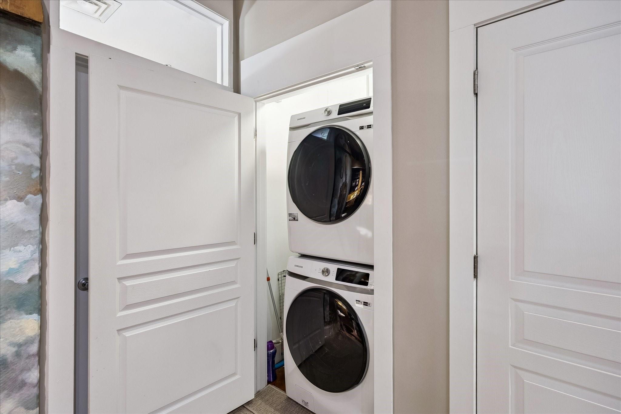
Experience a true gem—an exceptional residence that seamlessly blends the elegance of a private art gallery with the comfort of luxury living. Soaring 12-foot ceilings, dramatic floor-to-ceiling windows, abundant natural light, and sweeping panoramic Houston skyline views create an unforgettable first impression. Extensively updated within the past three years with a new HVAC system, Samsung Bespoke appliances, full-size washer and dryer, water heater, refinished oyster-white hardwood floors, and a beautifully renovated primary bath. Designer finishes include custom built-ins, LED gallery lighting, sophisticated wall coverings, brushed brass fixtures, and an expansive dressing closet with custom storage. Motorized sheer and blackout draperies and a full-width balcony with mature yucca plants complete this distinctive home. Walk to the Museum District, Hermann Park, the Texas Medical Center, and METRO Rail for exceptional urban living.
Overview
Financial
Price:
$605,000
Price/SqFT:
$293.12
Original Price:
$625,000
Reduced $:
$20,000
Reduced On:
Sep 17th, 2026
Reduced %:
3.20 %
HOA Fee:
$1084 Monthly
Tax Rate:
2.24022 %
Est. Monthly:
$8,981 *
Tax Amount:
$13,553
Amenities and features
 Garage Apartment
 Controlled Subdivision
 Green Certified
Property & Schools on Map
Floor plans / Dimensions / Descriptions
-
First FloorLiving:28 x 14Dining:20 x 13Kitchen:16 x 13Primary Bedroom:23 x 14Bedroom:15 x 15Primary Bath:15 x 12Bath:9 x 9Exterior Porch/Balcony:25 x 6
-
InteriorFloors:Concrete,Tile,WoodCountertop:GraniteBedroom Desc:All Bedrooms Down,En-Suite Bath,Primary Bed - 1st Floor,Walk-In ClosetKitchen Desc:Breakfast Bar,Island w/o Cooktop,Pantry,Pots/Pans Drawers,Soft Closing Drawers,Under Cabinet LightingRoom Description:1 Living Area,Formal Dining,Formal Living,Guest Suite,Kitchen/Dining Combo,Utility Room in HouseHeating:Central ElectricCooling:Central ElectricWasher/Dryer Conn:YesDishwasher:YesDisposal:YesCompactor:NoMicrowave:YesRange:Electric RangeOven:Electric OvenAppliances:Dryer Included,Washer IncludedInterior:Balcony,Chilled Water System,Concrete Walls,Fire/Smoke Alarm,Fully Sprinklered,Open Ceiling,Refrigerator Included
-
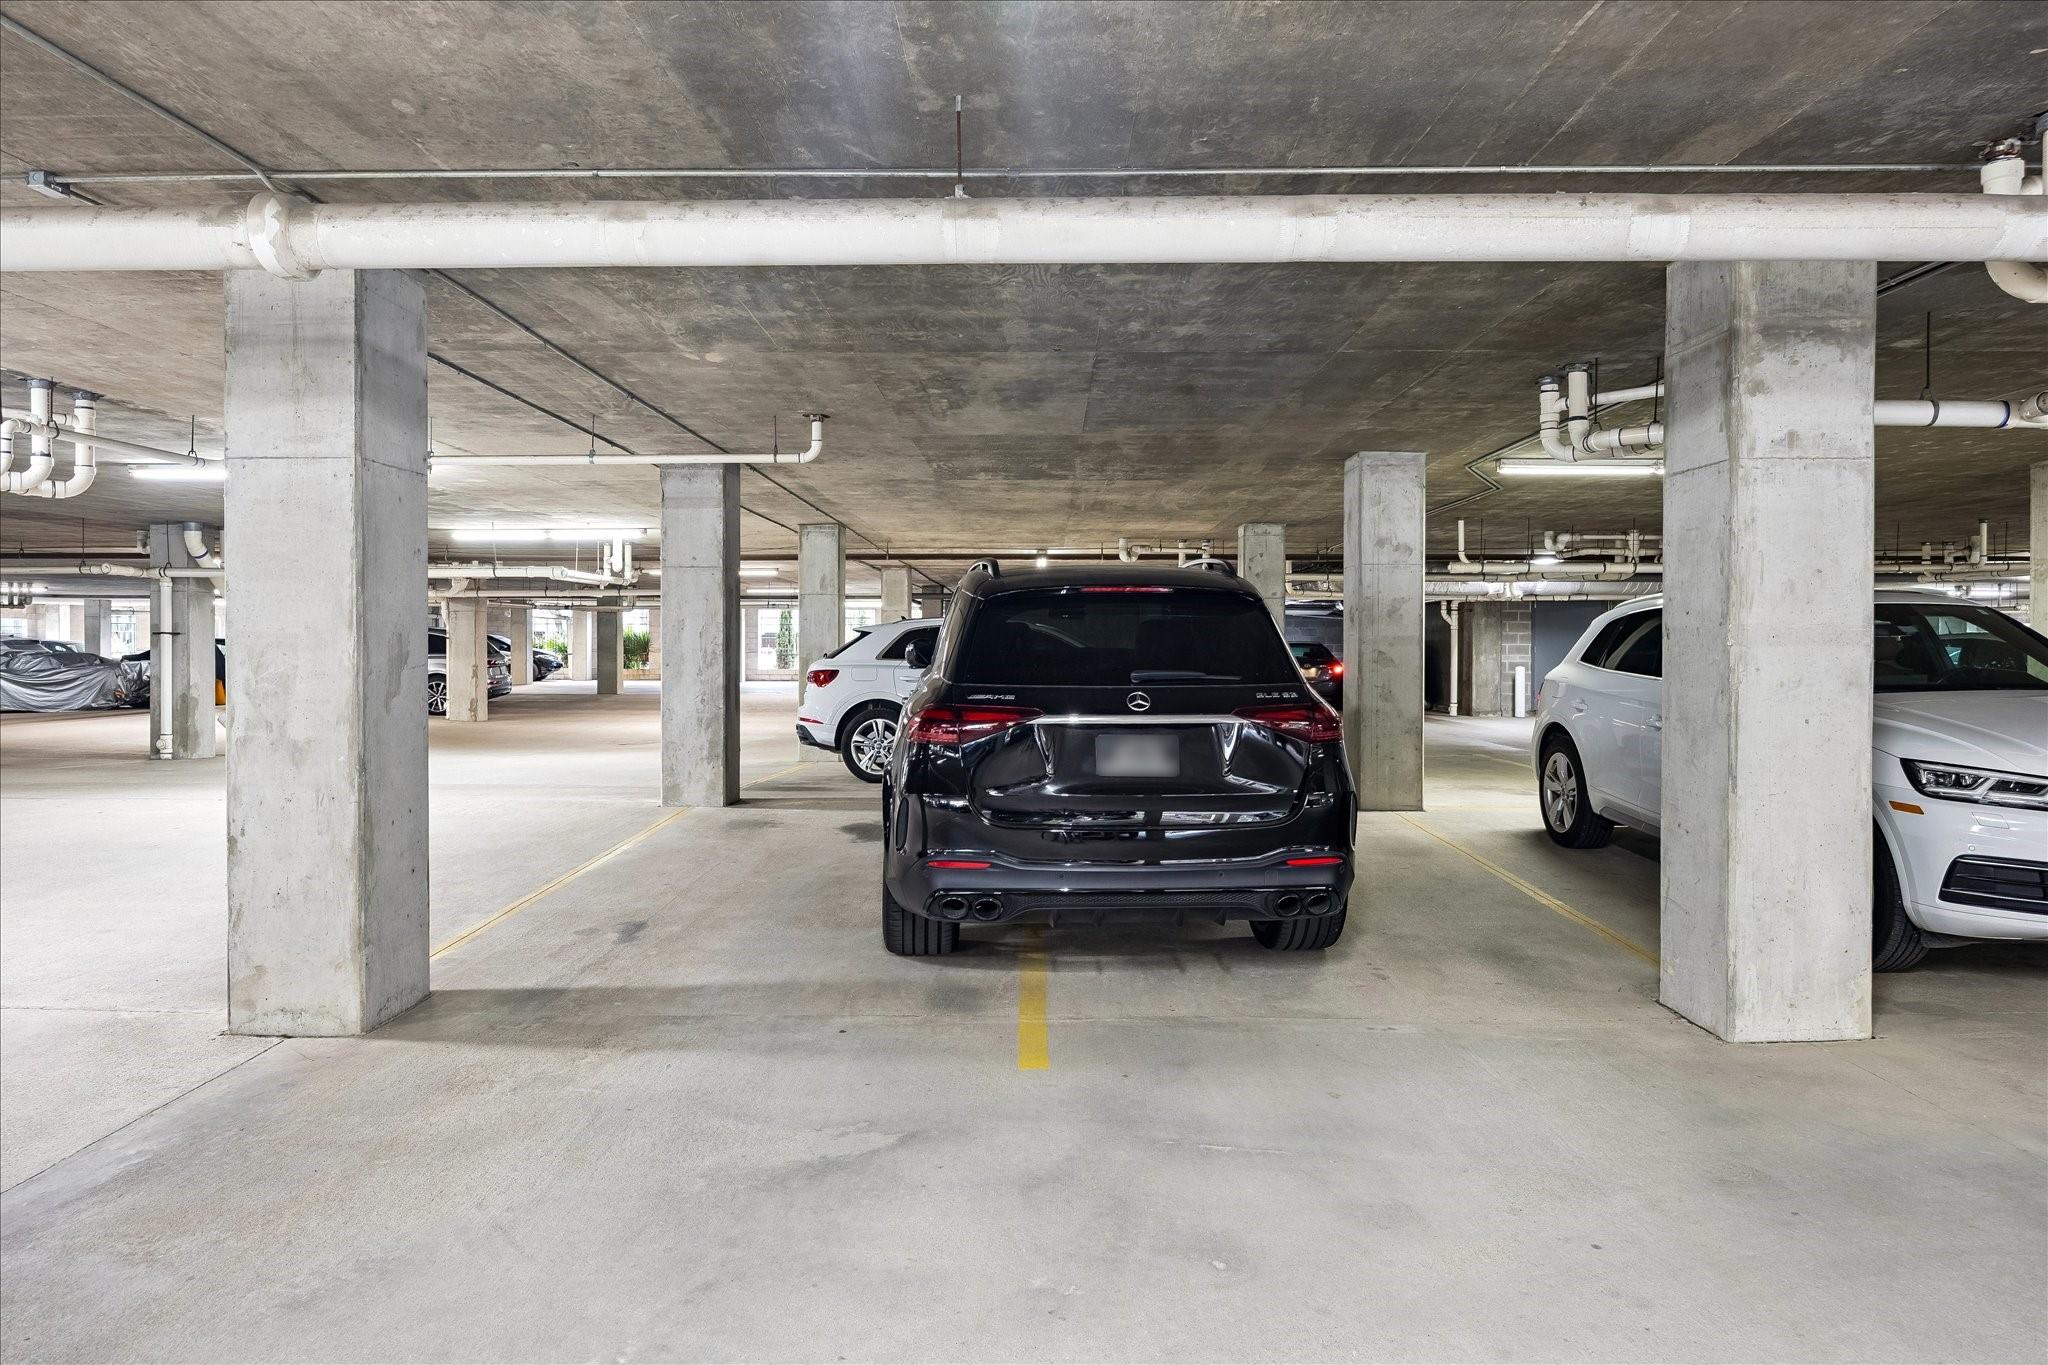
ExteriorPrivate Pool:NoParking Space:2Parking:Assigned Parking,Connecting,Controlled EntranceAccess:Card/Code AccessBuilding Features:ConciergeViews:NorthFront Door Face:NorthArea Pool:NoExterior:Balcony/Terrace,Service Elevator,Trash Chute,Trash Pick Up
Listed By:
Janice Carrabba
Tammy Bateman Properties
The data on this website relating to real estate for sale comes in part from the IDX Program of the Houston Association of REALTORS®. All information is believed accurate but not guaranteed. The properties displayed may not be all of the properties available through the IDX Program. Any use of this site other than by potential buyers or sellers is strictly prohibited.
© 2026 Houston Association of REALTORS®.
GET IN TOUCH
