
For Lease
14004 Lake Crescent Dr Conroe, TX 77384
$1,950
/monthDescription
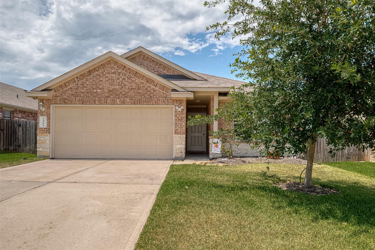
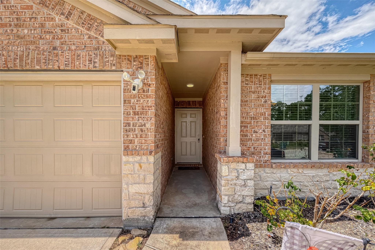
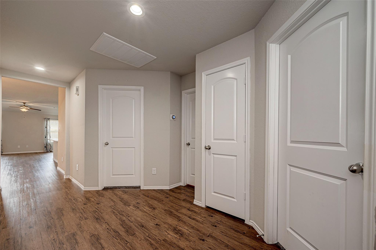
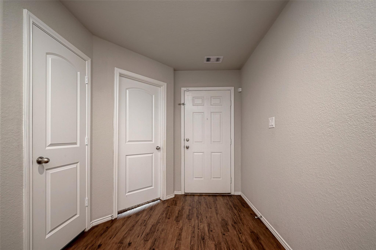
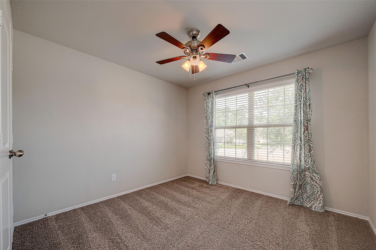
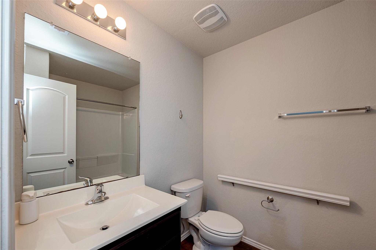
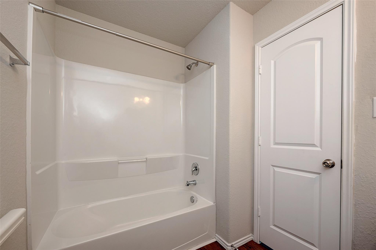
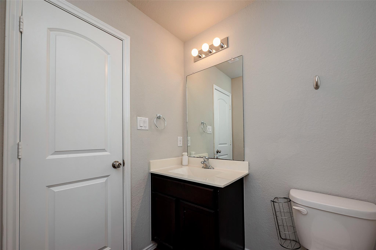
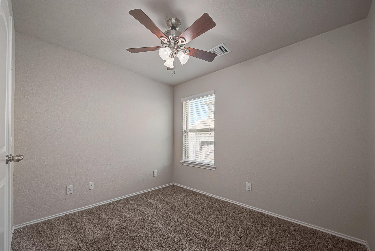
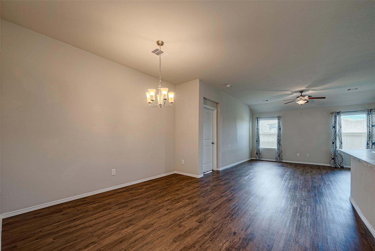

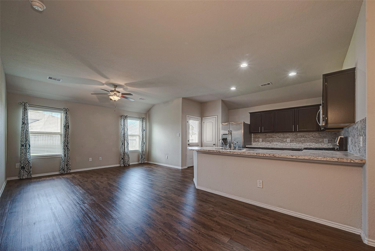
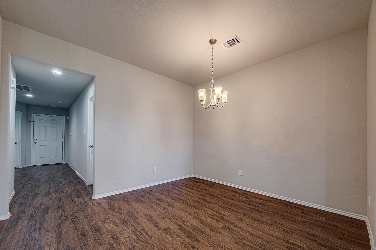
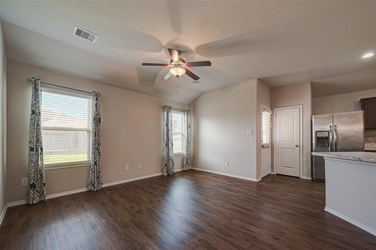
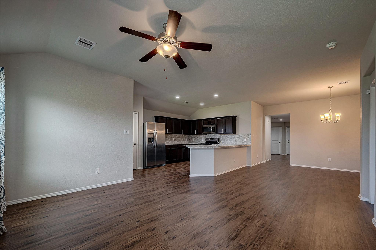
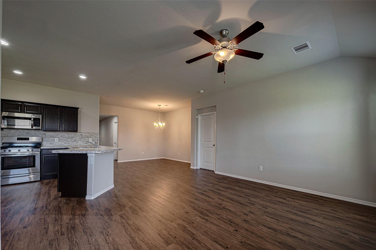
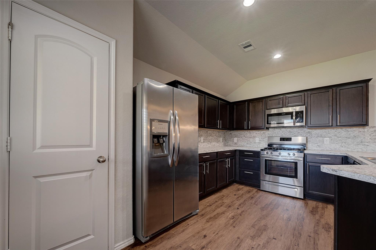
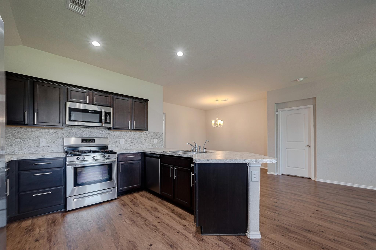
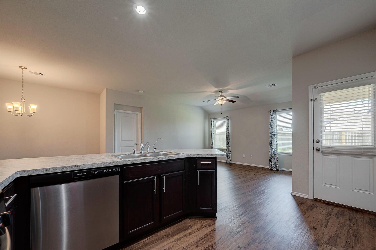
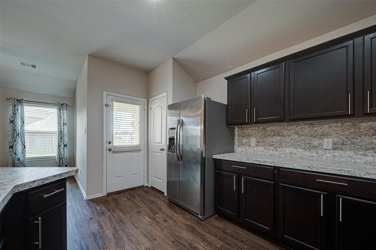
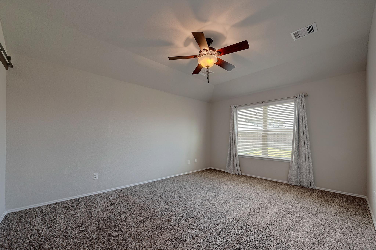
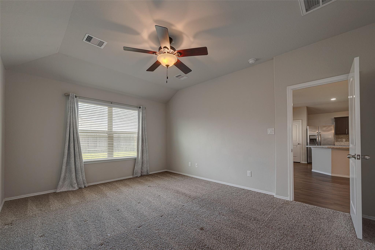
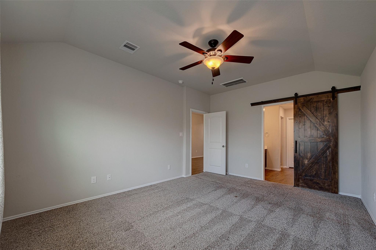
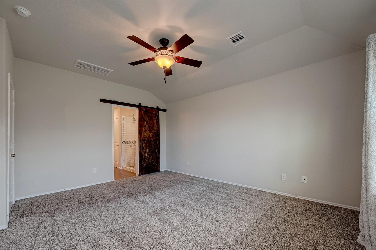
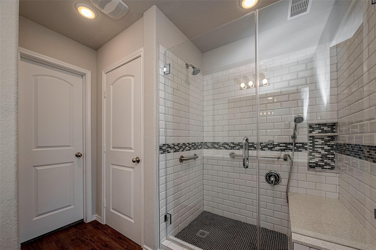
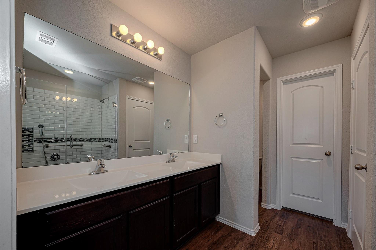
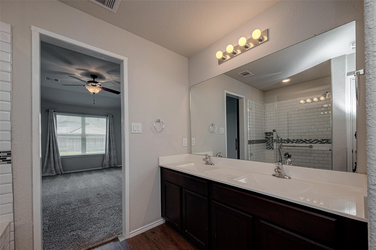
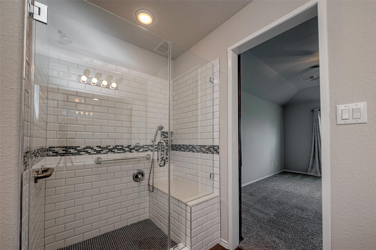
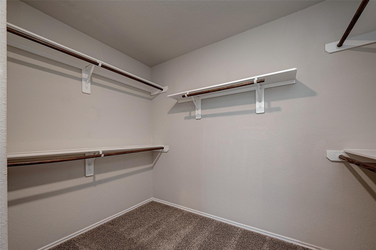
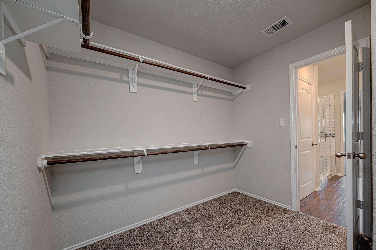
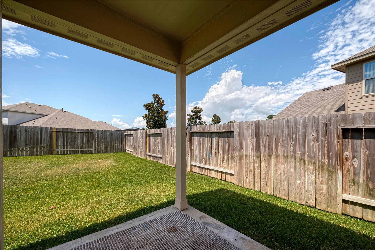
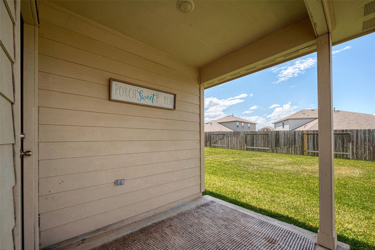
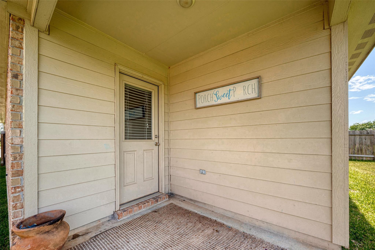
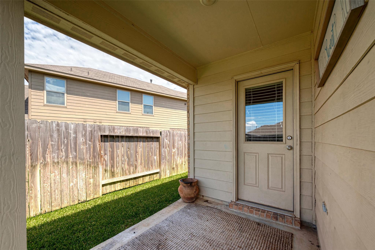
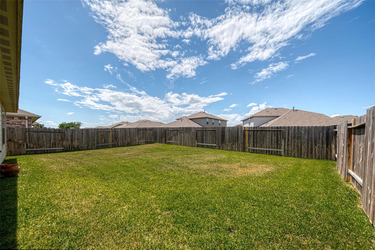
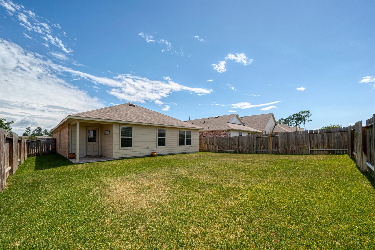
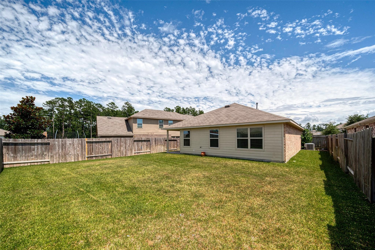
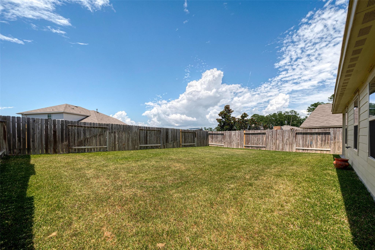
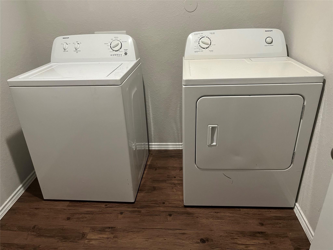
Adorable one-story home in Fosters Ridge with wonderful updates! Beautiful curb appeal with a brick and stone exterior. Recently added ceiling fans to all bedrooms, Ring camera system with flood lights, custom closets in hallway and guest bedroom, and abundant windows providing natural light. Open concept kitchen with breakfast bar, gas range, stainless steel appliances, and ample storage, overlooking the breakfast room and den. Includes a formal dining (or flex room) and study. Owner's retreat features a sliding barn door to the luxurious bath with an upgraded shower and walk-in closet. Two additional bedrooms share a full bath. Two-car garage with extra storage; spacious, fenced backyard with covered patio and sprinkler system. Zoned to highly sought-after The Woodlands High School. Easy access to 242 & 1488.REFRIGERATOR/WASHER/DRYER INCLUDED! Close to HEB & new shopping/dining options.
Overview
Financial
Price:
$1,950
Price/SqFT:
$1.29
Original Price:
$2,025
Reduced $:
$75
Reduced On:
Aug 24th, 2026
Reduced %:
3.70 %
HOA Fee:
Tax Rate:
2.6276 %
Est. Monthly:
$21 *
Tax Amount:
$51
Amenities and features
 Patio/Deck
 Public Pool
 Water Access
 Yard
Yard Cul-de-sac
Property & Schools on Map
Floor plans / Dimensions / Descriptions
-
First FloorFamily Room:16x14Dining:11x8Kitchen:14x11Primary Bedroom:16x12Bedroom:12x11Bedroom 2:12x11Utility Room:6x5
-
InteriorPets:Case By CaseSmoking Allowed:NoFloors:Carpet,LaminateCountertop:GraniteBathroom Description:Hollywood Bath,Primary Bath: Double Sinks,Primary Bath: Separate Shower,Primary Bath: Shower Only,Secondary Bath(s): Tub/Shower ComboBedroom Desc:2 Bedrooms Down,All Bedrooms Down,Primary Bed - 1st Floor,Walk-In ClosetKitchen Desc:Breakfast Bar,Kitchen open to Family Room,PantryRoom Description:Family Room,Formal Dining,Utility Room in HouseHeating:Central GasCooling:Central ElectricConnections:Electric Dryer Connections,Gas Dryer Connections,Washer ConnectionsDishwasher:YesDisposal:YesMicrowave:YesRange:Gas RangeOven:Gas OvenAppliances:Dryer Included,Refrigerator,Washer IncludedInterior:Alarm System - Owned,Dryer Included,Fire/Smoke Alarm,High Ceiling,Refrigerator Included,Washer Included,Window Coverings
-
ExteriorPrivate Pool:NoLot Description:Cul-De-Sac,Subdivision LotWater Sewer:Water DistrictArea Pool:YesExterior:Back Yard,Back Yard Fenced,Fully Fenced,Patio/Deck
Listed By:
Vicki Fullerton
RE/MAX The Woodlands & Spring
The data on this website relating to real estate for sale comes in part from the IDX Program of the Houston Association of REALTORS®. All information is believed accurate but not guaranteed. The properties displayed may not be all of the properties available through the IDX Program. Any use of this site other than by potential buyers or sellers is strictly prohibited.
© 2026 Houston Association of REALTORS®.
GET IN TOUCH
