
For Lease
14002 Myrtlea Dr Houston, TX 77079
$4,800
/monthDescription
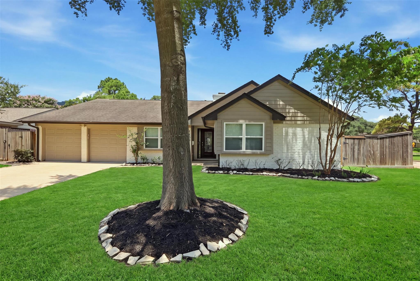
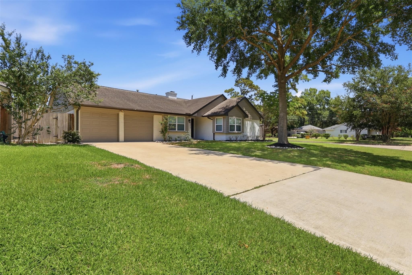
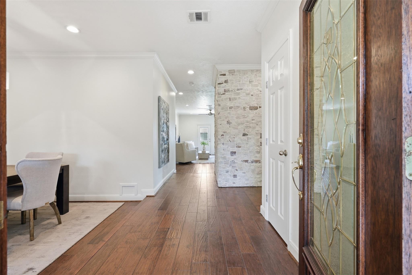
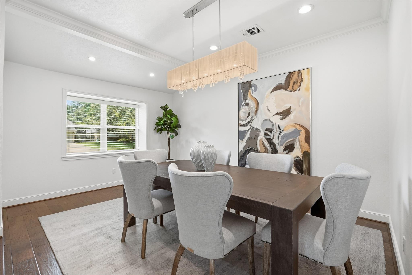
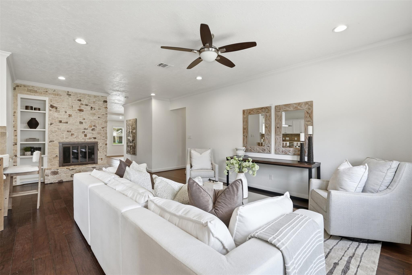
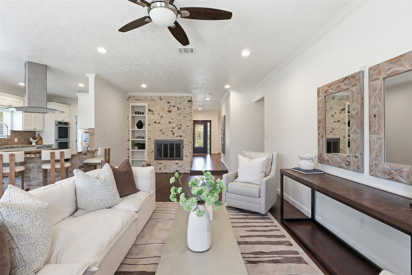
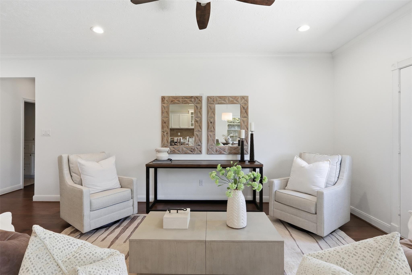
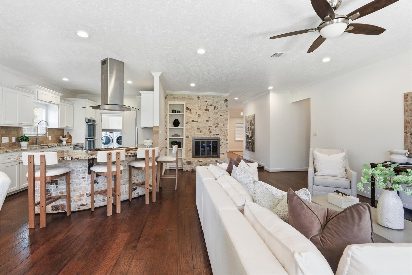
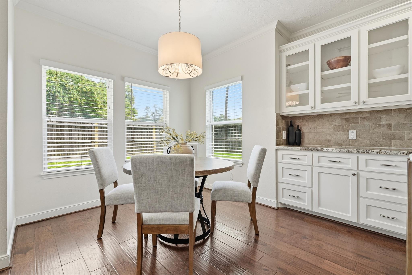
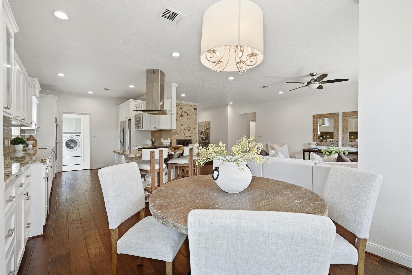
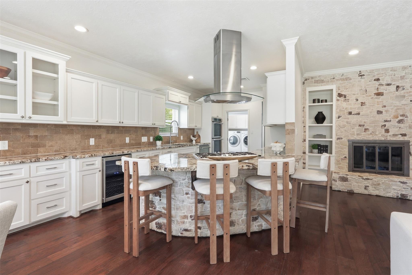
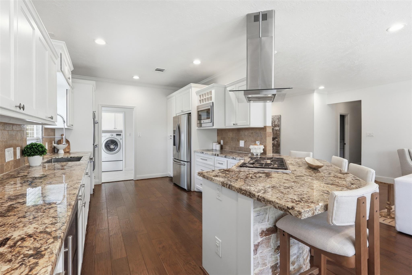
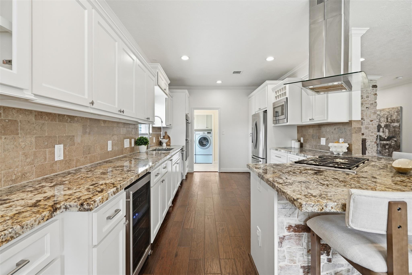
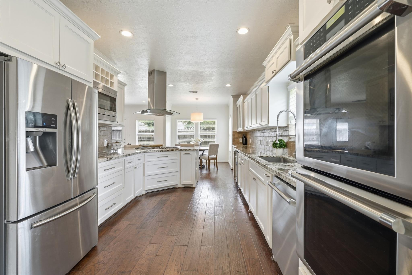
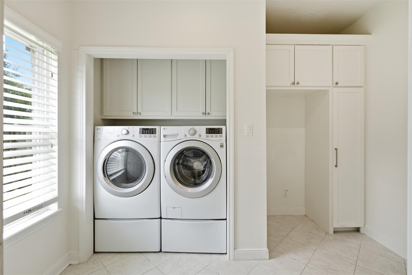
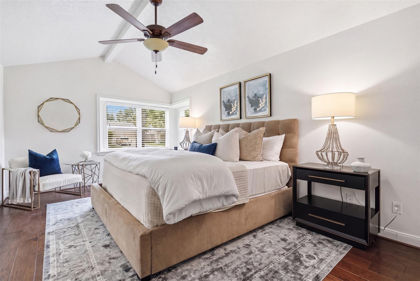
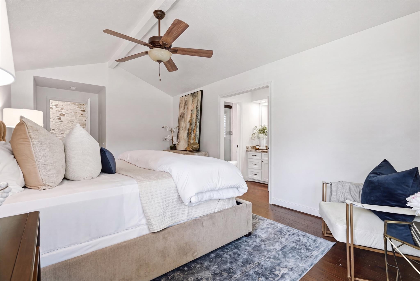
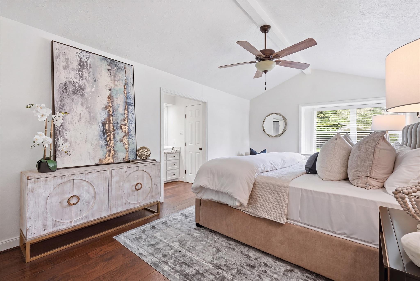
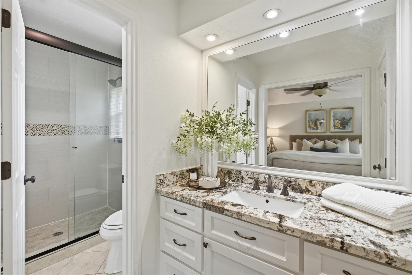
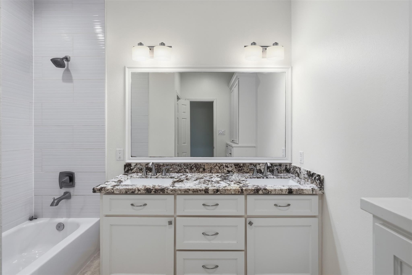
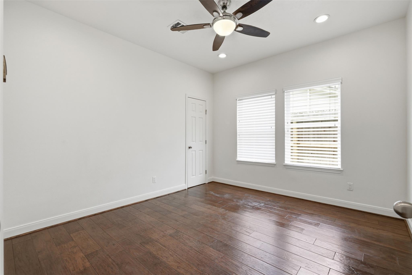
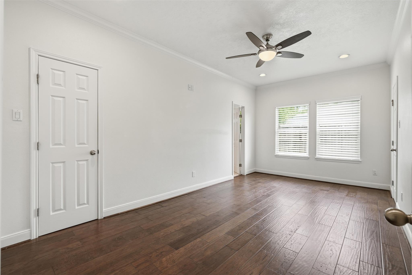
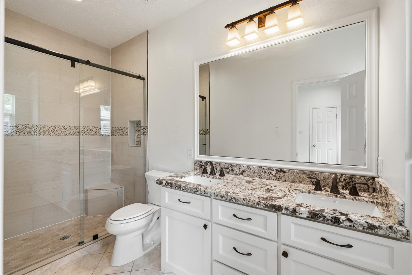
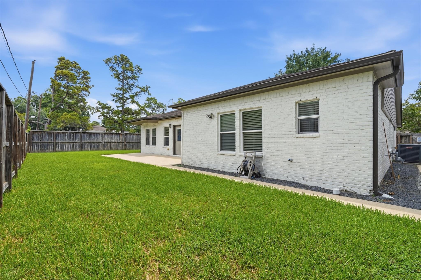
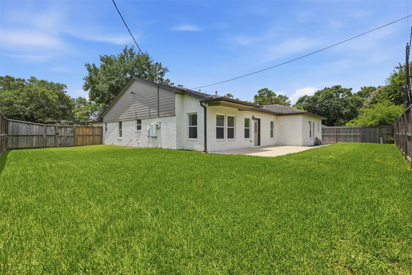
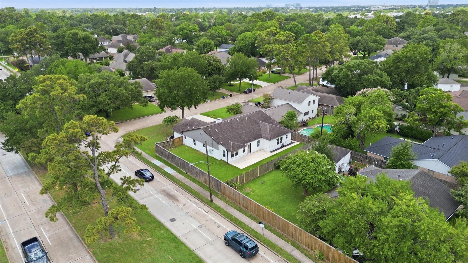
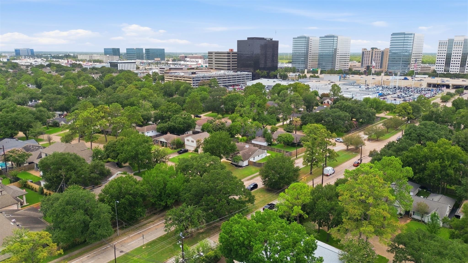
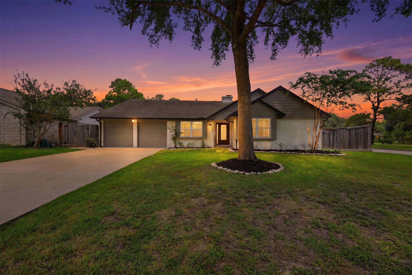
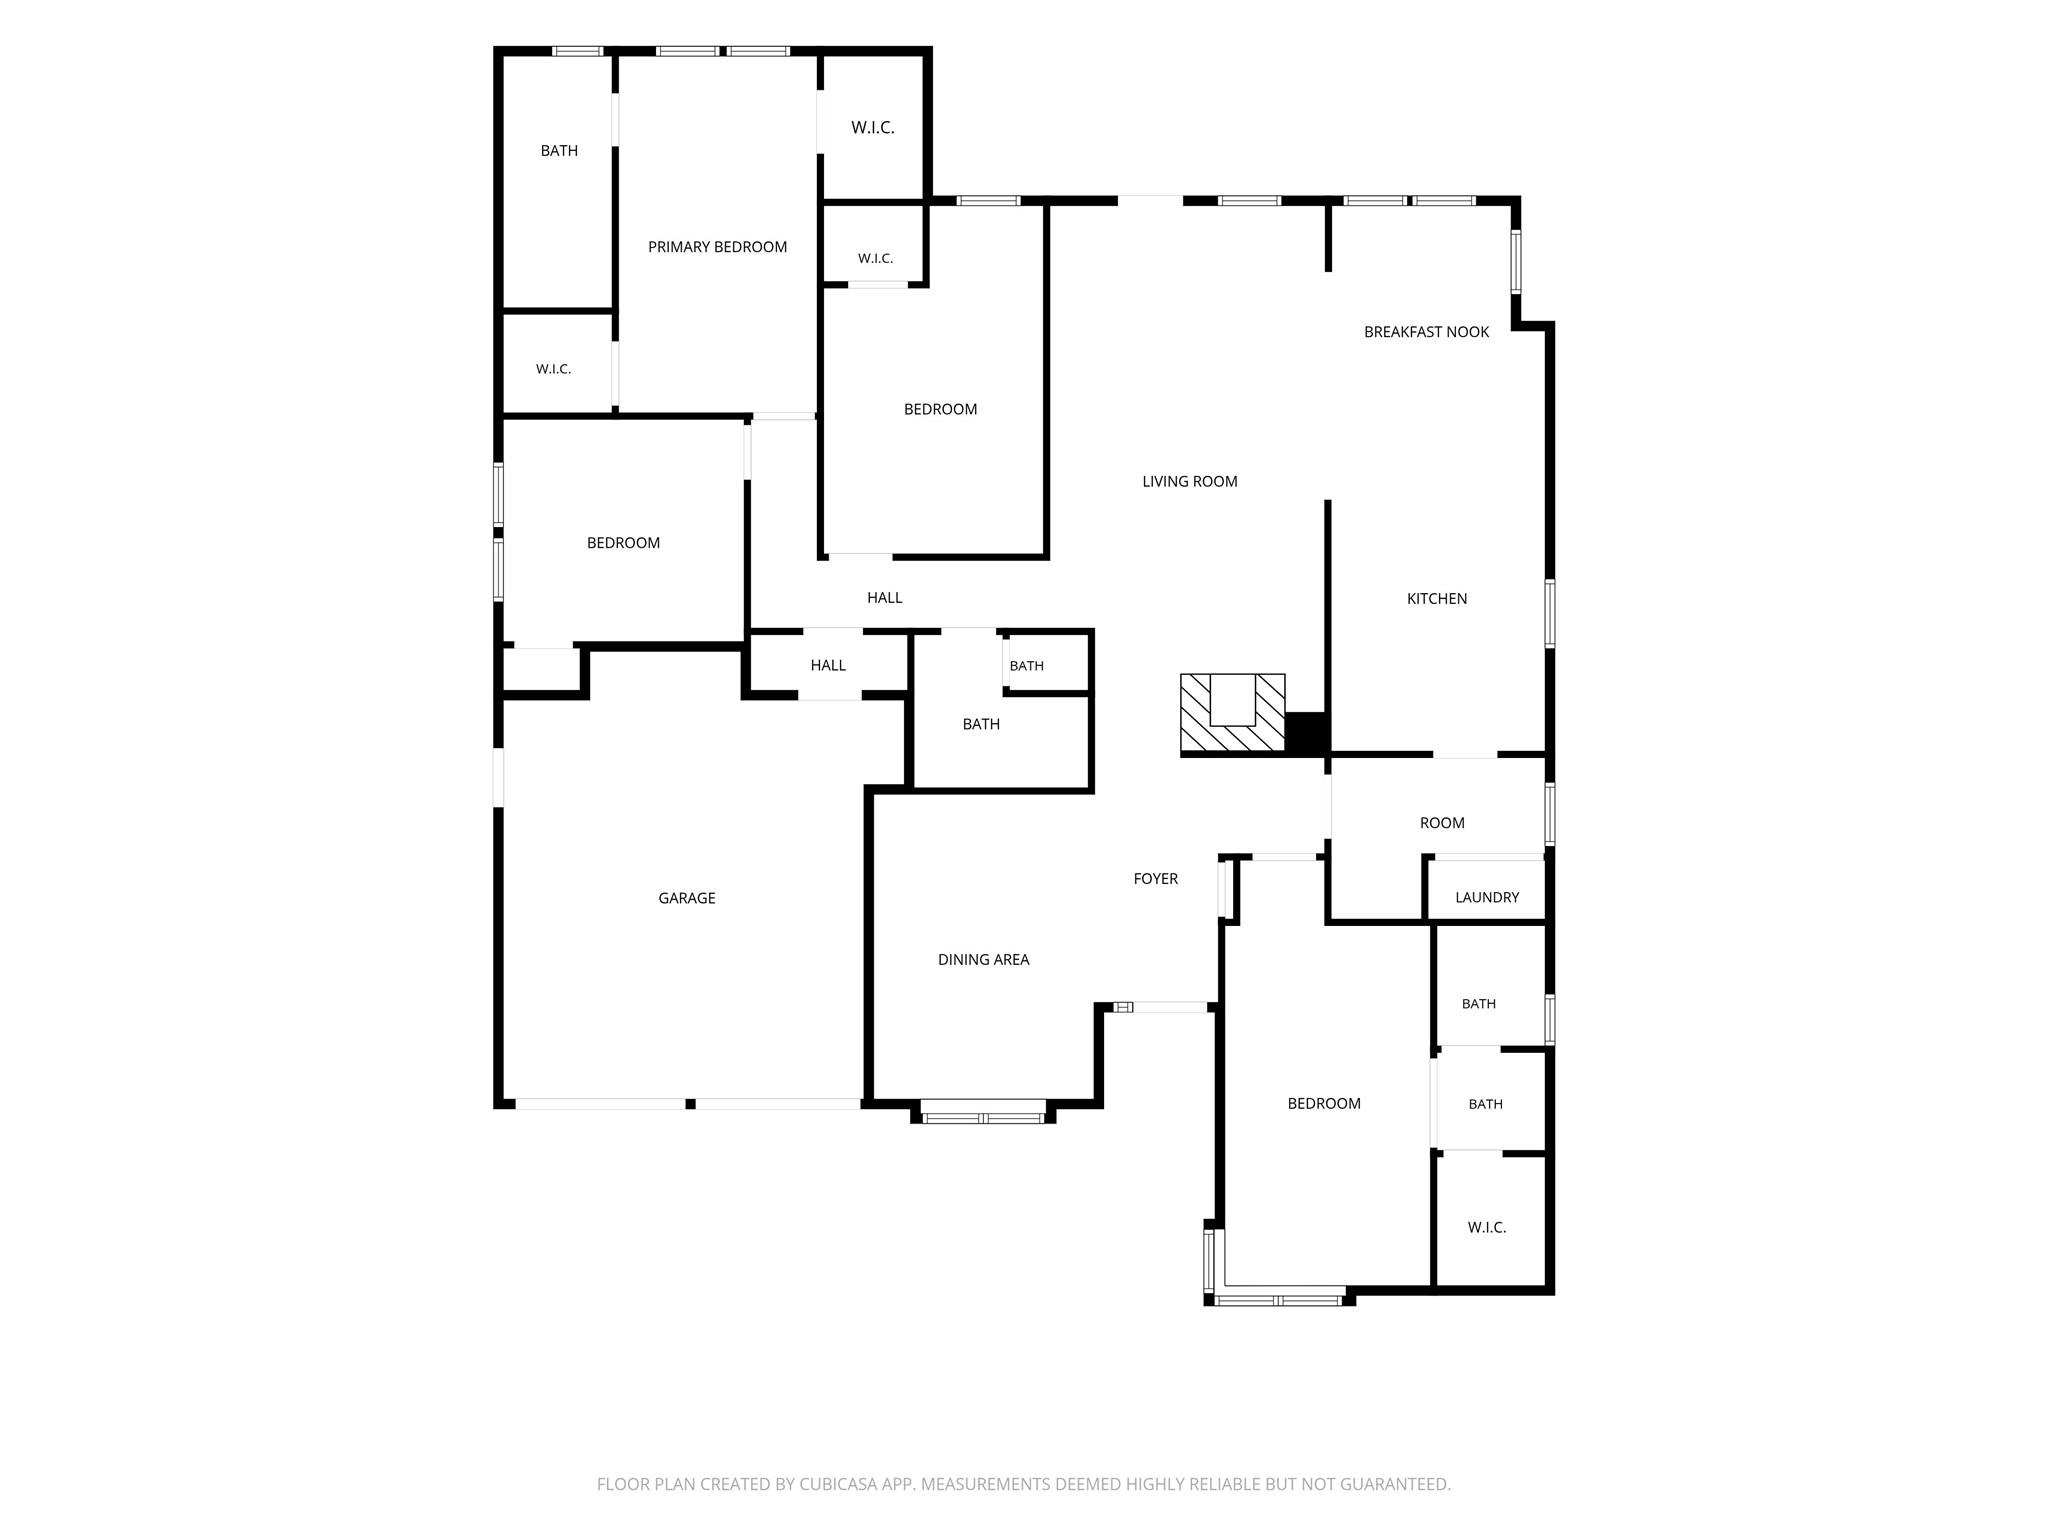
A rare single-story in Nottingham West, one of Memorial's most sought-after enclaves, offering 4 bedrooms, 3 full baths and two primary suites, each with a private bath and walk-in closet, set on opposite ends of a thoughtful split plan. Nine-foot ceilings, crown molding and rich hardwood floors run throughout, with a beamed vaulted ceiling crowning the primary retreat. The island kitchen is built for gathering: granite counters, white cabinetry, stone backsplash, gas cooktop with vent hood, double ovens and a curved breakfast bar open to the family room and its gaslog fireplace. A sunlit breakfast room with built-in hutch, formal dining beneath a tray ceiling, guest suite and interior utility room complete the layout. Outside, a fully fenced corner lot with patio and double-wide drive offers room to garden or entertain. Zoned to exemplary Spring Branch ISD and minutes from CityCentre, Memorial City, Terry Hershey Park, I-10 and Beltway 8, with the Energy Corridor at your doorstep.
Overview
Financial
Price:
$4,800
Price/SqFT:
$1.83
HOA Fee:
Tax Rate:
2.17122 %
Est. Monthly:
$21 *
Tax Amount:
$104
Amenities and features
 Patio/Deck
 Public Pool
 Sewer
Sewer Water Access
 Yard
Yard Corner Lot
 Energy Efficient
Property & Schools on Map
Floor plans / Dimensions / Descriptions
-
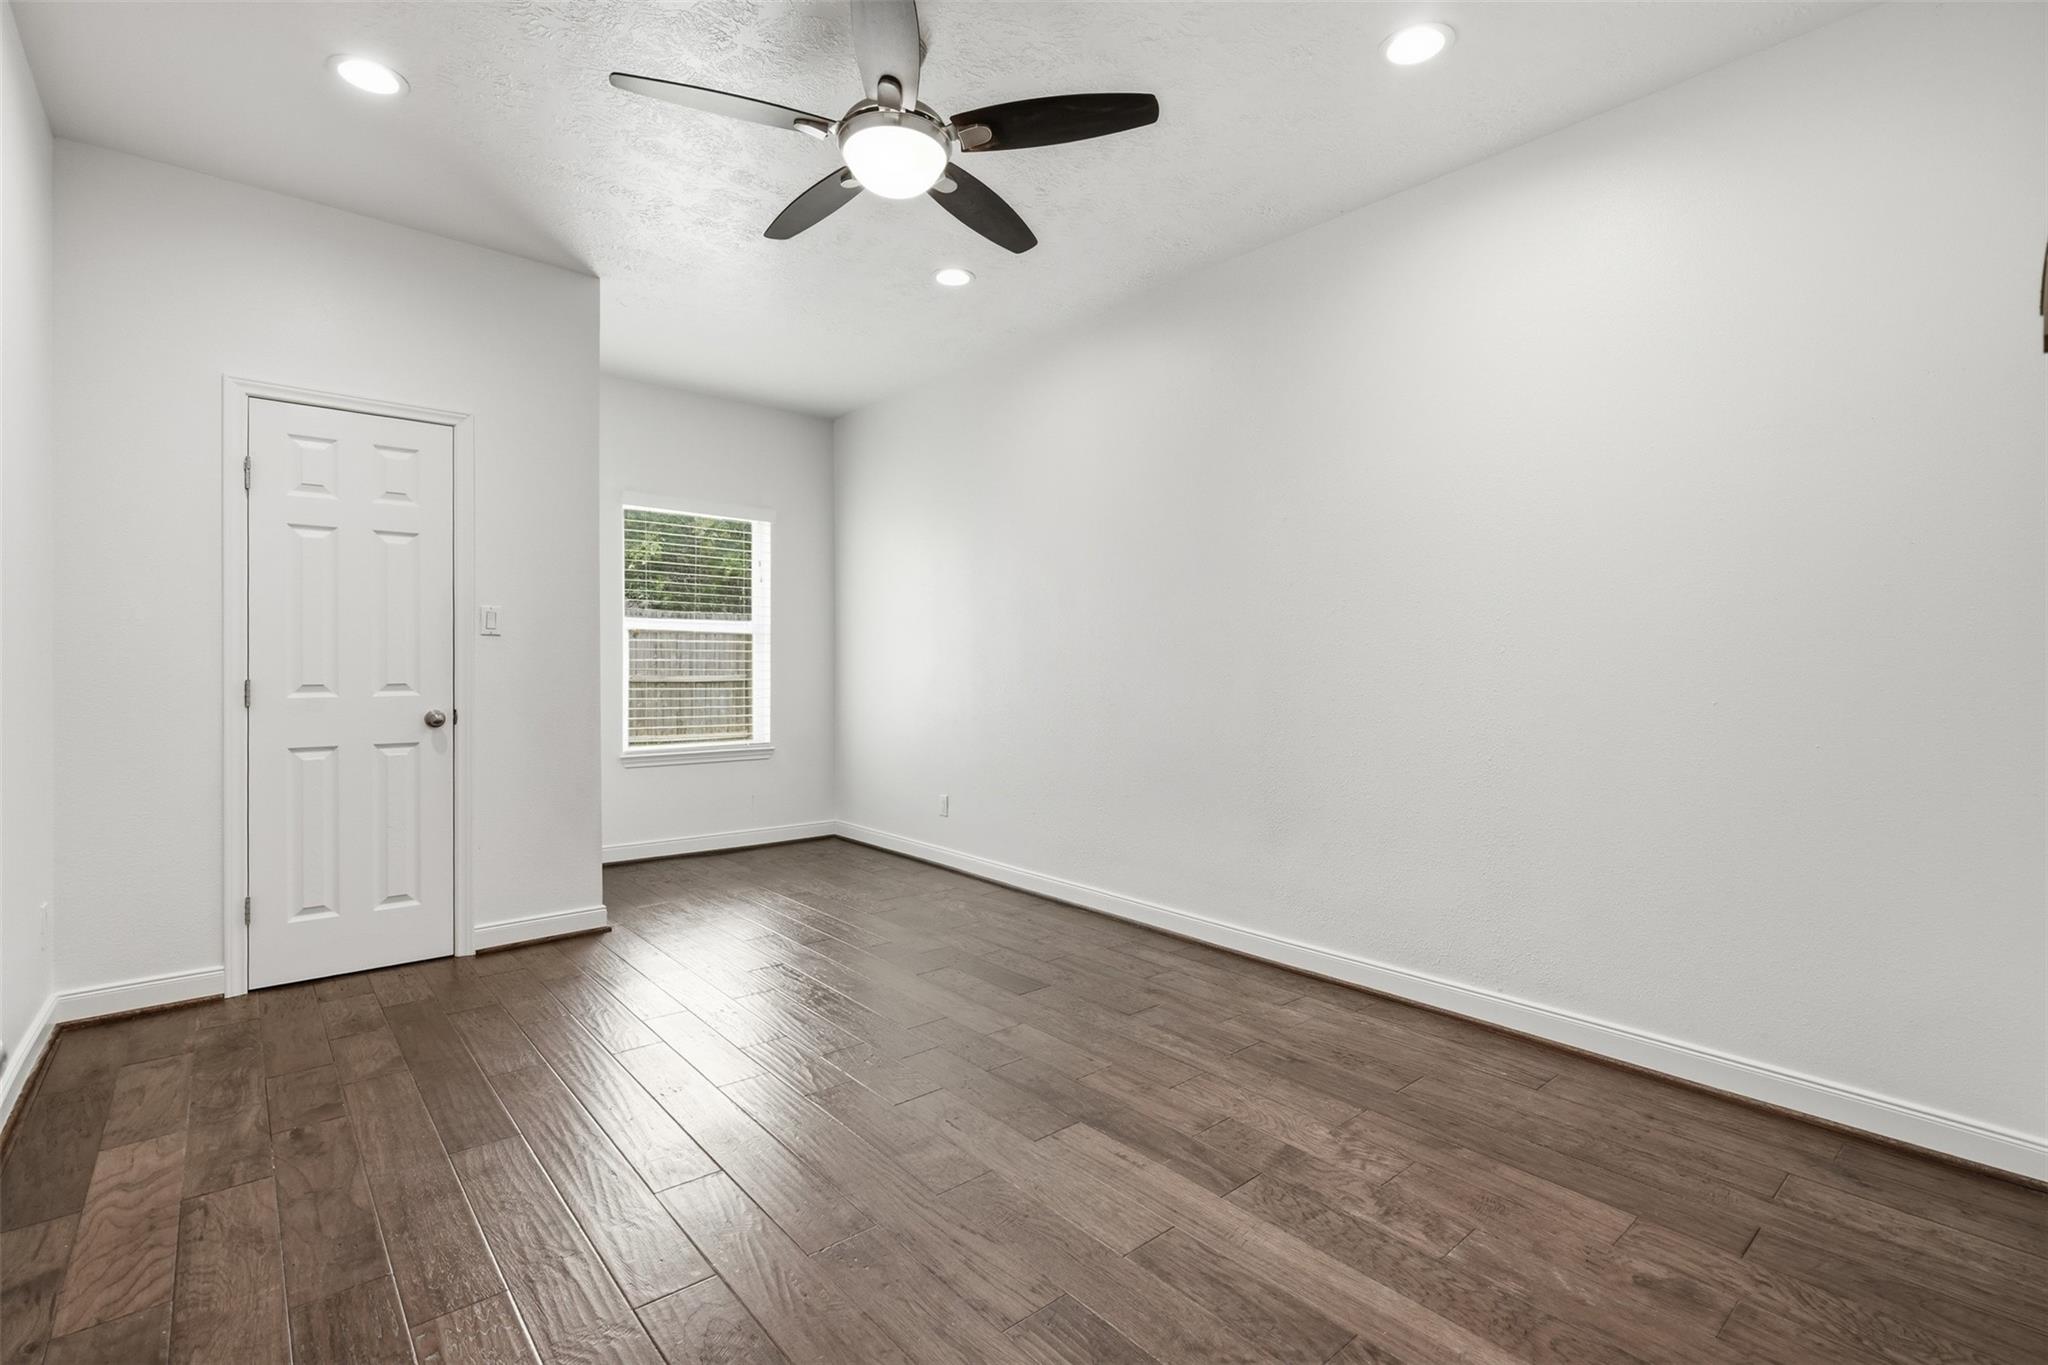
First FloorLiving:28 x 14Dining:16 x 11Kitchen:17 x 11Breakfast:11 x 11Primary Bedroom:22 x 11Bedroom:18 x 10Bedroom 2:18 x 11Bedroom 3:12 x 11Utility Room:11 x 8Entry:13 x 12
-
InteriorFireplace:1/Gas Connections,Gaslog FireplacePets:Case By CaseSmoking Allowed:NoFloors:Engineered Wood,TileCountertop:GraniteBathroom Description:Full Secondary Bathroom Down,Primary Bath: Shower Only,Secondary Bath(s): Tub/Shower ComboBedroom Desc:All Bedrooms Down,Primary Bed - 1st Floor,Walk-In ClosetKitchen Desc:Breakfast Bar,Island w/ Cooktop,Kitchen open to Family RoomRoom Description:1 Living Area,Breakfast Room,Entry,Formal Dining,Formal Living,Living Area - 1st Floor,Utility Room in HouseHeating:Central Electric,Central GasCooling:Central ElectricConnections:Electric Dryer Connections,Gas Dryer Connections,Washer ConnectionsDishwasher:YesDisposal:YesCompactor:NoMicrowave:YesRange:Gas CooktopOven:Double Oven,Electric OvenIce Maker:NoEnergy Feature:Attic Vents,Ceiling Fans,Digital Program Thermostat,Energy Star/CFL/LED Lights,High-Efficiency HVAC,HVAC>13 SEER,Insulated/Low-E windows,North/South ExposureInterior:Crown Molding,Dryer Included,Fire/Smoke Alarm,Formal Entry/Foyer,High Ceiling,Refrigerator Included,Split Level,Washer Included,Window Coverings,Wine/Beverage Fridge
-
ExteriorPrivate Pool:NoLot Description:Cleared,Corner,Subdivision LotGarage Carport:Additional Parking,Auto Garage Door Opener,Double-Wide DrivewayWater Sewer:Public Sewer,Public WaterCable:AvailableFront Door Face:SouthArea Pool:YesExterior:Back Yard,Back Yard Fenced,Patio/Deck,Private Driveway
Listed By:
Le Nguyen
Go-MRealty
The data on this website relating to real estate for sale comes in part from the IDX Program of the Houston Association of REALTORS®. All information is believed accurate but not guaranteed. The properties displayed may not be all of the properties available through the IDX Program. Any use of this site other than by potential buyers or sellers is strictly prohibited.
© 2026 Houston Association of REALTORS®.
GET IN TOUCH
