







For Lease
1400 McKinney St #3701 Houston, TX 77002
$12,100
/monthDescription
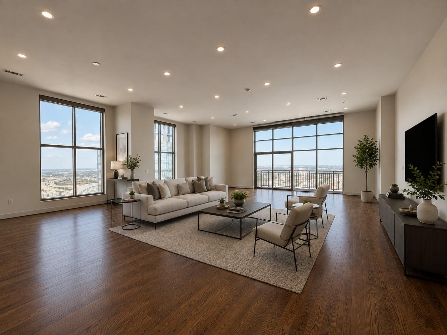
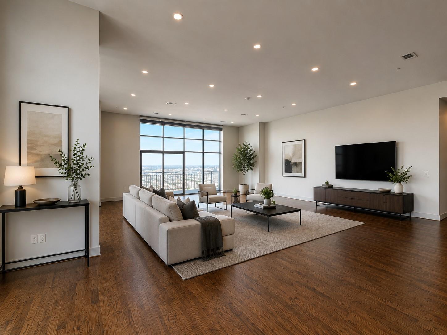
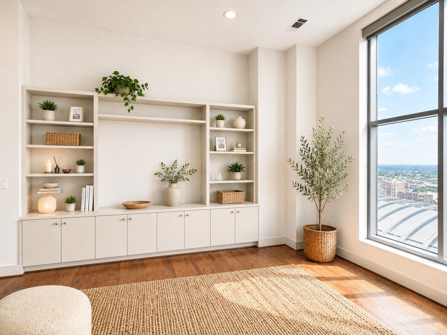
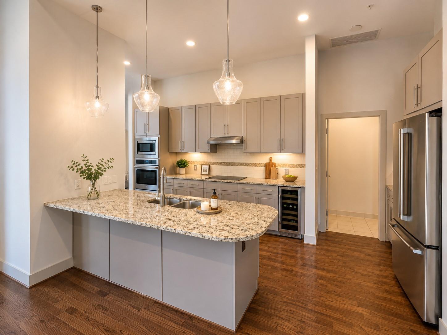
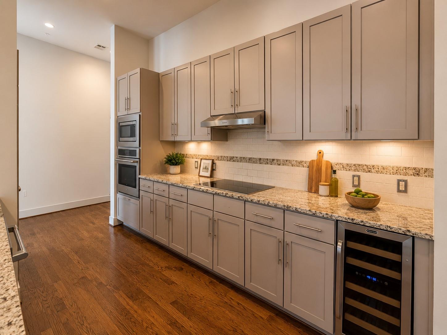
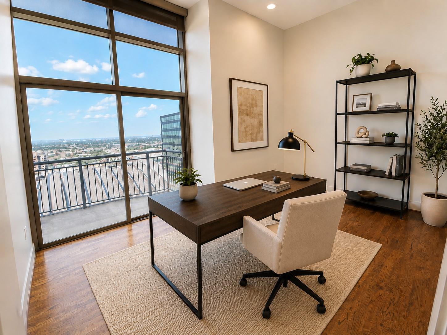
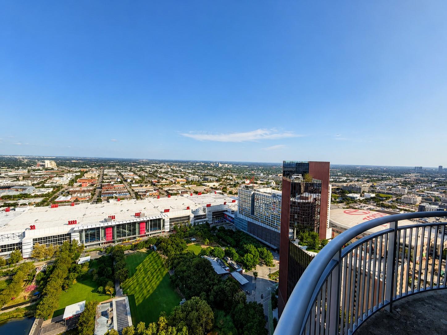
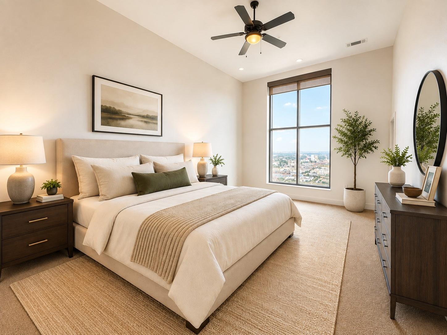
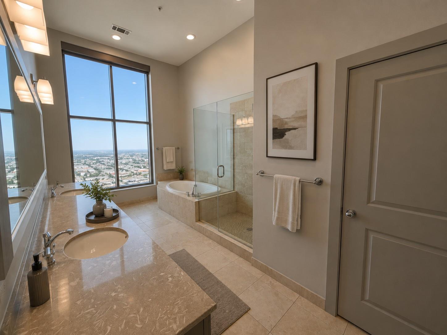
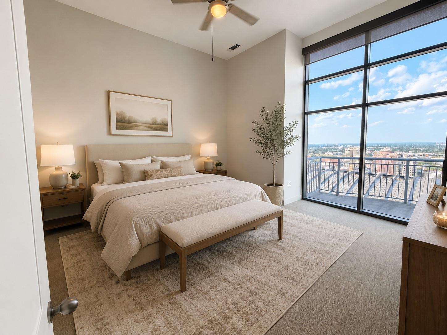
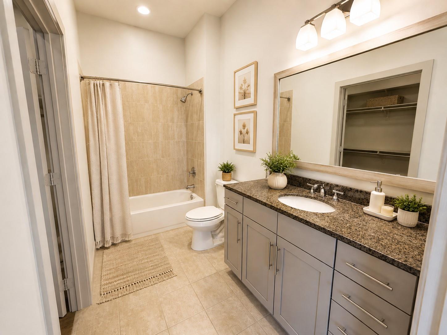
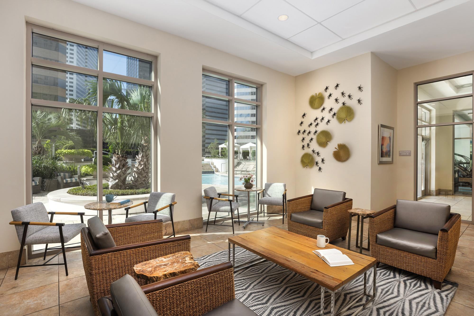
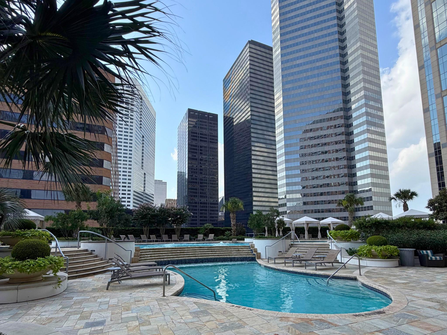
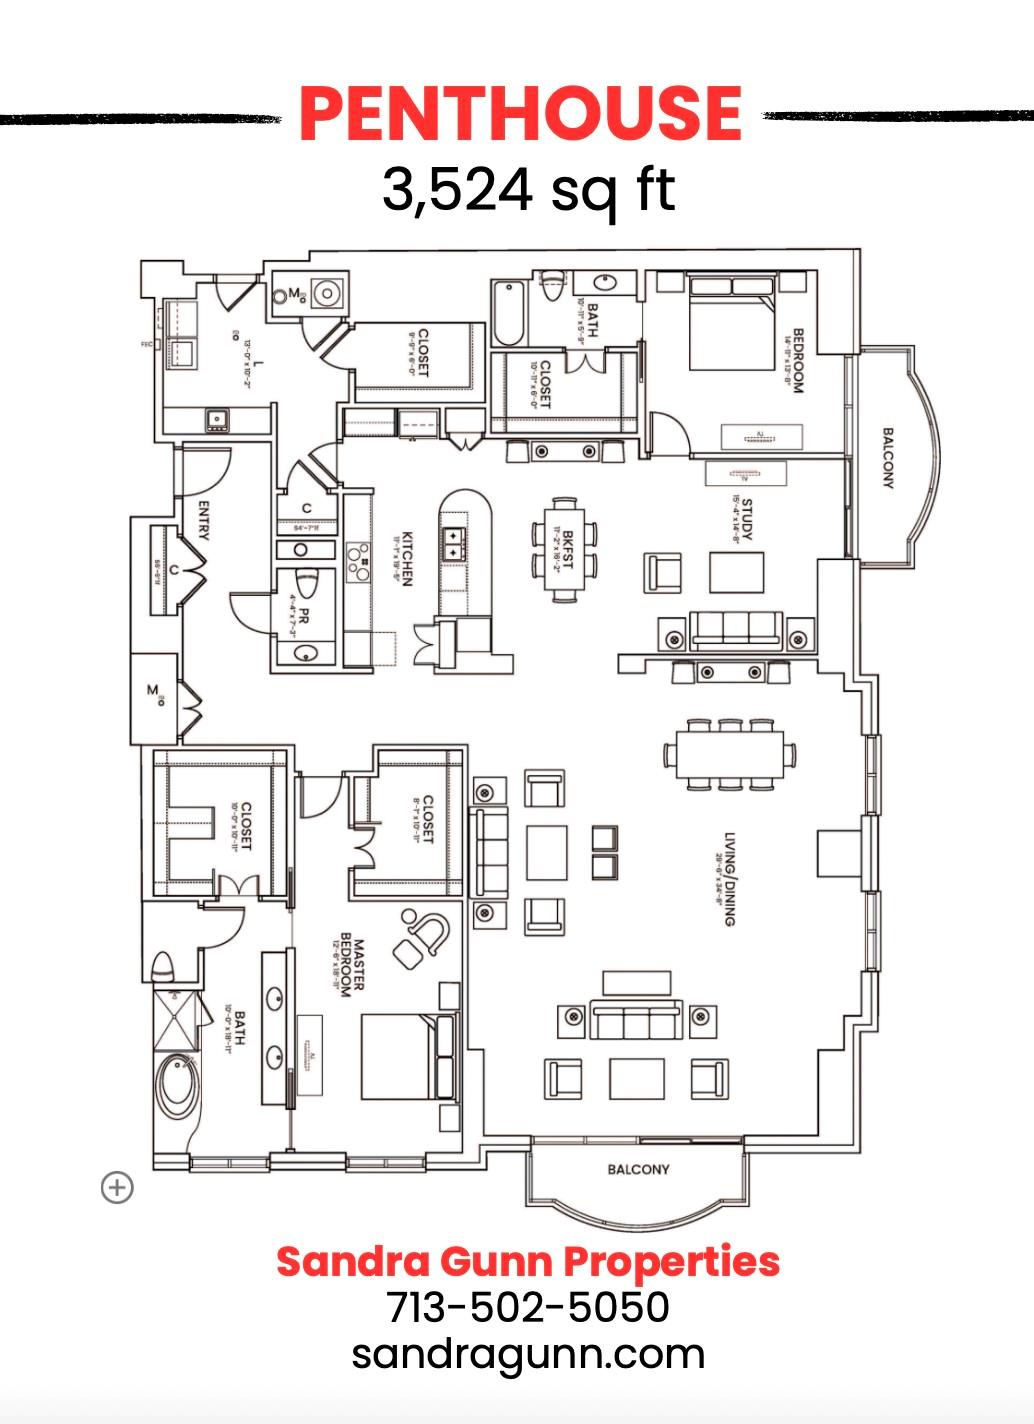
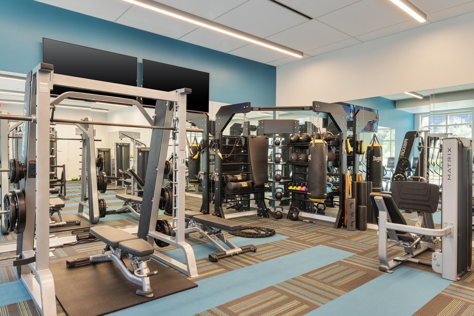
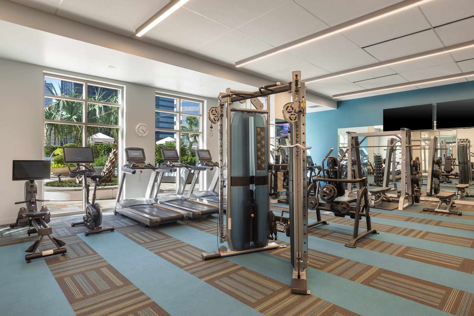
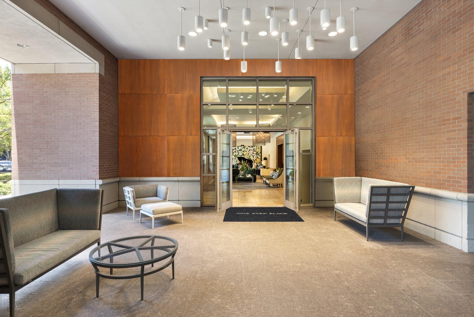
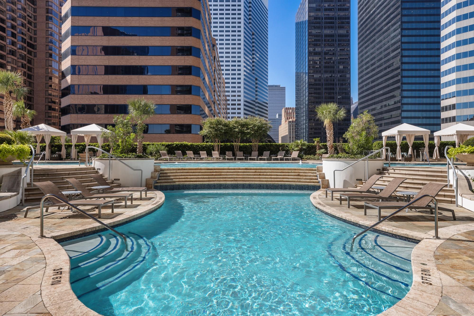
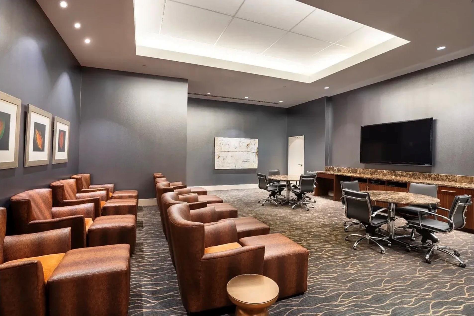
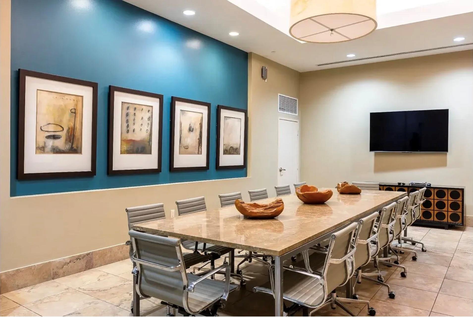
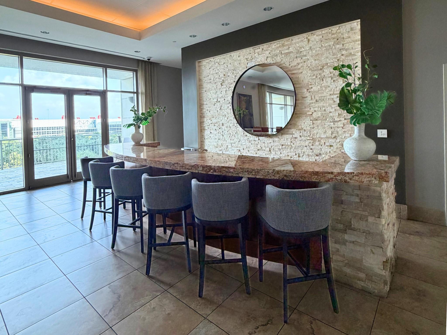
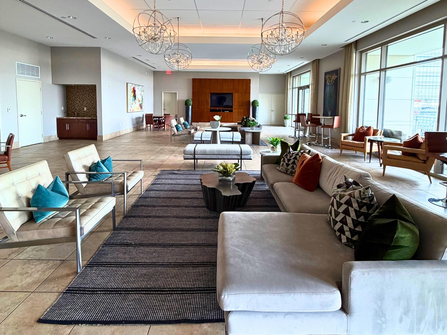
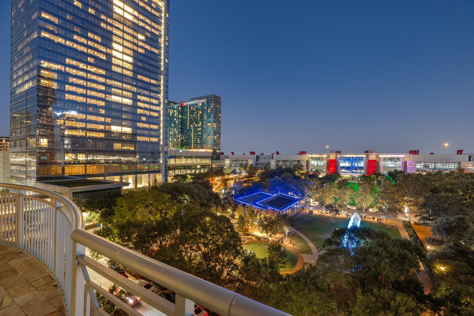
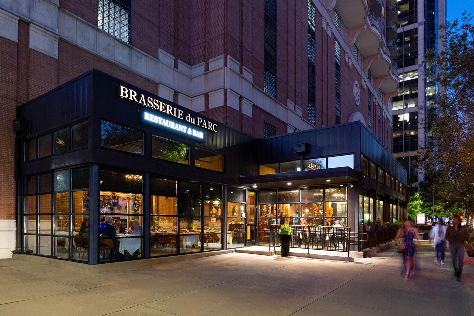
Above the city, this penthouse is composed around natural light, scale and two distinct views of Houston. The expansive living room & primary suite look across Discovery Green, w/the living space opening to a private balcony for mornings above the park & evenings as the lights begins to change. A second balcony extends from the secondary bedroom and study, enjoying the soft northern light and creating a quieter, more private outlook. Two bedrooms, a dedicated study/third bedroom, two full baths & a powder room are arranged with a sense of ease and separation, while the generous living & breakfast areas offer exceptional space for both daily life & entertaining and a lock and leave lifestyle. Currently offering one month free rent. Residents enjoy resort-style amenities, including an expansive outdoor deck/pool, fitness center, attentive 24-hour service, on-site dining, direct access to a specialty food market. Walking distance to Stadiums & entertainment sites. *photos virtually staged
Overview
Financial
Price:
$12,100
Price/SqFT:
$3.43
HOA Fee:
Tax Rate:
0 %
Est. Monthly:
$21 *
Tax Amount:
$0
Amenities and features
 Party Room
 Patio/Deck
 Public Pool
 Sewer
Sewer Spa/Hot Tub
 Study Room
 Water Access
 Wheelchair Access
 Controlled Subdivision
 Corner Lot
 Energy Efficient
Property & Schools on Map
Floor plans / Dimensions / Descriptions
-
First FloorLiving:12.11x13.8Dining:29.6x34.8Kitchen:11.1x19.5Breakfast:11.2x16.2Primary Bedroom:18.6x18.11Bedroom:14.11x13.8Primary Bath:10x18.11Bath:10.11x5.9Home Office/Study:15.4x14.8
-
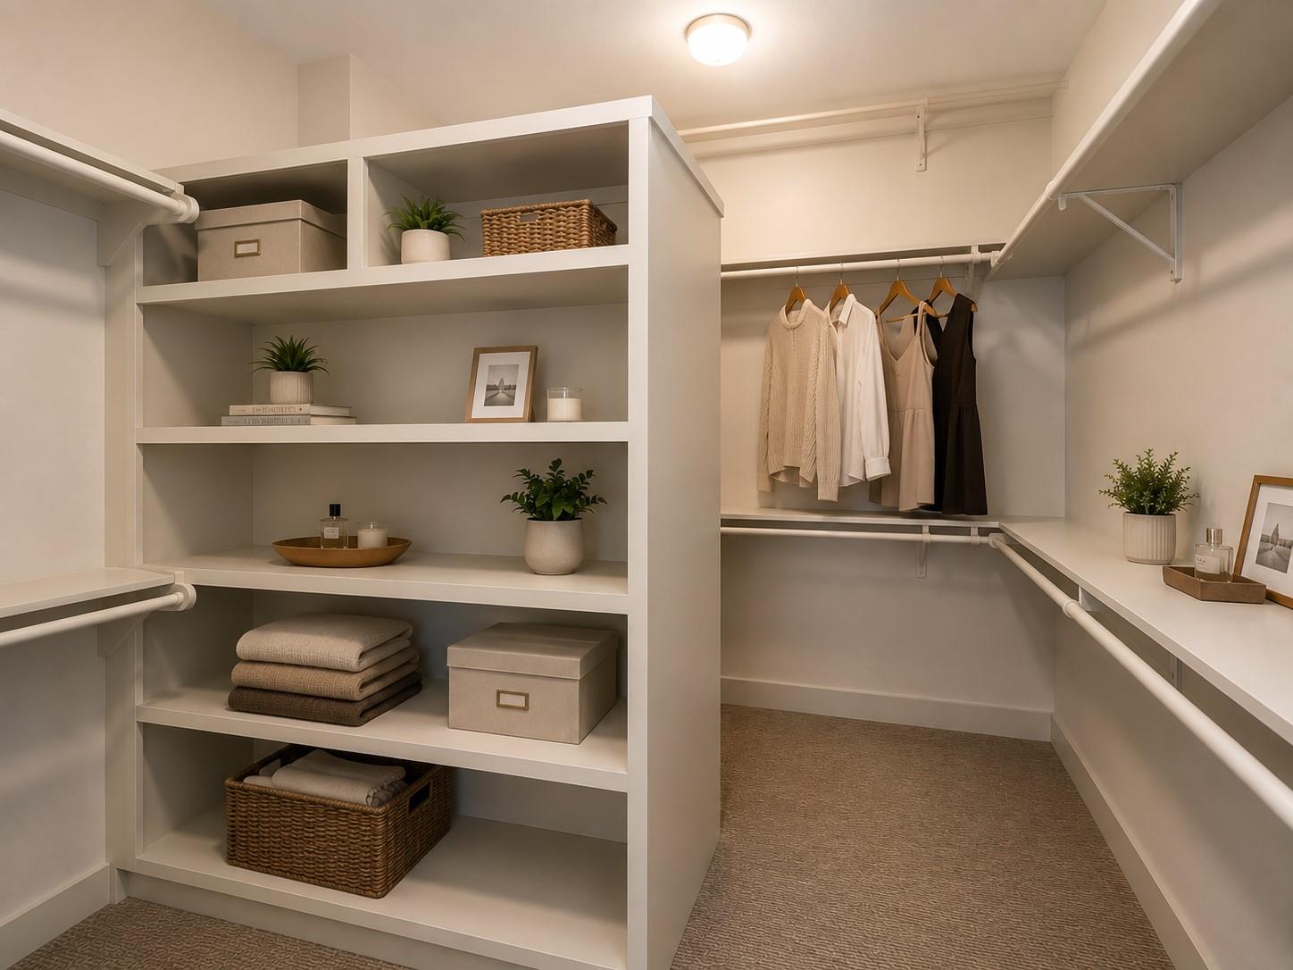
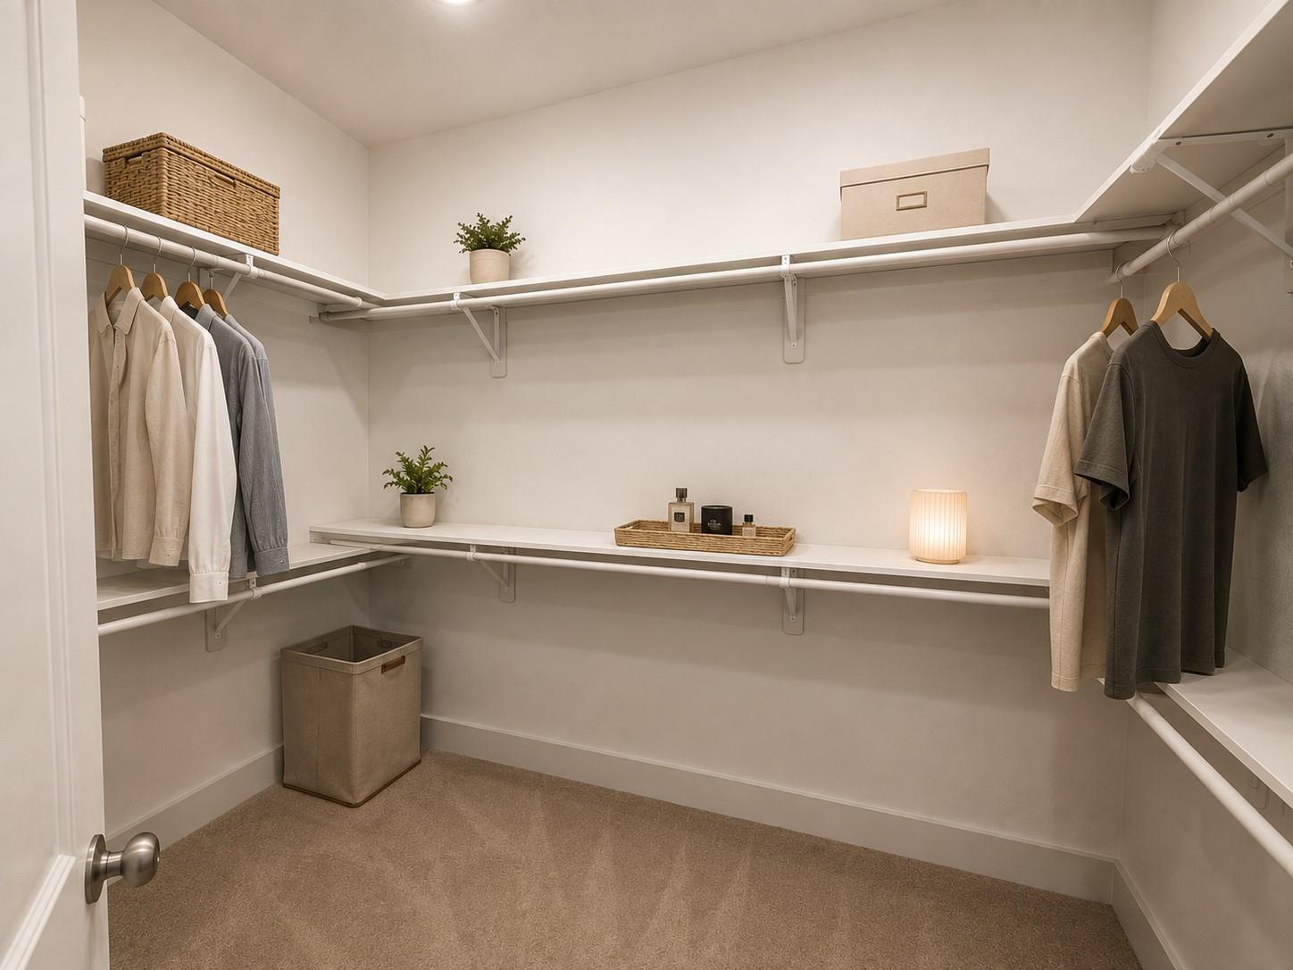
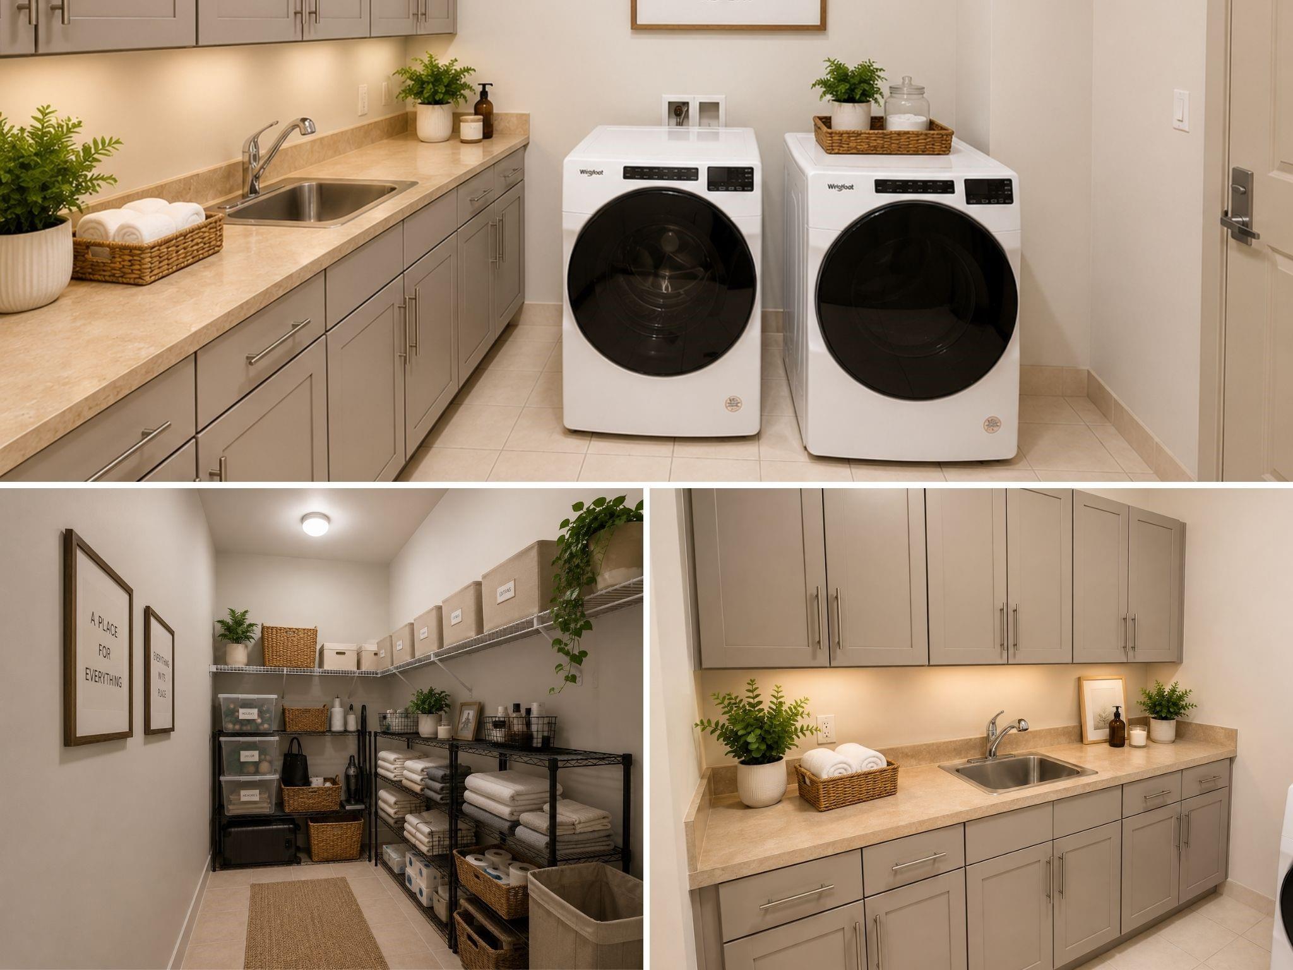
InteriorPets:Case By CaseSmoking Allowed:NoFurnished:NoFloors:Carpet,Stone,Tile,WoodCountertop:GraniteBathroom Description:Half Bath,Primary Bath: Double Sinks,Primary Bath: Separate Shower,Primary Bath: Soaking Tub,Secondary Bath(s): Tub/Shower ComboBedroom Desc:2 Primary Bedrooms,All Bedrooms Down,En-Suite Bath,Primary Bed - 1st Floor,Split Plan,Walk-In ClosetKitchen Desc:Breakfast Bar,Island w/o Cooktop,Kitchen open to Family Room,Pantry,Under Cabinet LightingRoom Description:Breakfast Room,Den,Entry,Family Room,Formal Dining,Home Office/Study,Living Area - 1st Floor,Living/Dining Combo,Utility Room in HouseHeating:Central Electric,Heat PumpCooling:Central ElectricConnections:Electric Dryer Connections,Washer ConnectionsDishwasher:YesDisposal:YesCompactor:NoMicrowave:YesRange:Electric CooktopOven:Electric OvenIce Maker:NoAppliances:Dryer Included,Full Size,Refrigerator,Washer IncludedEnergy Feature:Ceiling Fans,Insulated DoorsInterior:Balcony,Chilled Water System,Disabled Access,Dryer Included,Fire/Smoke Alarm,Formal Entry/Foyer,Fully Sprinklered,High Ceiling,Refrigerator Included,Washer Included,Window Coverings,Wine/Beverage Fridge
-
ExteriorPrivate Pool:NoLot Description:CornerParking:Assigned Parking,Auto Garage Door Opener,Connecting,Controlled Entrance,EV Charging Station,Unassigned Parking,Valet ParkingGarage Carport:Additional Parking,Auto Driveway Gate,Auto Garage Door Opener,Driveway Gate,EV Charging StationWater Sewer:Public Sewer,Public WaterCable:AvailableArea Pool:YesExterior:Balcony,Balcony/Terrace,Clubhouse,Exercise Room,Outdoor Kitchen,Party Room,Patio/Deck,Service Elevator,Spa/Hot Tub,Trash Chute
Listed By:
Sandra Gunn
Sandra Gunn Properties
The data on this website relating to real estate for sale comes in part from the IDX Program of the Houston Association of REALTORS®. All information is believed accurate but not guaranteed. The properties displayed may not be all of the properties available through the IDX Program. Any use of this site other than by potential buyers or sellers is strictly prohibited.
© 2026 Houston Association of REALTORS®.
GET IN TOUCH
