




For Lease
1400 McKinney St #1003 Houston, TX 77010
$2,851
/monthDescription
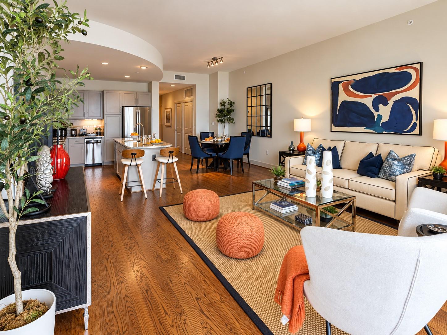
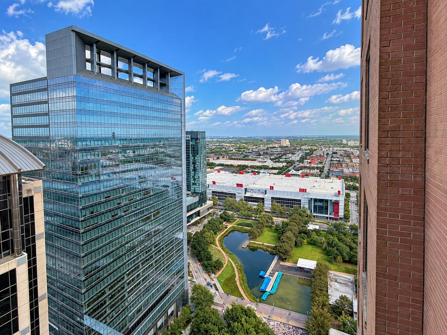
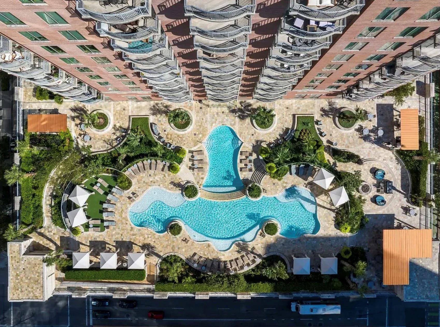
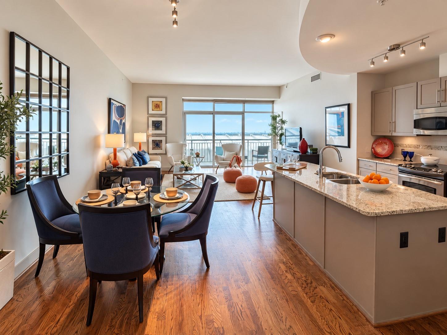
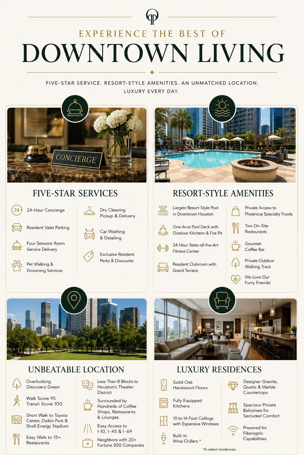
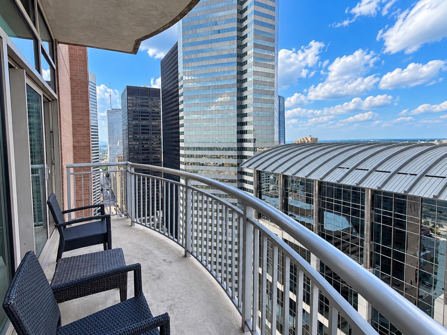
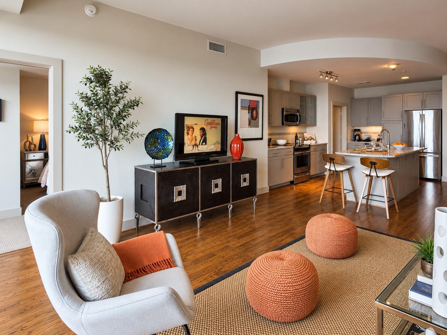
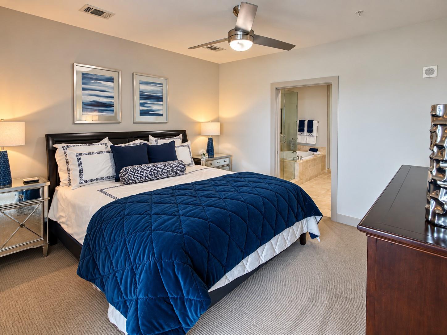
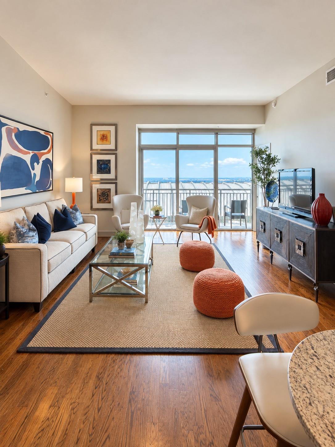
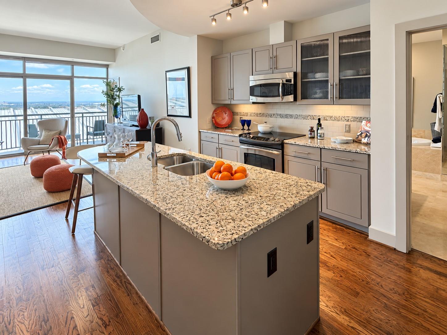
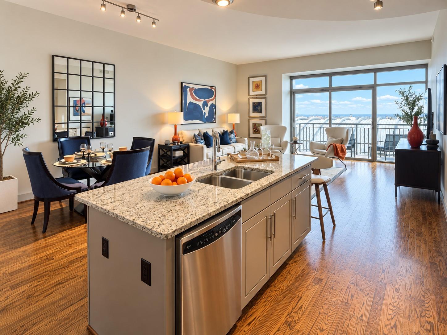
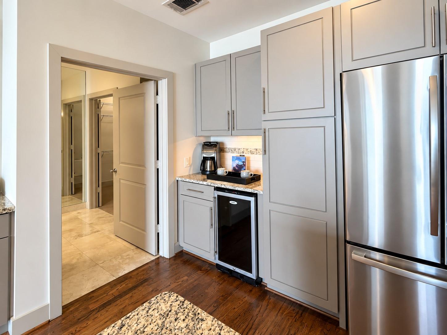
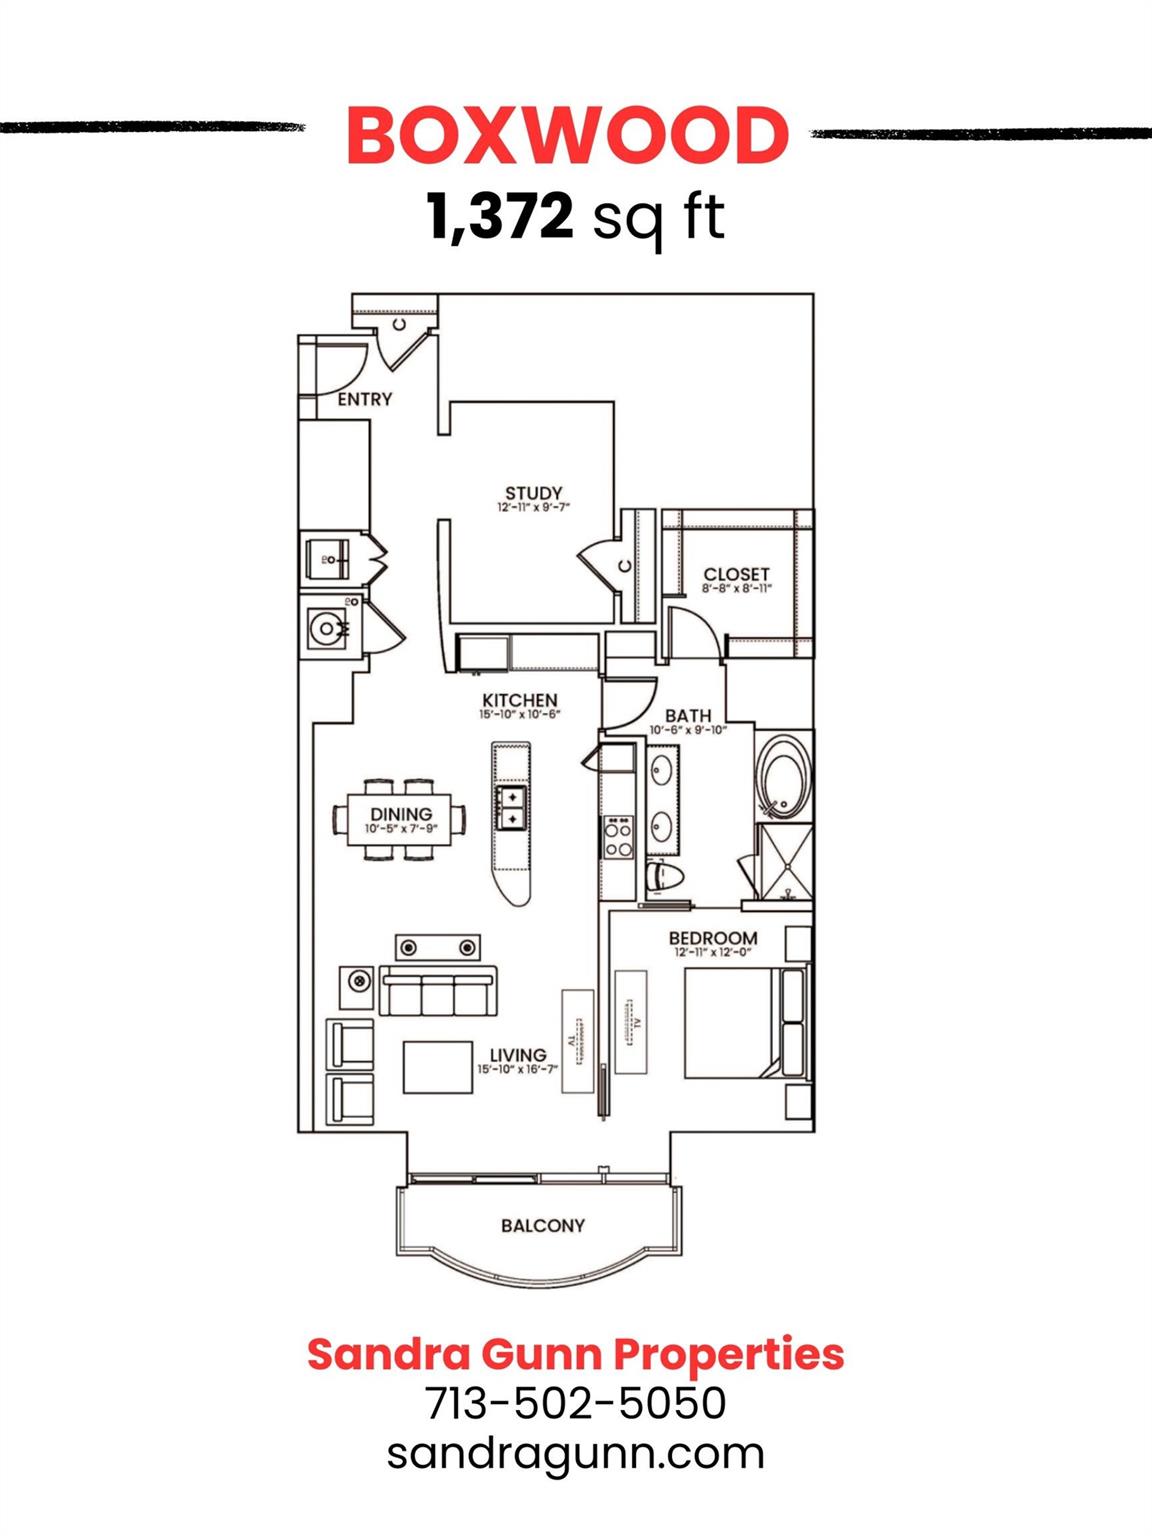
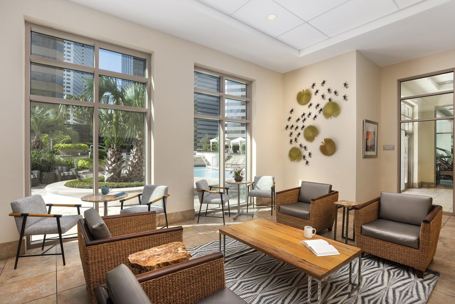
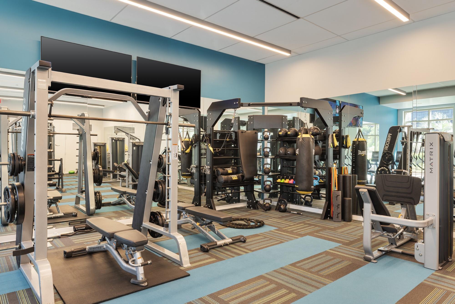
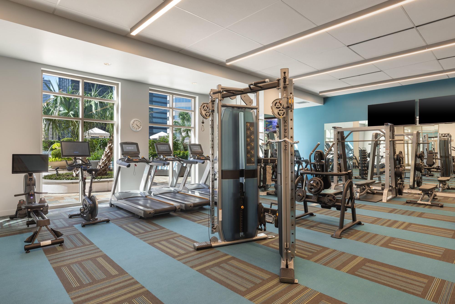
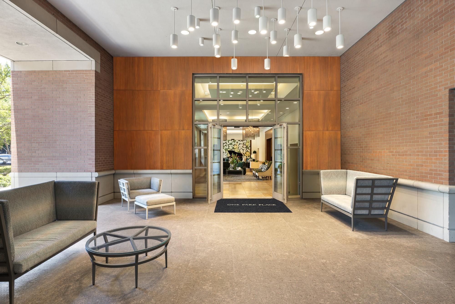
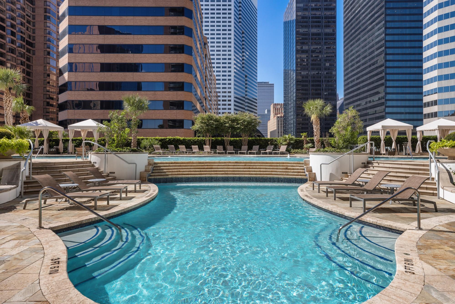
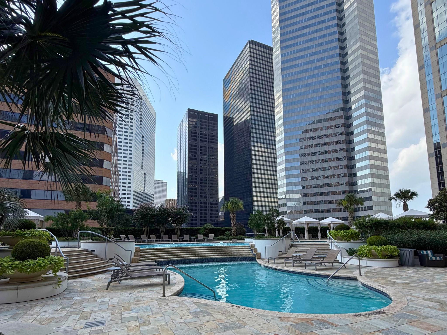
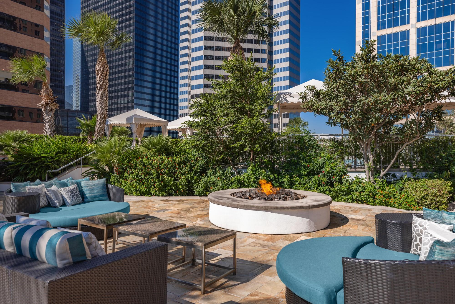
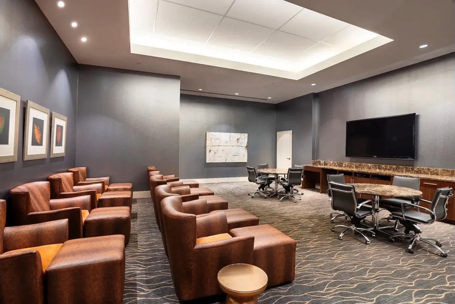
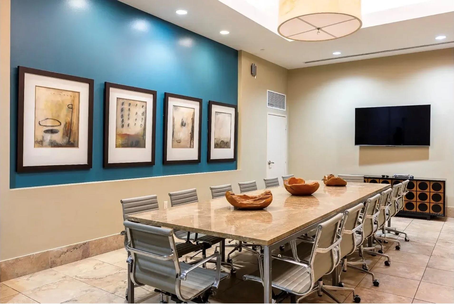
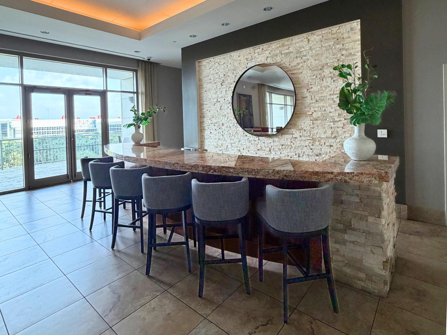
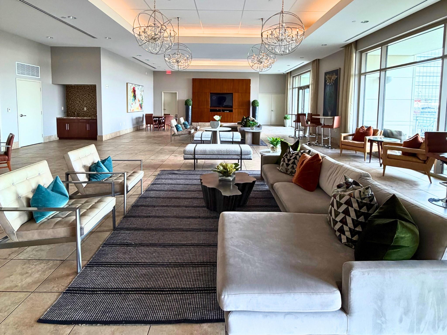
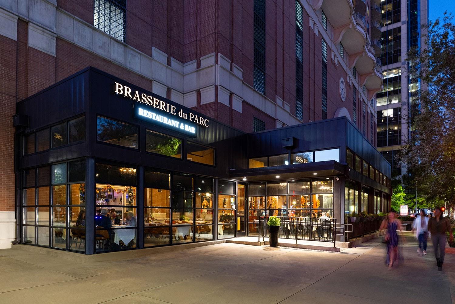
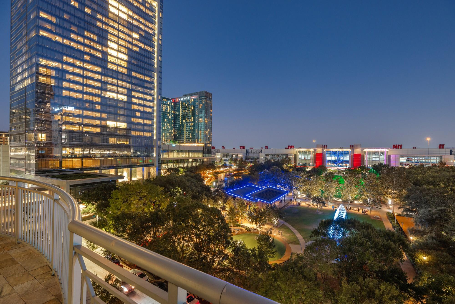
Experience refined full-service luxury high-rise living in the heart of Downtown, where sophisticated design meets world-class amenities! This 1,372sf 1Bed|1Bath|Study offers amazing city views gourmet kitchen with stainless appliances, granite countertops, an open-concept layout, floor to ceiling windows, spacious walk-in closet, balcony & upscale finishes throughout. Residents enjoy a resort-style amenity deck w/multiple pools inspired by the Ritz-Carlton Maui, outdoor kitchen, firepit, state-of-the-art fitness center, resident library, theater room, conference room & elegant event spaces. Legendary 24-hour concierge; porter, valet service and professional on-site management complete the lock and leave experience. Just steps from Discovery Green with its dog parks, the Theater District, Toyota and Daikin stadiums, premier dining! With an on-site grocer & two on-site restaurants, this iconic, family owned, community offers luxury living at its finest. *Prices subject to change daily.
Overview
Financial
Price:
$2,851
Price/SqFT:
$2.08
Original Price:
$2,926
Reduced $:
$75
Reduced On:
Oct 12th, 2026
Reduced %:
2.56 %
HOA Fee:
Tax Rate:
0 %
Est. Monthly:
$21 *
Tax Amount:
$0
Amenities and features
 Party Room
 Patio/Deck
 Public Pool
 Sewer
Sewer Spa/Hot Tub
 Study Room
 Water Access
 Controlled Subdivision
 Corner Lot
 Energy Efficient
Property & Schools on Map
Floor plans / Dimensions / Descriptions
-
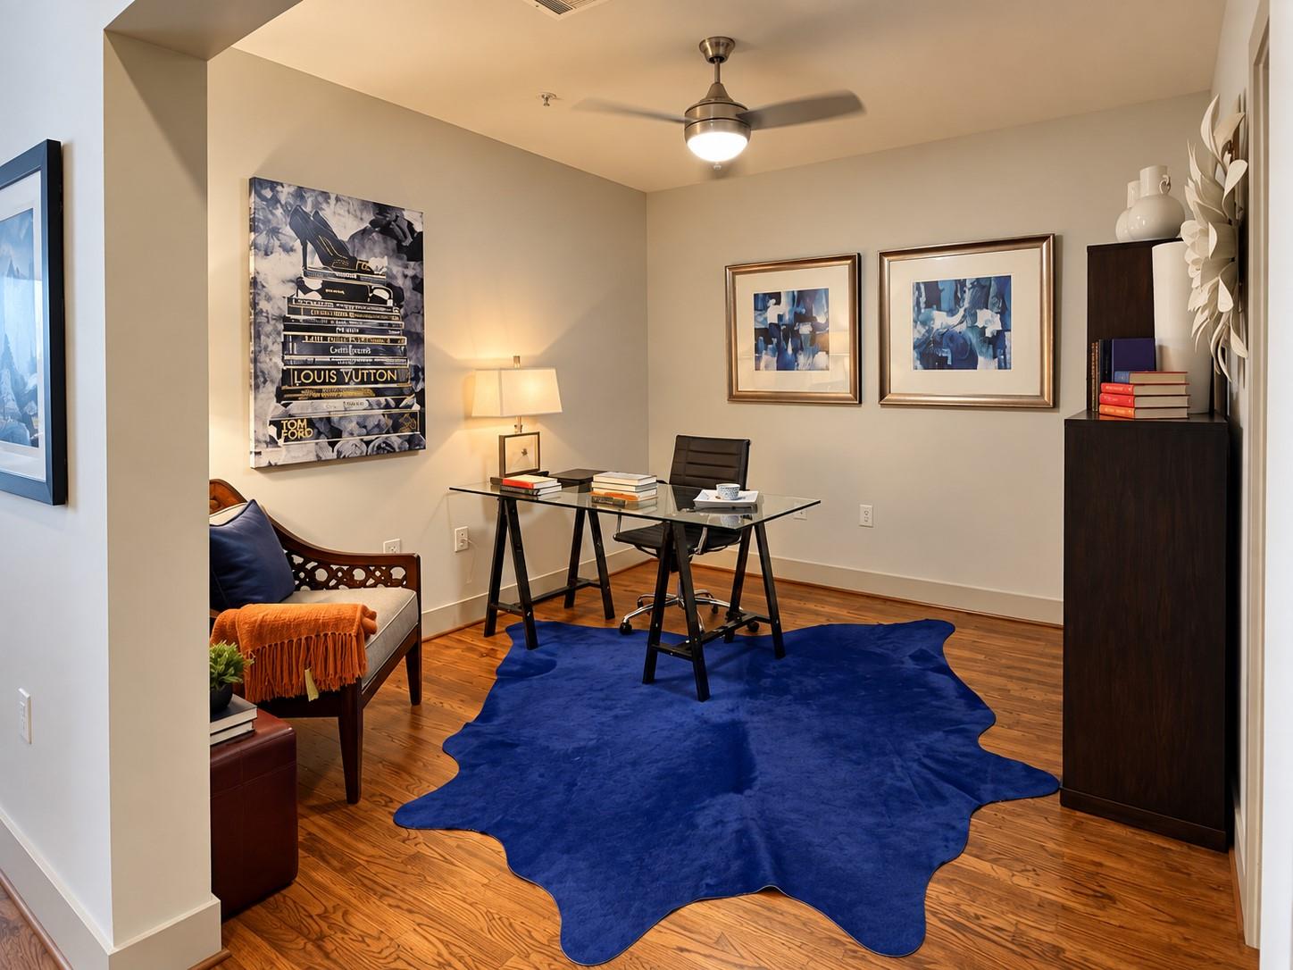
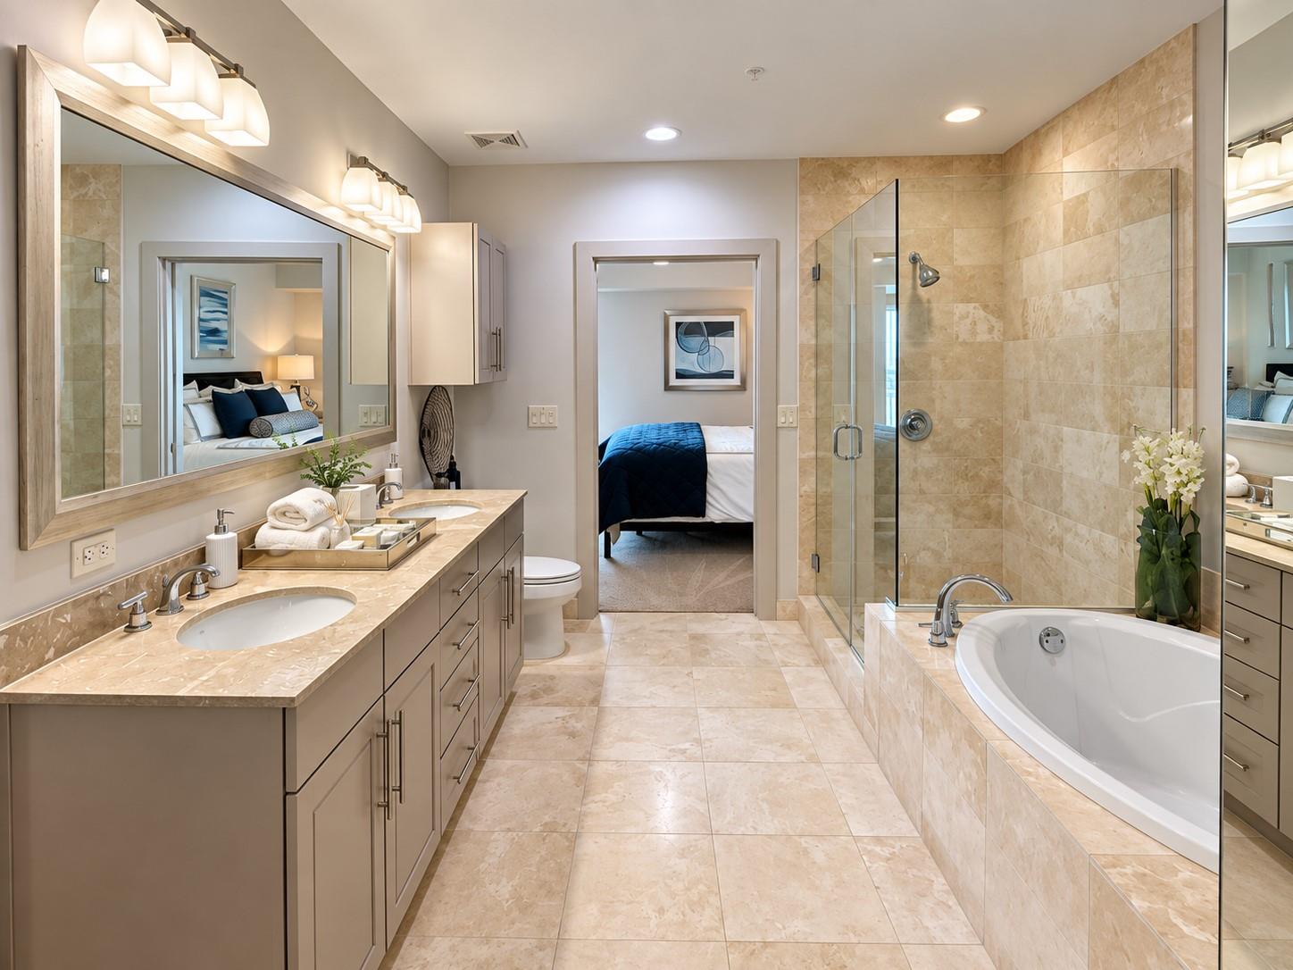
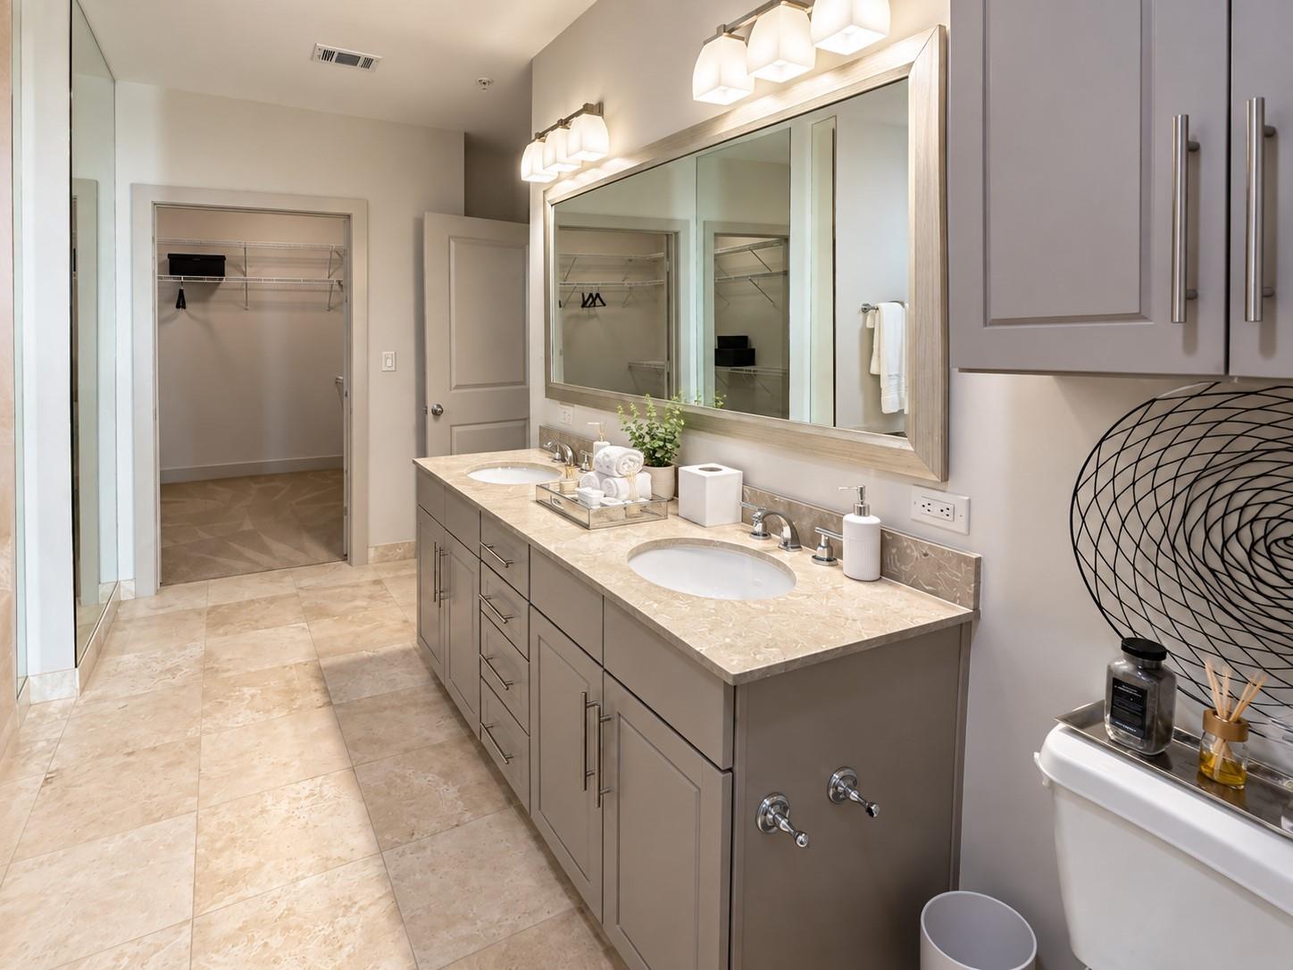
First FloorLiving:15.10x16.7Dining:10.5x7.9Kitchen:15.10x10.6Primary Bedroom:12.11x12.0Primary Bath:10.6x9.10Home Office/Study:12.11x9.7
-
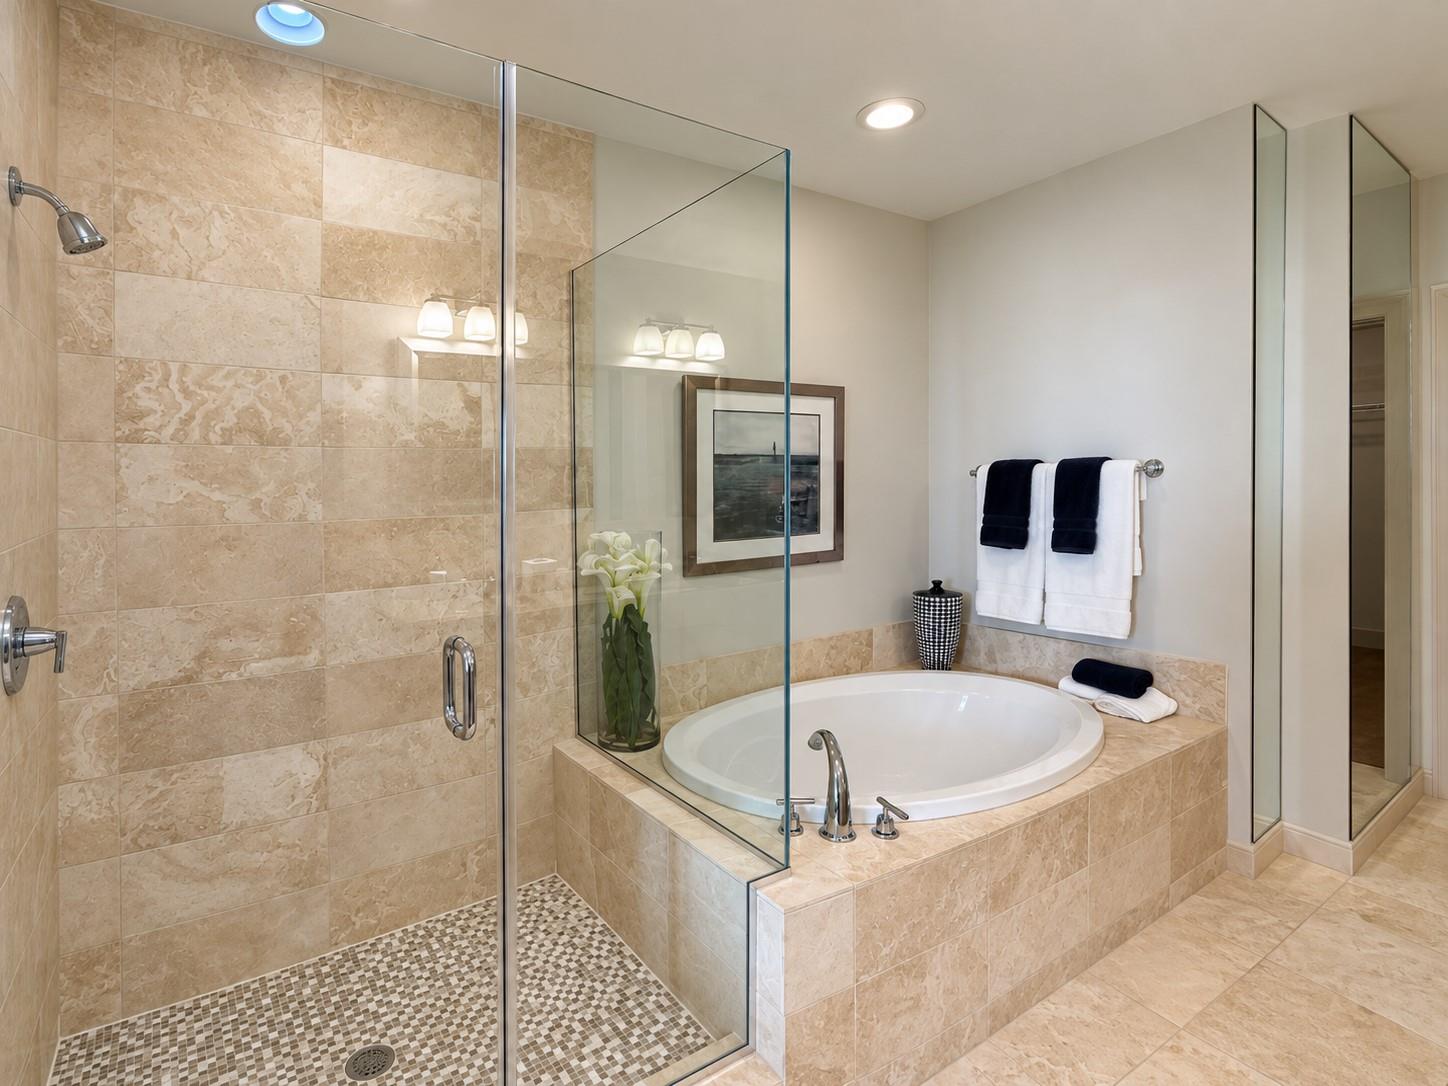
InteriorPets:Case By CaseSmoking Allowed:NoFurnished:NoFloors:WoodCountertop:GraniteBathroom Description:Primary Bath: Double Sinks,Primary Bath: Separate Shower,Primary Bath: Soaking TubBedroom Desc:All Bedrooms Down,Primary Bed - 1st Floor,Walk-In ClosetKitchen Desc:Breakfast Bar,Island w/o Cooktop,Pantry,Under Cabinet LightingRoom Description:Entry,Home Office/Study,Living Area - 1st Floor,Living/Dining ComboHeating:Heat PumpCooling:Heat PumpConnections:Electric Dryer Connections,Washer ConnectionsDishwasher:YesDisposal:YesCompactor:NoMicrowave:YesRange:Electric CooktopOven:Electric OvenIce Maker:NoAppliances:Dryer Included,Full Size,Refrigerator,Washer IncludedEnergy Feature:Ceiling FansInterior:Balcony,Chilled Water System,Dryer Included,Fire/Smoke Alarm,Fully Sprinklered,High Ceiling,Refrigerator Included,Washer Included,Wine/Beverage Fridge
-
ExteriorPrivate Pool:NoLot Description:CornerParking:Controlled Entrance,Valet ParkingGarage Carport:Auto Driveway Gate,EV Charging StationWater Sewer:Public Sewer,Public WaterCable:AvailableViews:NorthArea Pool:YesExterior:Balcony/Terrace,Clubhouse,Exercise Room,Party Room,Patio/Deck,Service Elevator,Spa/Hot Tub,Trash Chute
Listed By:
Sandra Gunn
Sandra Gunn Properties
The data on this website relating to real estate for sale comes in part from the IDX Program of the Houston Association of REALTORS®. All information is believed accurate but not guaranteed. The properties displayed may not be all of the properties available through the IDX Program. Any use of this site other than by potential buyers or sellers is strictly prohibited.
© 2026 Houston Association of REALTORS®.
GET IN TOUCH
