
For Sale
14 Petal Park Pl The Woodlands, TX 77382
$718,000
Description
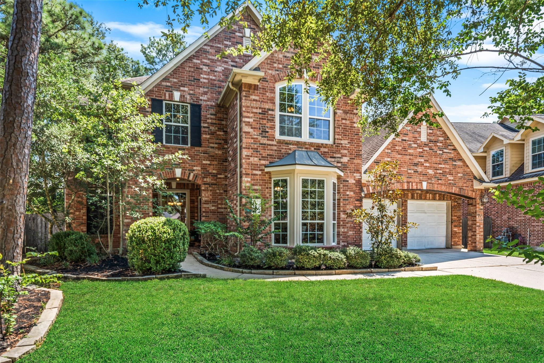
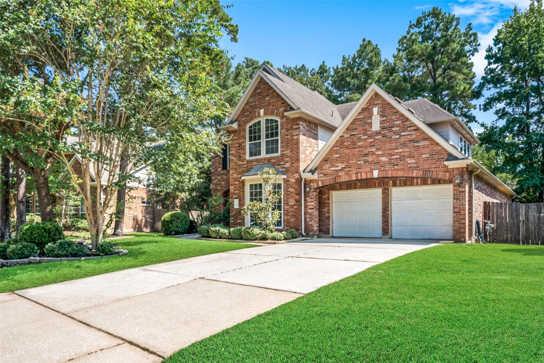
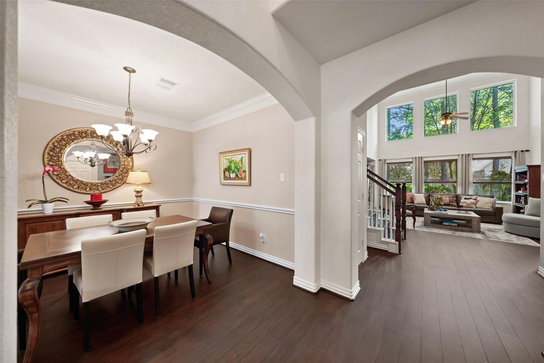
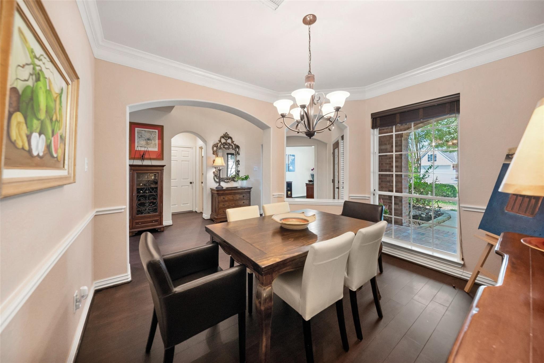
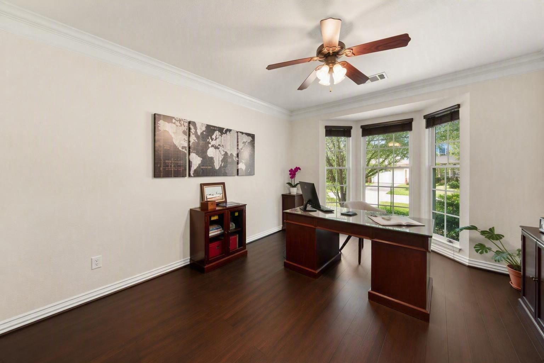
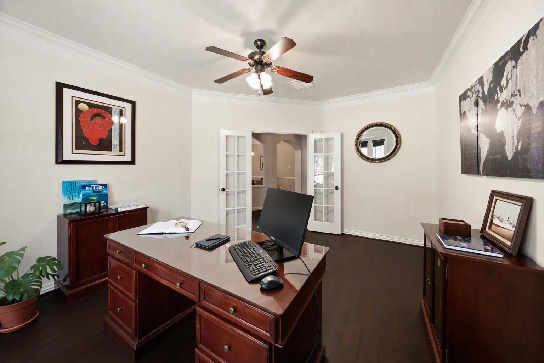
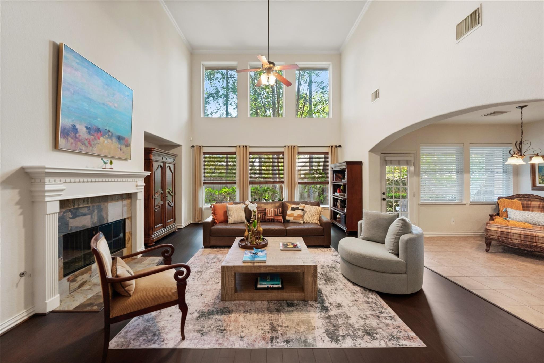
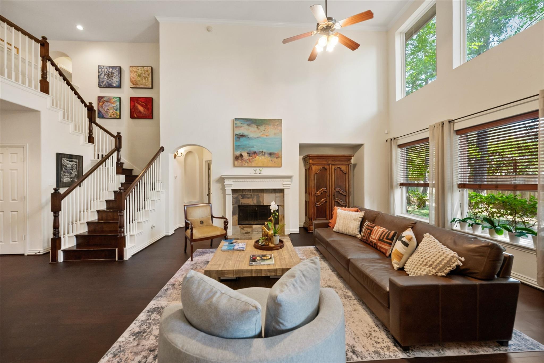
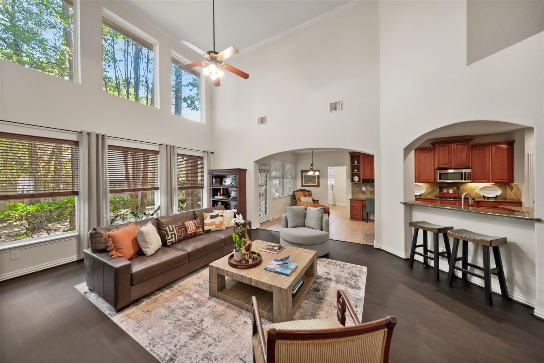
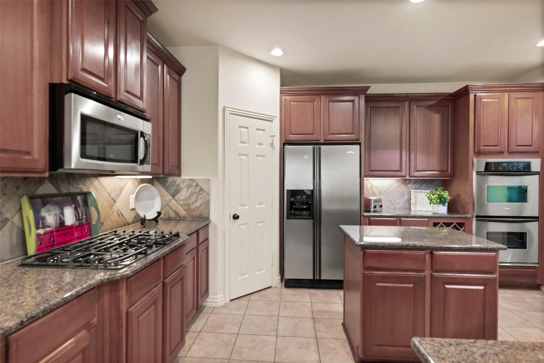
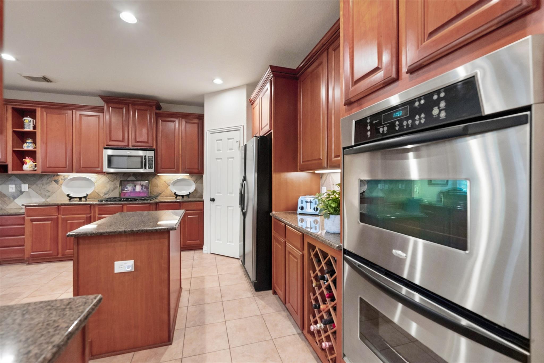
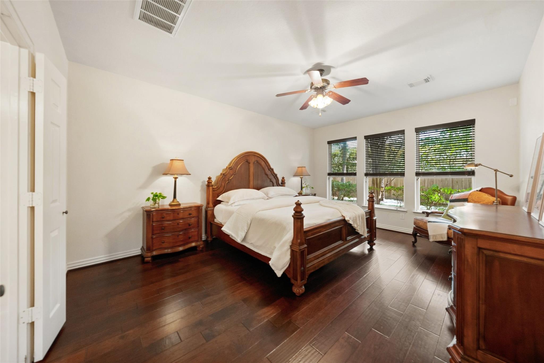
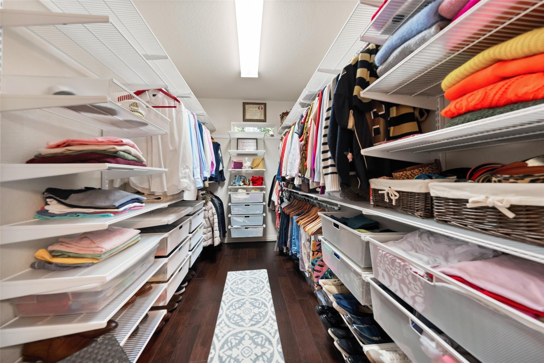
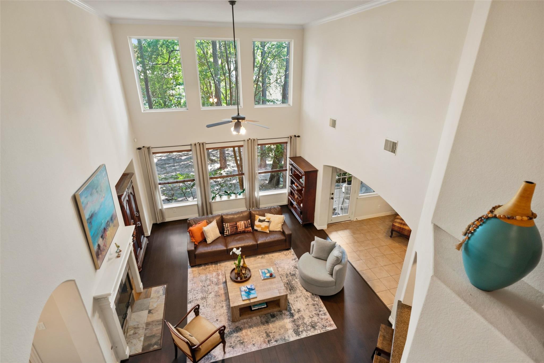
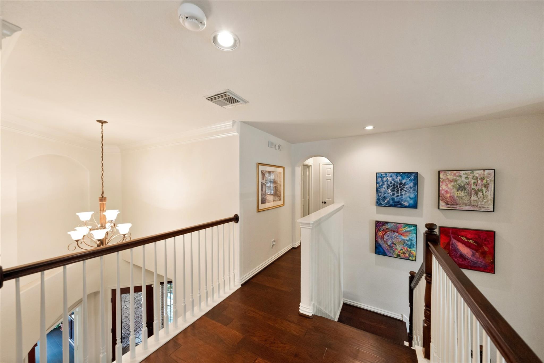
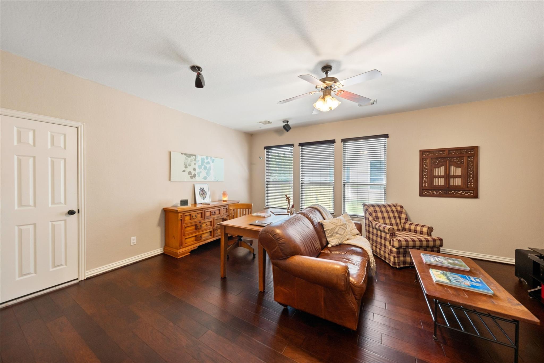
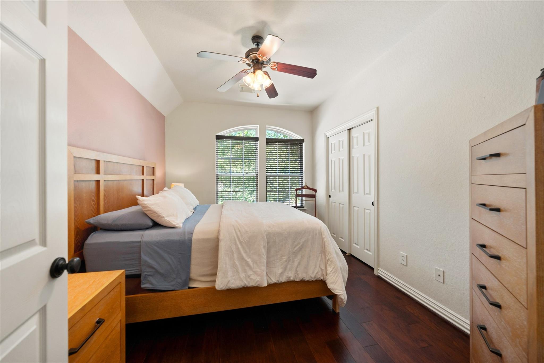
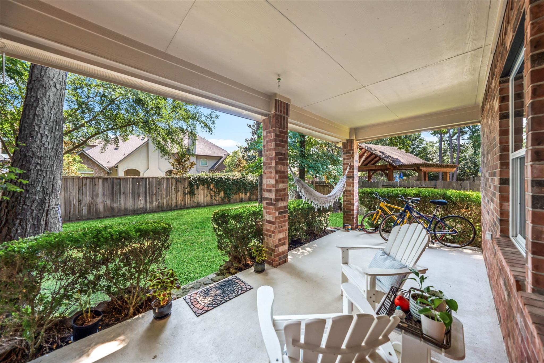
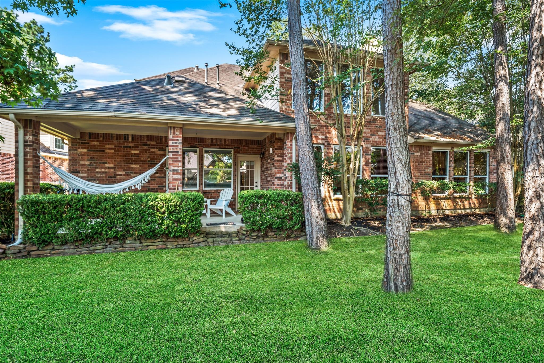
Welcome to this inviting and comfortable home nestled on a quiet cul-de-sac in prestigious Sterling Ridge! Step inside to discover soaring ceilings, crown molding, no carpet, and custom Container Store closets throughout. The functional layout boasts a dedicated study w/ French doors, formal dining, and an open-concept island kitchen w/ granite counters, stainless steel appliances & double ovens that flows into a 2-story family room w/ a cozy fireplace. Completing the main level is a private primary retreat. Upstairs, you’ll find a spacious game room and 3 generous secondary bedrooms. Step outside to a huge fenced backyard w/ a covered patio ready for a pool! Nestled in an unbeatable location within top-rated Conroe ISD, this home offers minutes-away access to Sterling Ridge Village Center, YMCA at Branch Crossing, Cranebrook Park, Gary Player Golf Course, miles of scenic hike & bike trails, plus nearby Market Street & The Waterway!
Overview
Financial
Price:
$718,000
Price/SqFT:
$195.96
HOA Fee:
Tax Rate:
1.82593 %
Est. Monthly:
$9,589 *
Tax Amount:
$13,110
Amenities and features
 Patio/Deck
 Public Pool
 Sprinkler System
 Study Room
 Water Access
 Yard
Yard Energy Efficient
Property & Schools on Map
Floor plans / Dimensions / Descriptions
-
First FloorDen:19x16Dining:11x10Kitchen:15x14Breakfast:12x12Primary Bedroom:18x14Home Office/Study:13x12
-
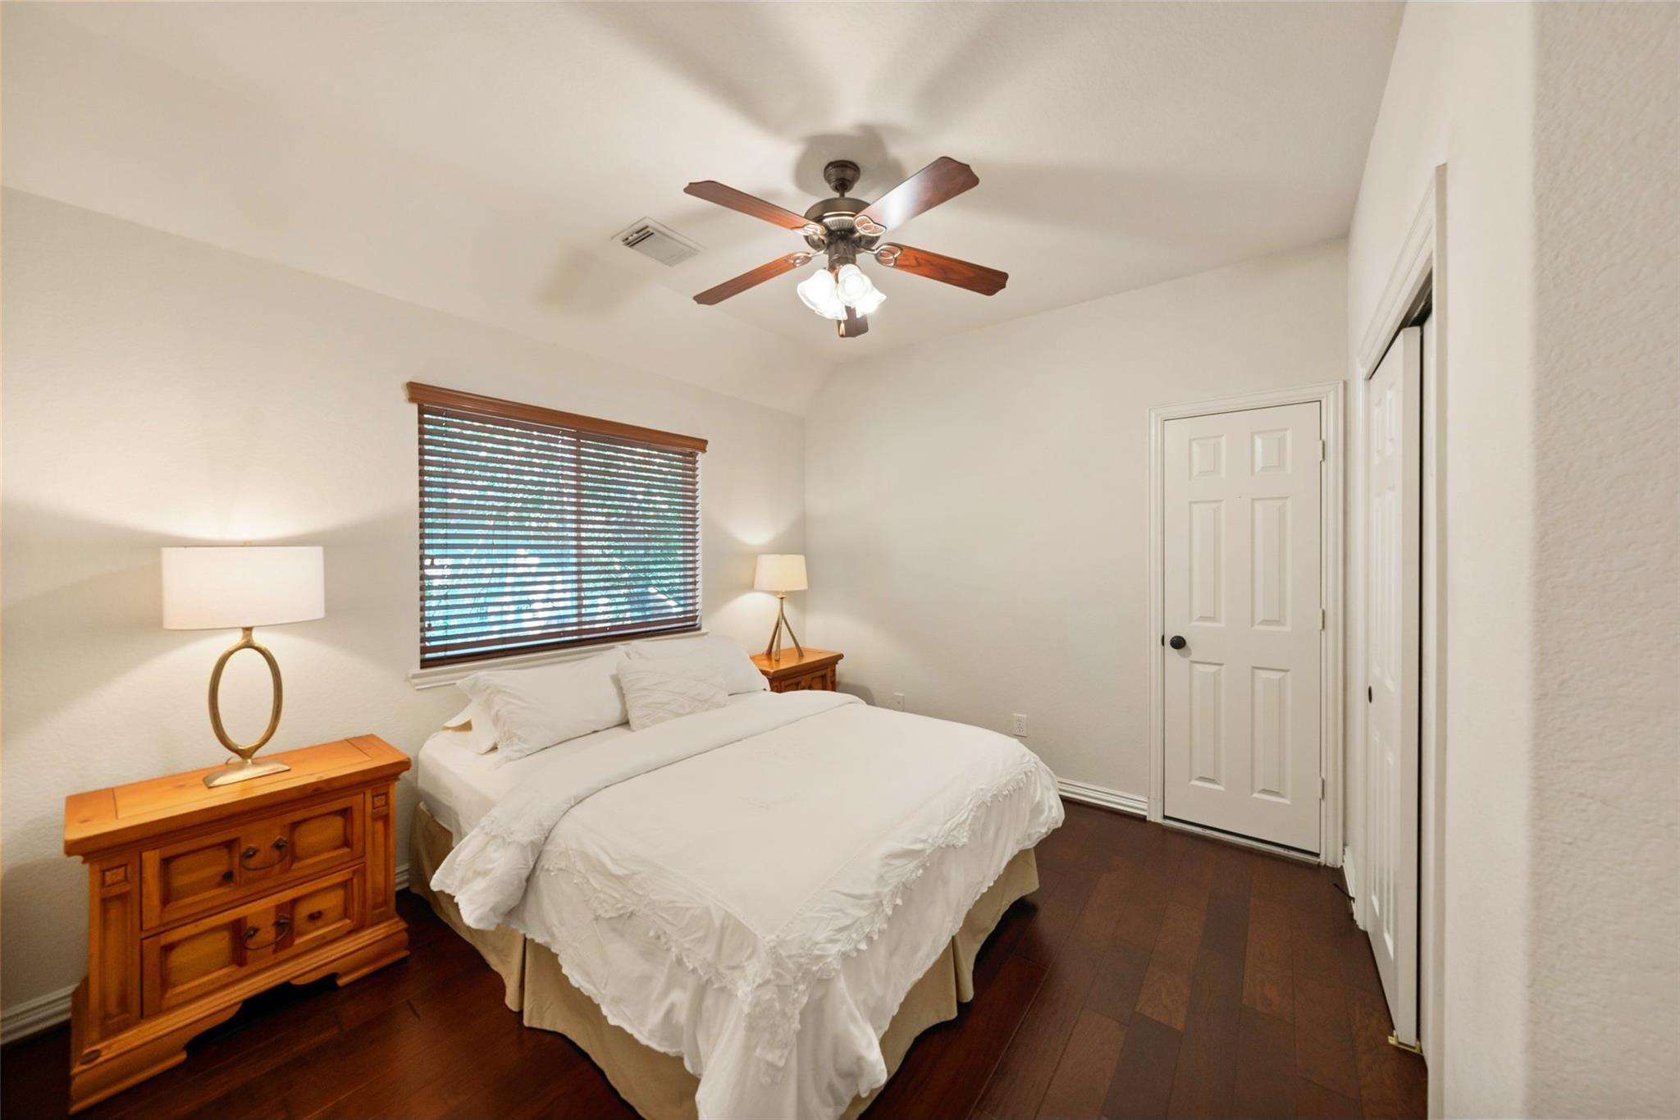
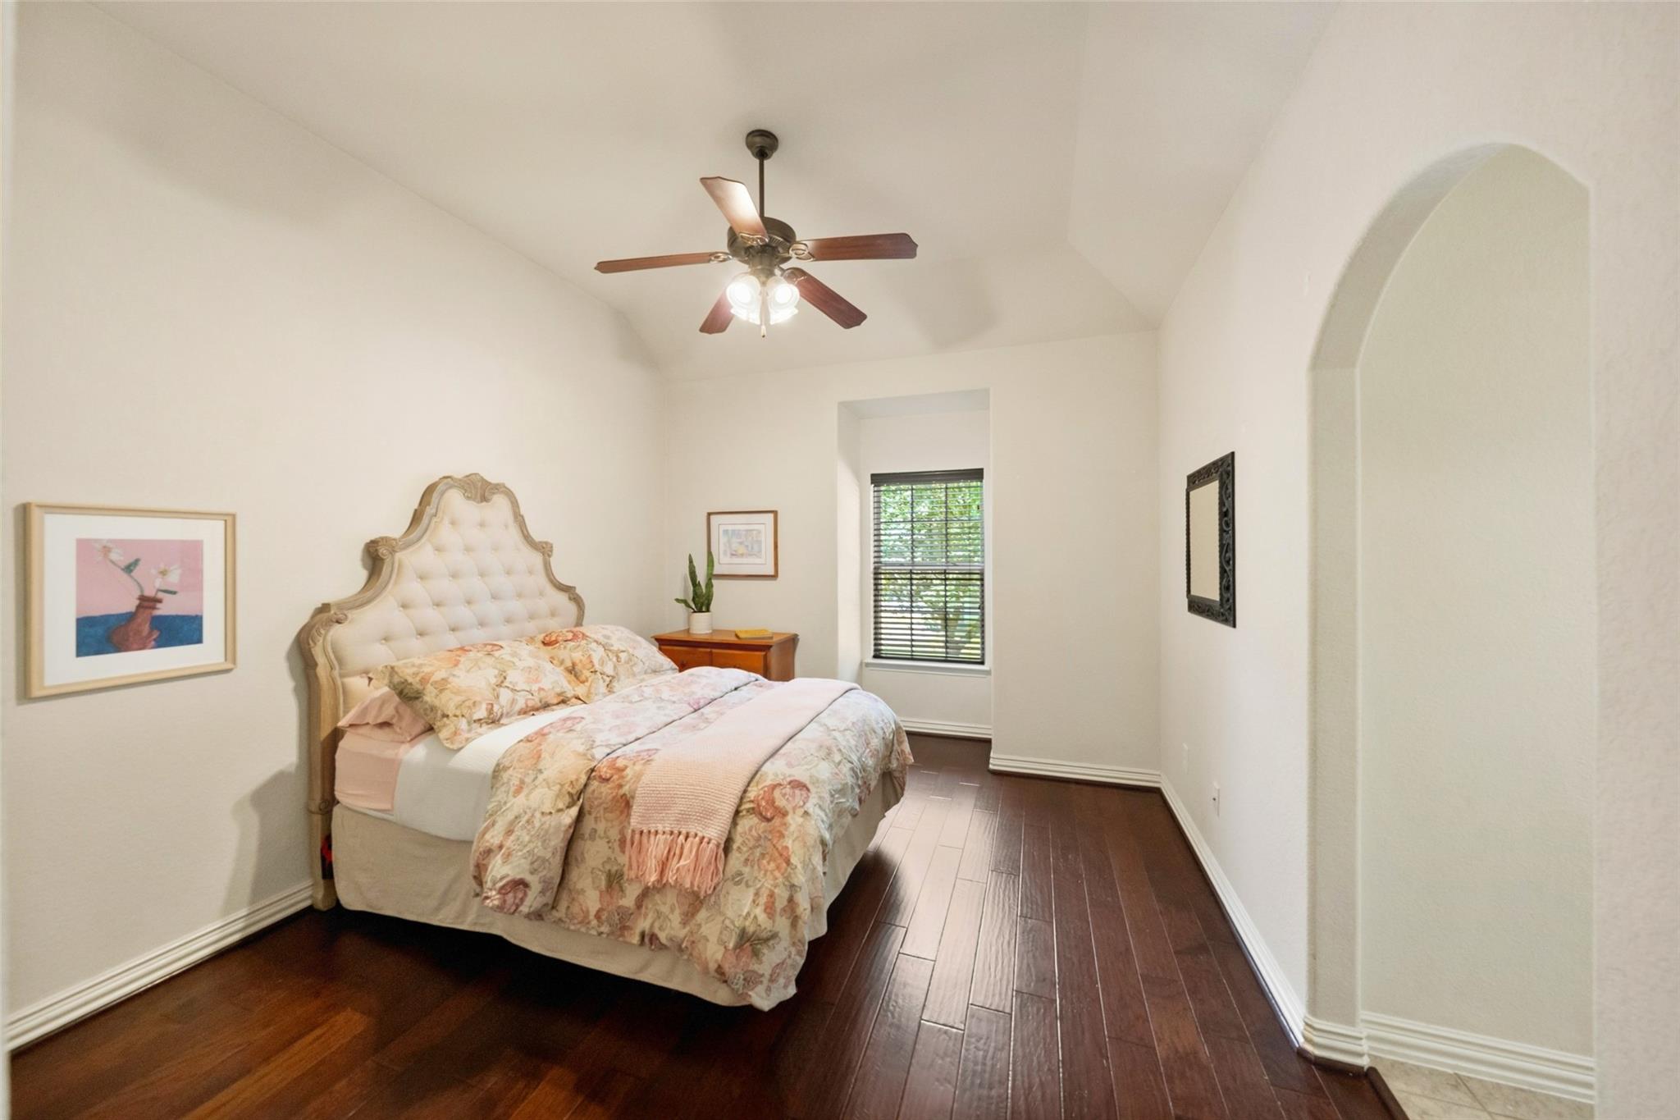
Second FloorBedroom:13x12Bedroom 2:13x10Bedroom 3:12x11Game Room:18x15
-
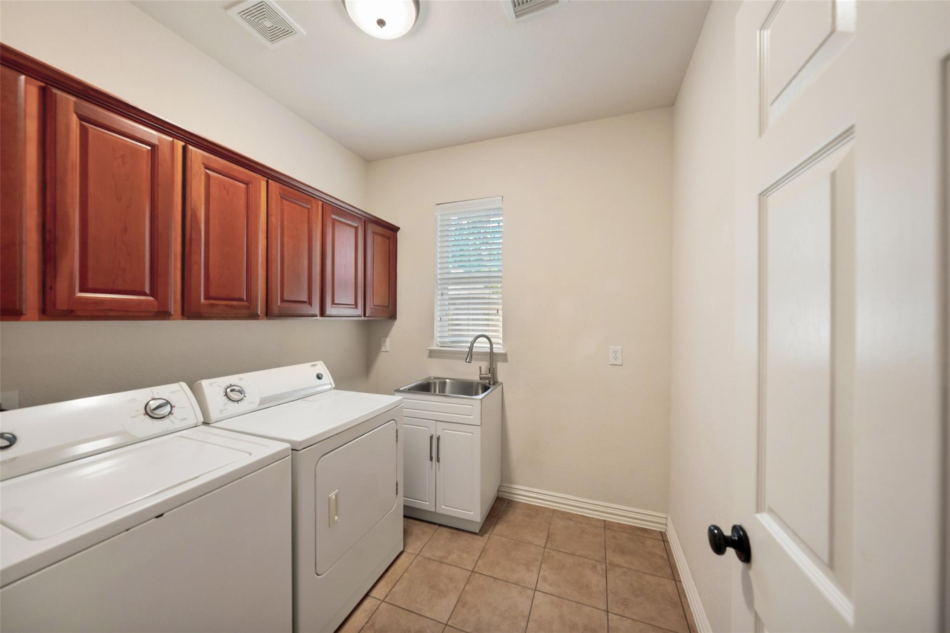
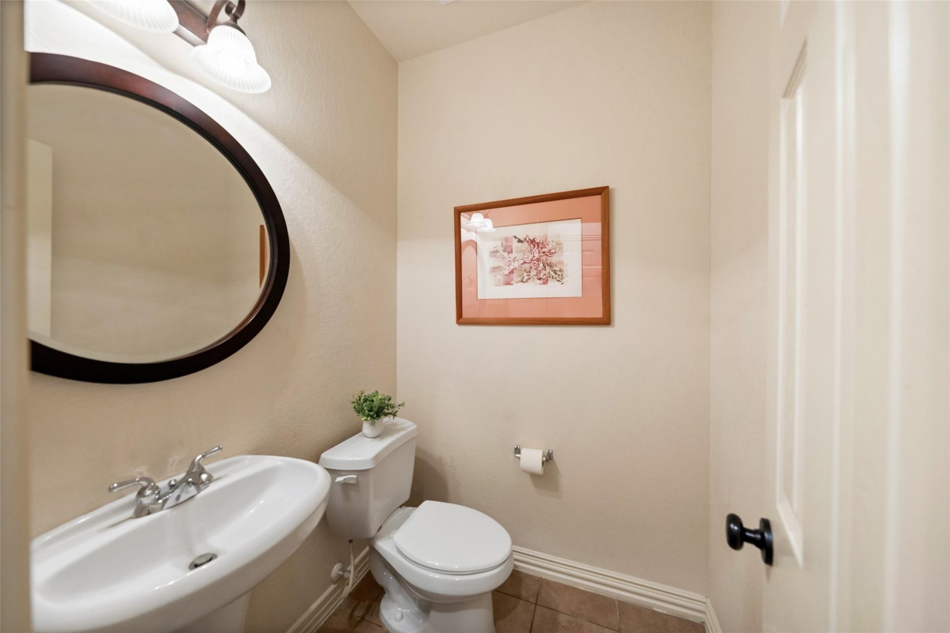
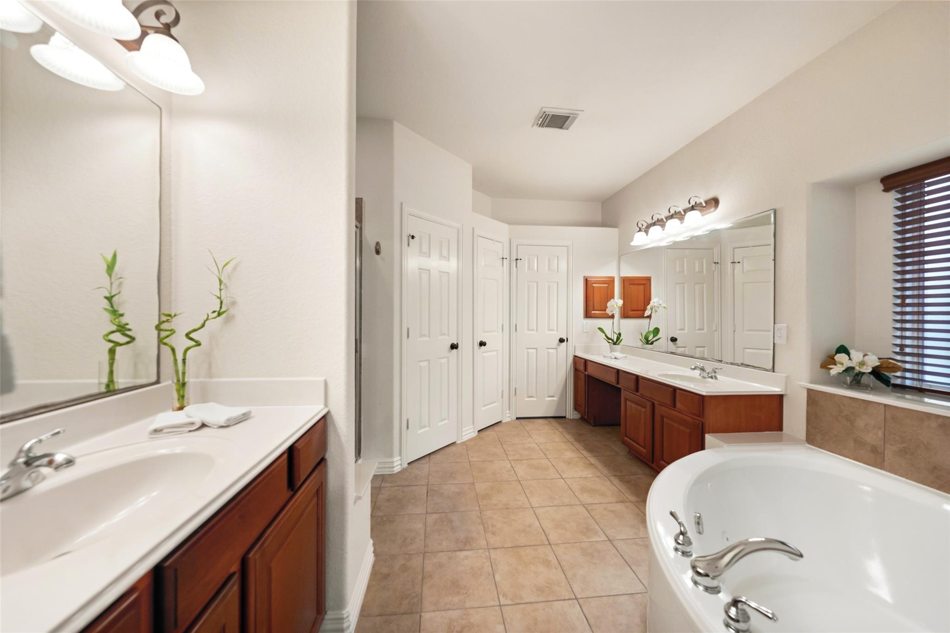
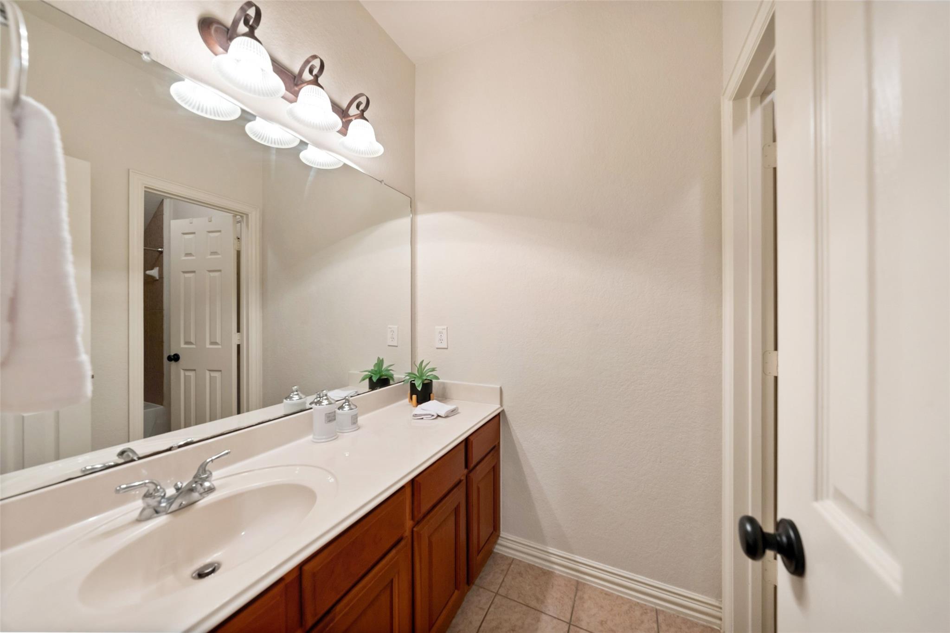
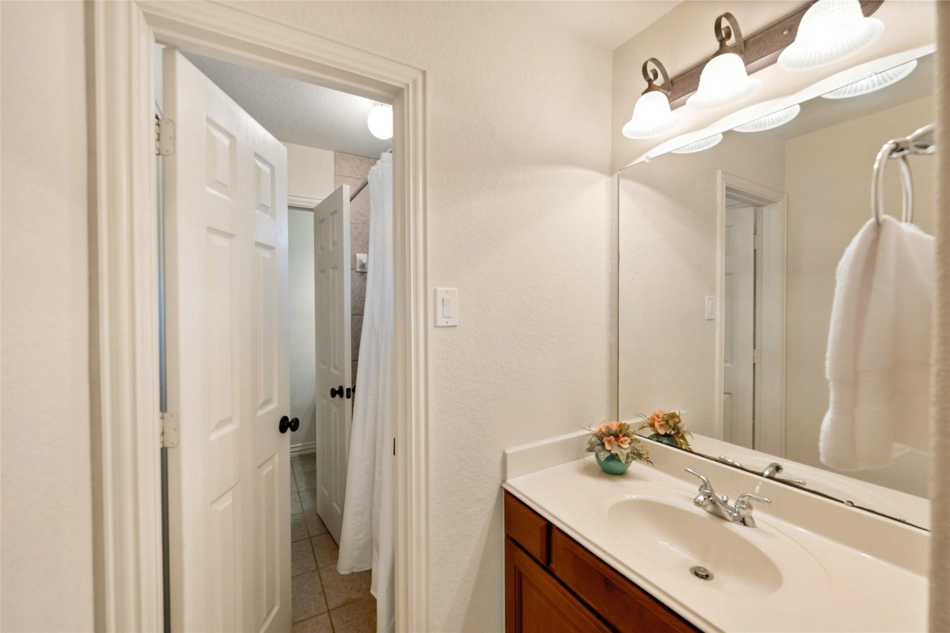
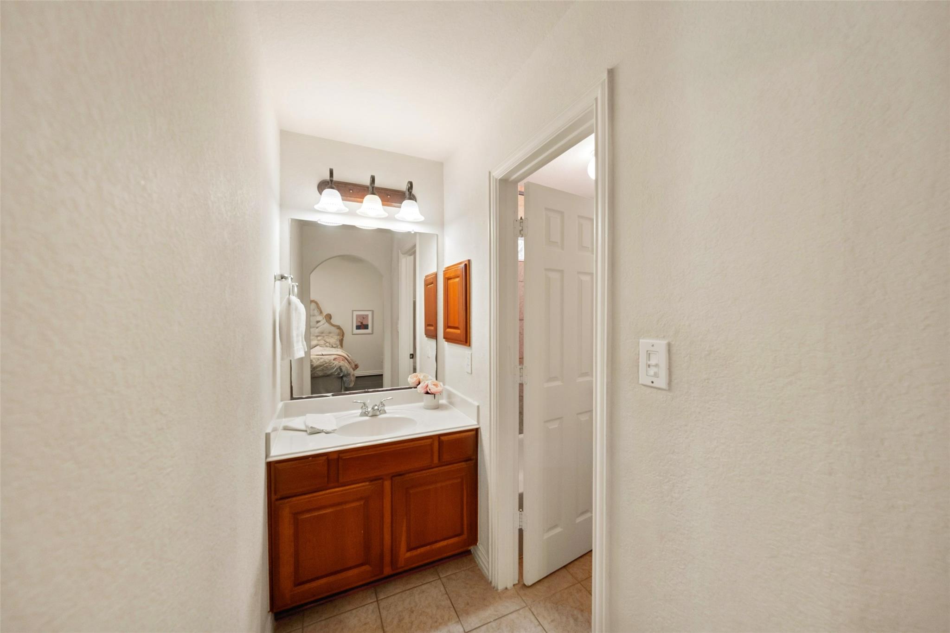
InteriorFireplace:1/Gaslog FireplaceFloors:Engineered Wood,Tile,WoodCountertop:GraniteBathroom Description:Half Bath,Primary Bath: Double Sinks,Primary Bath: Separate Shower,Primary Bath: Soaking Tub,Secondary Bath(s): Tub/Shower ComboBedroom Desc:3 Bedrooms Up,Primary Bed - 1st FloorKitchen Desc:Breakfast Bar,Island w/o Cooktop,Kitchen open to Family Room,Under Cabinet Lighting,Walk-in PantryRoom Description:1 Living Area,Breakfast Room,Den,Entry,Formal Dining,Gameroom Up,Home Office/Study,Utility Room in HouseHeating:Central GasCooling:Central ElectricConnections:Electric Dryer Connections,Gas Dryer Connections,Washer ConnectionsDishwasher:YesDisposal:YesCompactor:NoMicrowave:YesRange:Gas CooktopOven:Double Oven,Electric OvenIce Maker:NoEnergy Feature:Ceiling Fans,Digital Program ThermostatInterior:Alarm System - Owned,Dryer Included,Fire/Smoke Alarm,High Ceiling,Prewired for Alarm System,Refrigerator Included,Washer Included,Window Coverings,Wired for Sound
-
ExteriorRoof:CompositionFoundation:SlabPrivate Pool:NoExterior Type:BrickLot Description:Subdivision LotGarage Carport:Auto Garage Door OpenerWater Sewer:Water DistrictArea Pool:YesExterior:Back Green Space,Back Yard Fenced,Covered Patio/Deck,Sprinkler System
Listed By:
Mariela Campalans
Martha Turner Sotheby's International Realty - The Woodlands
The data on this website relating to real estate for sale comes in part from the IDX Program of the Houston Association of REALTORS®. All information is believed accurate but not guaranteed. The properties displayed may not be all of the properties available through the IDX Program. Any use of this site other than by potential buyers or sellers is strictly prohibited.
© 2026 Houston Association of REALTORS®.
GET IN TOUCH
