
For Sale
14 Knights Crossing Dr The Woodlands, TX 77382
$710,000
Description
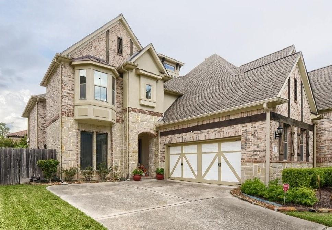
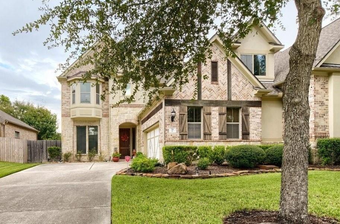
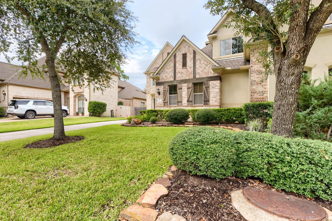
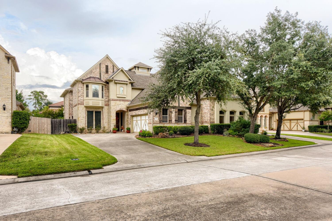
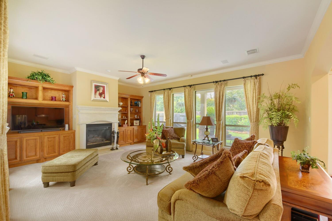
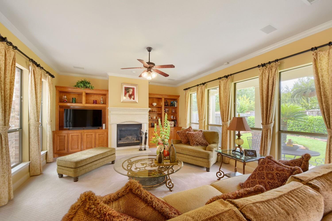
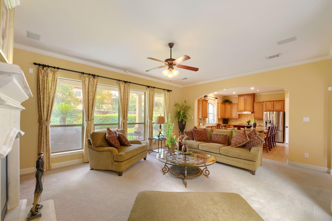
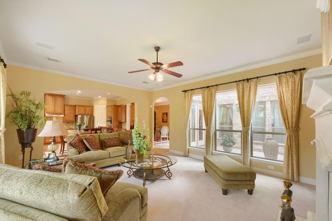
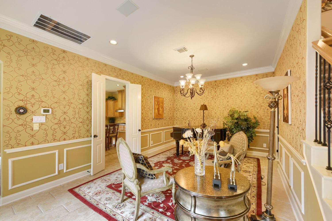
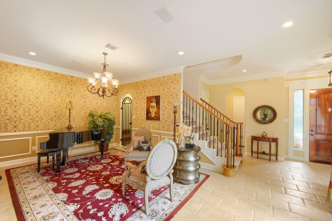
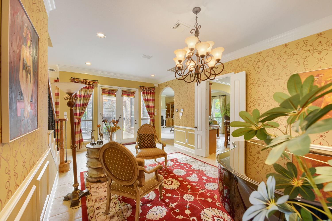
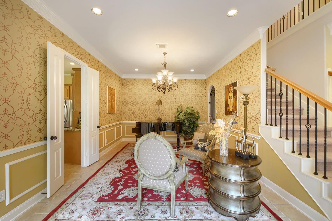
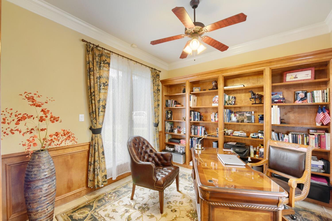
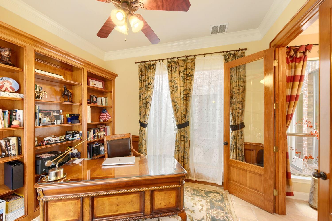
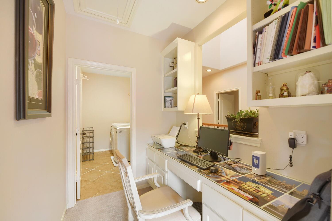
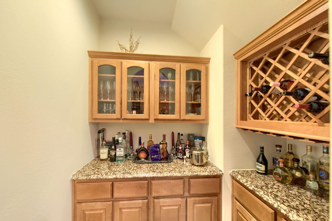
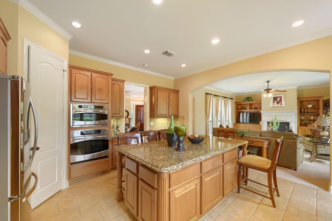
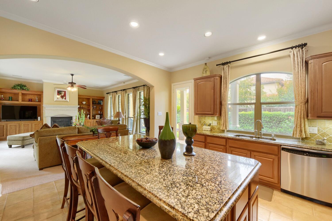
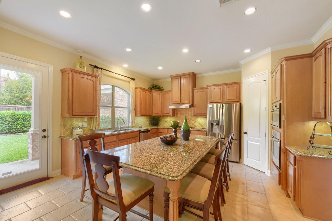
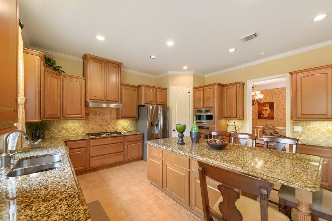
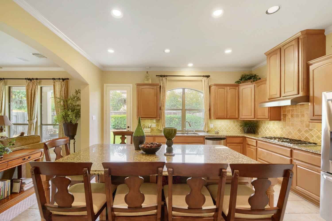
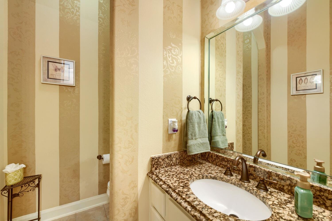
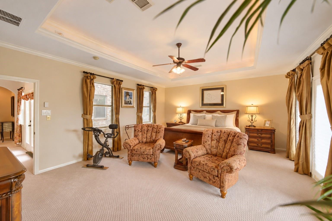
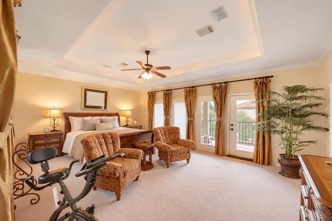
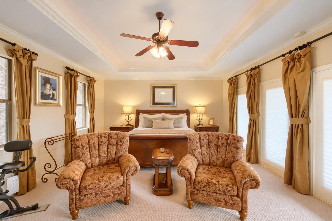
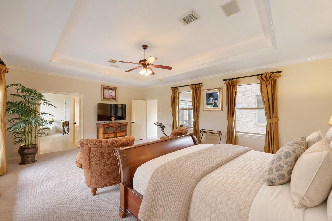
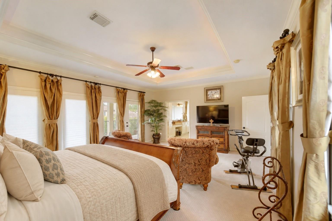
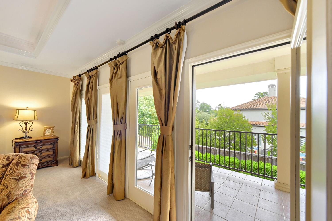
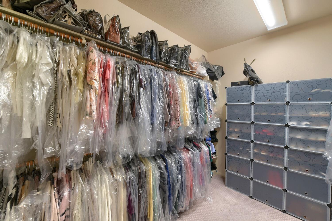
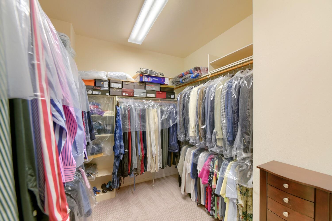
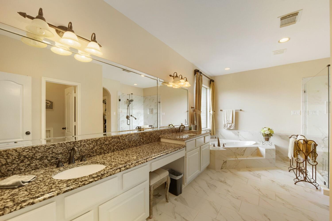
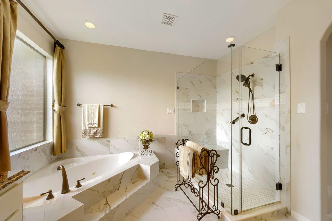
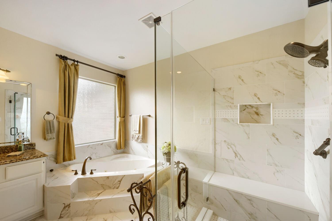
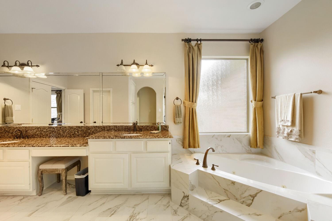
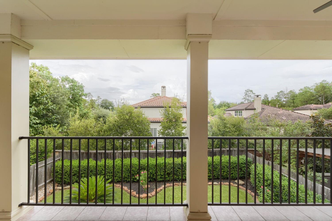
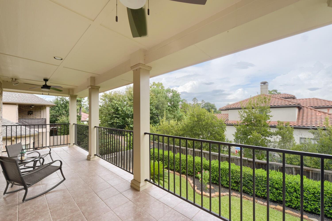
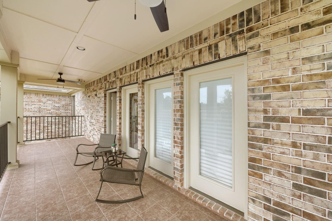
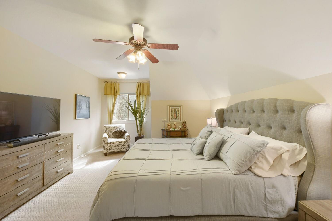
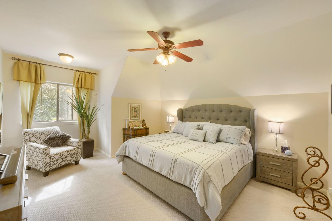
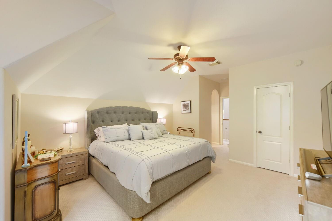
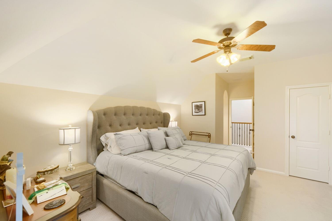
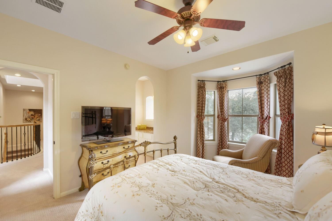
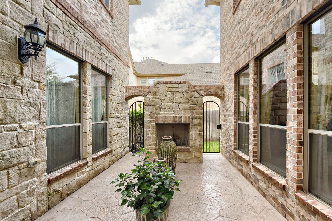
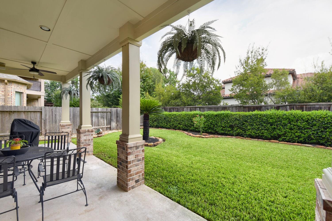
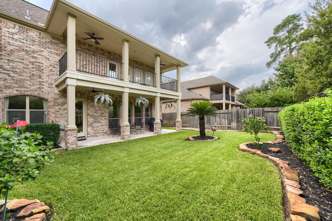
Experience refined living in this immaculate townhome in the highly coveted Knights Crossing of The Woodlands. Here, elegant interiors and thoughtfully designed spaces strike a perfect balance of luxury, comfort, and functionality. The spacious floor plan offers a grand, welcoming living room and an elegant formal dining area, while a private home office is paired with a dedicated study, a stylish beverage bar, and a wine grotto. The oversized primary bedroom serves as an inviting private retreat. This home shines with abundant natural light, generous room proportions, and timeless architectural details. Outdoor living is equally impressive; step onto the private covered patio to enjoy a truly beautiful garden view. Complete with a two-car garage and an abundance of versatile living spaces, 14 Knights Crossing Drive offers sophisticated living with the warmth and comfort of home in one of The Woodlands’ most highly desirable and sought-after premier settings. Roof is only 2 years old.
Overview
Financial
Price:
$710,000
Price/SqFT:
$214.50
HOA Fee:
$200 Monthly
Tax Rate:
1.82593 %
Est. Monthly:
$10,047 *
Tax Amount:
$12,964
Amenities and features
 Patio/Deck
 Public Pool
 Sewer
Sewer Sprinkler System
 Study Room
 Water Access
 Yard
Yard Energy Efficient
Property & Schools on Map
Floor plans / Dimensions / Descriptions
-
First FloorLiving:21 x 17Dining:12 x 16Kitchen:1stHome Office/Study:12 x 12
-
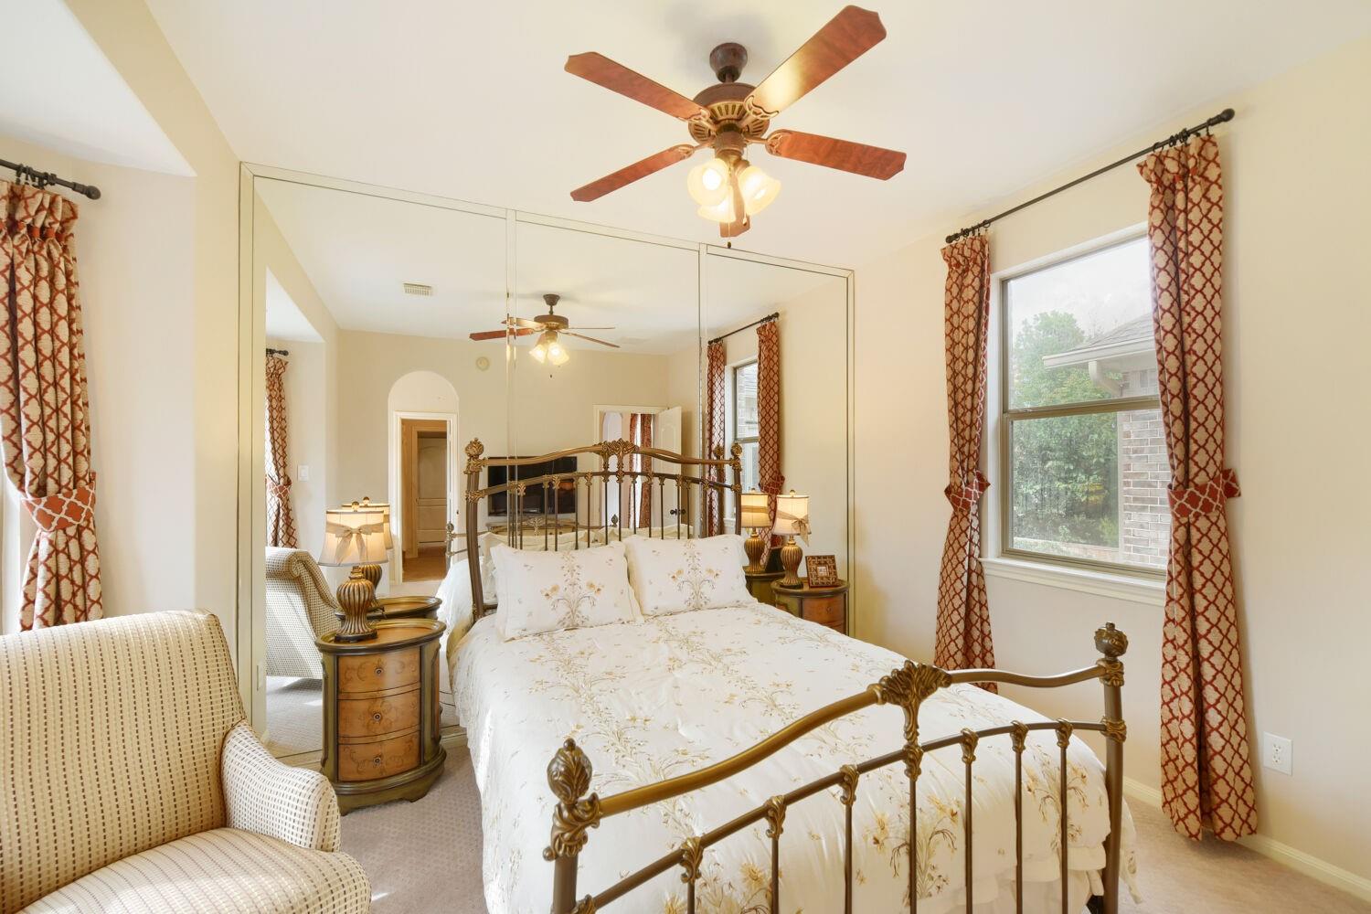
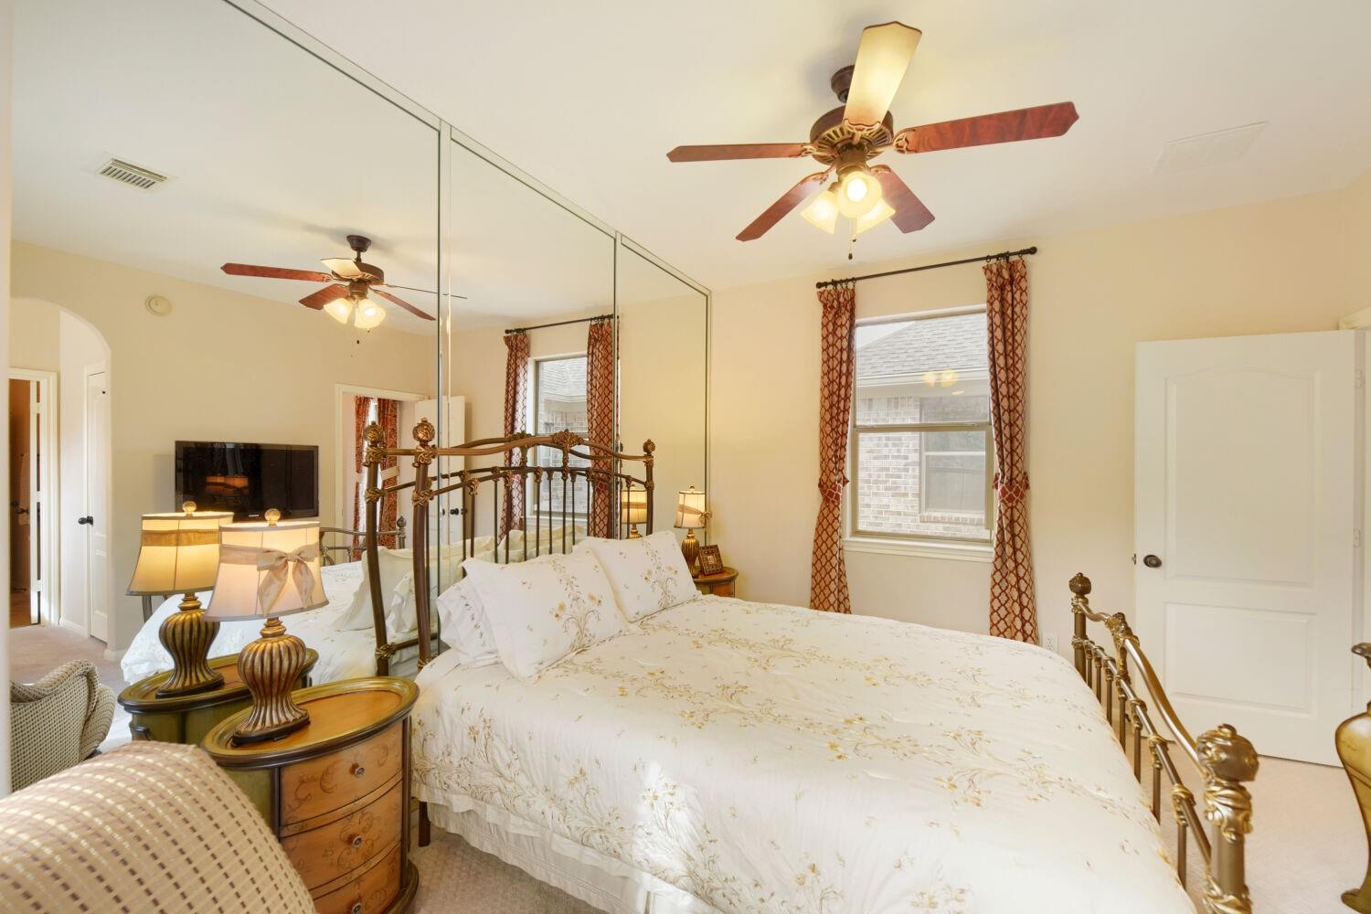
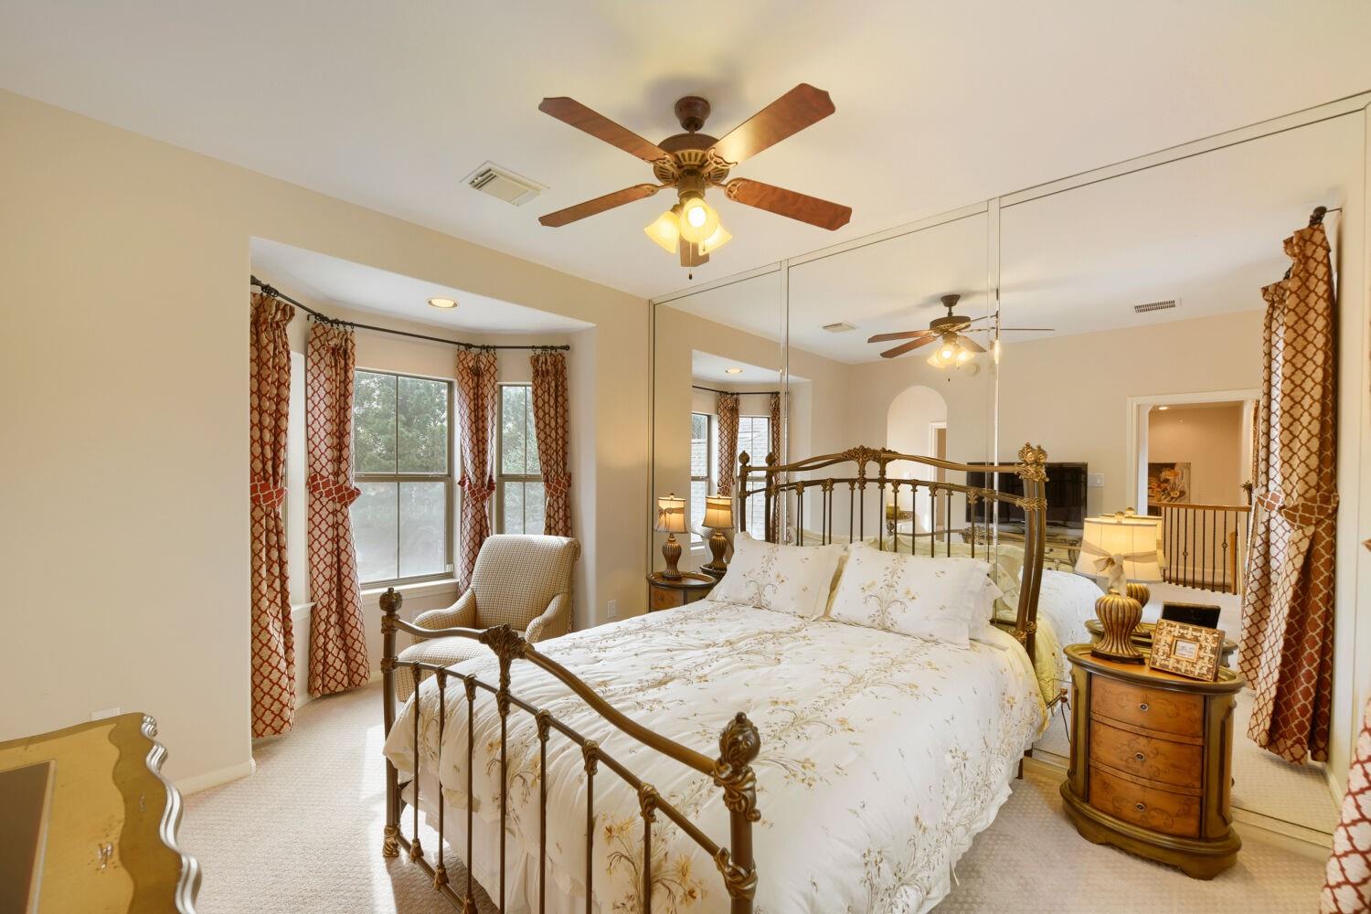
Second FloorPrimary Bedroom:21 x 17Bedroom:13 X 11Bedroom 2:18 X 14Primary Bath:2ndBath:2ndBath 2:2nd
-
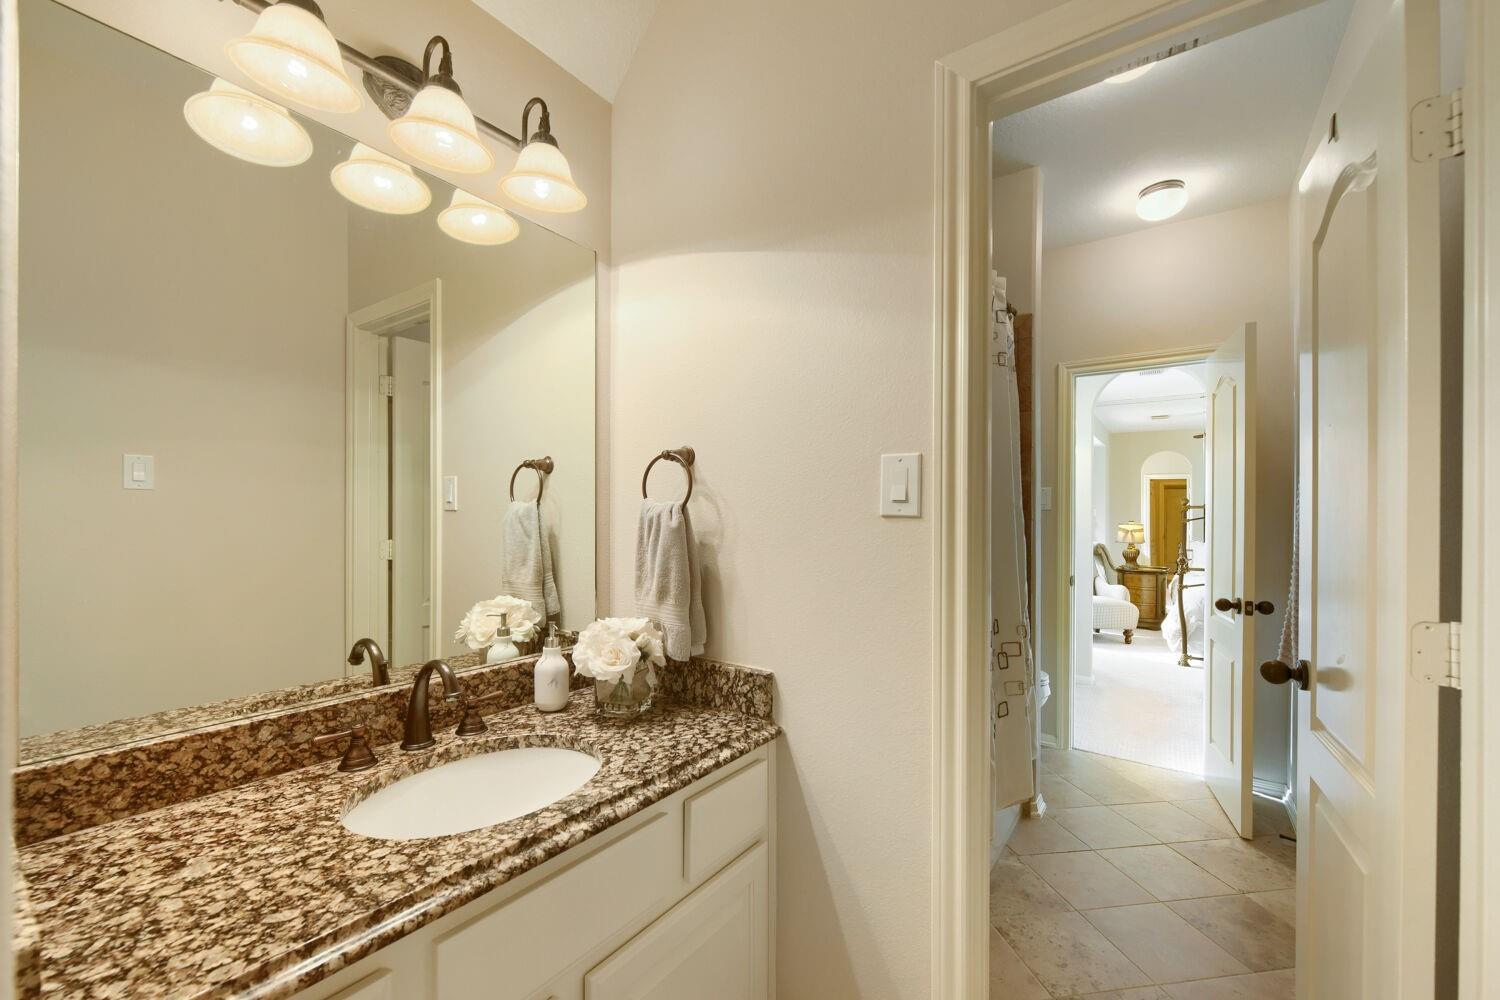
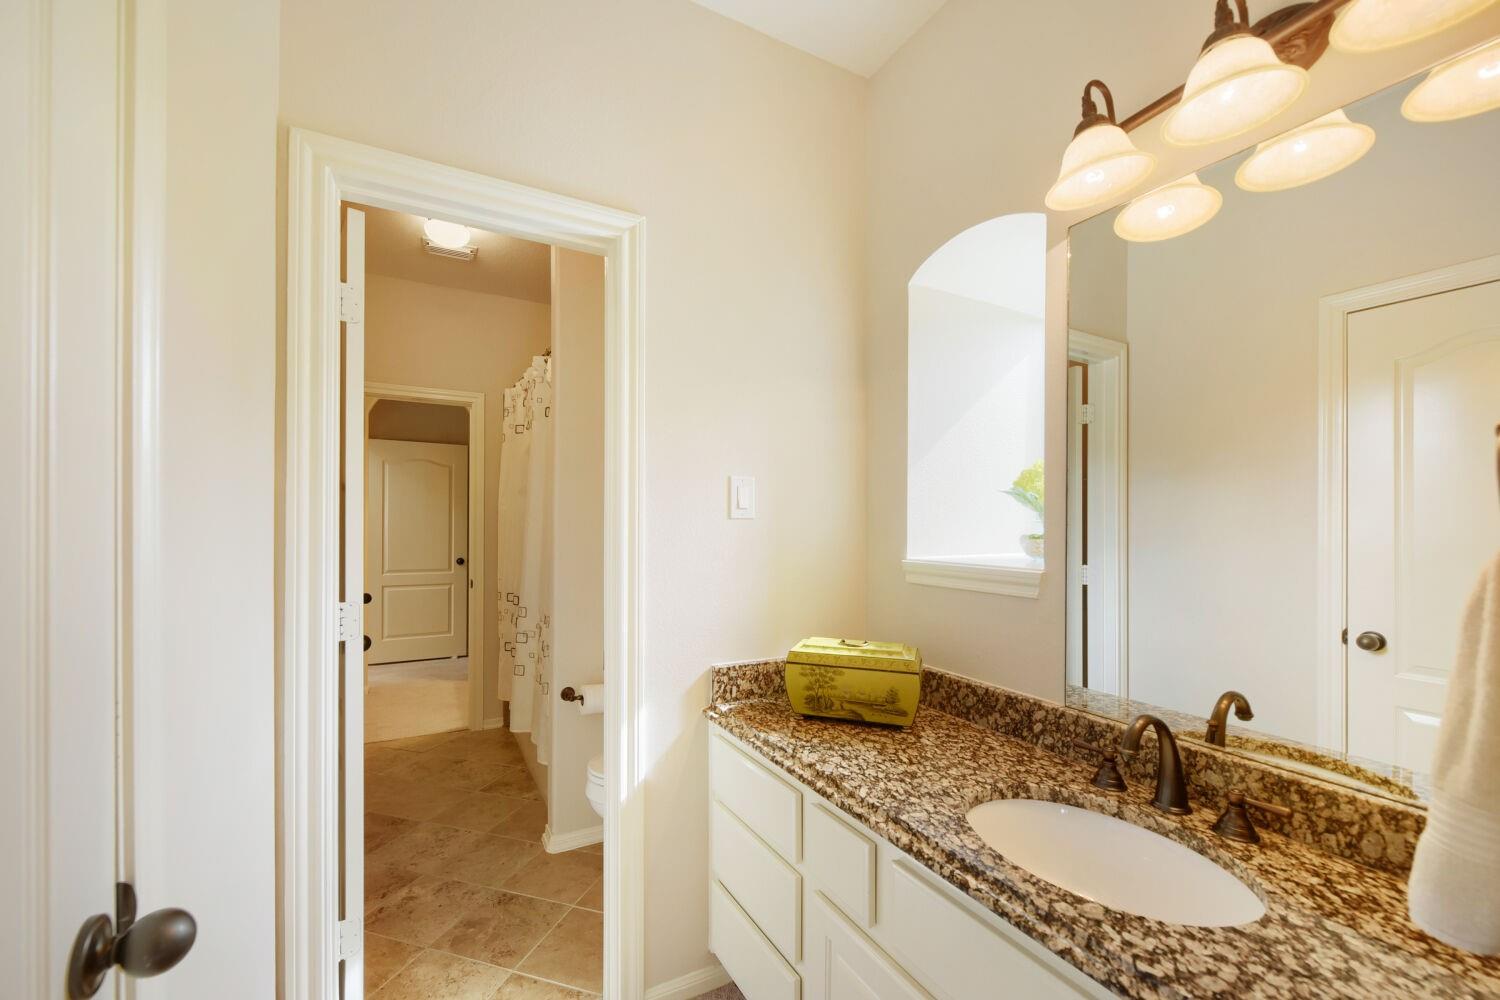
InteriorFireplace:1/Gaslog FireplaceFloors:Carpet,TileCountertop:GraniteBathroom Description:Primary Bath: Double Sinks,Primary Bath: Separate ShowerBedroom Desc:Primary Bed - 2nd FloorRoom Description:1 Living Area,Formal Dining,Home Office/StudyHeating:Central GasCooling:Central ElectricWasher/Dryer Conn:NoDishwasher:YesDisposal:YesCompactor:NoMicrowave:YesRange:Gas RangeOven:Convection OvenIce Maker:NoAppliances:Electric Dryer Connection,Gas Dryer ConnectionsEnergy Feature:Ceiling Fans,Radiant Attic BarrierInterior:Alarm System - Owned,Balcony,Fire/Smoke Alarm,High Ceiling,Prewired for Alarm System
-
ExteriorRoof:CompositionFoundation:SlabPrivate Pool:NoExterior Type:Brick,Stone,WoodWater Sewer:Public Sewer,Water DistrictViews:NorthFront Door Face:SouthwestArea Pool:YesExterior:Back Yard,Balcony,Fenced,Front Yard,Patio/Deck,Sprinkler System
Listed By:
Luis Nunez
Keller Williams Houston Central
The data on this website relating to real estate for sale comes in part from the IDX Program of the Houston Association of REALTORS®. All information is believed accurate but not guaranteed. The properties displayed may not be all of the properties available through the IDX Program. Any use of this site other than by potential buyers or sellers is strictly prohibited.
© 2026 Houston Association of REALTORS®.
GET IN TOUCH
