

For Sale
14 Kendrick Pines Blvd The Woodlands, TX 77389
$800,000
Description
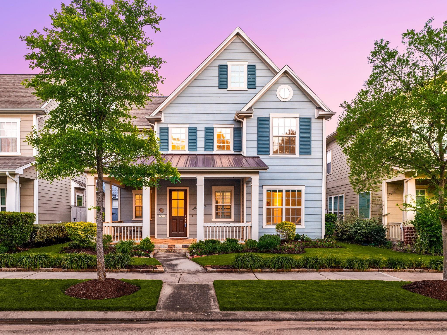
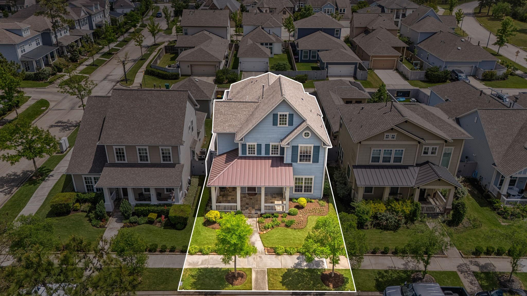
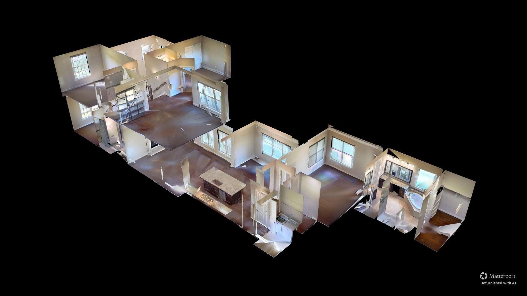
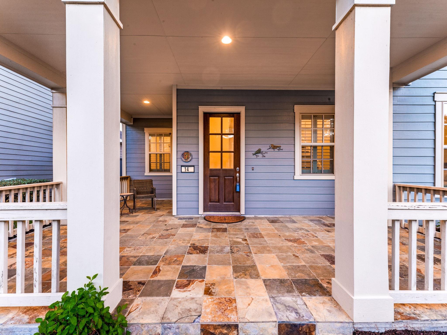
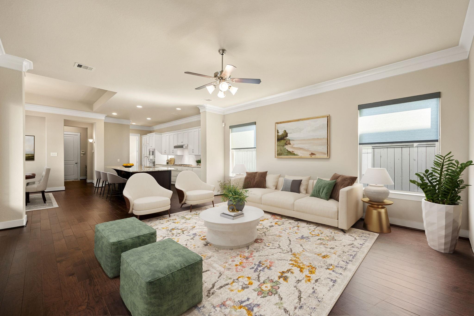
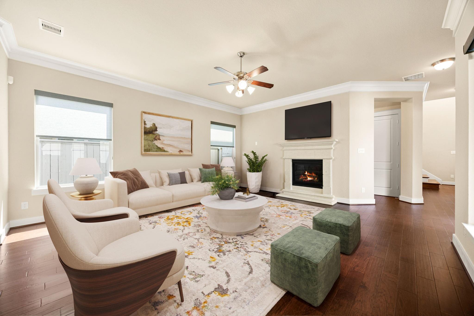
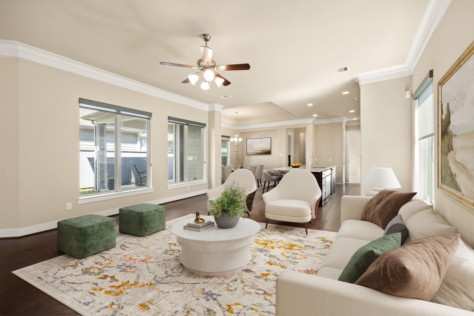
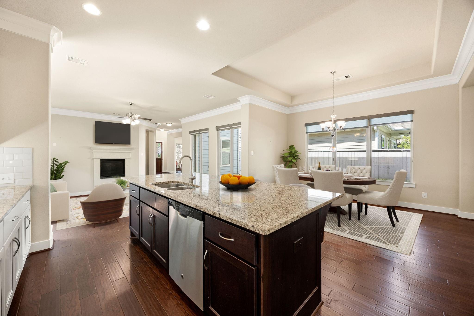
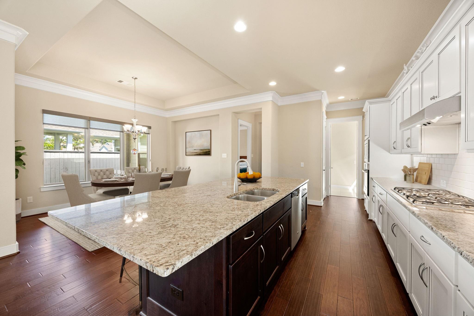
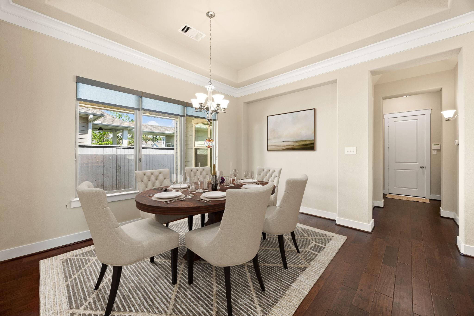
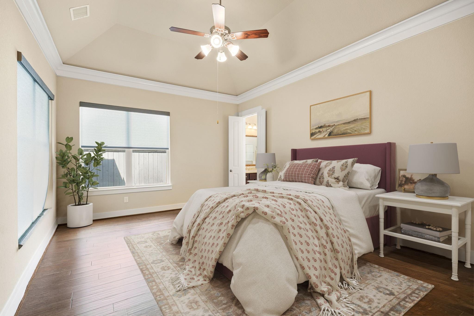
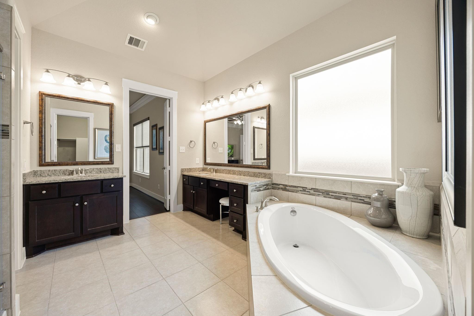
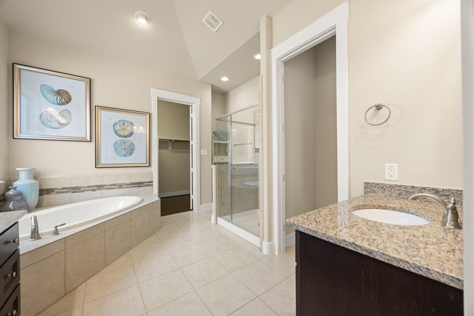
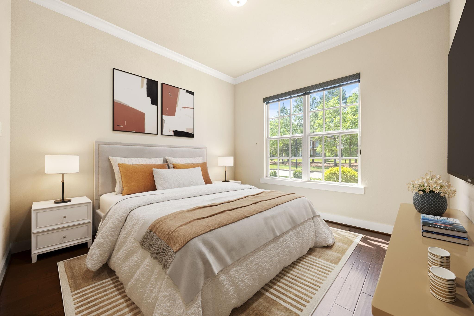
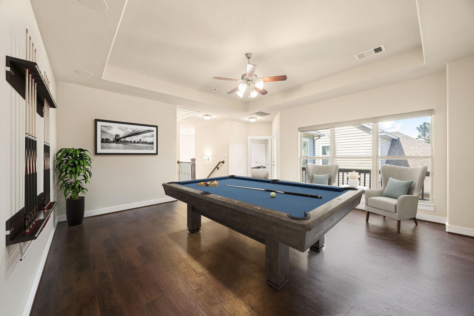
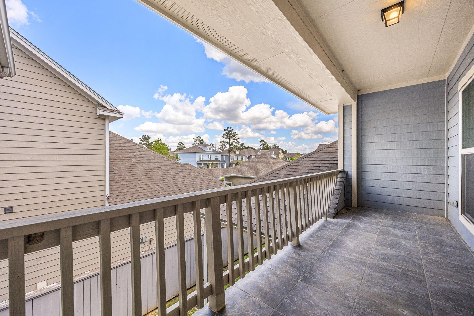
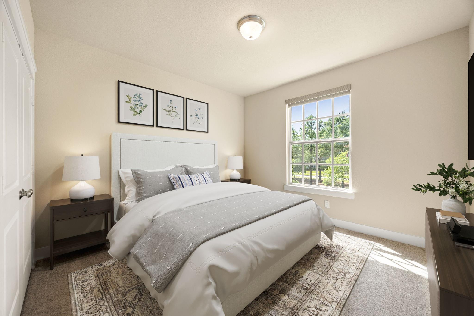
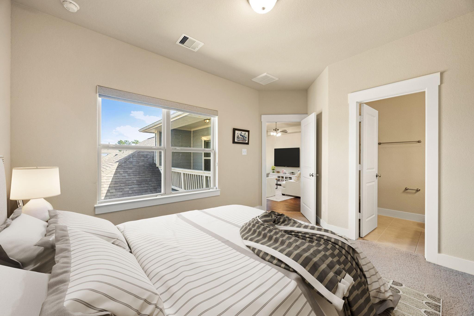
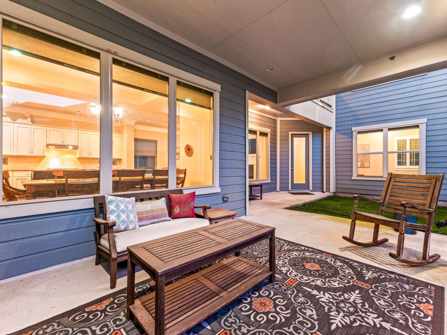
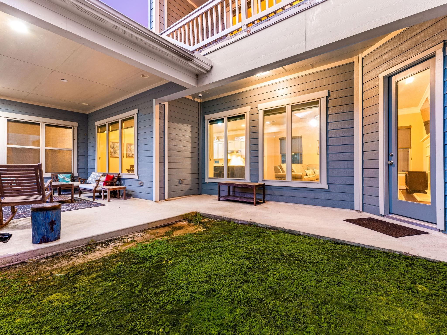
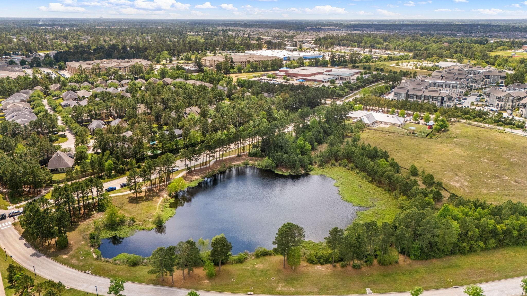
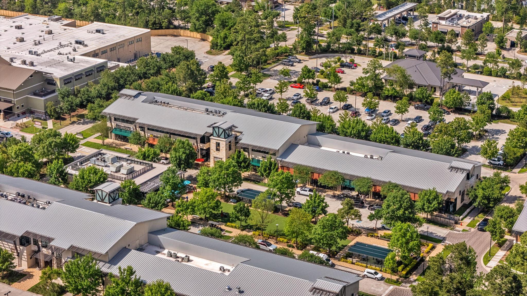
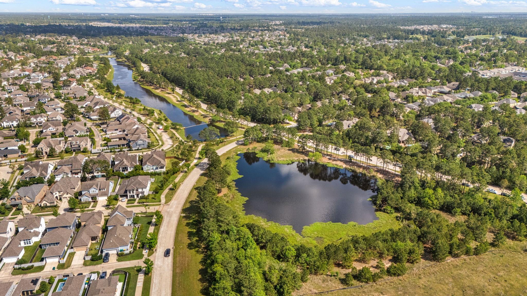
Experience elevated living at 14 Kendrick Pines, a sophisticated sanctuary in the heart of Creekside Park. This impeccably designed residence blends modern luxury with effortless comfort, situated just steps from Village Green Park. The journey begins at the charming covered front porch, perfect for quiet mornings. Inside, the open-concept layout is an entertainer’s dream, anchored by a gourmet kitchen with a sleek oversized island and premium granite. Retreat to the lavish primary suite or host guests in the rare full downstairs guest suite. Upstairs, discover a spacious gameroom that opens onto a private second-story balcony, offering a serene elevated view. Two additional bedrooms provide ample space, while the covered back patio and private yard complete this retreat. From the rich wood floors to the sun-drenched family room, every detail exudes elegance. This is your gateway to the best of The Woodlands.
Overview
Financial
Price:
$800,000
Price/SqFT:
$249.77
Original Price:
$825,000
Reduced $:
$25,000
Reduced On:
Aug 25th, 2026
Reduced %:
3.03 %
HOA Fee:
Tax Rate:
2.43731 %
Est. Monthly:
$11,497 *
Tax Amount:
$19,498
Amenities and features
 Patio/Deck
 Public Pool
 Sewer
Sewer Sprinkler System
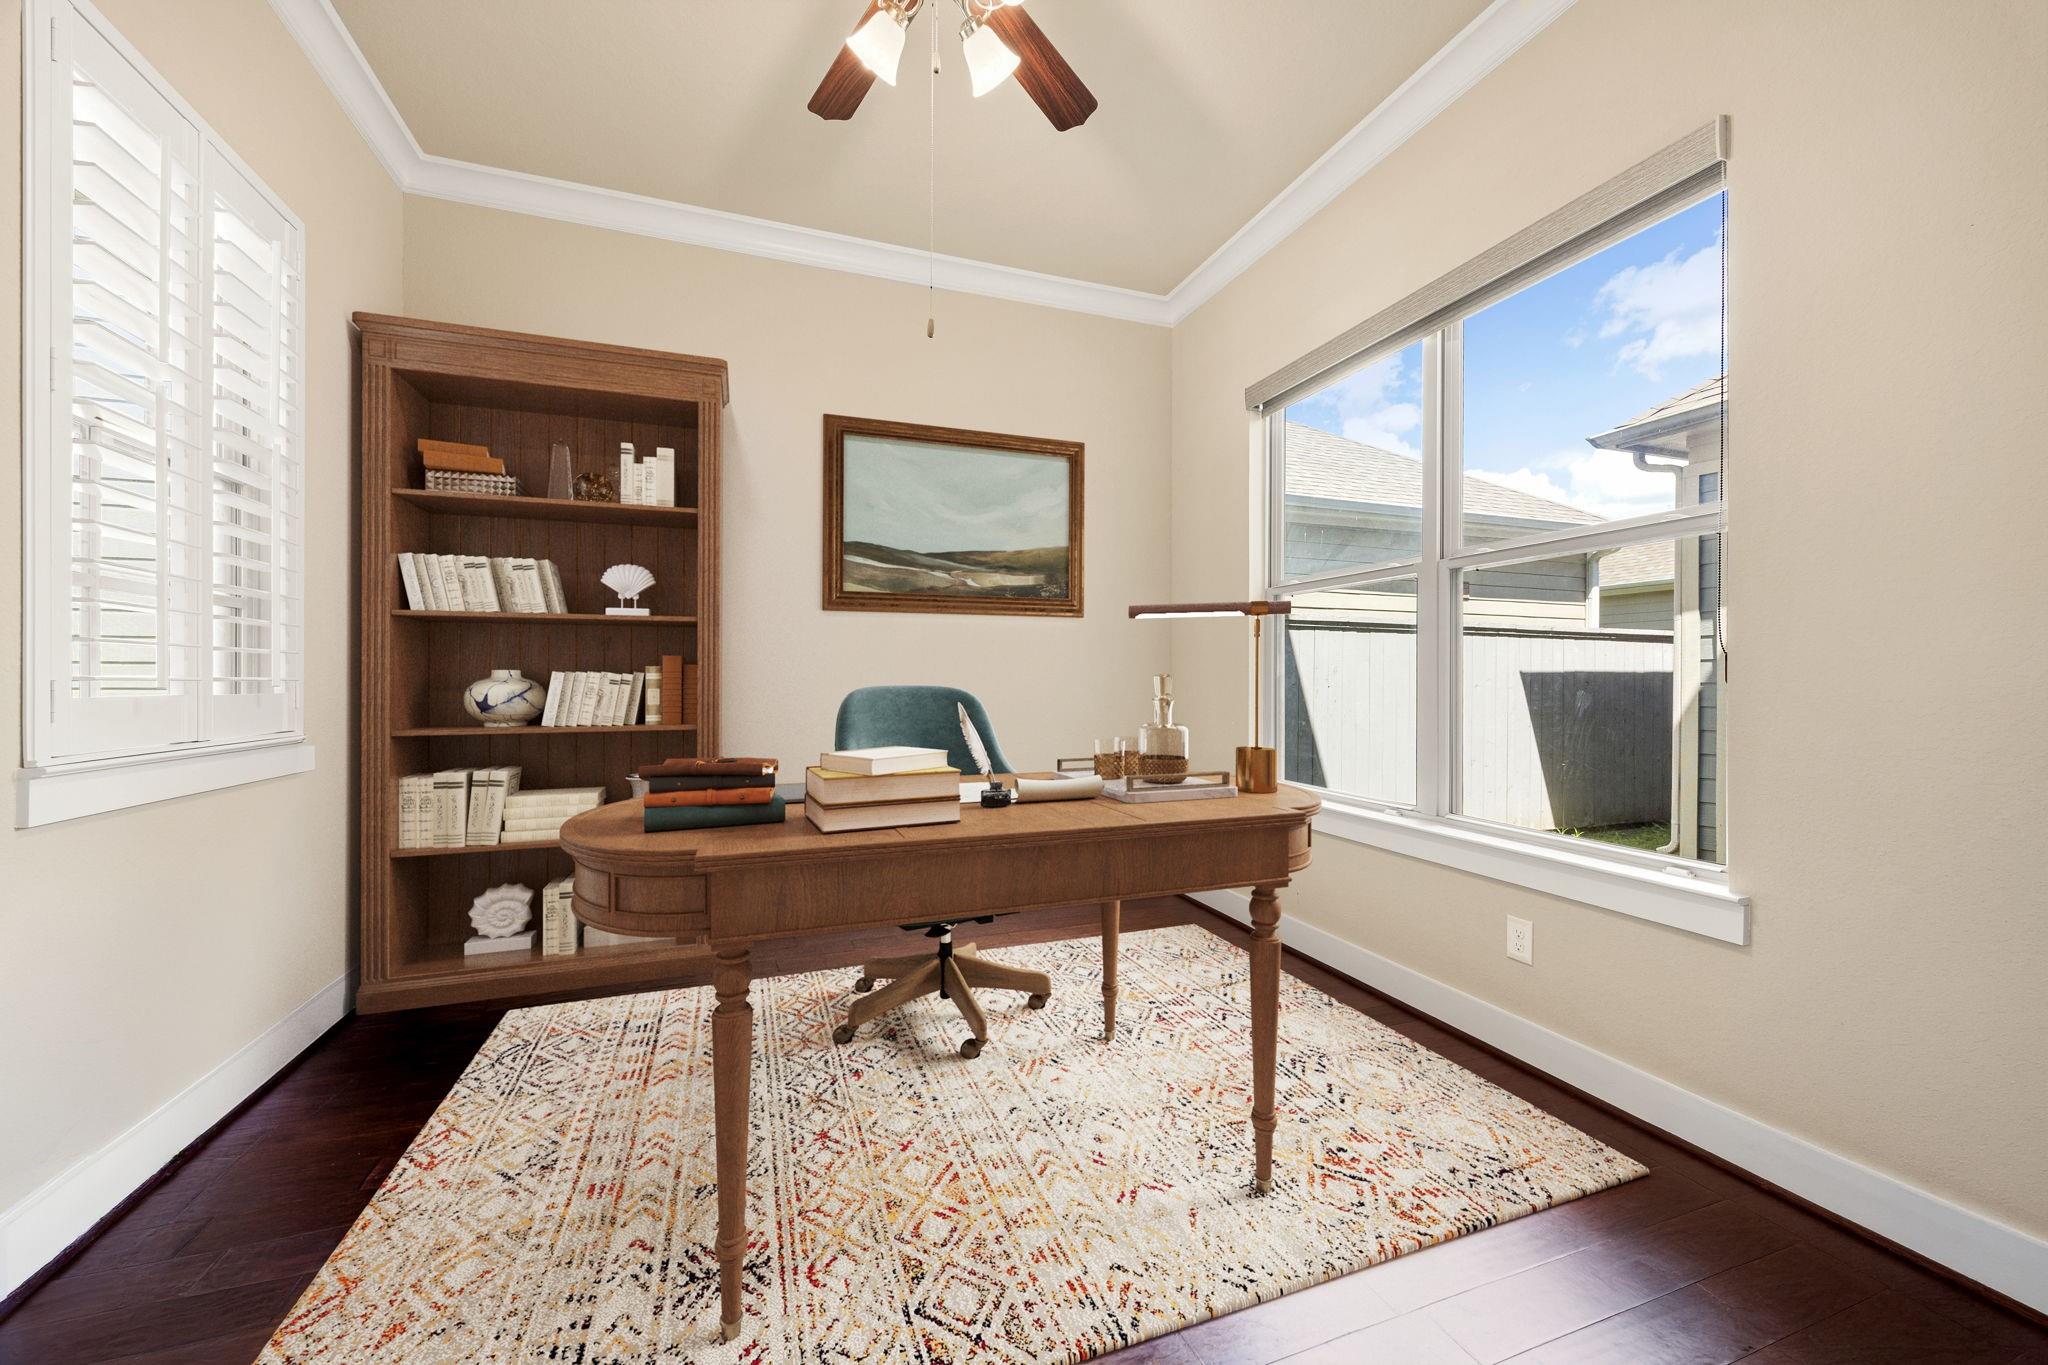
 Study Room
 Water Access
 Energy Efficient
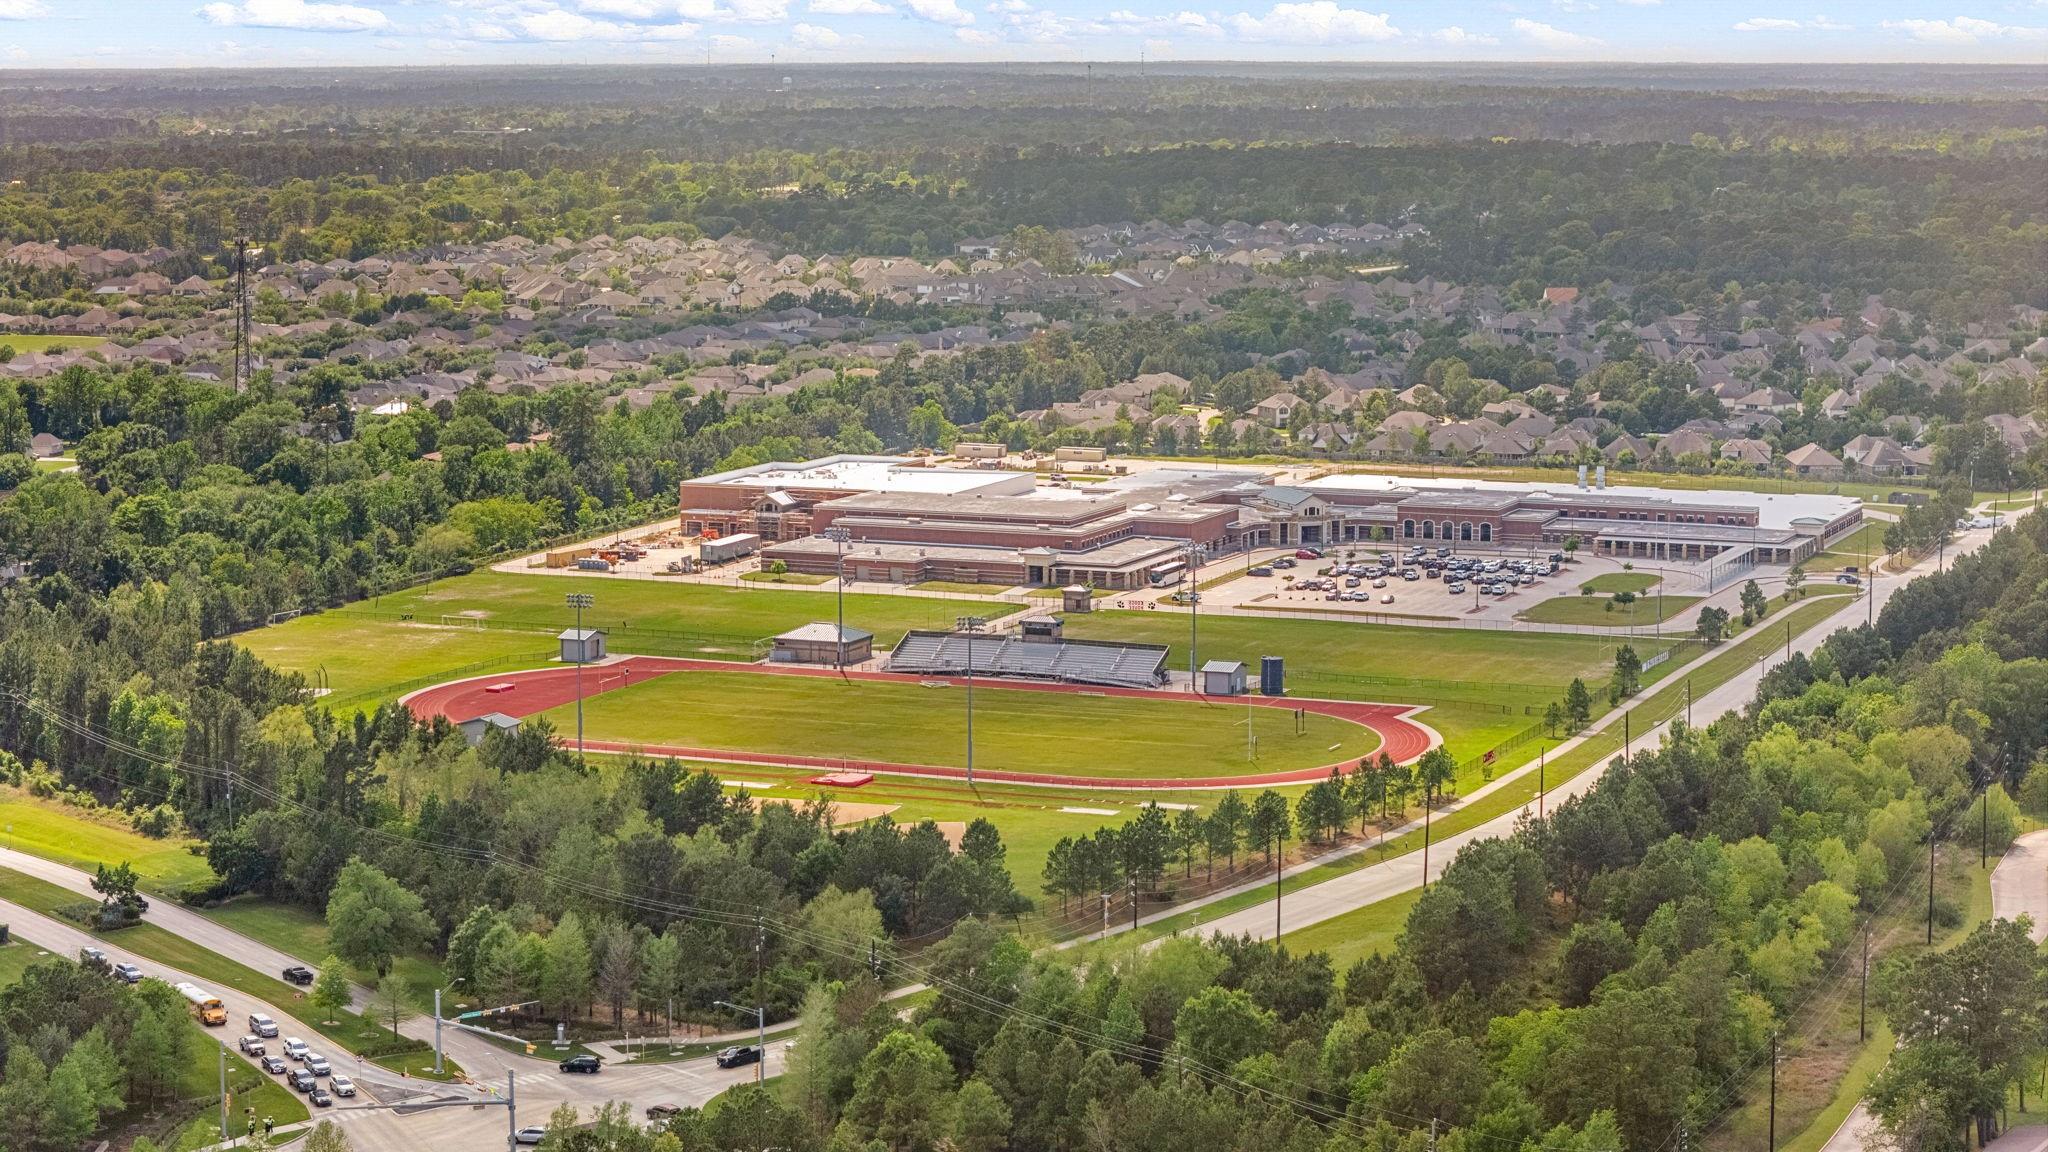
Property & Schools on Map
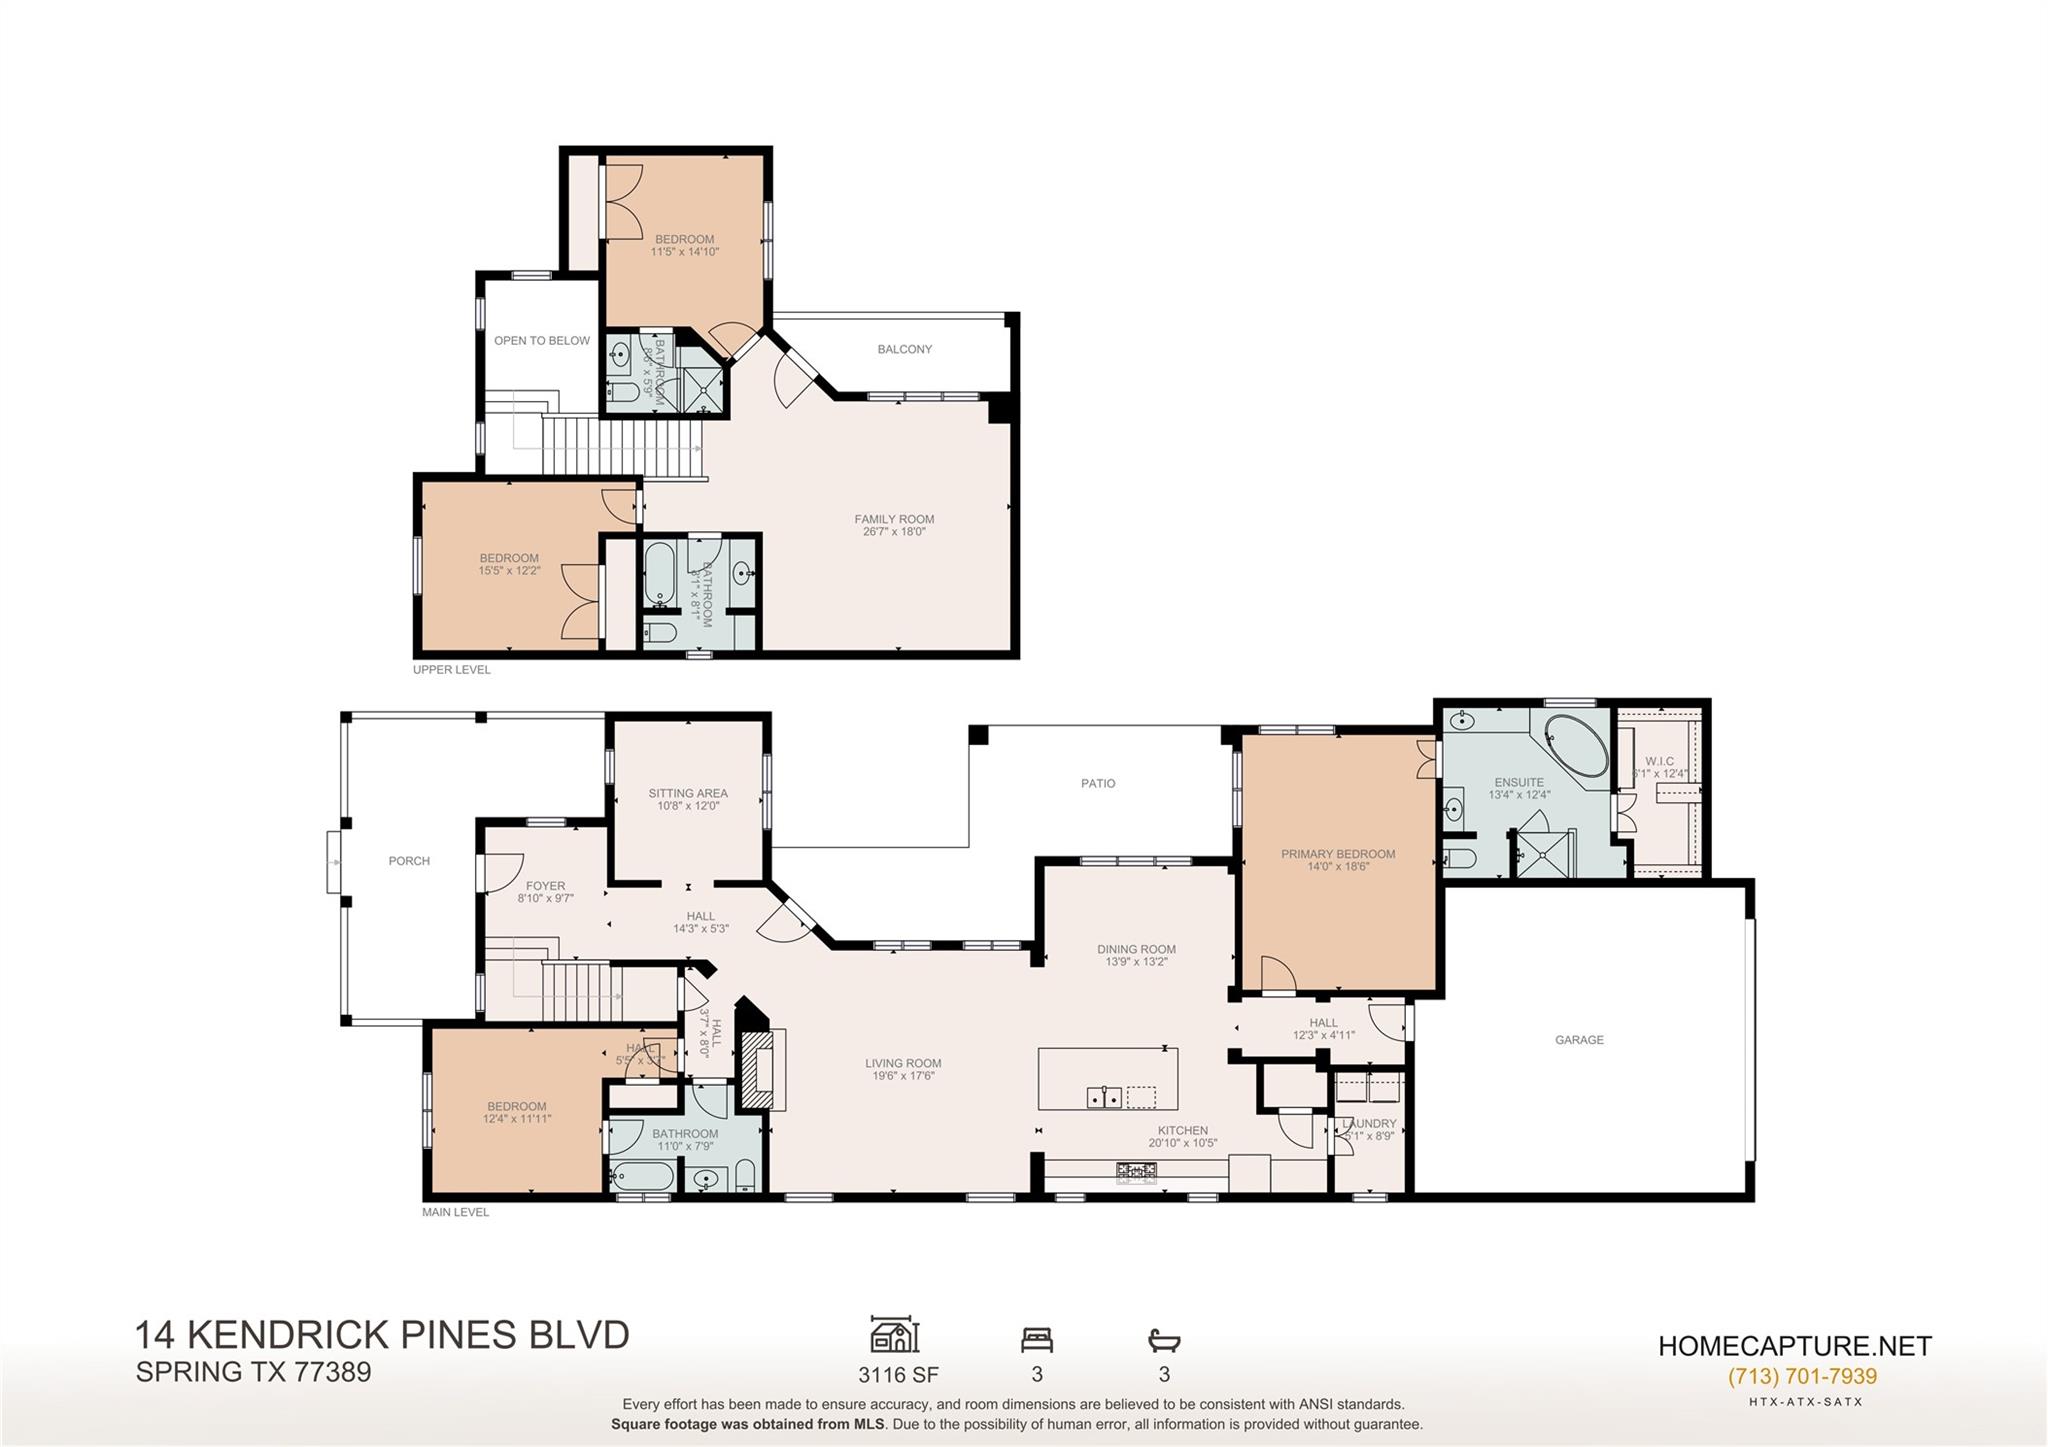
Floor plans / Dimensions / Descriptions
-
First FloorFamily Room:20x18Dining:14x13Kitchen:21x10Primary Bedroom:14x19Bedroom:12x12Home Office/Study:11x12
-
Second FloorBedroom:16x12Bedroom 2:11x15Game Room:27x18
-
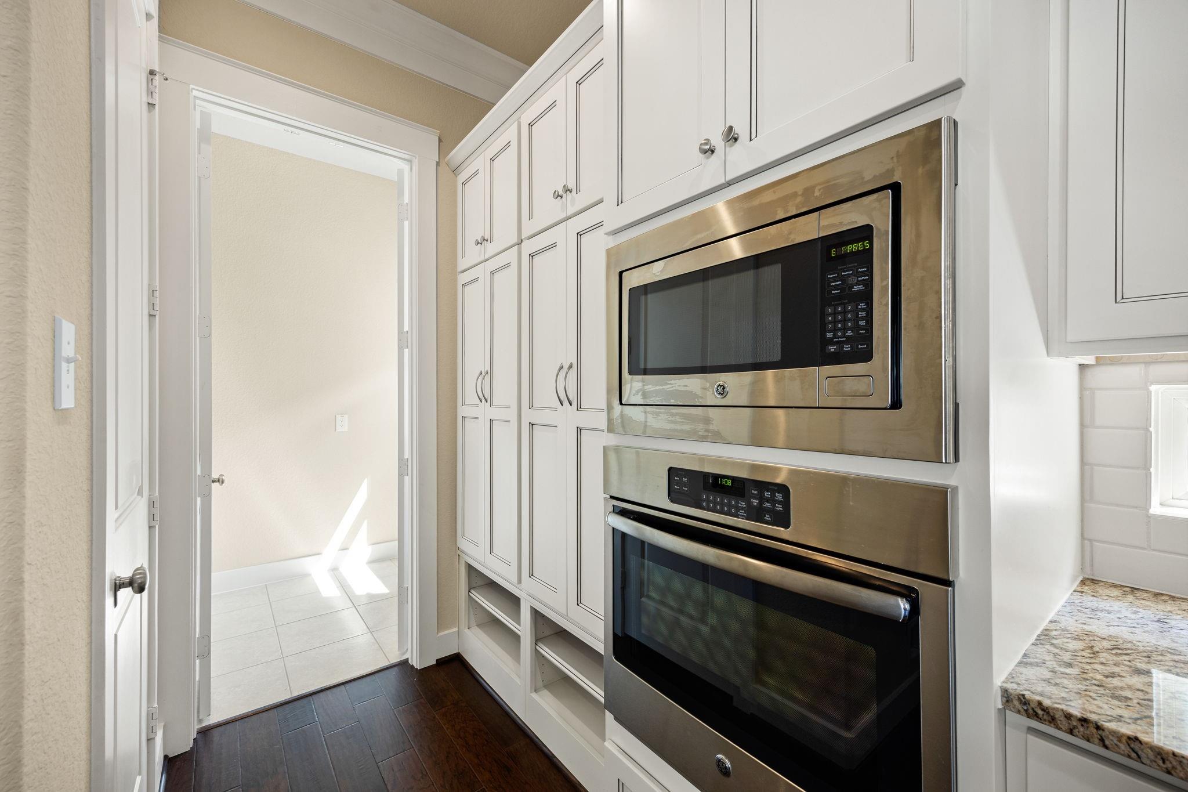
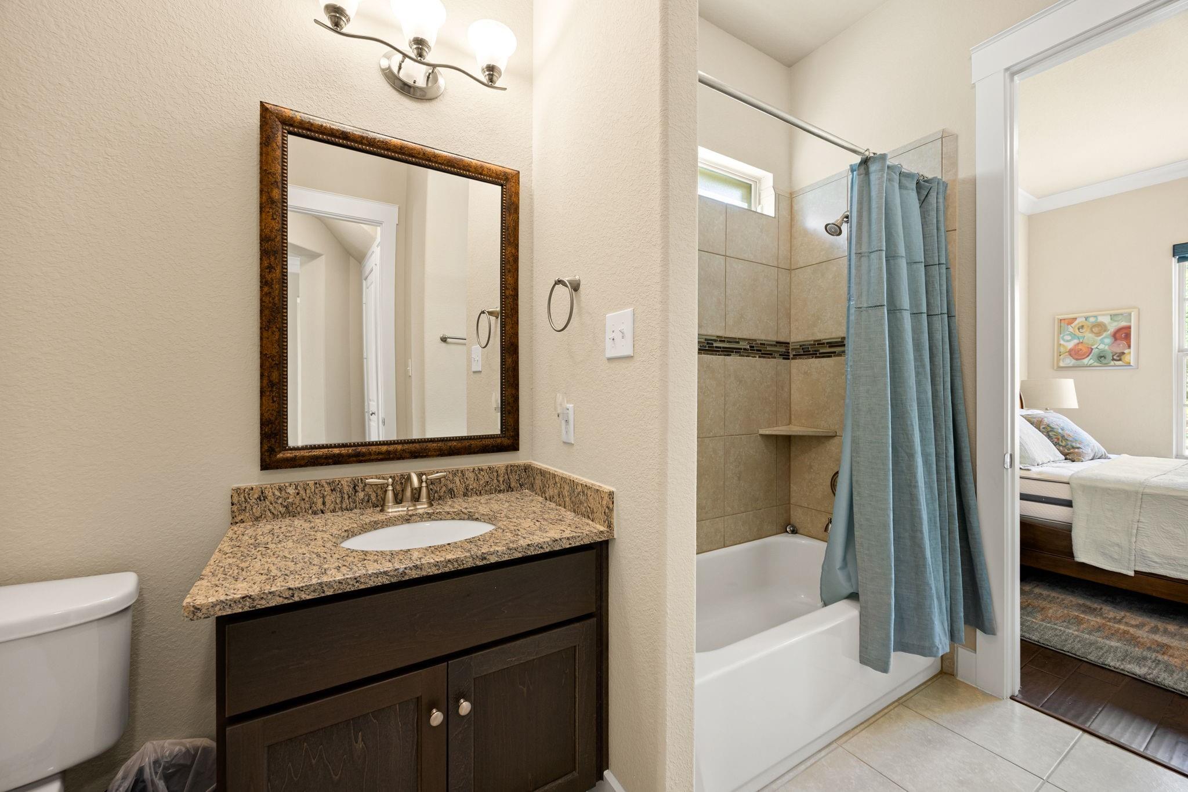
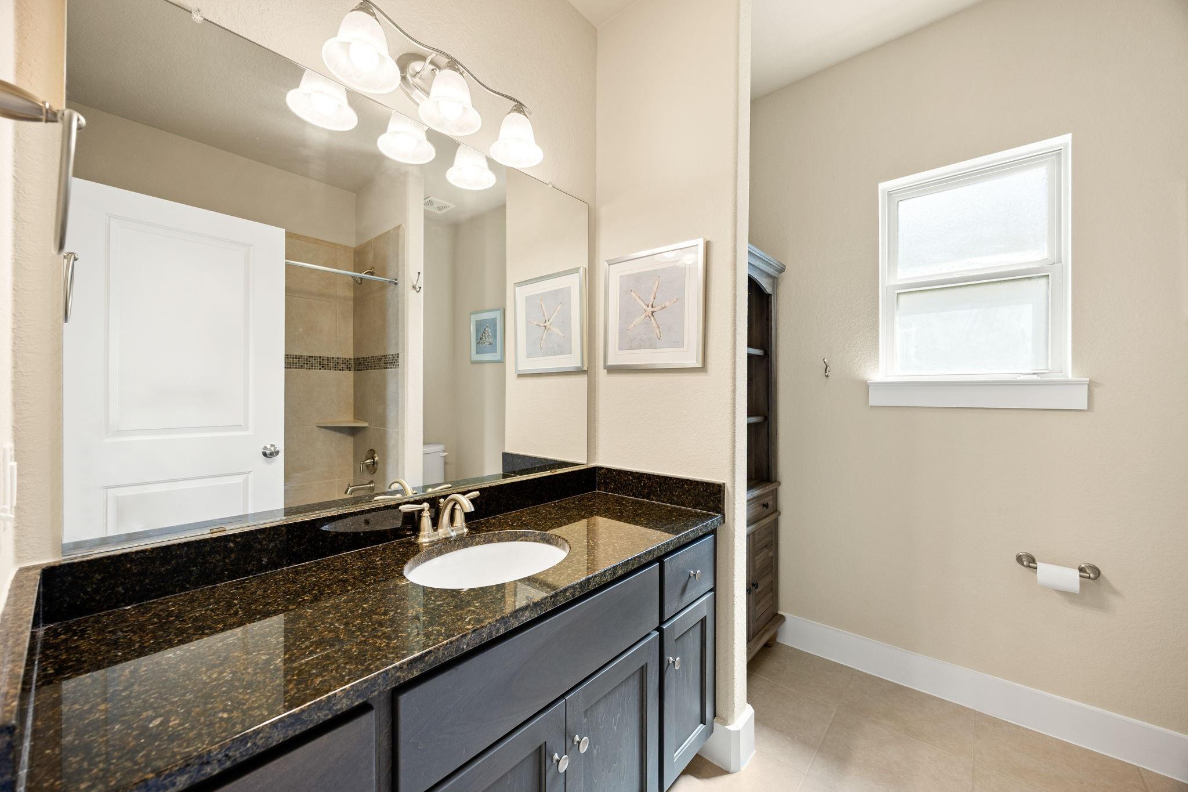
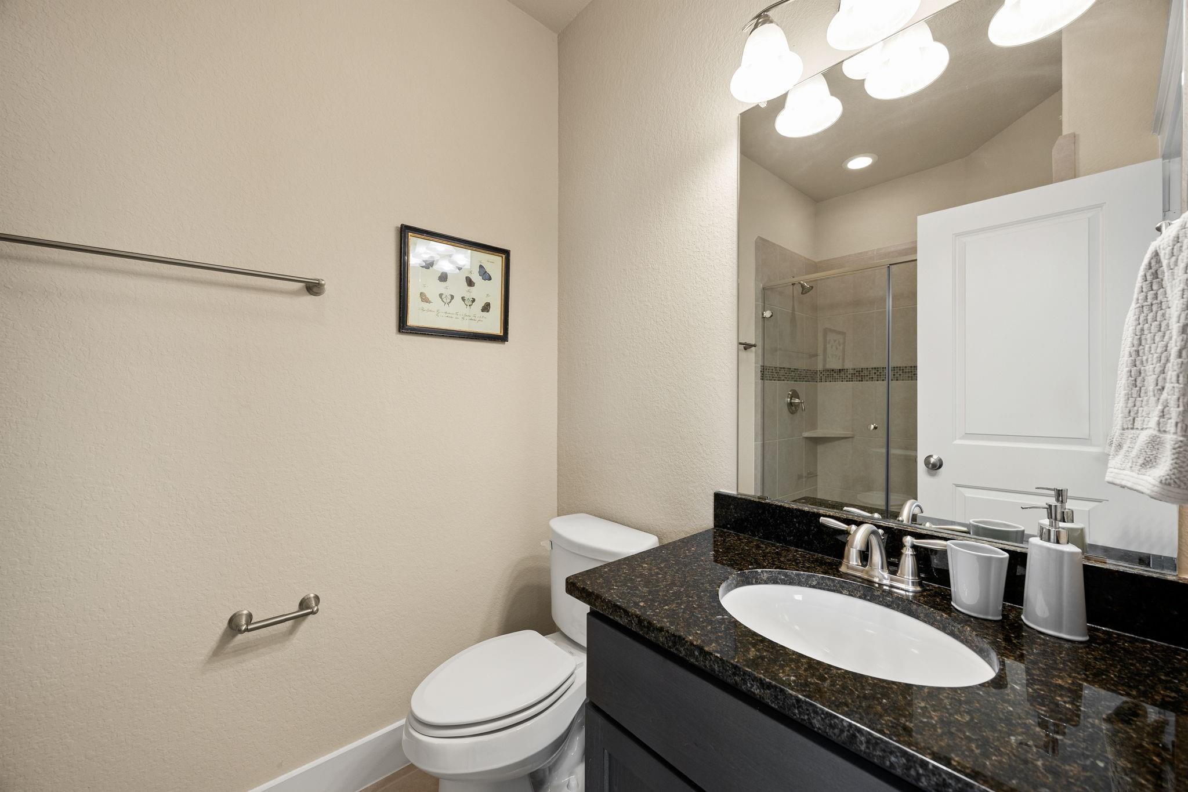
InteriorFireplace:1/Gaslog FireplaceFloors:Carpet,Engineered Wood,Tile,WoodCountertop:GraniteBathroom Description:Full Secondary Bathroom Down,Primary Bath: Double Sinks,Primary Bath: Separate Shower,Primary Bath: Soaking Tub,Secondary Bath(s): Shower Only,Secondary Bath(s): Tub/Shower ComboBedroom Desc:2 Bedrooms Down,En-Suite Bath,Primary Bed - 1st Floor,Walk-In ClosetKitchen Desc:Breakfast Bar,Island w/o Cooktop,Kitchen open to Family Room,Pots/Pans Drawers,Soft Closing Drawers,Walk-in PantryRoom Description:1 Living Area,Family Room,Gameroom Up,Kitchen/Dining Combo,Living Area - 1st Floor,Utility Room in HouseHeating:Central GasCooling:Central ElectricConnections:Electric Dryer Connections,Washer ConnectionsDishwasher:YesDisposal:YesCompactor:NoMicrowave:YesRange:Gas CooktopOven:Electric OvenIce Maker:NoEnergy Feature:Ceiling Fans,Digital Program ThermostatInterior:Alarm System - Owned,Crown Molding,Dryer Included,Washer Included,Window Coverings
-
ExteriorRoof:CompositionFoundation:SlabPrivate Pool:NoExterior Type:Cement BoardLot Description:Subdivision LotGarage Carport:Auto Garage Door OpenerWater Sewer:Public Sewer,Water DistrictArea Pool:YesExterior:Balcony,Covered Patio/Deck,Fully Fenced,Porch,Sprinkler System
Listed By:
Nicole Freer
Corcoran Genesis
The data on this website relating to real estate for sale comes in part from the IDX Program of the Houston Association of REALTORS®. All information is believed accurate but not guaranteed. The properties displayed may not be all of the properties available through the IDX Program. Any use of this site other than by potential buyers or sellers is strictly prohibited.
© 2026 Houston Association of REALTORS®.
GET IN TOUCH
