
For Lease
14 Greenway Plz 19R Houston, TX 77046
$4,500
/monthDescription
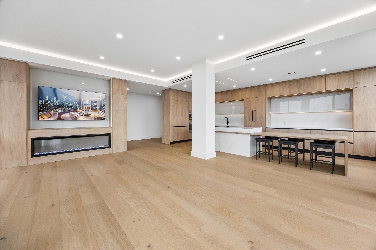
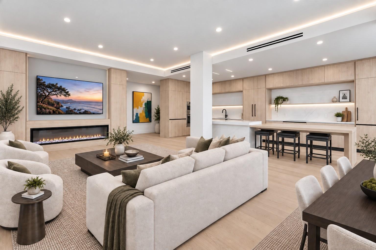
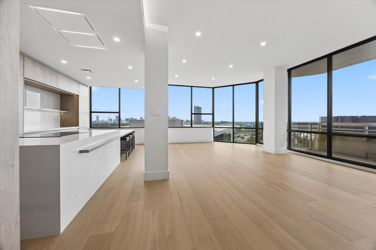
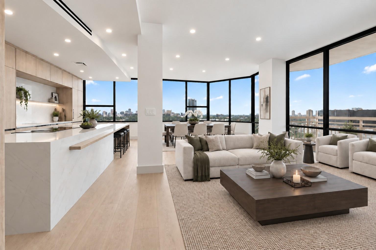
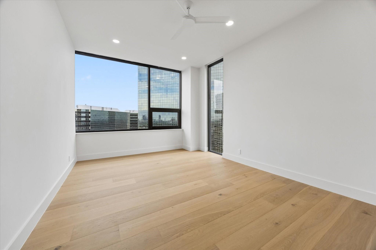
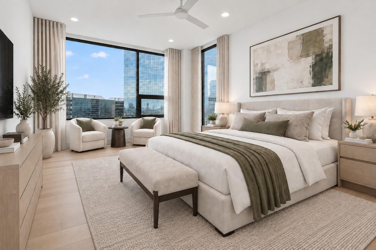
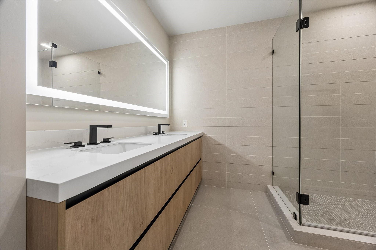
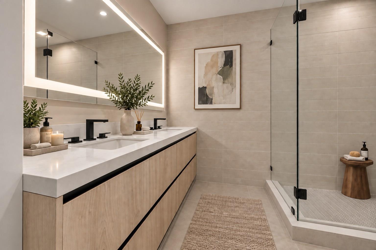
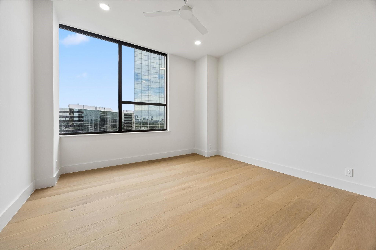
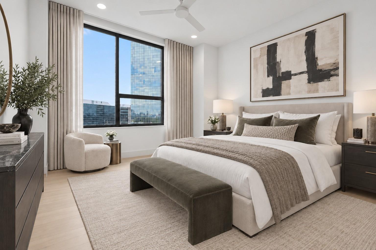
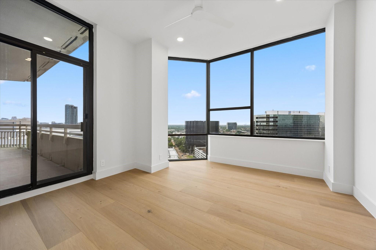
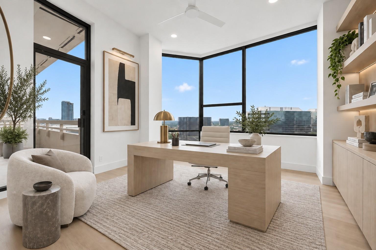
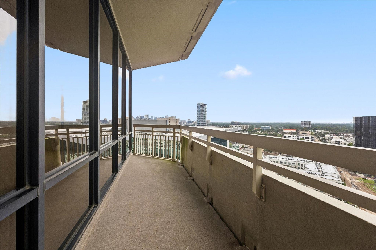
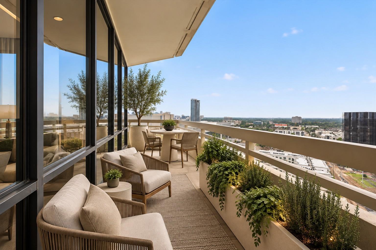
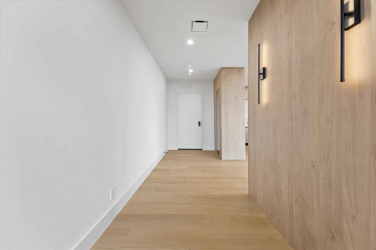
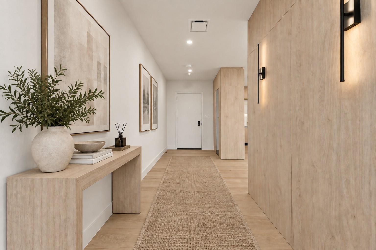
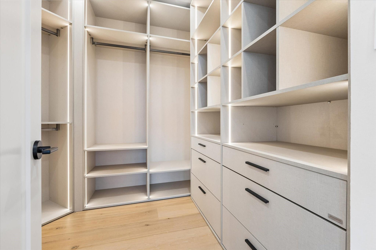
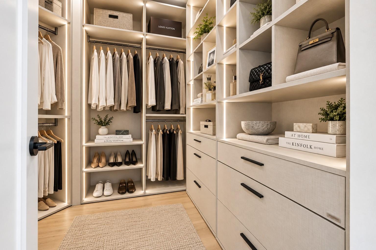
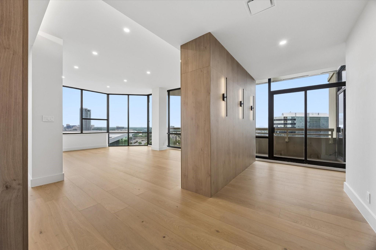
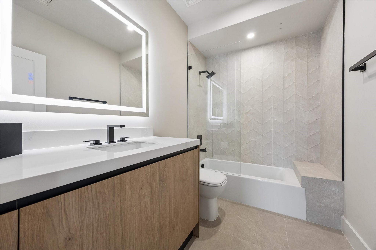
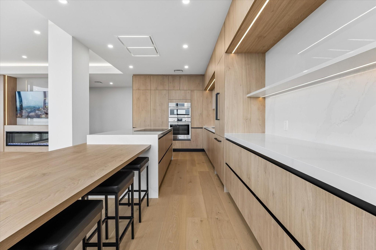
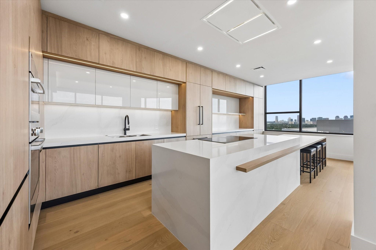
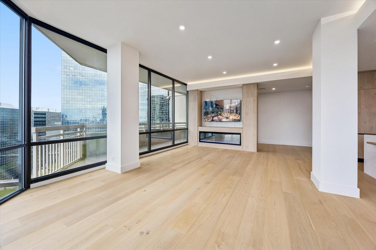
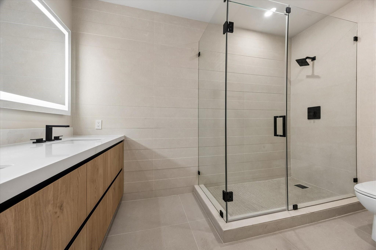
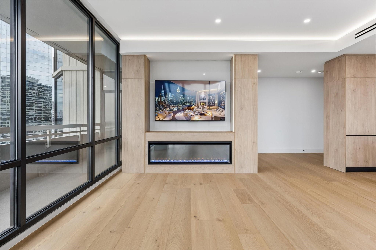
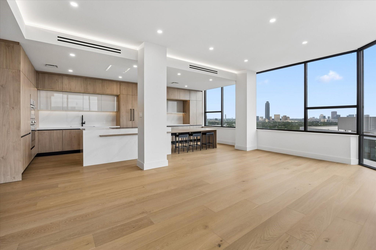
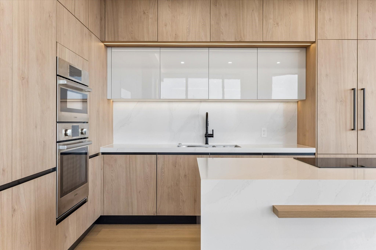
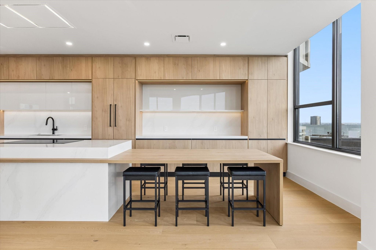
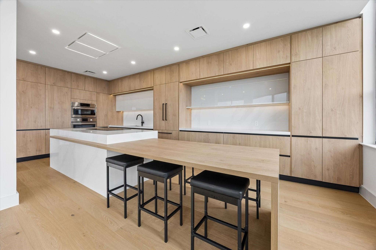
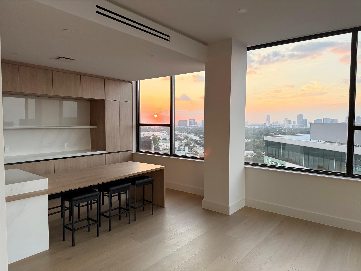
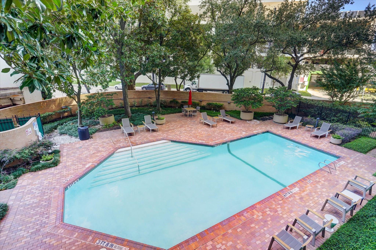
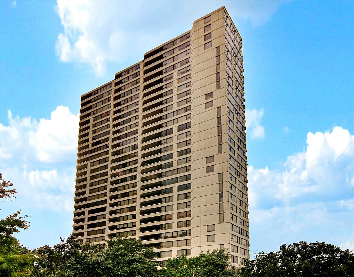
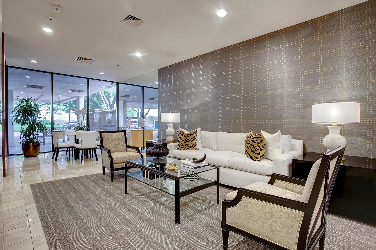
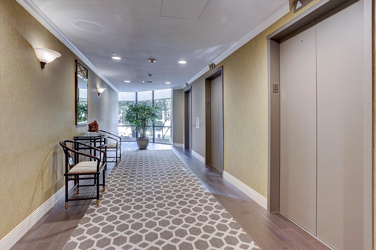
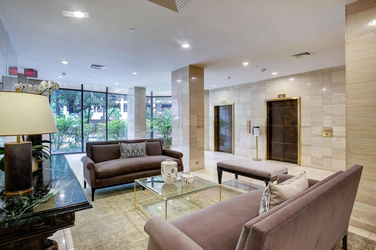
Completely renovated 3 bedroom/2 bath with 10 ft ceilings, open concept floor plan and recessed lighting throughout. The kitchen includes factory-made European style cabinetry with soft close drawers and doors, Silestone countertops and backsplash, and recent appliances including separate cooktop and double oven, vent hood, and built in refrigerator. The kitchen opens to the living/dining area with a large breakfast table attached to the island perfect for entertaining. The primary bathroom features a large shower and double sinks. Some of the other several features include wide plank white oak hardwood flooring, professional closet systems with built in lighting, ceiling fans in all bedrooms & electric fireplace. Full-service building with many amenities including heated pool, valet parking, and 24-hour concierge. Building is conveniently located with easy freeway access and is within walking distance to many restaurants, Lifetime Fitness, and movie theater. 2 assigned parking spaces.
Overview
Financial
Price:
$4,500
Price/SqFT:
$2.32
HOA Fee:
Tax Rate:
2.12522 %
Est. Monthly:
$21 *
Tax Amount:
$96
Amenities and features
 Public Pool
 Sewer
Sewer Water Access
 Wheelchair Access
 Energy Efficient
Property & Schools on Map
Floor plans / Dimensions / Descriptions
-
First FloorPrimary Bedroom:19x12Bedroom:13x13Bedroom 2:13x13
-
InteriorFireplace:1/Electric FireplacePets:Case By CaseSmoking Allowed:NoFurnished:NoFloors:Tile,WoodCountertop:QuartzBathroom Description:Full Secondary Bathroom Down,Primary Bath: Double Sinks,Primary Bath: Shower Only,Secondary Bath(s): Tub/Shower ComboBedroom Desc:All Bedrooms Down,Walk-In ClosetKitchen Desc:Breakfast Bar,Island w/ Cooktop,Kitchen open to Family Room,Pots/Pans Drawers,Soft Closing Cabinets,Soft Closing Drawers,Under Cabinet LightingRoom Description:Breakfast RoomHeating:Central ElectricCooling:Central Electric,Other CoolingDishwasher:YesDisposal:YesMicrowave:YesRange:Electric CooktopOven:Convection Oven,Double Oven,Electric OvenEnergy Feature:Ceiling FansInterior:Balcony,Chilled Water System,Disabled Access,Fire/Smoke Alarm,Pressurized Stairwell,Refrigerator Included
-
ExteriorPrivate Pool:NoLot Description:OtherParking:Additional Parking,Assigned Parking,Controlled Entrance,EV Charging Station,Valet ParkingWater Sewer:Public Sewer,Public WaterViews:North,WestArea Pool:YesExterior:Balcony/Terrace,Service Elevator,Trash Chute
Listed By:
Negar Rowe
HomeSmart
The data on this website relating to real estate for sale comes in part from the IDX Program of the Houston Association of REALTORS®. All information is believed accurate but not guaranteed. The properties displayed may not be all of the properties available through the IDX Program. Any use of this site other than by potential buyers or sellers is strictly prohibited.
© 2026 Houston Association of REALTORS®.
GET IN TOUCH
