
For Sale
13934 Dolphin Dr Willis, TX 77318
$304,999
Description
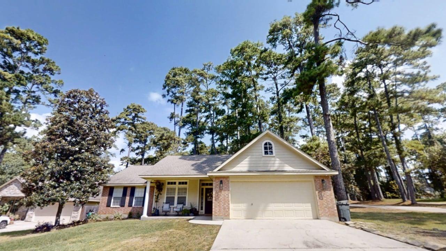
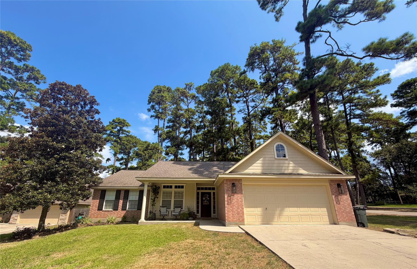
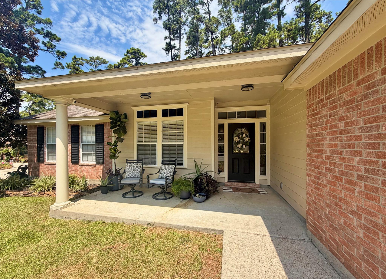
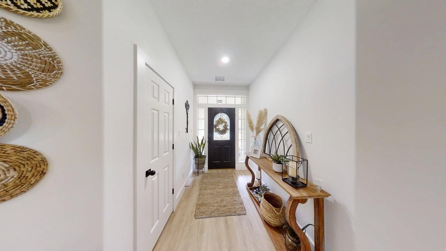
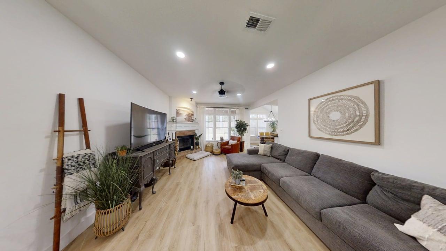
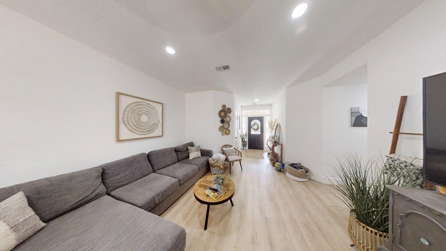
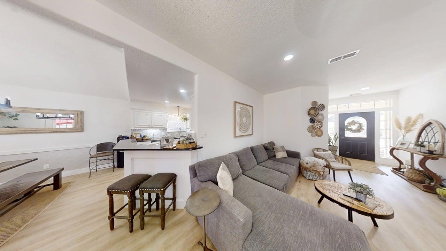
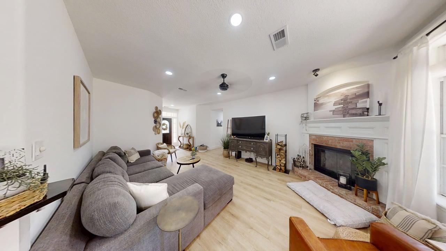
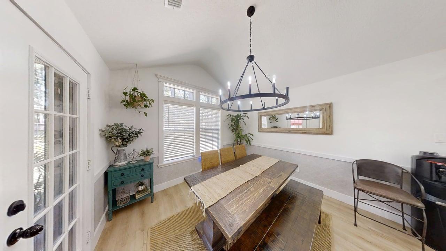
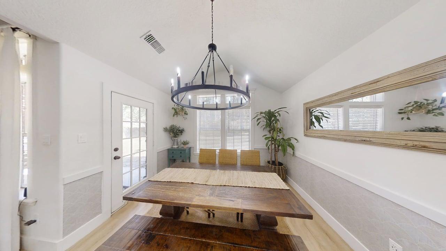
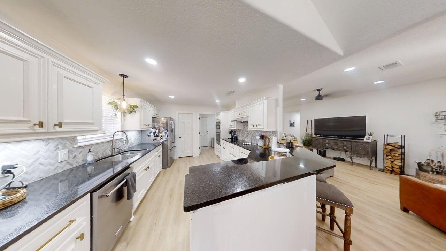
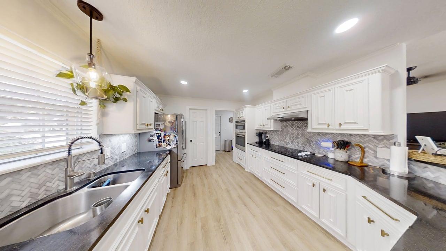
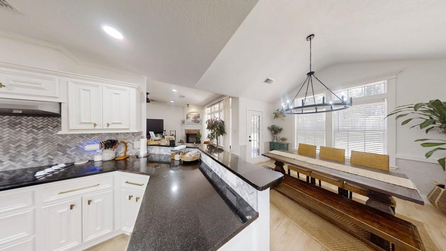
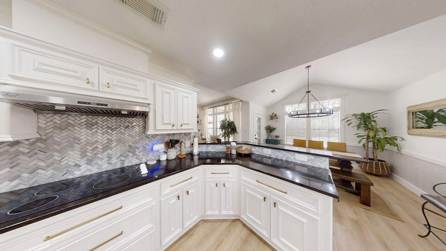
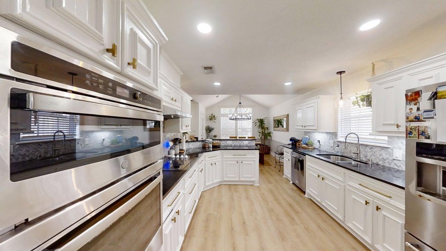
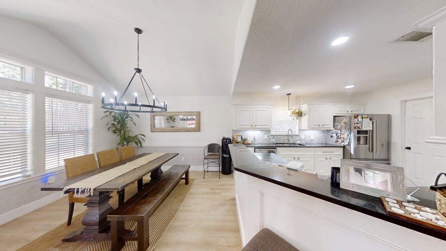
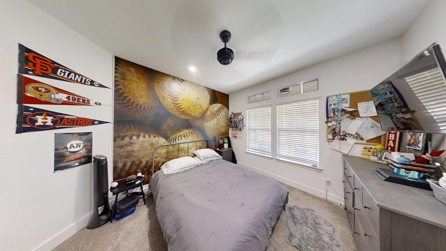
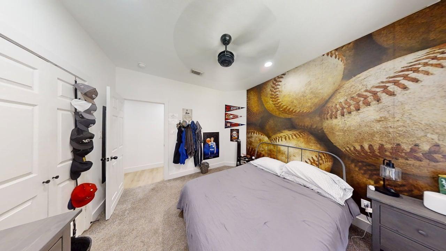
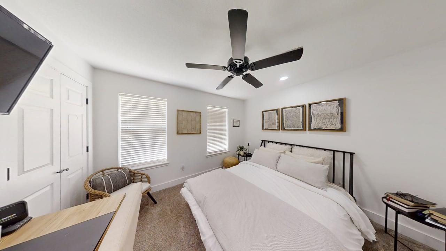
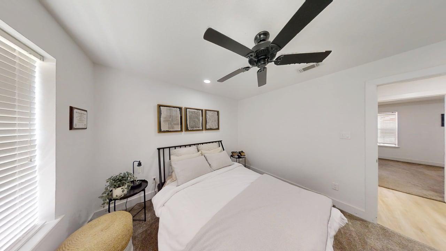
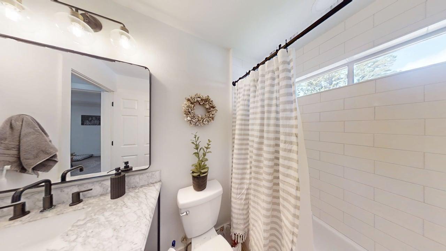
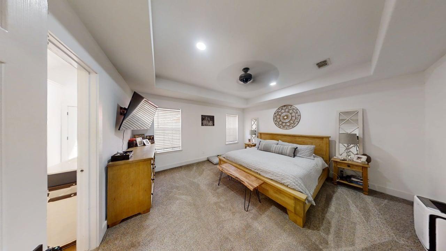
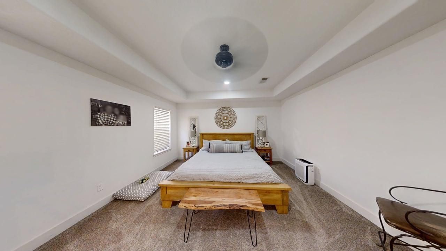
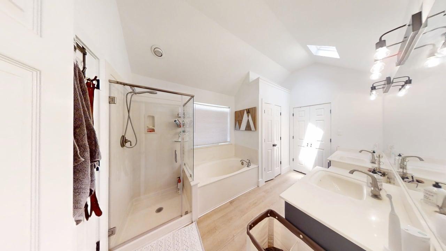
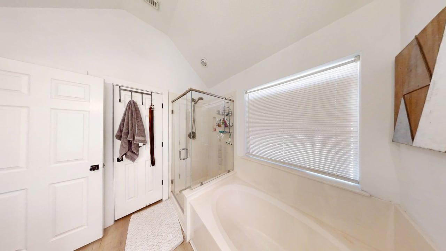
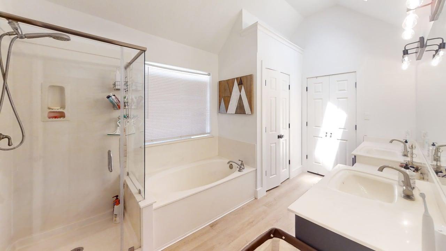
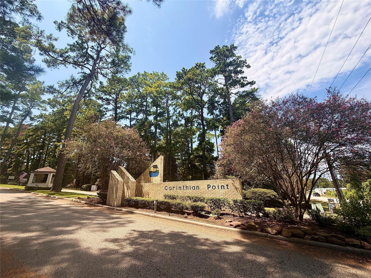
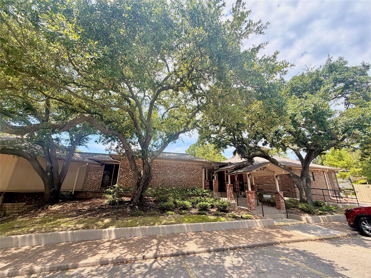
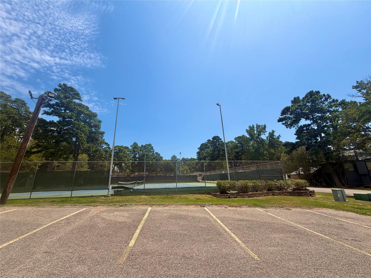
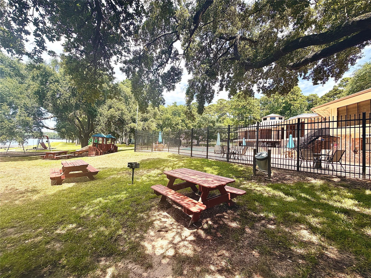
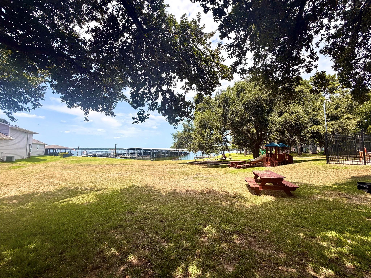
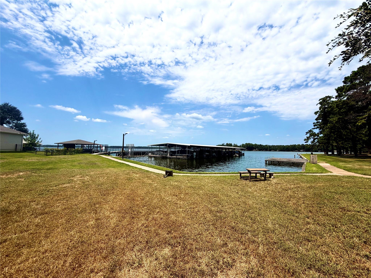
Beautiful single-family home with a brick exterior, two-car garage, and driveway for easy access. Laminate flooring throughout the main living areas, tile in the kitchen. Cozy fireplace in the living room, perfect for relaxing or entertaining. Stainless steel appliances, breakfast bar, and laundry closet in the kitchen. Primary bedroom features ensuite bath with walk-in shower, soaking tub, and double vanity. Comfortable layout with practical features. This is a beautiful community with a private boat launch and a close walk to the Stow Away Marina. UPDATES:(2026) HVAC system and water heater. Bathroom remodel. 50 amp generator outlet. All new LED flush mount lights in all the rooms and bedrooms including the garage. 10' baseboards and door casings.
Overview
Financial
Price:
$304,999
Price/SqFT:
$189.91
HOA Fee:
$91 Monthly
Tax Rate:
2.194 %
Est. Monthly:
$4,273 *
Tax Amount:
$6,692
Amenities and features
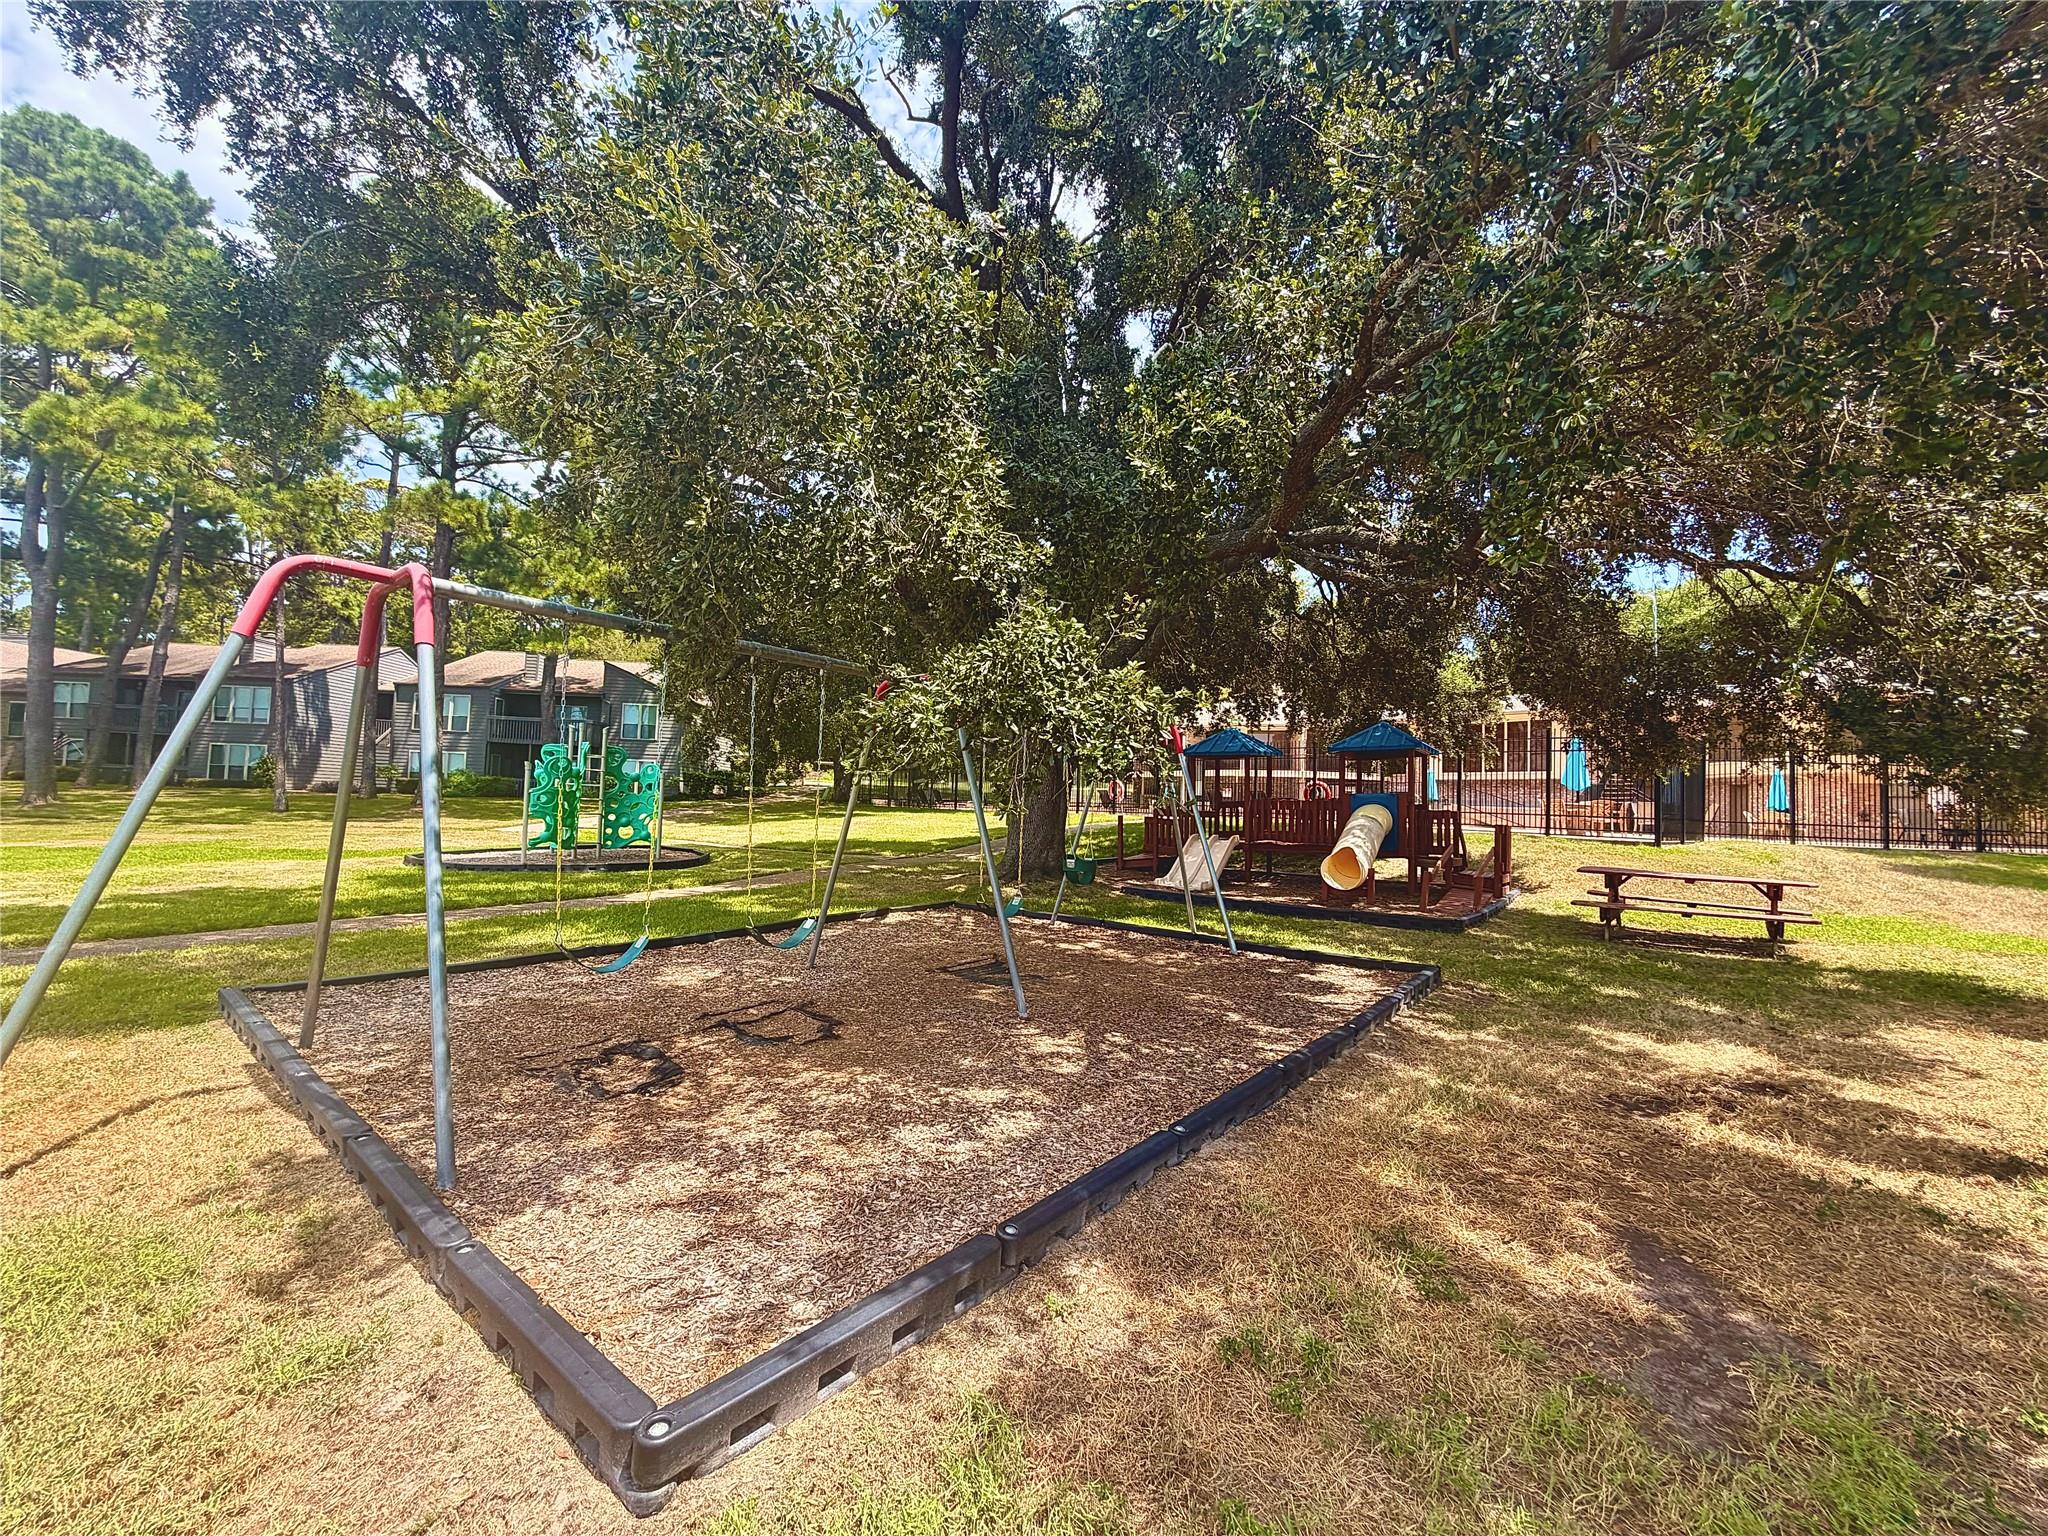
 Public Pool
 Sewer
Sewer Water Access
 Yard
Yard Corner Lot
 Energy Efficient
Property & Schools on Map
Floor plans / Dimensions / Descriptions
-
First FloorDining:10x9Kitchen:11x10Primary Bedroom:15x12Bedroom:12x10Bedroom 2:12x10Bath:9x8
-
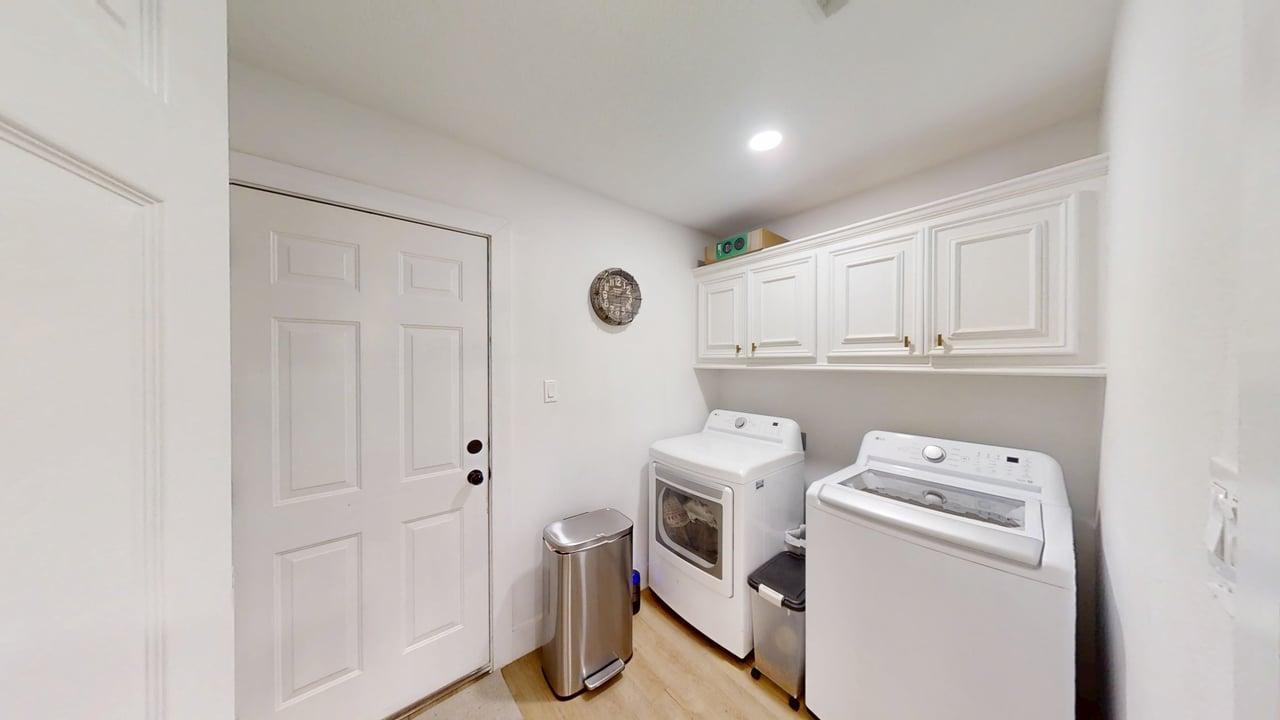
InteriorFireplace:1/Freestanding,Wood Burning FireplaceFloors:Laminate,Vinyl,Vinyl PlankBathroom Description:Primary Bath: Double Sinks,Primary Bath: Jetted Tub,Primary Bath: Separate Shower,Secondary Bath(s): Tub/Shower ComboBedroom Desc:All Bedrooms DownKitchen Desc:Breakfast Bar,Kitchen open to Family Room,Under Cabinet Lighting,Walk-in PantryRoom Description:1 Living Area,Family RoomHeating:Central ElectricCooling:Central ElectricConnections:Electric Dryer Connections,Washer ConnectionsDishwasher:YesDisposal:YesMicrowave:YesRange:Electric CooktopOven:Electric OvenIce Maker:NoEnergy Feature:Ceiling Fans,Digital Program Thermostat,High-Efficiency HVACInterior:Window Coverings
-
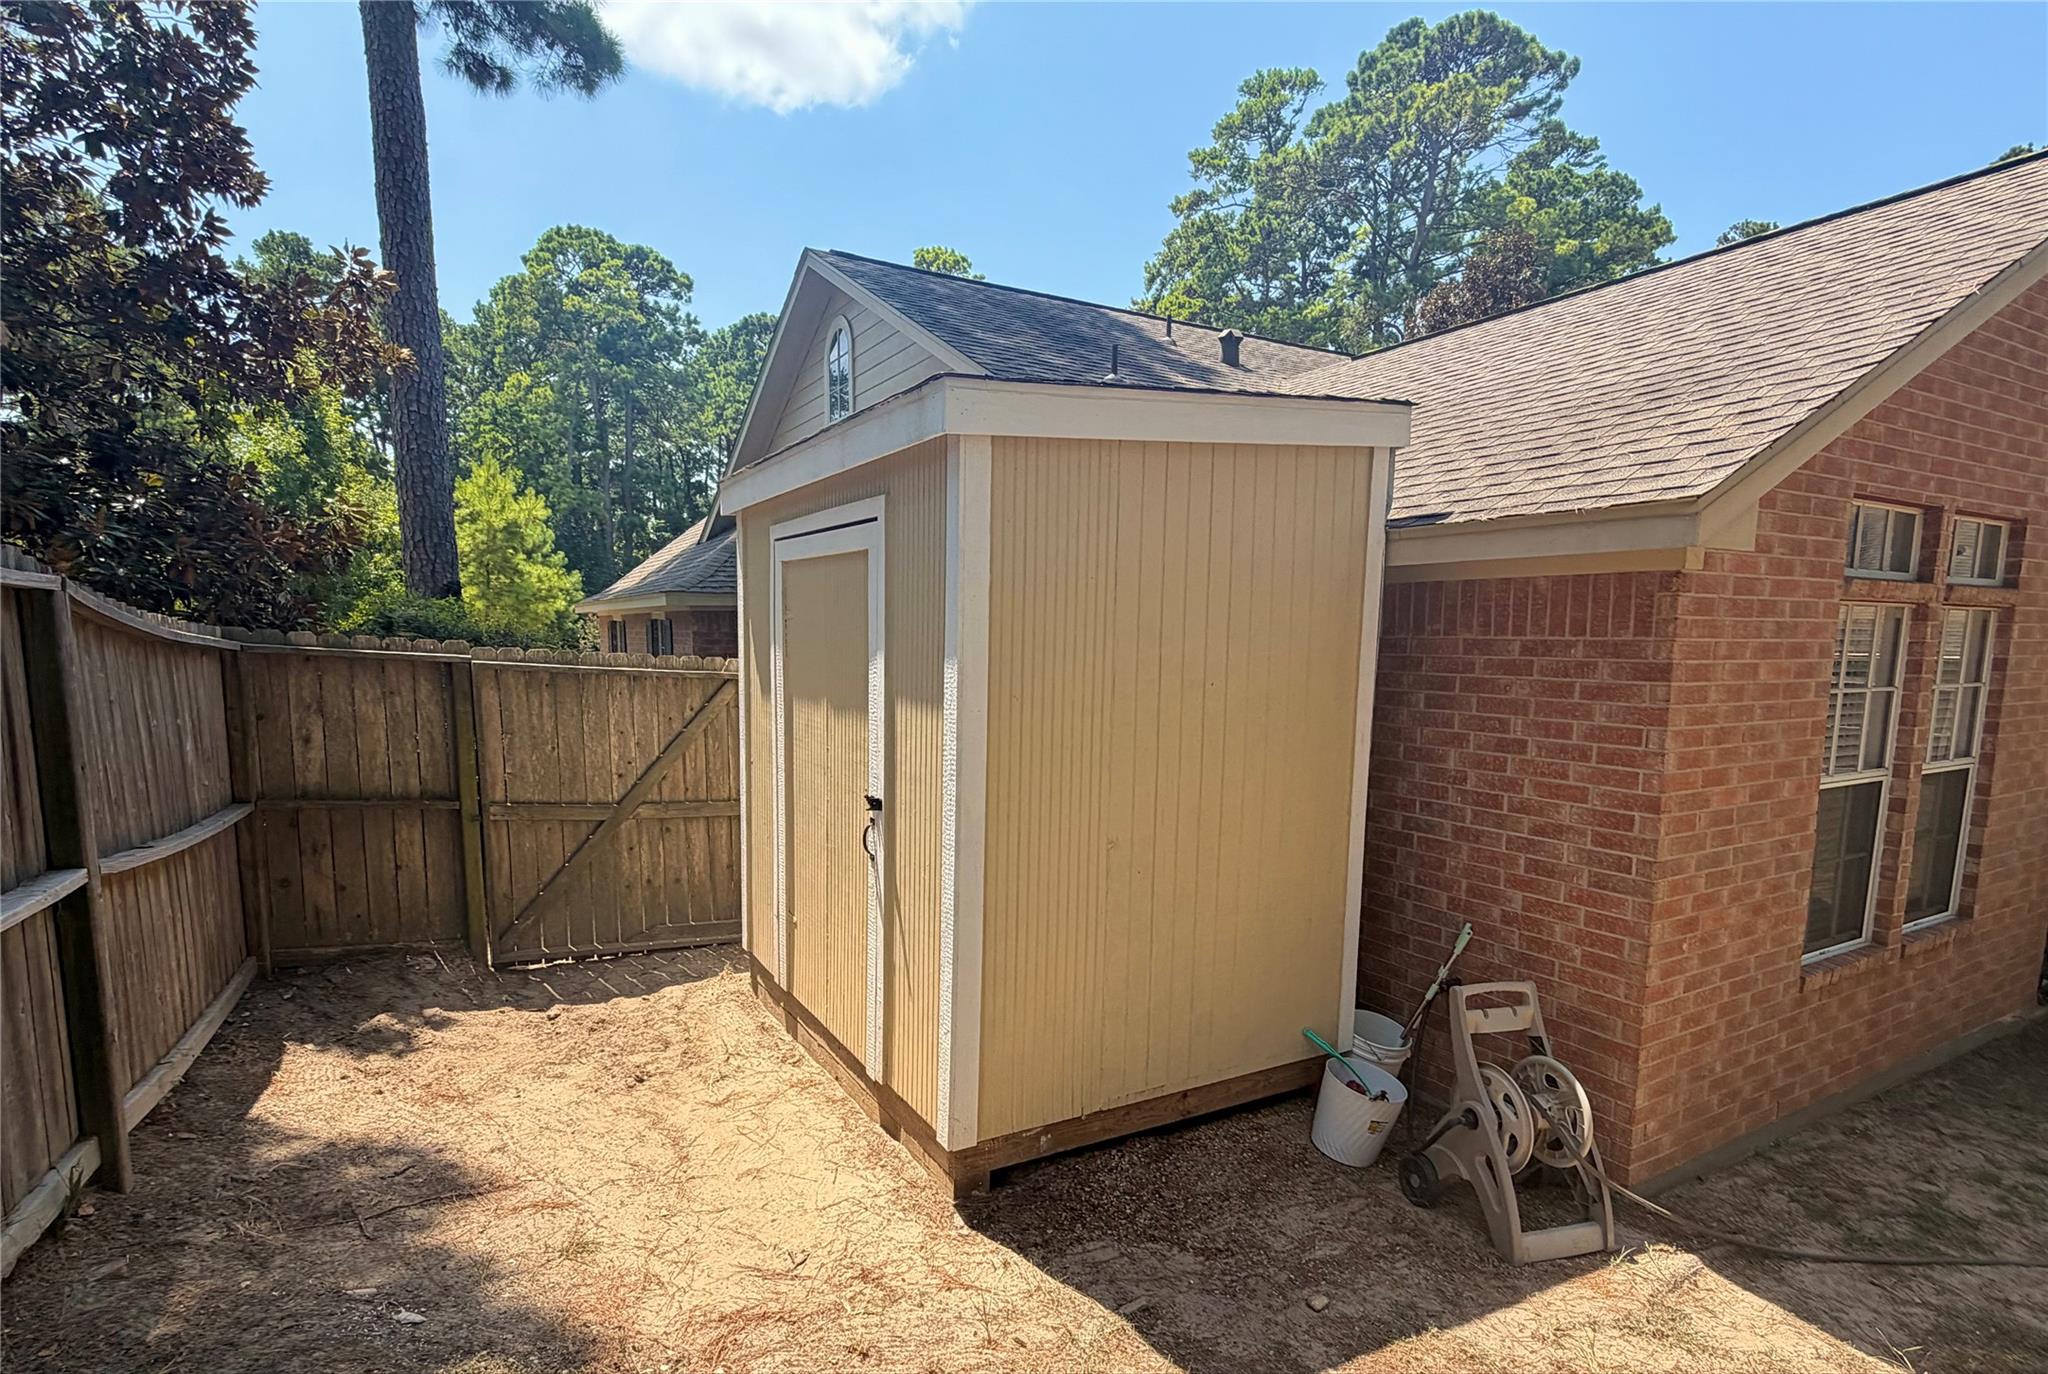
ExteriorRoof:CompositionFoundation:SlabPrivate Pool:NoExterior Type:BrickLot Description:Cleared,Corner,Subdivision LotGarage Carport:Additional ParkingWater Sewer:Public Sewer,Public WaterFront Door Face:SouthArea Pool:YesExterior:Back Green Space,Back Yard,Back Yard Fenced
Explore Property
Listed By:
Marcela Moore
Orchard Brokerage
The data on this website relating to real estate for sale comes in part from the IDX Program of the Houston Association of REALTORS®. All information is believed accurate but not guaranteed. The properties displayed may not be all of the properties available through the IDX Program. Any use of this site other than by potential buyers or sellers is strictly prohibited.
© 2026 Houston Association of REALTORS®.
GET IN TOUCH
