
For Sale
13914 Sea Anchor St Corpus Christi, TX 78418
$400,000
Description
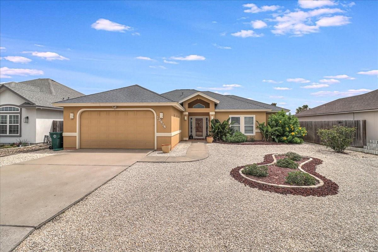
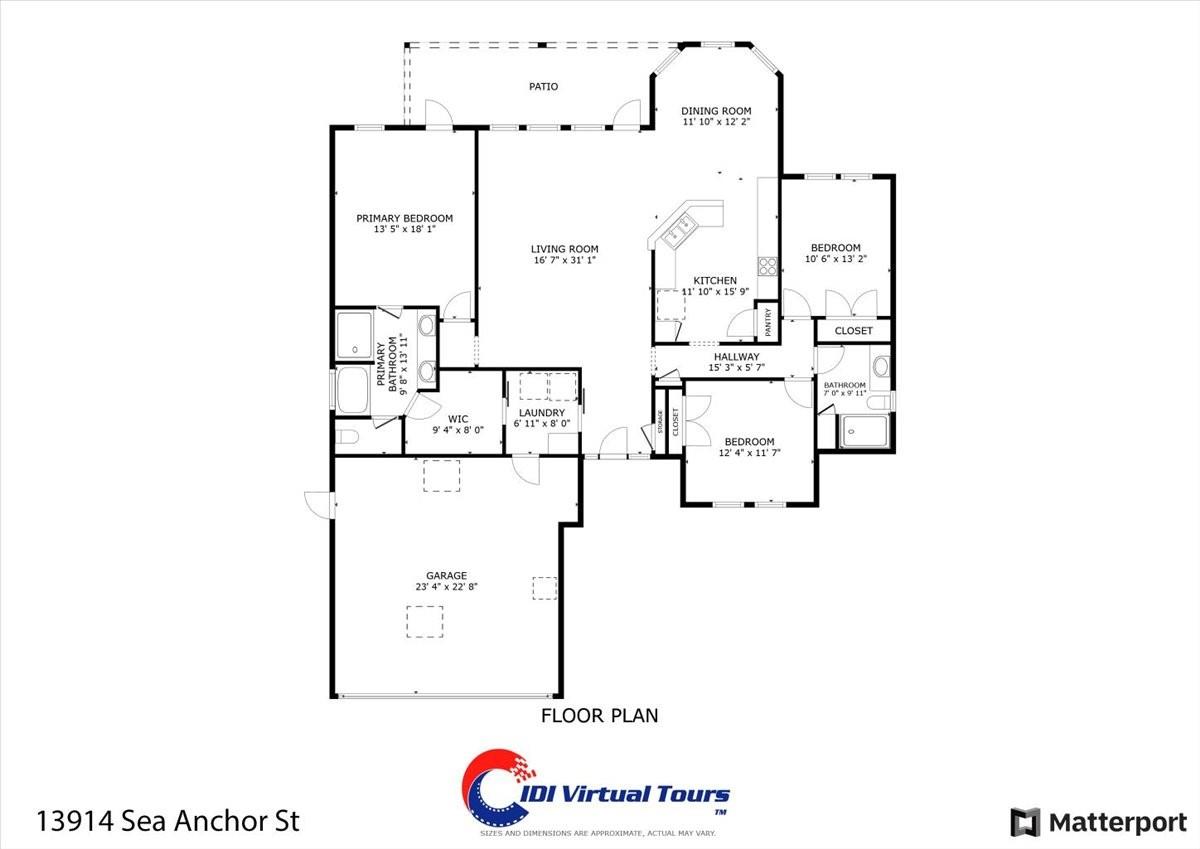
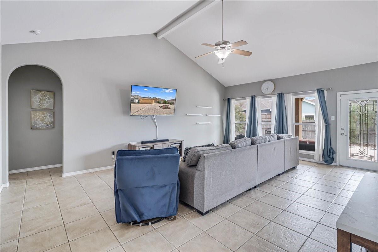
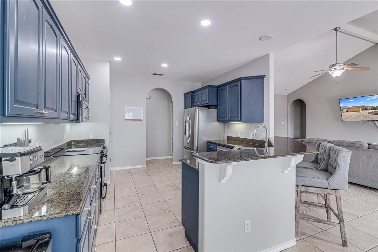
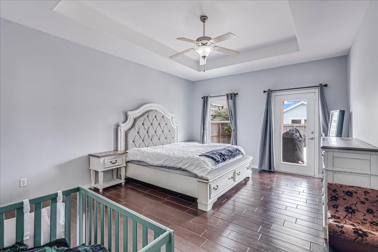
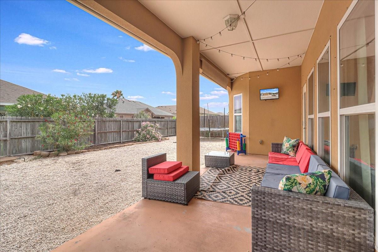
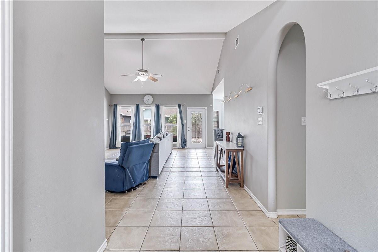
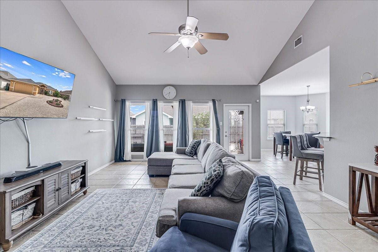
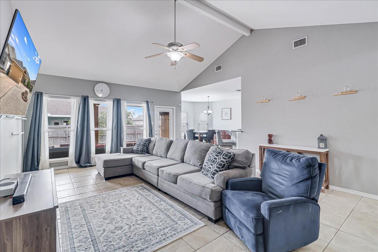
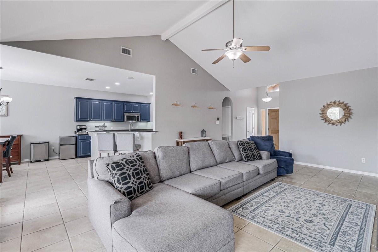
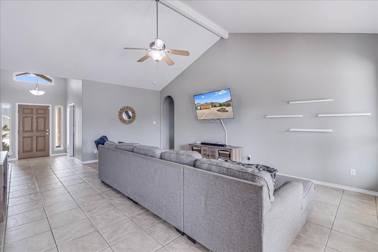
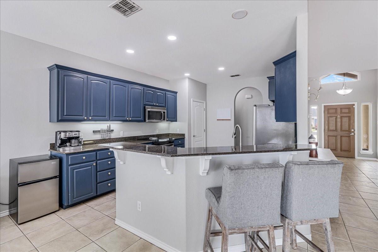
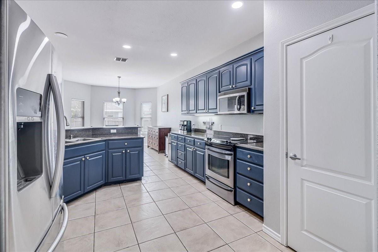
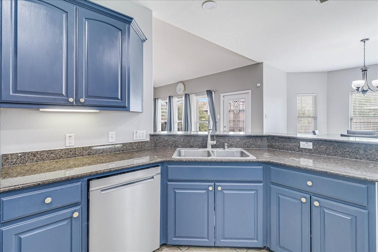
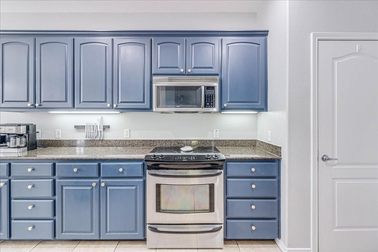
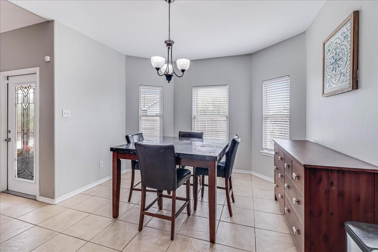
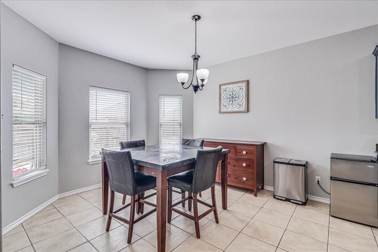
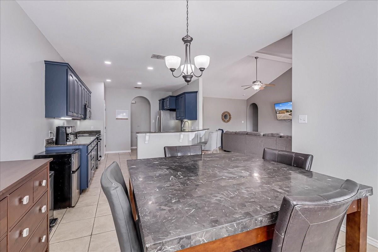
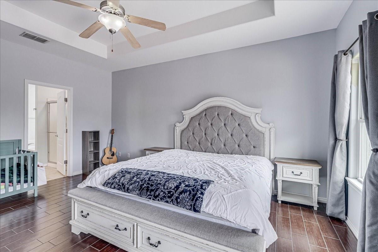
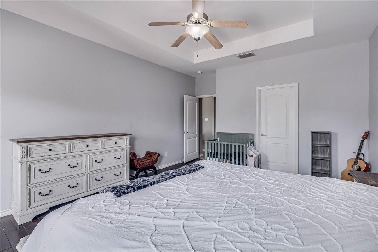
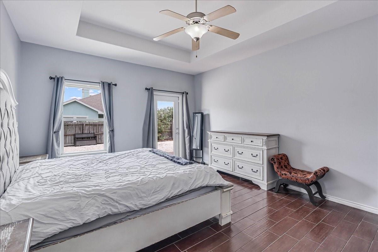
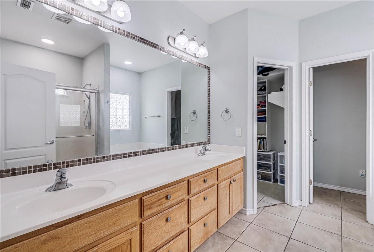
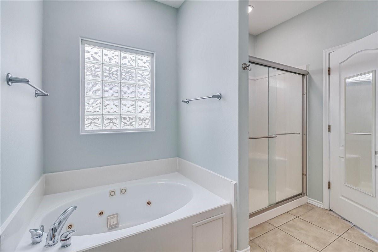
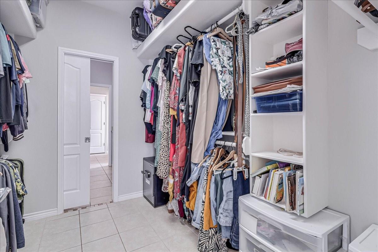
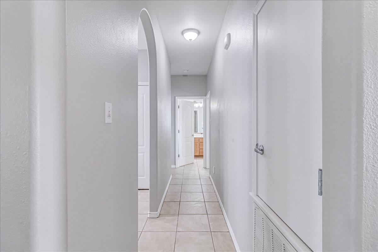
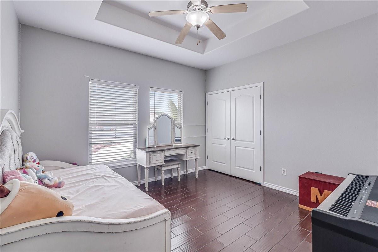
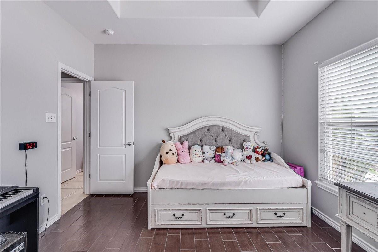
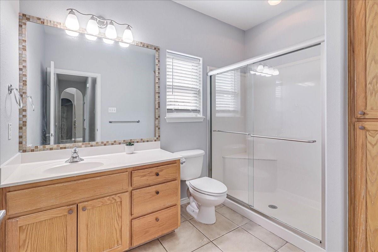
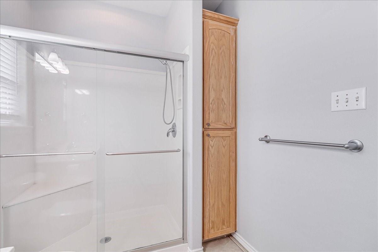
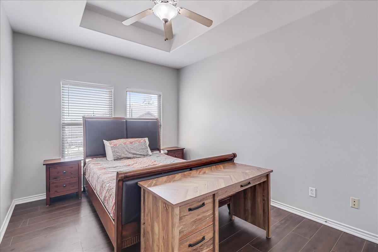
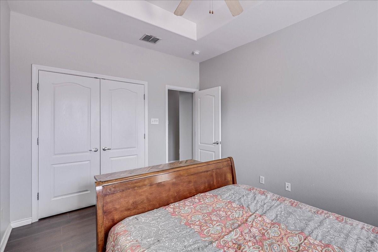
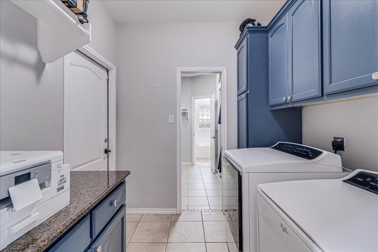
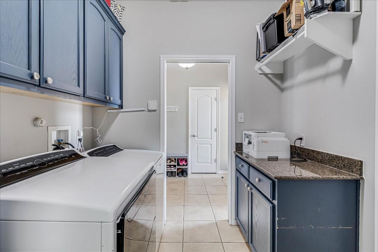
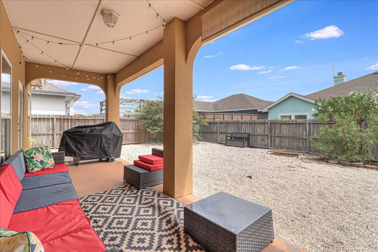
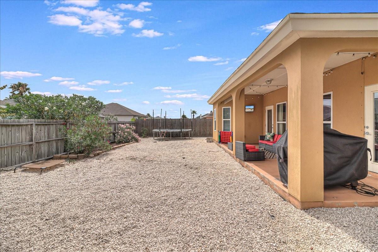
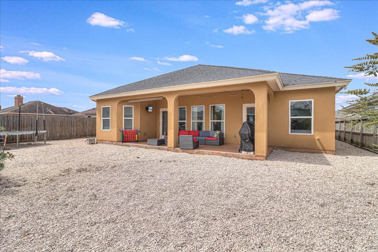
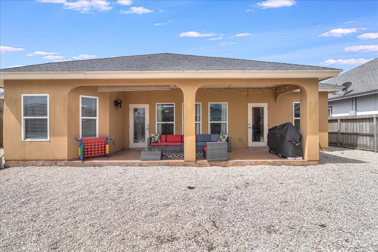
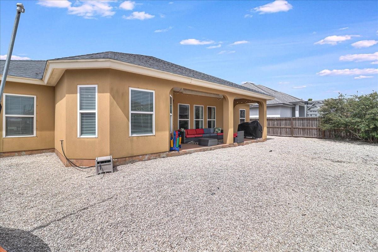
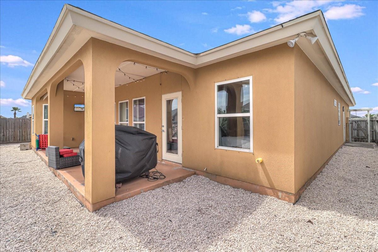
Live the Island lifestyle you've been dreaming about! This stunning 3-bedroom, 2-bath home combines comfort, style, and convenience with a split-bedroom layout, an open and inviting living space, and a beautifully appointed kitchen featuring stainless steel appliances, granite countertops, and easy-care tile and plank flooring throughout. With no carpet and the option for the refrigerator, washer, and dryer to convey, moving in is a breeze. The spacious primary retreat offers a luxurious ensuite bath with a jetted tub, oversized shower, dual vanities, and a walk-in closet conveniently connected to the laundry room. Enjoy being just blocks from the beach, minutes from seven boat ramps and Billish Park, walking distance to the neighborhood playground and community garden, and a short drive to NAS Corpus Christi, CCAD, downtown Corpus Christi, the Port, and the airport. This is coastal living at its best. Low-rate assumable VA loan for VA buyers! Schedule your private showing today!
Overview
Financial
Price:
$400,000
Price/SqFT:
$213.56
HOA Fee:
$147 Annually
Tax Rate:
2.23106 %
Est. Monthly:
$5,845 *
Tax Amount:
$8,924
Amenities and features
 Sewer
 Water Access
 Energy Efficient
Property & Schools on Map
Floor plans / Dimensions / Descriptions
-
First FloorLiving:1stDining:1stKitchen:1stPrimary Bedroom:xBedroom:xBedroom 2:xPrimary Bath:1stBath:1stUtility Room:1stEntry:1st
-
InteriorFloors:Laminate,TileBathroom Description:Full Secondary Bathroom Down,Primary Bath: Double Sinks,Primary Bath: Jetted Tub,Primary Bath: Separate Shower,Secondary Bath(s): Shower OnlyBedroom Desc:All Bedrooms Down,En-Suite Bath,Primary Bed - 1st Floor,Split Plan,Walk-In ClosetKitchen Desc:Breakfast Bar,Kitchen open to Family Room,PantryRoom Description:1 Living Area,Entry,Family Room,Kitchen/Dining Combo,Living Area - 1st Floor,Utility Room in HouseHeating:Central ElectricCooling:Central ElectricConnections:Electric Dryer Connections,Washer ConnectionsDishwasher:YesDisposal:YesMicrowave:YesRange:Electric Cooktop,Freestanding RangeOven:Electric Oven,Freestanding Oven,Single OvenEnergy Feature:Ceiling FansInterior:Fire/Smoke Alarm
-
ExteriorRoof:CompositionFoundation:SlabPrivate Pool:NoExterior Type:StuccoLot Description:Subdivision LotGarage Carport:Double-Wide DrivewayWater Sewer:Public Sewer,Public Water
Explore Property
Listed By:
Justine Cornell
Texas Ally Real Estate Group, LLC
The data on this website relating to real estate for sale comes in part from the IDX Program of the Houston Association of REALTORS®. All information is believed accurate but not guaranteed. The properties displayed may not be all of the properties available through the IDX Program. Any use of this site other than by potential buyers or sellers is strictly prohibited.
© 2026 Houston Association of REALTORS®.
GET IN TOUCH
