
For Sale
13888 Fm 236 Victoria, TX 77905
$799,900
Description
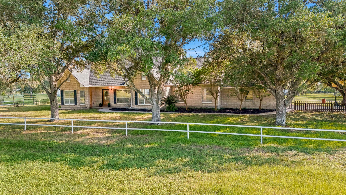
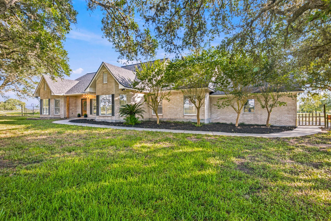
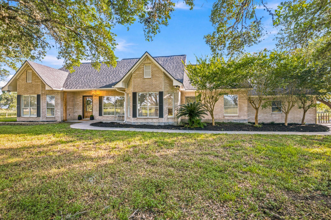
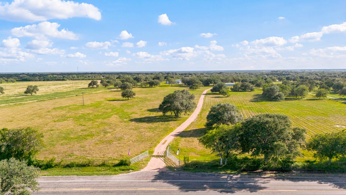
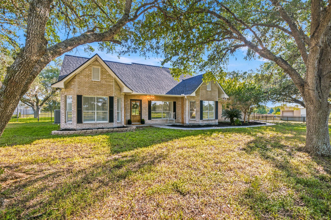
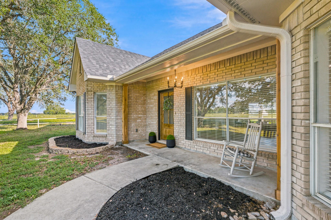
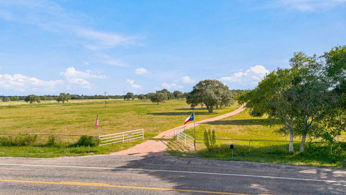
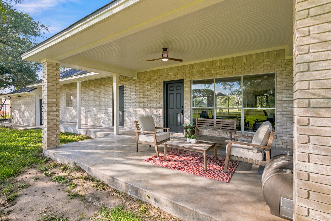
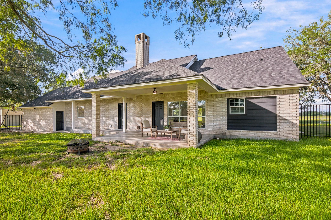
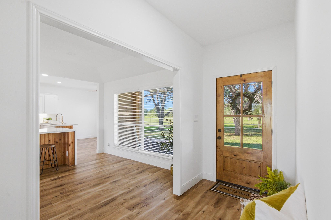
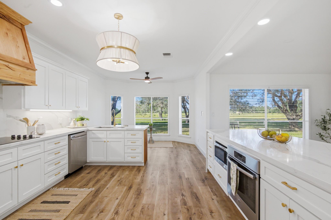
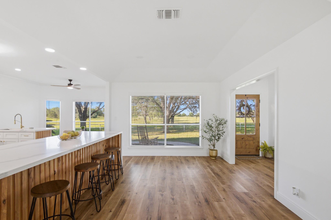
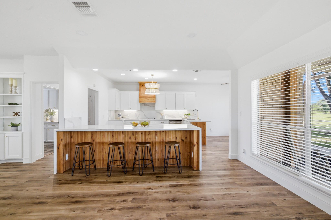
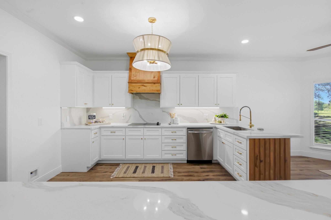
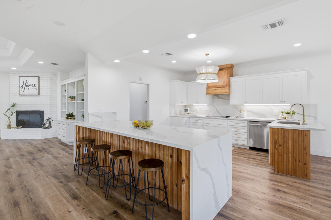
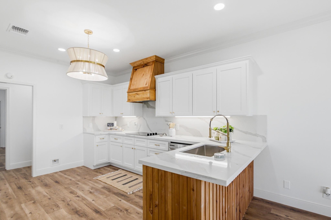
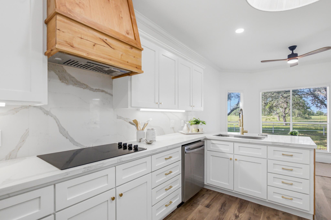
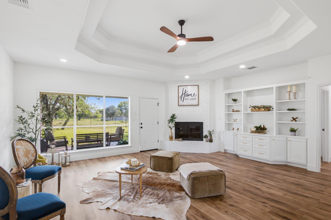
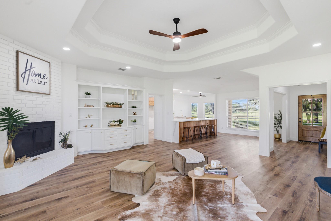
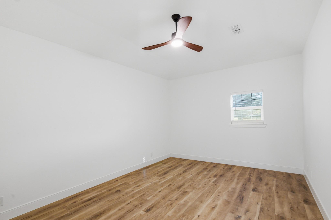
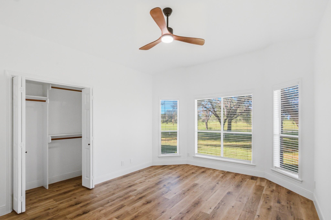
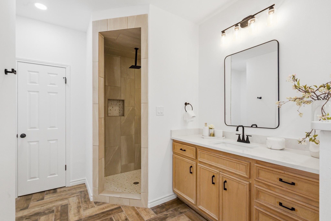
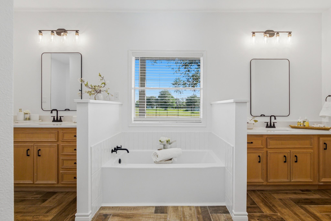
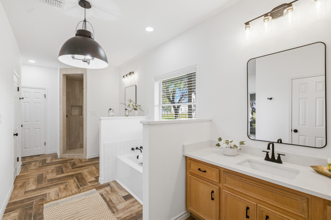
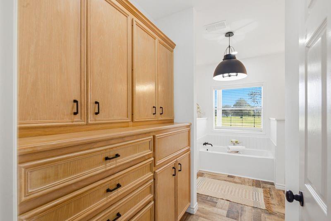
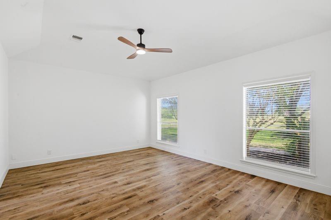
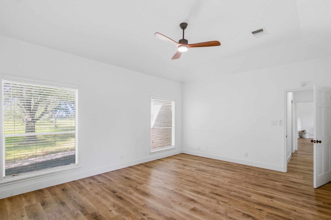
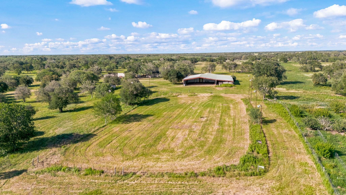
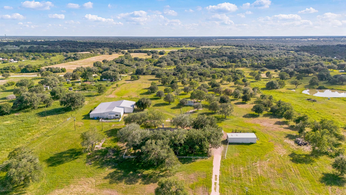
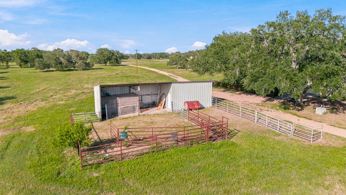
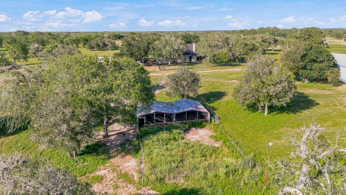
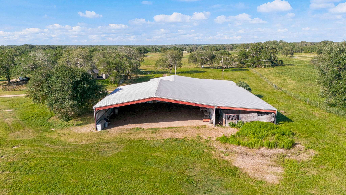
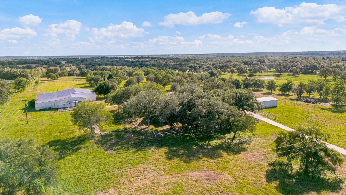
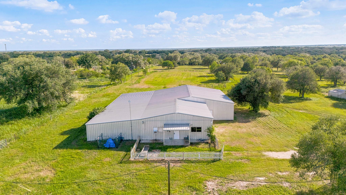
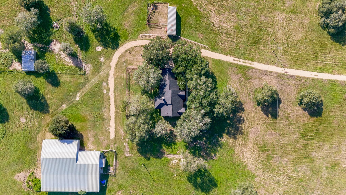
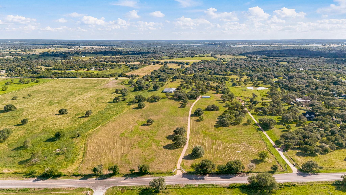
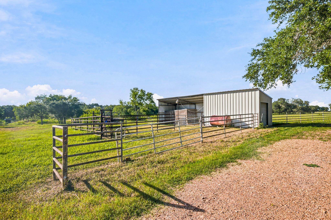
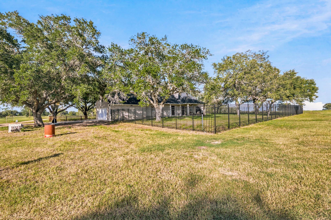
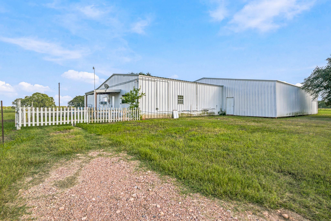
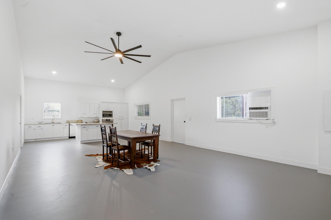
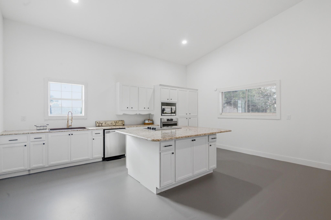
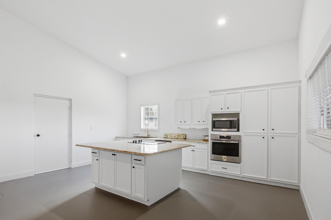
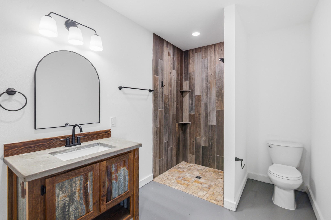
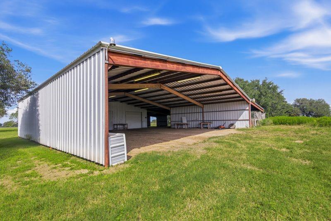
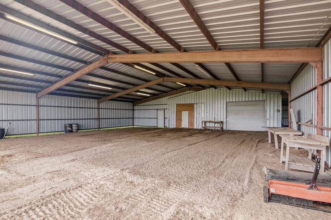
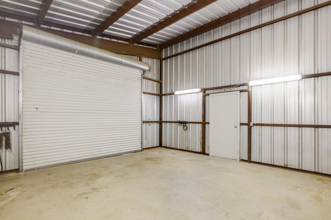
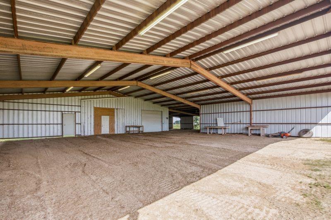
Country retreat on 25.44 acres featuring a recently remodeled 2,100 sq ft Mike Sherman built home. Property includes a barndominium with full kitchen and bath. Equestrian and agricultural amenities ideal for horse lovers or hobby farmers, offering 3 additional barns, livestock facilities, tack rooms, tool sheds, cattle pens, and a horse barn with arena and lighting. The improvements blend modern comfort with country charm, making this property ideal for multi-generational living, guest accommodations, rental income, or a private retreat. Both living spaces have been tastefully renovated with new flooring, fresh interior paint, updated electrical, and new appliances, creating a move-in-ready property.
Overview
Financial
Price:
$799,900
Price/SqFT:
$31,996.0
HOA Fee:
Tax Rate:
1.4058 %
Est. Monthly:
$9,976 *
Tax Amount:
$11,245
Amenities and features
 Garage Apartment
 Energy Efficient
Property & Schools on Map
Floor plans / Dimensions / Descriptions
-
First FloorPrimary Bedroom:16x14Bedroom:15x12Bedroom 2:14x10
-
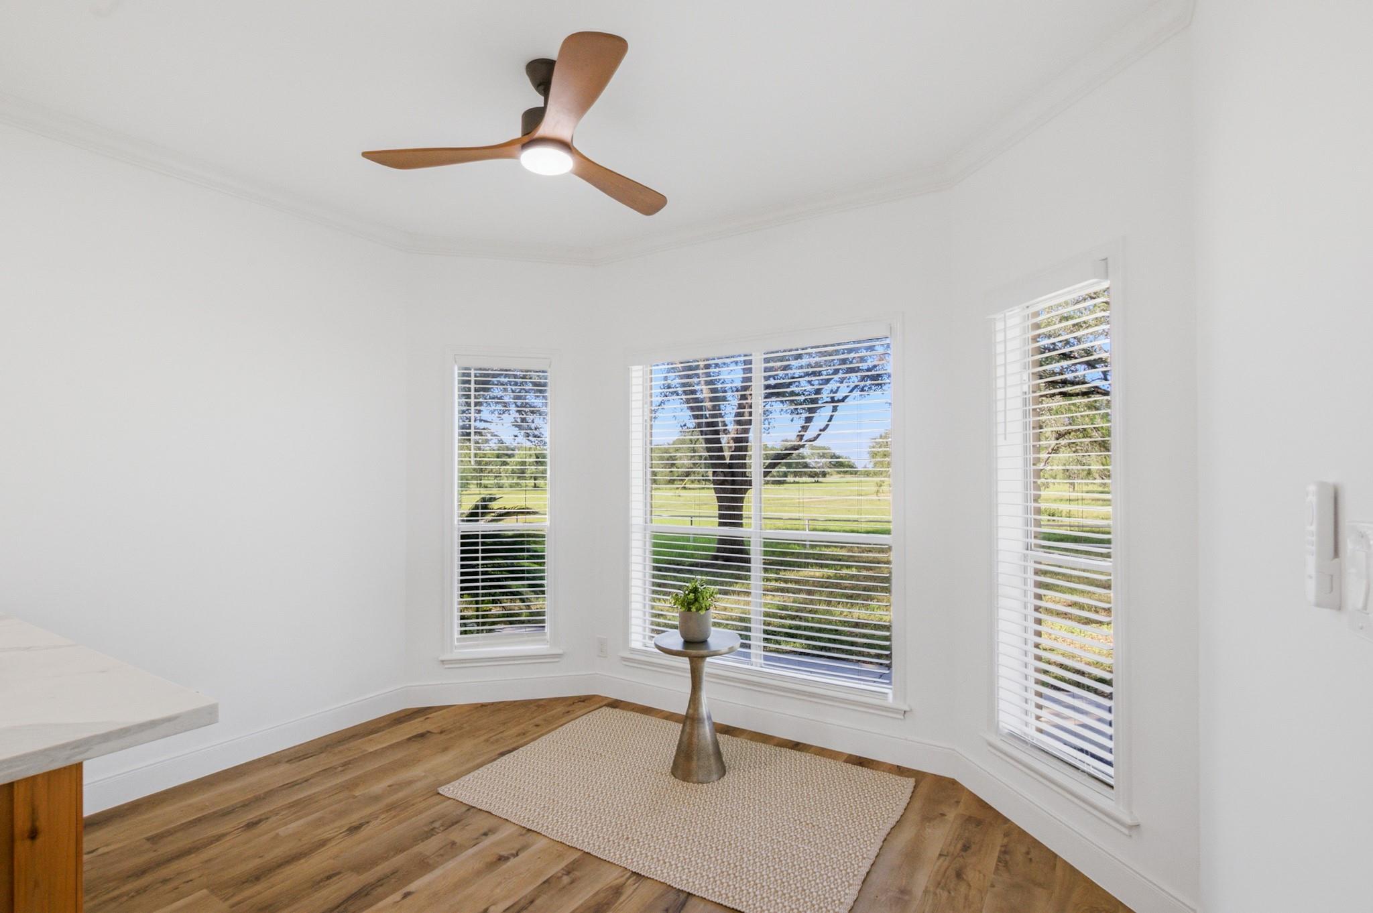
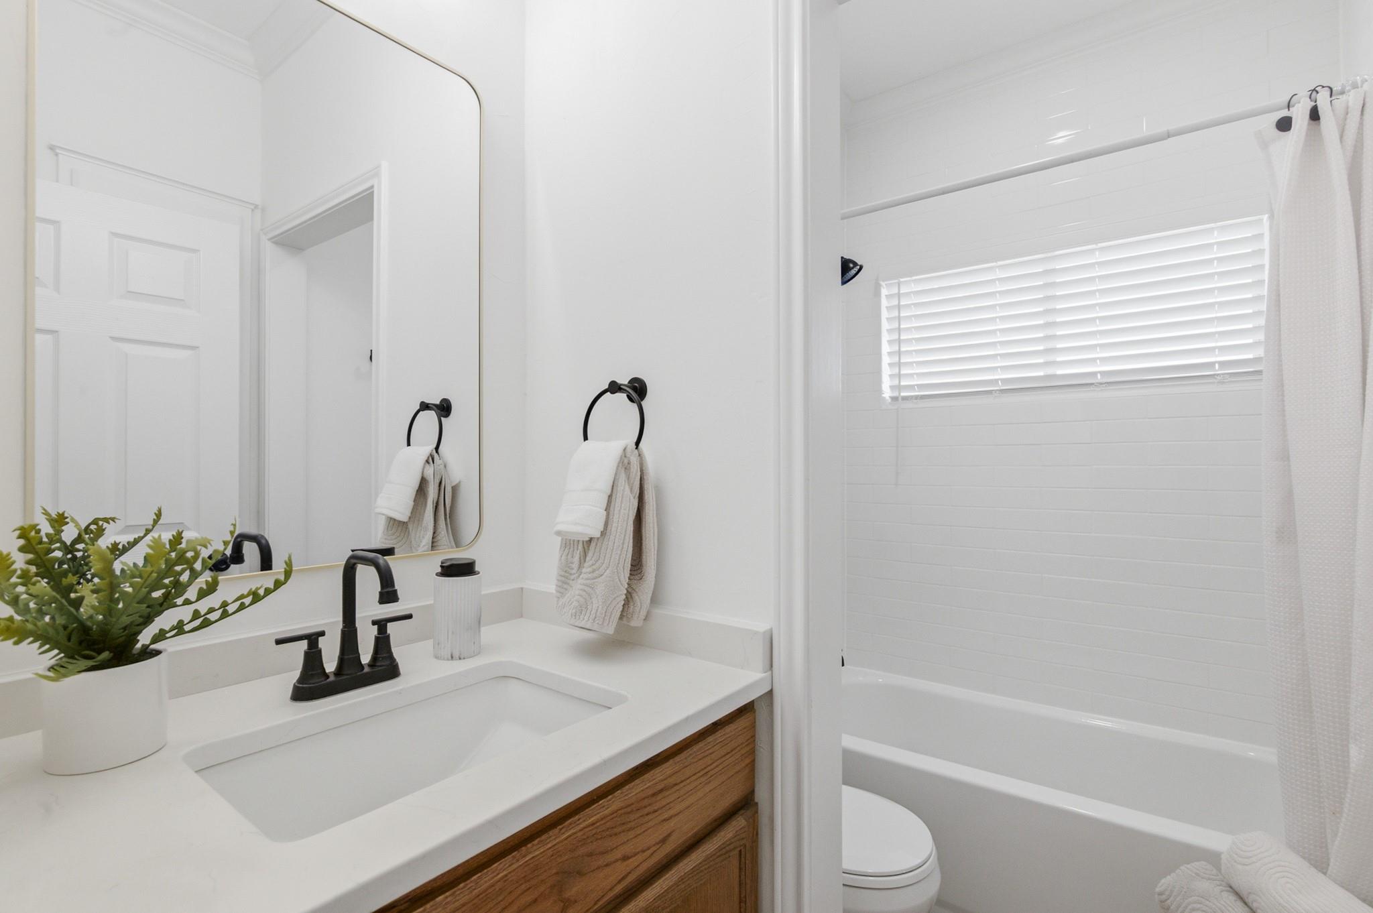
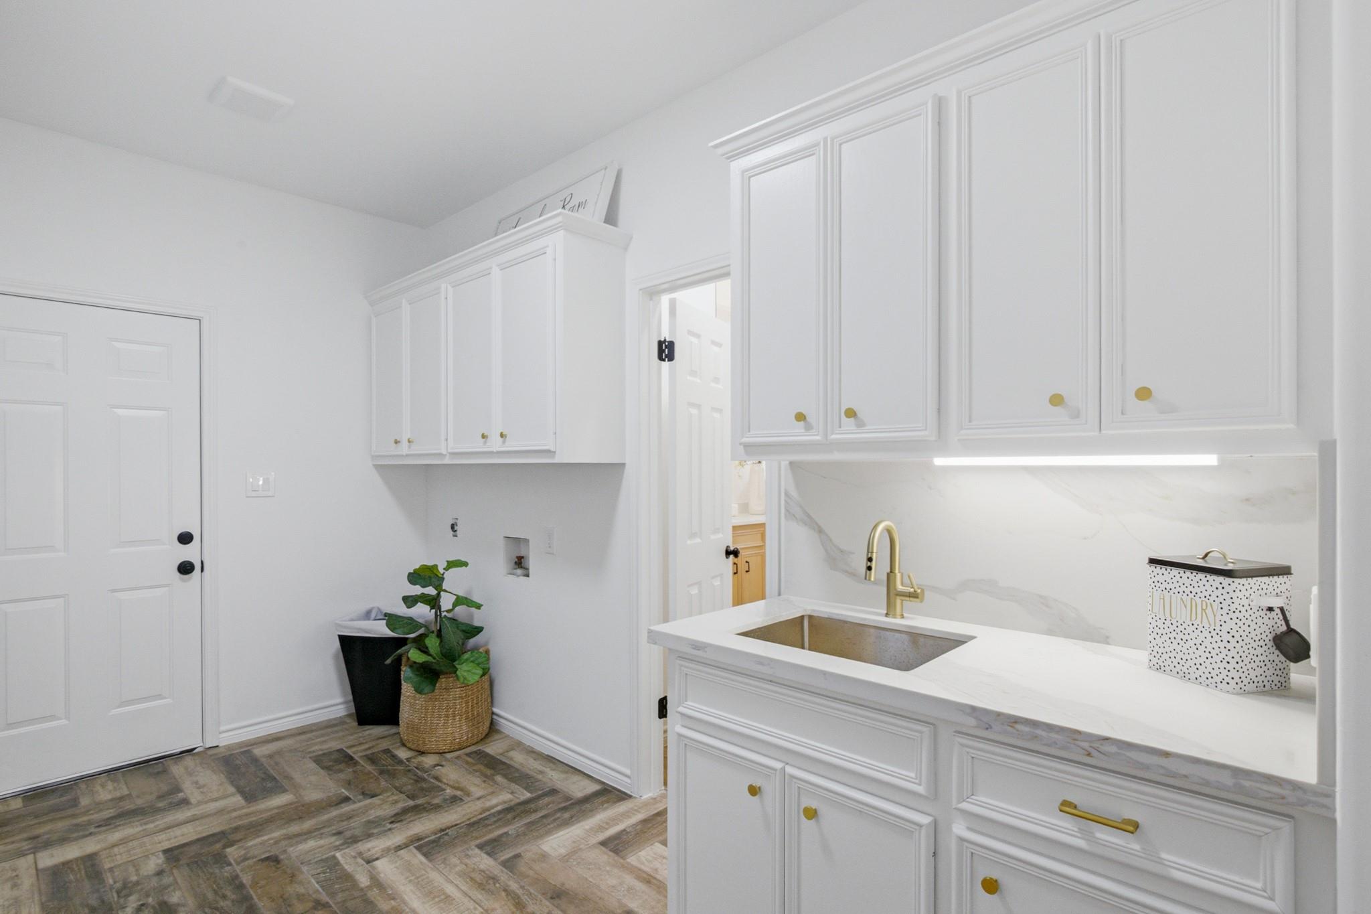
InteriorFireplace:1/Wood Burning FireplaceFloors:Tile,Vinyl PlankCountertop:QuartzBathroom Description:Primary Bath: Double Sinks,Primary Bath: Separate Shower,Primary Bath: Soaking Tub,Secondary Bath(s): Tub/Shower ComboBedroom Desc:All Bedrooms Down,Walk-In ClosetKitchen Desc:Breakfast Bar,Island w/o Cooktop,Kitchen open to Family Room,Pots/Pans Drawers,Soft Closing Cabinets,Soft Closing Drawers,Under Cabinet LightingRoom Description:Breakfast Room,Formal Dining,Formal Living,Kitchen/Dining Combo,Quarters/Guest House,Utility Room in HouseHeating:Central ElectricCooling:Central Electric,Window UnitsConnections:Electric Dryer Connections,Washer ConnectionsDishwasher:YesDisposal:YesMicrowave:YesRange:Electric CooktopOven:Electric OvenEnergy Feature:Ceiling FansInterior:Fire/Smoke Alarm,High Ceiling
-
ExteriorFoundation:SlabPrivate Pool:NoLot Description:Cleared,OtherGarage Carport:Auto Garage Door OpenerWater Sewer:Septic Tank,WellRoad Surface:Concrete,GravelTree Description:Partial Coverage
Listed By:
Elsie Yates
Walzel Properties - Corporate Office
The data on this website relating to real estate for sale comes in part from the IDX Program of the Houston Association of REALTORS®. All information is believed accurate but not guaranteed. The properties displayed may not be all of the properties available through the IDX Program. Any use of this site other than by potential buyers or sellers is strictly prohibited.
© 2026 Houston Association of REALTORS®.
GET IN TOUCH
