
For Sale
13821 Sabine Lake Dr Texas City, TX 77568
$430,705
Description
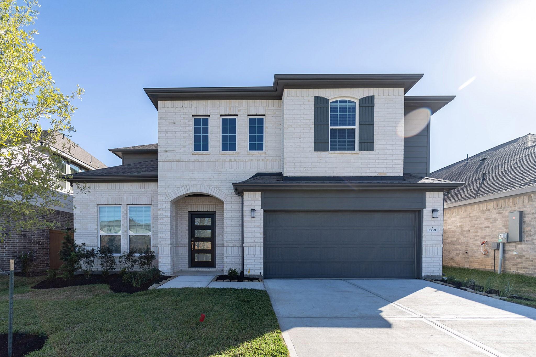
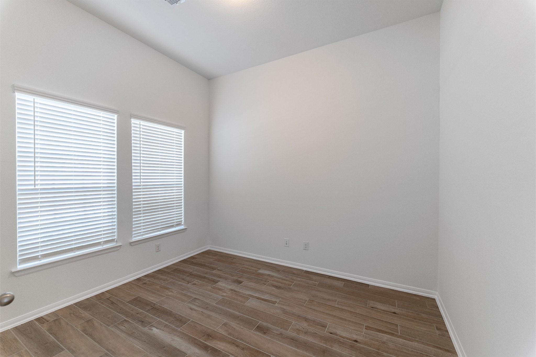
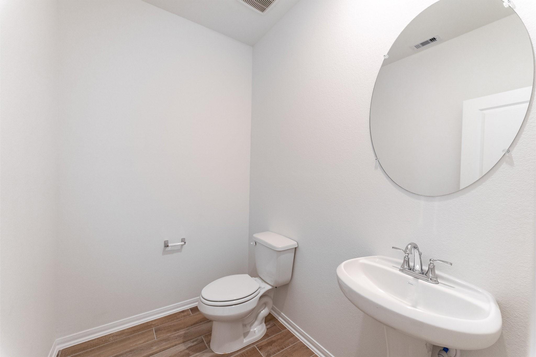
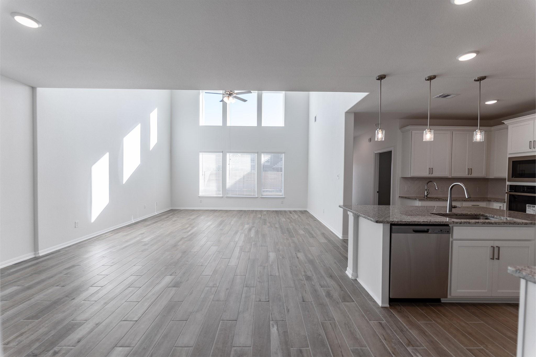
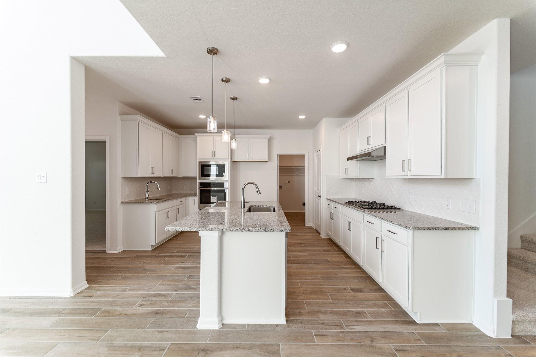
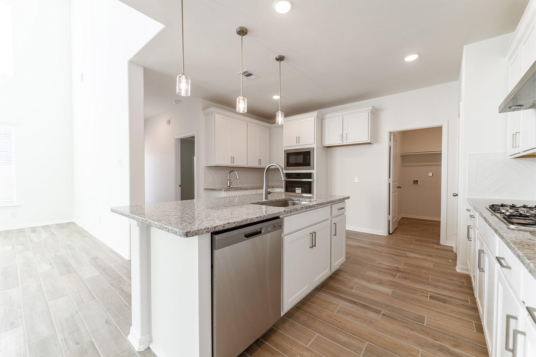
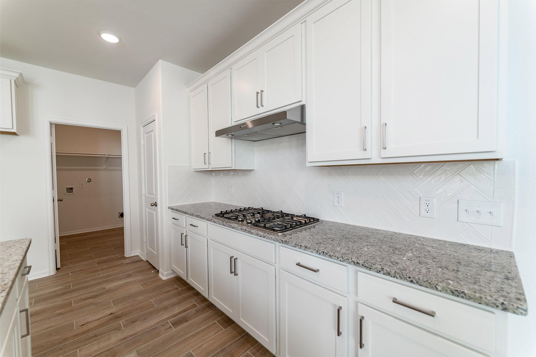
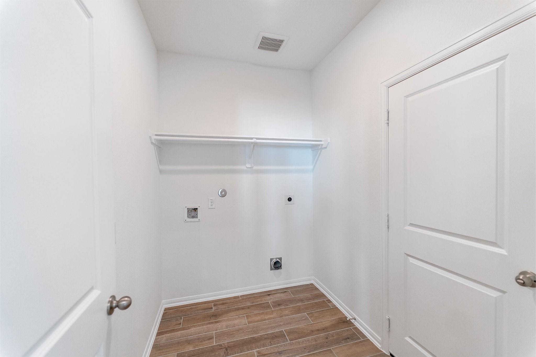
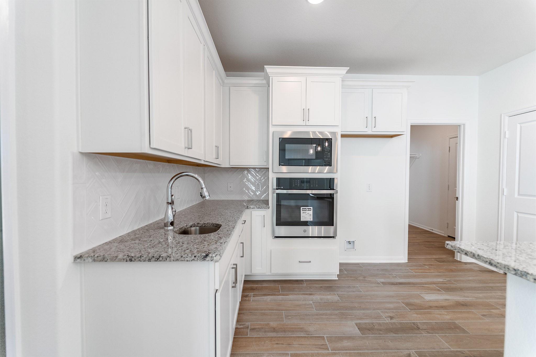
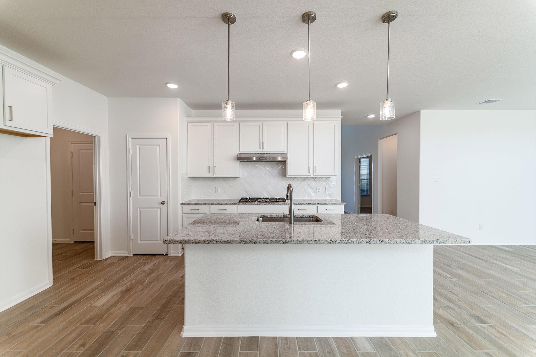
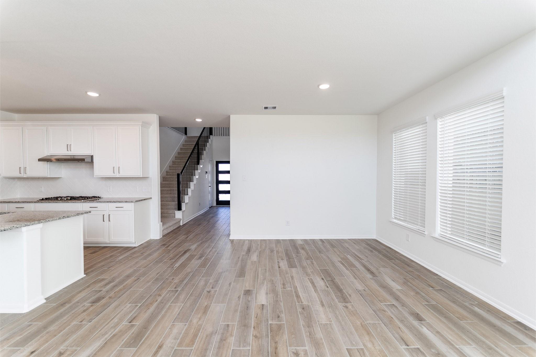
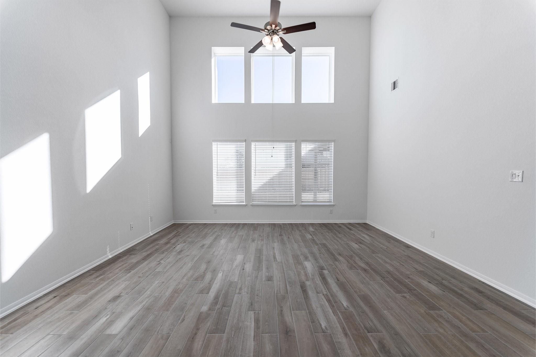
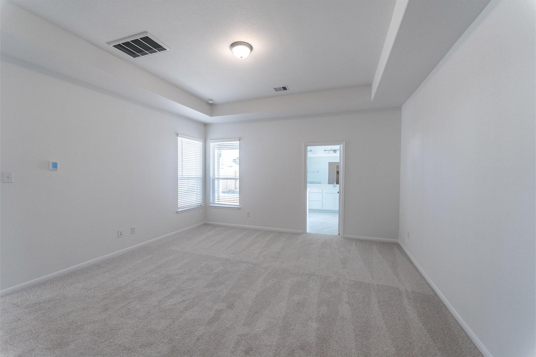
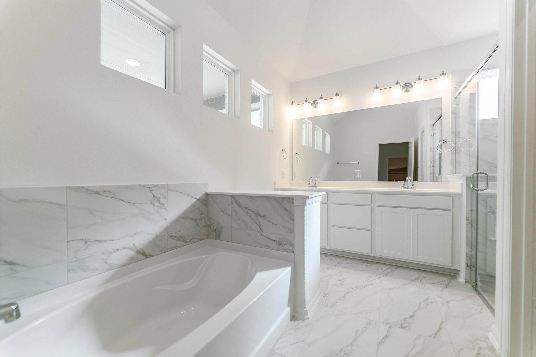
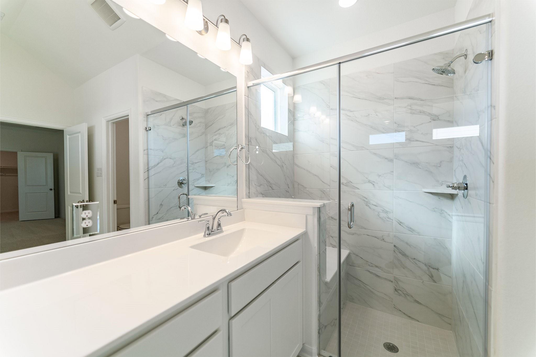
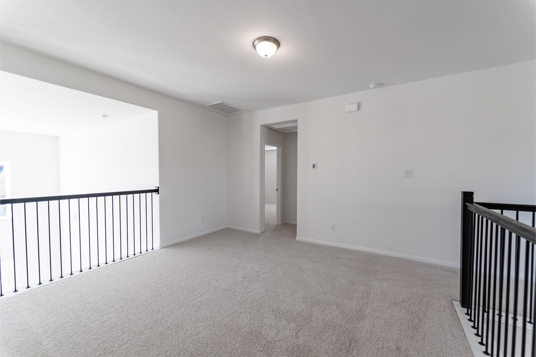
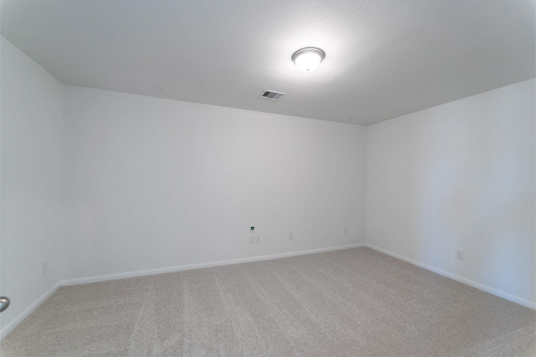
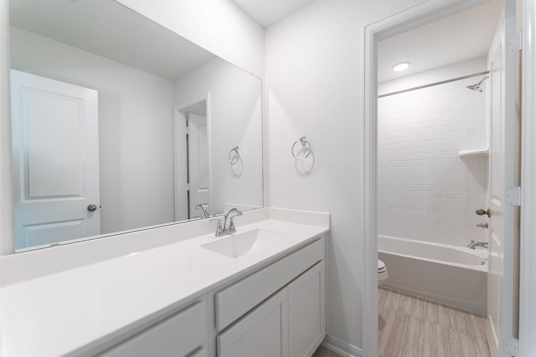
The Hayden: Upon entering this home, you are greeted with the stairway to your second floor, as well as your convenient downstairs powder bathroom and entry to your private study room. Traveling down the foyer, you will be captivated by the open-concept layout that flows from the two-story family room to the inviting dining space and spacious kitchen. Your kitchen also comes with attractive features like sleek granite countertops, ceramic tile backsplash, industry-leading appliances, and a kitchen island! Right off the kitchen is entry to your walk-in utility and your two-car garage. This home also has a sizable covered patio in the backyard. Back inside, you are met with your deluxe master retreat featuring a huge walk-in closet and a divine master bathroom. Your master bathroom features dual vanities, a bathtub and a stand alone shower. Your second floor was built for game night and family fun with a Game Room and Media Room. Plus 3 more bedrooms and a full bath.
Overview
Financial
Price:
$430,705
Price/SqFT:
$153.33
HOA Fee:
$1500 Annually
Tax Rate:
3.25639 %
Est. Monthly:
$7,131 *
Tax Amount:
$14,025
Amenities and features
 Media Room
 Patio/Deck
 Public Pool
 Sewer
Sewer Study Room
 Water Access
 Yard
Yard Energy Efficient
 Green Certified
 New Construction
Property & Schools on Map
Floor plans / Dimensions / Descriptions
-
First FloorFamily Room:18x16Dining:16x10Kitchen:14x13Primary Bedroom:15x16Home Office/Study:10x12Media Room:11x16Exterior Porch/Balcony:11x12
-
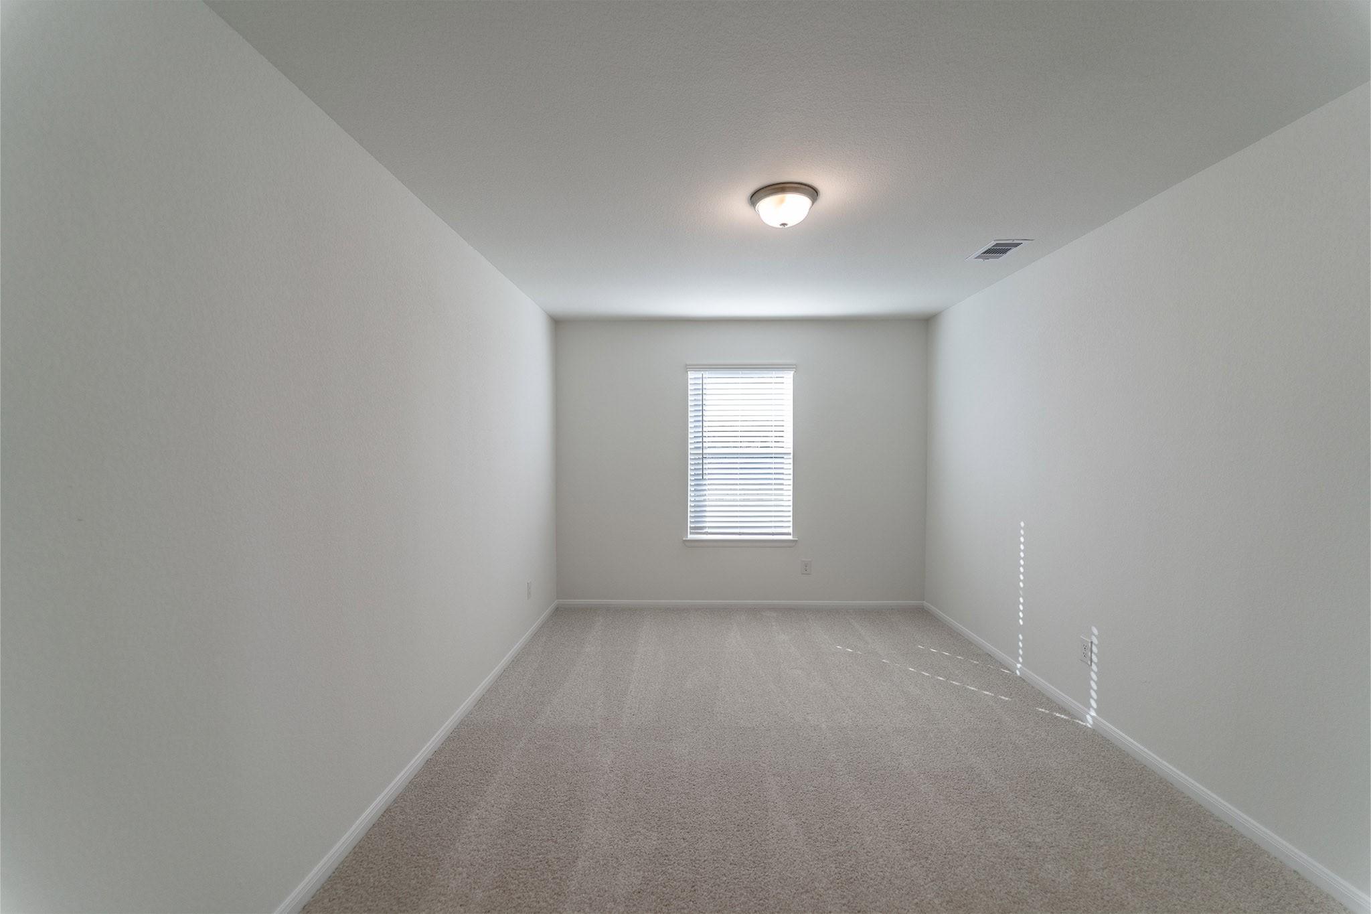
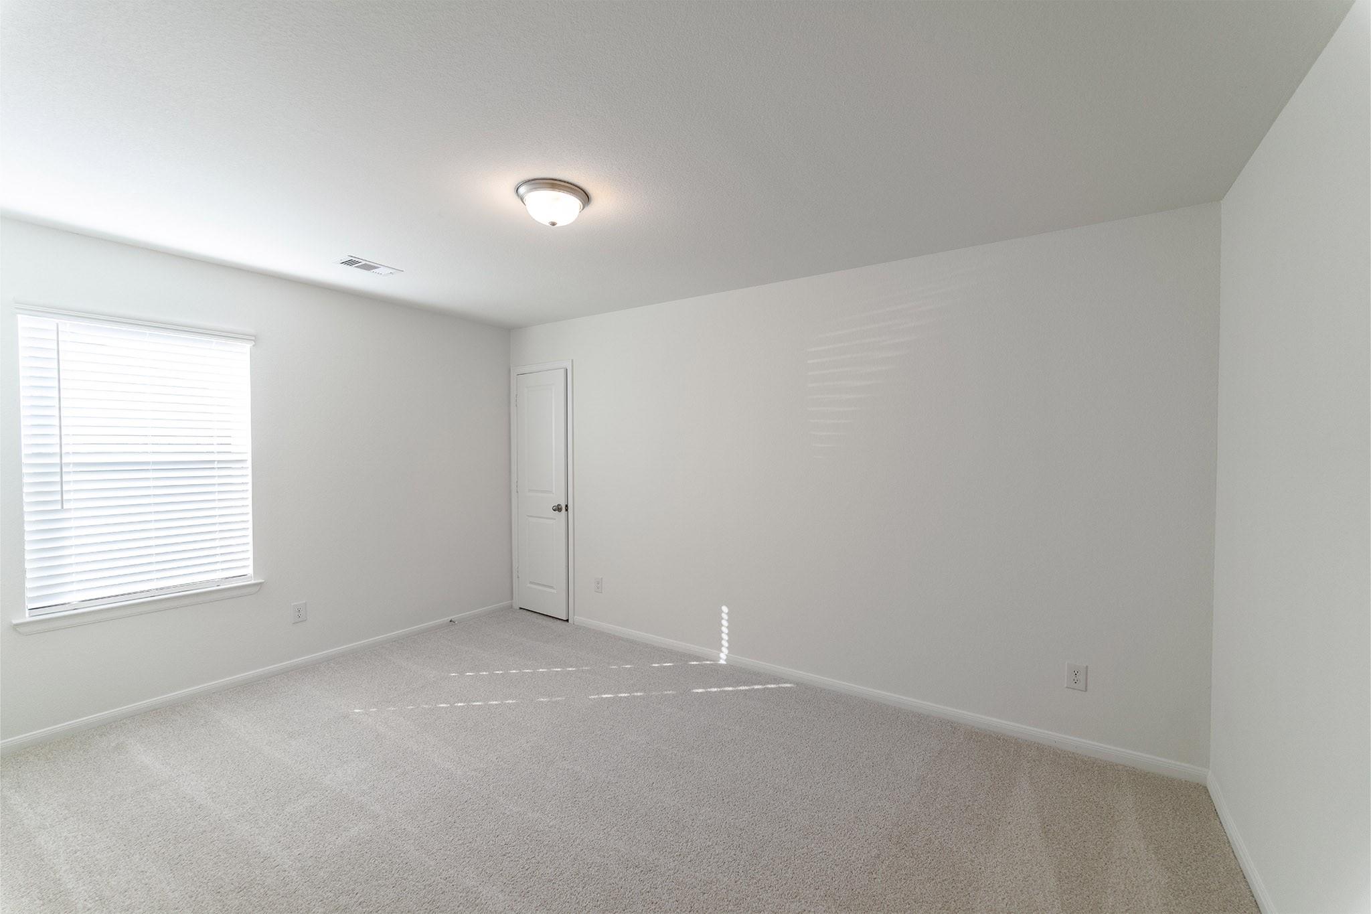
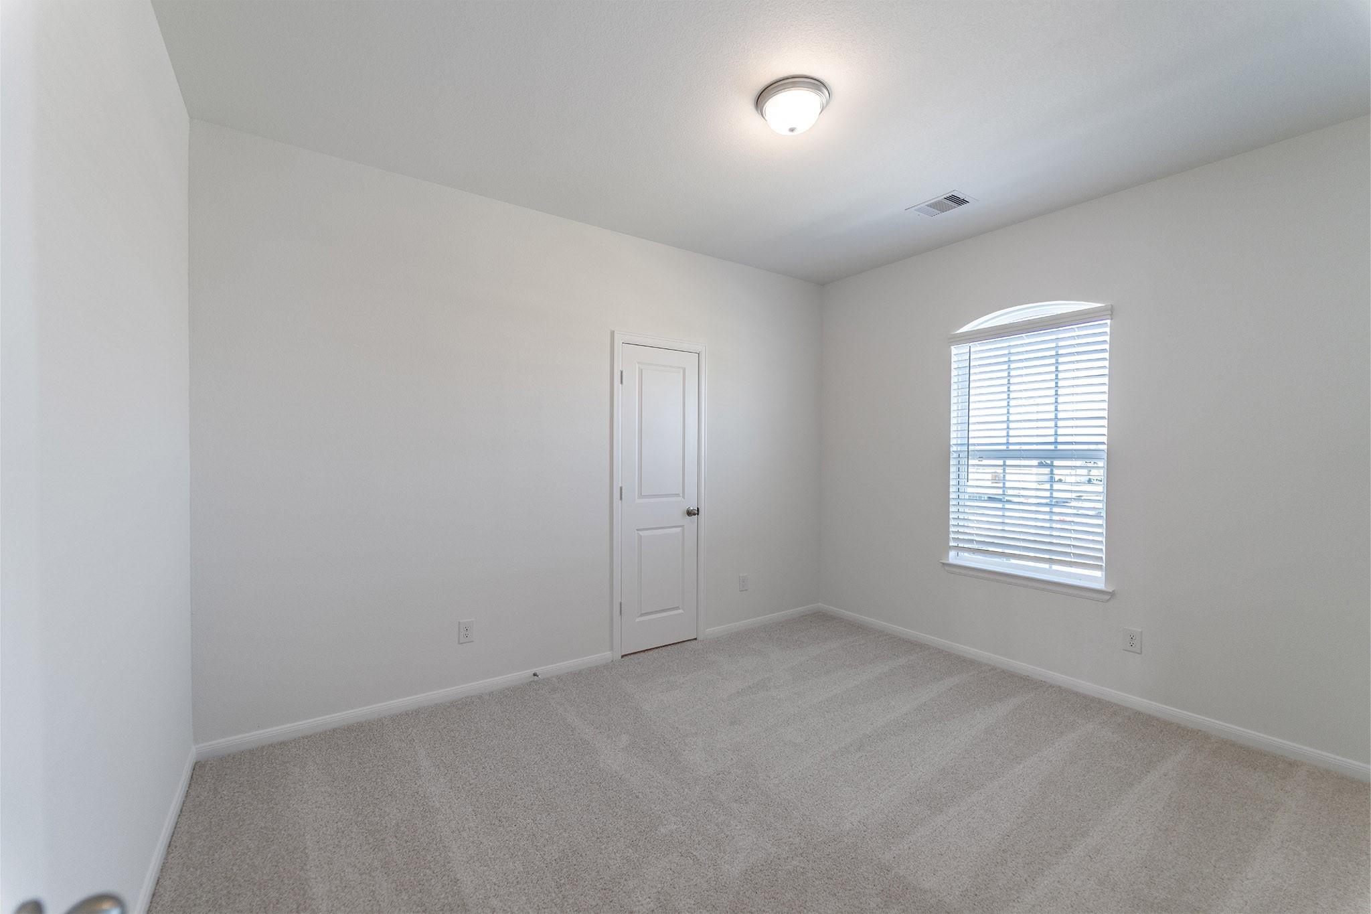
Second FloorBedroom:10x13Bedroom 2:15x10Bedroom 3:15x10Game Room:14x13
-
InteriorFloors:Carpet,TileCountertop:Granite/Marble/QuartBathroom Description:Half Bath,Primary Bath: Double Sinks,Primary Bath: Separate Shower,Secondary Bath(s): Double Sinks,Secondary Bath(s): Tub/Shower ComboBedroom Desc:En-Suite Bath,Primary Bed - 1st Floor,Walk-In ClosetKitchen Desc:Island w/o Cooktop,Kitchen open to Family Room,Pantry,Walk-in PantryRoom Description:1 Living Area,Entry,Family Room,Gameroom Up,Kitchen/Dining Combo,Living Area - 1st Floor,Living/Dining Combo,Utility Room in HouseHeating:Central Electric,Central GasCooling:Central ElectricConnections:Electric Dryer Connections,Washer ConnectionsDishwasher:YesDisposal:YesCompactor:NoMicrowave:YesRange:Gas CooktopOven:Electric Oven,Single OvenIce Maker:NoEnergy Feature:Attic Vents,Ceiling Fans,Digital Program Thermostat,Energy Star Appliances,Energy Star/CFL/LED Lights,High-Efficiency HVAC,Insulated Doors,Insulated/Low-E windows,Insulation - Batt,Insulation - Rigid Foam,Insulation - Spray-Foam,North/South Exposure,Tankless/On-Demand H2O HeaterInterior:Alarm System - Owned,Fire/Smoke Alarm,Formal Entry/Foyer,High Ceiling,Prewired for Alarm System,Window Coverings
-
ExteriorRoof:CompositionFoundation:SlabPrivate Pool:NoExterior Type:BrickLot Description:Subdivision LotGarage Carport:Auto Garage Door Opener,Double-Wide DrivewayGarage Size:18x22Water Sewer:Public Sewer,Public Water,Water DistrictFront Door Face:NorthwestArea Pool:YesExterior:Back Yard,Back Yard Fenced,Covered Patio/Deck,Porch,Private Driveway
Explore Property
Listed By:
Ashley Yoder
CastleRock Realty, LLC
The data on this website relating to real estate for sale comes in part from the IDX Program of the Houston Association of REALTORS®. All information is believed accurate but not guaranteed. The properties displayed may not be all of the properties available through the IDX Program. Any use of this site other than by potential buyers or sellers is strictly prohibited.
© 2026 Houston Association of REALTORS®.
GET IN TOUCH
