
For Lease
138 Summer Storm Pl Spring, TX 77381
$3,500
/monthDescription
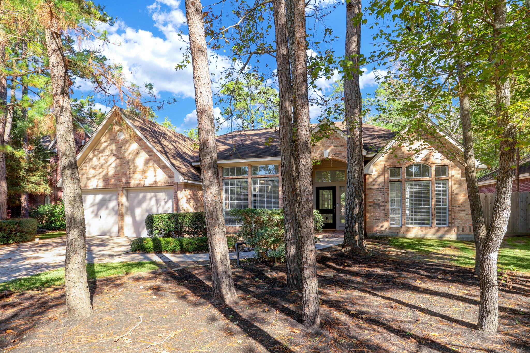
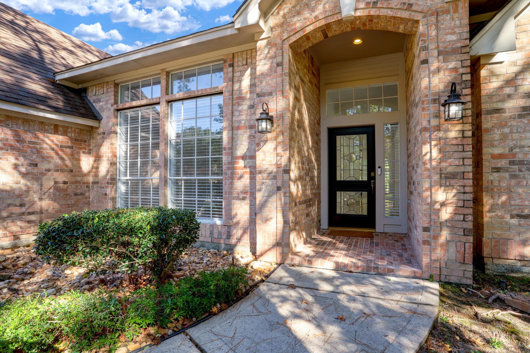
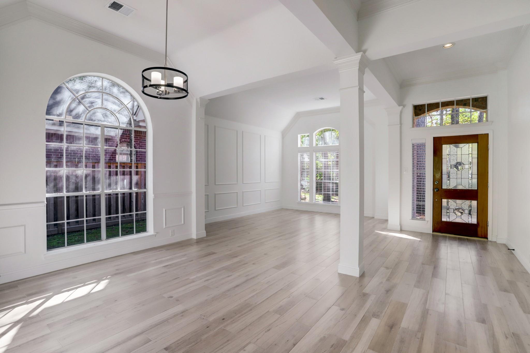
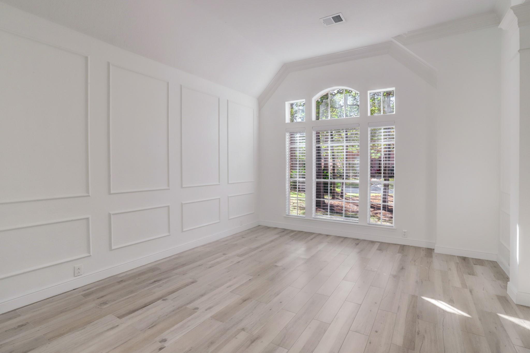
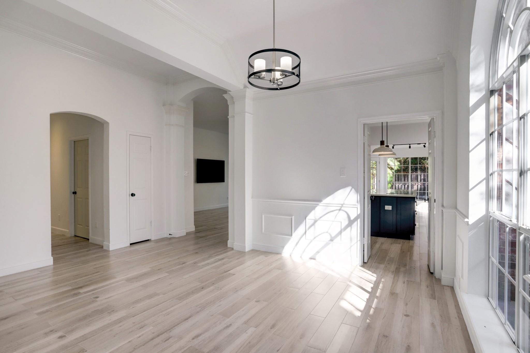
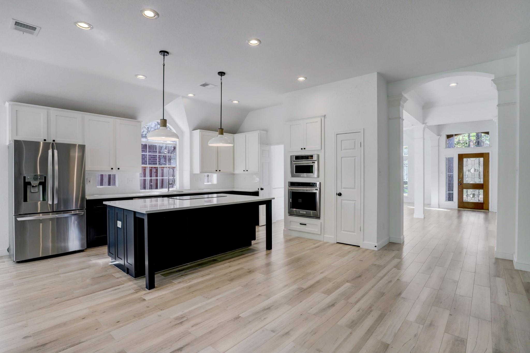
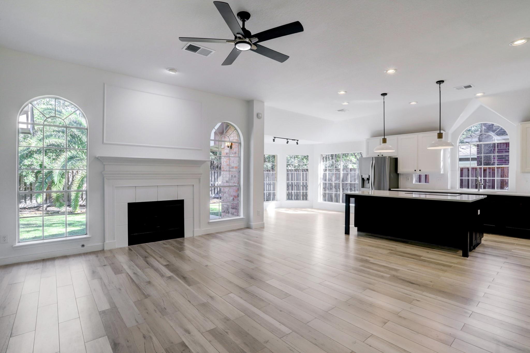
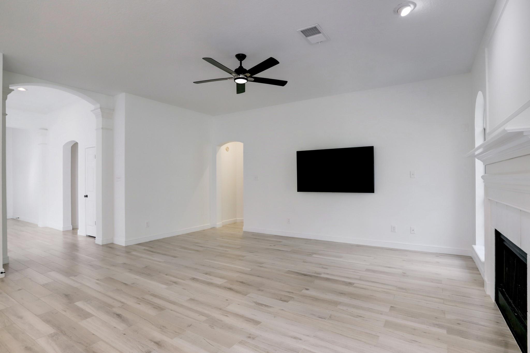
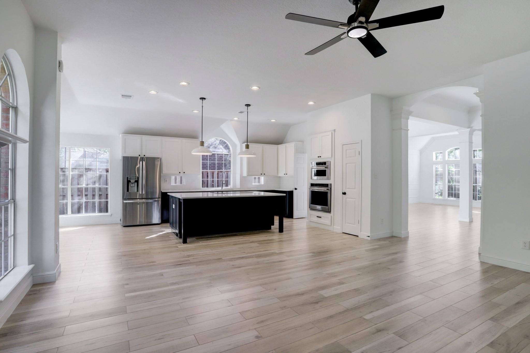
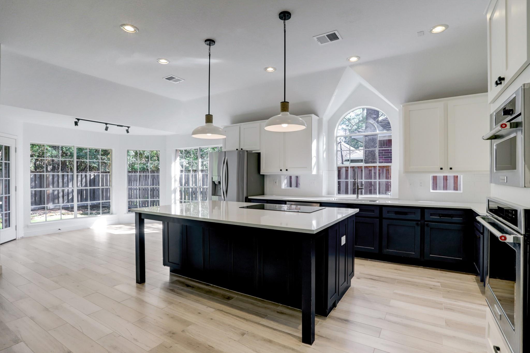
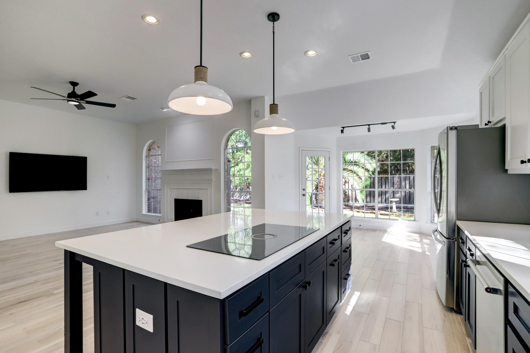
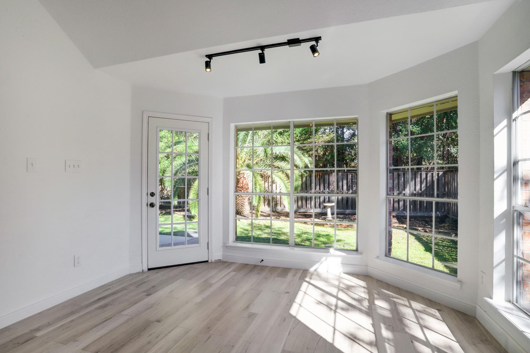
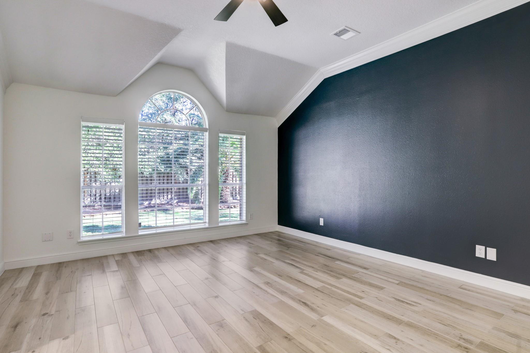
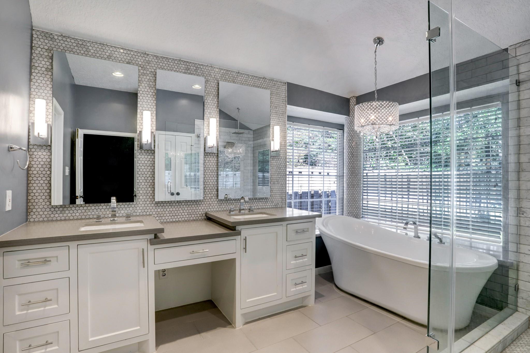
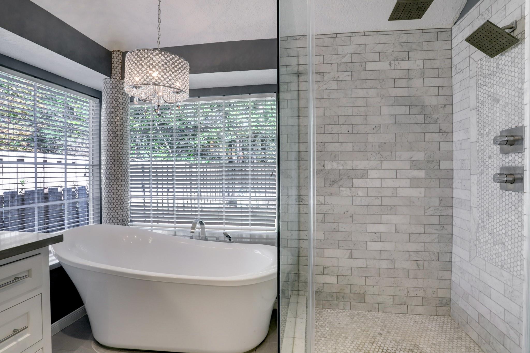
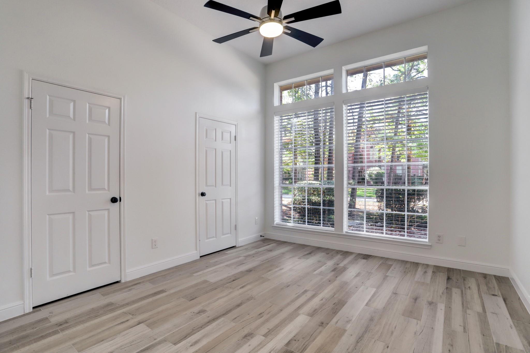
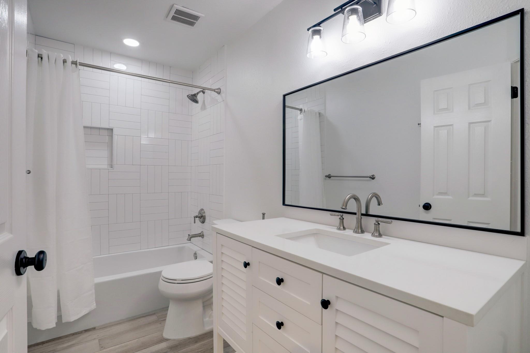
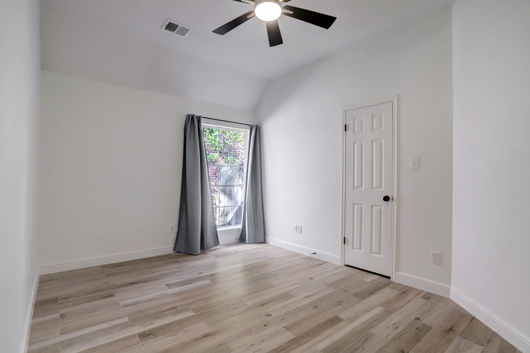
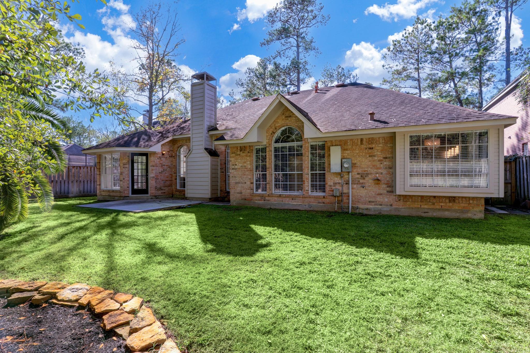
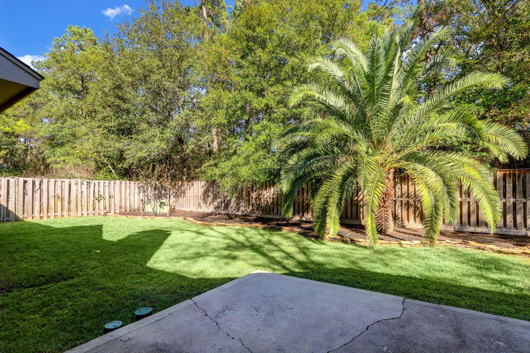
Set on a quiet cul-de-sac in the heart of The Woodlands' Village of Cochran’s Crossing, this updated one-story home offers a light-filled, open layout with high ceilings, wood-look tile flooring and distinctive arched windows. Formal living and dining spaces provide flexibility, while the spacious family room features a fireplace and flows into the updated kitchen. The kitchen offers quartz countertops, two-tone cabinetry, stainless steel appliances, an oversized island with an induction cooktop and an adjoining breakfast area overlooking the backyard. The primary suite features a vaulted ceiling and renovated bath with dual vanities, freestanding soaking tub, frameless glass shower with rain head, chrome fixtures and marble accents. Three secondary bedrooms and an updated hall bath complete the interior. Outside, enjoy a tree-lined yard with a patio and generous lawn space. Conveniently located near neighborhood parks, pathways, tennis courts and other Cochran’s Crossing amenities.
Overview
Financial
Price:
$3,500
Price/SqFT:
$1.38
HOA Fee:
Tax Rate:
1.7863 %
Est. Monthly:
$21 *
Tax Amount:
$63
Amenities and features
 Patio/Deck
 Sewer
Sewer Sprinkler System
 Water Access
 Yard
Yard Energy Efficient
Property & Schools on Map
Floor plans / Dimensions / Descriptions
-
First FloorLiving:14x13Family Room:18x16Dining:12x11Kitchen:16x12Breakfast:12x8Primary Bedroom:18x16Bedroom:14x10Bedroom 2:13x12Bedroom 3:11x11
-
InteriorFireplace:1/Gaslog FireplacePets:Case By CaseSmoking Allowed:NoFurnished:NoFloors:TileCountertop:QuartzBathroom Description:Primary Bath: Double Sinks,Primary Bath: Separate Shower,Primary Bath: Soaking Tub,Secondary Bath(s): Tub/Shower Combo,Vanity AreaBedroom Desc:All Bedrooms Down,Primary Bed - 1st Floor,Walk-In ClosetKitchen Desc:Breakfast Bar,Island w/ Cooktop,Kitchen open to Family Room,Pantry,Pots/Pans Drawers,Soft Closing Cabinets,Soft Closing DrawersRoom Description:Breakfast Room,Family Room,Formal Dining,Formal Living,Living Area - 1st Floor,Living/Dining Combo,Utility Room in HouseHeating:Central GasCooling:Central ElectricConnections:Washer ConnectionsDishwasher:YesDisposal:YesCompactor:NoMicrowave:YesRange:Induction CooktopOven:Single OvenIce Maker:NoAppliances:Dryer Included,Full Size,Refrigerator,Washer IncludedEnergy Feature:Ceiling Fans,Digital Program Thermostat,Energy Star/CFL/LED Lights,Insulated/Low-E windowsInterior:Alarm System - Owned,Dryer Included,Fire/Smoke Alarm,High Ceiling,Refrigerator Included,Washer Included,Window Coverings
-
ExteriorPrivate Pool:NoLot Description:Subdivision LotGarage Carport:Auto Garage Door Opener,Double-Wide DrivewayWater Sewer:Public Sewer,Public WaterCable:AvailableArea Pool:NoExterior:Back Yard,Back Yard Fenced,Fenced,Partially Fenced,Patio/Deck,Private Driveway,Sprinkler System
Listed By:
Stephen Warrell
Martha Turner Sotheby's International Realty
The data on this website relating to real estate for sale comes in part from the IDX Program of the Houston Association of REALTORS®. All information is believed accurate but not guaranteed. The properties displayed may not be all of the properties available through the IDX Program. Any use of this site other than by potential buyers or sellers is strictly prohibited.
© 2026 Houston Association of REALTORS®.
GET IN TOUCH
