
For Lease
13758 Goldeye Dr Conroe, TX 77384
$2,095
/monthDescription
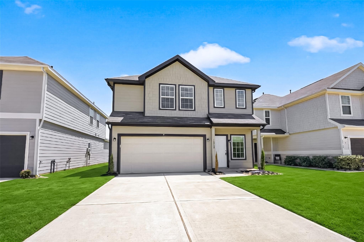
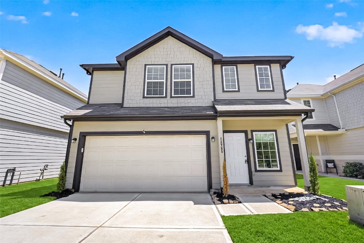
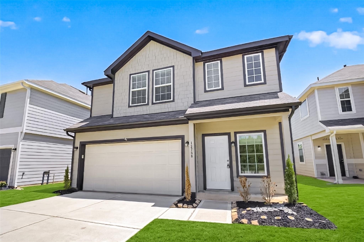
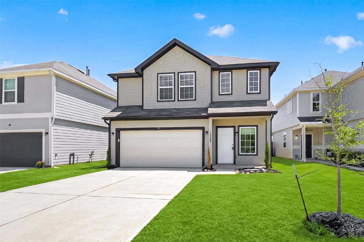
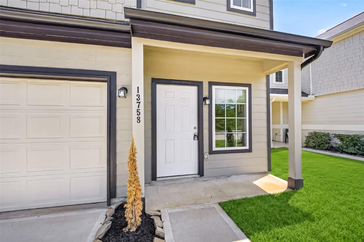
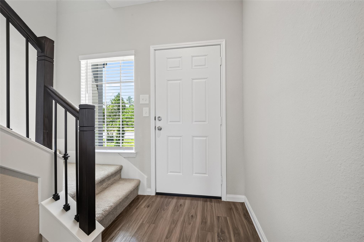
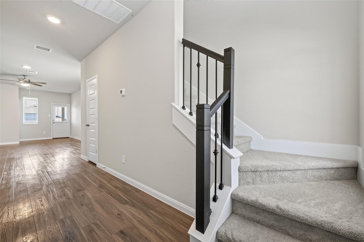
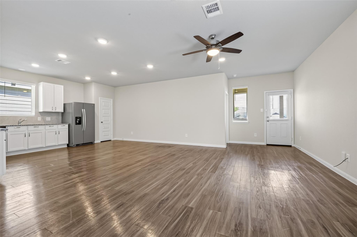
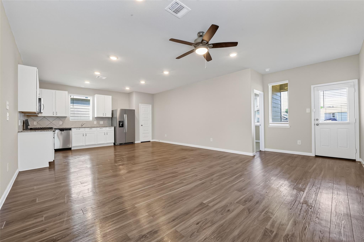
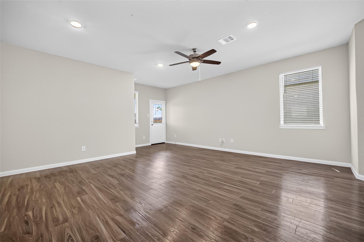
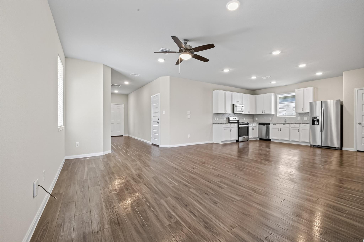
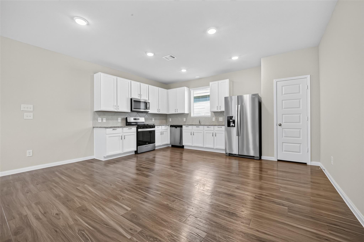
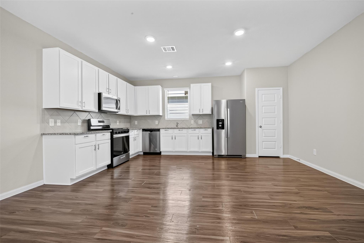
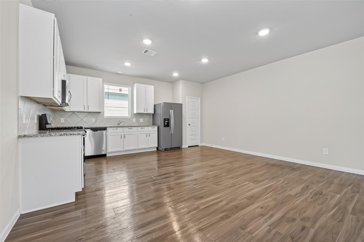
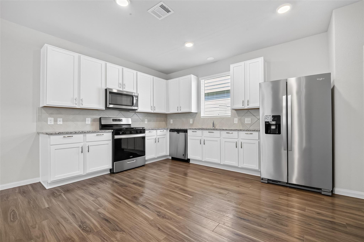
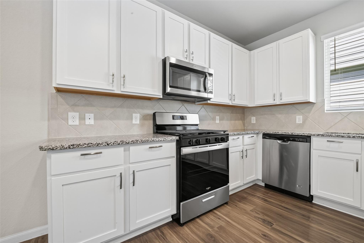
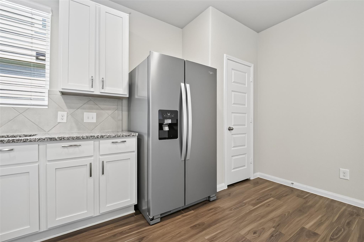
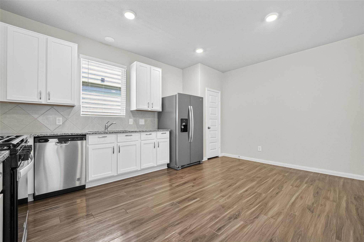
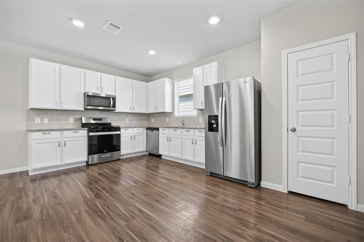
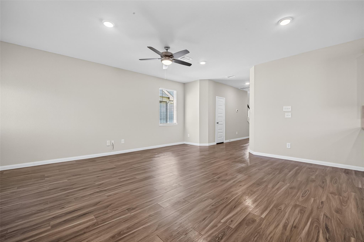
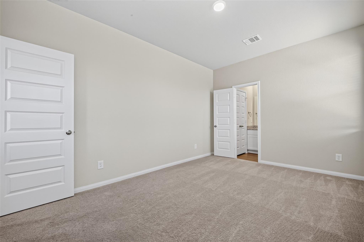
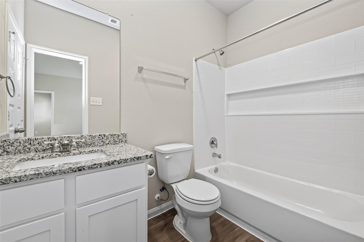
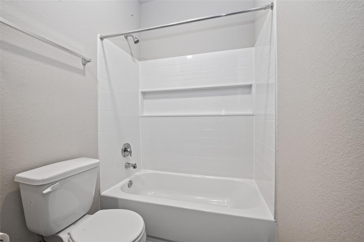
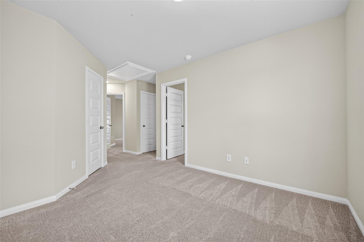
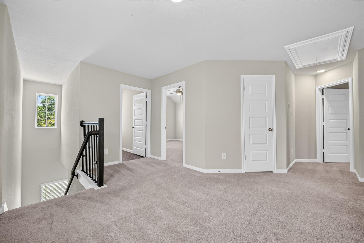
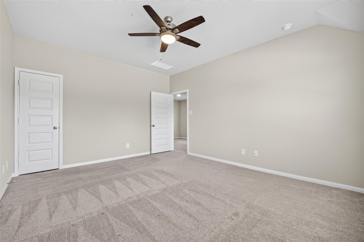
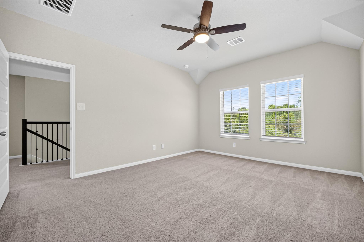
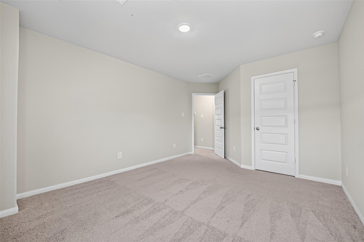
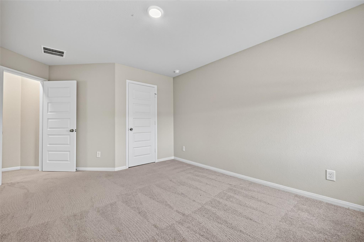
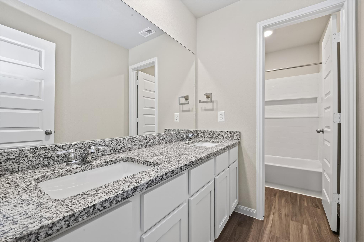
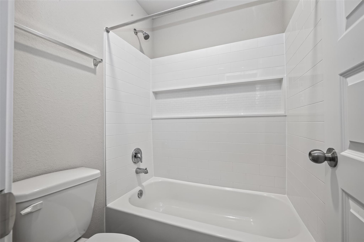
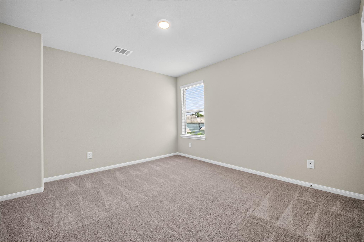
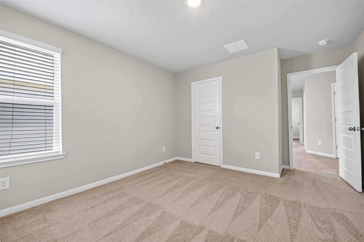
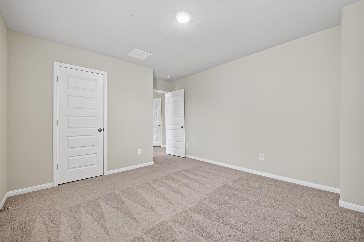
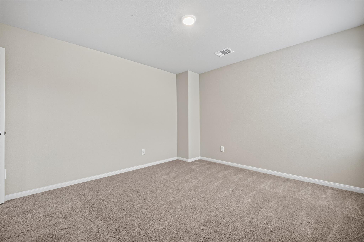
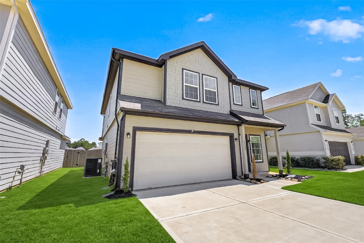
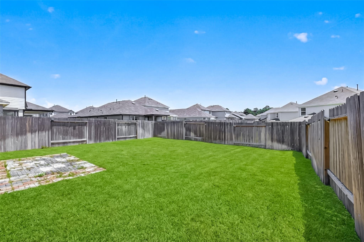

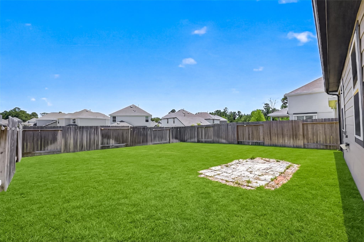
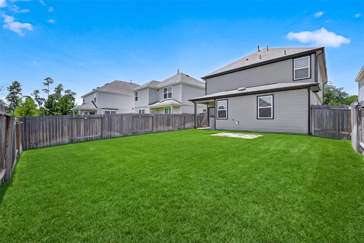
Welcome to River’s Edge in Conroe, TX, where comfortable living meets a convenient location within the highly regarded Woodlands school district. This spacious Auburn floor plan features 4 bedrooms, 3.5 baths, and a 2-car garage. The first floor offers a private guest suite, while vinyl plank flooring and privacy blinds add style and convenience throughout the home. The gourmet kitchen features 42-inch cabinetry, granite countertops, and stainless-steel appliances. Upstairs, the remaining bedrooms provide a private retreat, including the spacious Owner’s Suite with dual sinks, a large shower, and walk-in closet. Outside, enjoy a fully sodded yard, sprinkler system, and covered patio—perfect for relaxing or entertaining. Don’t miss the opportunity to make River’s Edge your new home!
Overview
Financial
Price:
$2,095
Price/SqFT:
$1.00
HOA Fee:
Tax Rate:
3.0776 %
Est. Monthly:
$21 *
Tax Amount:
$64
Amenities and features
 Garage Apartment
 Water Access
 Yard
Yard Energy Efficient
Property & Schools on Map
Floor plans / Dimensions / Descriptions
-
First FloorFamily Room:15 x 16Dining:13 x 16Guest Suite:15 x 11
-
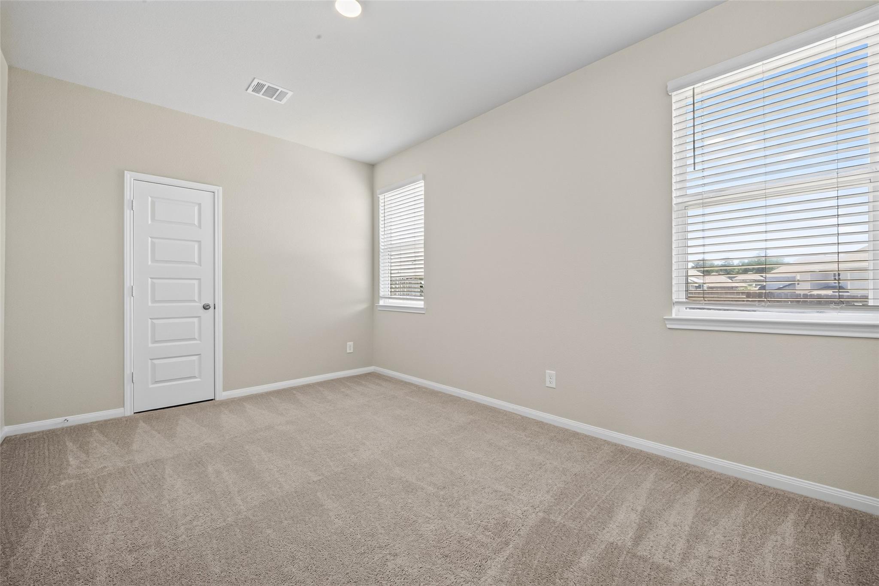
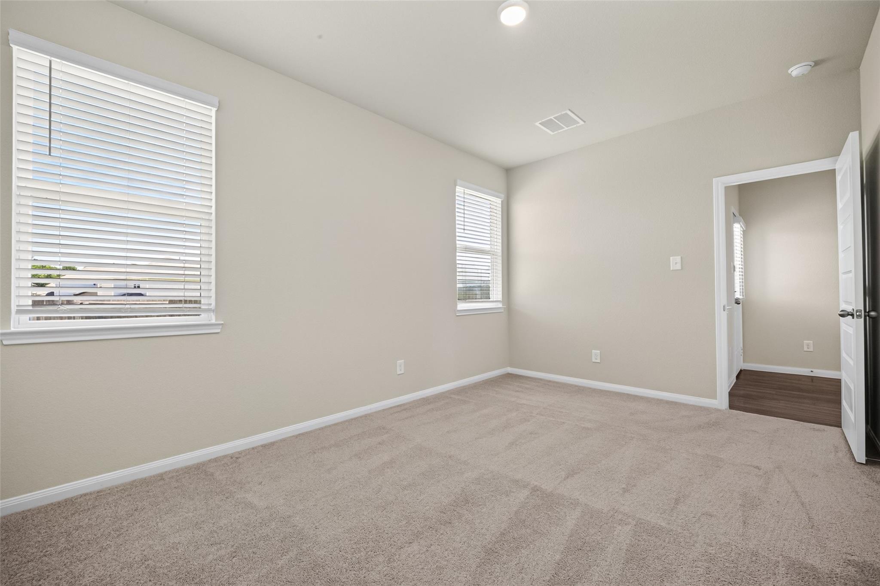
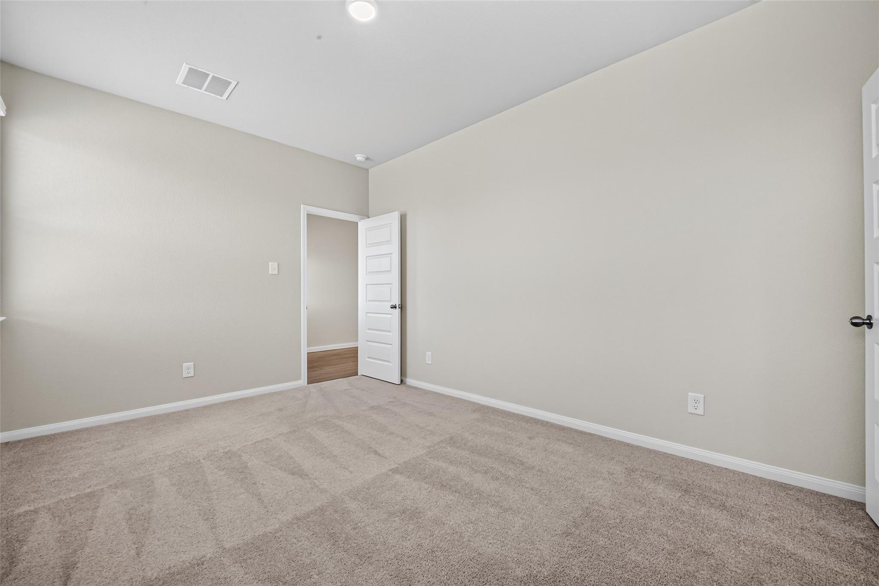
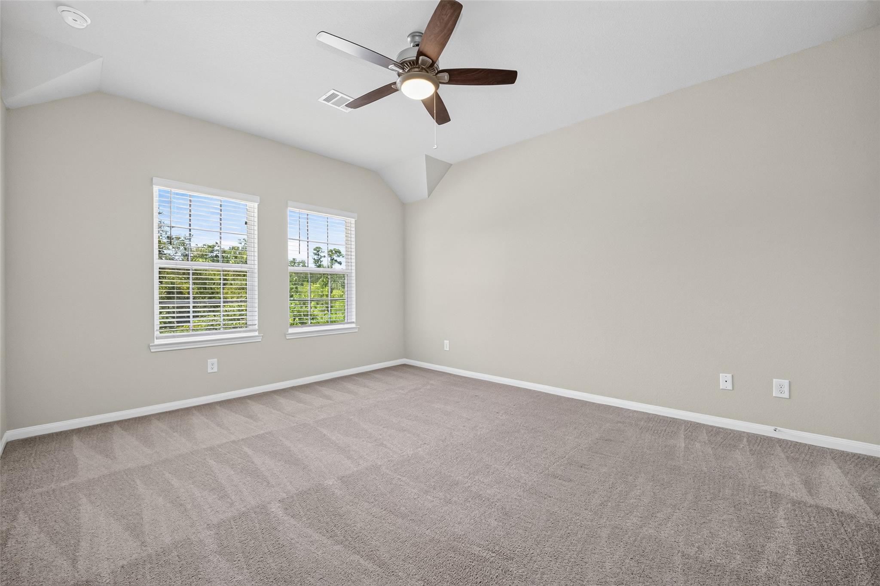
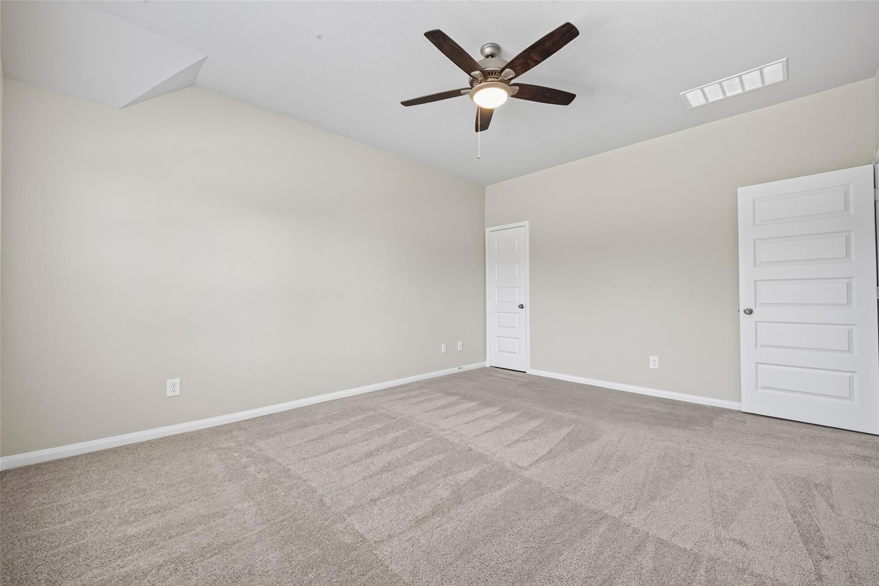
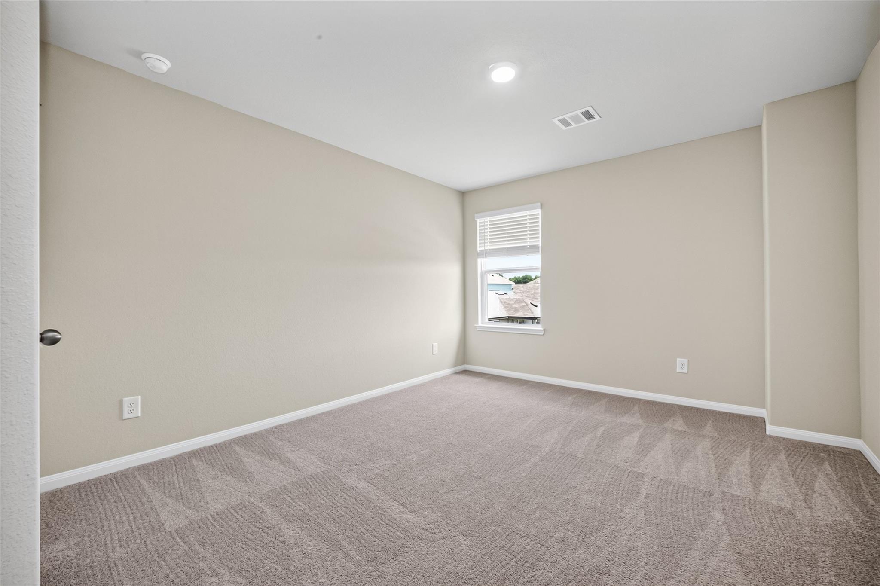
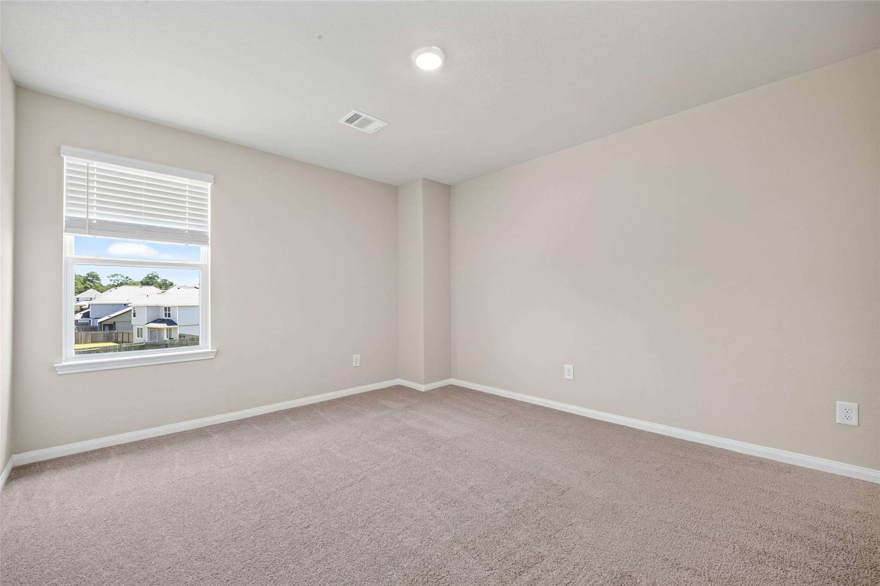
Second FloorPrimary Bedroom:12 x 15Bedroom:11 x 12Bedroom 2:11 x 13Game Room:10 x 10
-
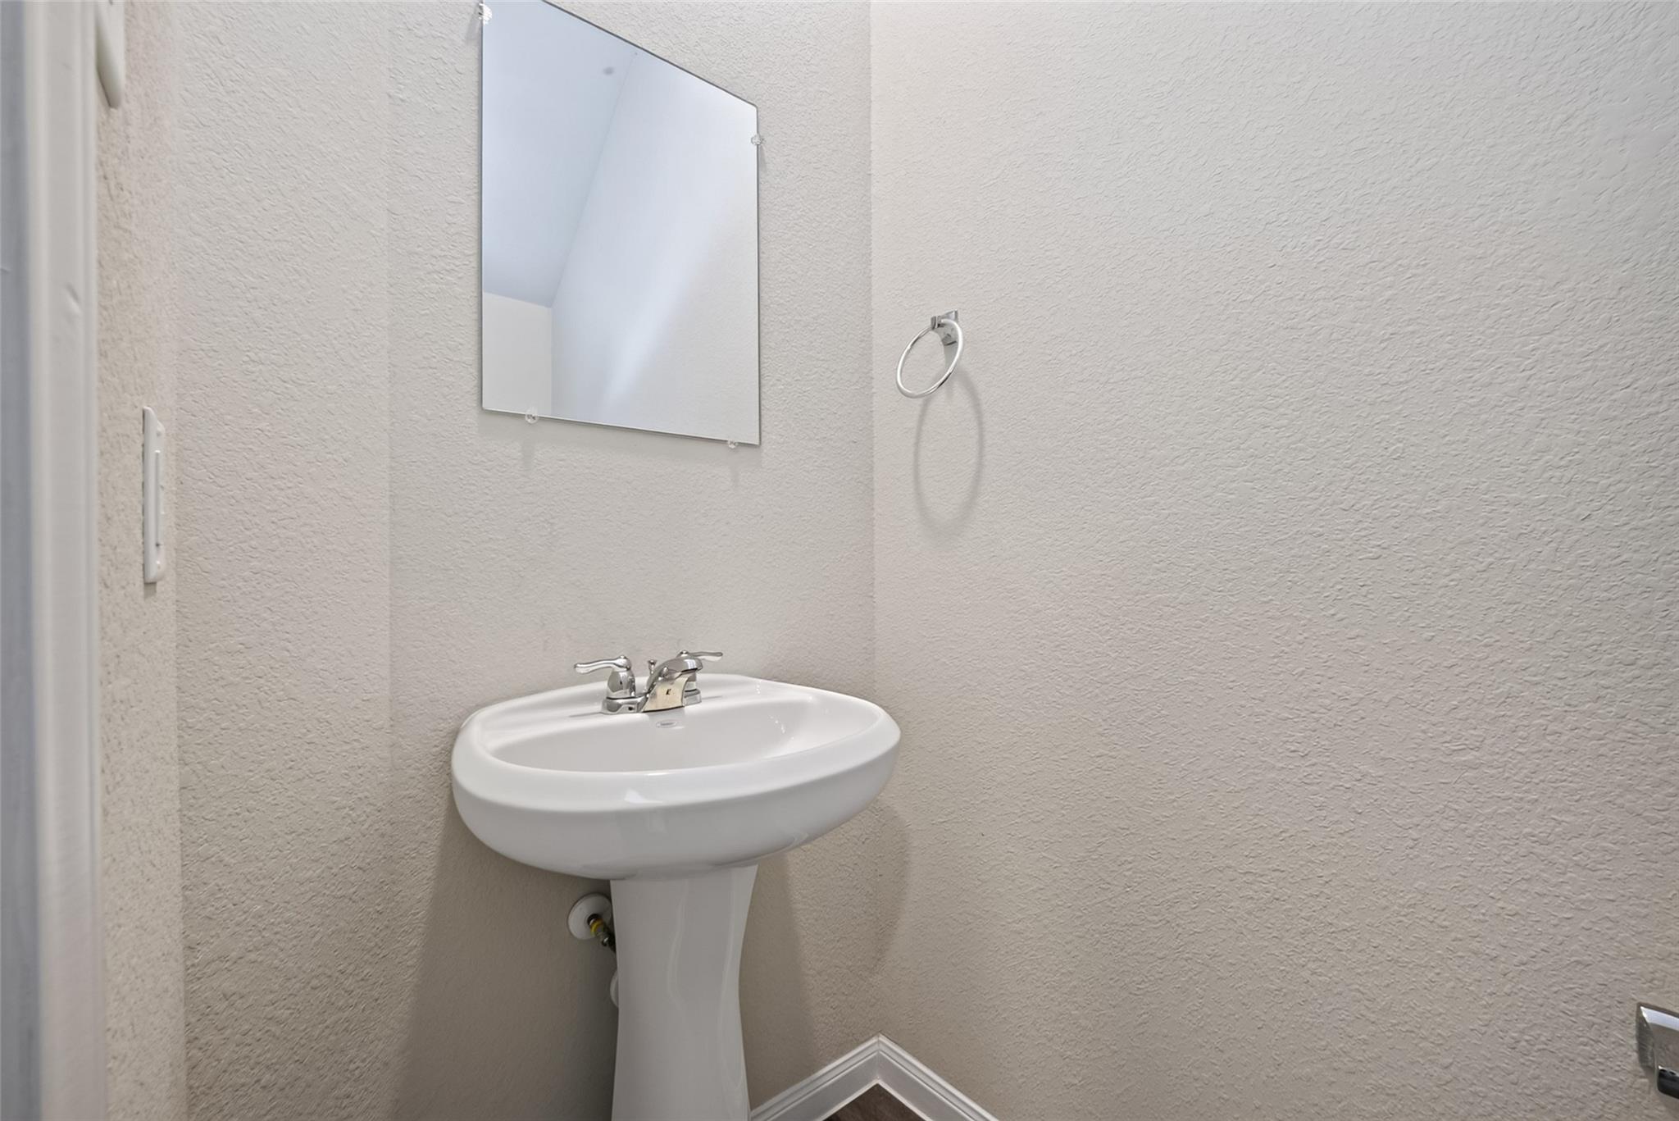
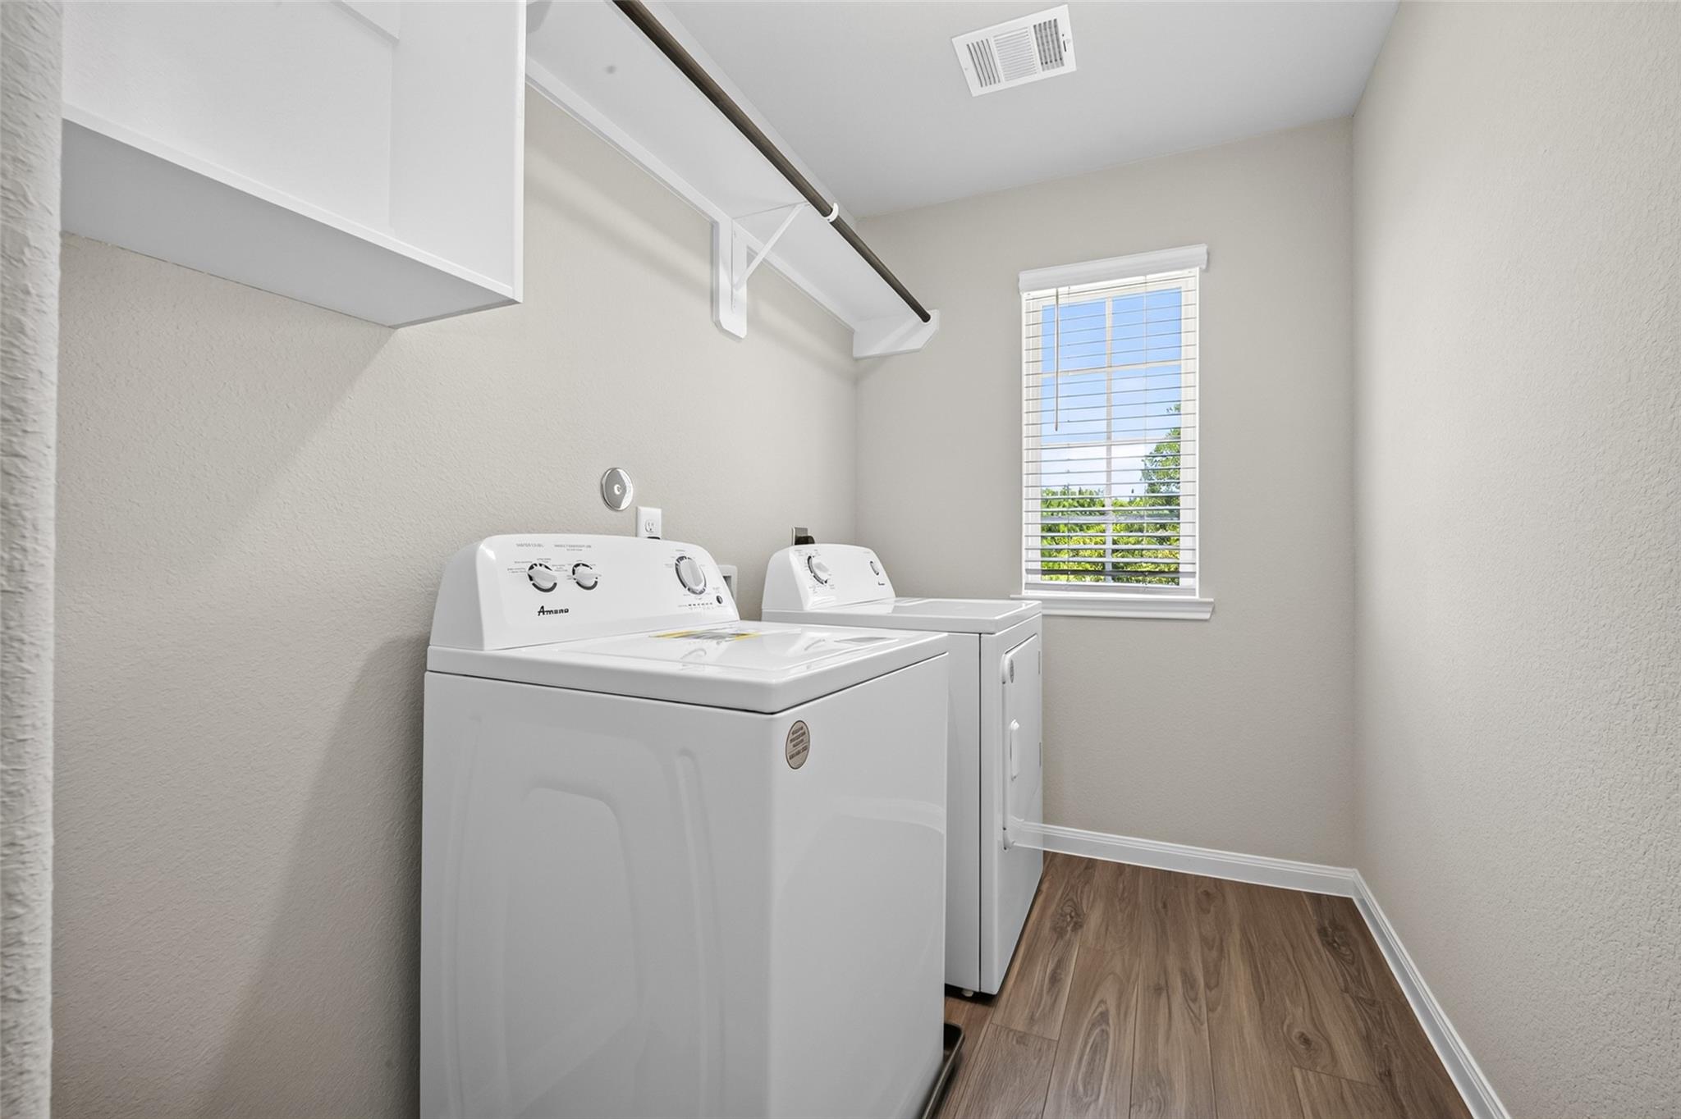
InteriorPets:Case By CaseSmoking Allowed:NoFloors:Carpet,VinylCountertop:GraniteBathroom Description:Half Bath,Primary Bath: Double Sinks,Primary Bath: Shower OnlyBedroom Desc:1 Bedroom Down - Not Primary BR,En-Suite Bath,Primary Bed - 2nd Floor,Walk-In ClosetRoom Description:1 Living Area,Family Room,Guest Suite,Living/Dining Combo,Utility Room in HouseHeating:Central GasCooling:Central ElectricConnections:Electric Dryer Connections,Washer ConnectionsDishwasher:YesDisposal:YesCompactor:NoMicrowave:YesRange:Freestanding Range,Gas CooktopOven:Freestanding Oven,Gas OvenIce Maker:NoEnergy Feature:Attic Vents,Ceiling Fans,Digital Program Thermostat,Energy Star Appliances,Energy Star/CFL/LED Lights,High-Efficiency HVAC,HVAC>13 SEER,Insulated/Low-E windows,Insulation - Batt,Insulation - Blown Fiberglass,Other Energy Features,Radiant Attic Barrier
-
ExteriorPrivate Pool:NoLot Description:Subdivision LotGarage Carport:Double-Wide DrivewayWater Sewer:Water DistrictFront Door Face:WestArea Pool:NoExterior:Back Yard,Back Yard Fenced
Listed By:
Francois Delille
Cozy Homes
The data on this website relating to real estate for sale comes in part from the IDX Program of the Houston Association of REALTORS®. All information is believed accurate but not guaranteed. The properties displayed may not be all of the properties available through the IDX Program. Any use of this site other than by potential buyers or sellers is strictly prohibited.
© 2026 Houston Association of REALTORS®.
GET IN TOUCH
