
For Lease
13751 Crested Iris Dr Cypress, TX 77429
$2,390
/monthDescription
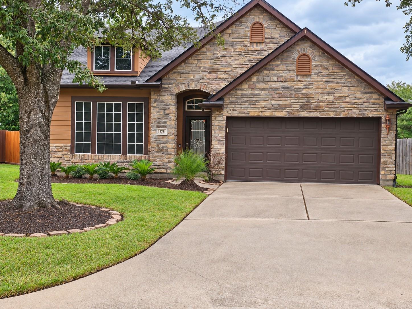
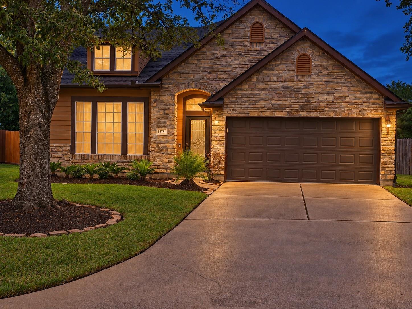
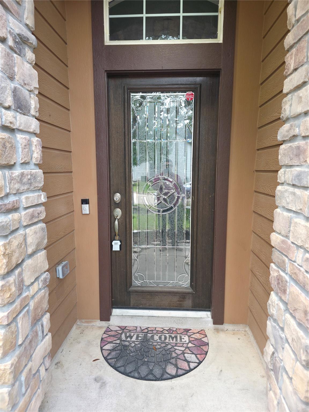
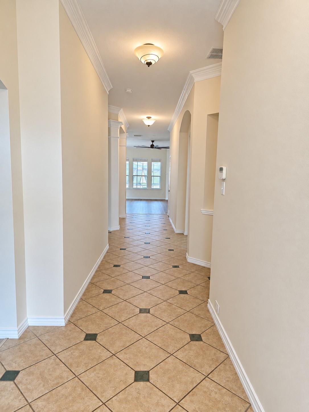
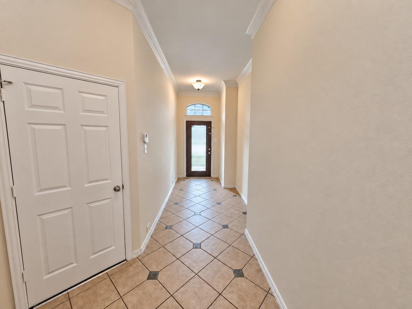
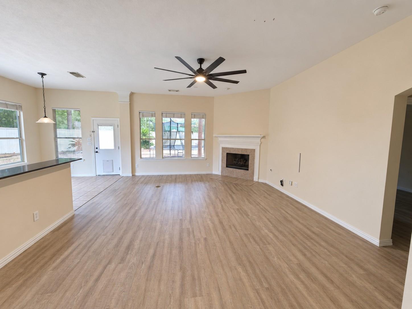
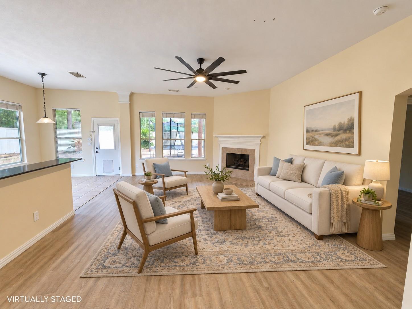
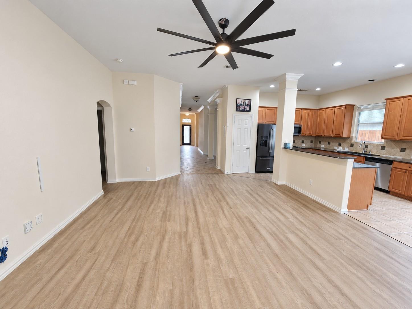
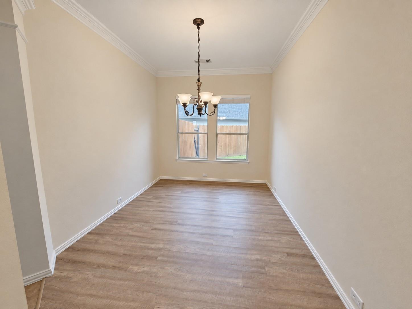
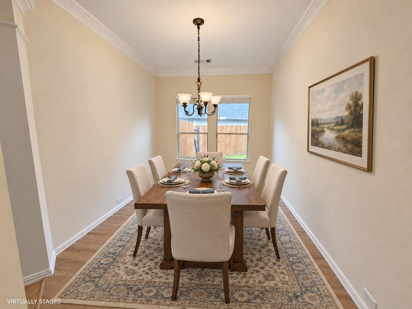
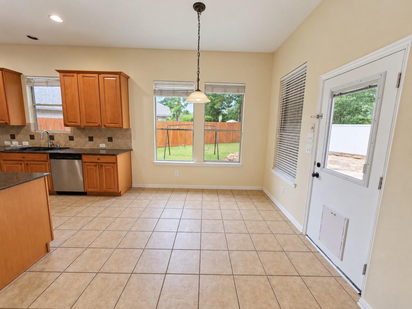
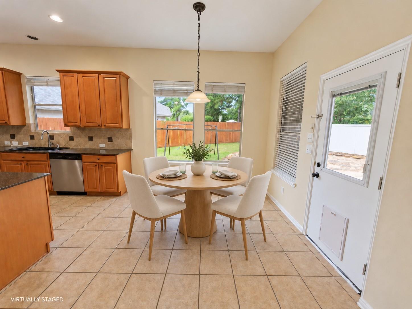
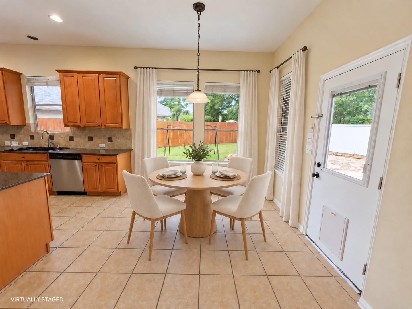
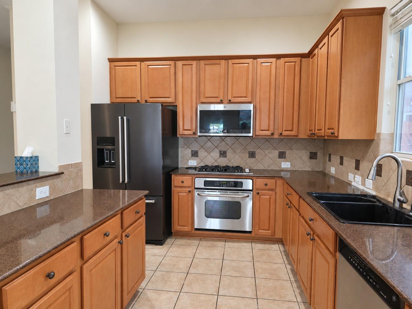
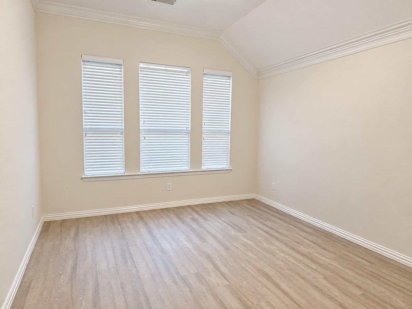
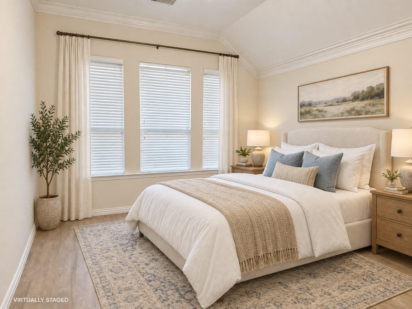
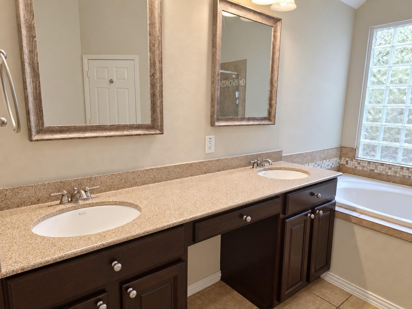
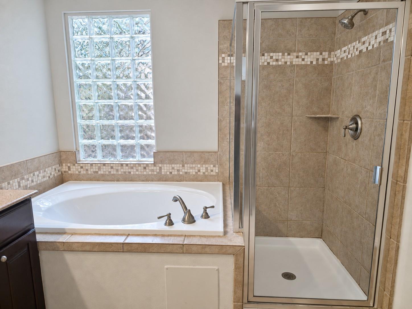
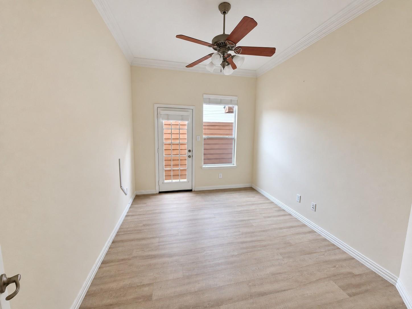
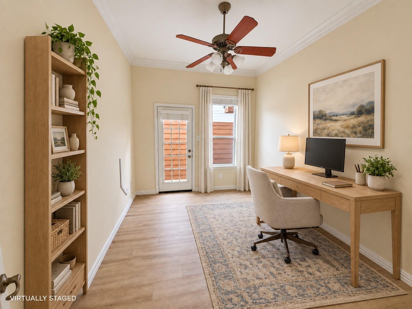
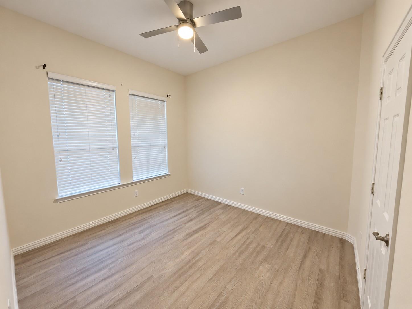
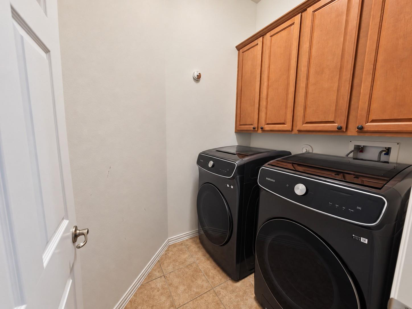
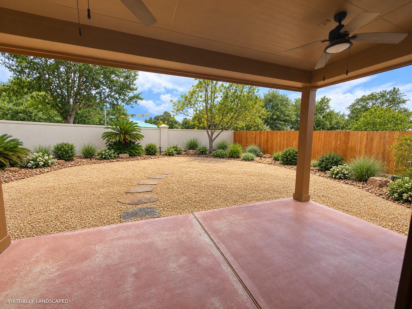
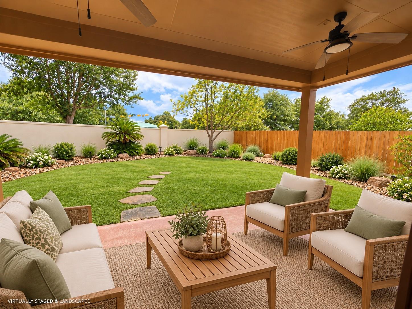
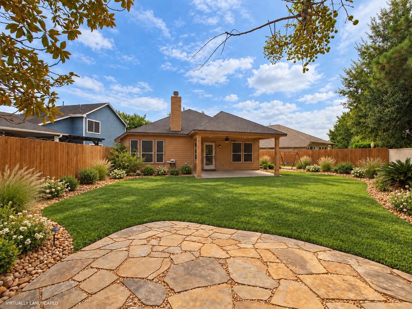
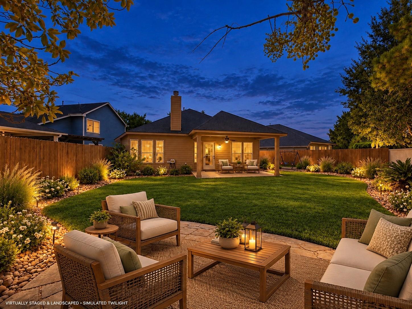
Welcome home to inviting curb appeal, a stone-accented exterior, and a shaded front yard. A decorative glass front door opens to a welcoming foyer with crown molding and tile flooring. The open living area features wood-look flooring, a corner fireplace, and backyard-facing windows, connecting easily to the kitchen and breakfast area. Enjoy generous cabinet storage, ample counter space, a gas cooktop, and a built-in oven, plus a separate formal dining room for gatherings. The primary bedroom offers tall windows and an elevated ceiling, while the primary bath includes dual sinks, a soaking tub, and a separate shower. A flexible office, secondary bedroom, dedicated laundry room, and attached two car garage add convenience. Enjoy an oversized, fenced backyard with room to relax, entertain, and create your outdoor retreat, plus a covered patio with ceiling fans
Overview
Financial
Price:
$2,390
Price/SqFT:
$1.23
Original Price:
$2,490
Reduced $:
$100
Reduced On:
Oct 6th, 2026
Reduced %:
4.02 %
HOA Fee:
Tax Rate:
2.18066 %
Est. Monthly:
$21 *
Tax Amount:
$52
Amenities and features
 Study Room
 Water Access
Property & Schools on Map
Floor plans / Dimensions / Descriptions
-
First FloorFamily Room:20 × 16Dining:14 × 11Primary Bedroom:18 × 16Bedroom:12 × 11Bedroom 2:12 × 11Home Office/Study:13 × 11
-
InteriorFireplace:1Pets:Case By CaseSmoking Allowed:NoBedroom Desc:All Bedrooms DownHeating:Central GasCooling:Central Electric
-
ExteriorPrivate Pool:NoLot Description:OtherWater Sewer:Water DistrictArea Pool:No
Listed By:
Tamer Elgebily
Dalton Wade Inc
The data on this website relating to real estate for sale comes in part from the IDX Program of the Houston Association of REALTORS®. All information is believed accurate but not guaranteed. The properties displayed may not be all of the properties available through the IDX Program. Any use of this site other than by potential buyers or sellers is strictly prohibited.
© 2026 Houston Association of REALTORS®.
GET IN TOUCH
