
For Sale
13722 Llano Lake Ct Houston, TX 77059
$794,900
Description
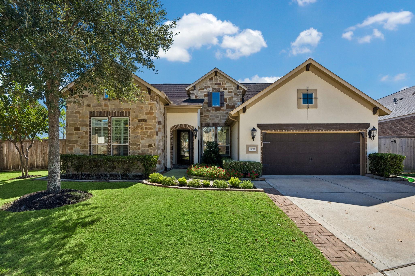
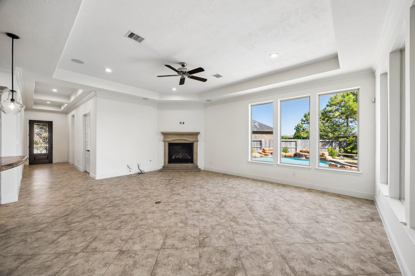
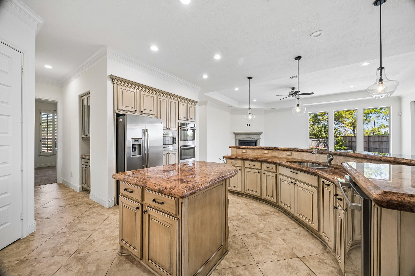
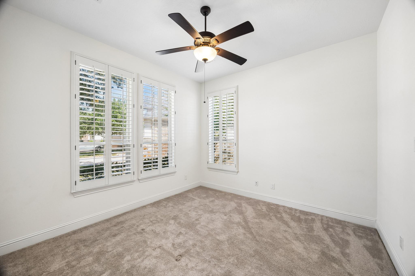
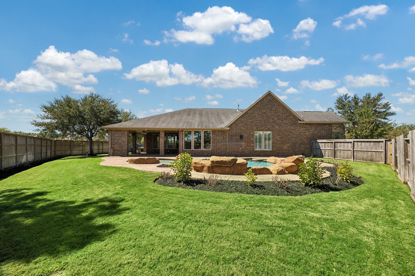
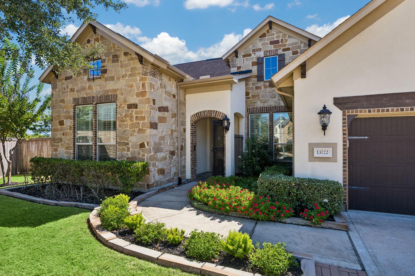
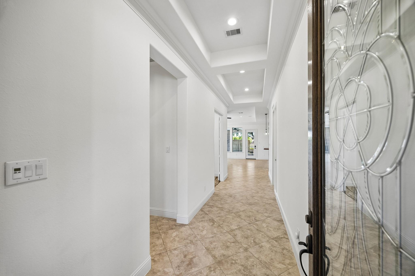
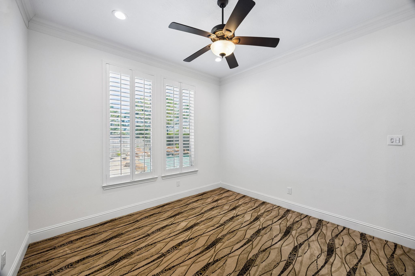
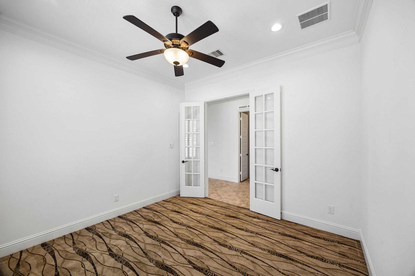
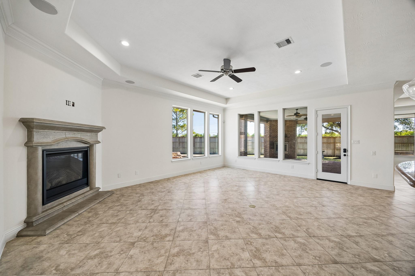
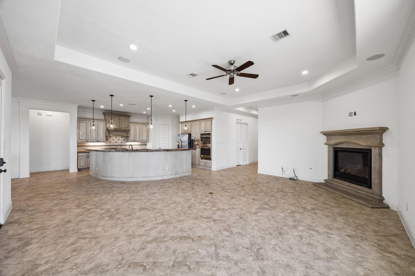
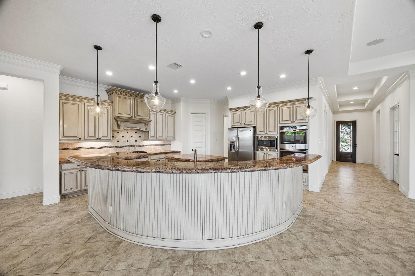
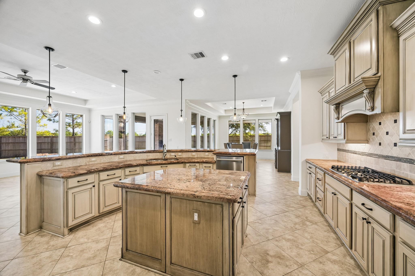
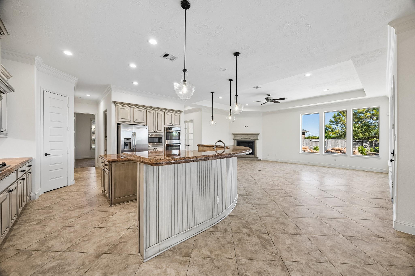
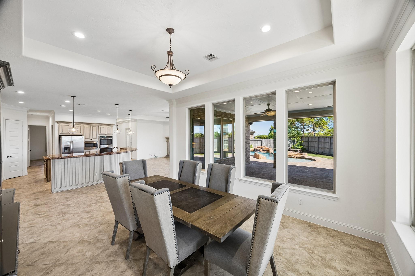
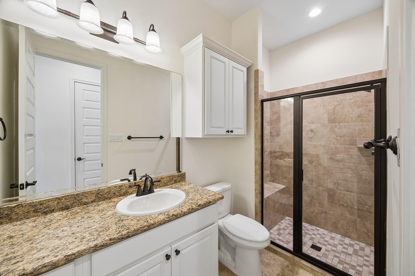
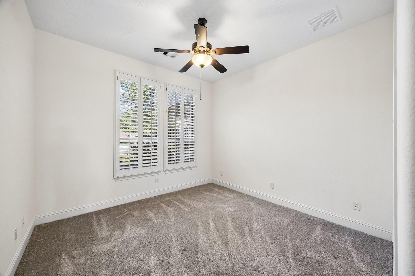
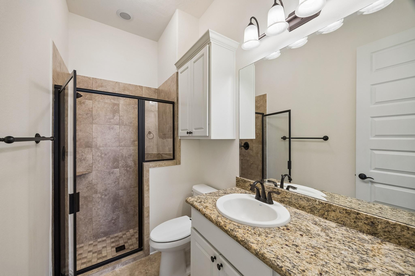
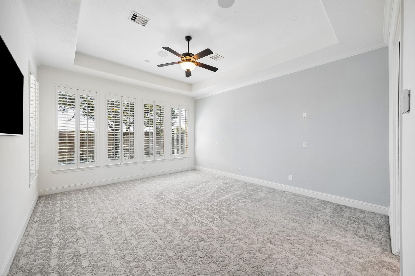
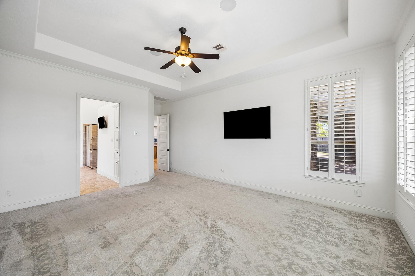
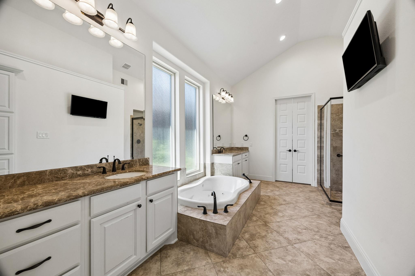
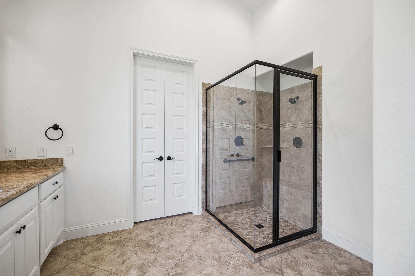
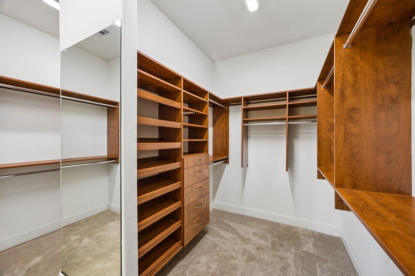
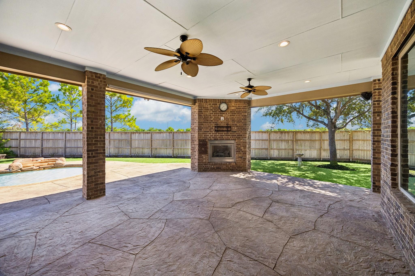
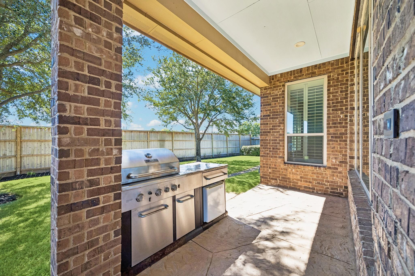
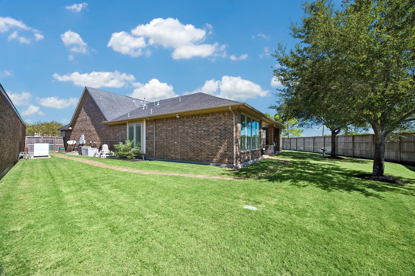
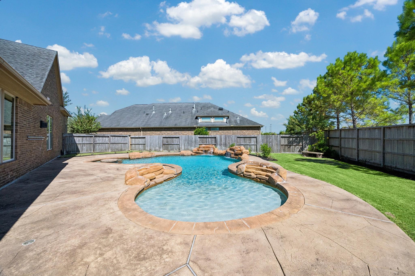
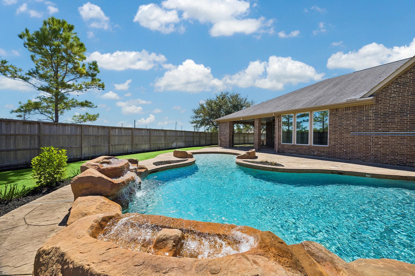
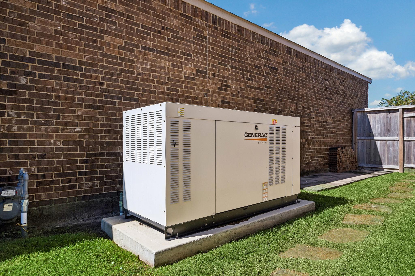
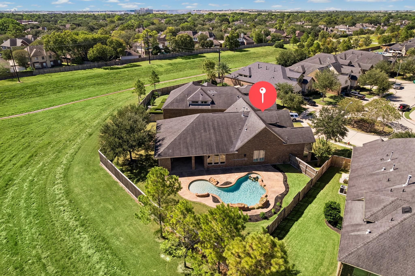
Beautiful Trendmaker-built one-story home situated on an oversized cul-de-sac lot in the prestigious gated community of The Reserve in Clear Lake City! This stunning home offers soaring ceilings, an open-concept design, and spacious bedrooms, each with its own en-suite bath. The gourmet island kitchen features a curved breakfast bar and opens to a generous breakfast area with a built-in china cabinet. Walls of windows showcase the spectacular tropical backyard oasis featuring an oversized pool, covered patio with a gas-log fireplace, built-in summer kitchen, lush landscaping, and spacious side yard. Enjoy exceptional privacy with no rear neighbors! The primary suite boasts a custom closet with built-in drawers, shoe storage, and a safe. Additional highlights include a gated front entry and oversized whole-home generator. Zoned to highly acclaimed CCISD schools. Enjoy single-story living and resort-style entertaining!
Overview
Financial
Price:
$794,900
Price/SqFT:
$276.10
HOA Fee:
$2100 Annually
Tax Rate:
2.79712 %
Est. Monthly:
$12,533 *
Tax Amount:
$22,234
Amenities and features
 Patio/Deck
 Private Pool
 Public Pool
 Sewer
Sewer Sprinkler System
 Study Room
 Water Access
 Yard
Yard Cul-de-sac
 Energy Efficient
Property & Schools on Map
Floor plans / Dimensions / Descriptions
-
First FloorLiving:23x16Dining:17x14Primary Bedroom:18x15Bedroom:12x12Bedroom 2:13x12Home Office/Study:12x12
-
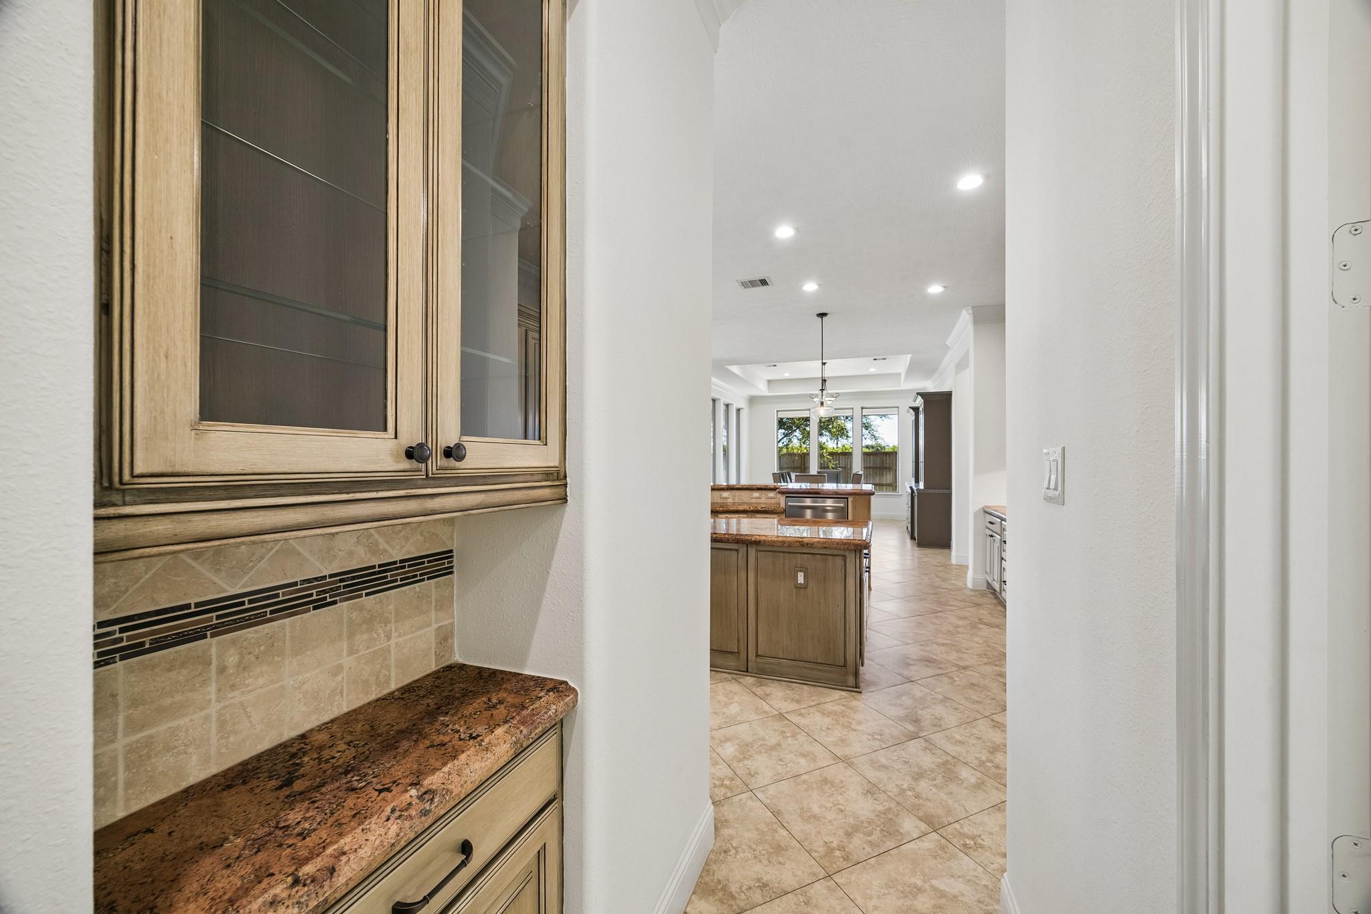
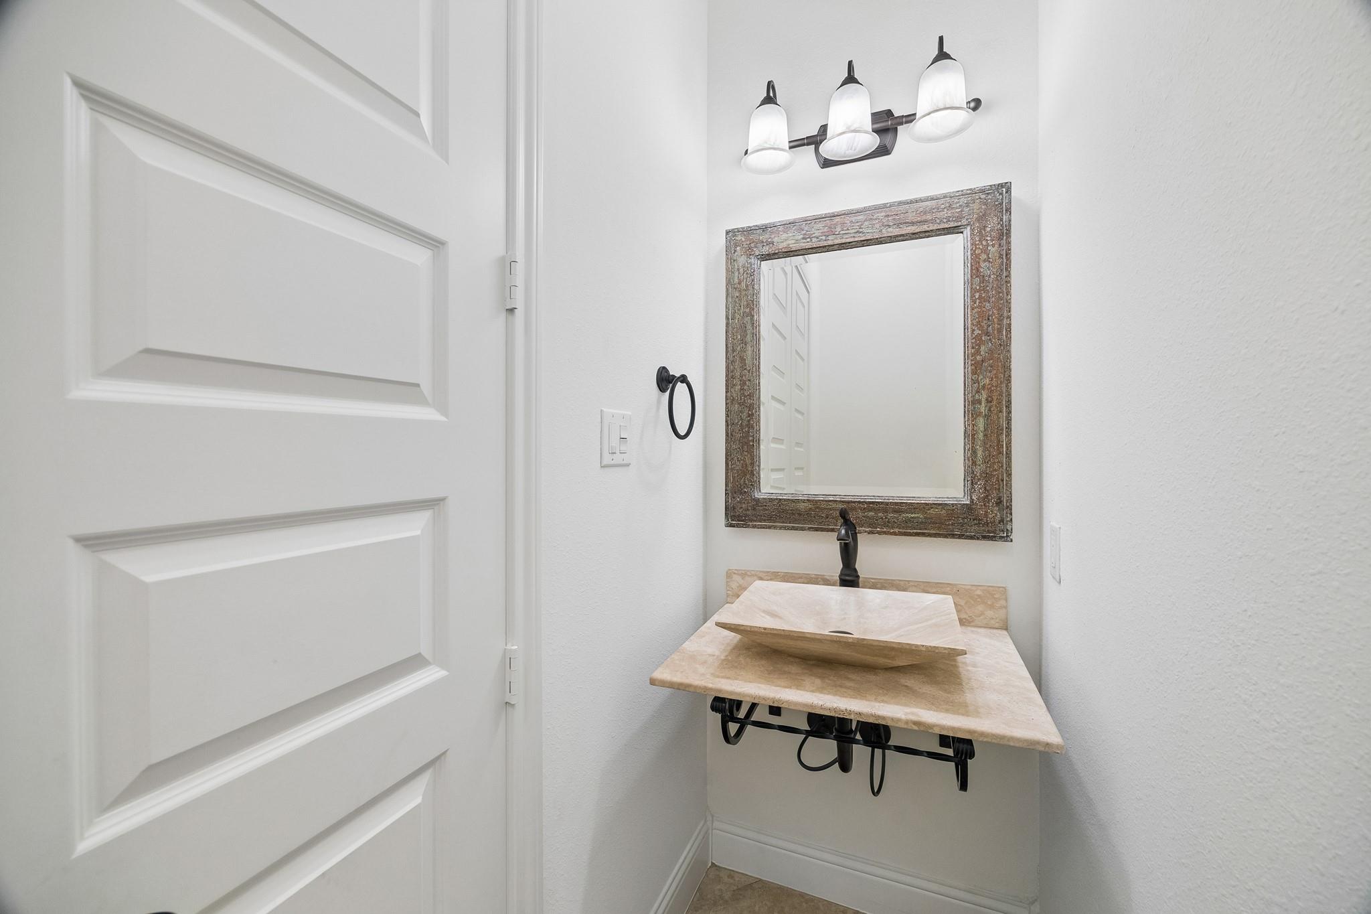
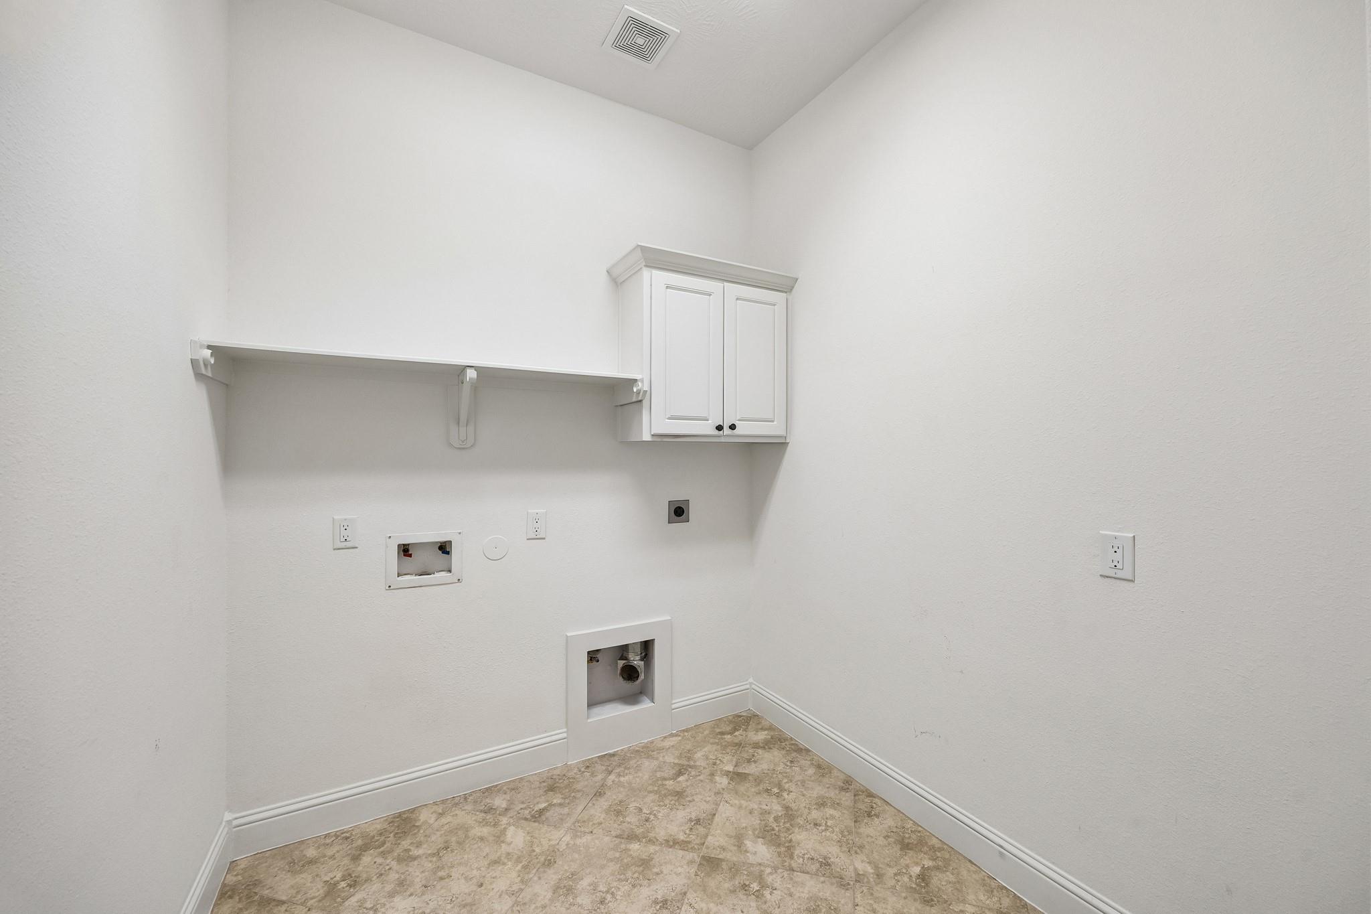
InteriorFireplace:2/Gaslog FireplaceFloors:TileCountertop:granite/stoneBathroom Description:Full Secondary Bathroom Down,Half Bath,Primary Bath: Double Sinks,Primary Bath: Jetted Tub,Primary Bath: Separate Shower,Primary Bath: Soaking Tub,Secondary Bath(s): Shower OnlyBedroom Desc:All Bedrooms Down,En-Suite Bath,Primary Bed - 1st Floor,Split Plan,Walk-In ClosetKitchen Desc:Breakfast Bar,Butler Pantry,Kitchen open to Family Room,Pantry,Pots/Pans Drawers,Under Cabinet Lighting,Walk-in PantryRoom Description:1 Living Area,Breakfast Room,Butlers Pantry,Entry,Home Office/Study,Living Area - 1st Floor,Utility Room in HouseHeating:Central ElectricCooling:Central GasConnections:Electric Dryer Connections,Gas Dryer Connections,Washer ConnectionsDishwasher:YesDisposal:YesMicrowave:YesRange:Gas CooktopOven:Double Oven,Electric OvenEnergy Feature:Attic Vents,Ceiling Fans,Digital Program Thermostat,Generator,High-Efficiency HVAC,HVAC>13 SEER,Insulated Doors,Insulated/Low-E windows,Radiant Attic BarrierInterior:Alarm System - Owned,Crown Molding,Fire/Smoke Alarm,High Ceiling,Window Coverings,Wired for Sound
-
ExteriorRoof:CompositionFoundation:SlabPrivate Pool:YesPrivate Pool Desc:GuniteExterior Type:Cement Board,Stone,StuccoLot Description:Cul-De-Sac,Subdivision LotGarage Carport:Double-Wide DrivewayWater Sewer:Public Sewer,Public WaterArea Pool:YesExterior:Back Yard,Back Yard Fenced,Covered Patio/Deck,Exterior Gas Connection,Outdoor Fireplace,Outdoor Kitchen,Patio/Deck,Side Yard,Sprinkler System
Listed By:
Kelly Paul
UTR TEXAS, REALTORS
The data on this website relating to real estate for sale comes in part from the IDX Program of the Houston Association of REALTORS®. All information is believed accurate but not guaranteed. The properties displayed may not be all of the properties available through the IDX Program. Any use of this site other than by potential buyers or sellers is strictly prohibited.
© 2026 Houston Association of REALTORS®.
GET IN TOUCH
