
For Sale
13714 Chelwood Pl Houston, TX 77069
$320,000
Description
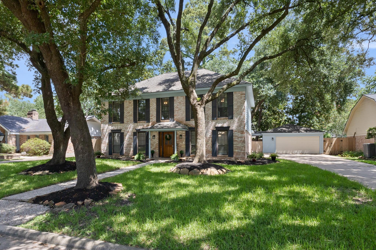
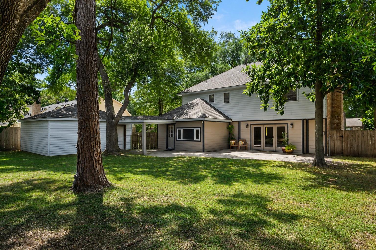
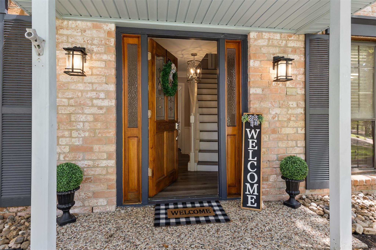
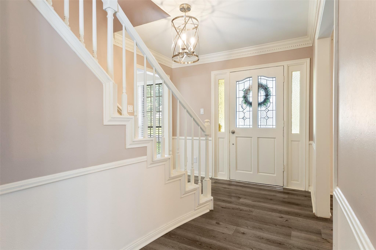
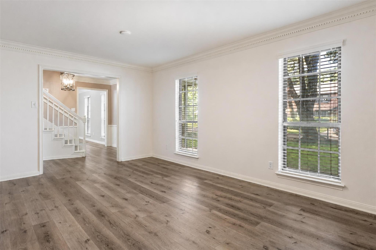
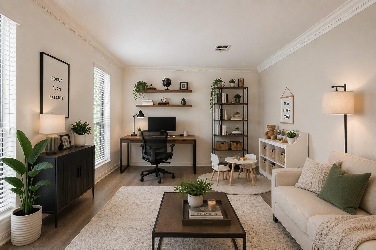
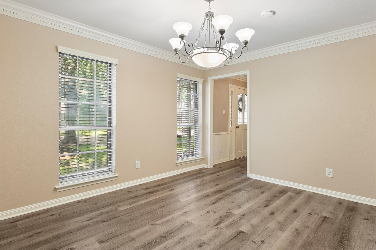
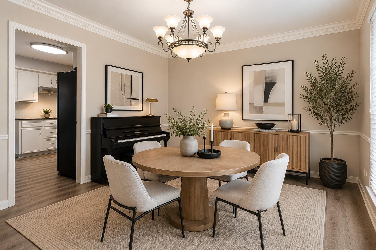
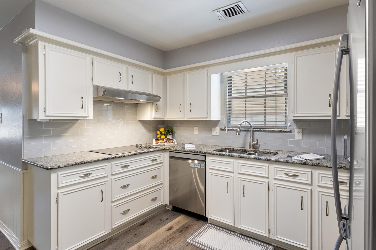
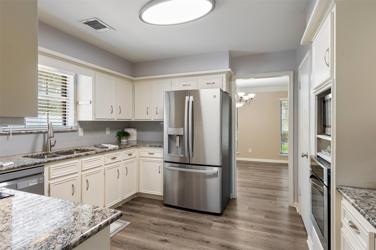
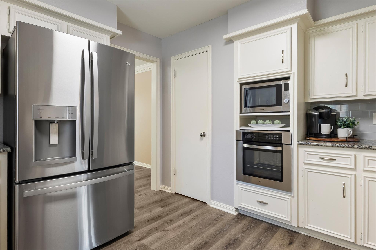
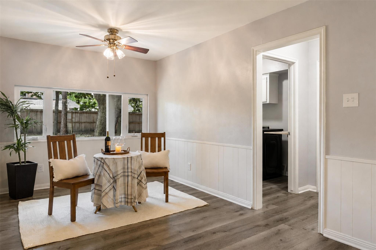
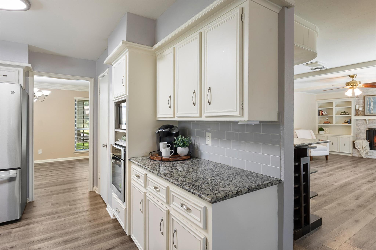
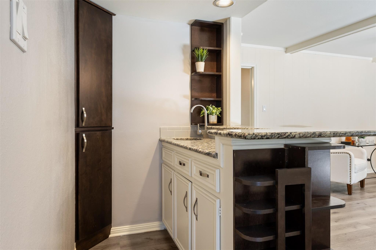
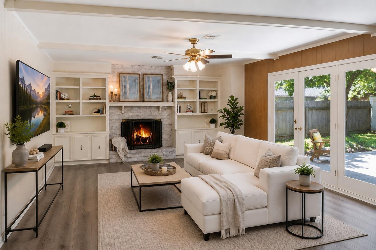
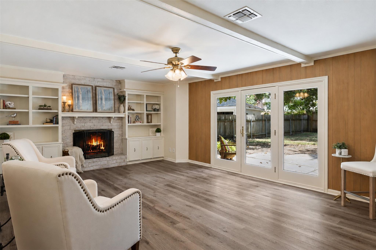
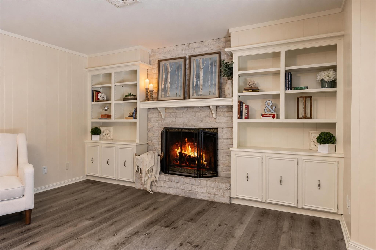
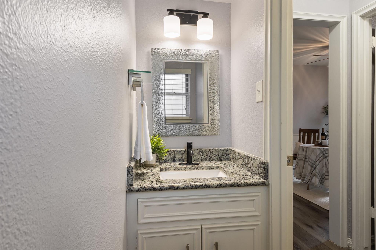
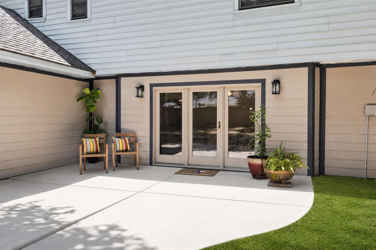
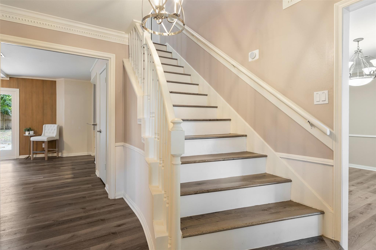
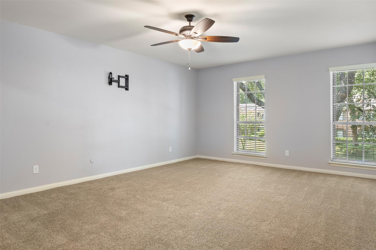
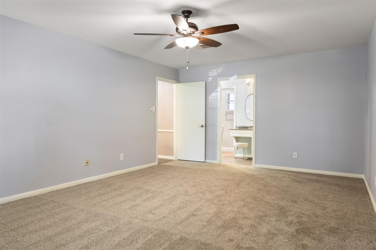
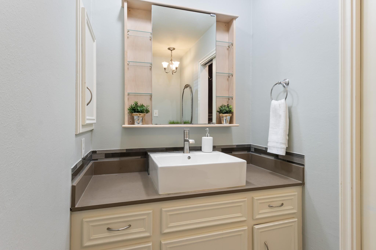
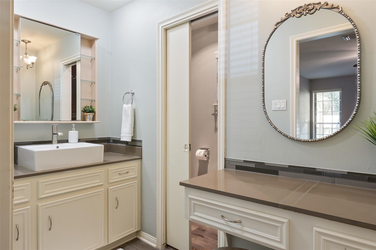
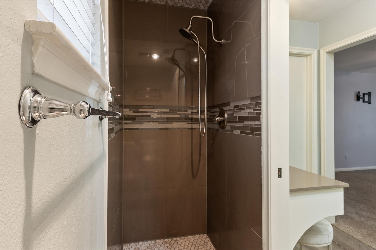
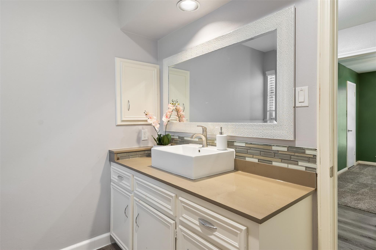
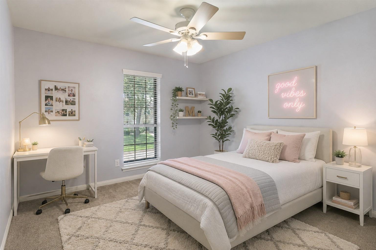
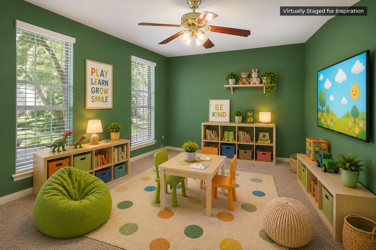
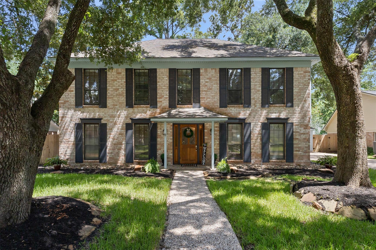
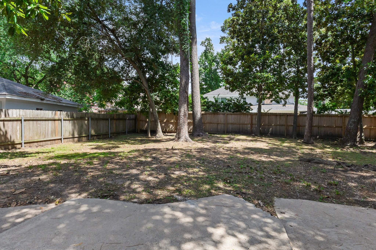
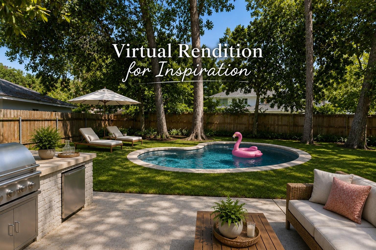
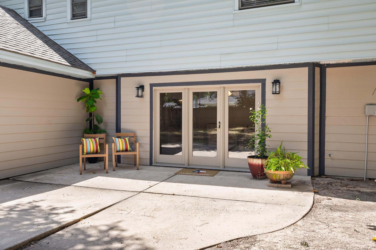
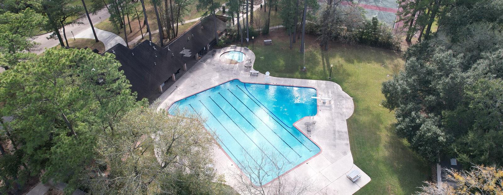
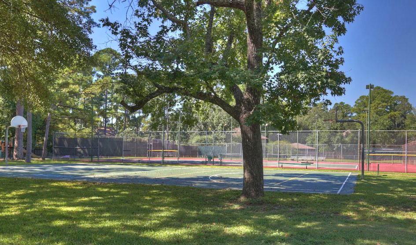
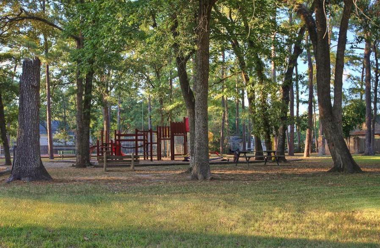
SPACE TO LIVE, WORK & PLAY in coveted Huntwick Forest! Well-maintained 4-bedroom, 2.5-bath home w/ detached 2-car garage, extended driveway, mature oaks and generous living spaces. Explore the narrated photo tour—every image highlights room dimensions, features, design ideas and neighborhood amenities! Formal living and dining feature custom crown/dentil molding. Family room offers custom built-ins, brick gas/wood-burning fireplace, wet bar and double-pane sliders to the oversized patio. Granite kitchen with subway tile backsplash, S/S appliances, abundant cabinetry and breakfast room overlooking the backyard. Upstairs, the primary suite offers an updated vanity, walk-in shower and Elfa-organized walk-in closet plus three oversized secondary bedrooms. Laminate wood flooring downstairs, updated electrical panel/outlets, recessed lighting, abundant storage, LOW tax rate, acclaimed Cy-Fair ISD, neighborhood pool, tennis courts, parks, shopping, dining, medical and NO FLOODING!
Overview
Financial
Price:
$320,000
Price/SqFT:
$126.28
HOA Fee:
$167 Annually
Tax Rate:
2.20291 %
Est. Monthly:
$4,427 *
Tax Amount:
$7,049
Amenities and features
 Patio/Deck
 Public Pool
 Sprinkler System
 Study Room
 Water Access
 Yard
Yard Energy Efficient
Property & Schools on Map
Floor plans / Dimensions / Descriptions
-
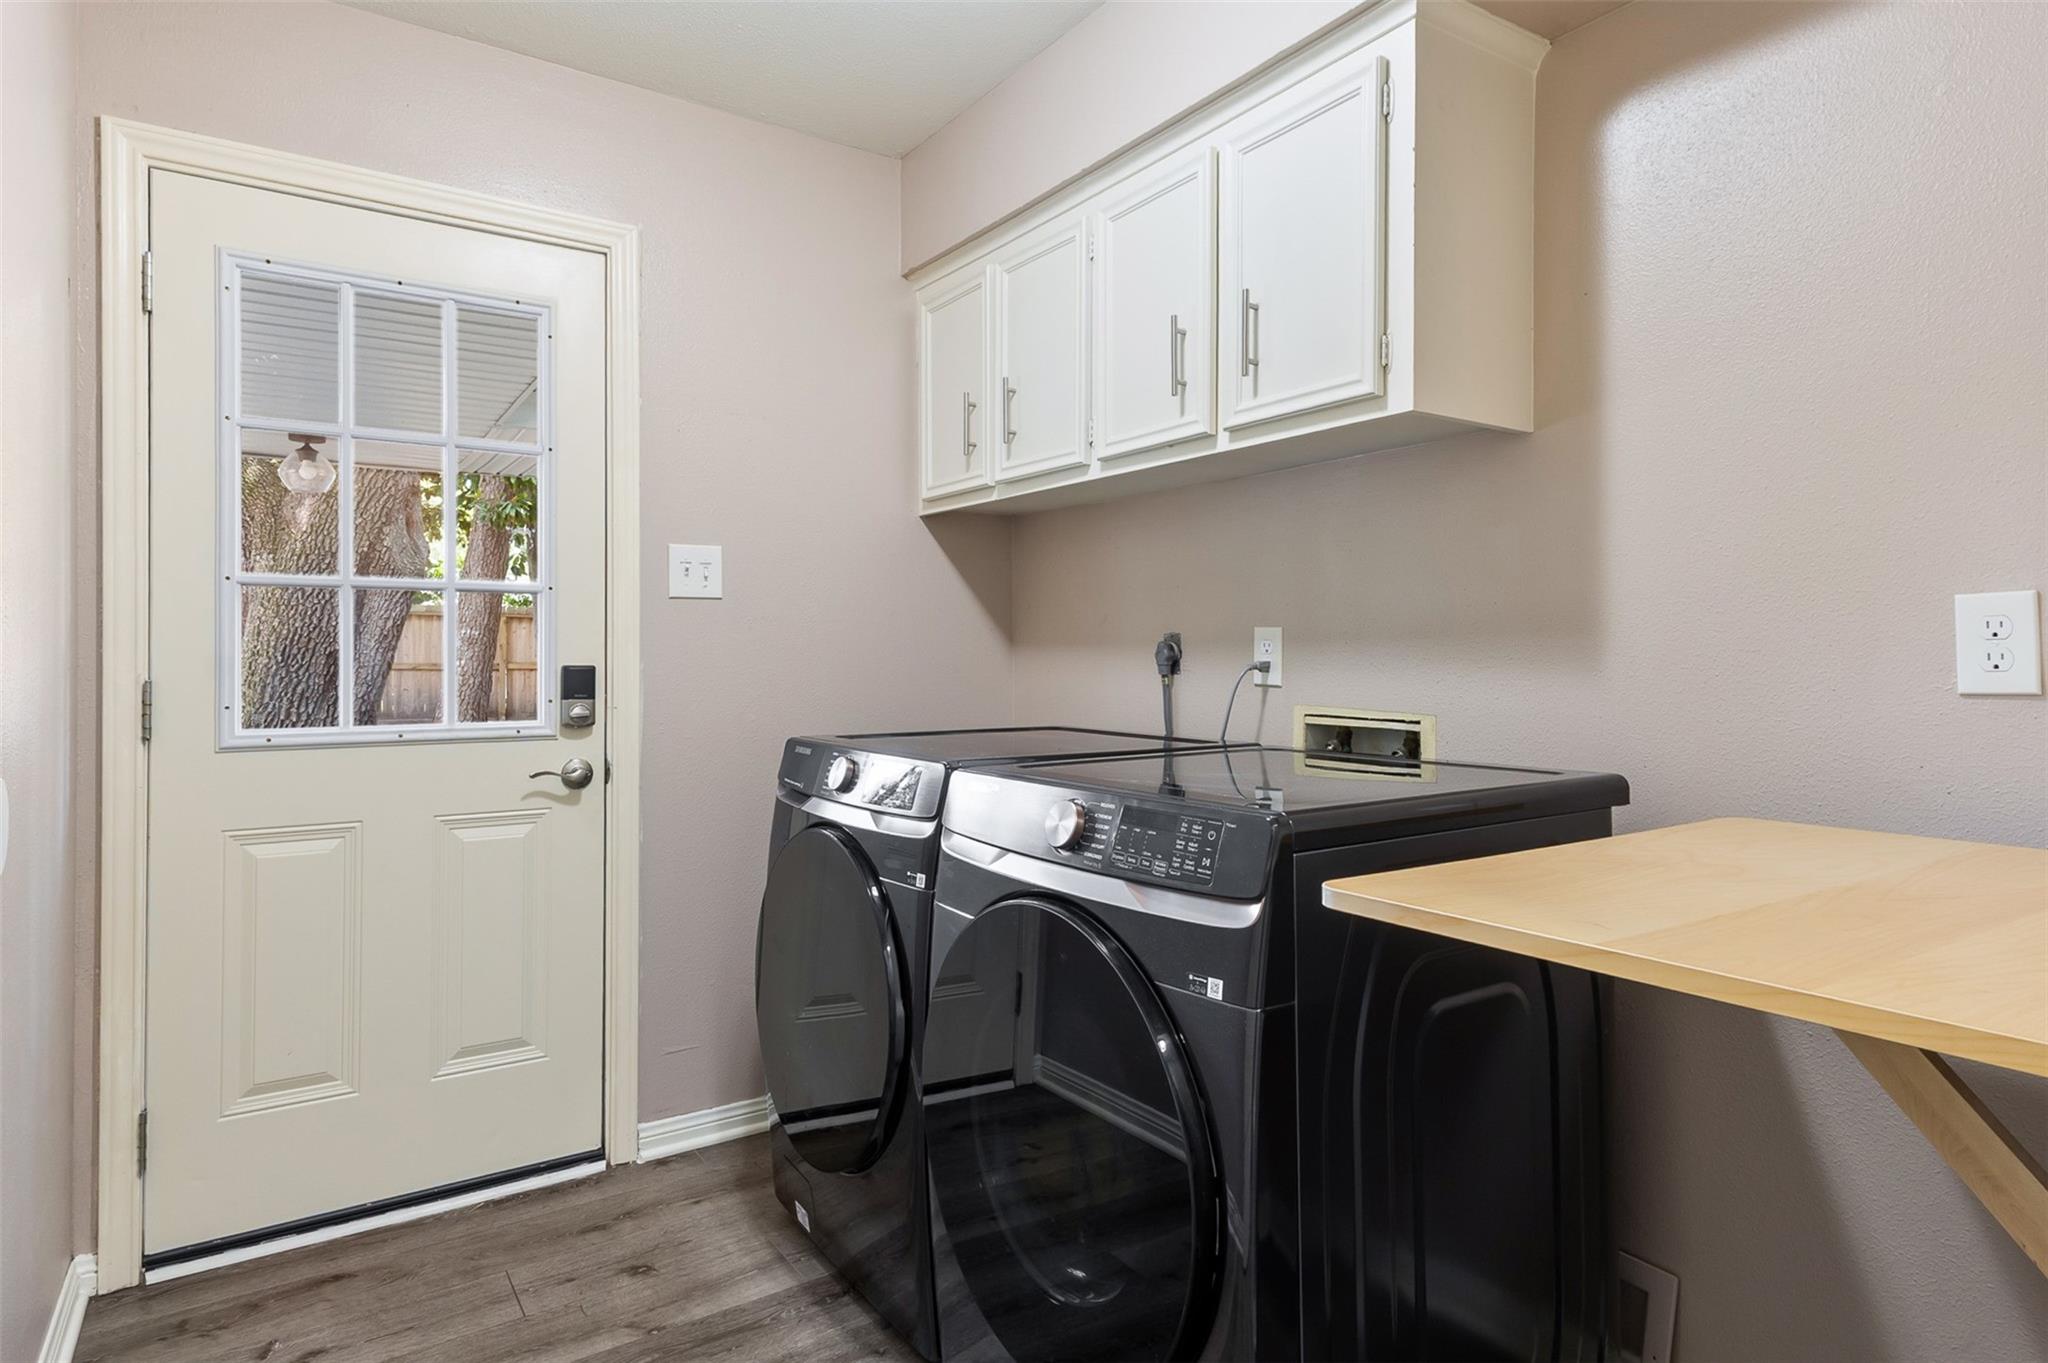
First FloorFamily Room:20 x 13Dining:12 x 11Kitchen:9 x 8Breakfast:15 x 9Home Office/Study:16 x 10Utility Room:1st
-
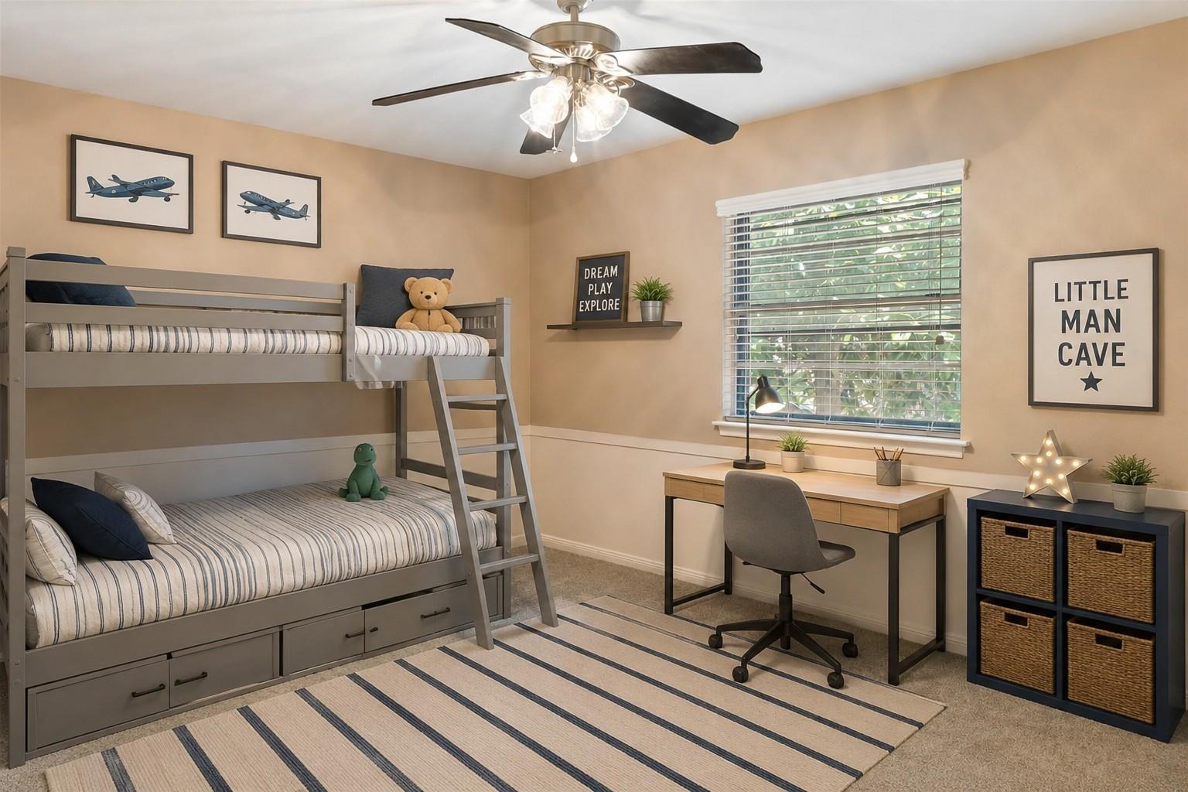
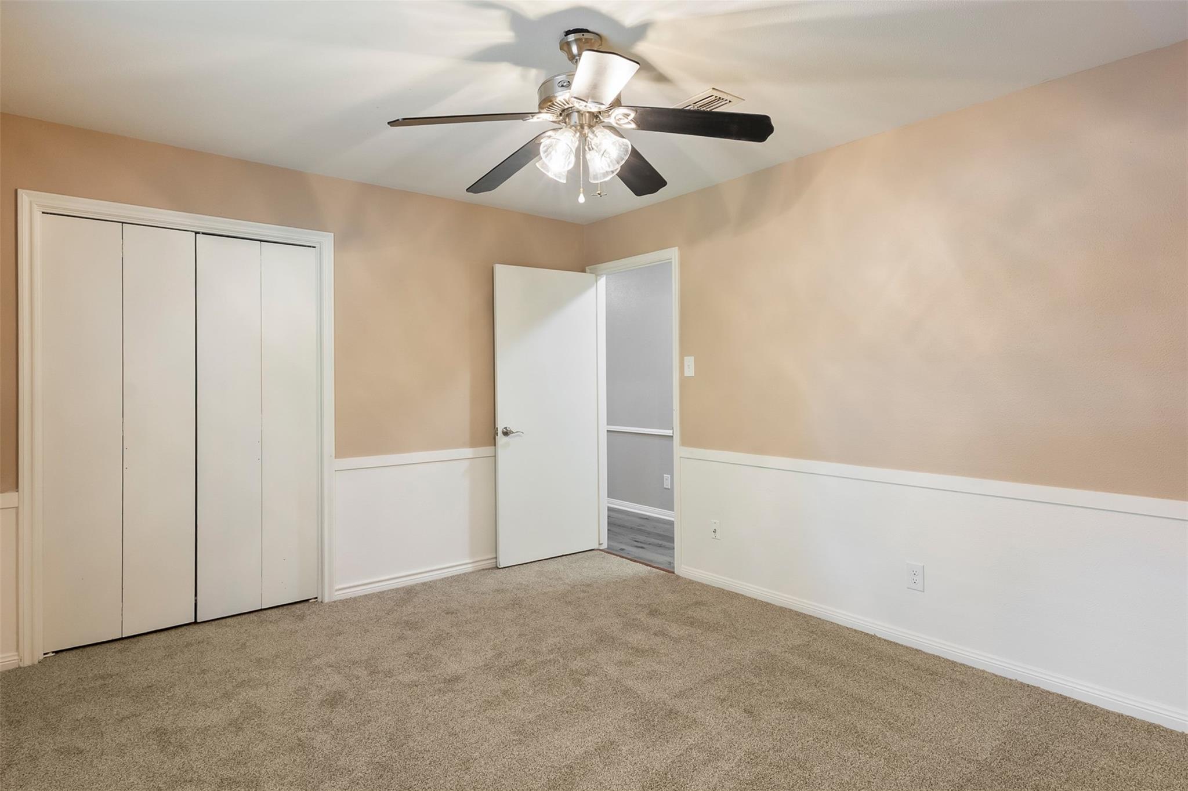
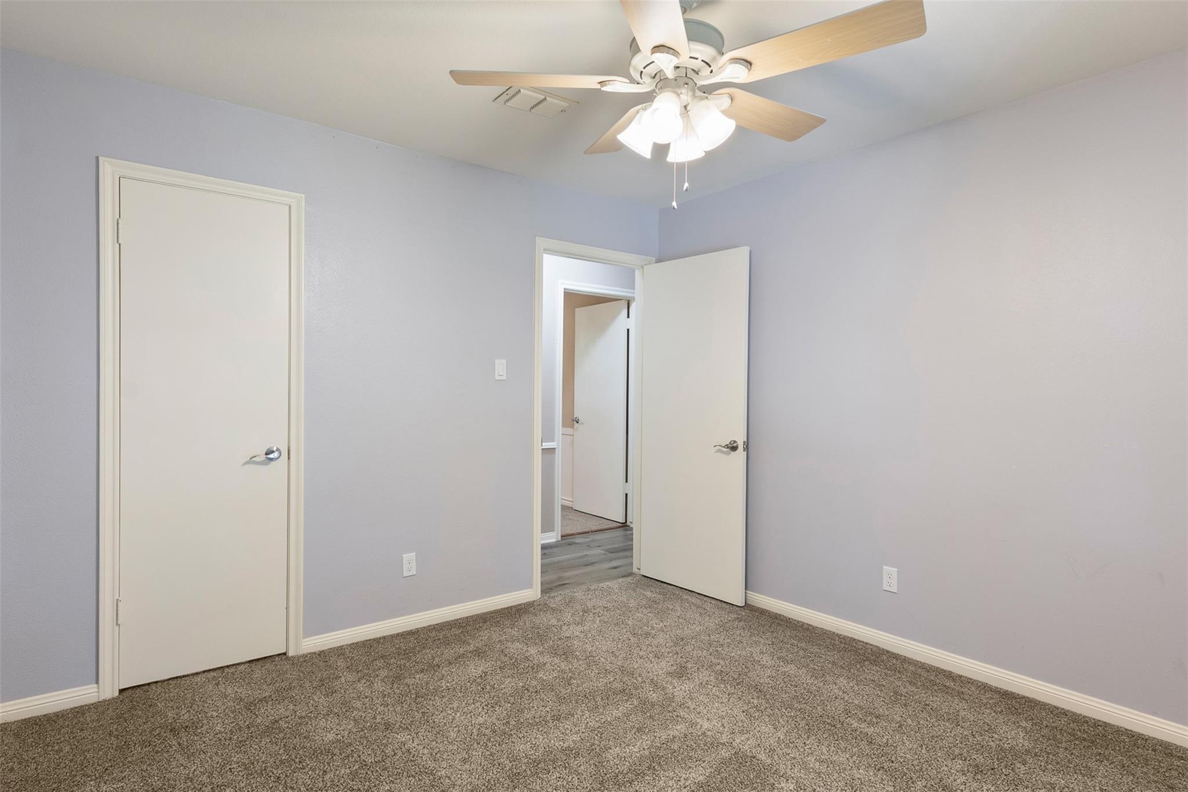
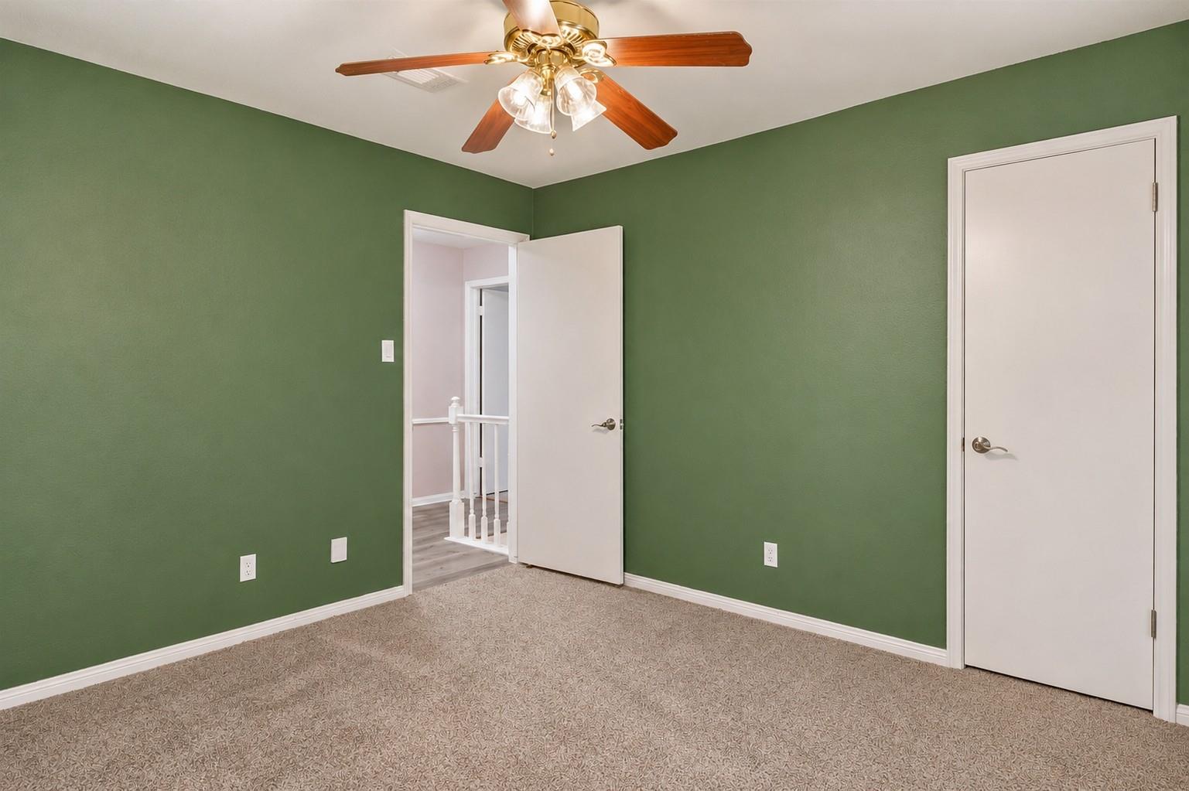
Second FloorPrimary Bedroom:19 x 14Bedroom:12 x 11Bedroom 2:12 x 11Bedroom 3:14 x 11
-
InteriorFireplace:1/Gas Connections,Wood Burning FireplaceFloors:Carpet,TileBathroom Description:Half Bath,Primary Bath: Shower Only,Secondary Bath(s): Tub/Shower Combo,Vanity AreaBedroom Desc:All Bedrooms Up,En-Suite Bath,Primary Bed - 2nd Floor,Walk-In ClosetKitchen Desc:PantryRoom Description:Breakfast Room,Den,Entry,Family Room,Formal Dining,Formal Living,Home Office/Study,Living Area - 1st Floor,Utility Room in HouseHeating:Central GasCooling:Central ElectricConnections:Gas Dryer Connections,Washer ConnectionsDishwasher:YesDisposal:YesCompactor:NoMicrowave:YesRange:Electric CooktopOven:Electric OvenIce Maker:NoEnergy Feature:Ceiling Fans,Digital Program Thermostat,Energy Star Appliances,Storm WindowsInterior:Crown Molding,Formal Entry/Foyer,High Ceiling,Wet Bar,Window Coverings
-
ExteriorRoof:CompositionFoundation:SlabPrivate Pool:NoExterior Type:Brick,Vinyl,WoodLot Description:Subdivision LotGarage Carport:Auto Garage Door Opener,Double-Wide DrivewayWater Sewer:Water DistrictArea Pool:YesExterior:Back Yard,Back Yard Fenced,Fully Fenced,Patio/Deck,Sprinkler System,Subdivision Tennis Court
Listed By:
Morgan Murphy
CB&A, Realtors
The data on this website relating to real estate for sale comes in part from the IDX Program of the Houston Association of REALTORS®. All information is believed accurate but not guaranteed. The properties displayed may not be all of the properties available through the IDX Program. Any use of this site other than by potential buyers or sellers is strictly prohibited.
© 2026 Houston Association of REALTORS®.
GET IN TOUCH
