
For Sale
13710 Whitchurch Way Houston, TX 77015
$314,900
Description
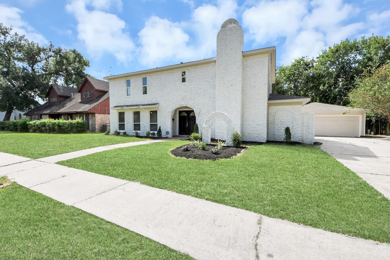
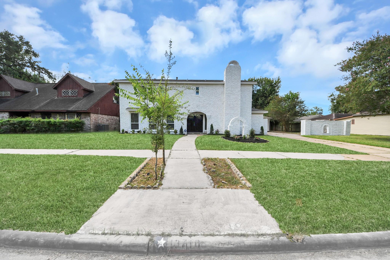
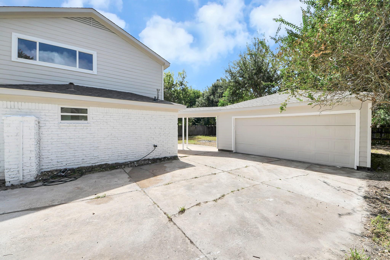
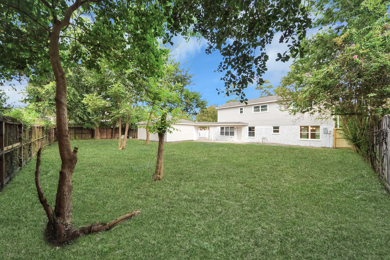
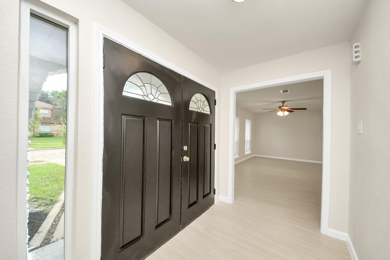
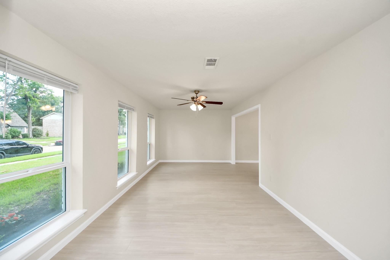
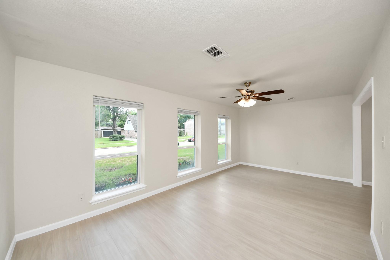
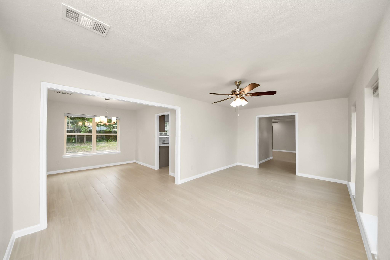
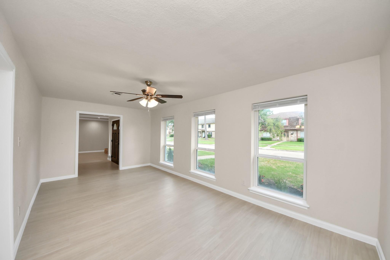
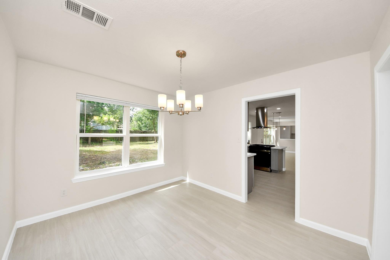
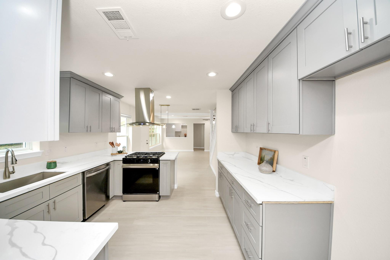
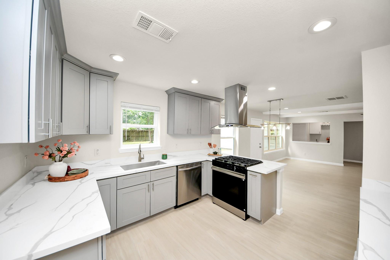
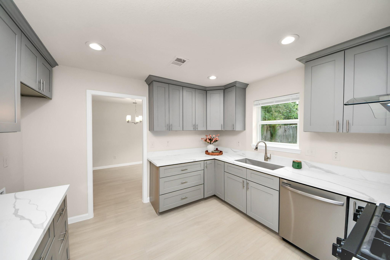
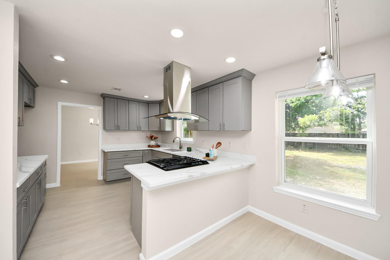
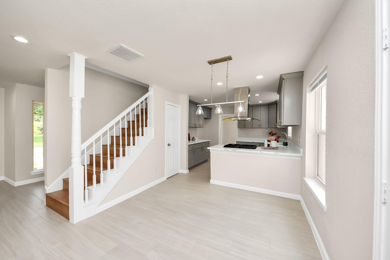
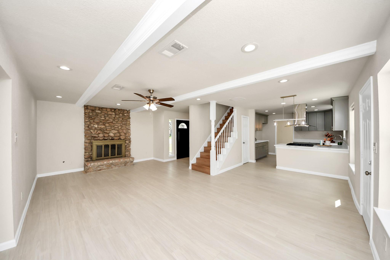
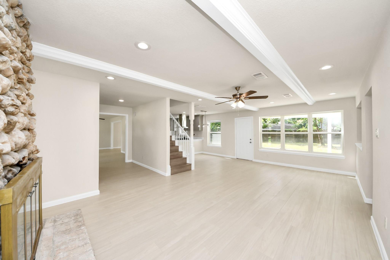
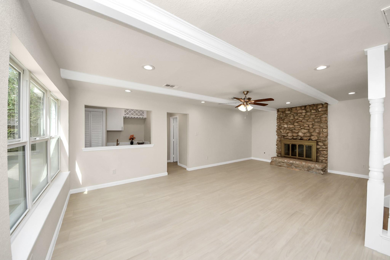
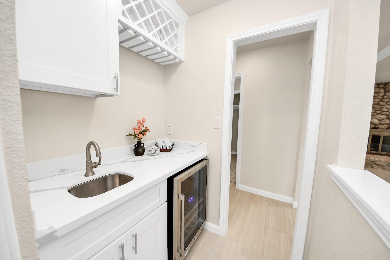
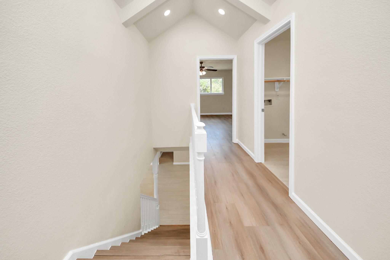
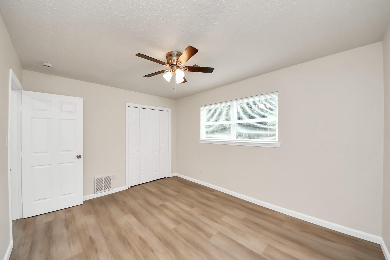
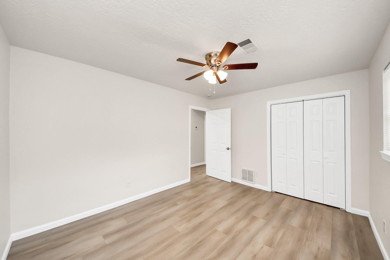
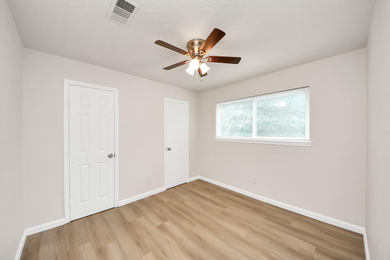
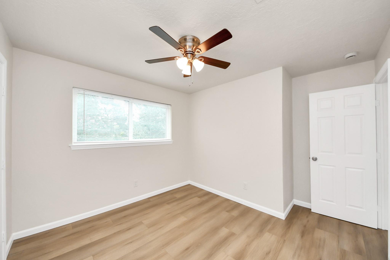
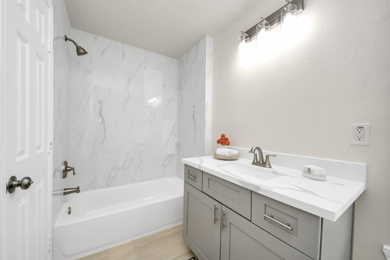
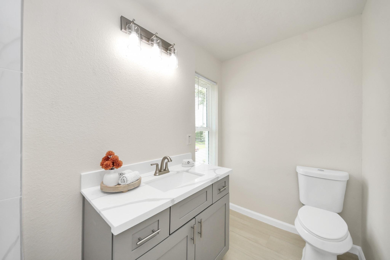
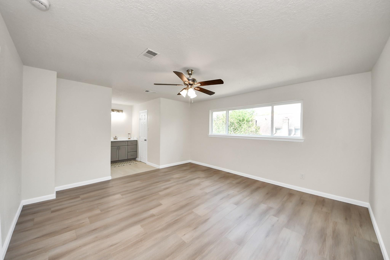
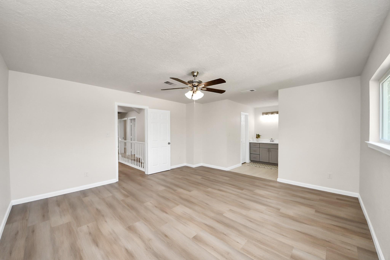
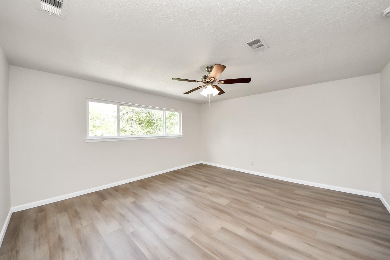
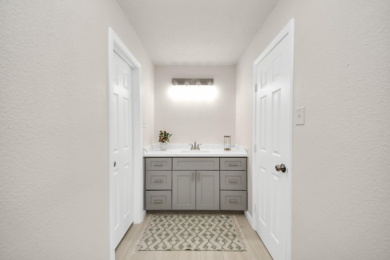
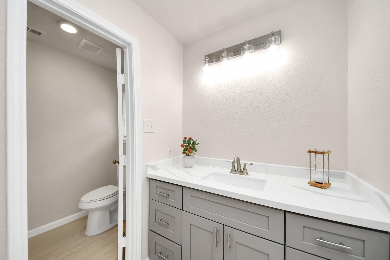
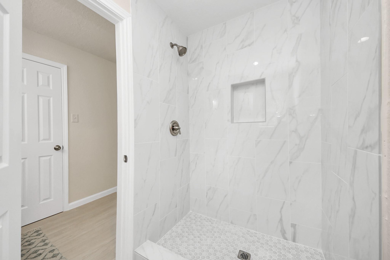
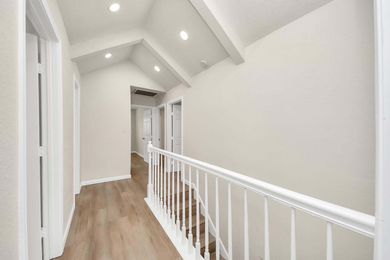
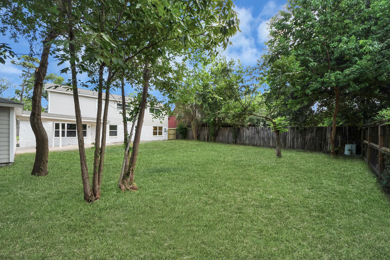
Welcome home to this **charming, beautifully updated 2-story home** featuring **4 bedrooms and 2.5 baths** with a spacious, inviting layout. The remodeled kitchen is the heart of the home, showcasing quartz countertops, updated cabinetry, stainless steel appliances, and an open design overlooking the living and dining areas. A beautiful stone fireplace adds warmth and character to the main living space, while the wet bar provides an extra touch for entertaining. Upstairs offers generously sized bedrooms and additional storage. Outside, enjoy a spacious yard, fresh landscaping, and a detached 2-car garage. With its unique architectural details, modern updates, and plenty of original charm, this home offers the perfect combination of **character, comfort, and functionality**. Move-in ready and waiting for its next owner!
Overview
Financial
Price:
$314,900
Price/SqFT:
$136.85
HOA Fee:
Tax Rate:
2.23345 %
Est. Monthly:
$4,427 *
Tax Amount:
$7,033
Amenities and features
 Water Access
 Yard
Yard Energy Efficient
Property & Schools on Map
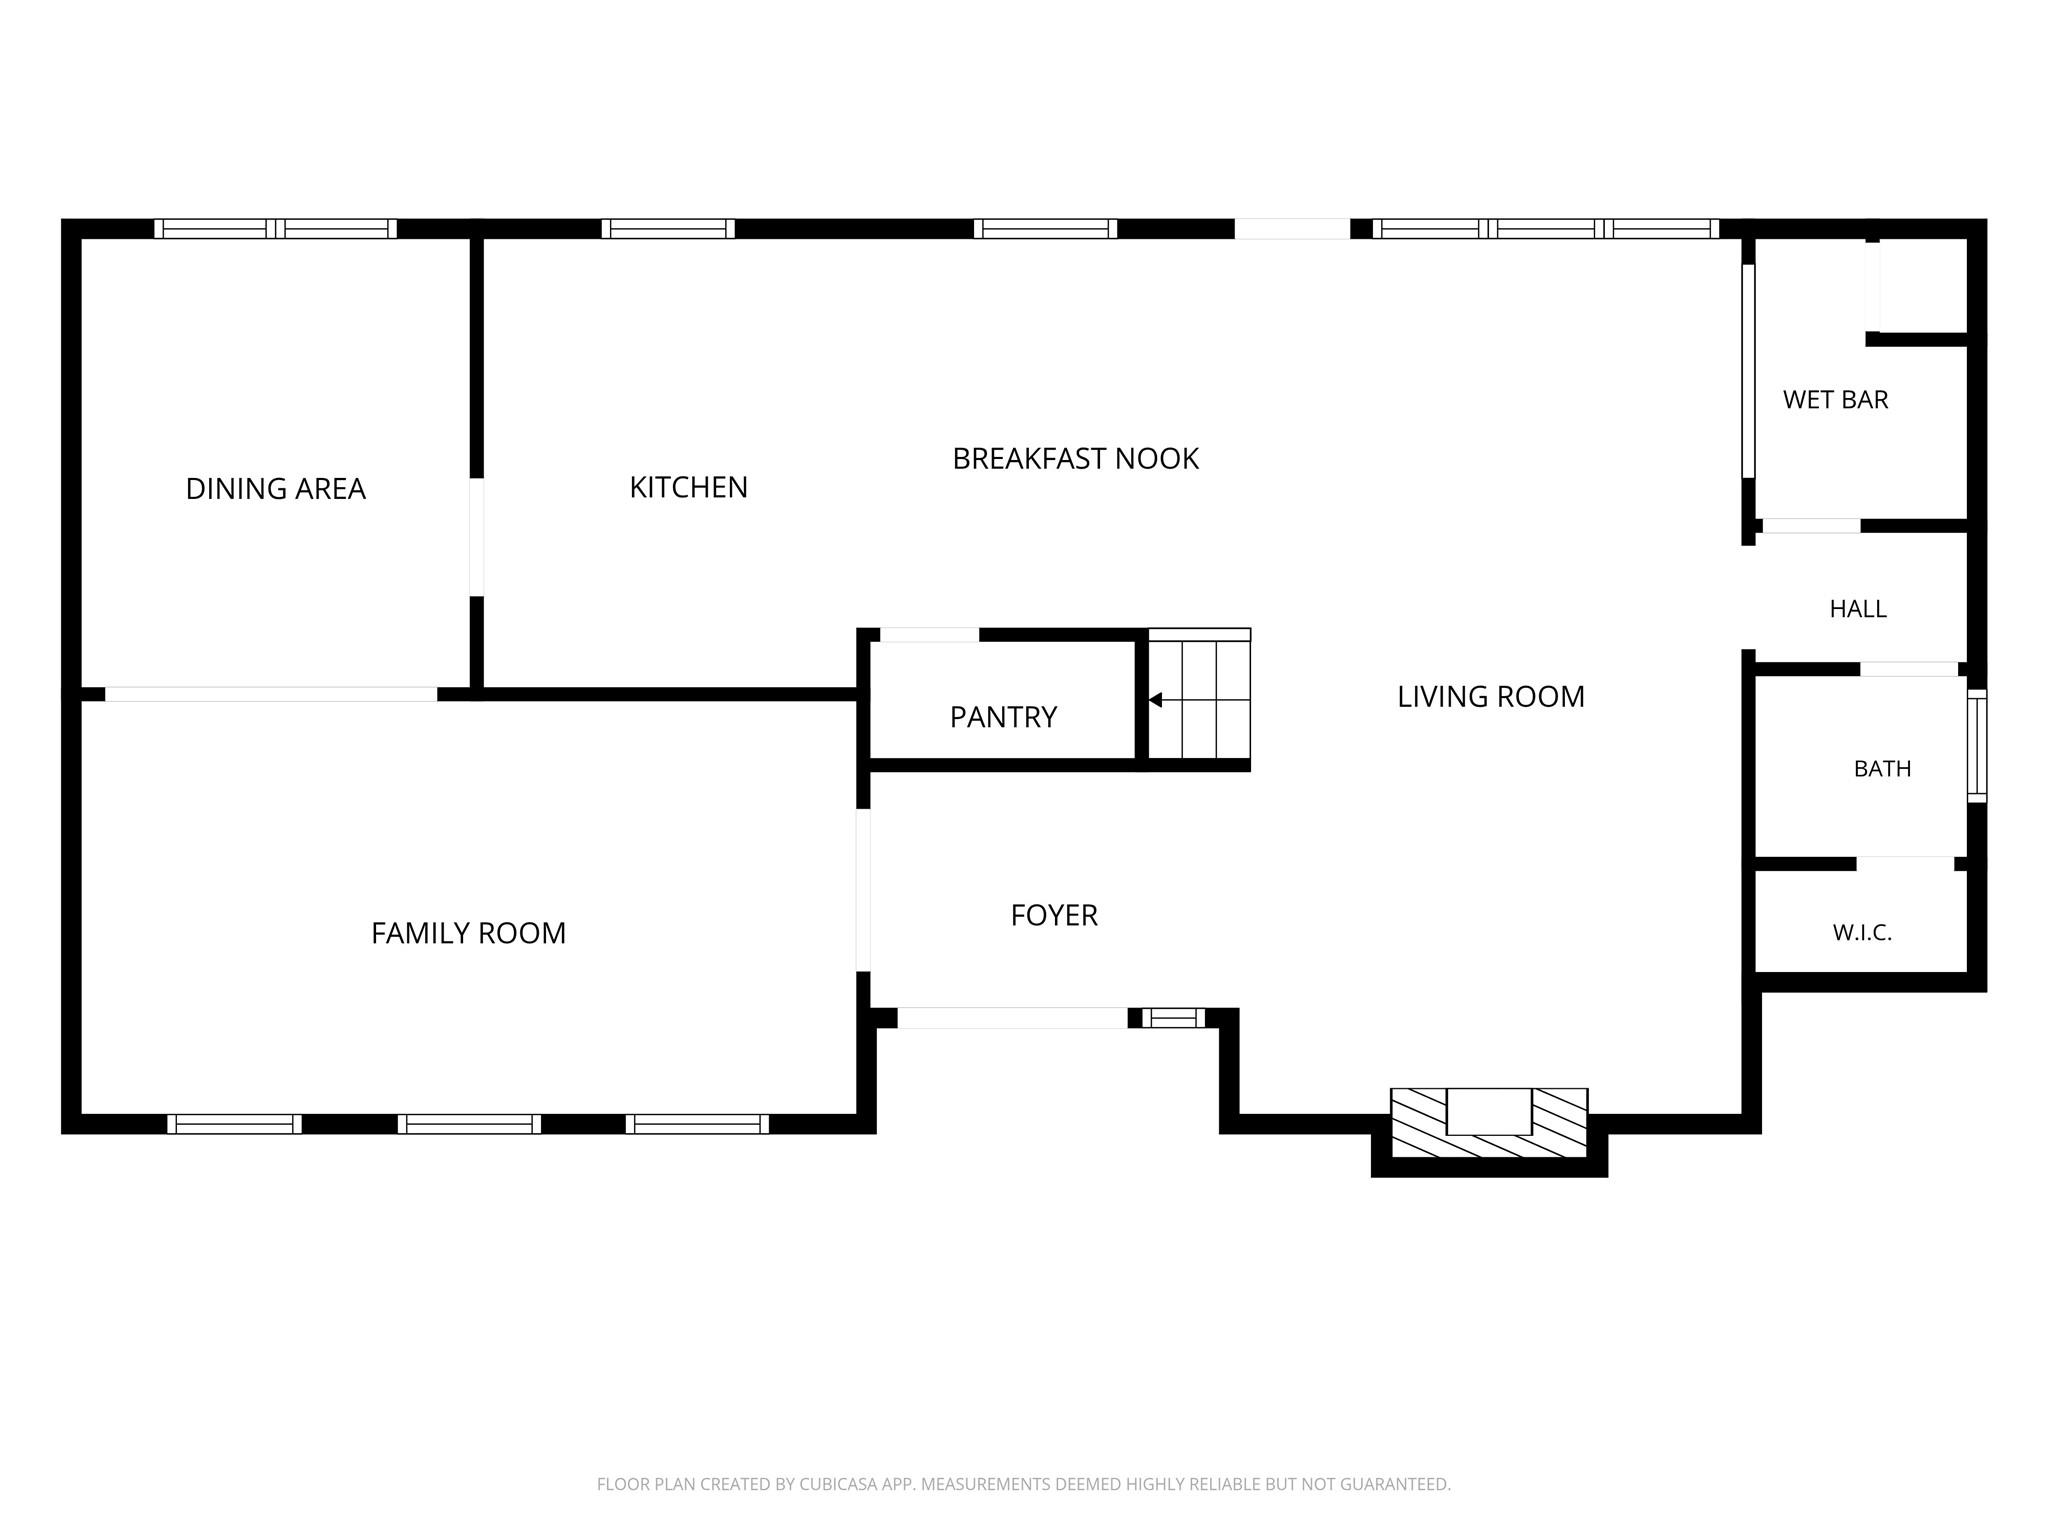
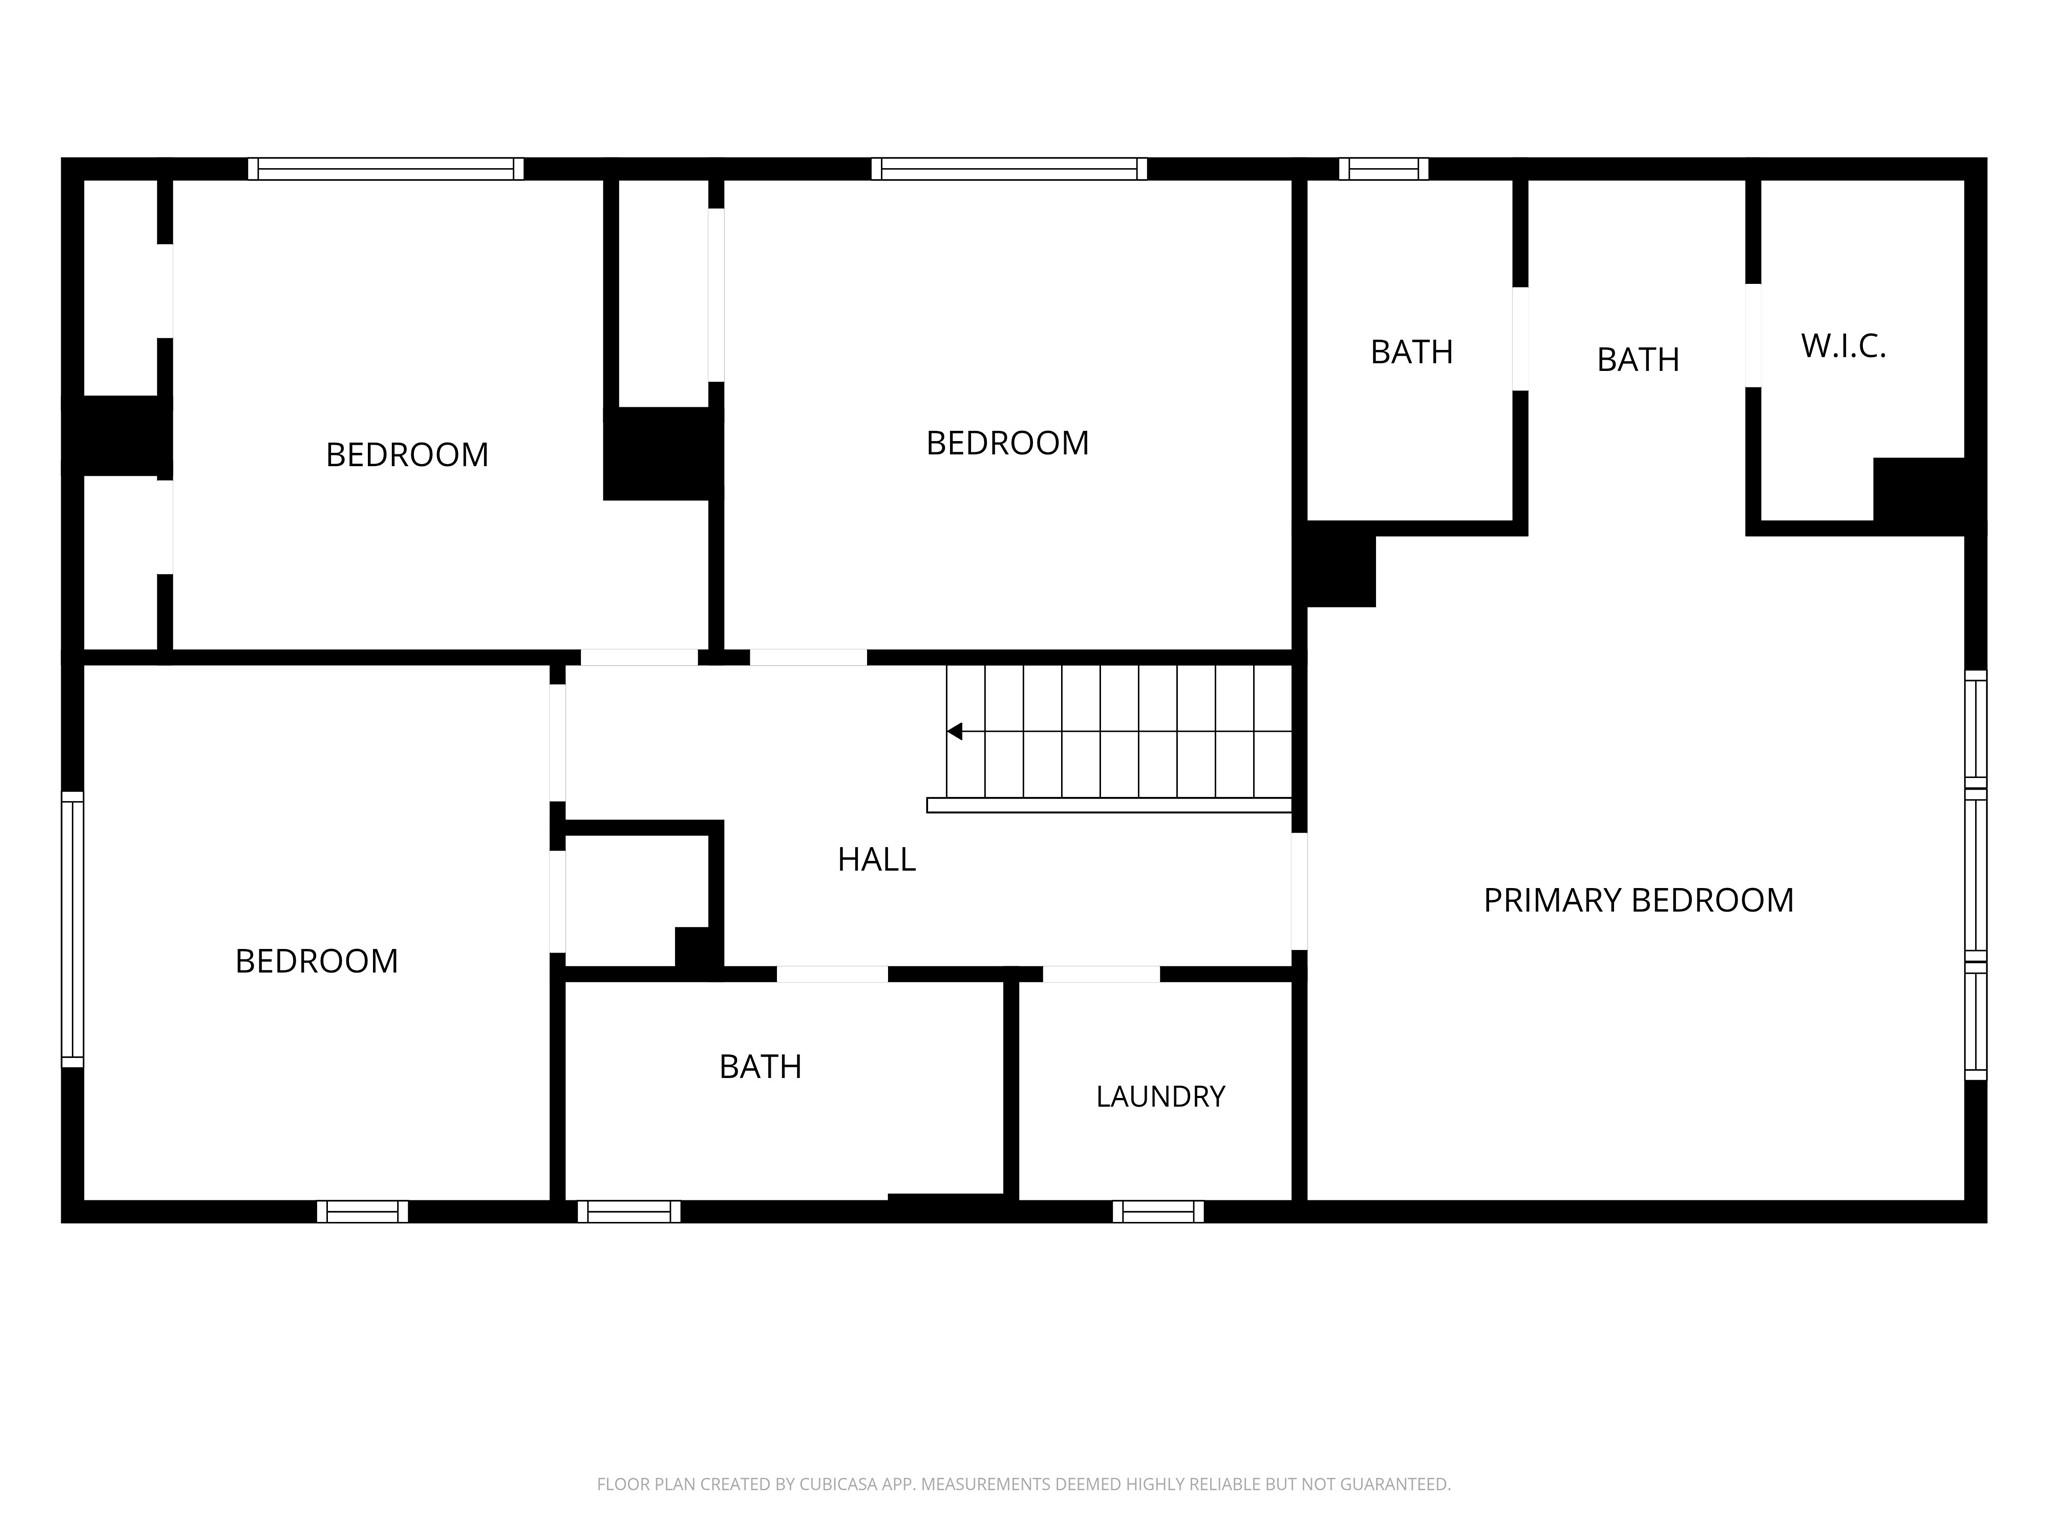
Floor plans / Dimensions / Descriptions
-
First FloorLiving:20 x 11Family Room:23 x 13Dining:10 x 12Kitchen:12 x 12Breakfast:8 x 12
-
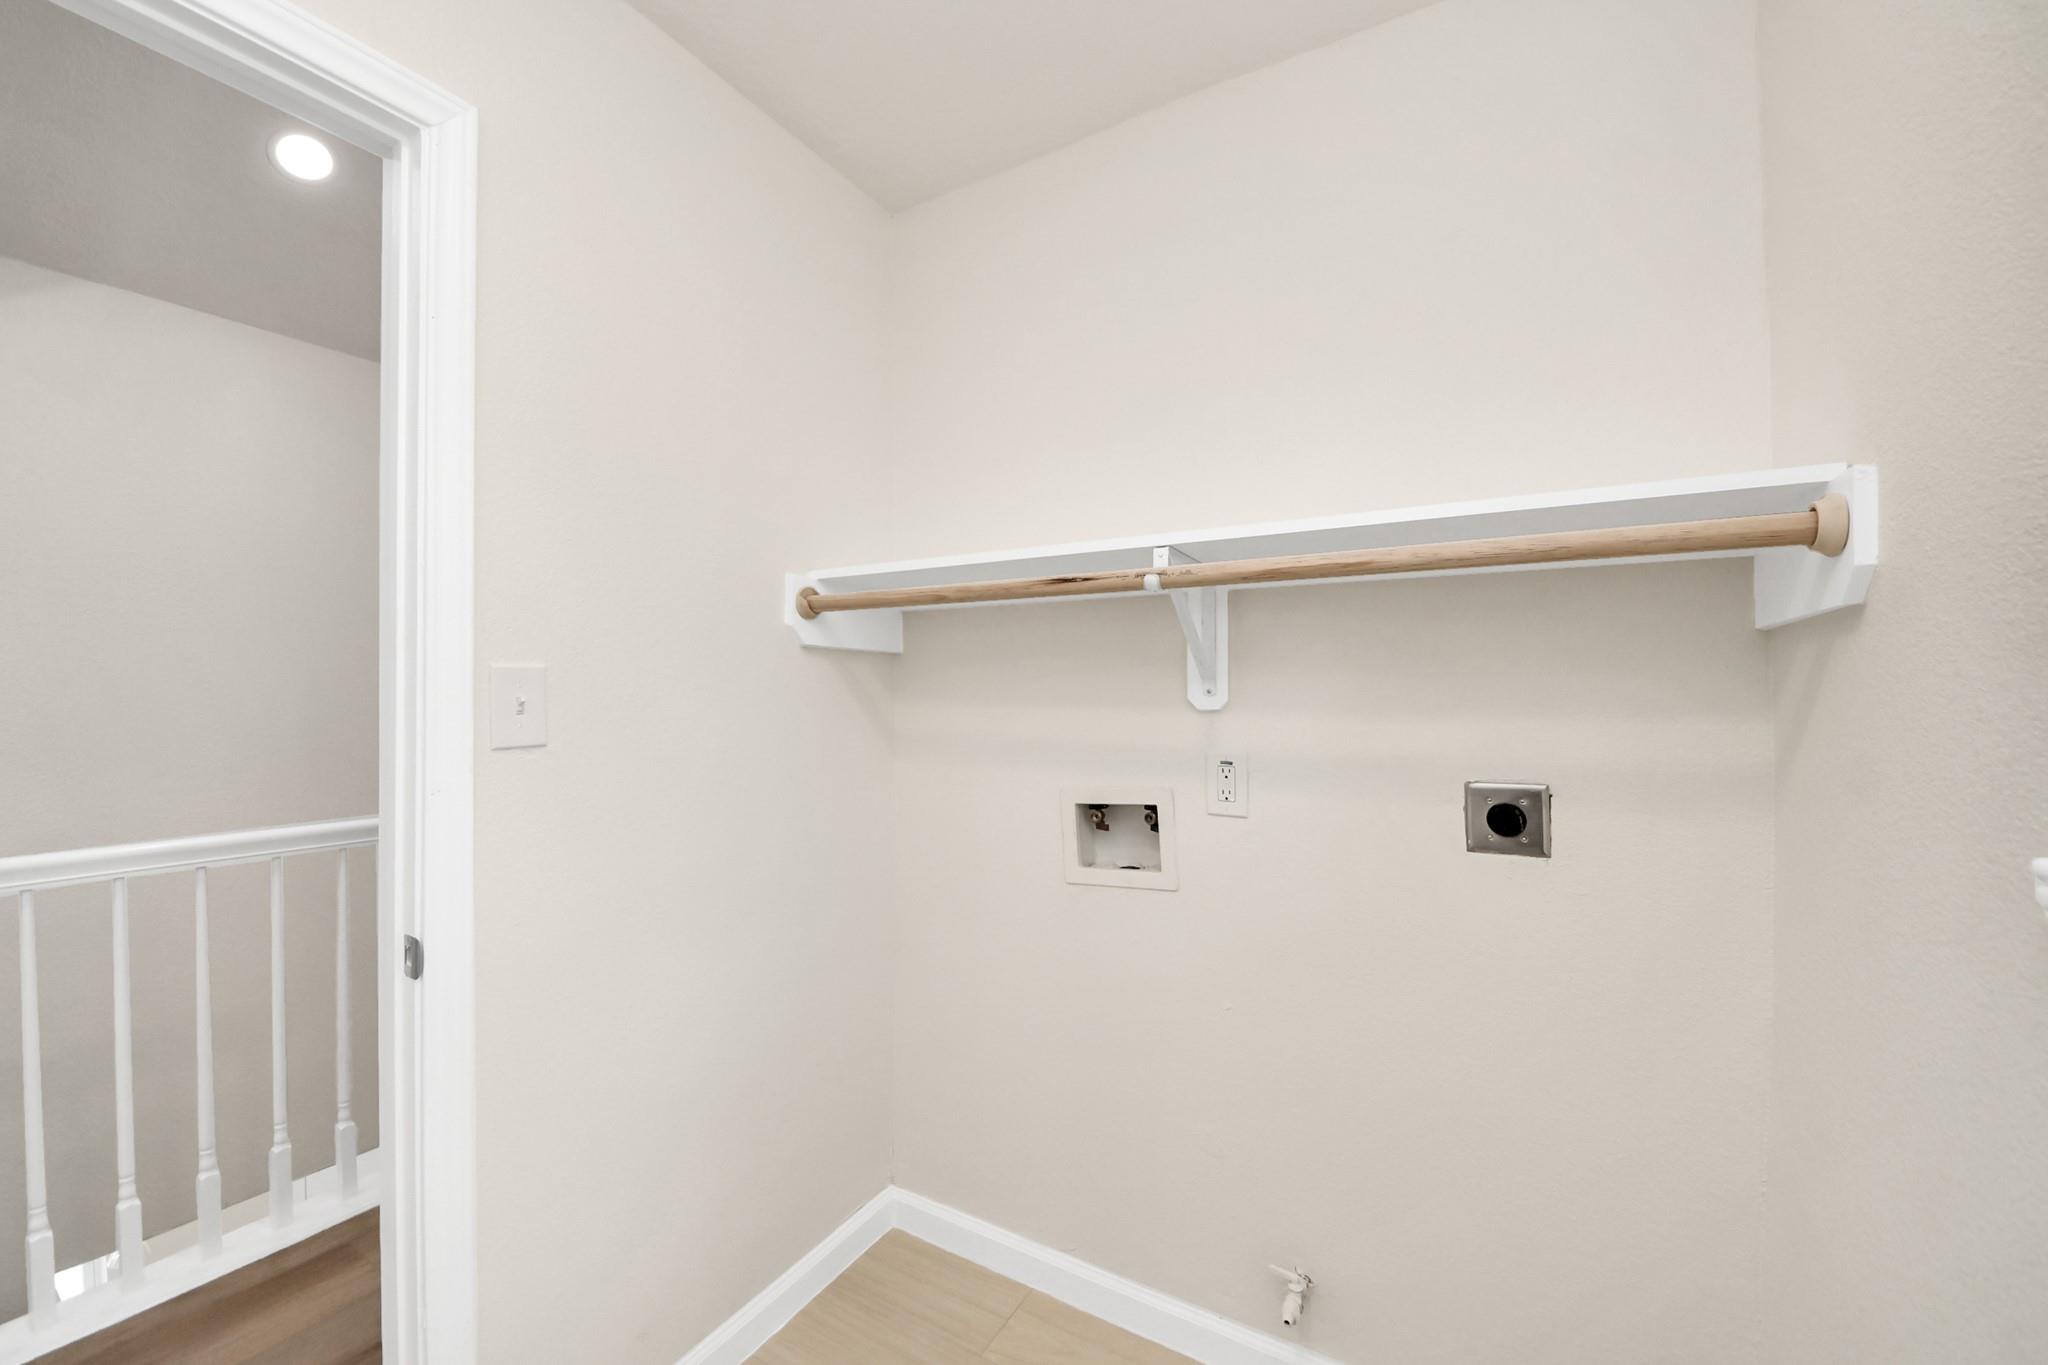
Second FloorPrimary Bedroom:15 x 15'6Bedroom:11'6 x 12'6Bedroom 2:10'8 x 12Bedroom 3:10'8 x 11'5Primary Bath:8 x 10Bath:5 x 10Utility Room:5 x 6
-
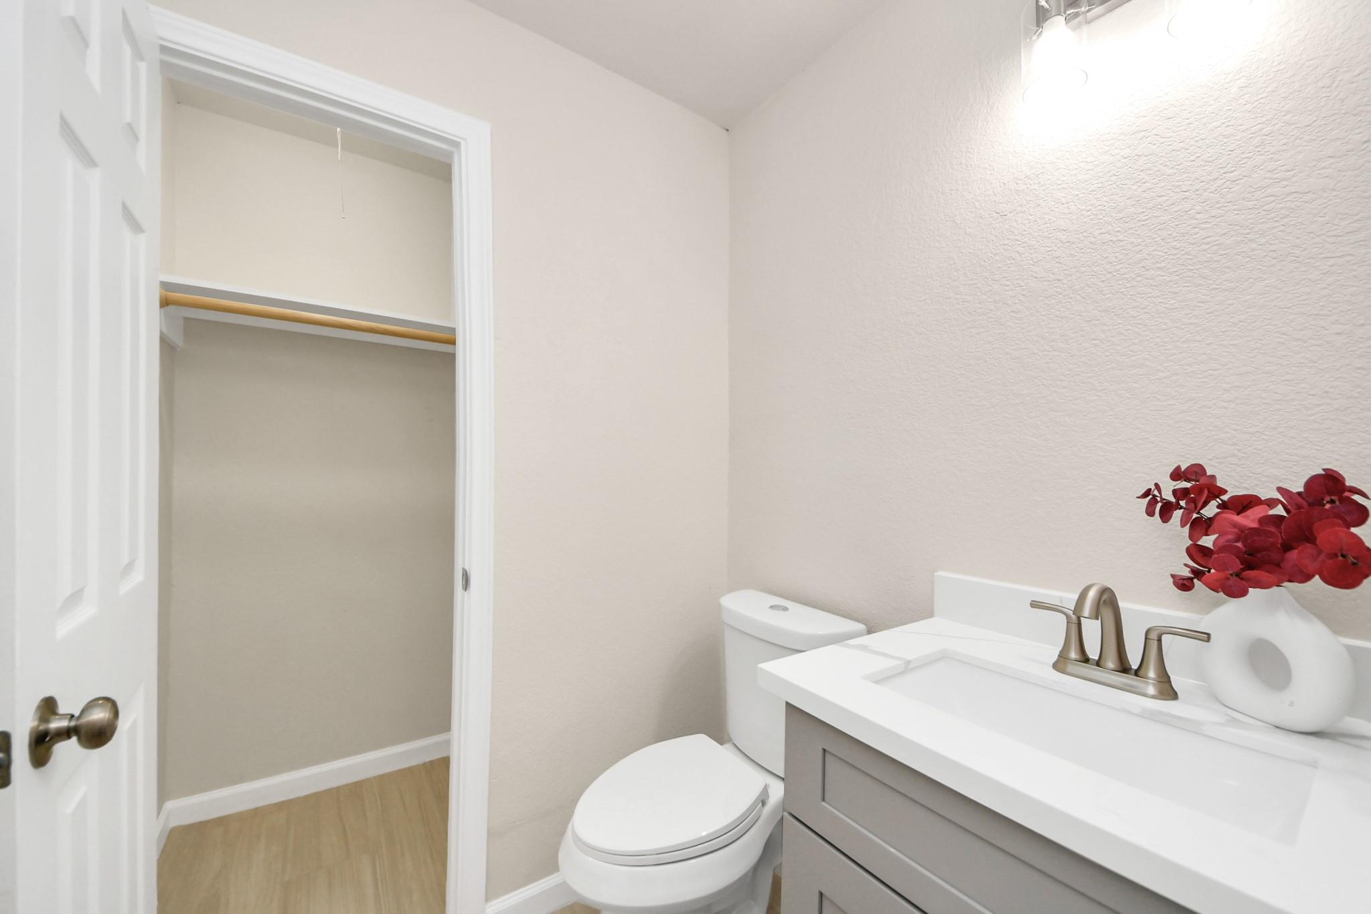
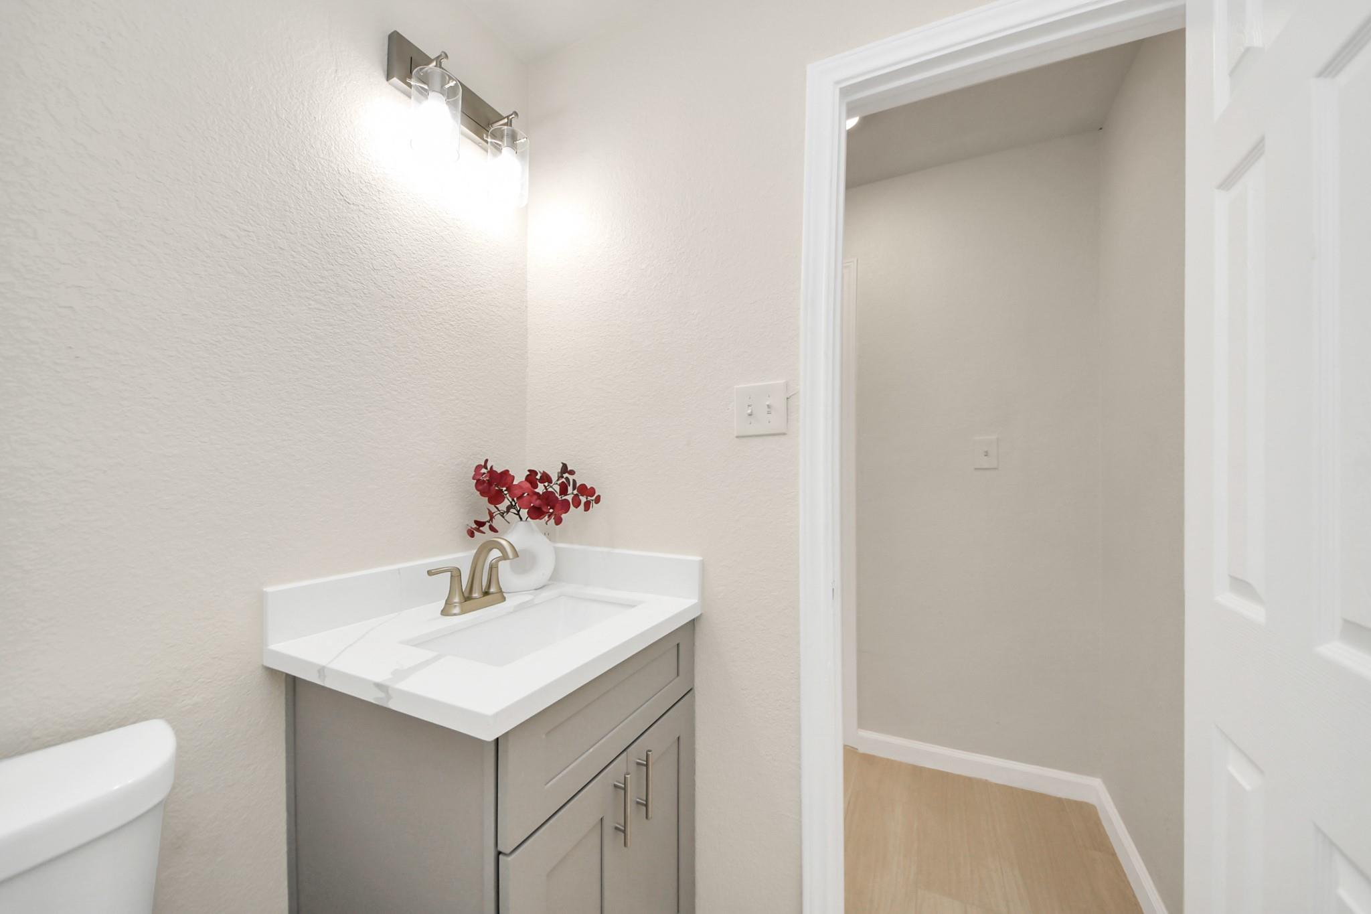
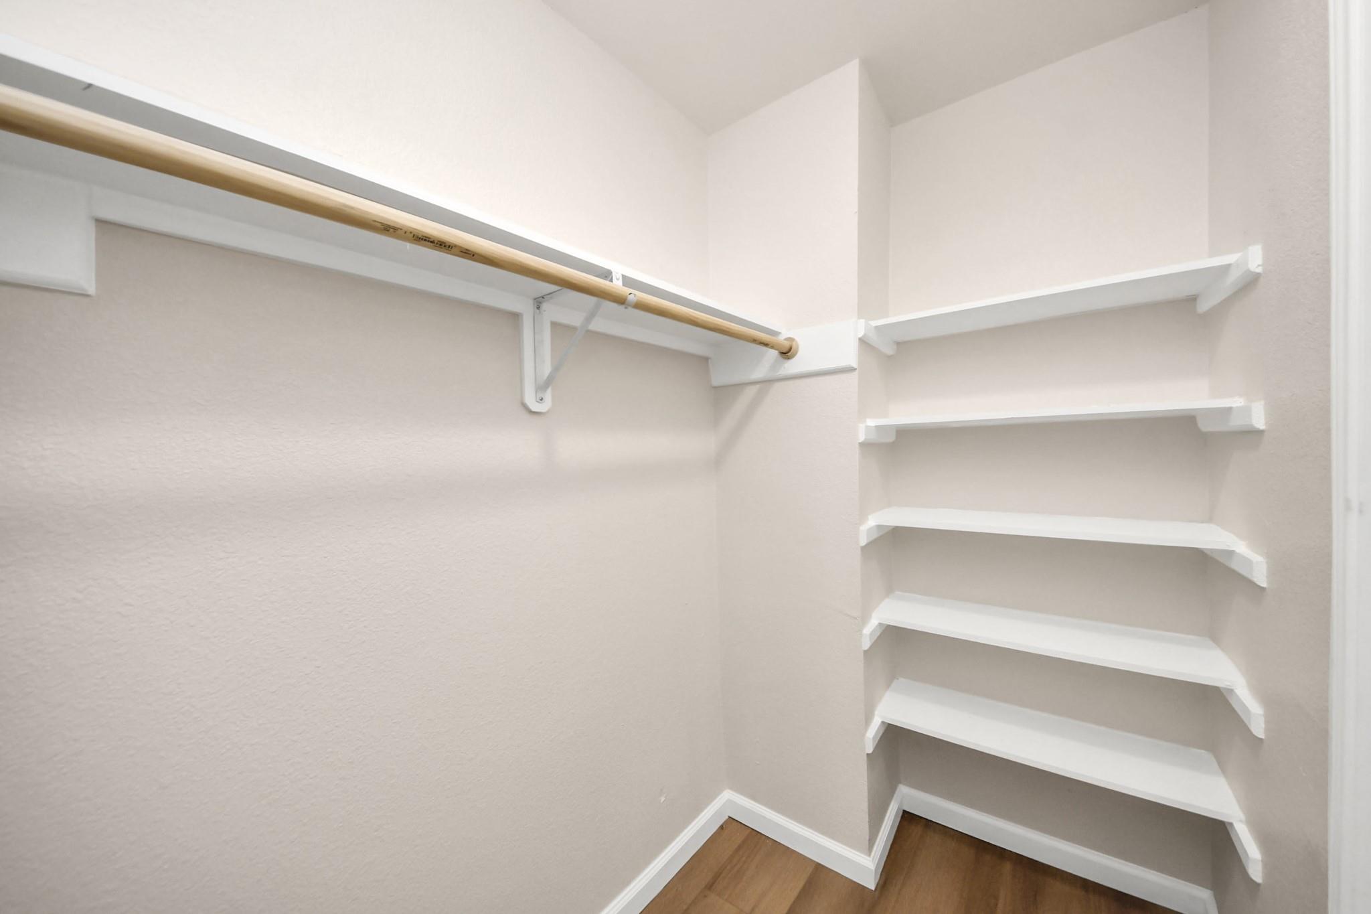
InteriorFireplace:1/Gas Connections,Wood Burning FireplaceFloors:Engineered Wood,TileCountertop:QuartzBathroom Description:Full Secondary Bathroom Down,Half Bath,Primary Bath: Shower Only,Secondary Bath(s): Tub/Shower ComboBedroom Desc:All Bedrooms Up,Walk-In ClosetKitchen Desc:Soft Closing Cabinets,Soft Closing DrawersRoom Description:Breakfast Room,Entry,Family Room,Formal Dining,Formal LivingHeating:Central GasCooling:Central ElectricConnections:Electric Dryer Connections,Washer ConnectionsDishwasher:YesDisposal:YesCompactor:NoMicrowave:YesRange:Gas RangeOven:Gas OvenIce Maker:NoEnergy Feature:Ceiling Fans,Digital Program Thermostat,Energy Star/CFL/LED Lights,High-Efficiency HVACInterior:Fire/Smoke Alarm,Formal Entry/Foyer,High Ceiling,Wet Bar,Wine/Beverage Fridge
-
ExteriorRoof:CompositionFoundation:SlabPrivate Pool:NoExterior Type:Brick,Cement Board,WoodLot Description:Subdivision LotGarage Carport:Extra DrivewayWater Sewer:Water DistrictExterior:Back Yard Fenced
Listed By:
Celina Gomez
Premier Haus Realty, LLC
The data on this website relating to real estate for sale comes in part from the IDX Program of the Houston Association of REALTORS®. All information is believed accurate but not guaranteed. The properties displayed may not be all of the properties available through the IDX Program. Any use of this site other than by potential buyers or sellers is strictly prohibited.
© 2026 Houston Association of REALTORS®.
GET IN TOUCH
