
For Sale
13706 Alaskan Brown Bear Trl Crosby, TX 77532
$317,000
Description
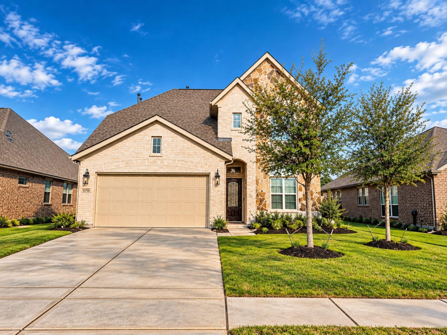
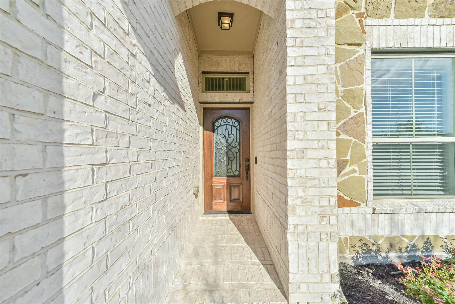
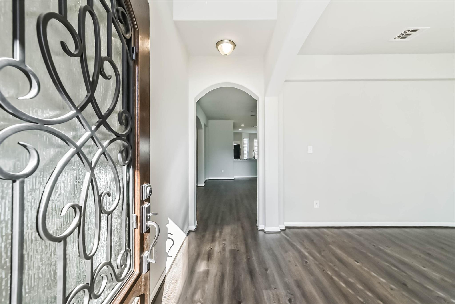
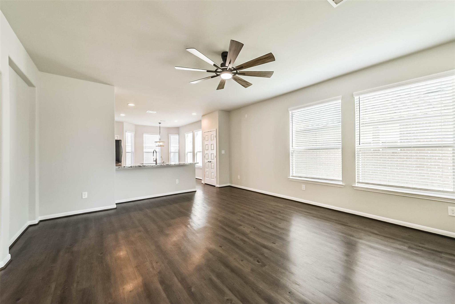
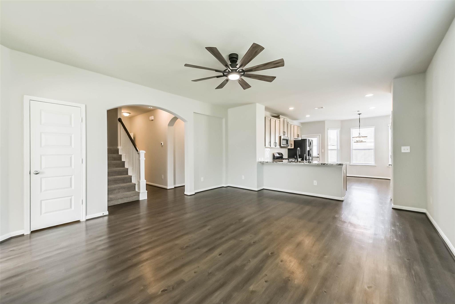
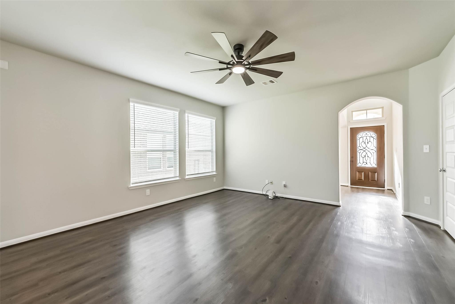
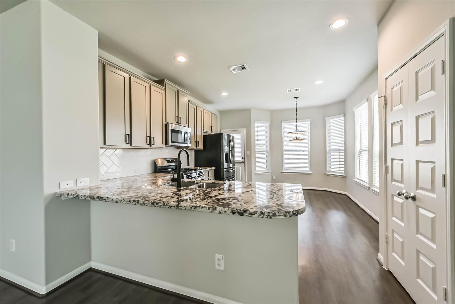
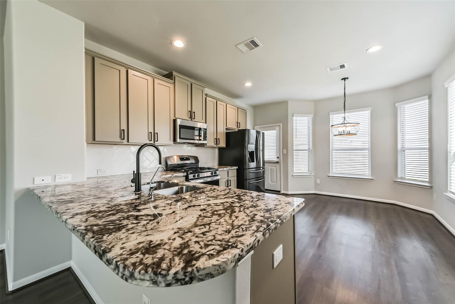
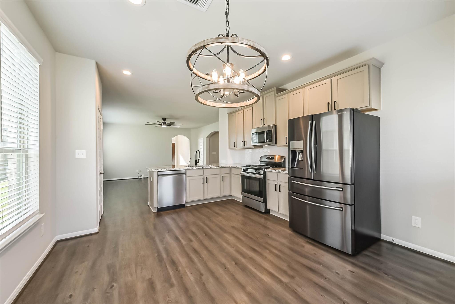
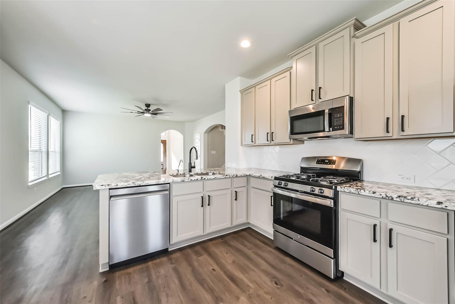
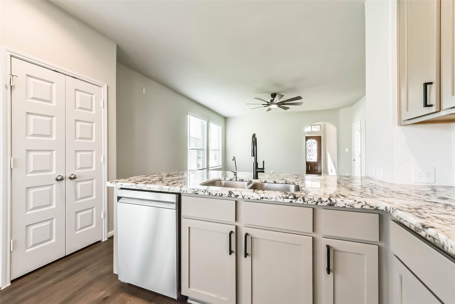
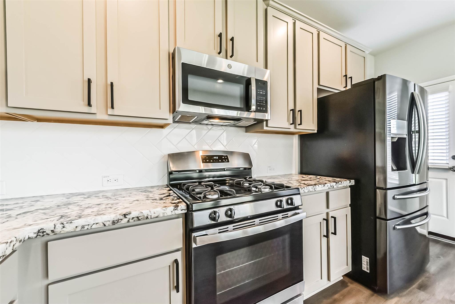
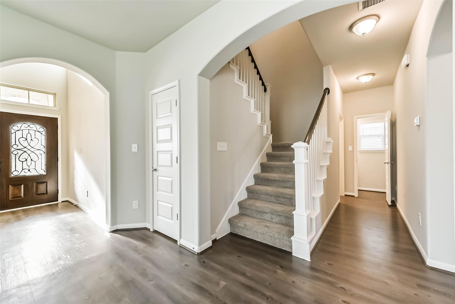
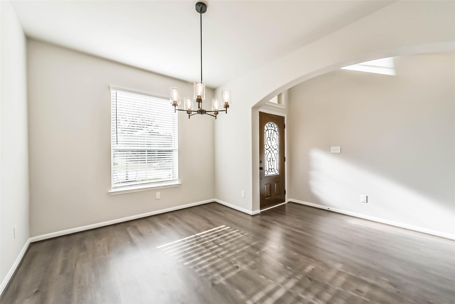
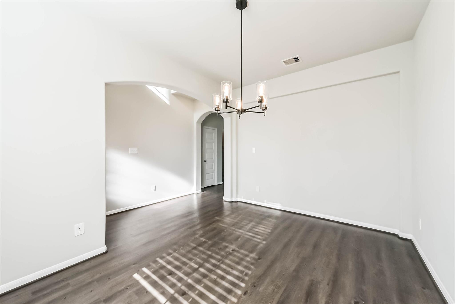
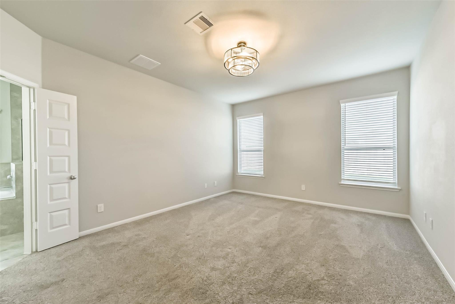
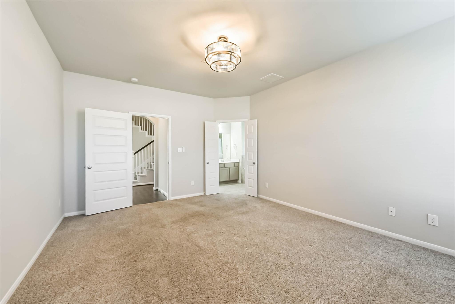
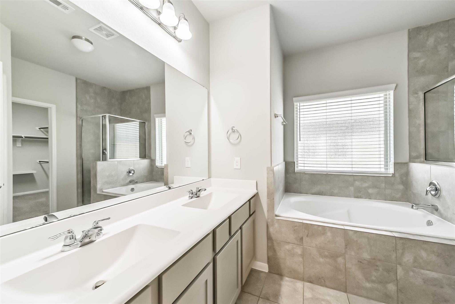
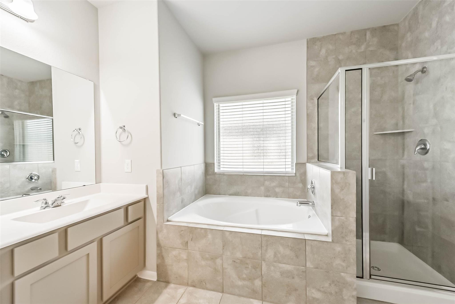
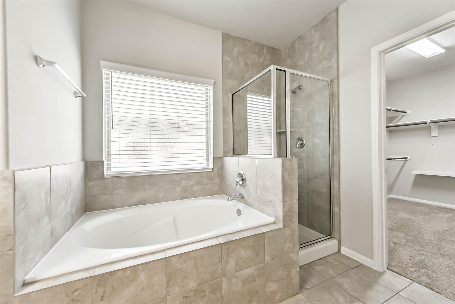
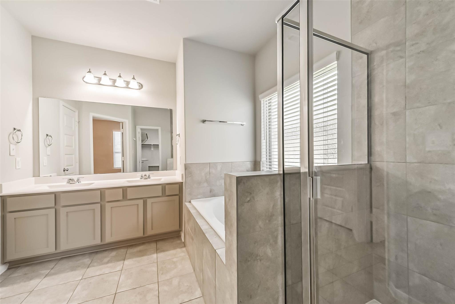
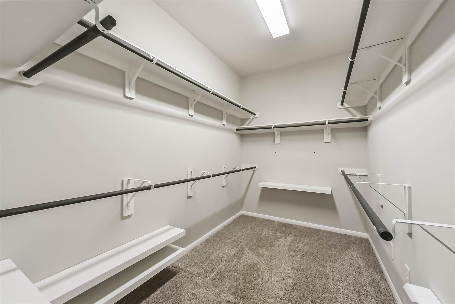
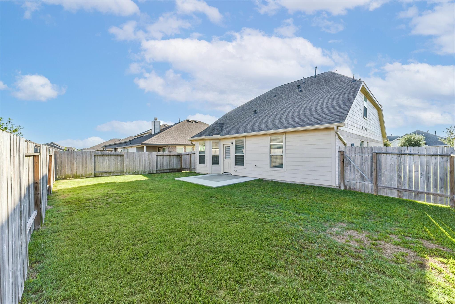
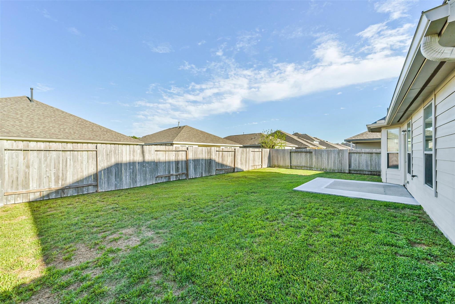
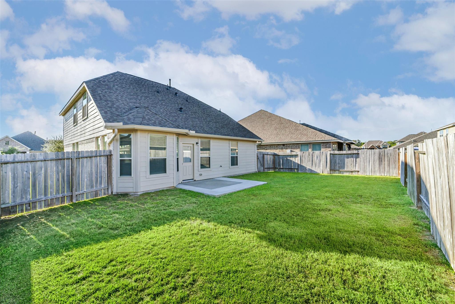
MOVE-IN READY! Pride of ownership shines throughout this meticulously maintained, turnkey home featuring numerous upgrades and thoughtful enhancements! Soaring ceilings, an open floor plan. Elegant formal dining room sits just off the foyer, while the spacious kitchen features granite countertops, updated cabinetry hardware, an upgraded sink faucet, premium dishwasher, and pantry doors with magnetic soft-close catches. The kitchen opens to the family room, creating the perfect space for everyday living and entertaining. The private primary suite features a spacious walk-in closet with custom shelving and an ensuite bath complete with dual sinks, soaking tub, and separate shower. Upstairs offers a versatile game room and generously sized secondary bedrooms. Exterior enhancements include upgraded sconces, gutters, refreshed front landscaping, and an extended concrete backyard patio perfect for outdoor gatherings. Conveniently located near Highway 90 with easy access to Houston.
Overview
Financial
Price:
$317,000
Price/SqFT:
$144.03
HOA Fee:
$554 Annually
Tax Rate:
2.85514 %
Est. Monthly:
$5,041 *
Tax Amount:
$9,051
Amenities and features
 Patio/Deck
 Water Access
 Yard
Yard Energy Efficient
 Green Certified
Property & Schools on Map
Floor plans / Dimensions / Descriptions
-
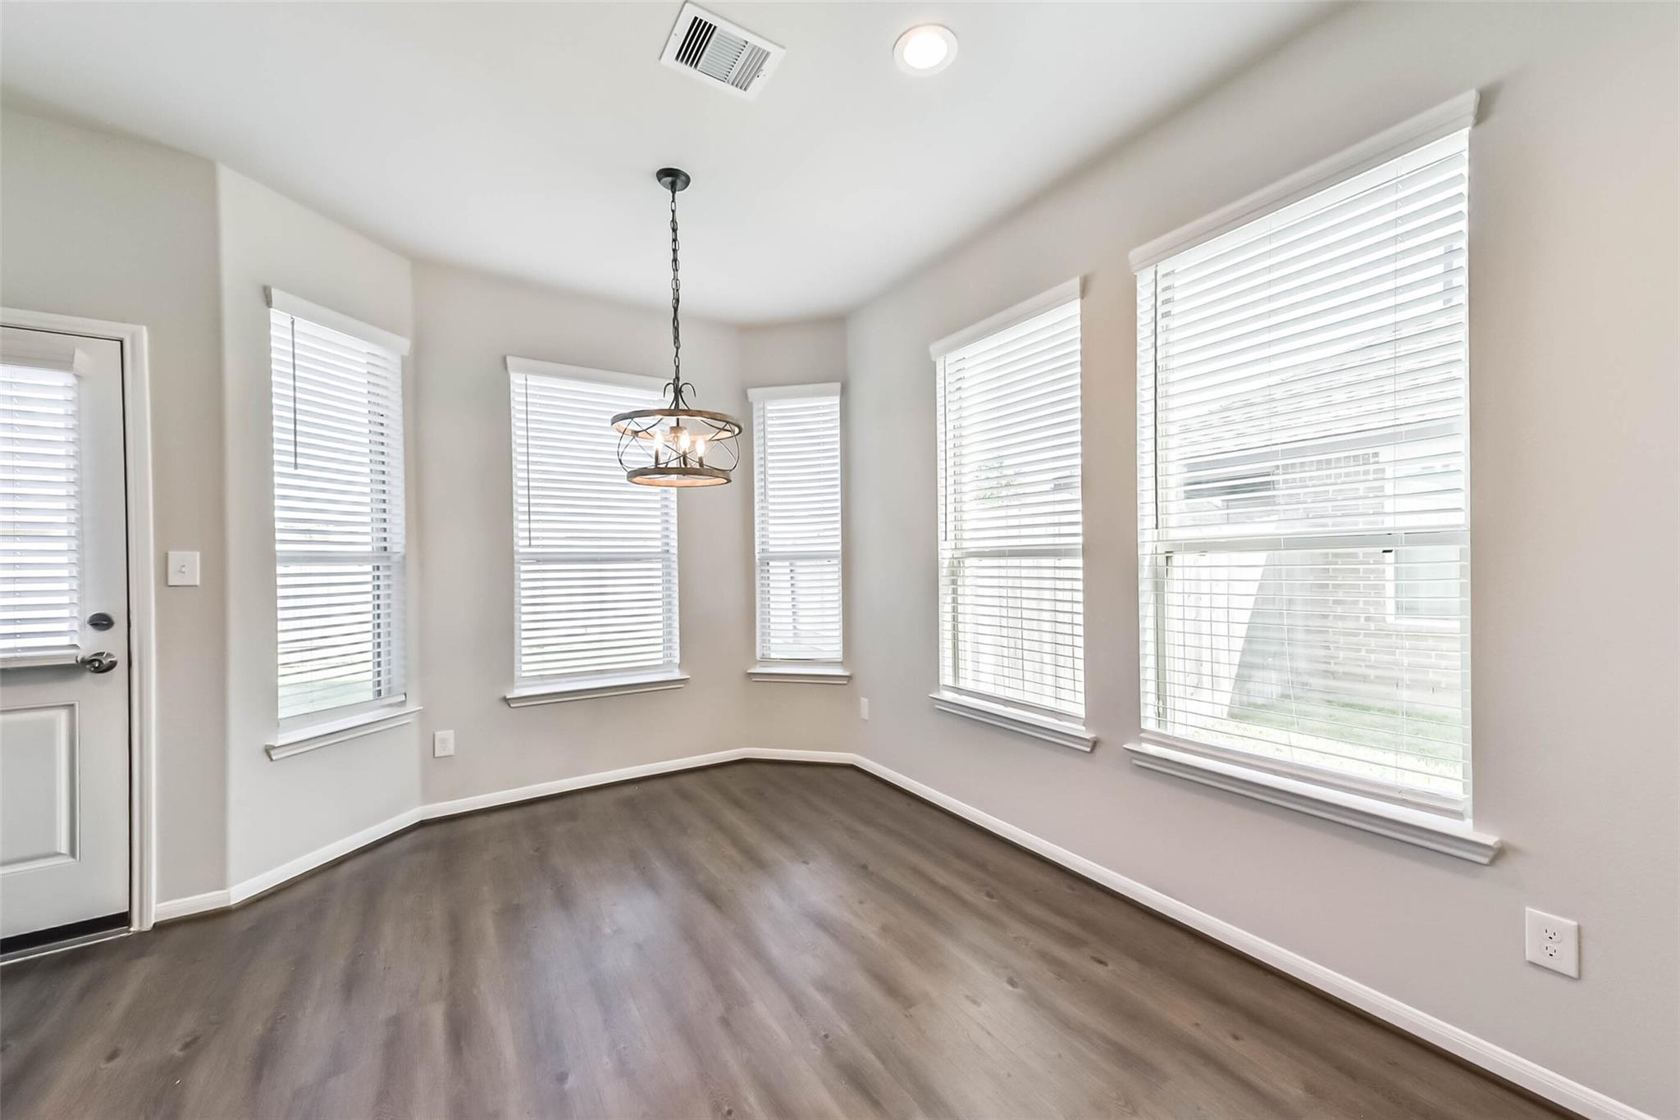
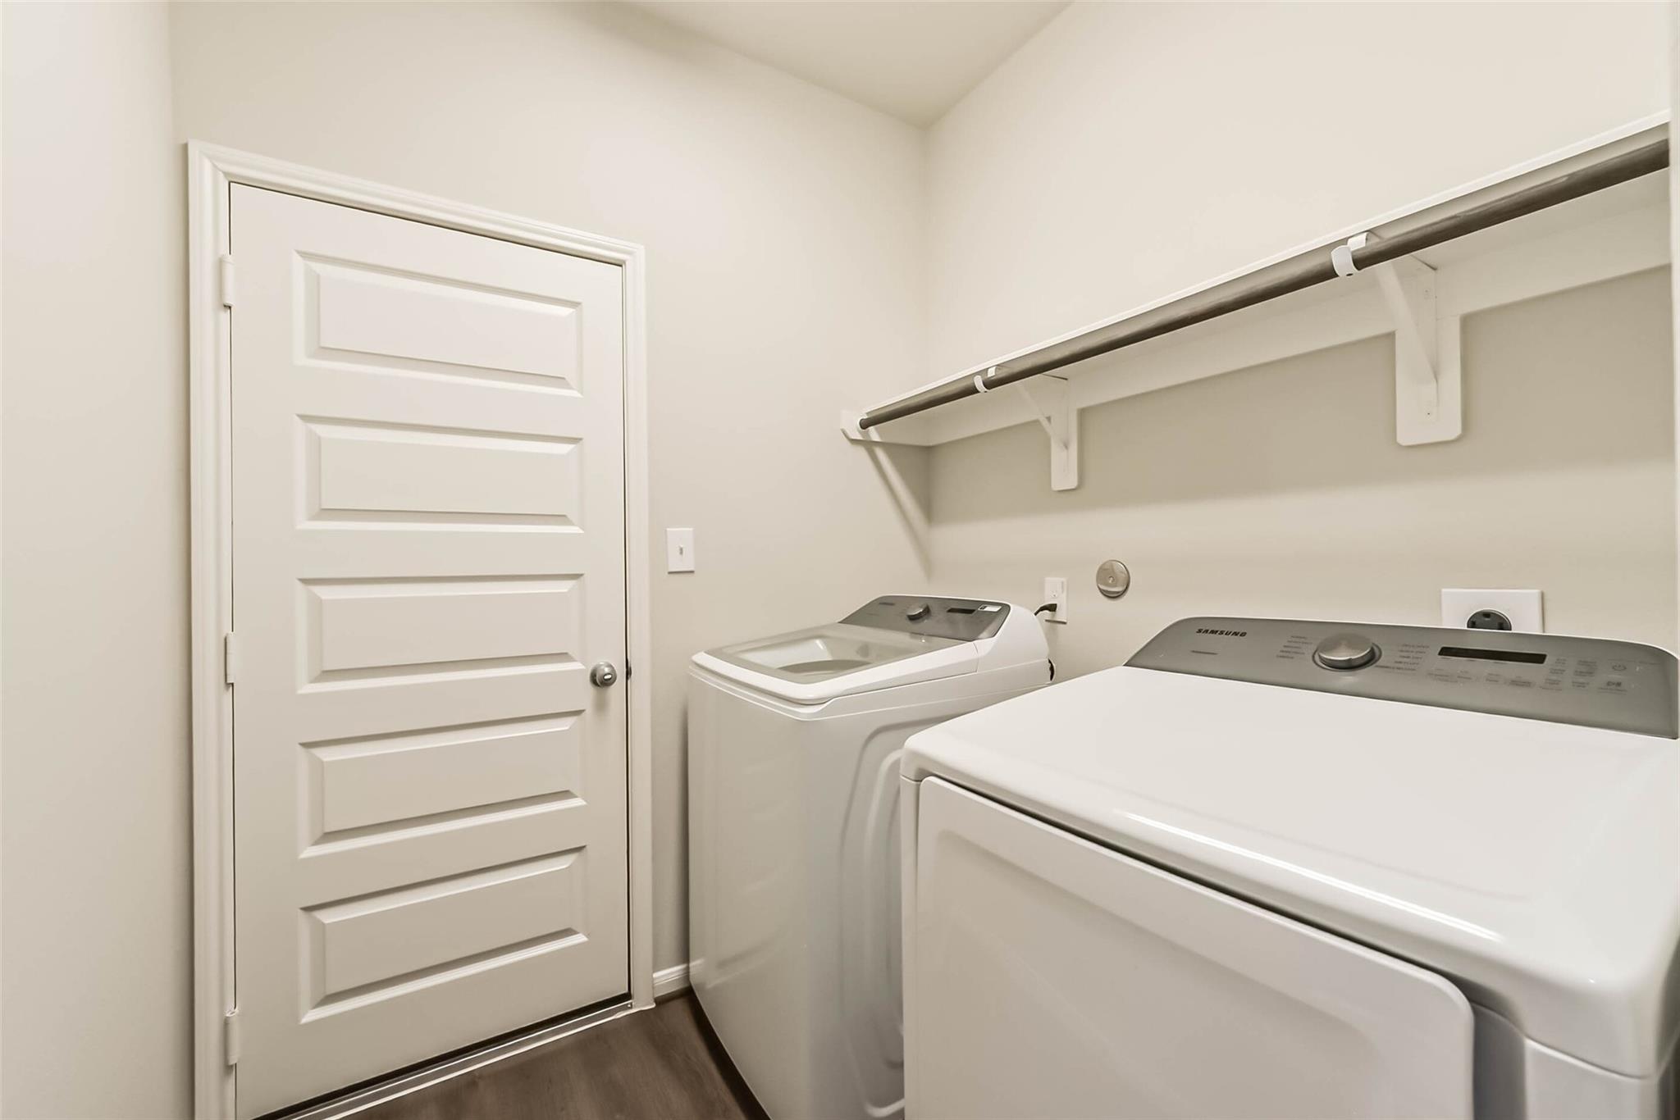
First FloorLiving:15x16Dining:10x13Kitchen:13x10Breakfast:9x8Primary Bedroom:13x16Primary Bath:1stUtility Room:1st
-
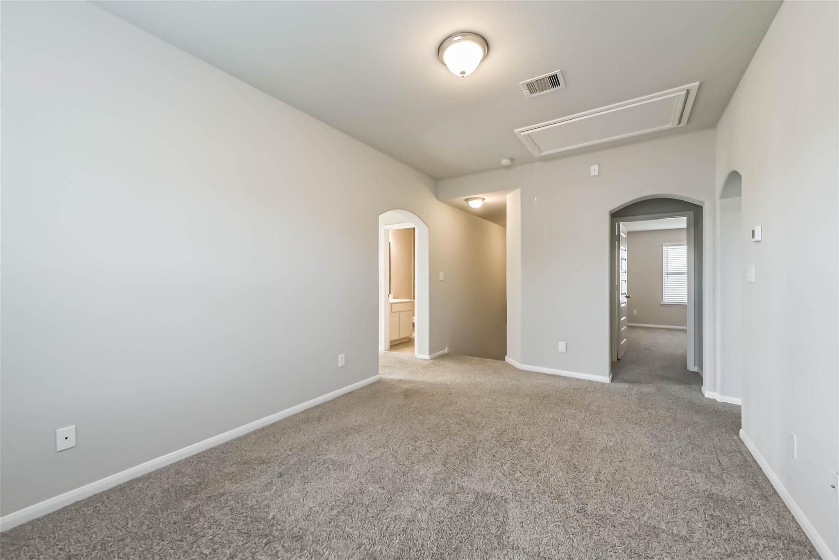
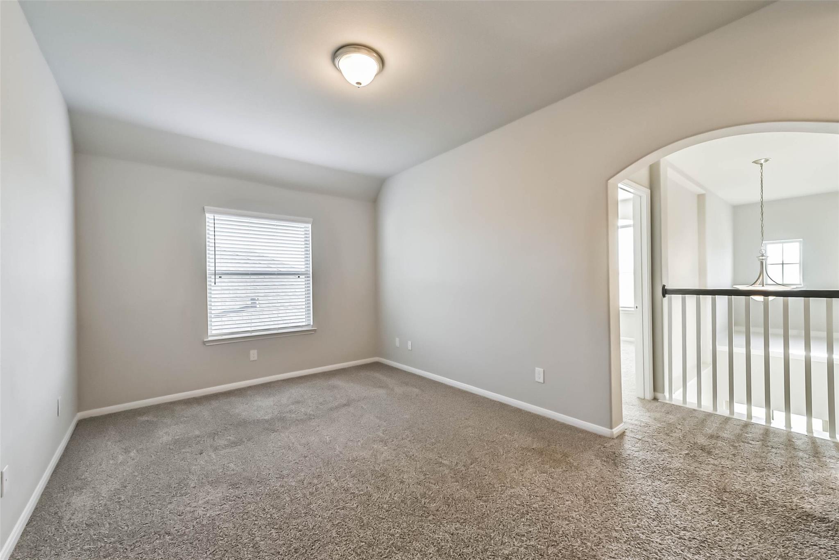
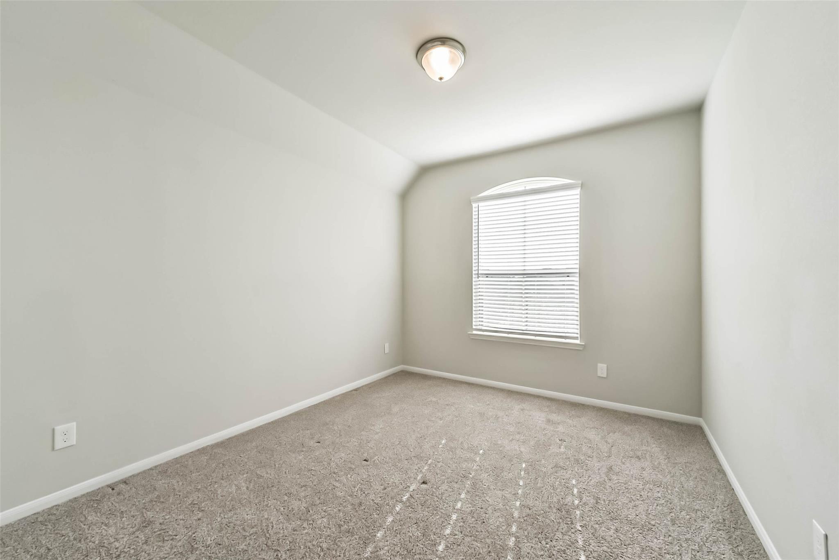
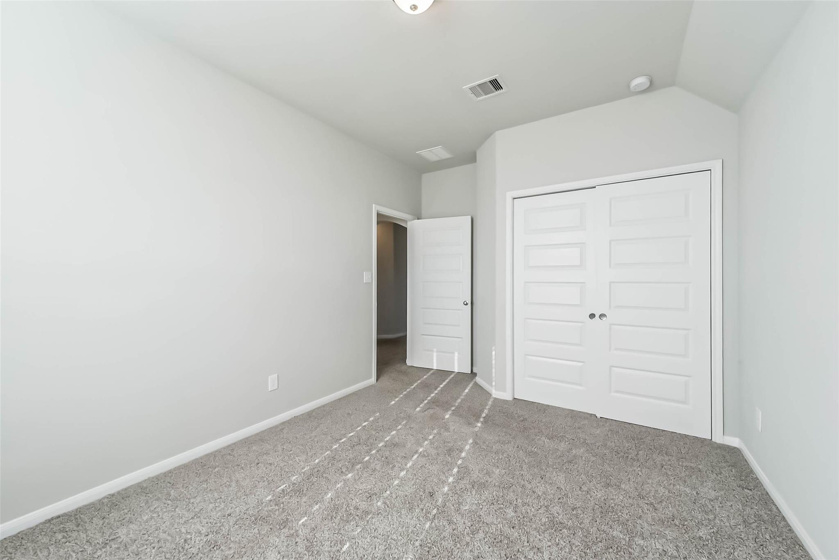
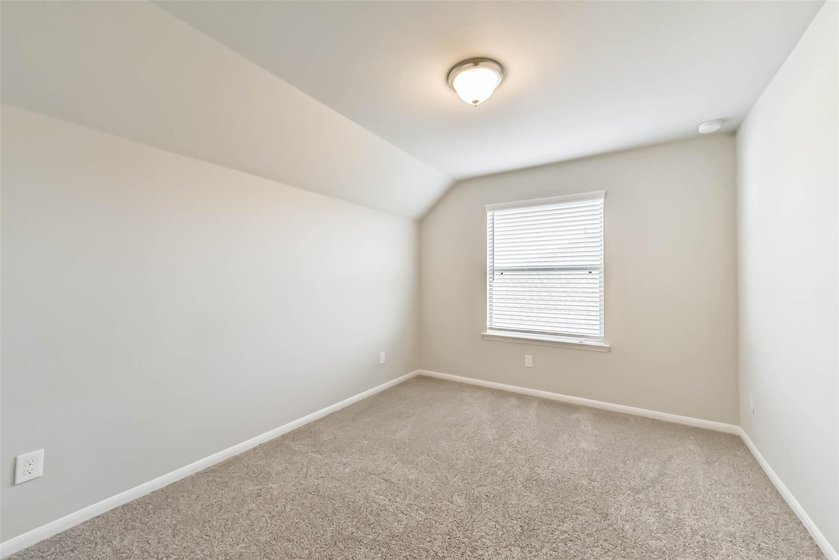
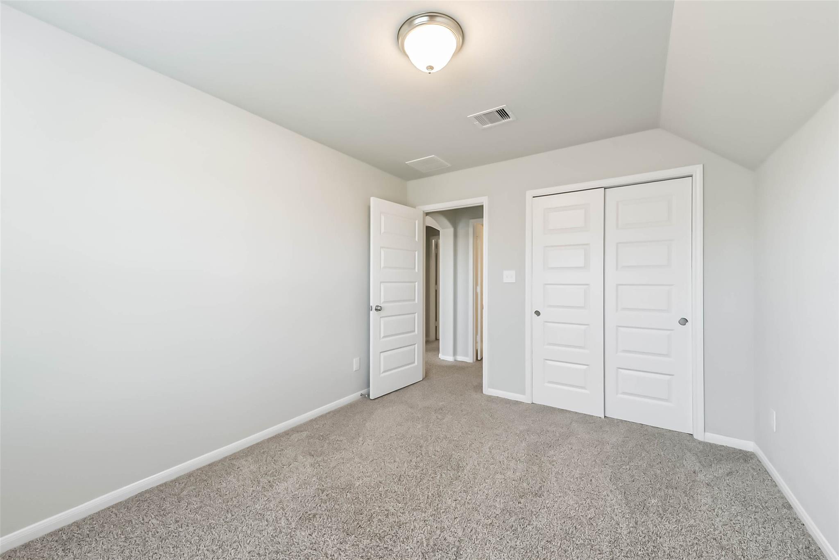
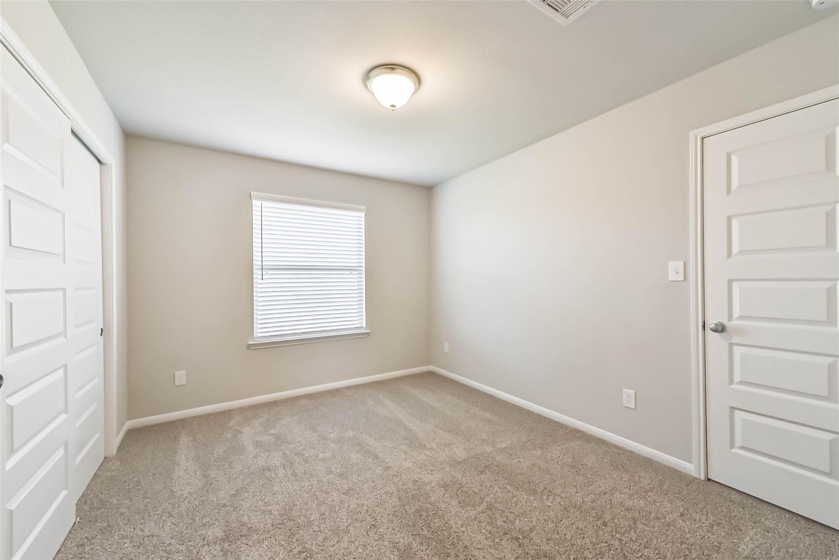
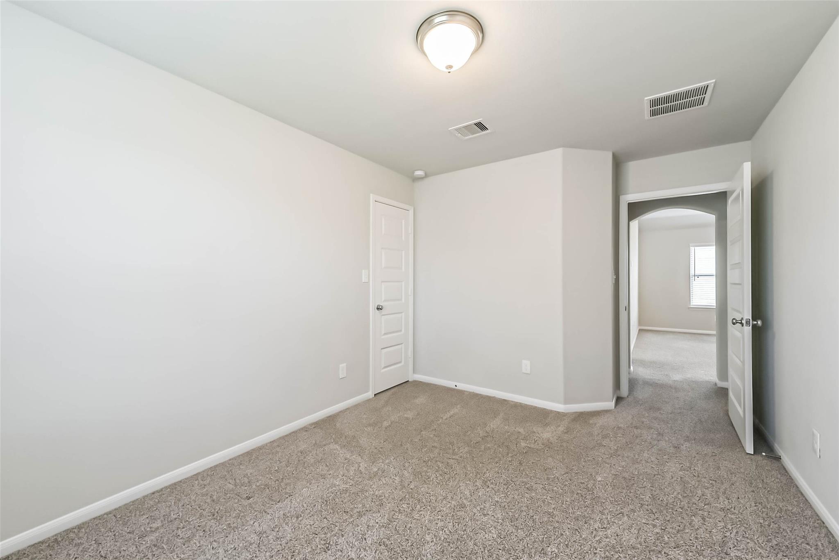
Second FloorBedroom:10x12Bedroom 2:12x10Bedroom 3:12x10Game Room:15x10
-
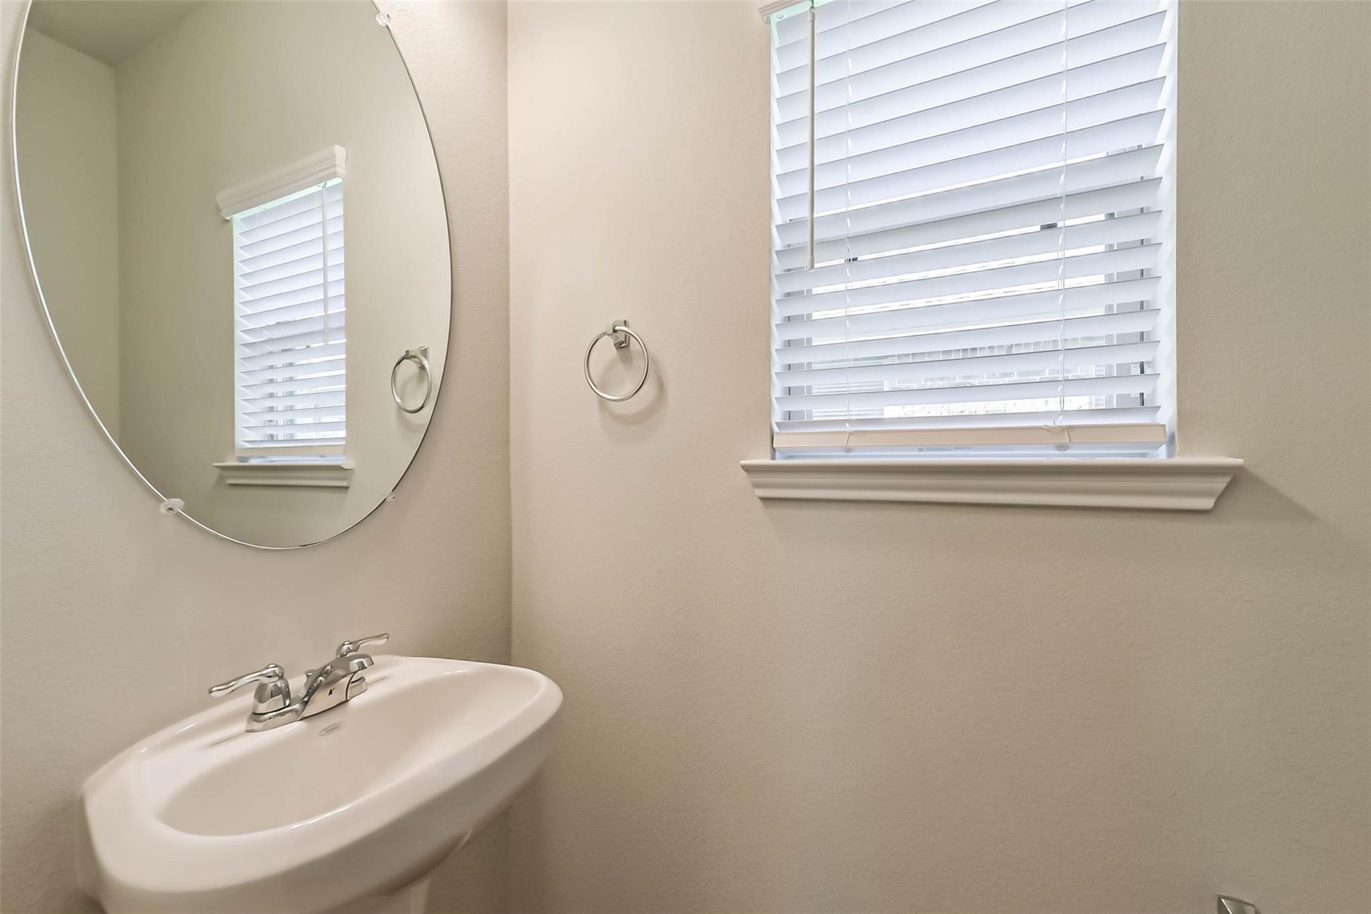
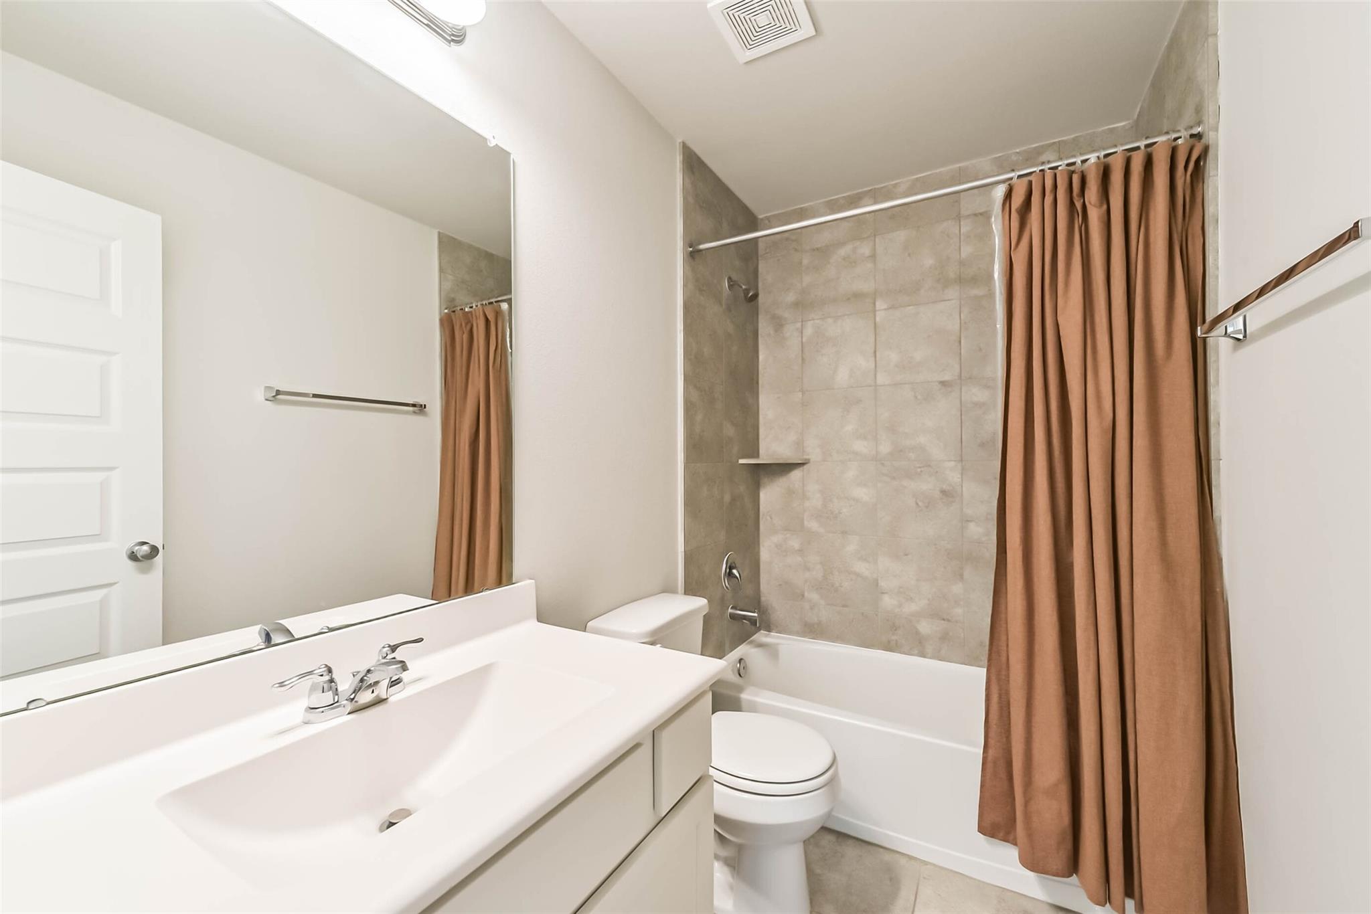
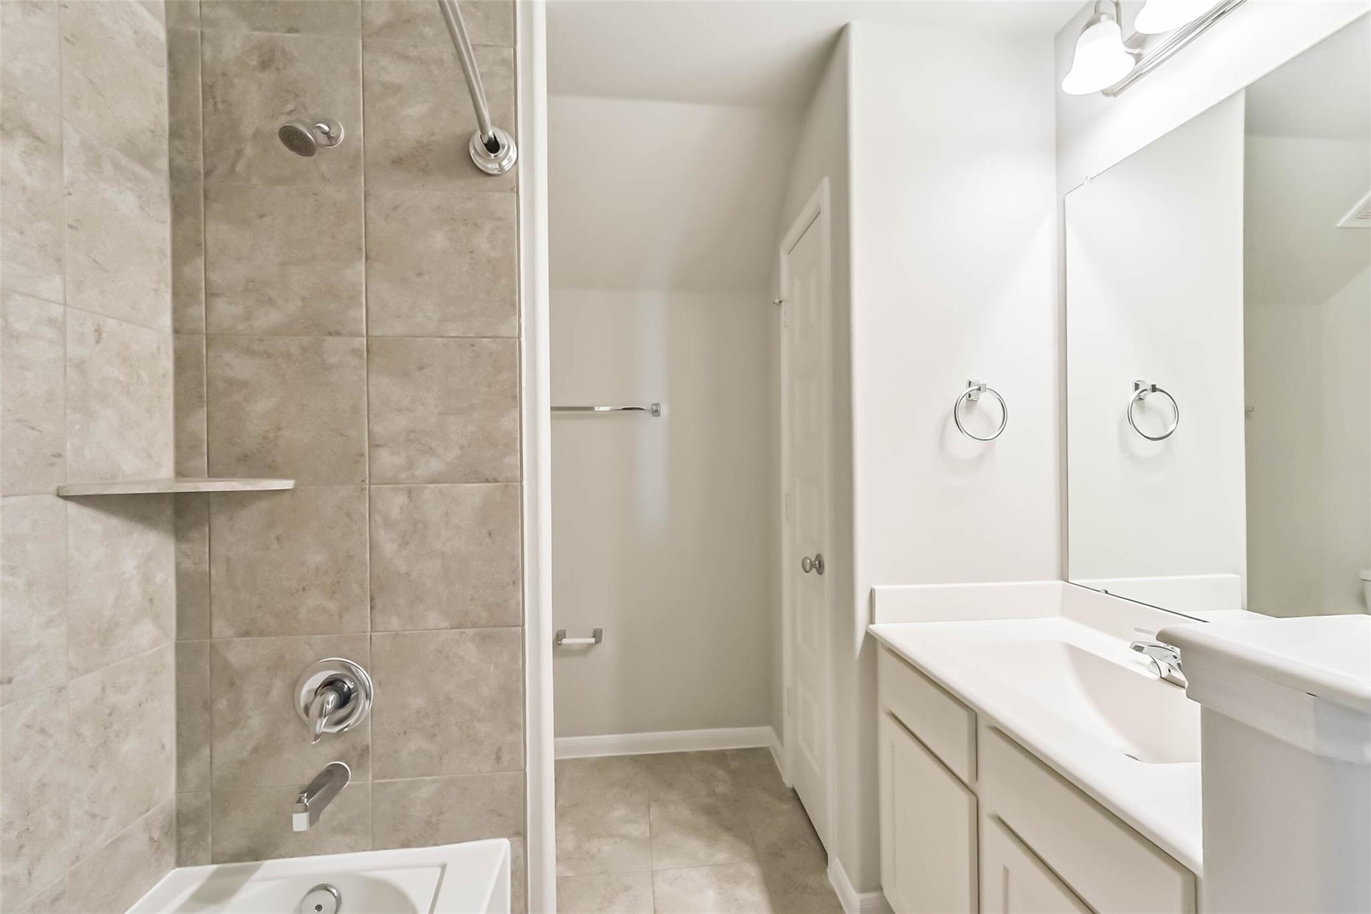
InteriorFloors:Carpet,Tile,Vinyl PlankCountertop:GraniteBathroom Description:Half Bath,Primary Bath: Double Sinks,Primary Bath: Separate Shower,Primary Bath: Tub/Shower ComboBedroom Desc:En-Suite Bath,Primary Bed - 1st Floor,Split Plan,Walk-In ClosetKitchen Desc:Kitchen open to Family Room,PantryRoom Description:1 Living Area,Breakfast Room,Formal Dining,Gameroom Up,Living Area - 1st Floor,Utility Room in HouseHeating:Central GasCooling:Central ElectricConnections:Electric Dryer Connections,Gas Dryer Connections,Washer ConnectionsDishwasher:YesDisposal:YesCompactor:NoMicrowave:YesRange:Gas Cooktop,Gas RangeOven:Gas OvenIce Maker:NoEnergy Feature:Attic Vents,Ceiling Fans,High-Efficiency HVAC,HVAC>13 SEER,Insulated/Low-E windows,Insulation - Batt,Insulation - Blown Fiberglass,Insulation - Spray-Foam,North/South Exposure,Other Energy Features,Radiant Attic BarrierInterior:Fire/Smoke Alarm,High Ceiling,Prewired for Alarm System
-
ExteriorRoof:CompositionFoundation:SlabPrivate Pool:NoExterior Type:Brick,Cement Board,StoneLot Description:Subdivision LotGarage Carport:Double-Wide DrivewayWater Sewer:Water DistrictFront Door Face:SouthArea Pool:NoExterior:Back Yard Fenced,Fully Fenced,Patio/Deck
Documents

Listed By:
Tatum MacNaughton
Boom Real Estate
The data on this website relating to real estate for sale comes in part from the IDX Program of the Houston Association of REALTORS®. All information is believed accurate but not guaranteed. The properties displayed may not be all of the properties available through the IDX Program. Any use of this site other than by potential buyers or sellers is strictly prohibited.
© 2026 Houston Association of REALTORS®.
GET IN TOUCH
