

For Sale
1365 Little Cypress Loop Orange, TX 77632
$265,579
Description
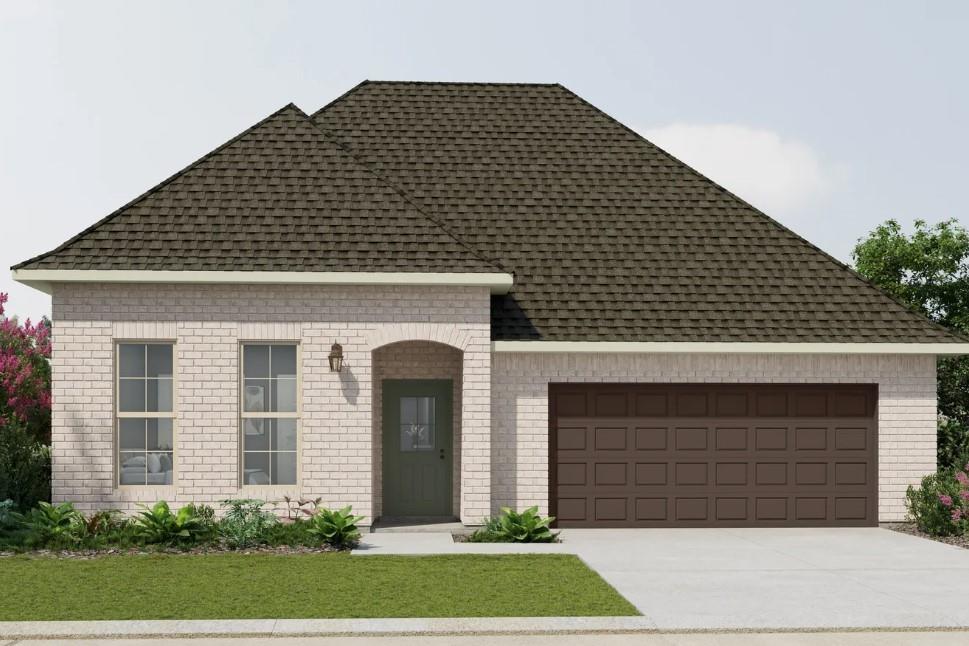
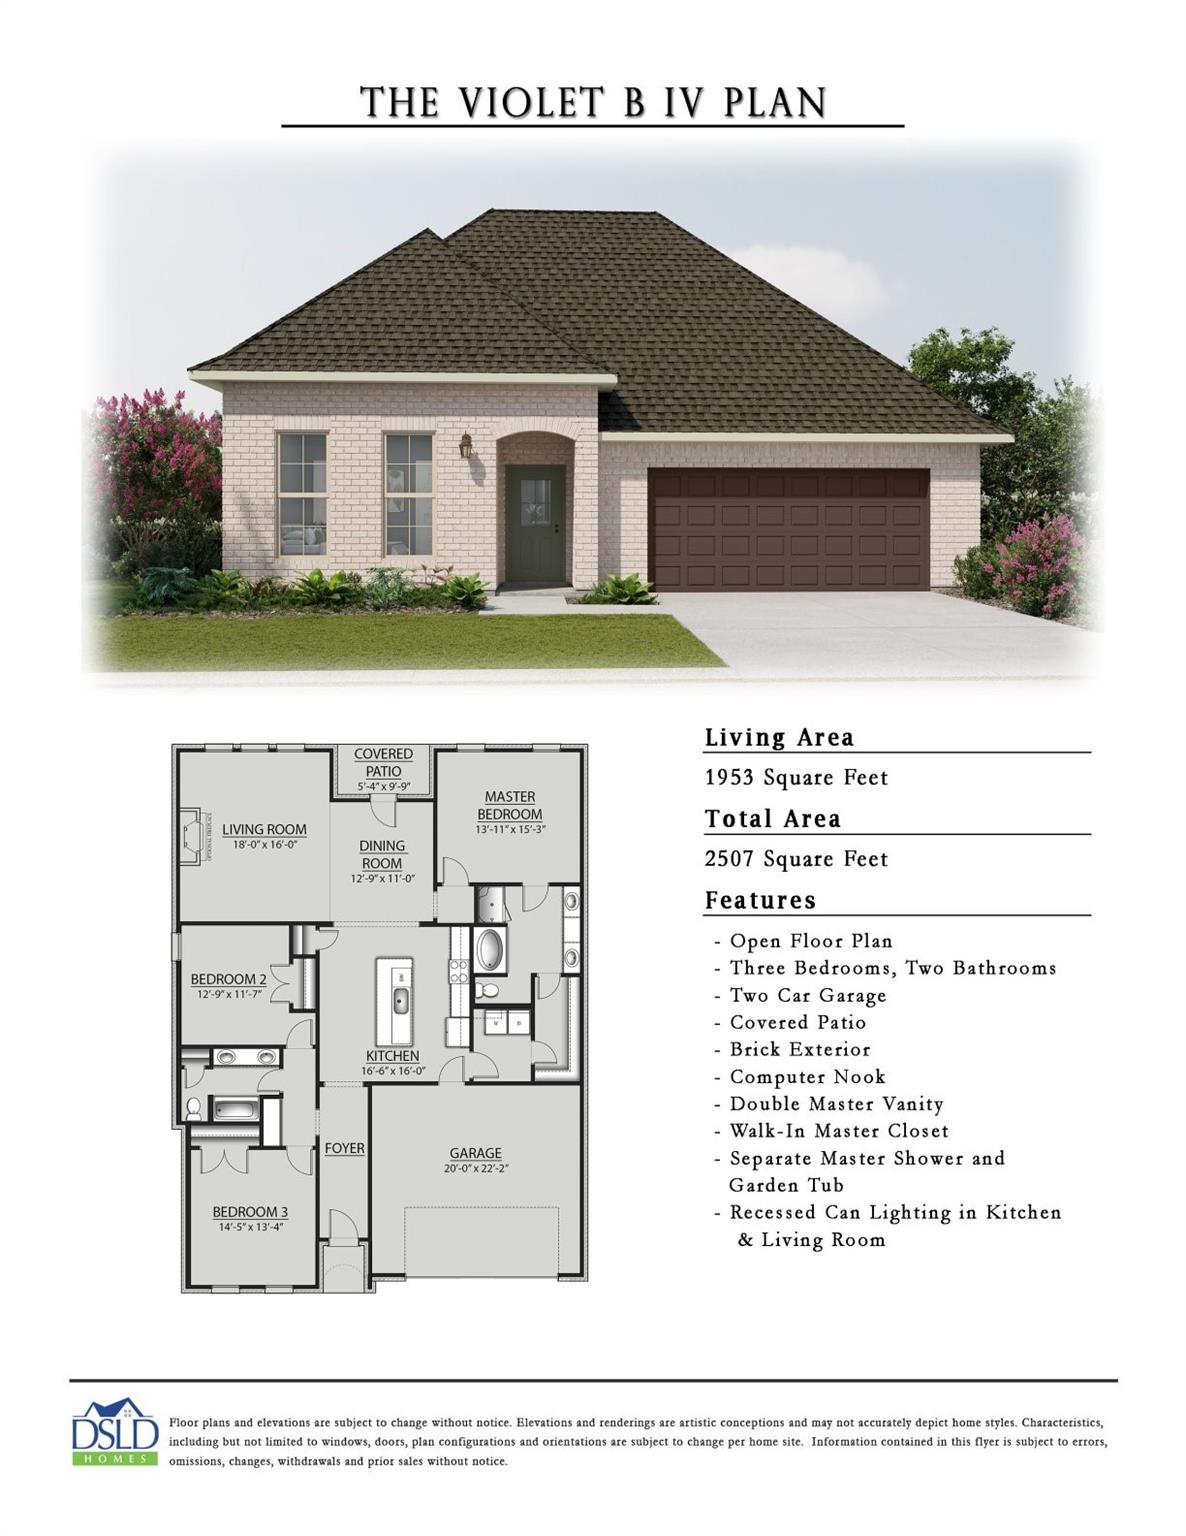
This stunning DSLD Homes "Violet" plan is currently under construction, offering a 3/2/2 open concept design. You'll be captivated by the luxurious interior features, including 3CM Slab, Quartz Countertops, Framed Mirrors in all bathrooms, Undermount Sinks, and Birch Cabinets throughout. The living area and wet areas will boast Vinyl Plank Flooring, while the bedrooms will offer cozy carpeting. The home will also feature Crown Molding, Recessed Lighting, and is Energy Star certified, ensuring optimal efficiency.
Overview
Financial
Price:
$265,579
Price/SqFT:
$135.99
HOA Fee:
$300 Annually
Tax Rate:
2.55638 %
Est. Monthly:
$4,095 *
Tax Amount:
$6,789
Amenities and features
 Patio/Deck
 Sewer
Sewer Water Access
 Yard
Yard Energy Efficient
 New Construction
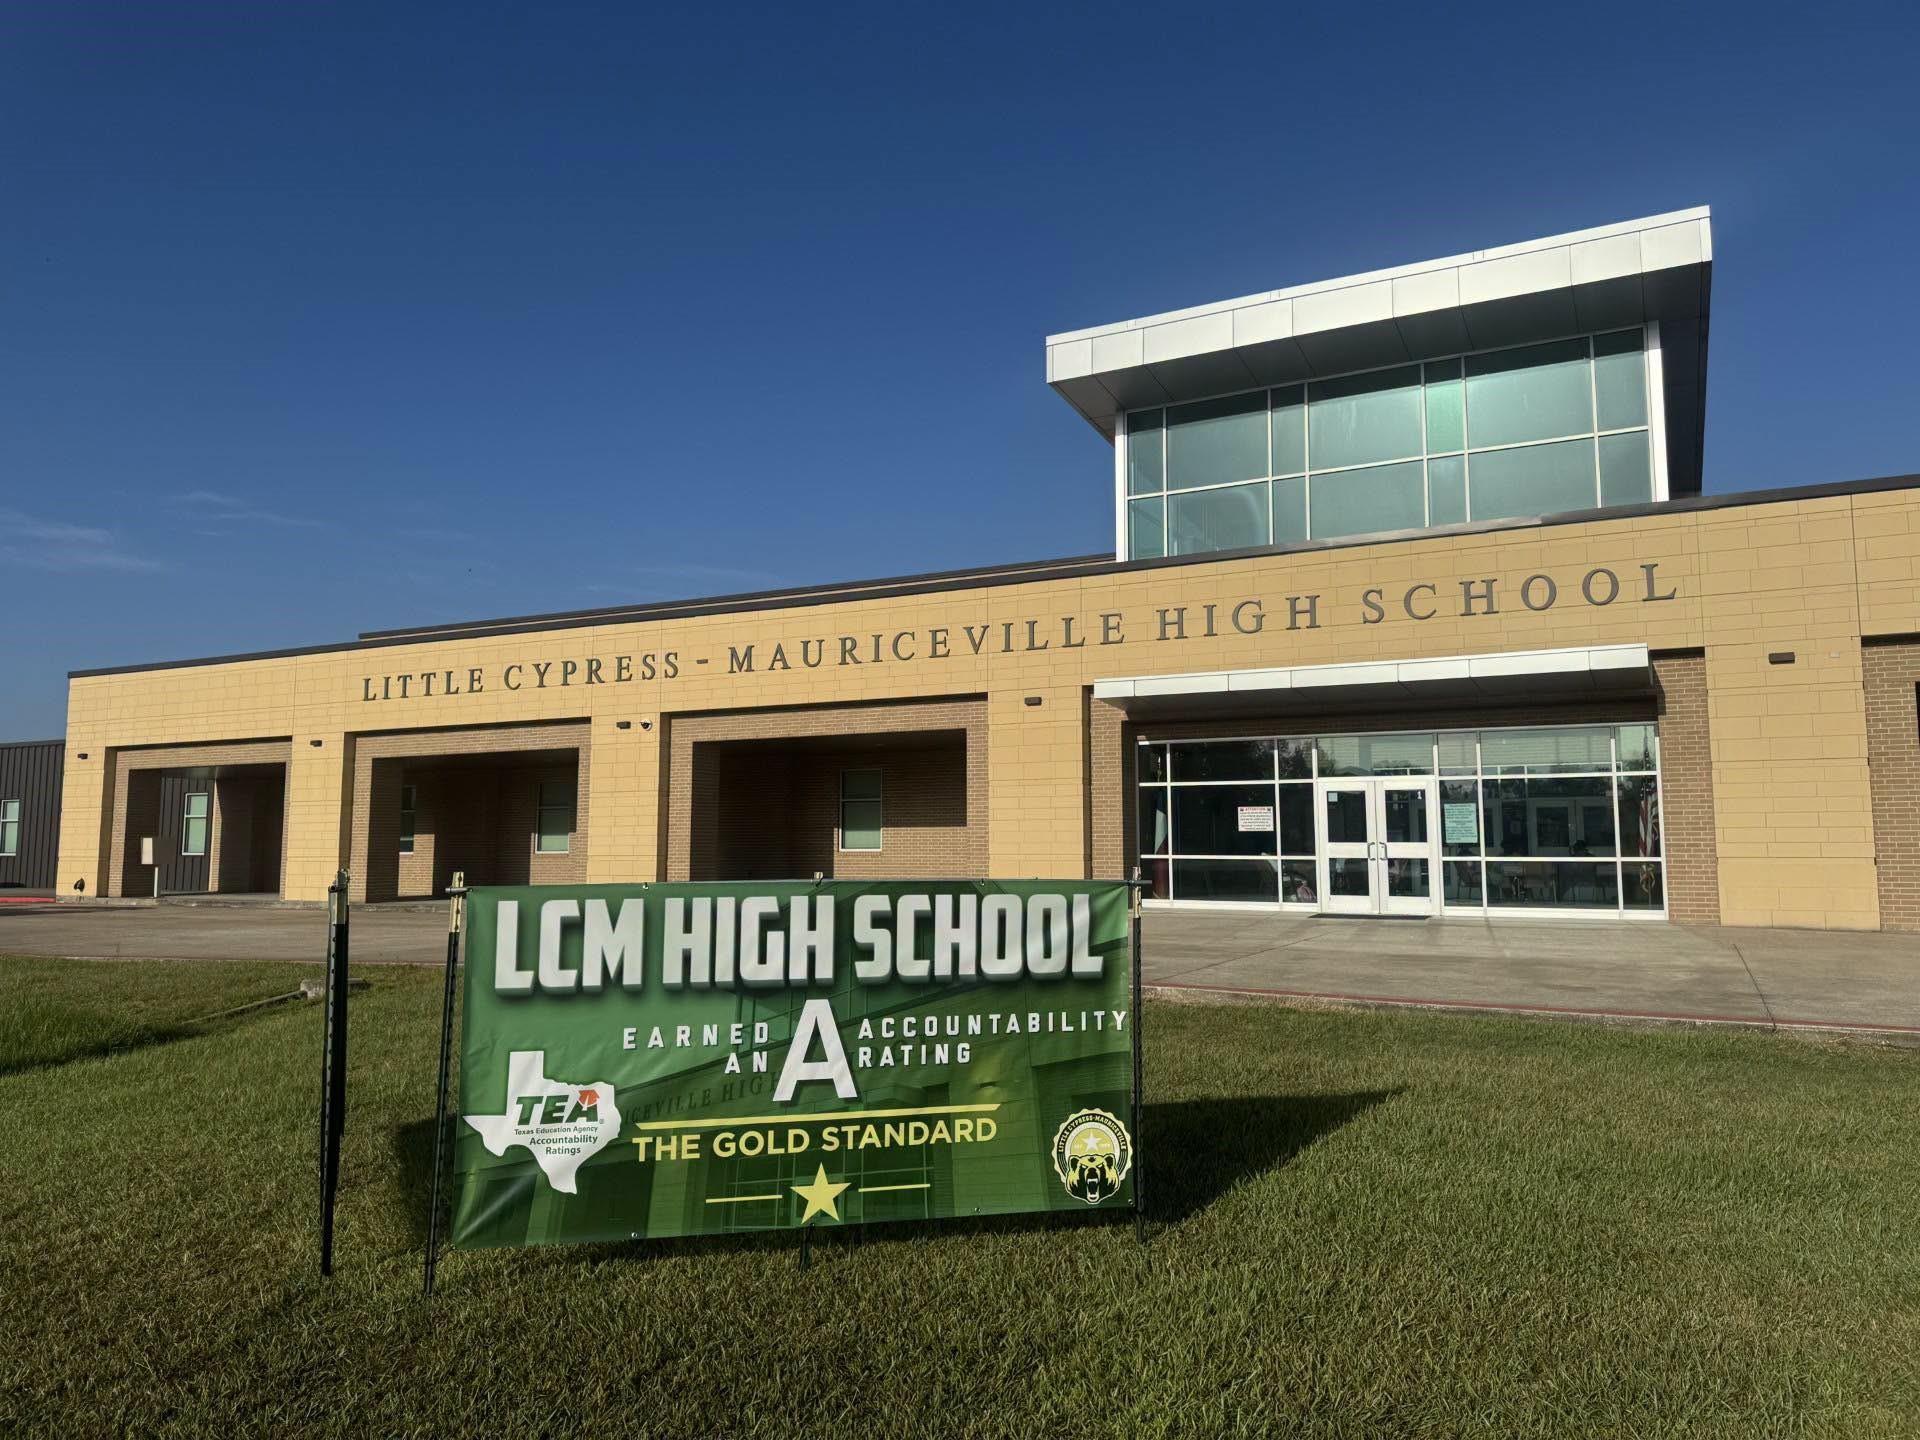
Property & Schools on Map
Floor plans / Dimensions / Descriptions
-
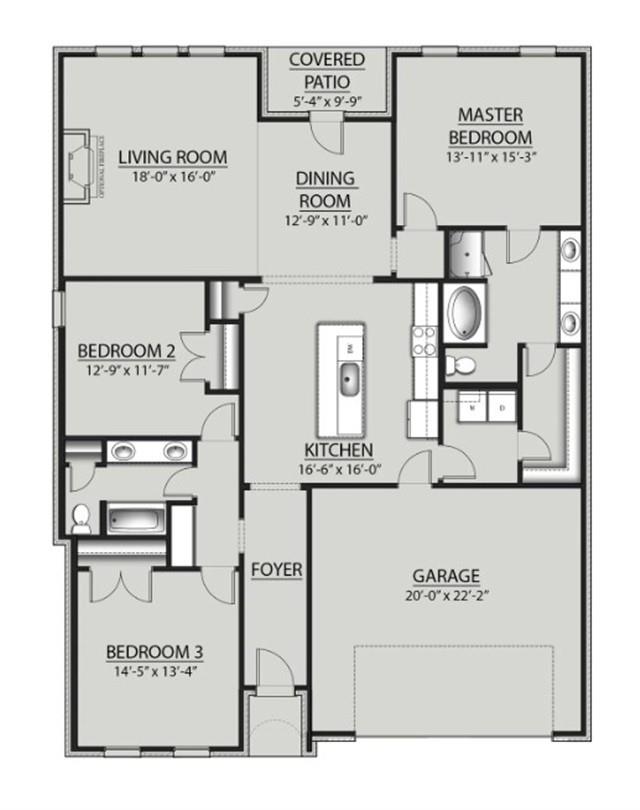
First FloorLiving:18x16Kitchen:16.6x16Breakfast:12.9x11Primary Bedroom:13.11x15.3Bedroom:12.9x11.7Bedroom 2:14.5x13.4
-
InteriorFloors:Carpet,Vinyl PlankBathroom Description:Primary Bath: Double Sinks,Primary Bath: Separate Shower,Primary Bath: Soaking TubBedroom Desc:Split PlanKitchen Desc:Breakfast Bar,PantryRoom Description:Breakfast Room,Kitchen/Dining Combo,Utility Room in HouseHeating:Central GasCooling:Central ElectricConnections:Electric Dryer ConnectionsDishwasher:YesDisposal:YesMicrowave:YesRange:Electric Range,Freestanding RangeOven:Electric Oven,Freestanding OvenEnergy Feature:Ceiling Fans,Energy Star Appliances,High-Efficiency HVAC,Insulated/Low-E windows,Tankless/On-Demand H2O Heater
-
ExteriorRoof:CompositionFoundation:SlabPrivate Pool:NoExterior Type:Brick,Stucco,VinylLot Description:Cleared,Subdivision LotGarage Size:20x22.2Water Sewer:Public Sewer,Public WaterExterior:Back Yard,Covered Patio/Deck,Porch,Private Driveway,Side Yard
Documents

Listed By:
Libby Mitchell
REGENCY Real Estate Professionals
The data on this website relating to real estate for sale comes in part from the IDX Program of the Houston Association of REALTORS®. All information is believed accurate but not guaranteed. The properties displayed may not be all of the properties available through the IDX Program. Any use of this site other than by potential buyers or sellers is strictly prohibited.
© 2026 Houston Association of REALTORS®.
GET IN TOUCH
