
For Sale
13615 Pepper Knoll Dr Houston, TX 77065
$270,000
Description
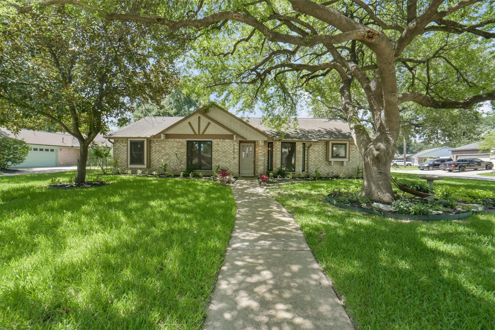
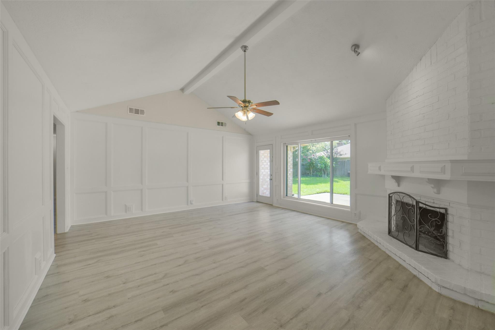
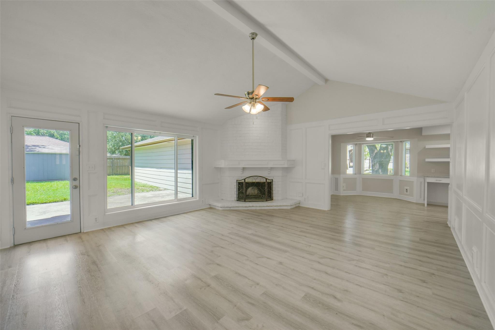
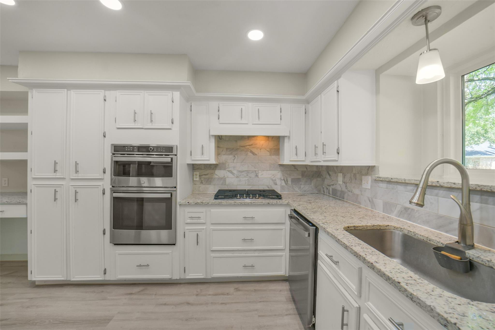
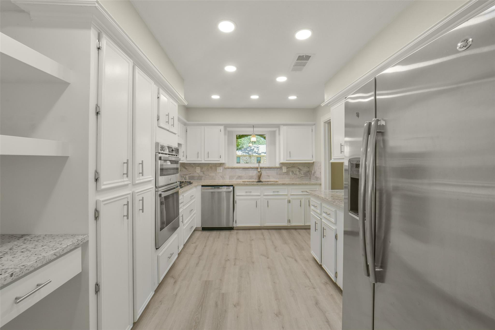
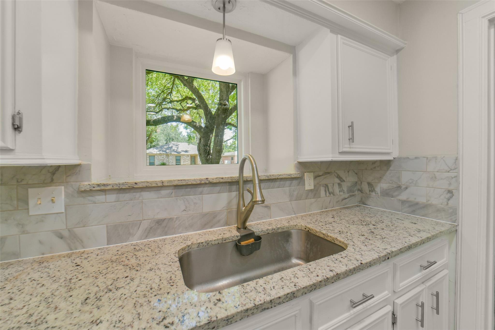
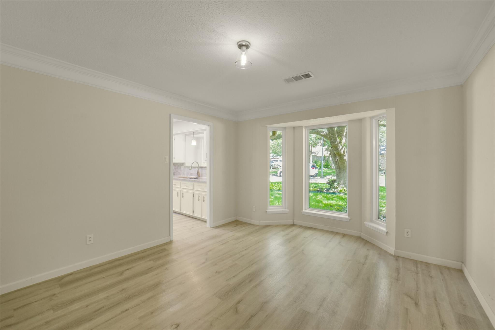
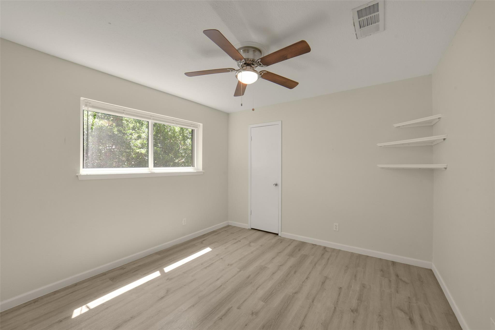
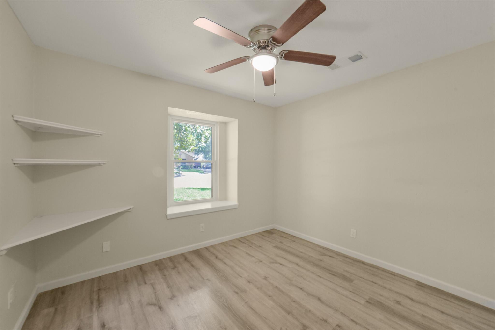
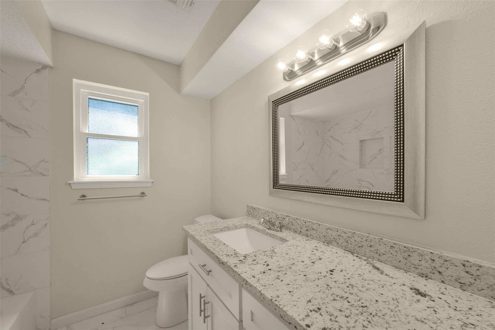
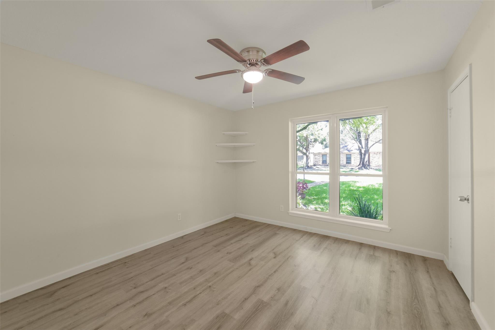
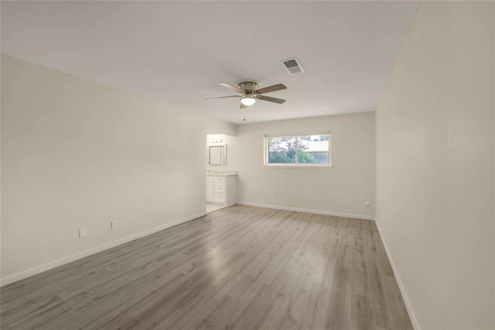
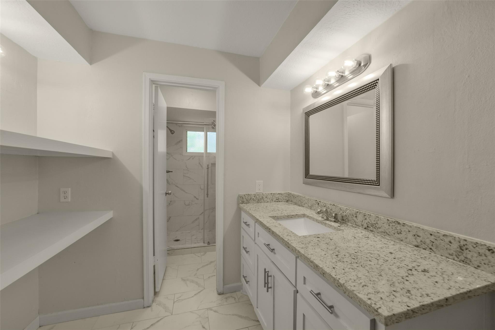
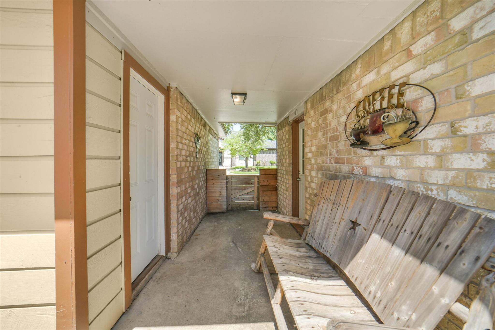
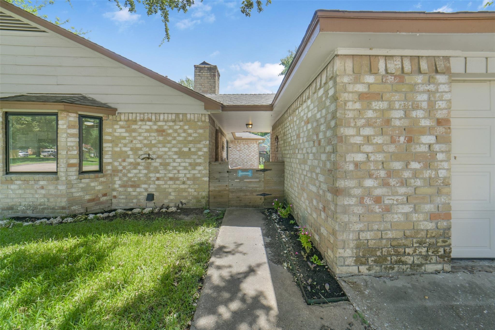
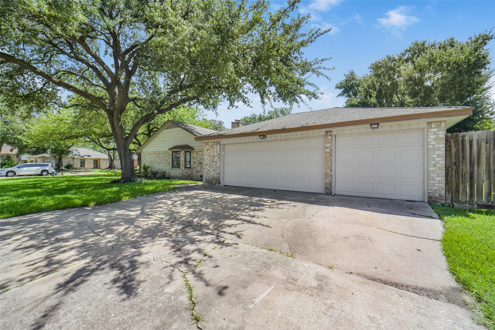
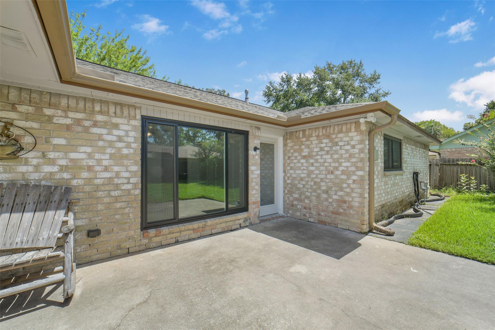
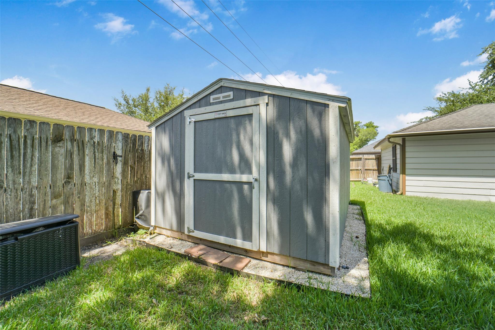
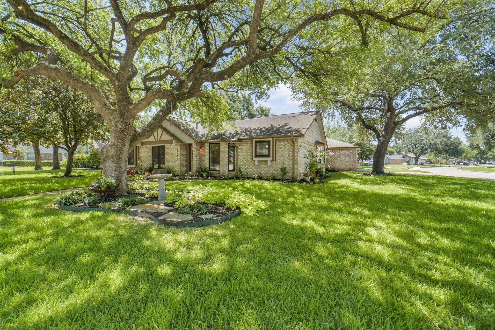
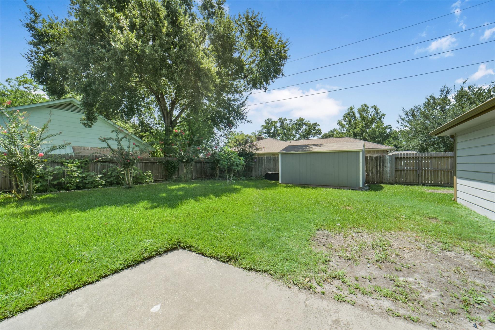
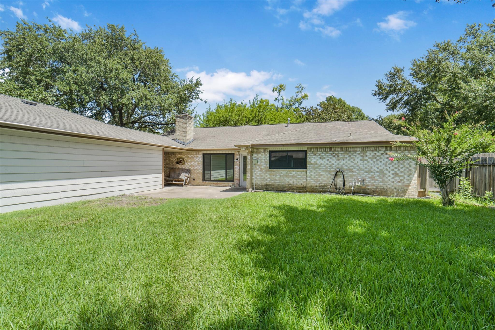
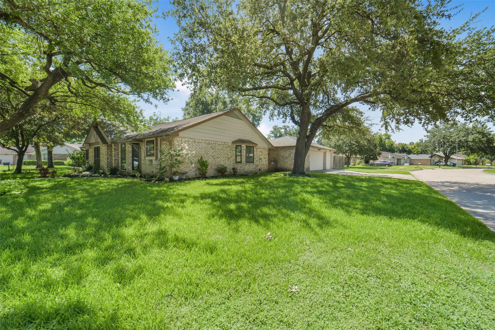
Charming Meisterwood gem offering effortless single-story living in top-rated Cy-Fair ISD! Nestled on a desirable corner cul-de-sac lot, this rare 4-bedroom home with a 3-car detached garage is packed with major updates, new windows (2026), new gas cooktop (2025), new storage shed (2025), full PEX re-pipe, and AC replaced (2024), giving buyers exceptional peace of mind. Inside, soaring vaulted ceilings and a cozy corner fireplace create a warm, welcoming living space. The updated kitchen features granite countertops and modern appliances. Out back, enjoy a private patio and expansive yard, perfect for entertaining or relaxing. Conveniently located near top-rated schools, dining, shopping, and major thoroughfares for an easy commute. Schedule your private tour today and experience it all in person!
Overview
Financial
Price:
$270,000
Price/SqFT:
$137.68
HOA Fee:
$575 Annually
Tax Rate:
2.10066 %
Est. Monthly:
$3,958 *
Tax Amount:
$5,672
Amenities and features
 Patio/Deck
 Water Access
 Yard
Yard Corner Lot
 Cul-de-sac
 Energy Efficient
Property & Schools on Map
Floor plans / Dimensions / Descriptions
-
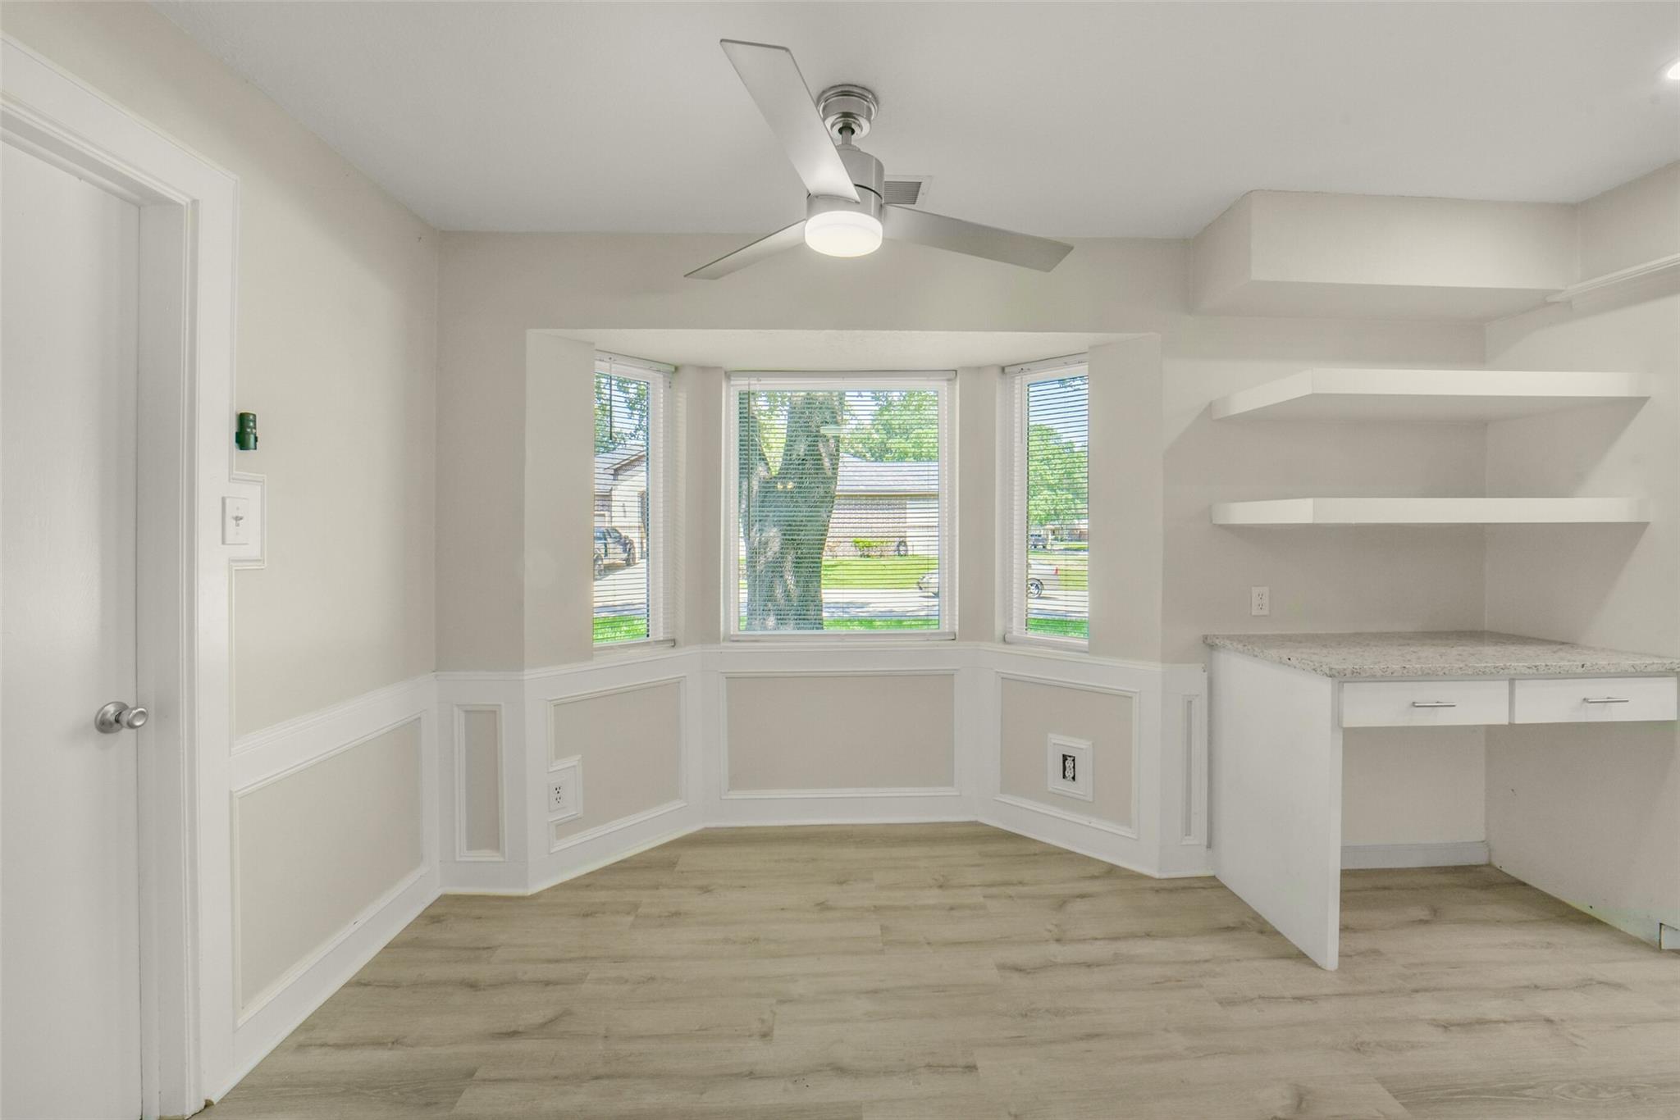
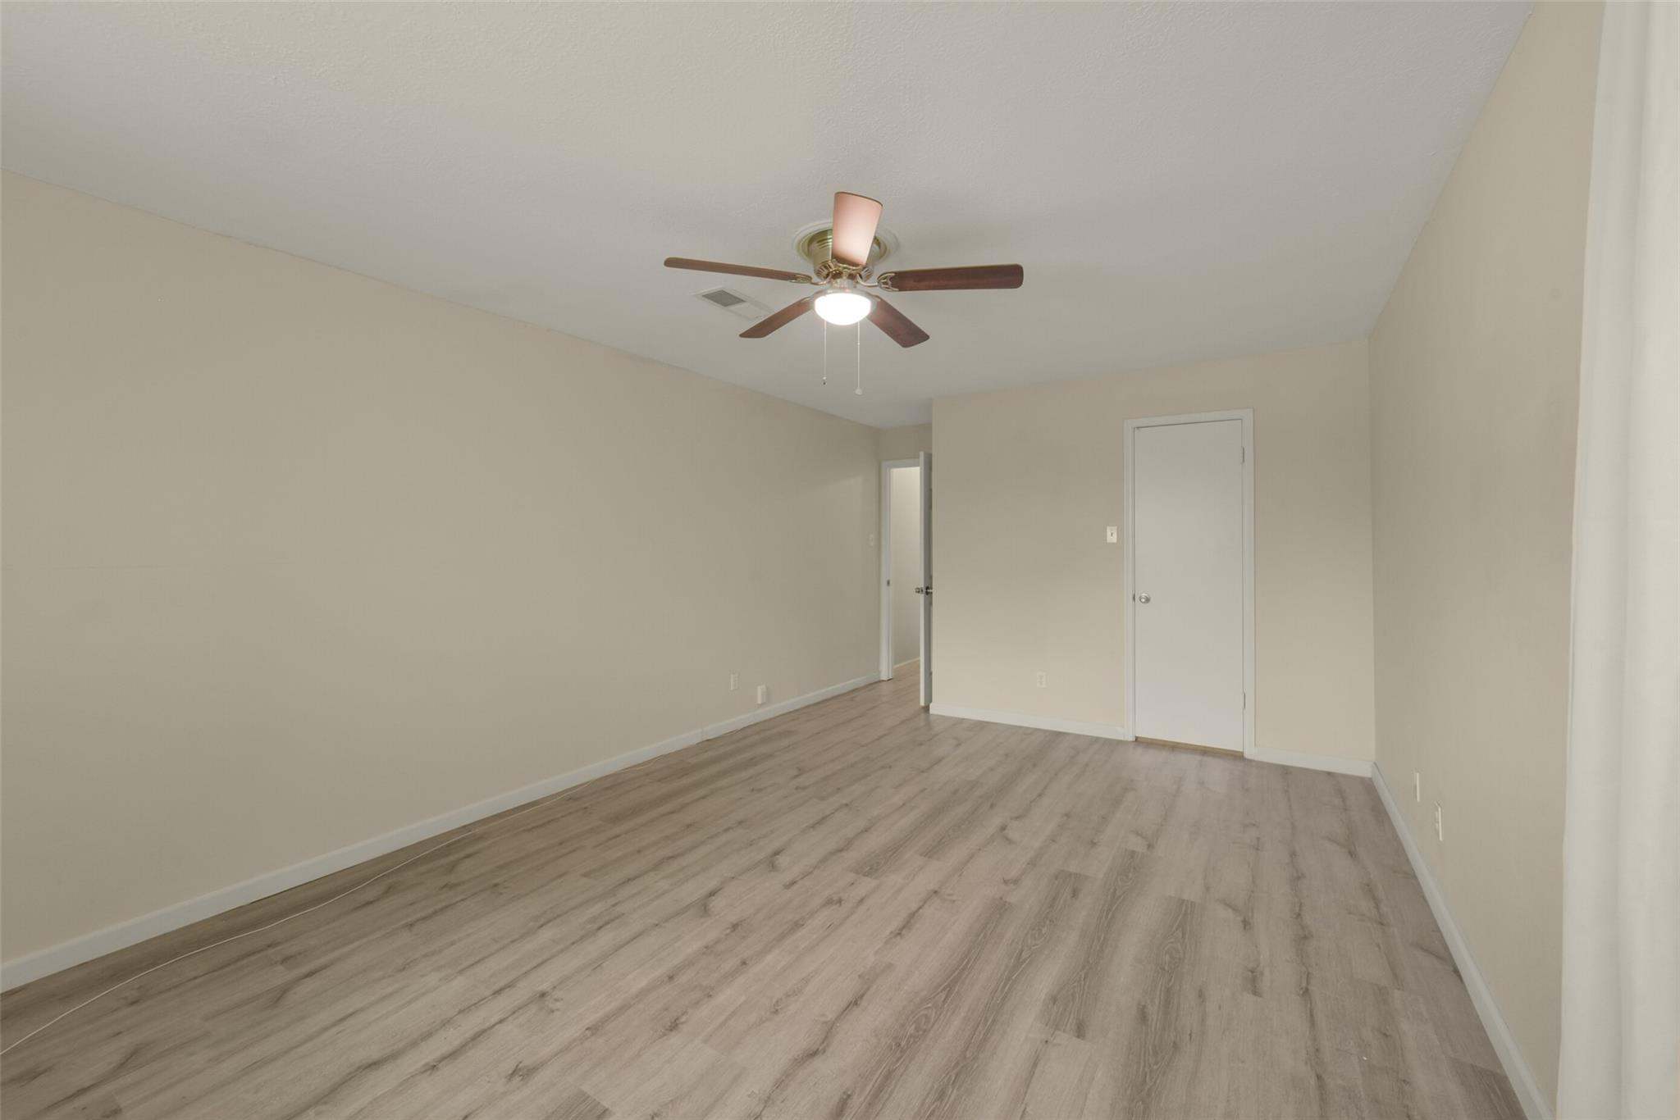
First FloorLiving:20 x 17Dining:13 x 12Kitchen:12 x 11Breakfast:11 x 10Primary Bedroom:17 x 13Bedroom:11 x 11Bedroom 2:11 x 10Bedroom 3:11 x 10
-
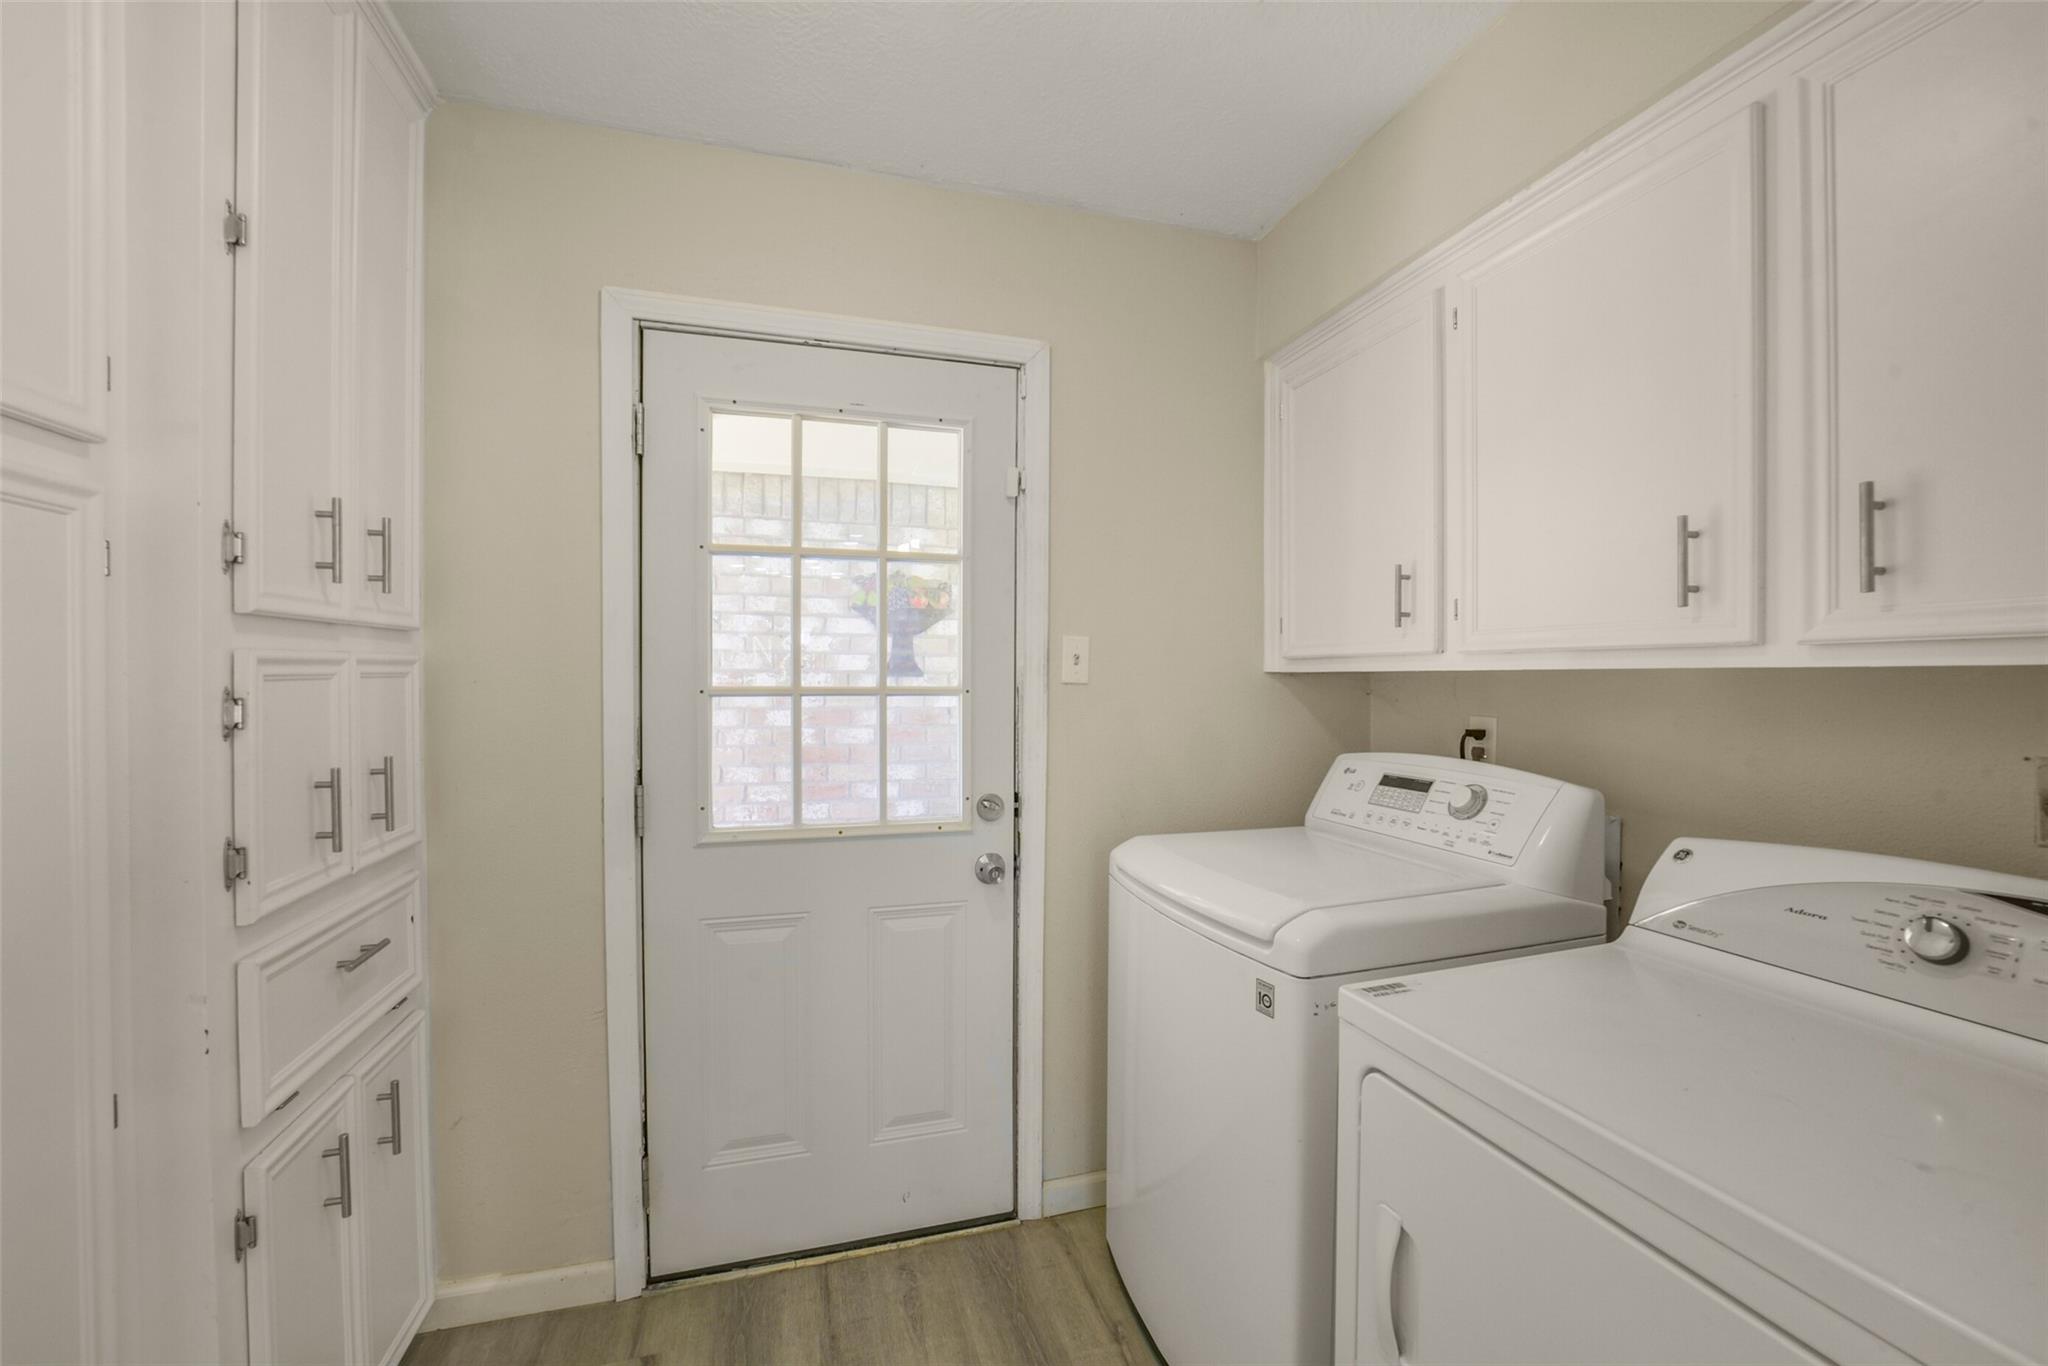
InteriorFireplace:1/Gas ConnectionsFloors:Tile,Vinyl,Vinyl PlankBathroom Description:Primary Bath: Shower Only,Secondary Bath(s): Tub/Shower ComboBedroom Desc:All Bedrooms Down,En-Suite Bath,Primary Bed - 1st Floor,Walk-In ClosetKitchen Desc:PantryRoom Description:1 Living Area,Breakfast Room,Formal Dining,Kitchen/Dining Combo,Living Area - 1st Floor,Utility Room in HouseHeating:Central ElectricCooling:Central ElectricConnections:Electric Dryer Connections,Washer ConnectionsDishwasher:YesDisposal:NoCompactor:NoMicrowave:YesRange:Gas RangeEnergy Feature:Ceiling FansInterior:Crown Molding,Formal Entry/Foyer,High Ceiling
-
ExteriorRoof:CompositionFoundation:SlabPrivate Pool:NoExterior Type:BrickLot Description:Corner,Cul-De-Sac,Subdivision LotWater Sewer:Water DistrictExterior:Back Yard Fenced,Patio/Deck,Storage Shed
Listed By:
Lisa Cashion
Beth Wolff Realtors
The data on this website relating to real estate for sale comes in part from the IDX Program of the Houston Association of REALTORS®. All information is believed accurate but not guaranteed. The properties displayed may not be all of the properties available through the IDX Program. Any use of this site other than by potential buyers or sellers is strictly prohibited.
© 2026 Houston Association of REALTORS®.
GET IN TOUCH
