
For Sale
13610 Hammond Hills Ln Houston, TX 77044
$455,000
Description
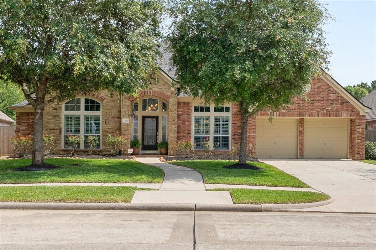
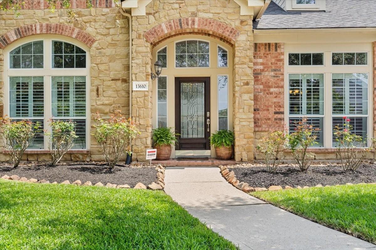
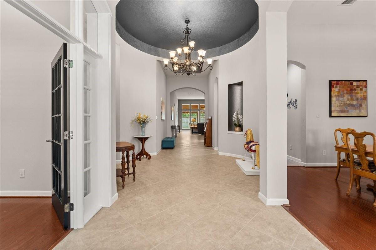
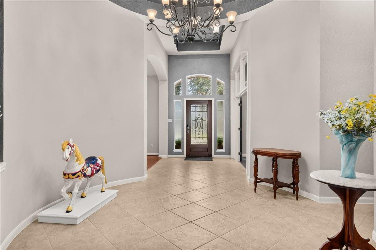
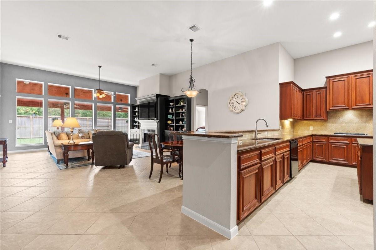
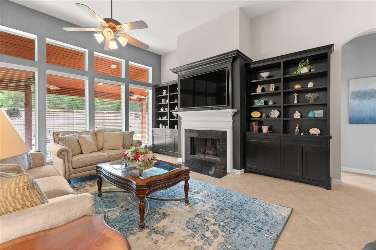
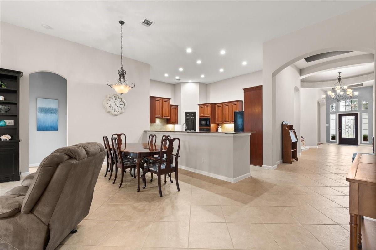
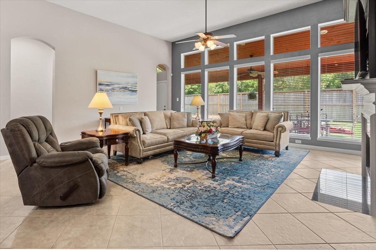
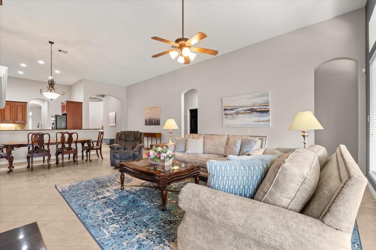
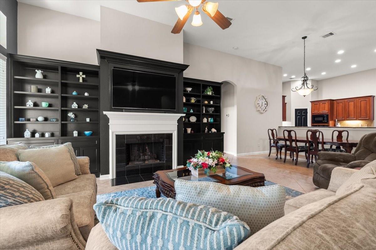
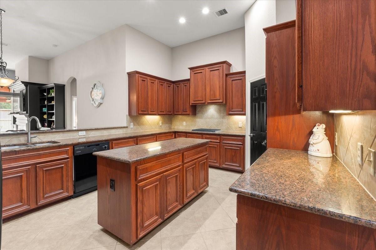
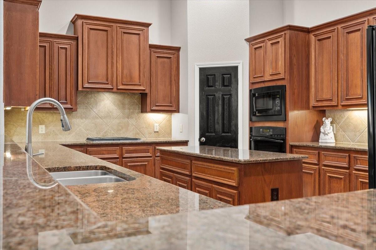
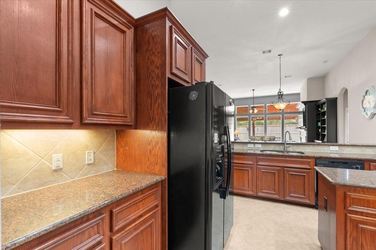
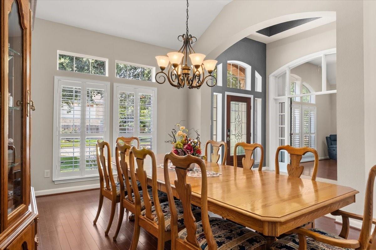
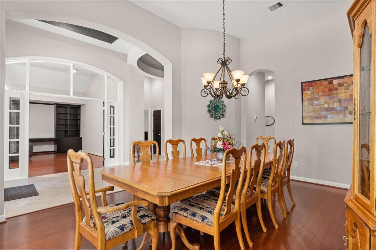
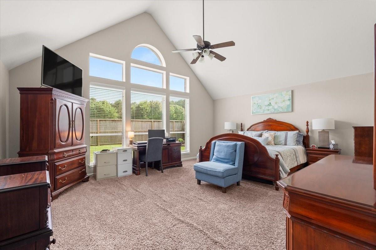
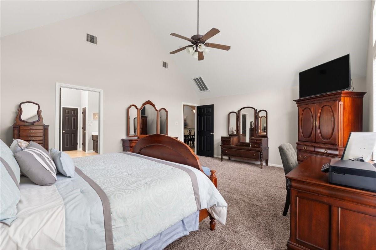
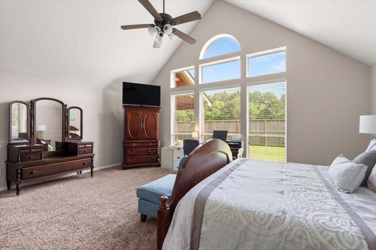
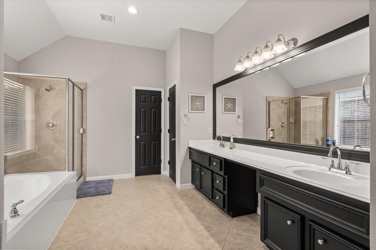
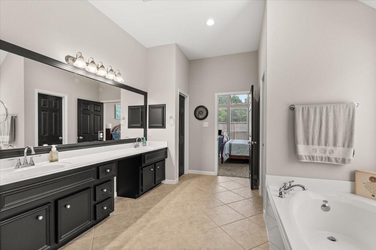
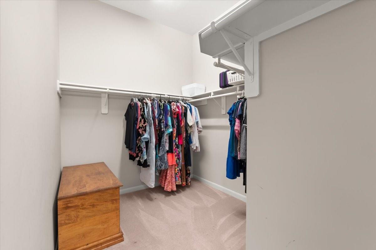
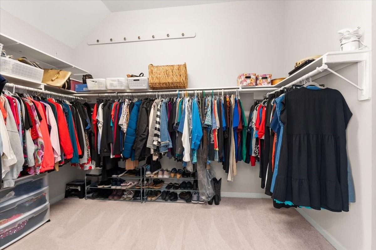
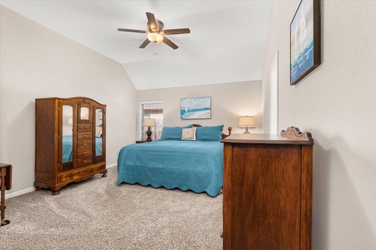
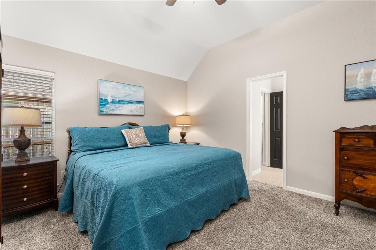
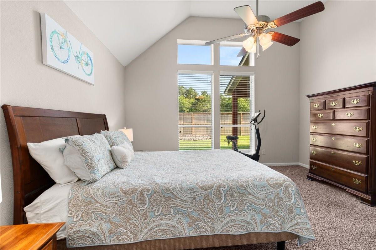
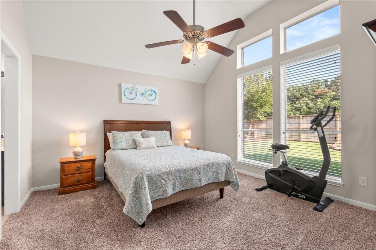
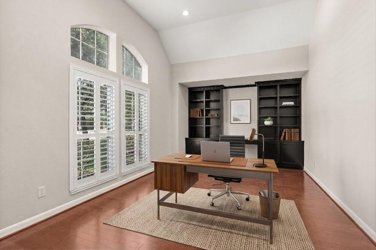
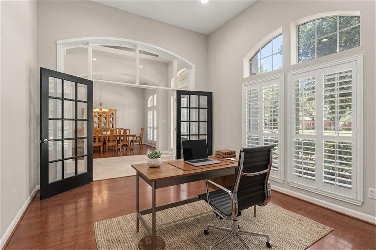
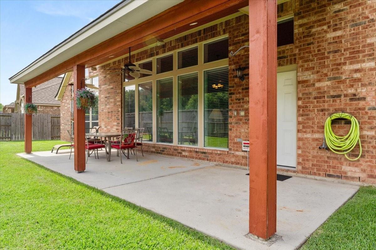
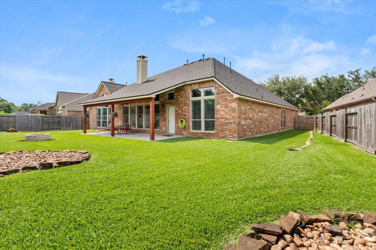
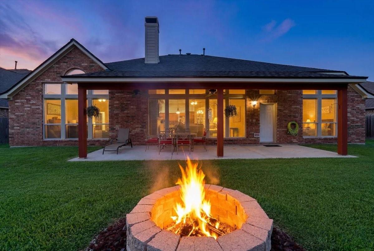
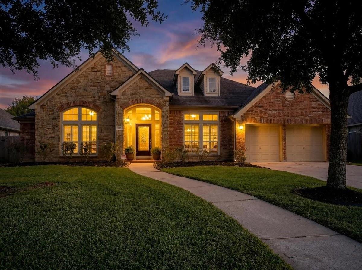
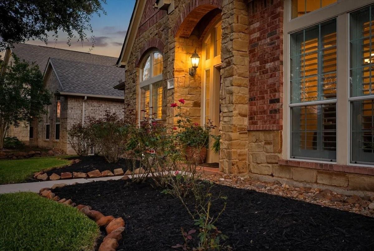
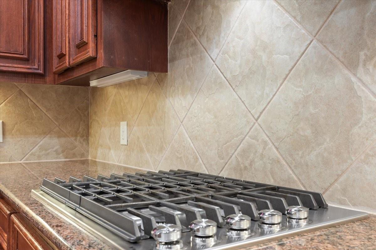
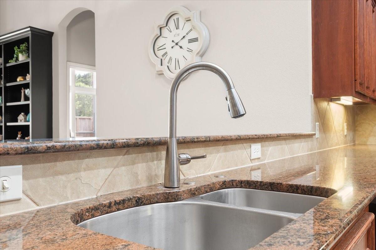
Welcome to 13610 Hammond Hills Lane, a beautifully maintained home that blends elegance, comfort, and thoughtful updates. A grand entry with soaring ceilings creates an impressive first impression, while plantation shutters and abundant built-in storage add style and functionality throughout. The spacious kitchen is designed for everyday living and entertaining, featuring a large island, walk-in pantry, extensive counter space, and ample cabinetry. The luxurious primary suite offers a private retreat with a spacious bath and oversized walk-in closet. Step outside to a peaceful backyard with no rear neighbors, providing added privacy and room to relax or entertain. Major updates include a new roof (2022), gas cooktop (2024), A/C unit (2024), cedar fence and gate (2024), microwave (2025), French drain (2025), and water heater (2018). Move-in ready and meticulously cared for, this home offers exceptional value and peace of mind.
Overview
Financial
Price:
$455,000
Price/SqFT:
$125.41
Original Price:
$465,000
Reduced $:
$10,000
Reduced On:
Aug 27th, 2026
Reduced %:
2.15 %
HOA Fee:
$980 Annually
Tax Rate:
2.47375 %
Est. Monthly:
$6,575 *
Tax Amount:
$11,256
Amenities and features
 Patio/Deck
 Sewer
Sewer Study Room
 Water Access
 Yard
Yard Energy Efficient
 Greenbelt
Property & Schools on Map
Floor plans / Dimensions / Descriptions
-
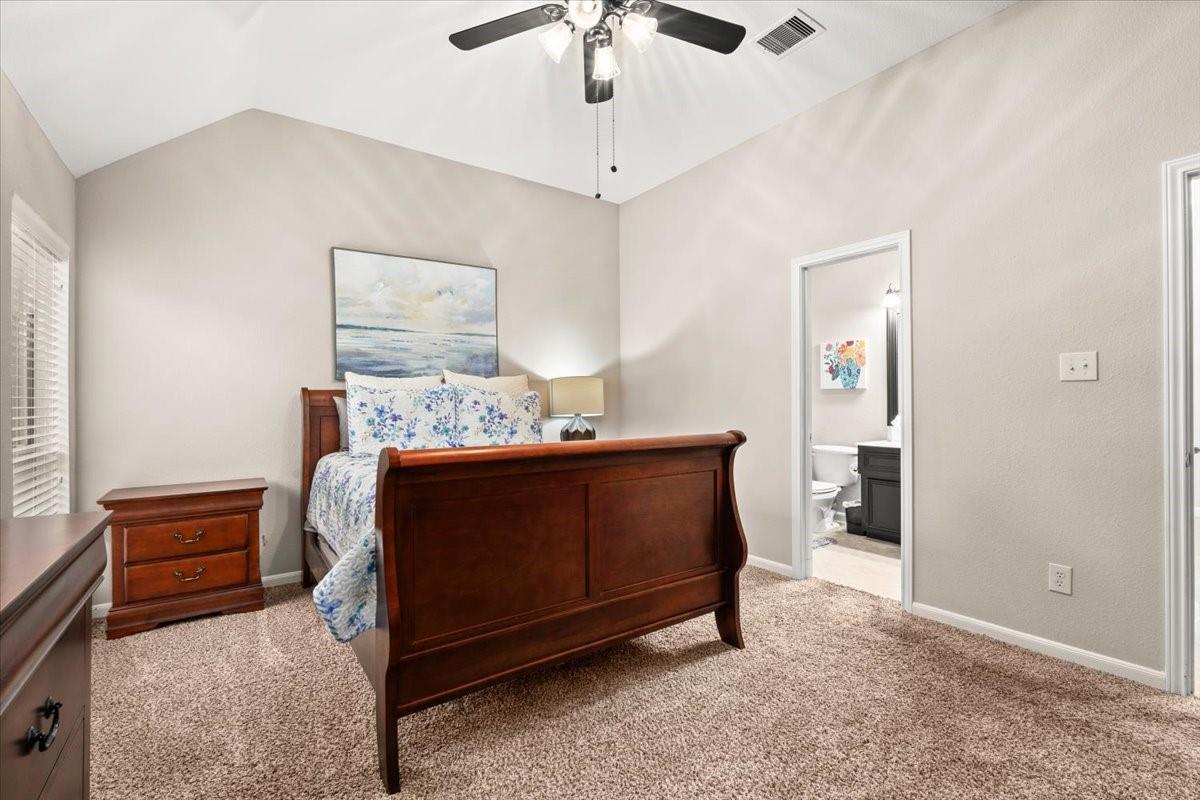
First FloorDen:19X18Dining:18X13Kitchen:18X11Breakfast:13X9Primary Bedroom:20X16Bedroom:15X14Bedroom 2:15X13Bedroom 3:16X13Home Office/Study:17X12
-
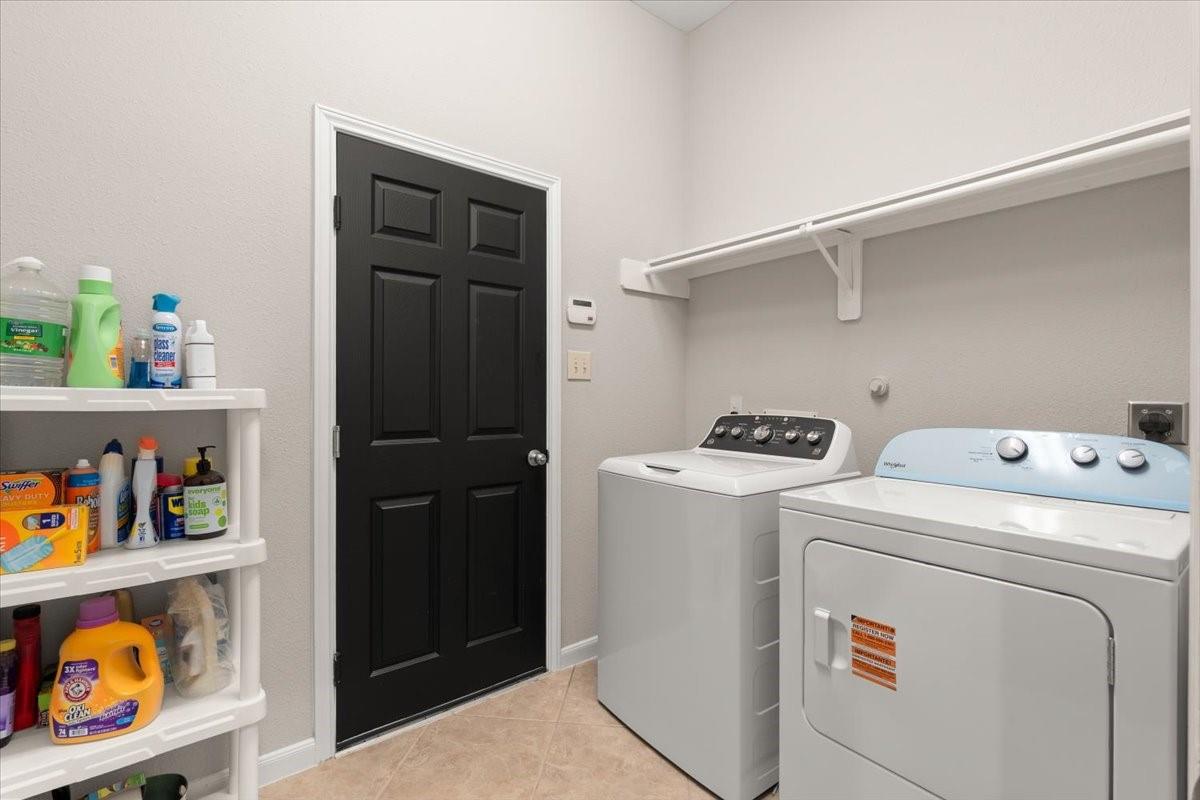
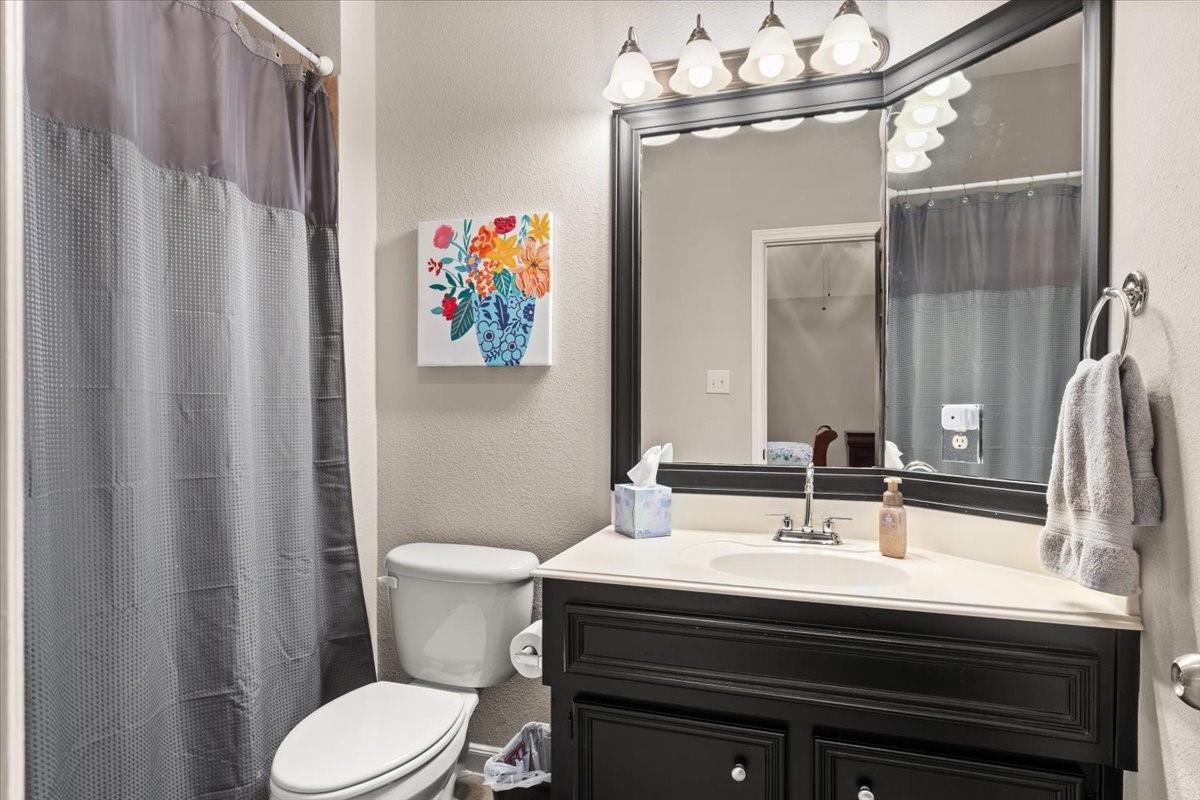
InteriorFireplace:1/Gas ConnectionsFloors:Carpet,Tile,WoodCountertop:GRANITEBathroom Description:Full Secondary Bathroom Down,Half Bath,Primary Bath: Double Sinks,Primary Bath: Separate Shower,Primary Bath: Soaking TubBedroom Desc:All Bedrooms DownKitchen Desc:Breakfast Bar,Island w/o Cooktop,Kitchen open to Family Room,Walk-in PantryRoom Description:Breakfast Room,Den,Formal Dining,Home Office/Study,Living/Dining Combo,Utility Room in HouseHeating:Central GasCooling:Central ElectricConnections:Electric Dryer Connections,Gas Dryer Connections,Washer ConnectionsDishwasher:YesDisposal:YesMicrowave:YesRange:Gas CooktopOven:Gas OvenEnergy Feature:Attic Vents,Ceiling Fans,Digital Program Thermostat
-
ExteriorRoof:CompositionFoundation:SlabPrivate Pool:NoExterior Type:Brick,Cement Board,WoodLot Description:Greenbelt,Subdivision LotWater Sewer:Public Sewer,Public Water,Water DistrictExterior:Back Yard Fenced,Outdoor Fireplace,Patio/Deck,Porch
Listed By:
James Polomsky
Red Door Realty & Associates
The data on this website relating to real estate for sale comes in part from the IDX Program of the Houston Association of REALTORS®. All information is believed accurate but not guaranteed. The properties displayed may not be all of the properties available through the IDX Program. Any use of this site other than by potential buyers or sellers is strictly prohibited.
© 2026 Houston Association of REALTORS®.
GET IN TOUCH
