
For Lease
13606 Teal Bluff Ln Houston, TX 77077
$3,800
/monthDescription
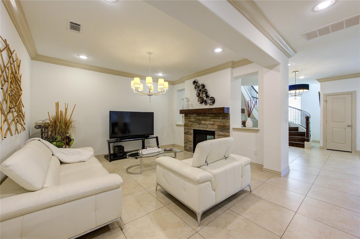
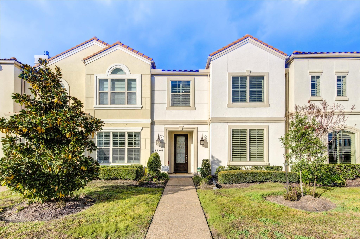
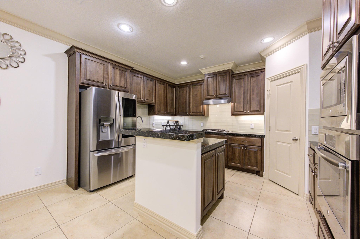
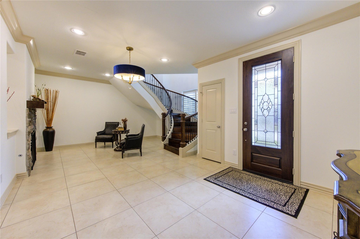
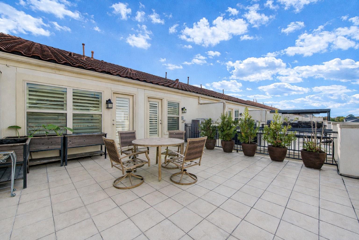
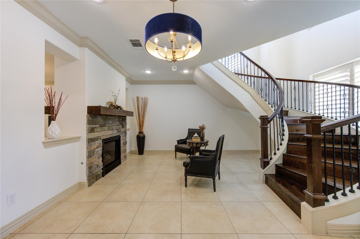
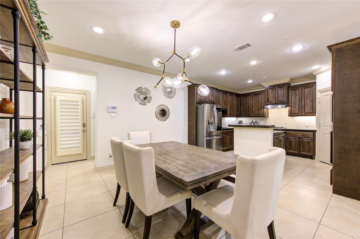
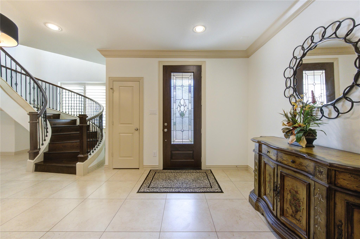
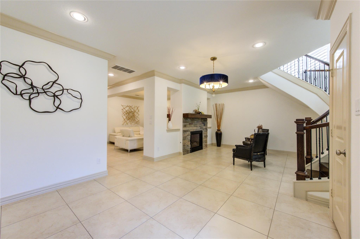
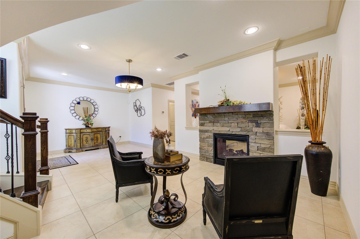
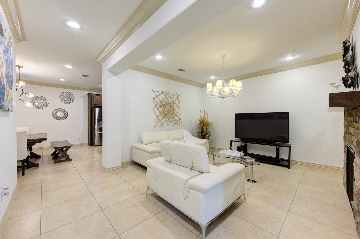
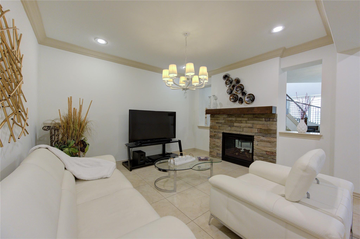
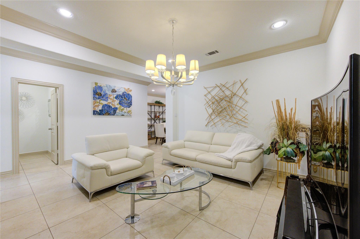
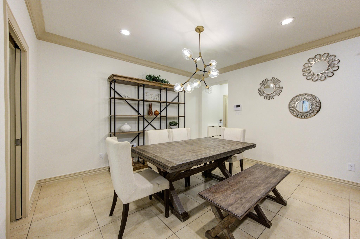
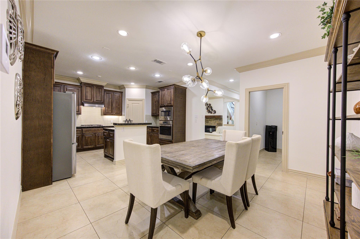
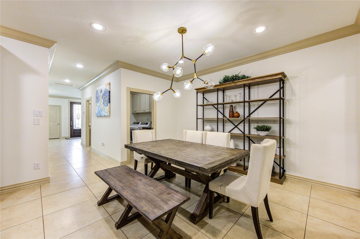
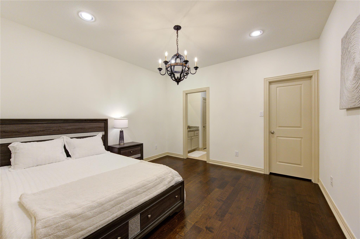
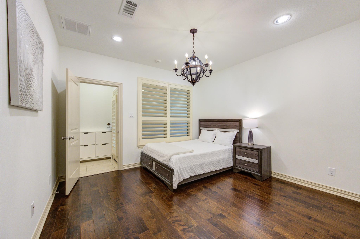
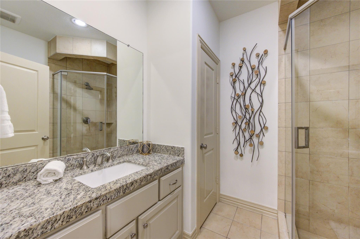
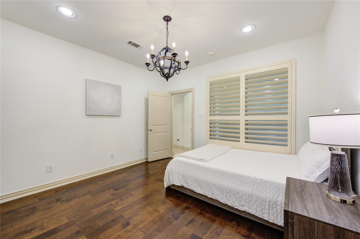
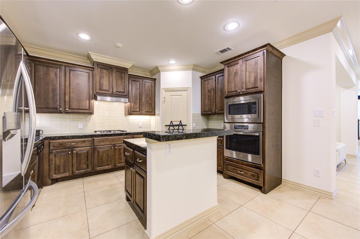
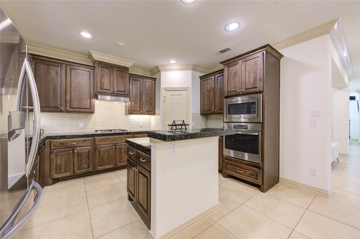
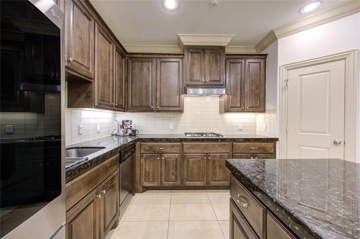
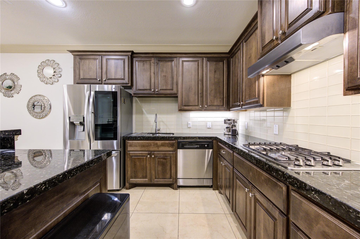
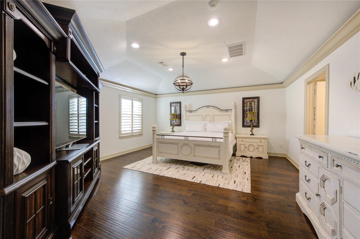
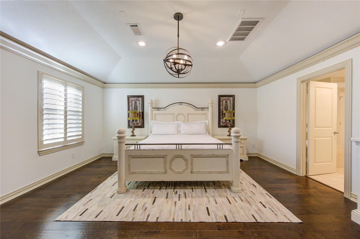
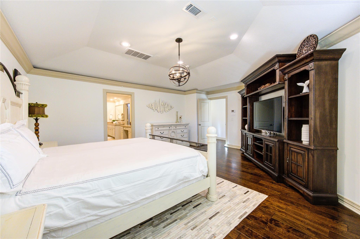
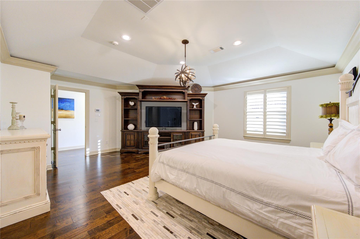
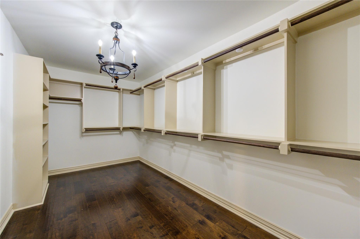
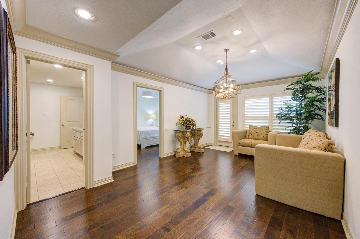
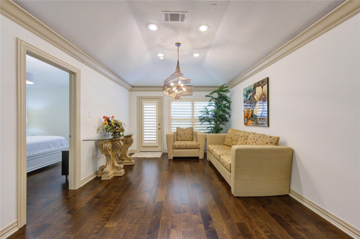
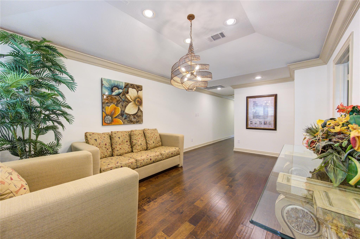
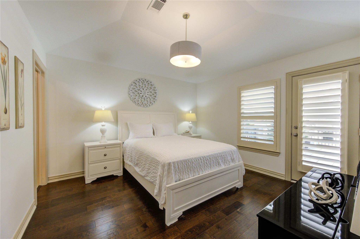
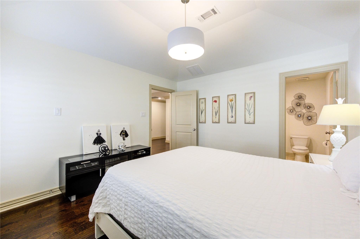
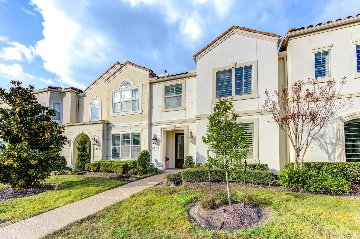
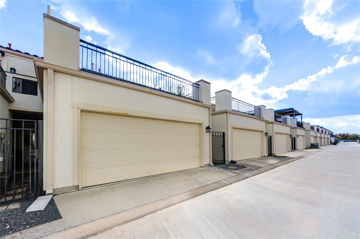
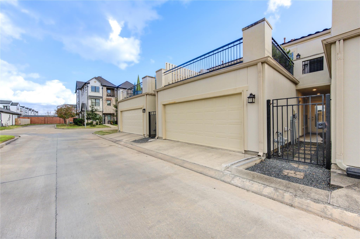
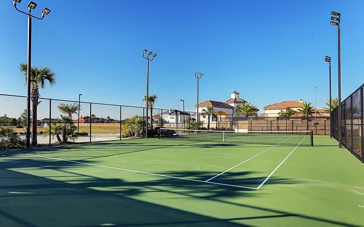
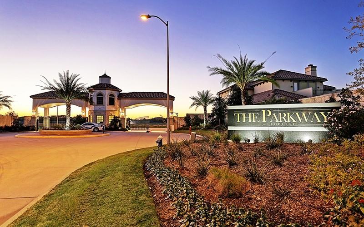
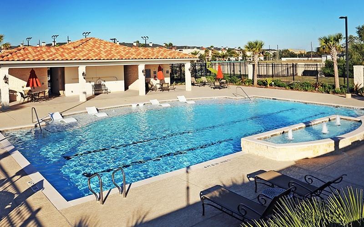
**Corporate lease opportunity** with **full maid service available upon request**. This well-maintained townhome features a modern layout with Mediterranean architectural influence. The open floor plan includes the living room, dining area, kitchen, breakfast area, and a secondary bedroom on the first floor. Upstairs, you'll find the spacious primary suite, a large third bedroom, and a versatile game room. Enjoy a north-facing balcony overlooking the subdivision and a two-car attached garage. Located in the guard-gated Parkway at Eldridge, a prestigious Kickerillo community offering resort-style amenities, including a pool, playground, and tennis courts. Available unfurnished at the original lease price, or fully furnished as a corporate lease, with optional full maid service available upon request for a truly turnkey executive living experience. Virtual tour available for complete details.
Overview
Financial
Price:
$3,800
Price/SqFT:
$1.30
HOA Fee:
Tax Rate:
2.56522 %
Est. Monthly:
$21 *
Tax Amount:
$97
Amenities and features
 Public Pool
 Sewer
Sewer Sprinkler System
 Water Access
 Controlled Subdivision
 Energy Efficient
 Green Certified
Property & Schools on Map
Floor plans / Dimensions / Descriptions
-
First FloorLiving:23 x 12Dining:15 x 13Kitchen:14 x 11Bedroom:13 x 13
-
Second FloorPrimary Bedroom:20 x 17Bedroom:13 x 12Game Room:15 x 12
-
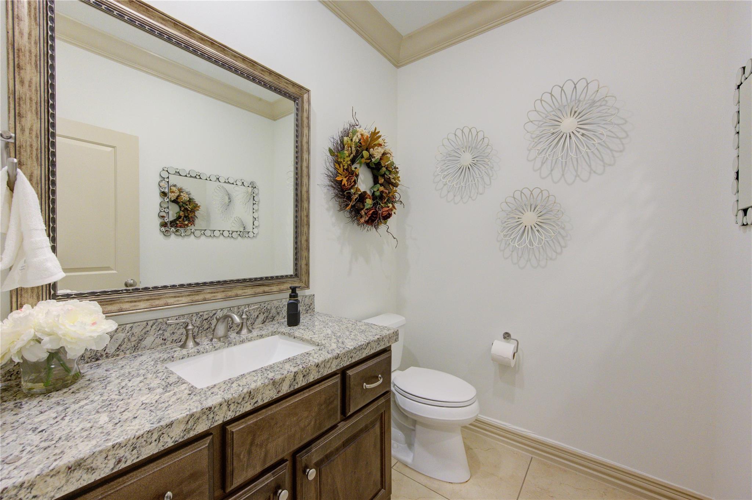
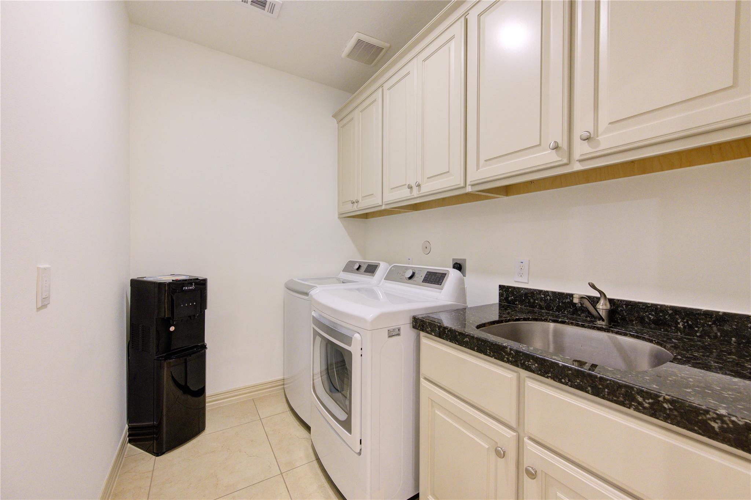
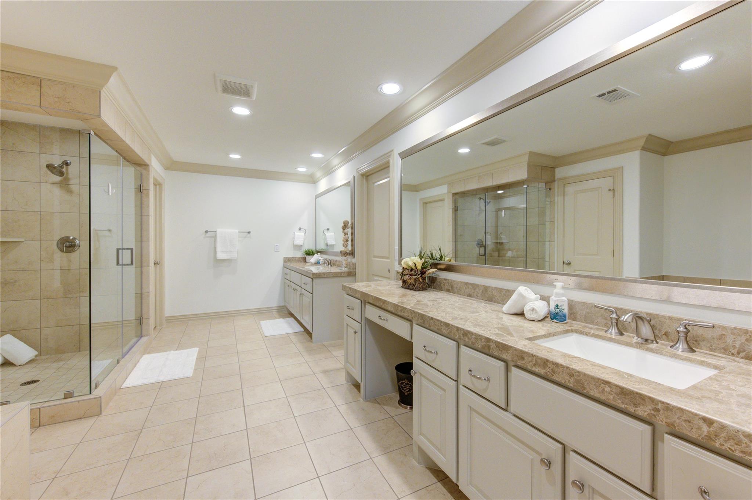
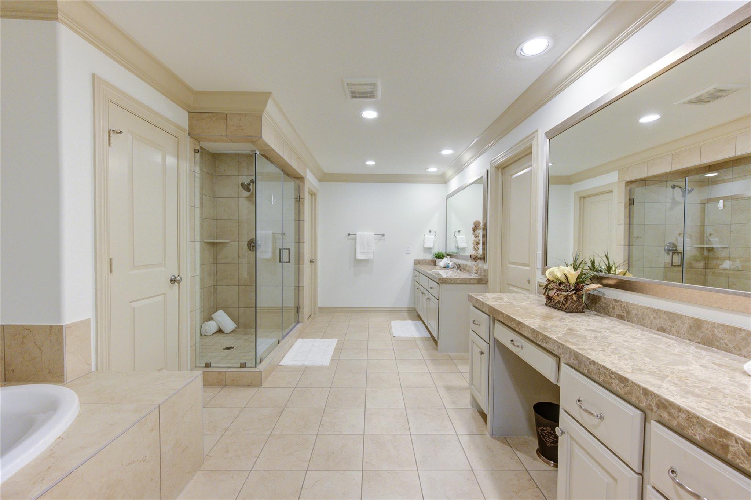
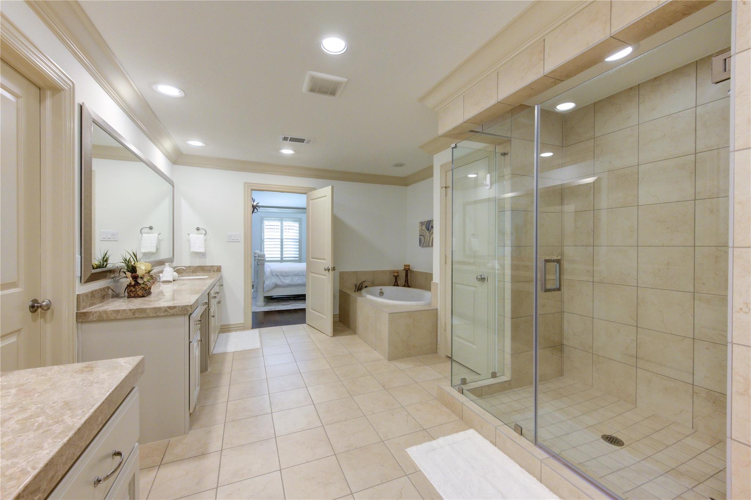
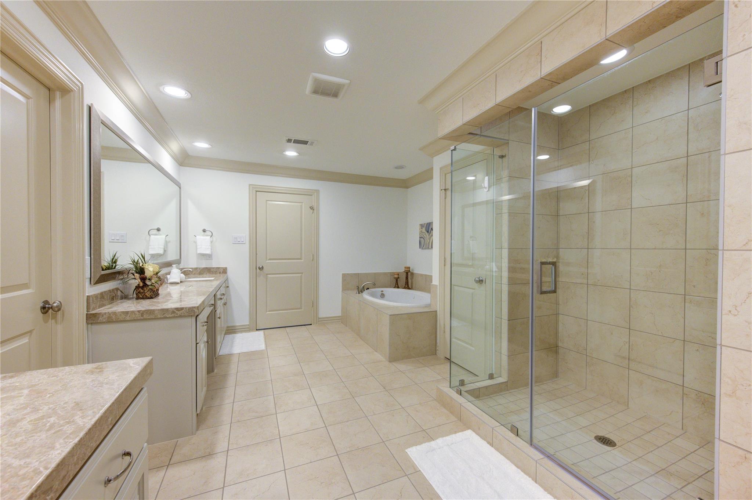
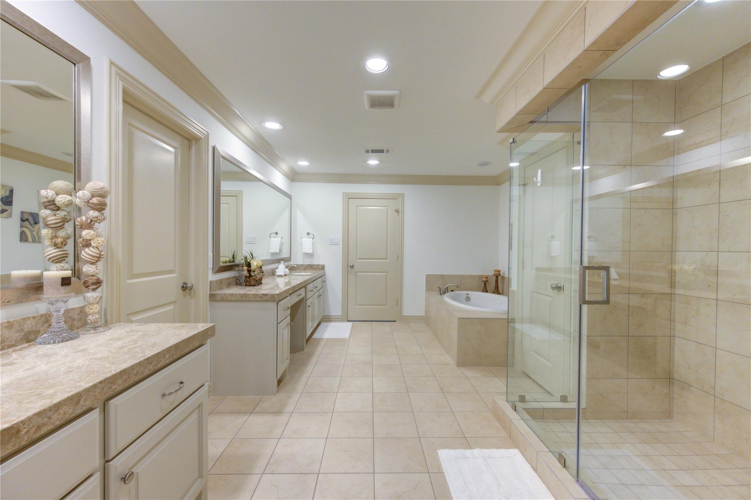
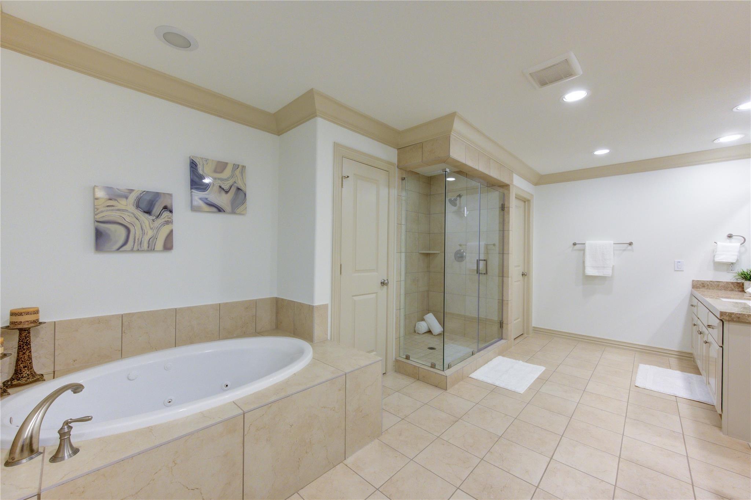
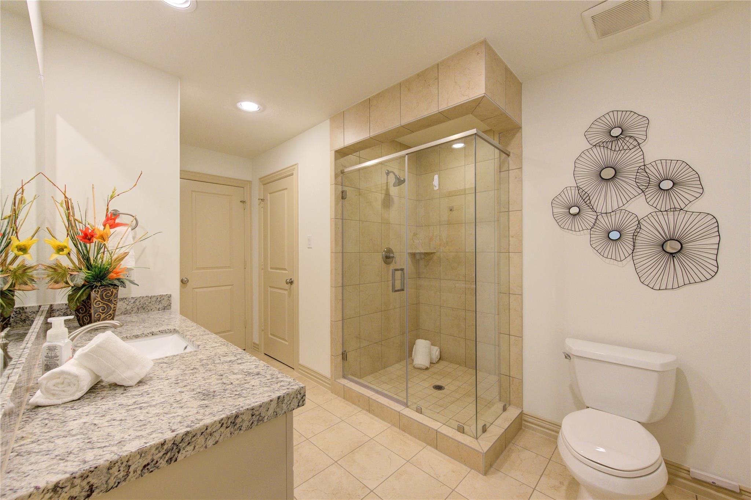
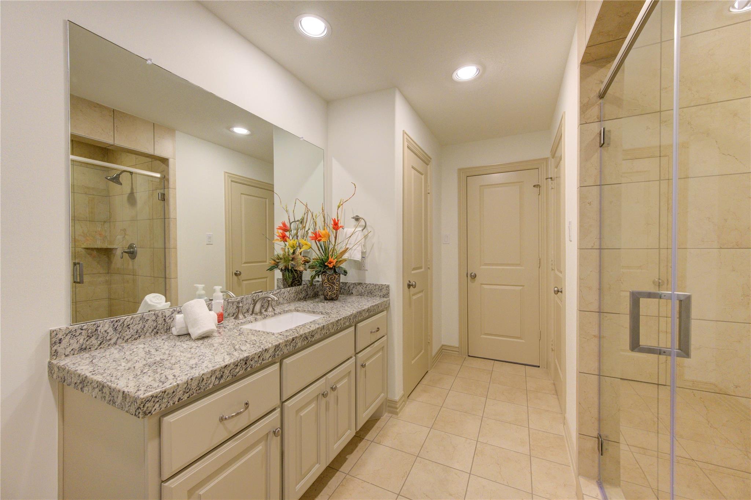
InteriorFireplace:1/Gaslog FireplacePets:Case By CaseSmoking Allowed:NoFurnished:YesFloors:Engineered Wood,TileCountertop:GraniteBathroom Description:Primary Bath: Double Sinks,Primary Bath: Separate ShowerBedroom Desc:1 Bedroom Down - Not Primary BR,1 Bedroom Up,Primary Bed - 2nd FloorKitchen Desc:Breakfast Bar,Pantry,Pots/Pans Drawers,Under Cabinet Lighting,Walk-in PantryRoom Description:1 Living Area,Breakfast Room,Family Room,Formal Dining,Gameroom Down,Utility Room in HouseHeating:Central Gas,ZonedCooling:Central Electric,ZonedConnections:Electric Dryer Connections,Gas Dryer Connections,Washer ConnectionsDishwasher:YesDisposal:YesCompactor:NoMicrowave:YesRange:Electric CooktopOven:Electric OvenIce Maker:NoAppliances:Dryer Included,Washer IncludedEnergy Feature:Attic Fan,Attic Vents,Ceiling Fans,Digital Program Thermostat,Energy Star Appliances,Energy Star/Reflective RoofInterior:Alarm System - Owned,Crown Molding,Fire/Smoke Alarm,Refrigerator Included,Washer Included,Window Coverings
-
ExteriorPrivate Pool:NoLot Description:Subdivision LotParking:Unassigned ParkingWater Sewer:Public Sewer,Public WaterFront Door Face:SouthArea Pool:YesExterior:Balcony,Balcony/Terrace,Controlled Subdivision Access,Fully Fenced,Sprinkler System,Subdivision Tennis Court
Listed By:
Roxana Alarcon
Compass RE Texas, LLC - Memorial
The data on this website relating to real estate for sale comes in part from the IDX Program of the Houston Association of REALTORS®. All information is believed accurate but not guaranteed. The properties displayed may not be all of the properties available through the IDX Program. Any use of this site other than by potential buyers or sellers is strictly prohibited.
© 2026 Houston Association of REALTORS®.
GET IN TOUCH
