
For Sale
13605 Rainwater Dr Pearland, TX 77584
$389,000
Description
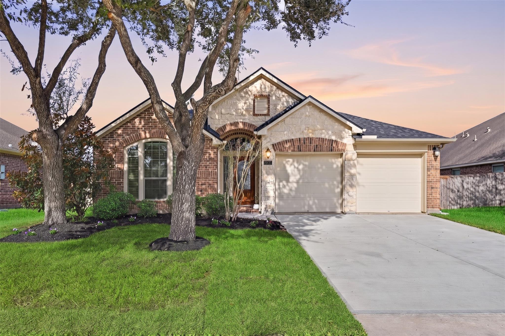
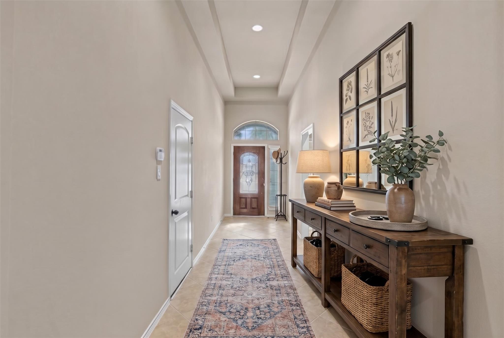
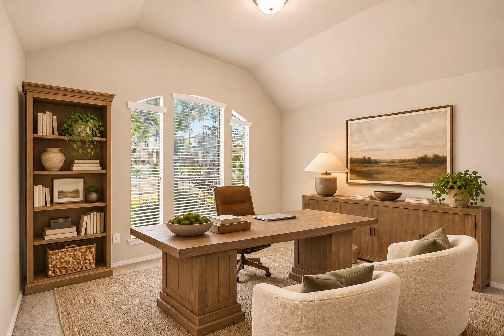
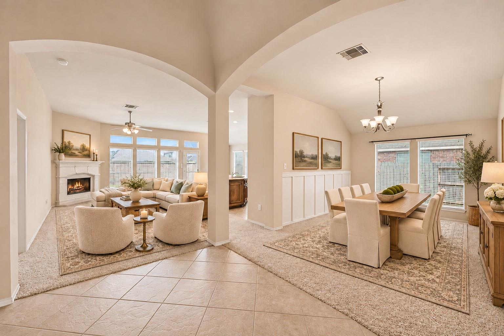
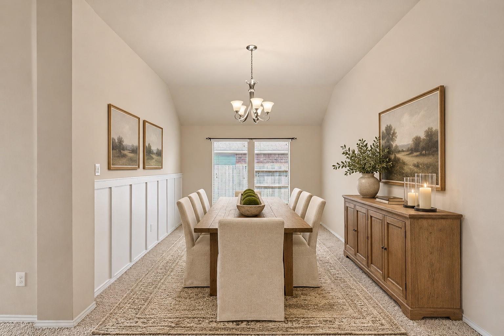
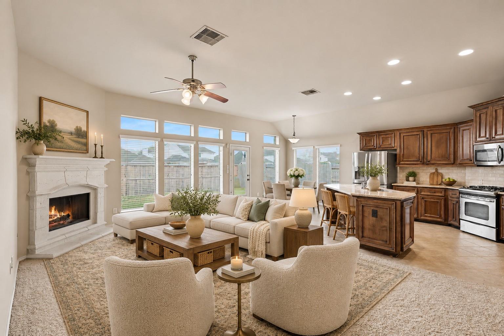
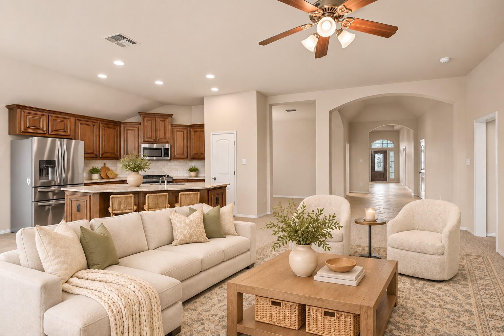
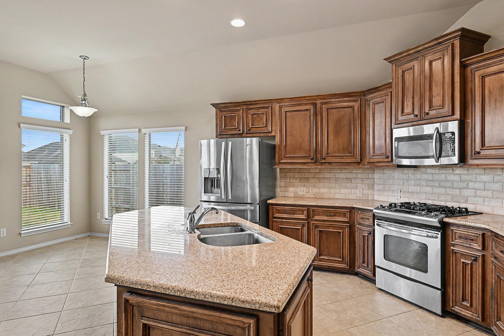
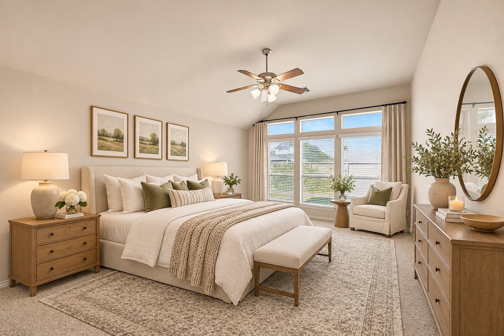
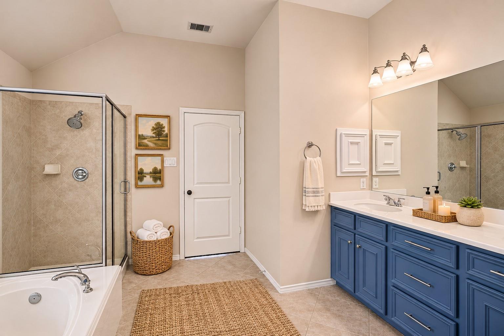
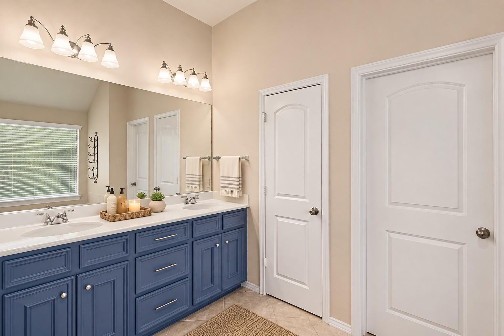
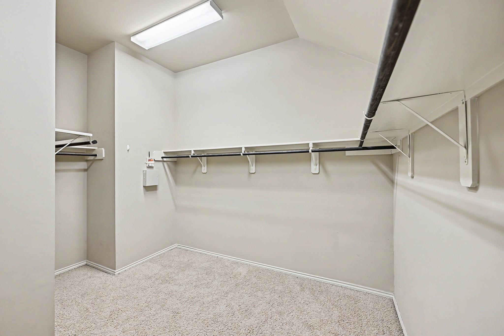
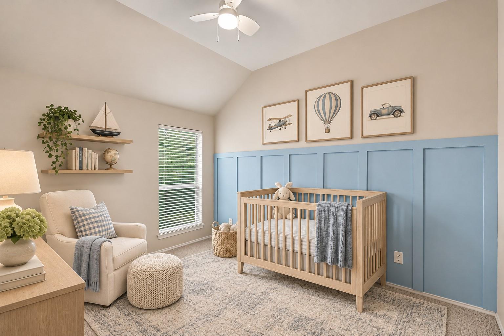
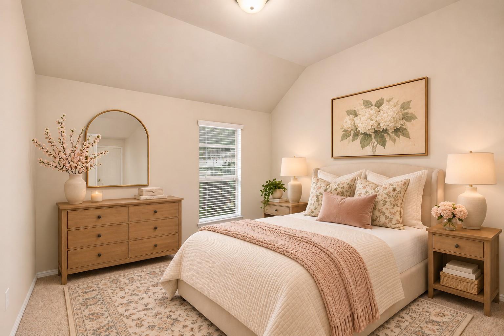
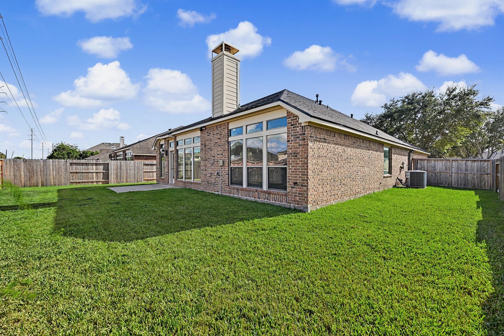
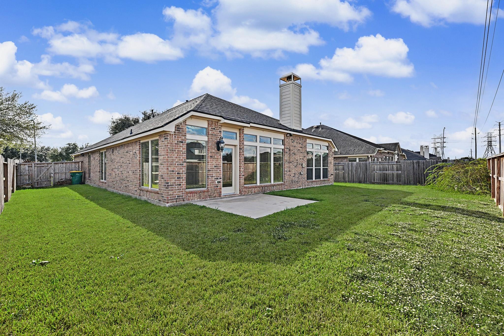
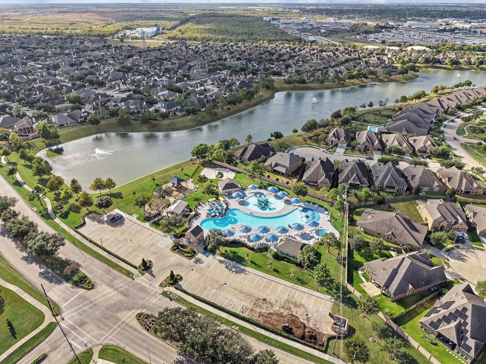
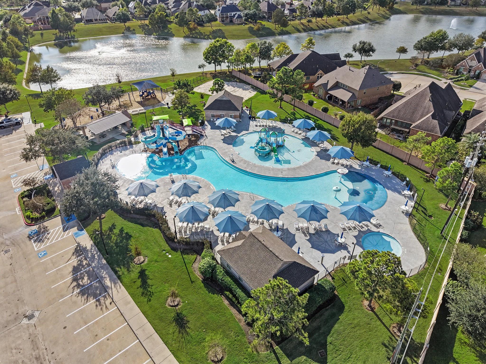
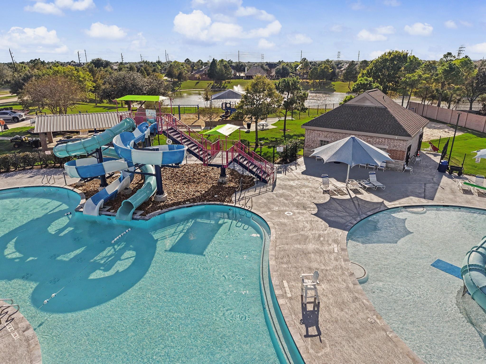
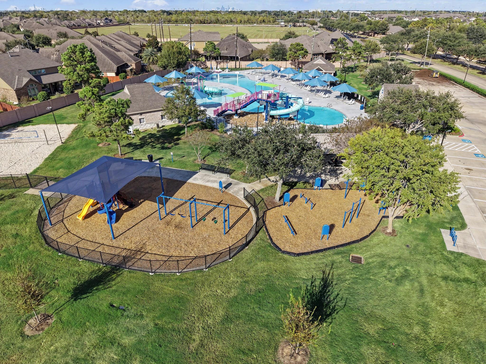
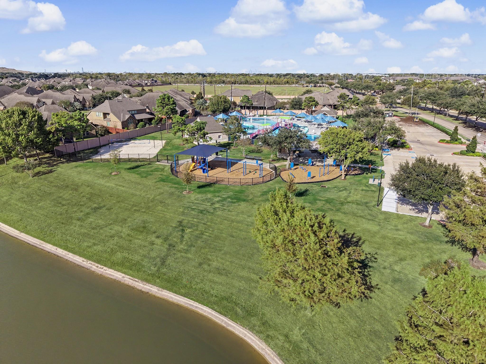
Natural light fills this 4-bedroom, 2-bath traditional home in Diamond Bay Village at Shadow Creek Ranch. Arched openings, tall windows, and thoughtful architectural details add character throughout. The family room features a cast-stone corner fireplace and opens to the kitchen with stained cabinetry, stainless steel appliances, a gas range, and center island. A formal dining room with board-and-batten wainscoting provides a separate space for entertaining, while a private study with arched windows is ideal for working from home. The spacious primary suite features vaulted ceilings and abundant natural light, with three additional bedrooms offering flexibility for family or guests. Mature landscaping adds to the home's curb appeal, and a new roof was installed in 2026. Enjoy nearby Diamond Bay Water Park with its pool, slides, and playground, along with Shadow Creek Ranch's lakes, disc golf course, and outdoor recreational areas. All info per Seller.
Overview
Financial
Price:
$389,000
Price/SqFT:
$168.03
HOA Fee:
$1163 Annually
Tax Rate:
2.5289 %
Est. Monthly:
$5,877 *
Tax Amount:
$9,837
Amenities and features
 Water Access
 Yard
 Energy Efficient
Property & Schools on Map
Floor plans / Dimensions / Descriptions
-
First FloorLiving:23x16Dining:16x11Kitchen:1stBreakfast:10x9Primary Bedroom:18x1Bedroom:13x10Bedroom 2:13x10Bedroom 3:12x11
-
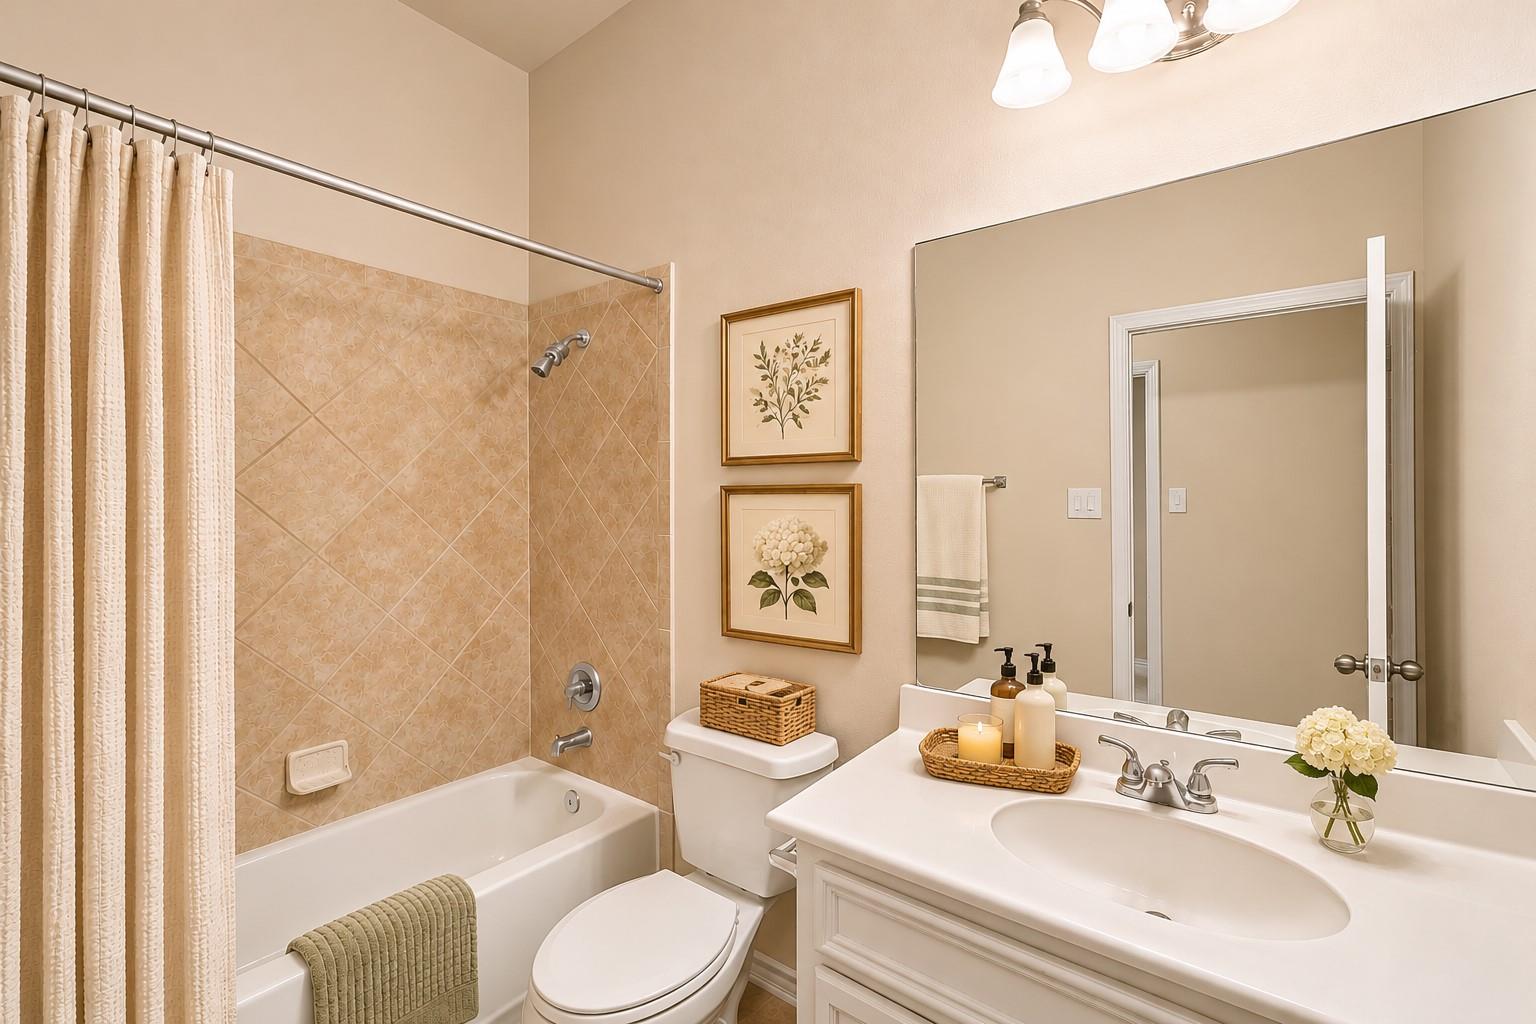
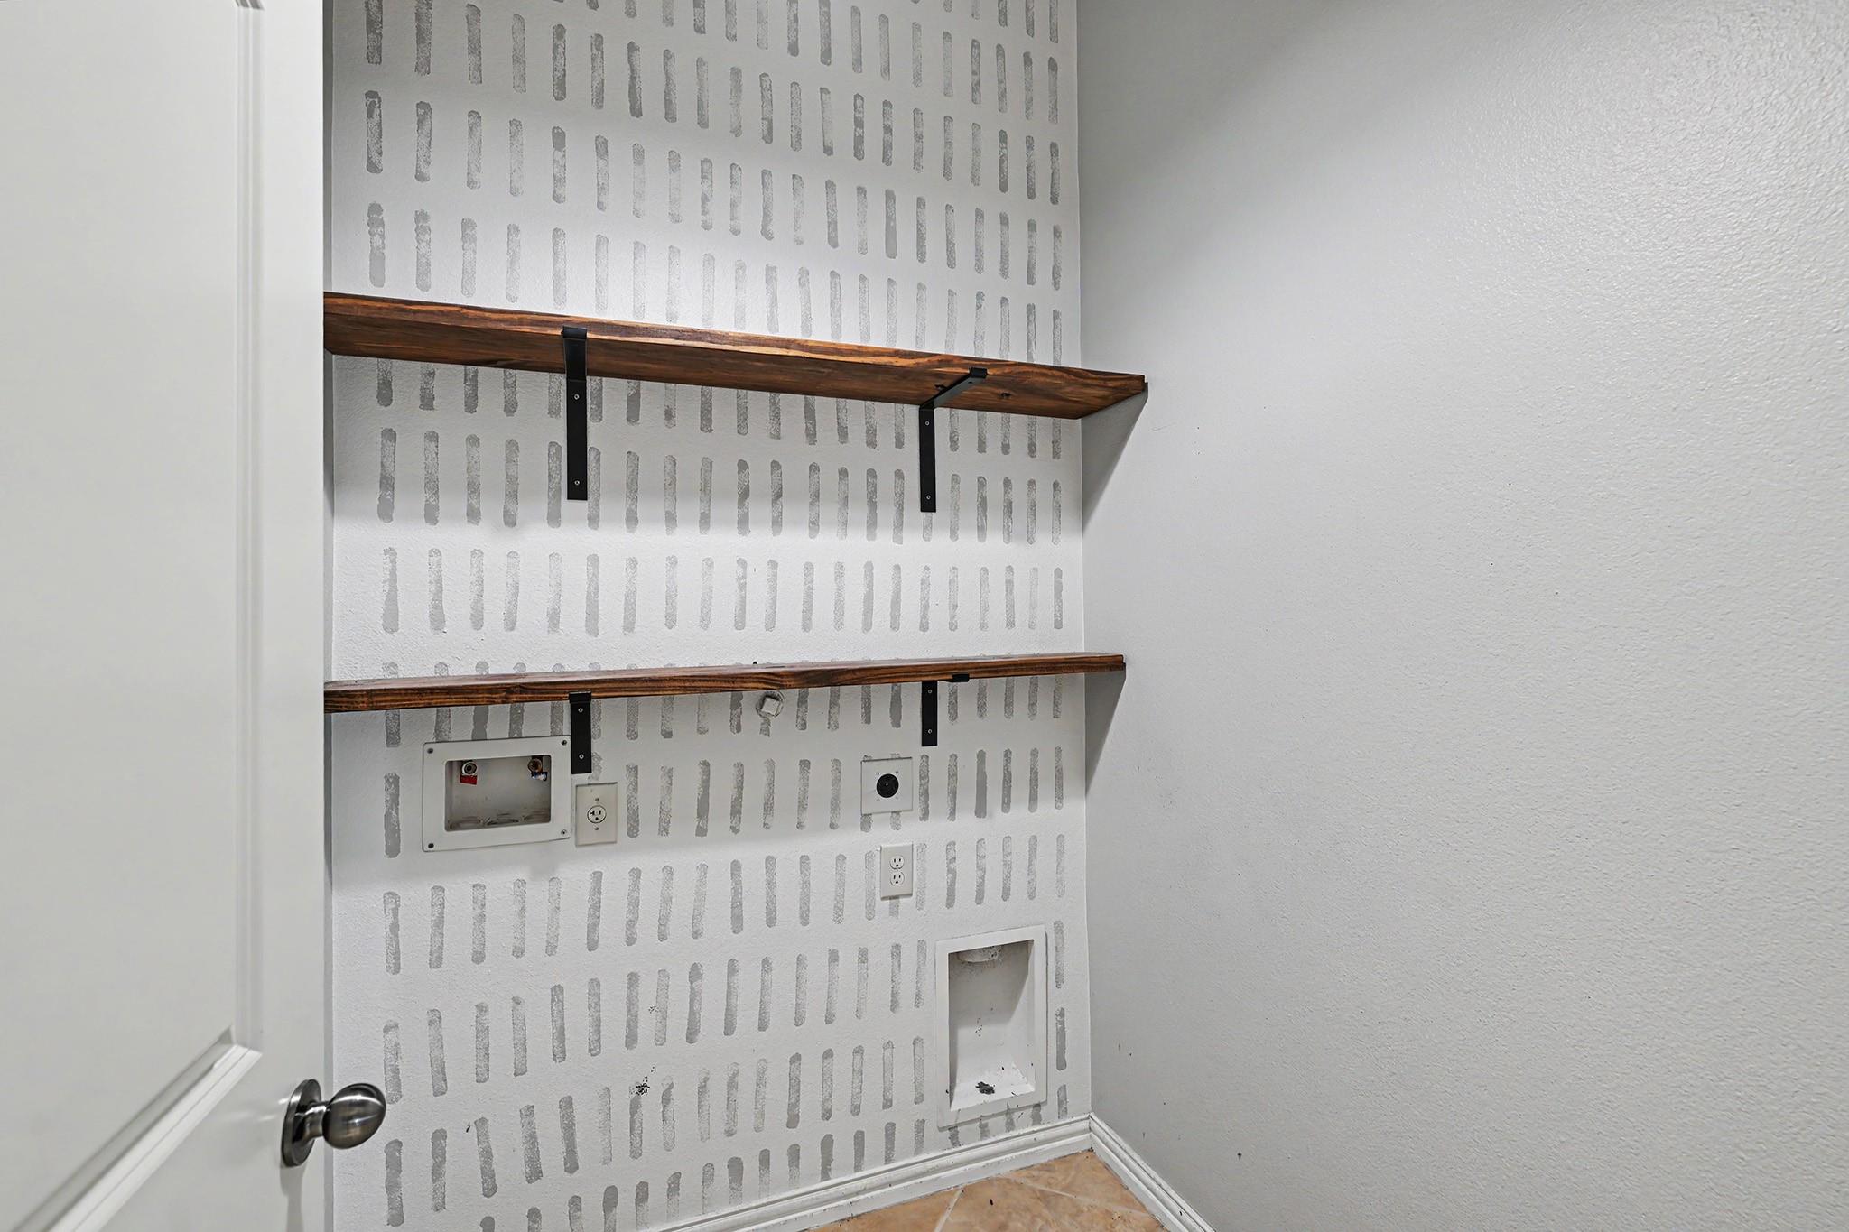
InteriorFireplace:1/Gaslog FireplaceFloors:Carpet,TileCountertop:GraniteBathroom Description:Primary Bath: Separate Shower,Primary Bath: Soaking Tub,Secondary Bath(s): Tub/Shower ComboBedroom Desc:Primary Bed - 1st FloorKitchen Desc:Breakfast Bar,Island w/o Cooktop,Kitchen open to Family RoomRoom Description:1 Living Area,Breakfast Room,Family Room,Formal Dining,Utility Room in HouseHeating:Central GasCooling:Central ElectricConnections:Electric Dryer Connections,Washer ConnectionsDishwasher:YesDisposal:YesMicrowave:YesRange:Gas RangeOven:Gas OvenEnergy Feature:Attic Vents,Ceiling Fans,Digital Program Thermostat,Energy Star Appliances,High-Efficiency HVAC,HVAC>15 SEER,Insulated/Low-E windows,Insulation - Batt,North/South ExposureInterior:Alarm System - Owned,Fire/Smoke Alarm,High Ceiling,Window Coverings
-
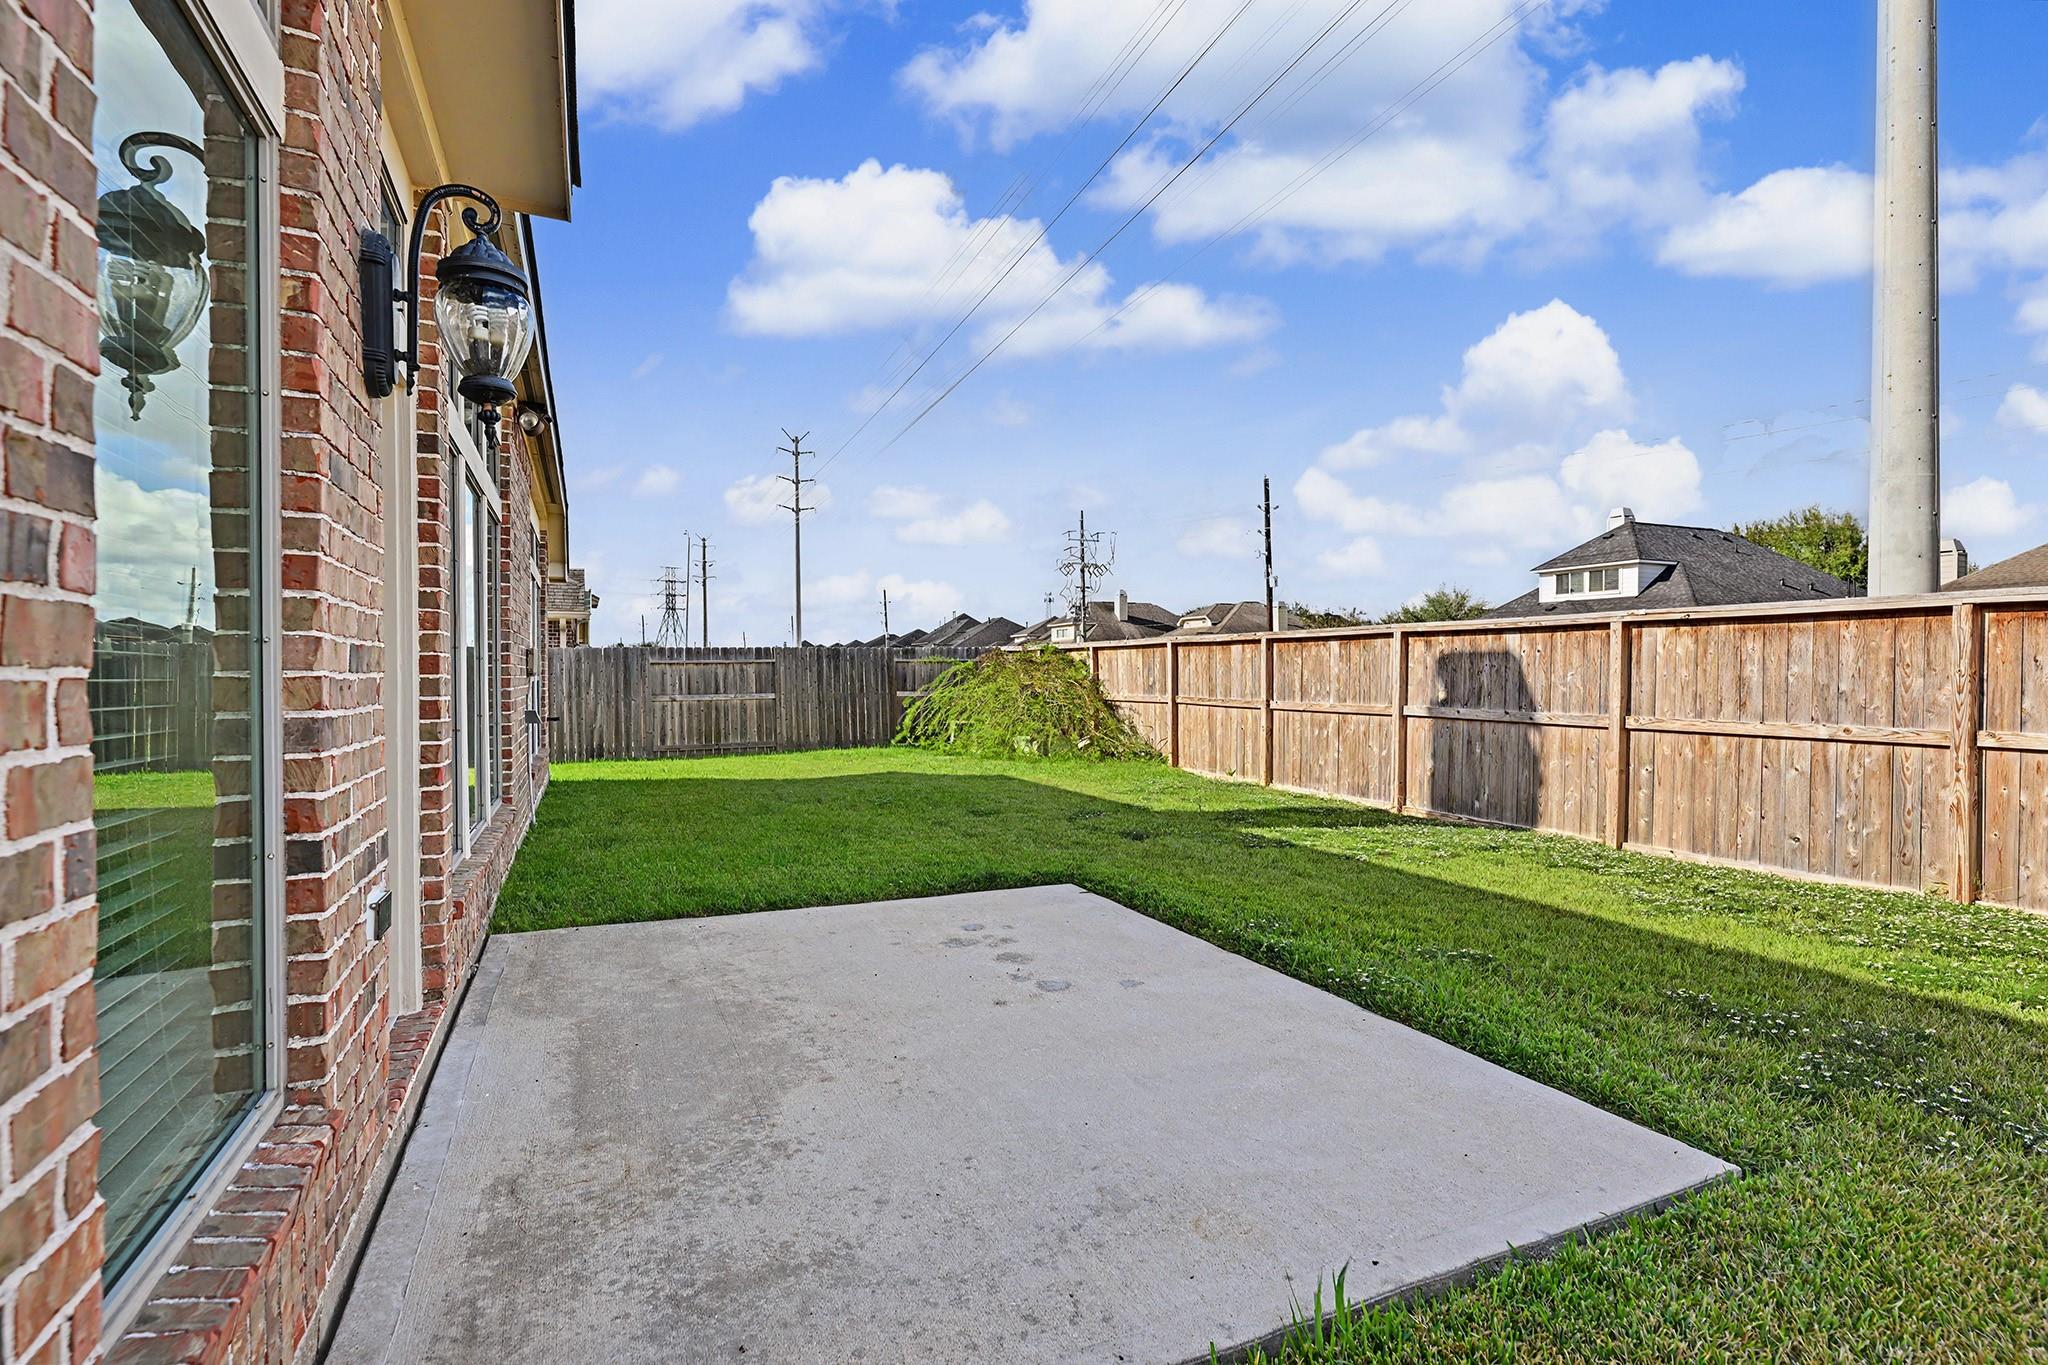
ExteriorRoof:CompositionFoundation:SlabPrivate Pool:NoExterior Type:Brick,StoneLot Description:Subdivision LotGarage Carport:Auto Garage Door Opener,Double-Wide DrivewayWater Sewer:Water DistrictExterior:Back Yard,Back Yard Fenced
Listed By:
Elissa Kirkham
Greenwood King Properties - Voss Office
The data on this website relating to real estate for sale comes in part from the IDX Program of the Houston Association of REALTORS®. All information is believed accurate but not guaranteed. The properties displayed may not be all of the properties available through the IDX Program. Any use of this site other than by potential buyers or sellers is strictly prohibited.
© 2026 Houston Association of REALTORS®.
GET IN TOUCH
