
For Sale
13549 Reagans Way Navasota, TX 77868
$989,000
Description
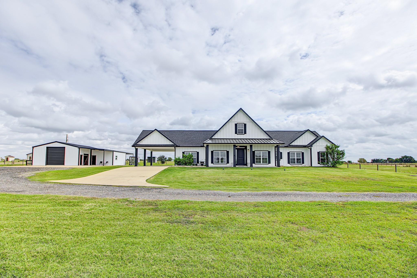
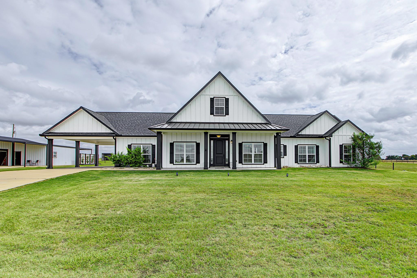
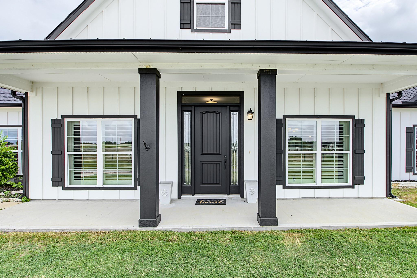
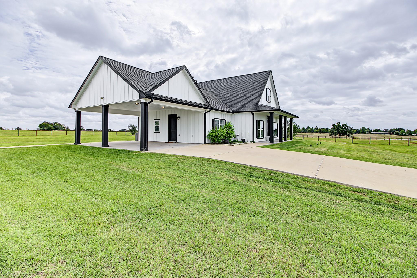
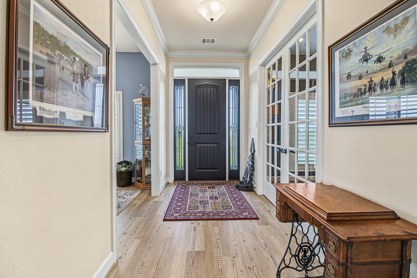
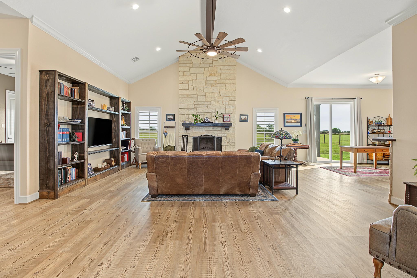
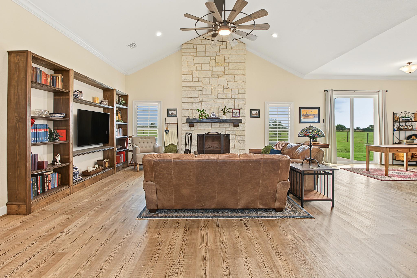
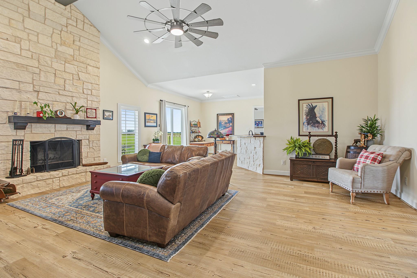
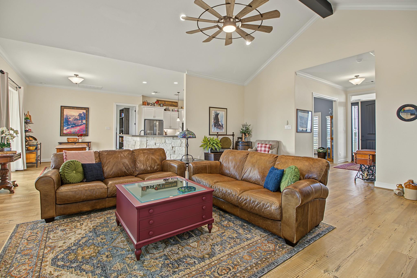
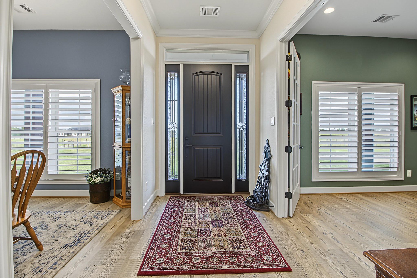
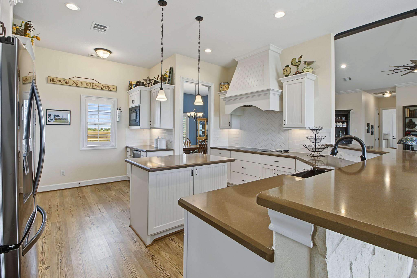
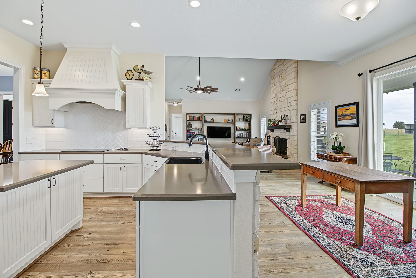
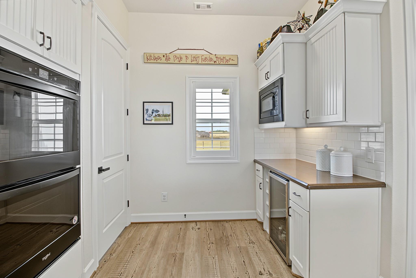
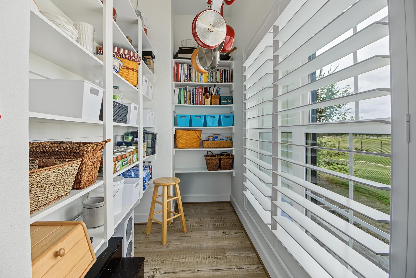
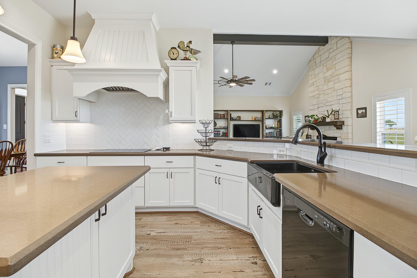
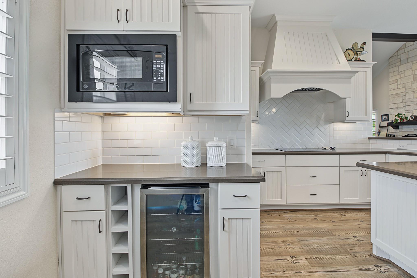
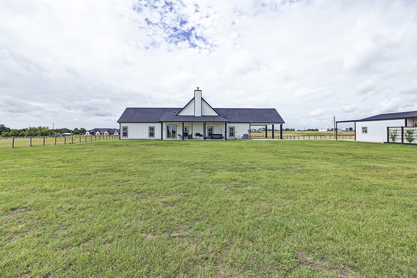
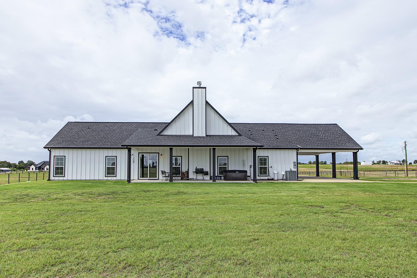
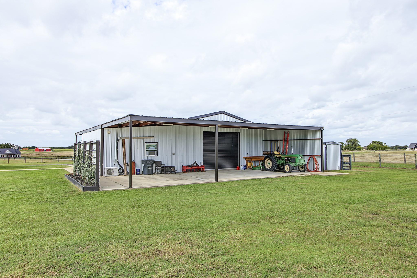
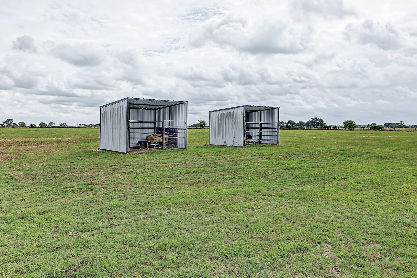
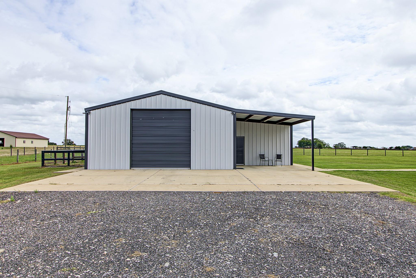
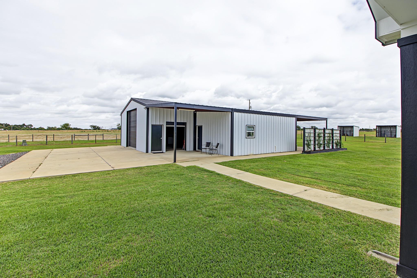
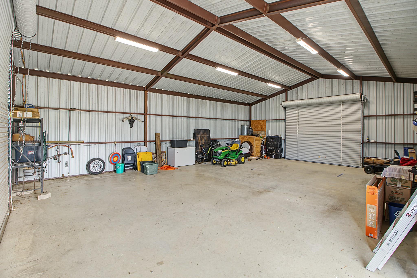
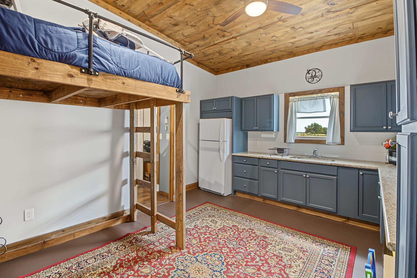
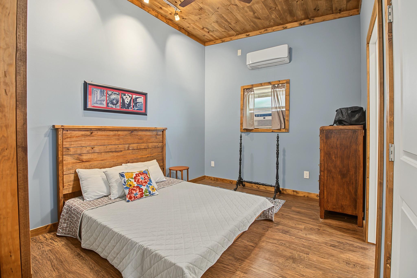
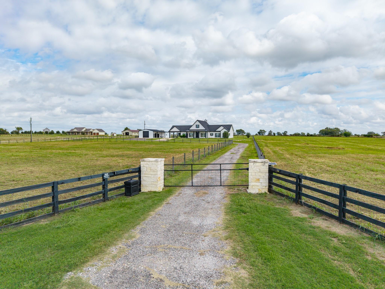
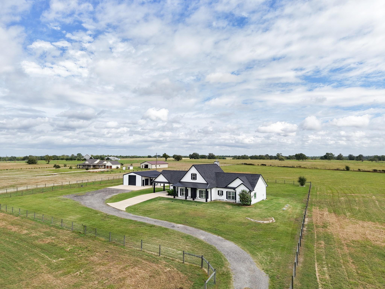
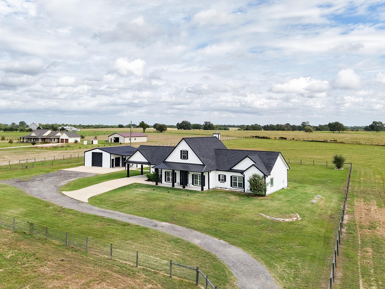
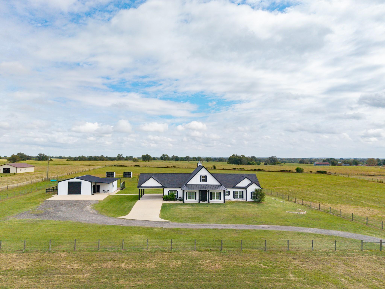
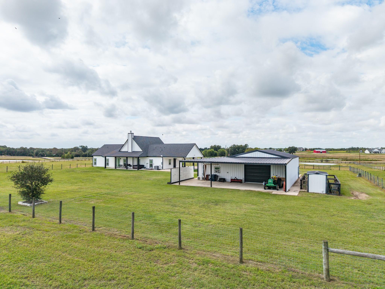
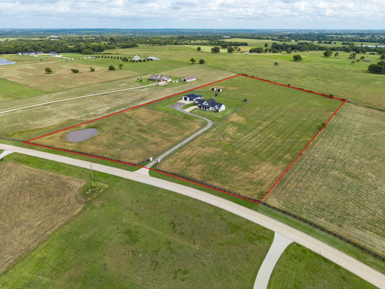
Welcome to country living at its finest! Situated on 10 beautiful acres just outside of Navasota, this stunning farmhouse-style home offers the perfect blend of modern comfort and peaceful country charm. Featuring 3 bedrooms, 2.5 bathrooms with a spacious open-concept floor plan, this home is ideal for both everyday living and entertaining. Upon entering the home you are greeted with vaulted ceilings, a stone fireplace and vinyl flooring that flows throughout the home. The spacious kitchen features a walk-in pantry, beverage refrigerator, double ovens and an island. The property also features a versatile shop with 3 rollup doors, covered patio and workspace and an additional living quarters. Relax and unwind in the hot tub while enjoying the serenity of your own acreage. Conveniently located off HWY 6 with quick access to SH 249 and 290, this property offers the tranquility of country living with easy access to surrounding areas.
Overview
Financial
Price:
$989,000
Price/SqFT:
$98,900.0
HOA Fee:
Tax Rate:
1.38628 %
Est. Monthly:
$13,263 *
Tax Amount:
$13,710
Amenities and features
 Controlled Subdivision
 Energy Efficient
Property & Schools on Map
Floor plans / Dimensions / Descriptions
-
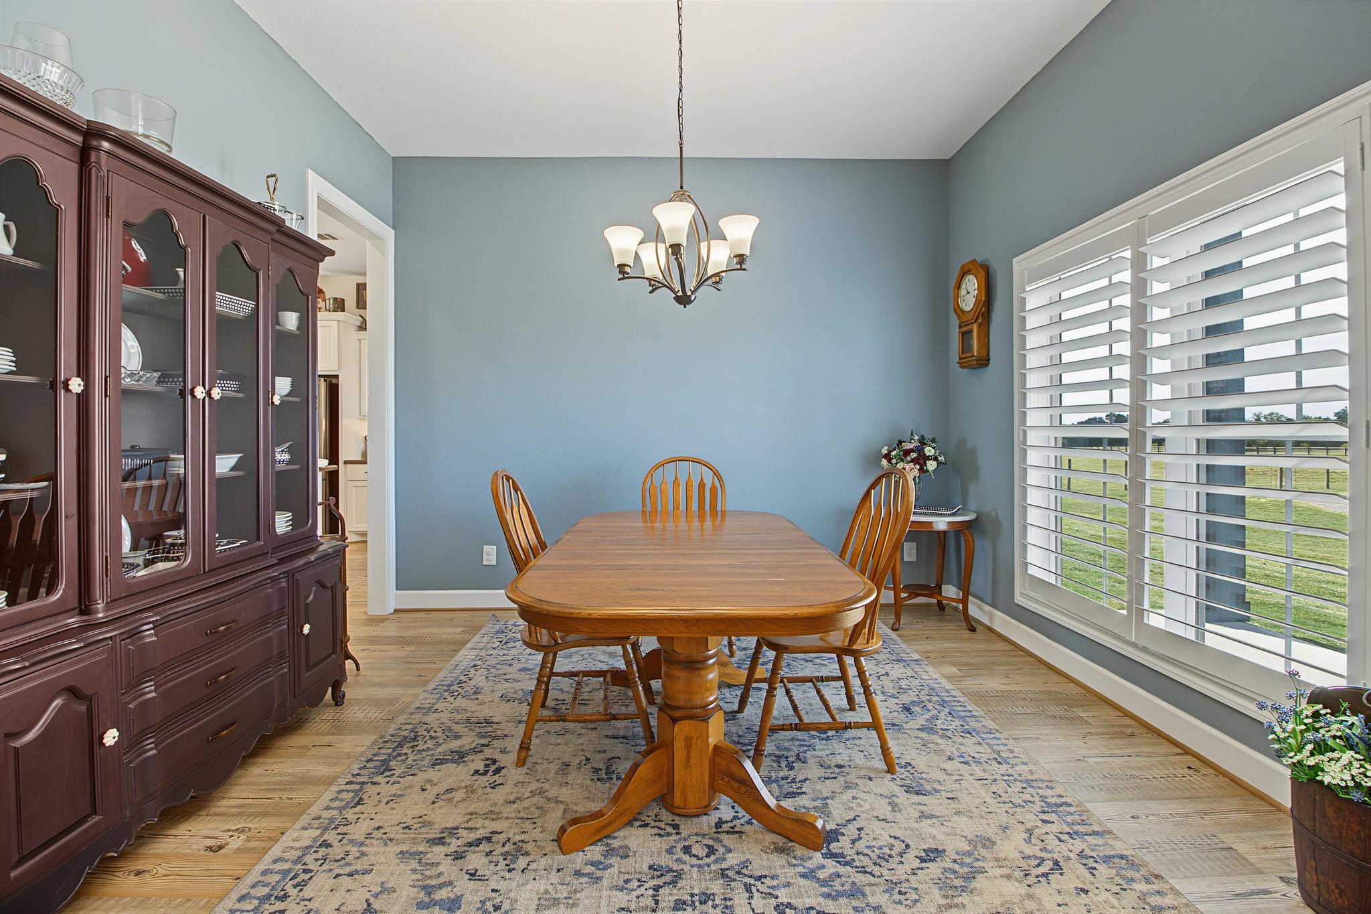
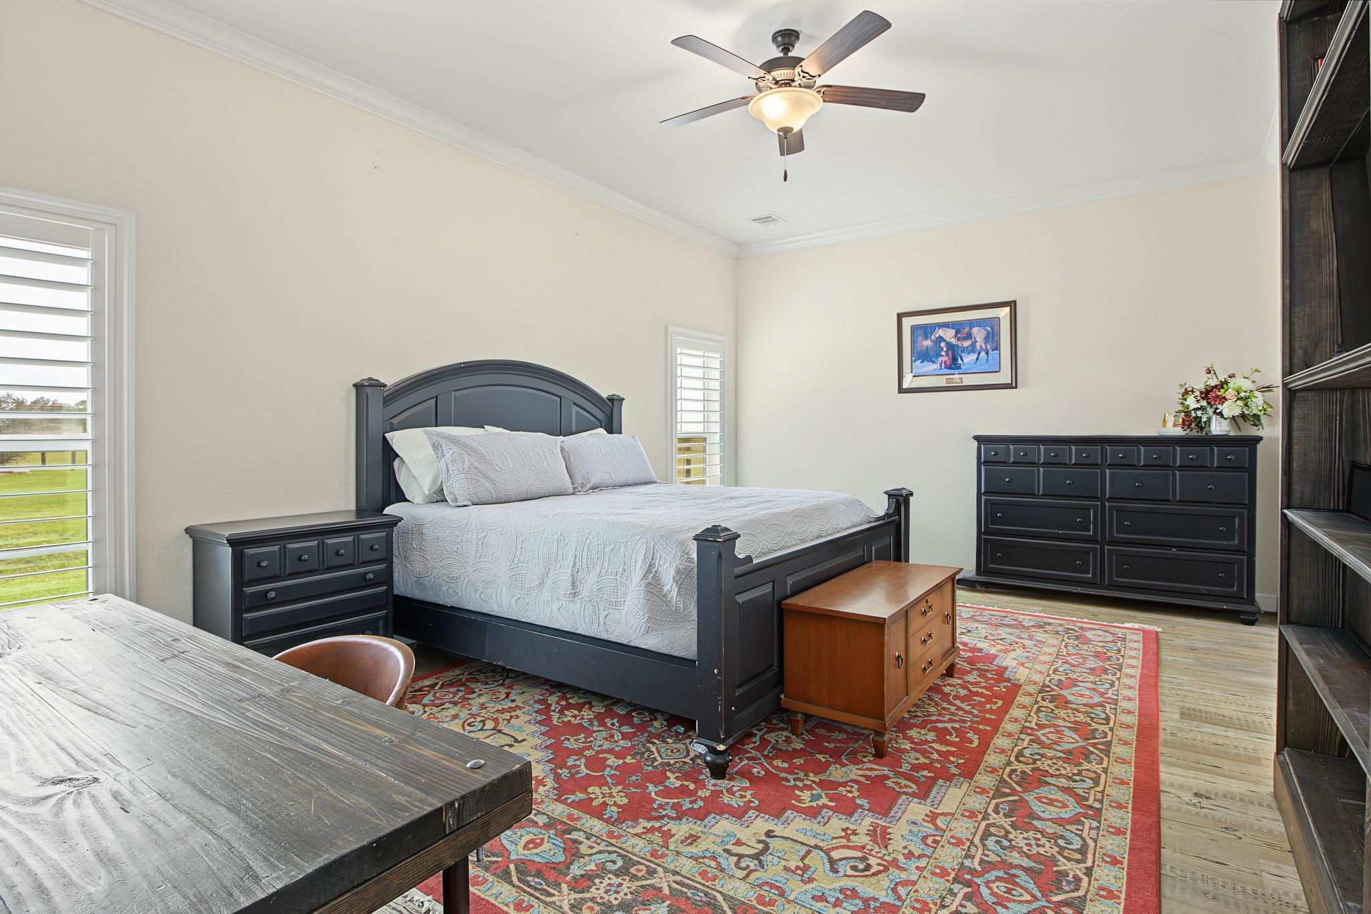
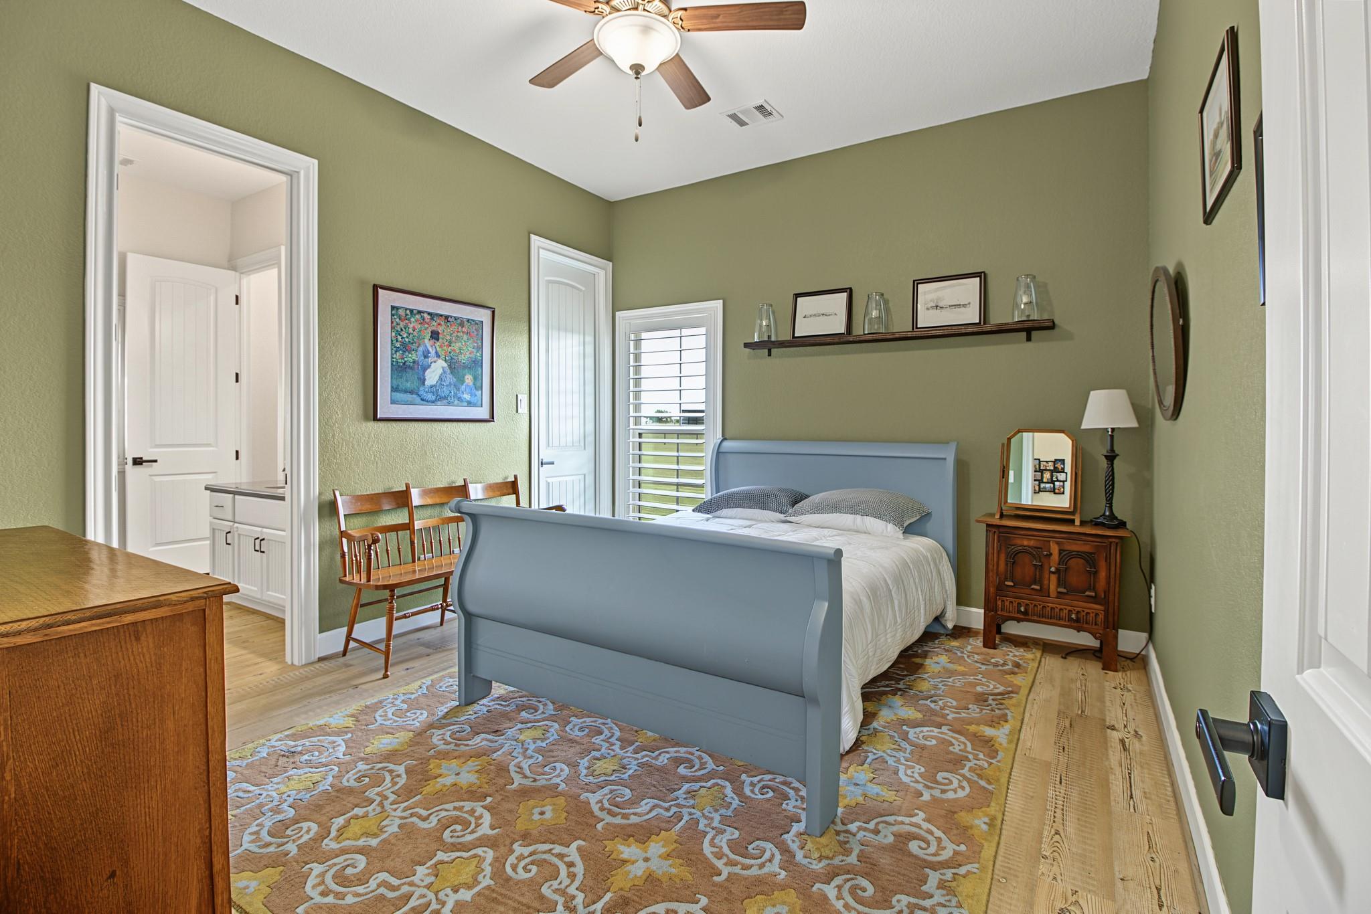
First FloorLiving:20' 2" x 22'10"Dining:12' x 12' 6"Kitchen:15' 10" x 17'9"Primary Bedroom:13' 10" x 20' 5Bedroom:12' 6" x 12'Bedroom 2:11'11" x 13'10
-
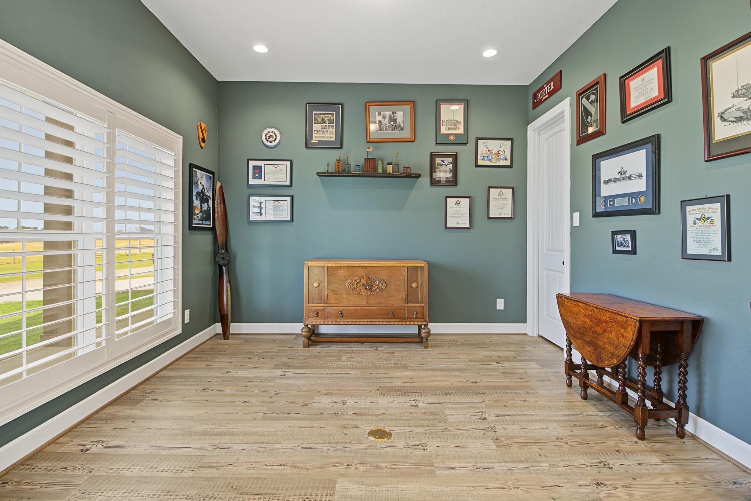
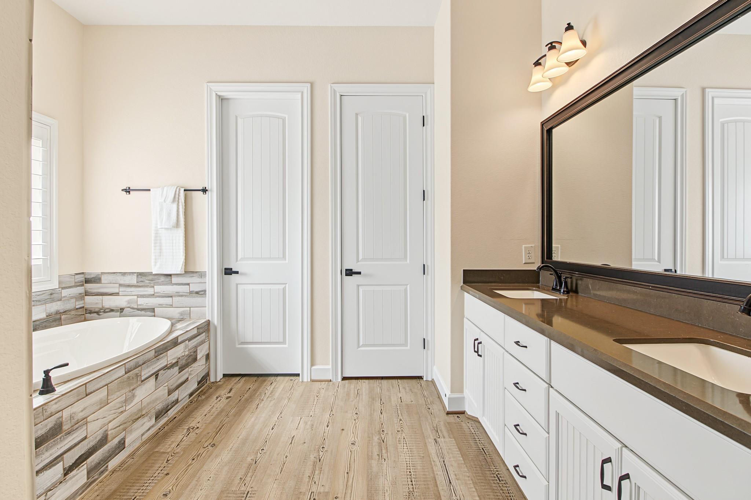
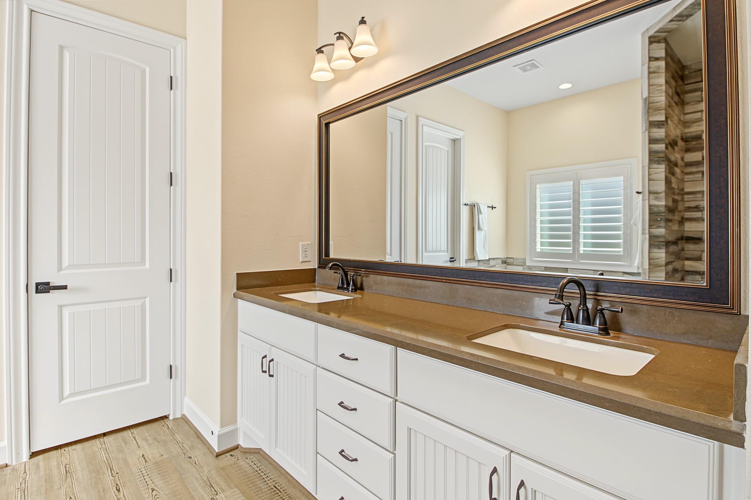
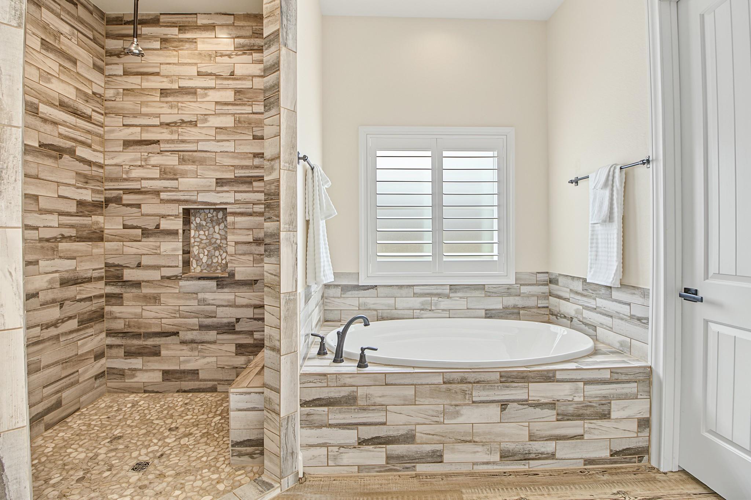
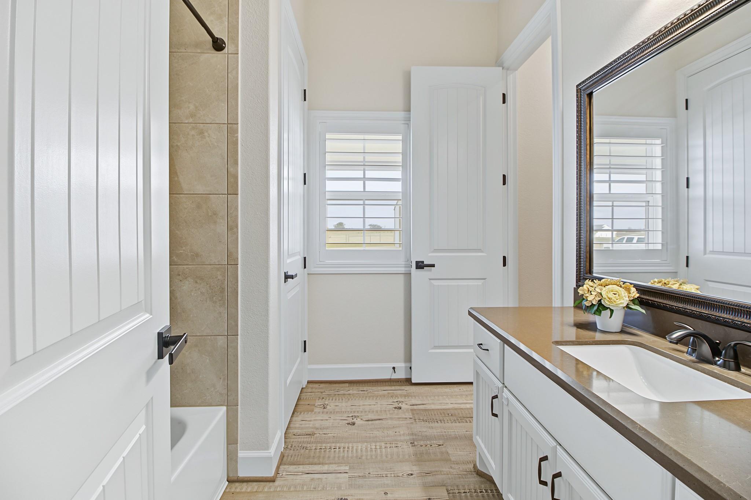
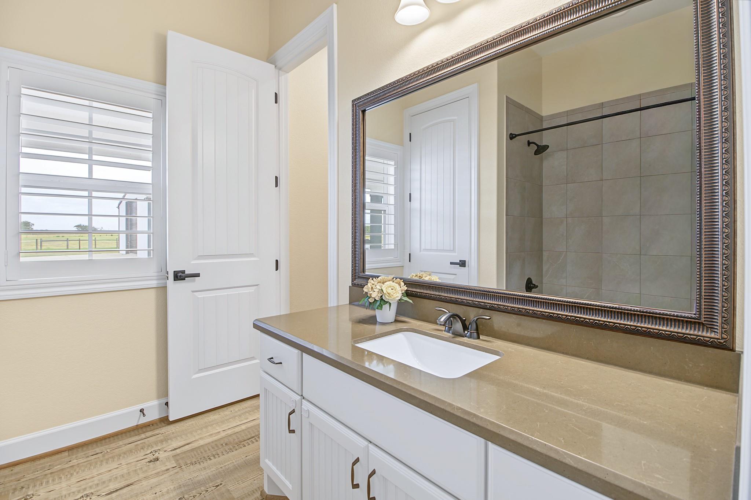
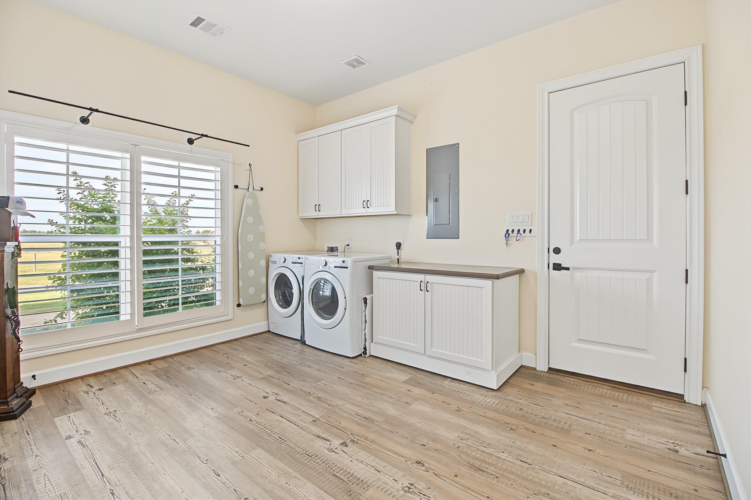
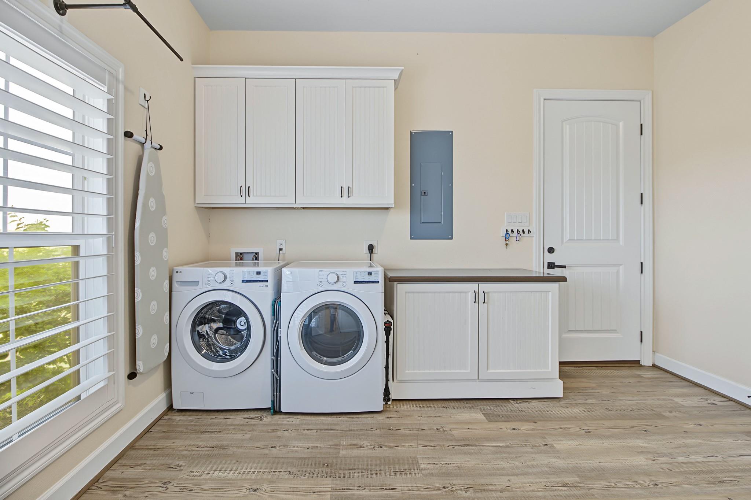
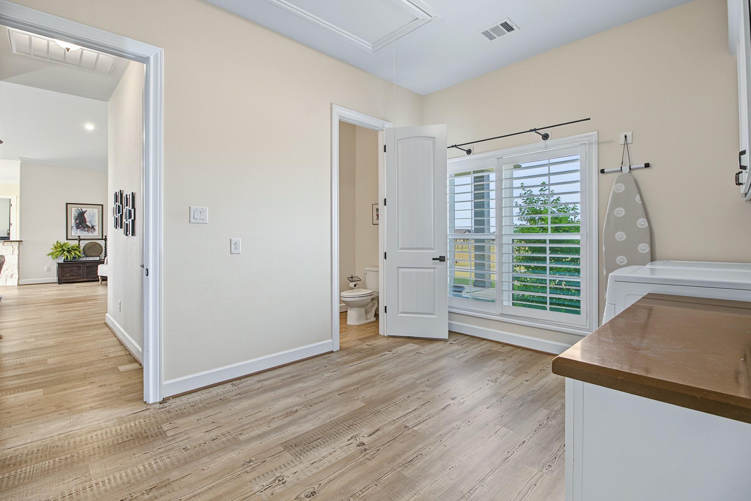
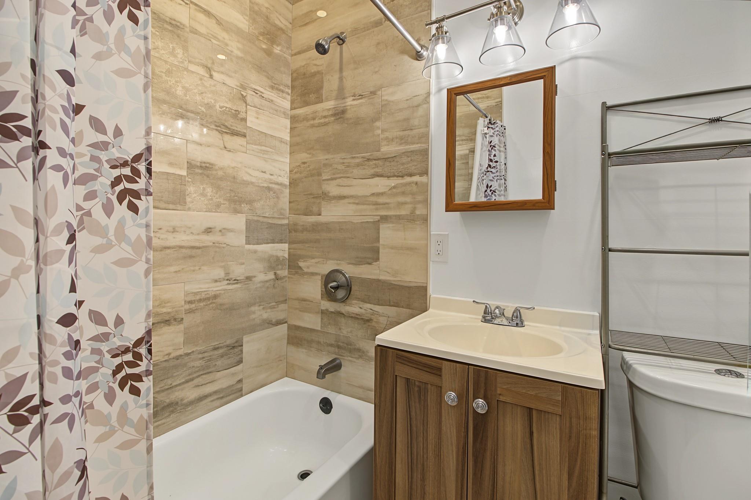
InteriorFireplace:1/Wood Burning FireplaceFloors:Vinyl PlankBathroom Description:Half Bath,Primary Bath: Double Sinks,Primary Bath: Separate Shower,Primary Bath: Soaking Tub,Secondary Bath(s): Tub/Shower Combo,Vanity AreaBedroom Desc:All Bedrooms Down,En-Suite Bath,Primary Bed - 1st Floor,Split Plan,Walk-In ClosetKitchen Desc:Island w/o Cooktop,Pantry,Walk-in PantryRoom Description:1 Living Area,Breakfast Room,Entry,Family Room,Formal Dining,Living Area - 1st Floor,Quarters/Guest House,Utility Room in HouseHeating:Central ElectricCooling:Central ElectricConnections:Electric Dryer Connections,Washer ConnectionsDishwasher:YesDisposal:NoCompactor:NoMicrowave:YesRange:Electric CooktopOven:Double Oven,Electric OvenIce Maker:NoEnergy Feature:Ceiling Fans,Digital Program ThermostatInterior:High Ceiling,Spa/Hot Tub,Vaulted Ceiling,Wine/Beverage Fridge
-
ExteriorFoundation:SlabPrivate Pool:NoLot Description:ClearedGarage Carport:Additional ParkingAccess:Automatic GateWater Sewer:Aerobic,WellRoad Surface:Concrete
Listed By:
Amy Rausheck
Berkshire Hathaway Home Services Caliber Realty
The data on this website relating to real estate for sale comes in part from the IDX Program of the Houston Association of REALTORS®. All information is believed accurate but not guaranteed. The properties displayed may not be all of the properties available through the IDX Program. Any use of this site other than by potential buyers or sellers is strictly prohibited.
© 2026 Houston Association of REALTORS®.
GET IN TOUCH
