
For Sale
13535 Bonilla Ln Houston, TX 77083
$240,000
Description
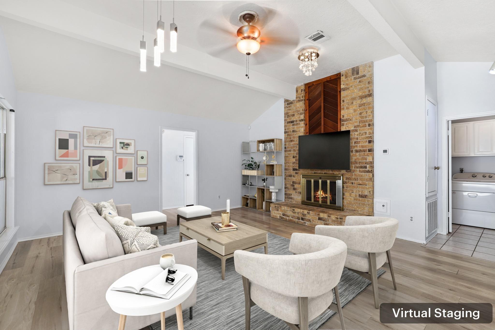
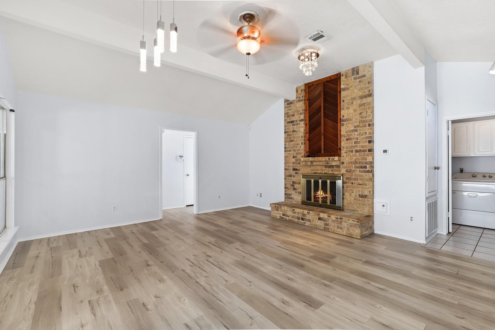
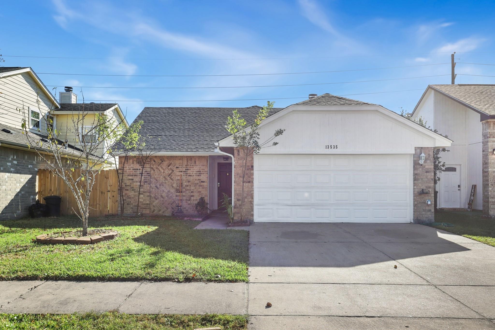
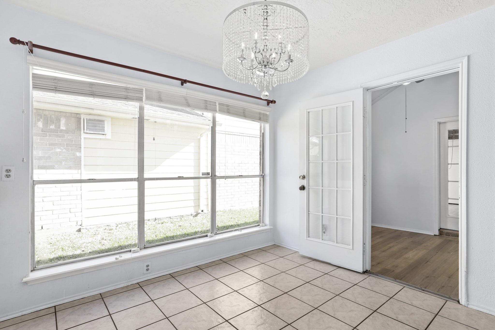
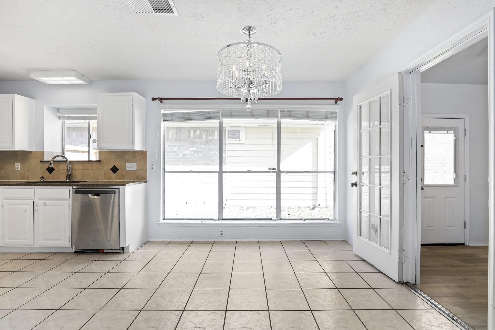
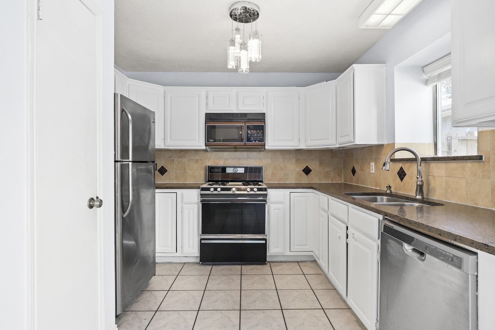
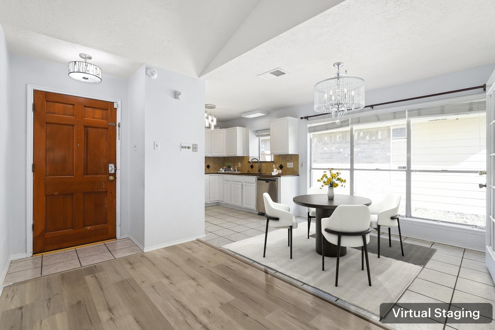
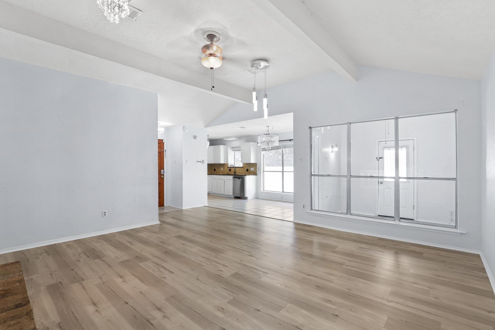
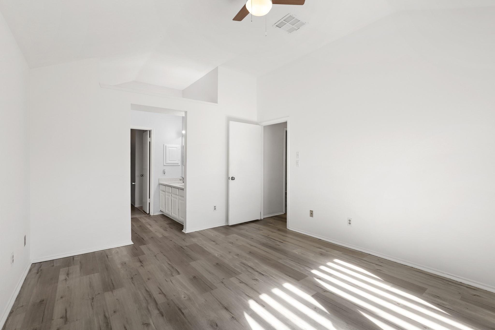
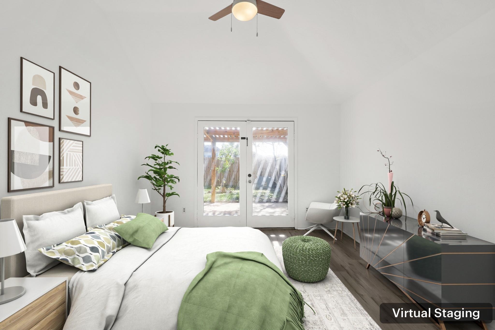
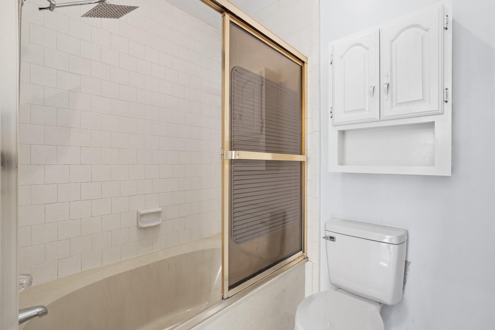
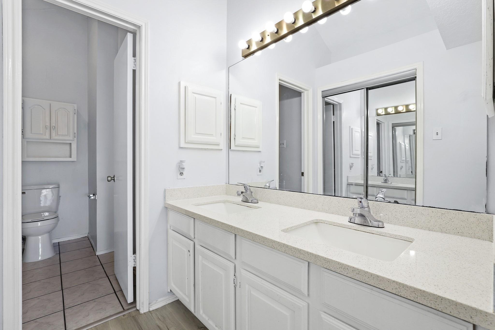
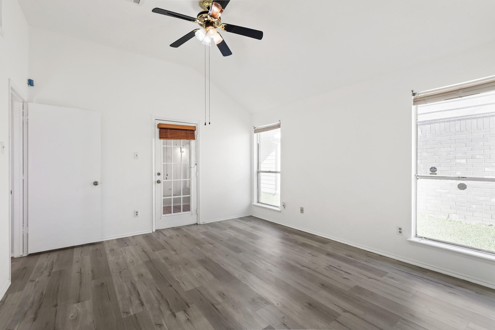
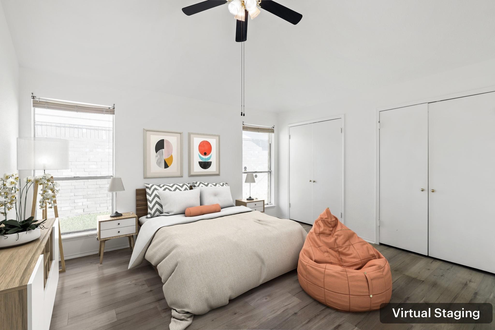
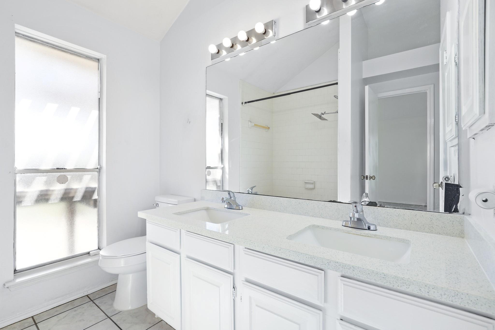
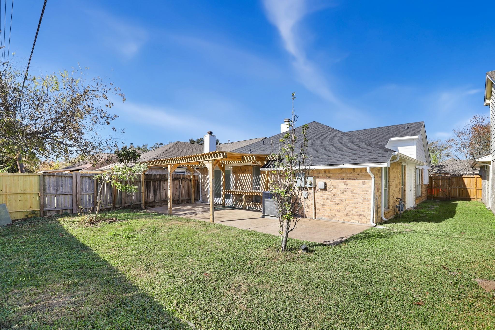
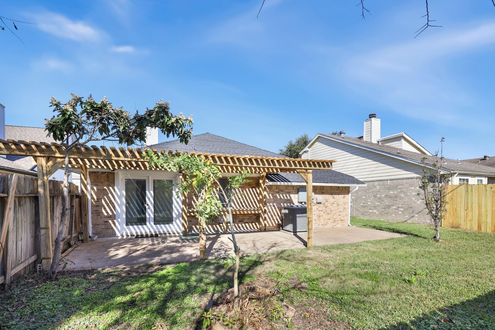
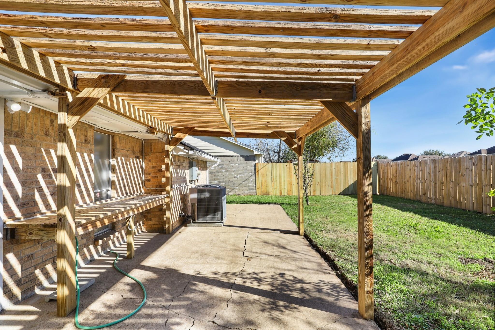
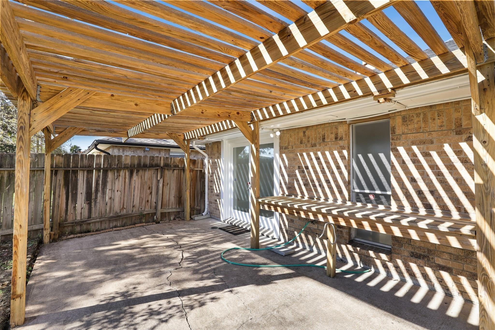
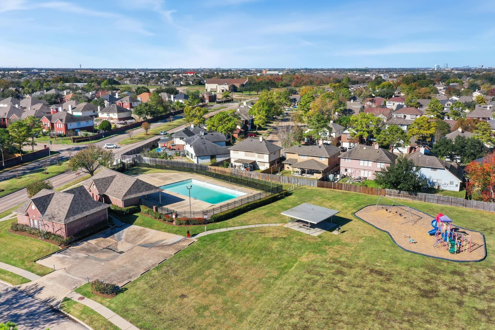
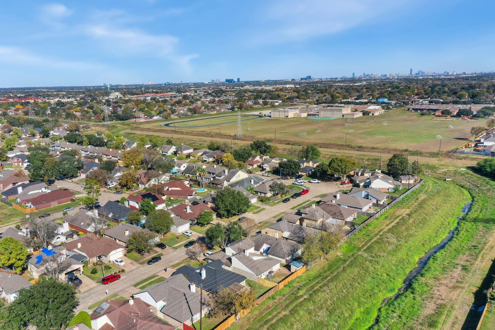
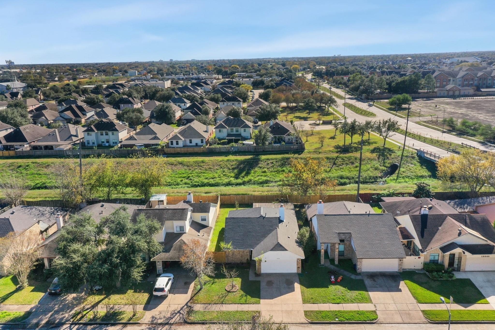
Welcome to 13535 Bonilla Lane, a move-in ready 1,416-sq-ft single-story home nestled against a serene greenbelt in Houston’s Pheasant Trace Village. Built in 1984 on a low-maintenance 4,500-sq-ft lot, this 2-bedroom, 2-bathroom residence features classic brick and wood siding with an attached two-car garage. Inside, enjoy carpet-free luxury vinyl plank and tile flooring, a spacious living area with a cozy brick fireplace, and an open kitchen with quartz countertops, a pantry, and a breakfast nook. Unique dual primary suites each boast private full baths and generous closets. Step outside to a fully fenced backyard with a patio for easy outdoor entertaining—all near Highway 6 and Westpark Tollway.
Overview
Financial
Price:
$240,000
Price/SqFT:
$169.49
HOA Fee:
$374 Annually
Tax Rate:
2.29493 %
Est. Monthly:
$3,407 *
Tax Amount:
$5,508
Amenities and features
 Patio/Deck
 Water Access
 Yard
Yard Energy Efficient
Property & Schools on Map
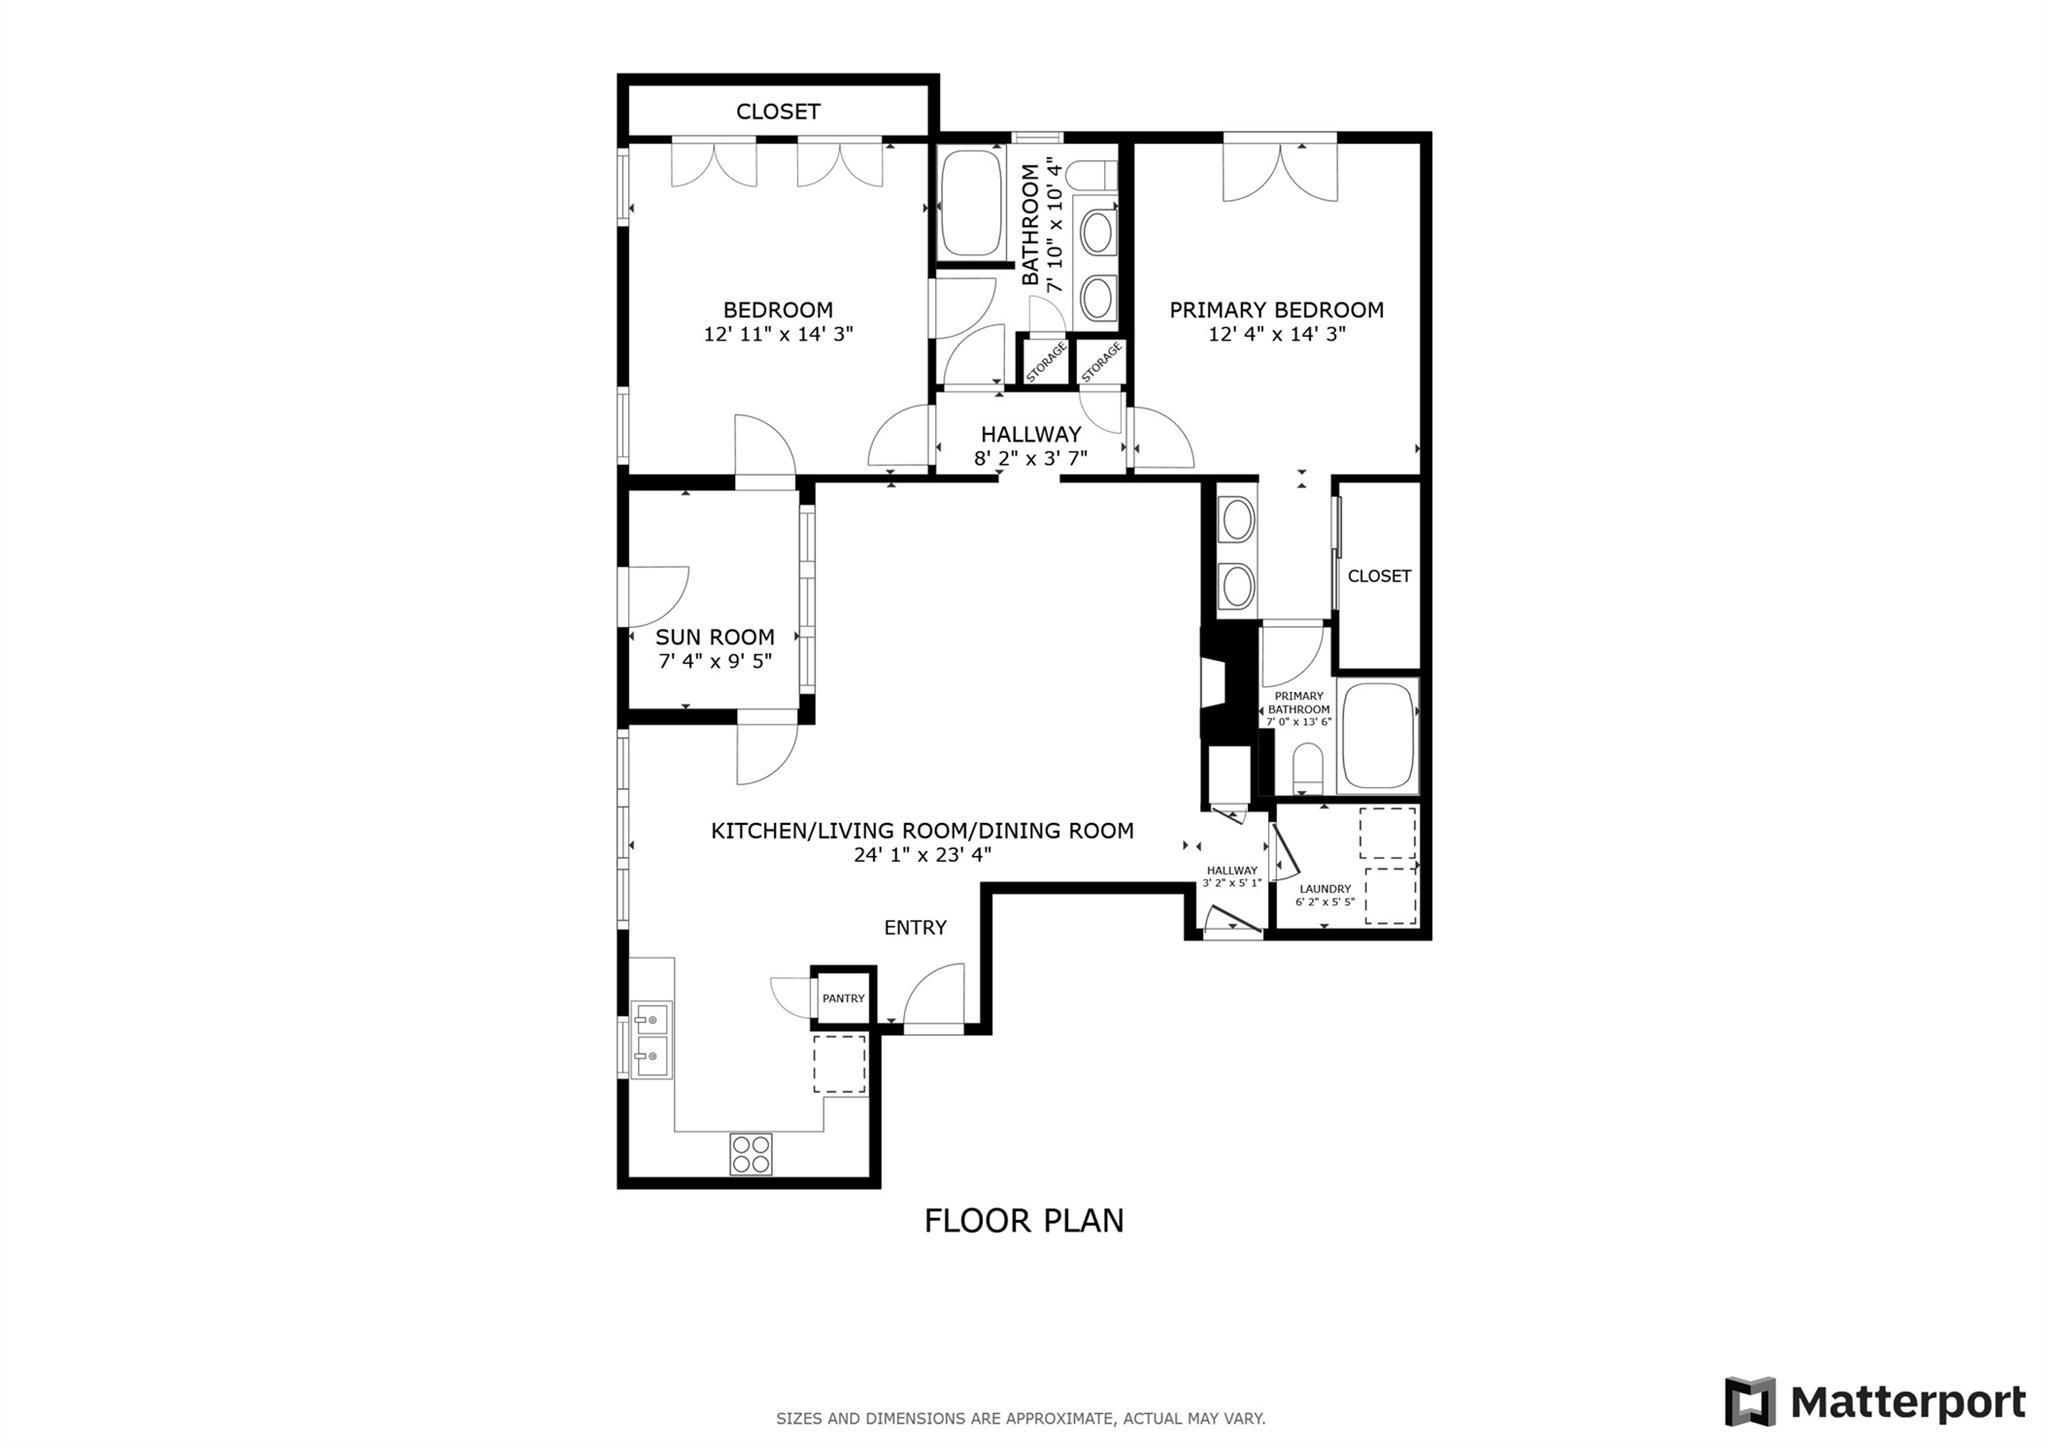
Floor plans / Dimensions / Descriptions
-
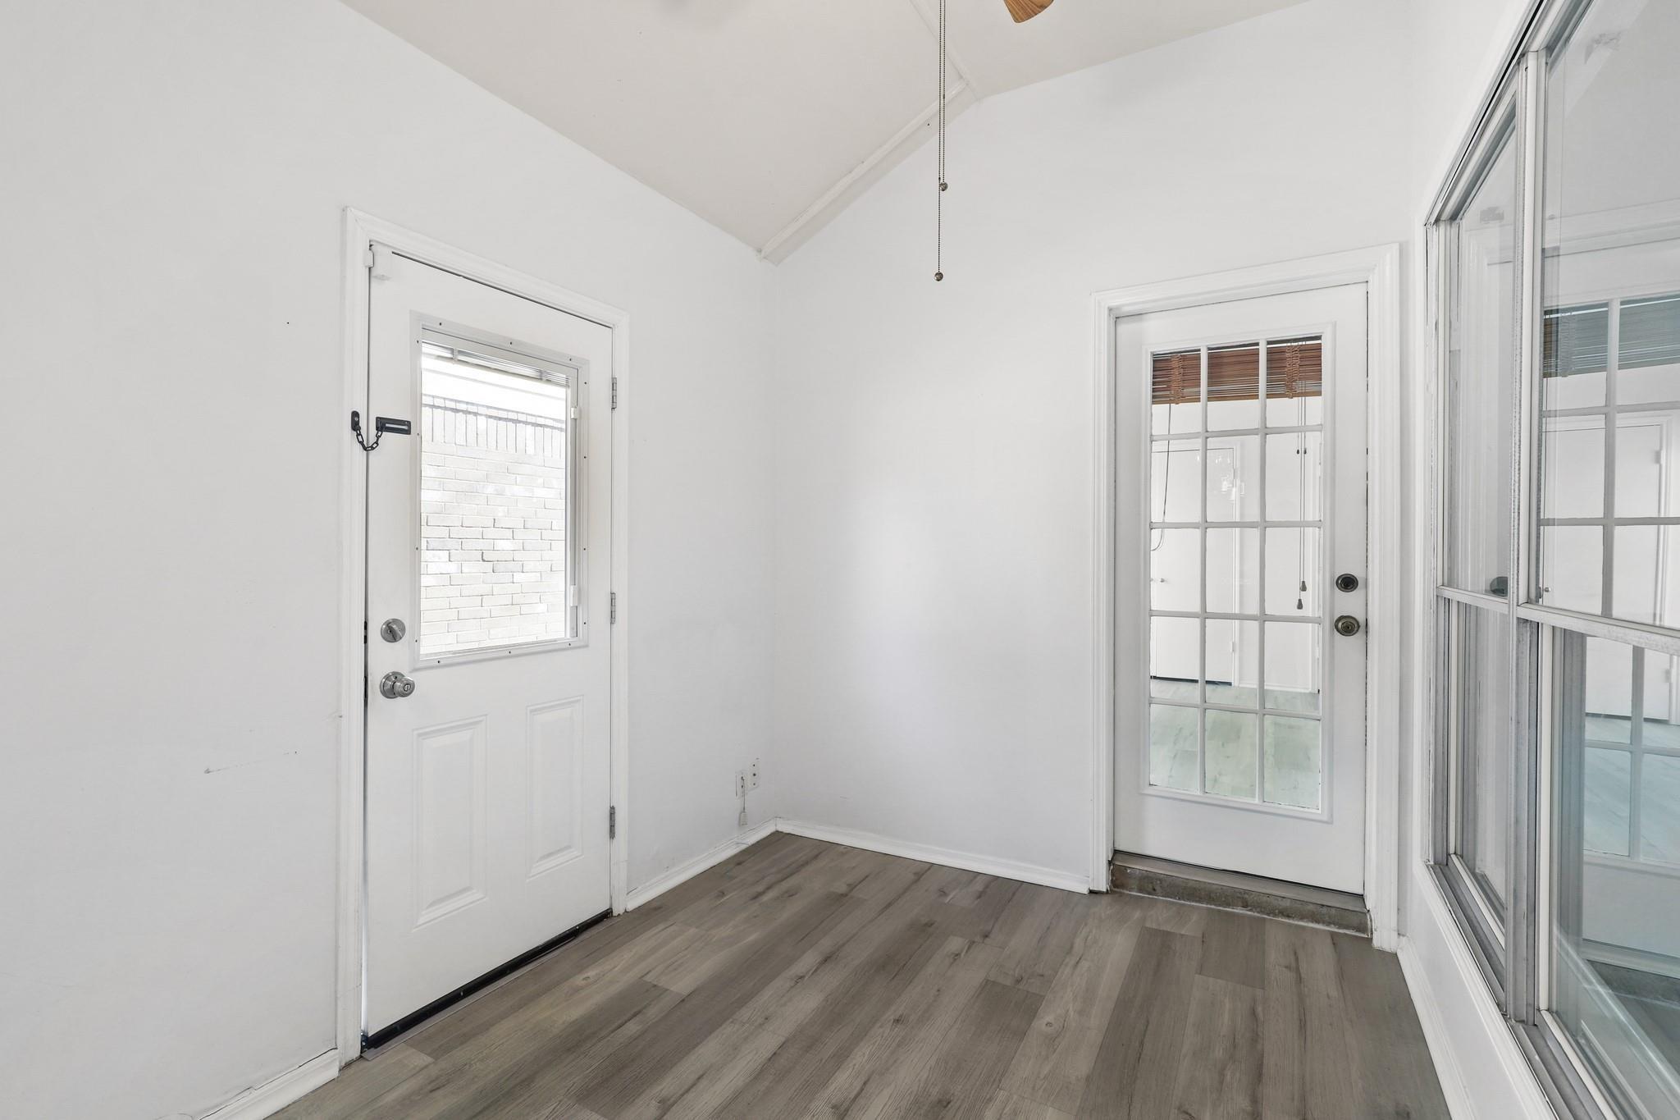
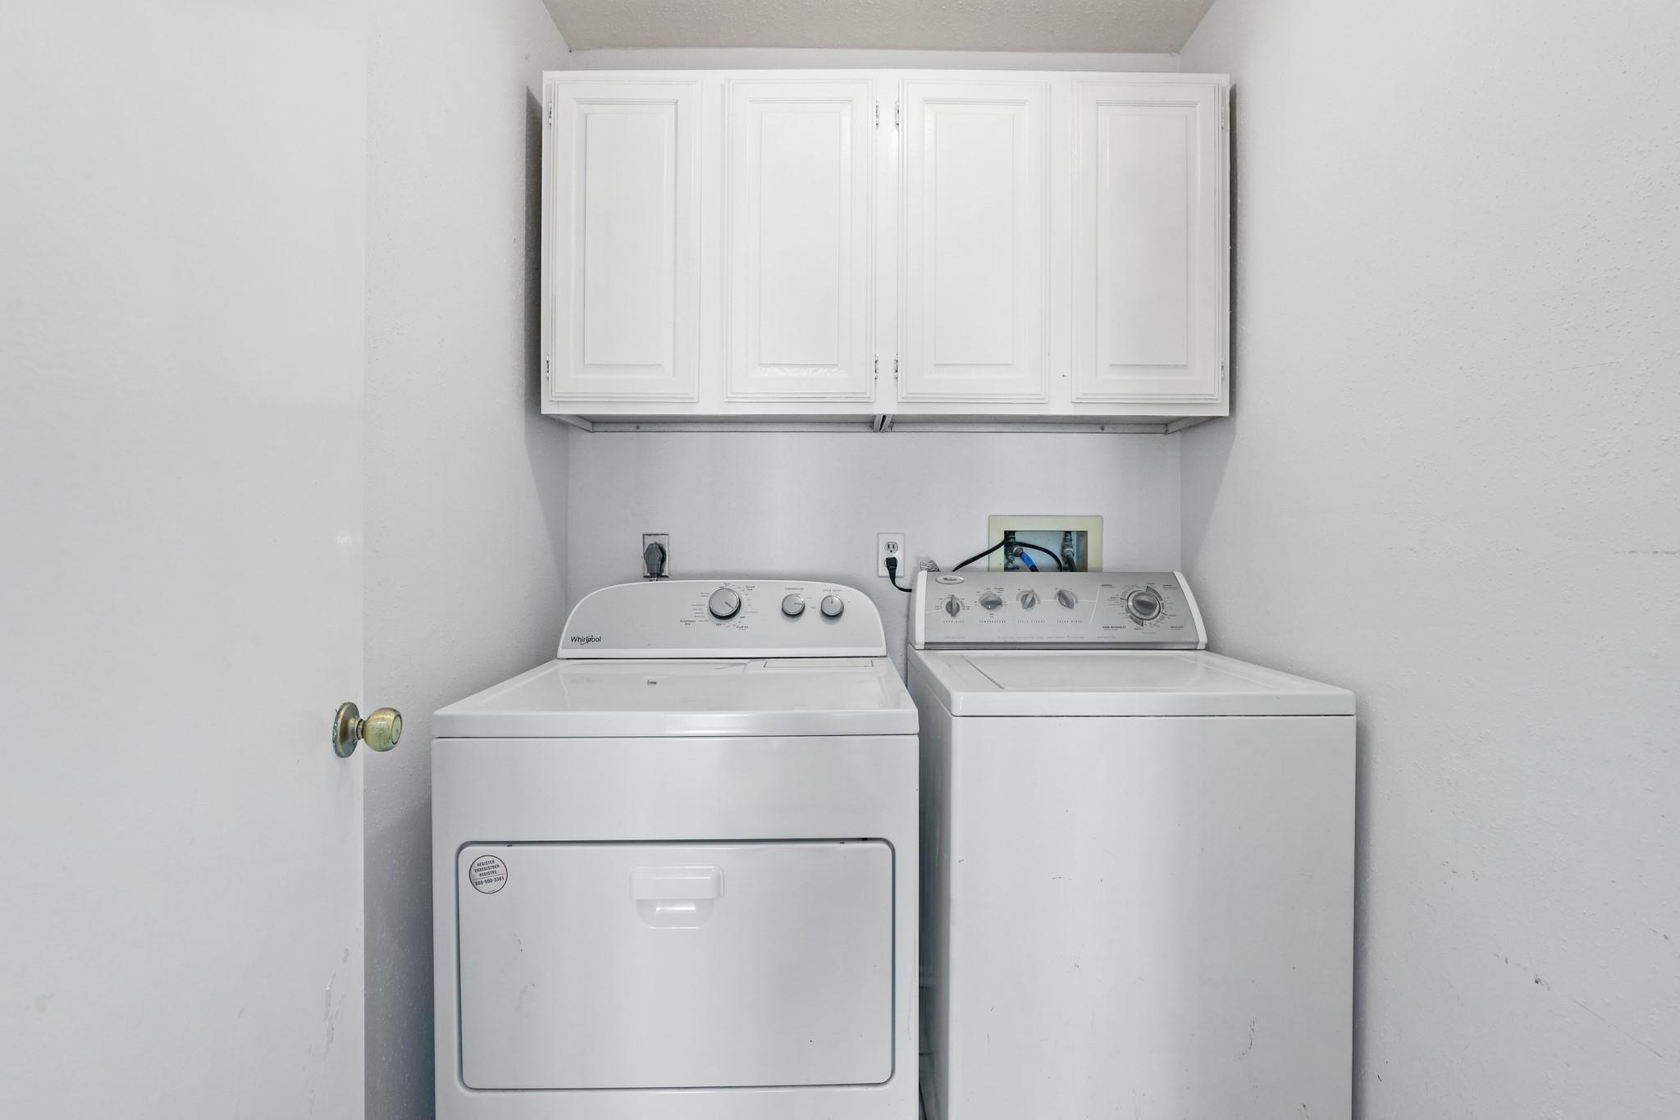
First FloorLiving:24 x 23Dining:10 x 07Kitchen:10 x 10Primary Bedroom:14 x 12Primary Bedroom 2:14 x 13Primary Bath:10 x 08Bath:14 x 07Utility Room:06 x 06Sunroom:10 x 07
-
InteriorFireplace:1/Gas ConnectionsFloors:Vinyl PlankCountertop:QUARTZBathroom Description:Primary Bath: Double Sinks,Two Primary BathsBedroom Desc:2 Primary Bedrooms,All Bedrooms DownKitchen Desc:PantryRoom Description:1 Living Area,Den,Family Room,Kitchen/Dining ComboHeating:Central GasCooling:Central ElectricConnections:Electric Dryer Connections,Washer ConnectionsDishwasher:YesDisposal:YesMicrowave:YesRange:Gas CooktopOven:Gas OvenEnergy Feature:Ceiling Fans,Digital Program ThermostatInterior:Fire/Smoke Alarm,Window Coverings
-
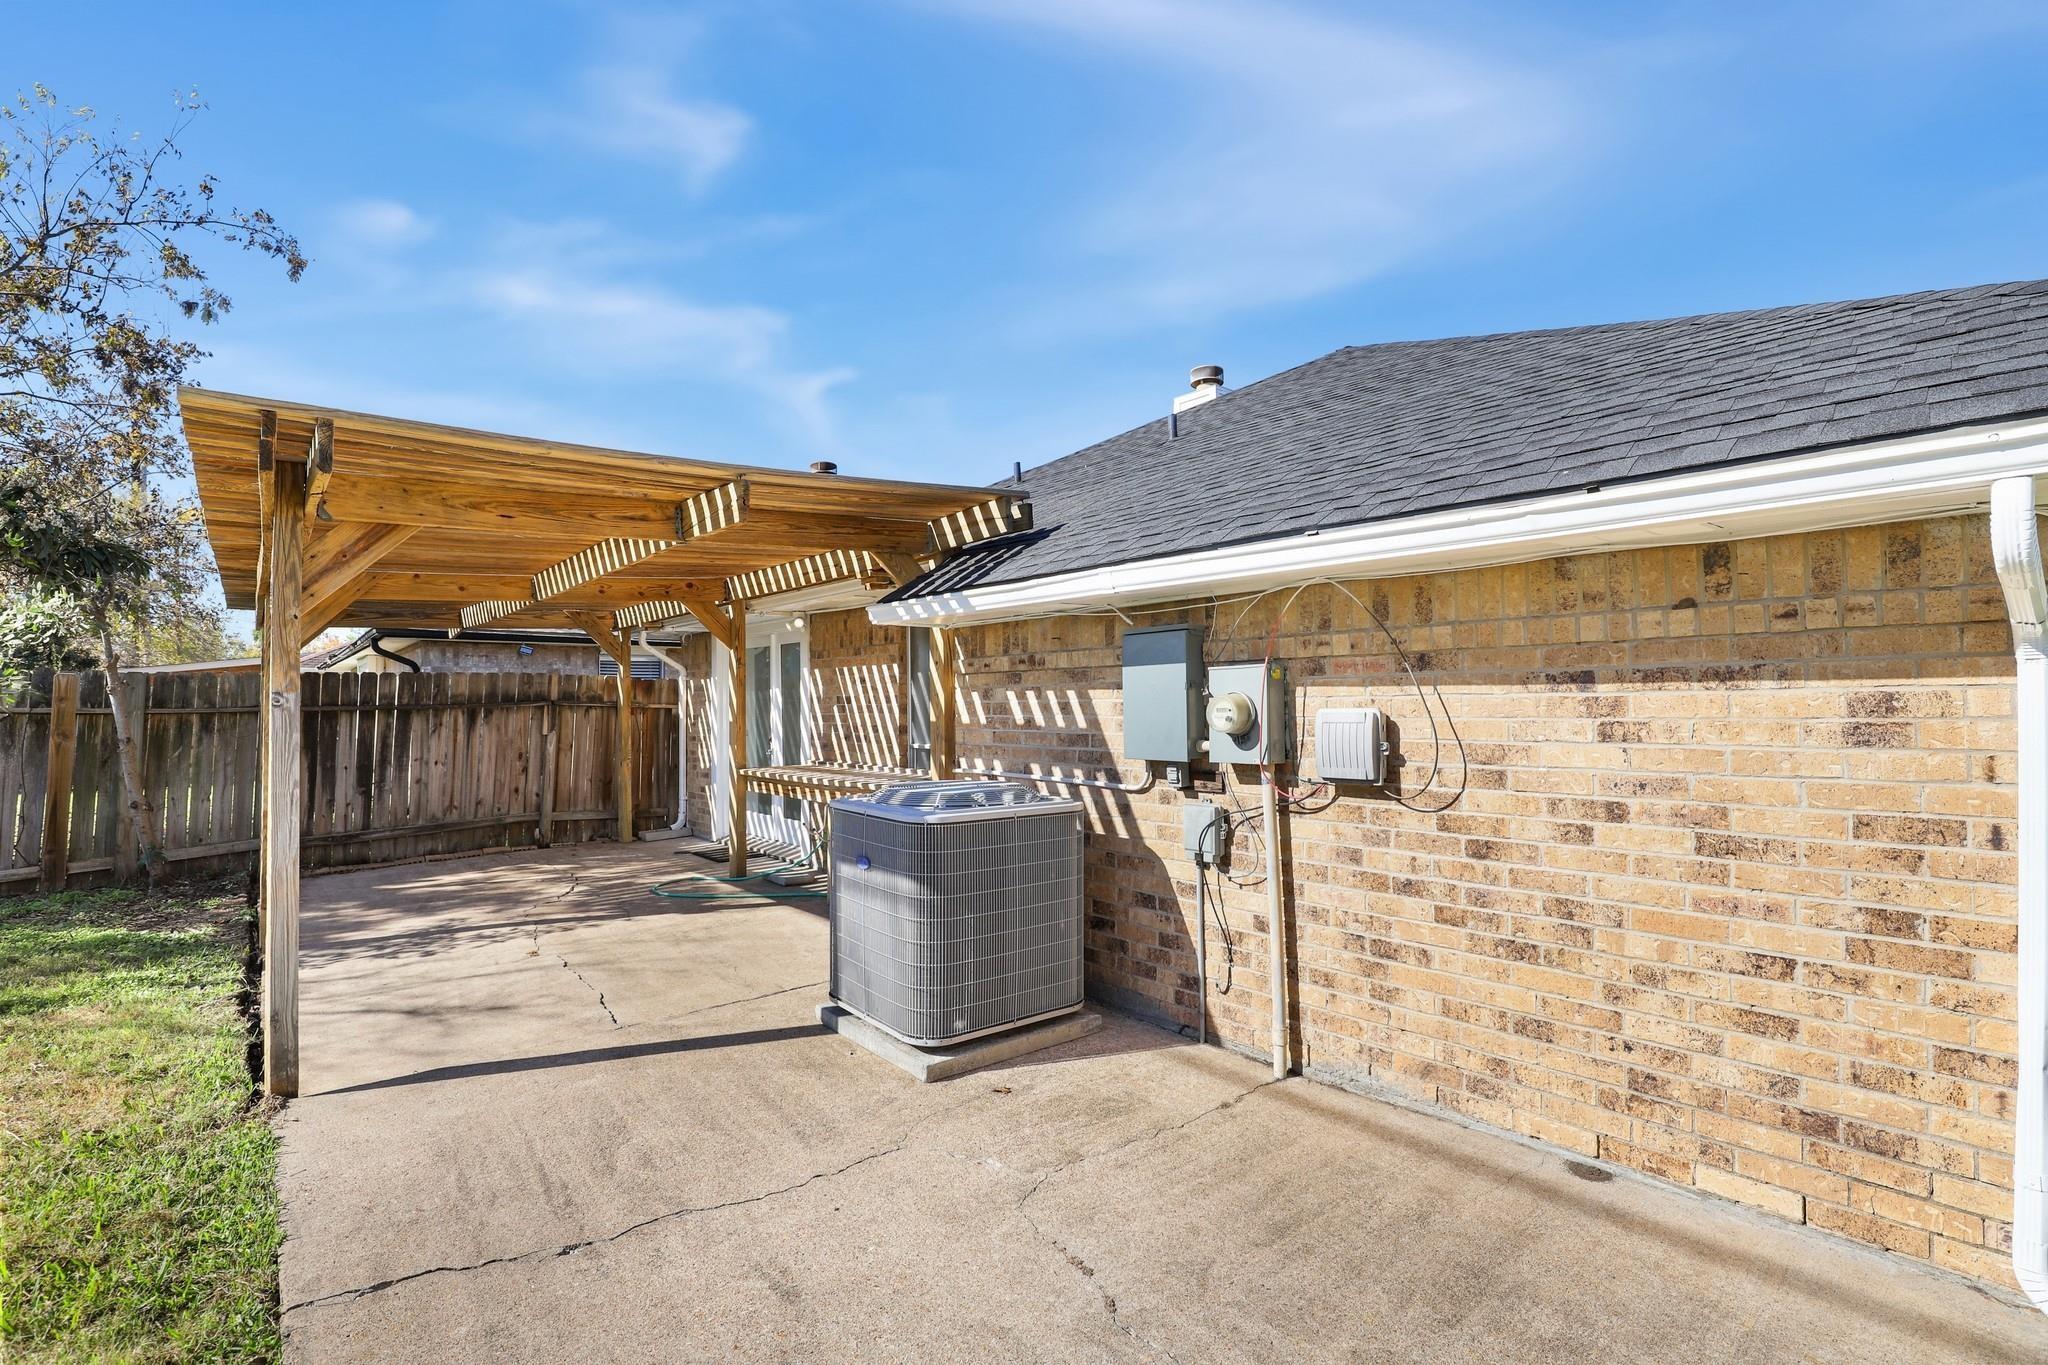
ExteriorRoof:CompositionFoundation:SlabPrivate Pool:NoExterior Type:Brick,WoodLot Description:Subdivision LotGarage Carport:Auto Garage Door OpenerWater Sewer:Water DistrictExterior:Back Yard Fenced,Patio/Deck
Listed By:
Hung Vo
Core Properties
The data on this website relating to real estate for sale comes in part from the IDX Program of the Houston Association of REALTORS®. All information is believed accurate but not guaranteed. The properties displayed may not be all of the properties available through the IDX Program. Any use of this site other than by potential buyers or sellers is strictly prohibited.
© 2026 Houston Association of REALTORS®.
GET IN TOUCH
