
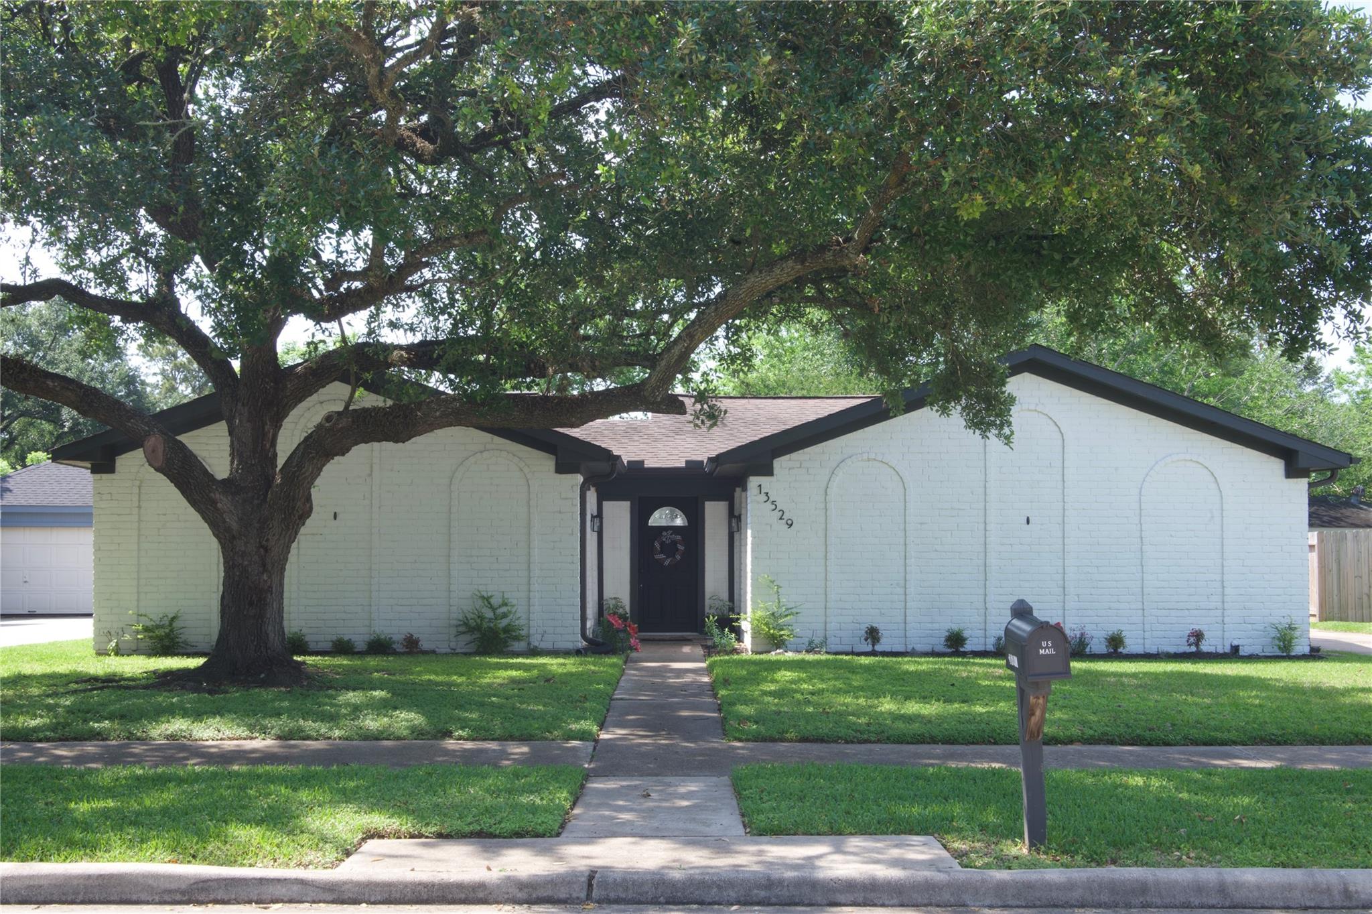
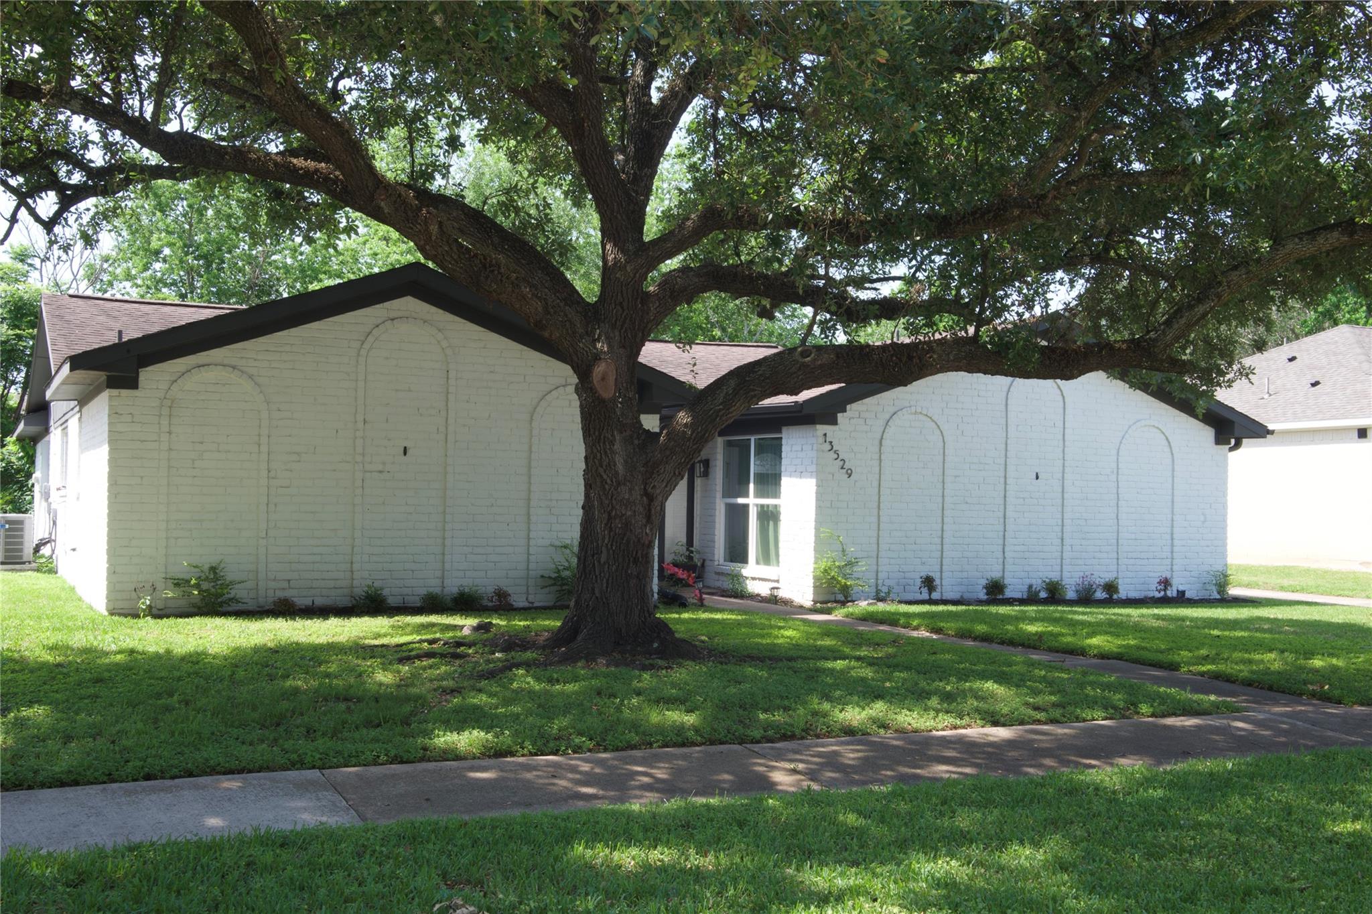
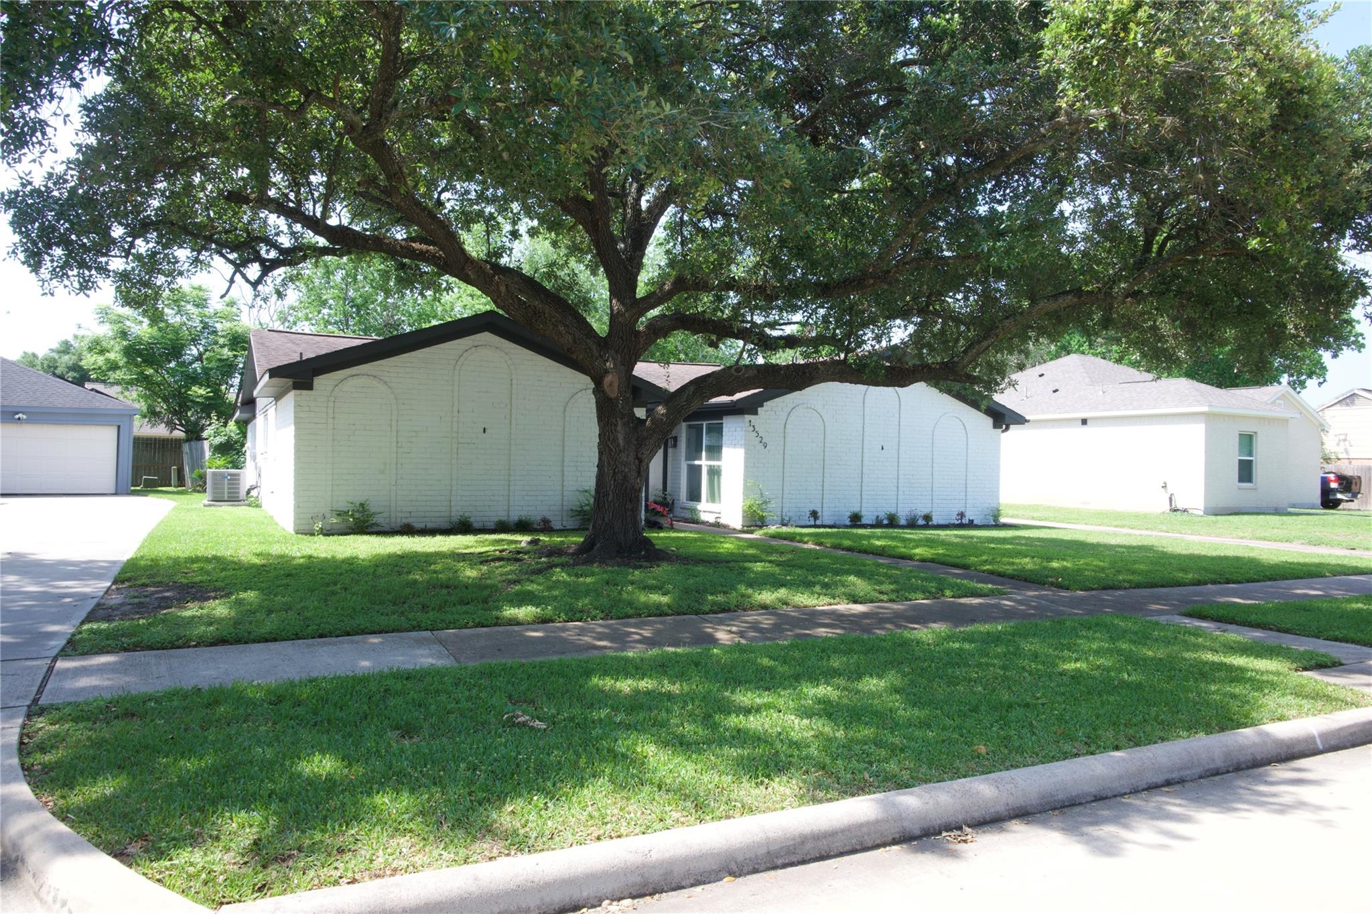
For Sale
13529 Woodchester Dr Sugar Land, TX 77498
$299,900
Description
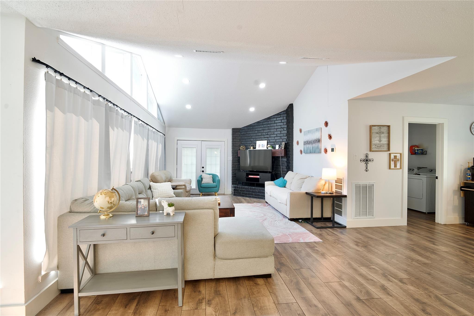
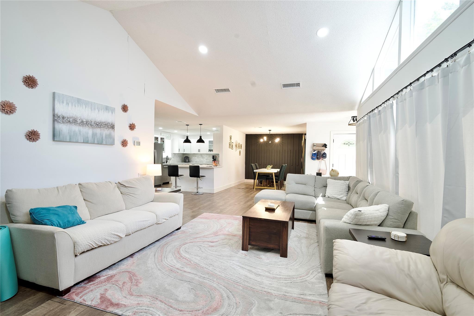
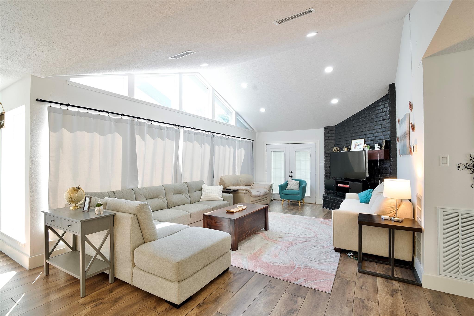
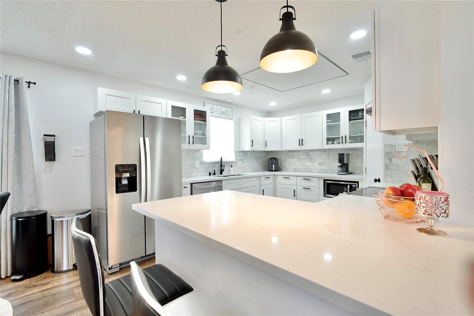
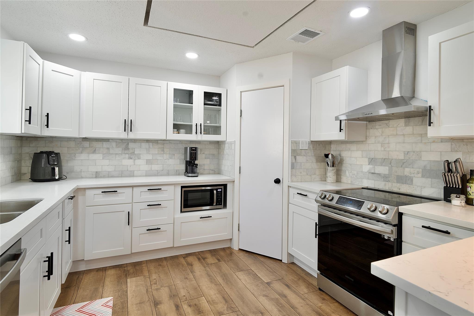
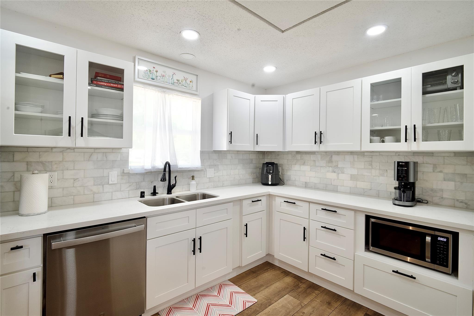
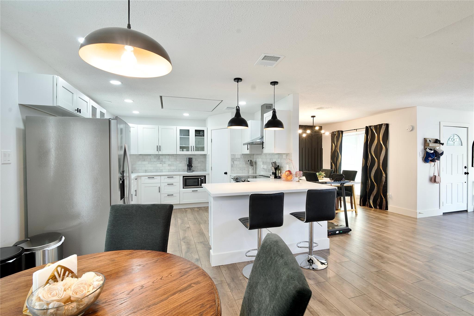
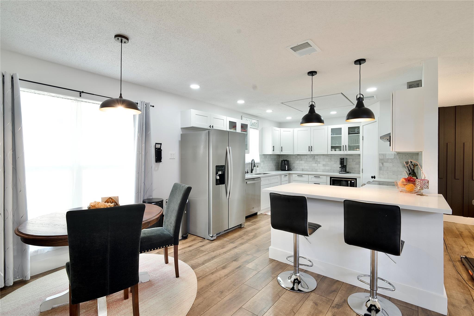
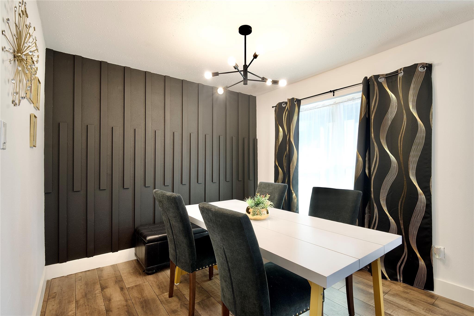
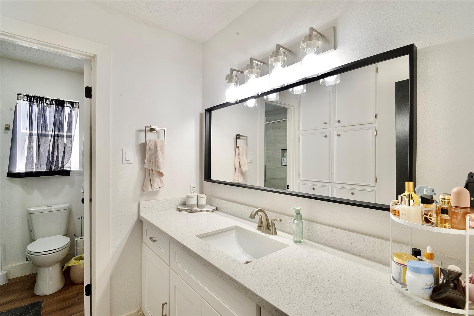
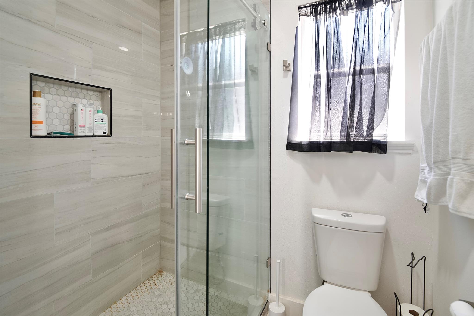
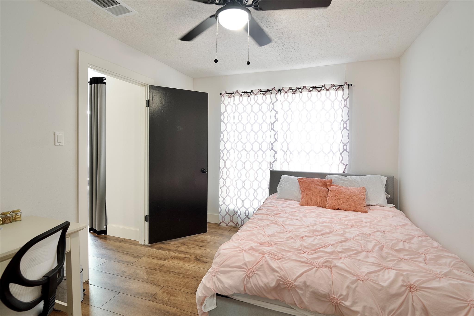
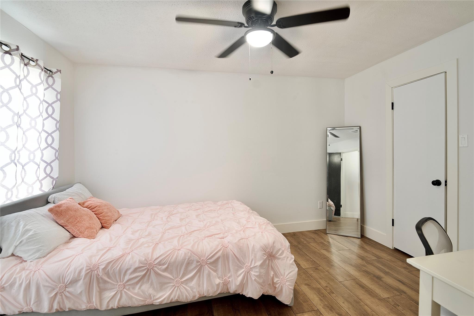
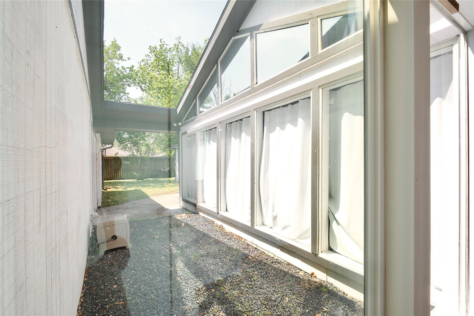
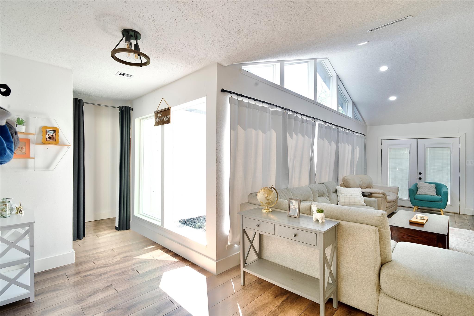
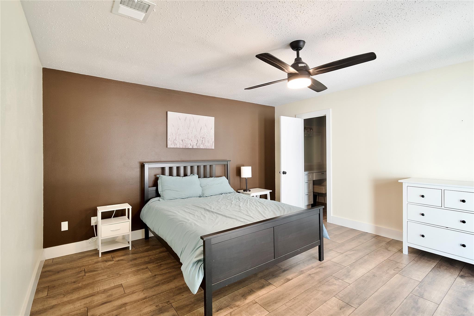
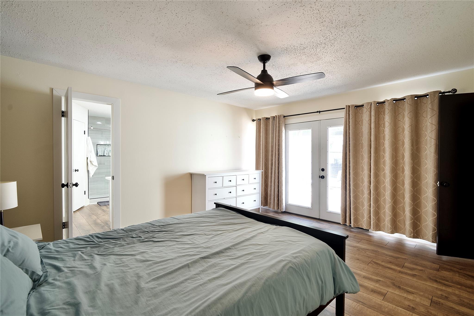
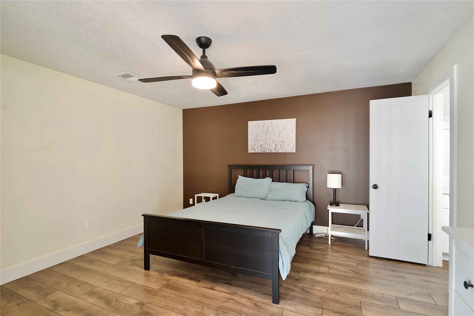
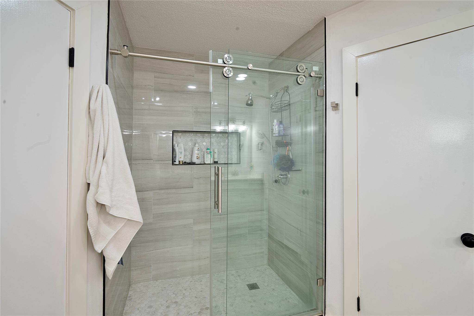
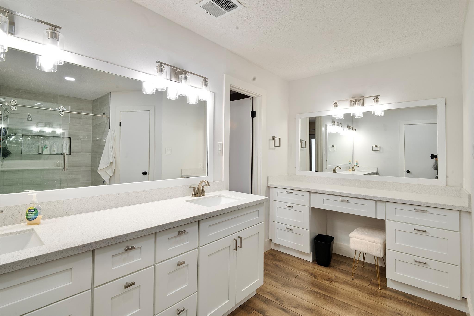
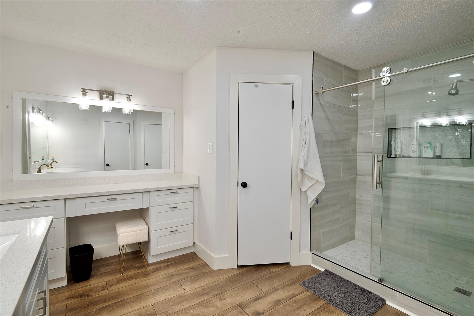
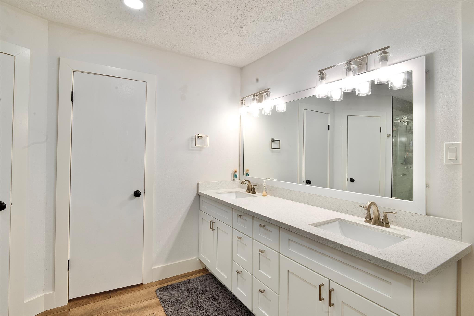
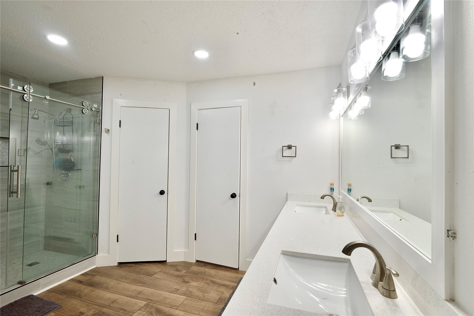
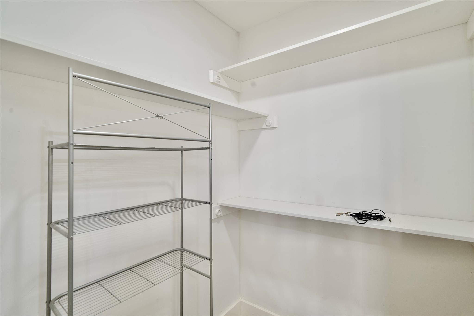
Bargain hunter where are you? 50K major reduction!!! We are basically giving the house away!!! Completely renovated from top to bottom! The open kitchen features quartz countertops, marble backsplash, soft-close cabinets, smooth-top range/oven, stainless steel undermount sink, dishwasher, vent hood, and large pantry—all recently replaced. Recent upgrades include a new A/C condenser and coil, laminate wood flooring throughout, new water heater, re-plumbed PVC piping, additional insulation, and PVC drainage system—all completed within the last 2 years. Both bathrooms have been beautifully remodeled with updated vanities, quartz counters, showers, glass doors, lighting, and fixtures. The spacious primary bedroom offers a side atrium and two walk-in closets. Double-pane windows and the atrium provide abundant natural light. Get ready to meet your love at first sight!!
Overview
Financial
Price:
$299,900
Price/SqFT:
$147.52
Original Price:
$329,500
Reduced $:
$29,600
Reduced On:
Sep 4th, 2026
Reduced %:
8.98 %
HOA Fee:
$250 Annually
Tax Rate:
1.83773 %
Est. Monthly:
$4,039 *
Tax Amount:
$5,511
Amenities and features
 Patio/Deck
 Public Pool
 Sewer
Sewer Water Access
 Yard
Yard Energy Efficient
Property & Schools on Map
Floor plans / Dimensions / Descriptions
-
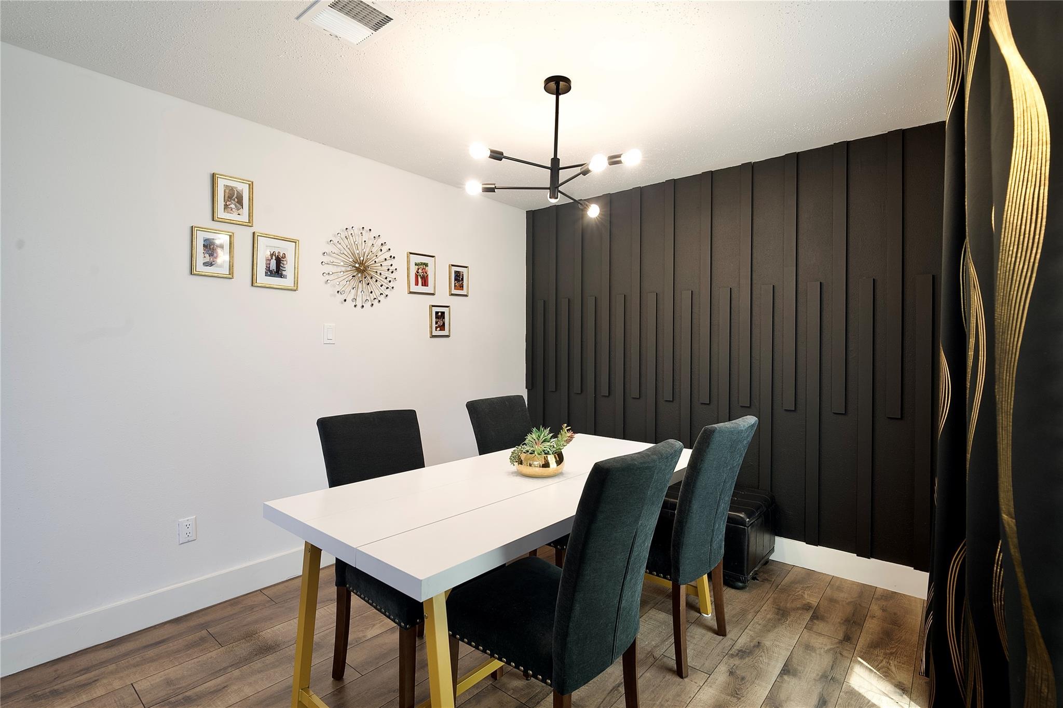
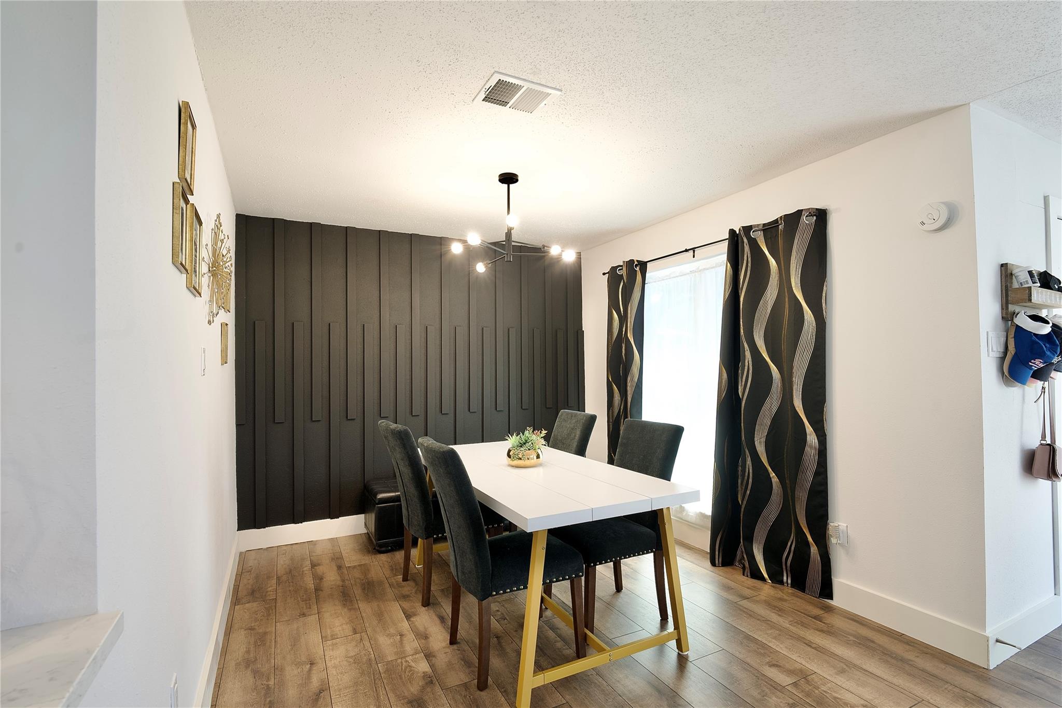
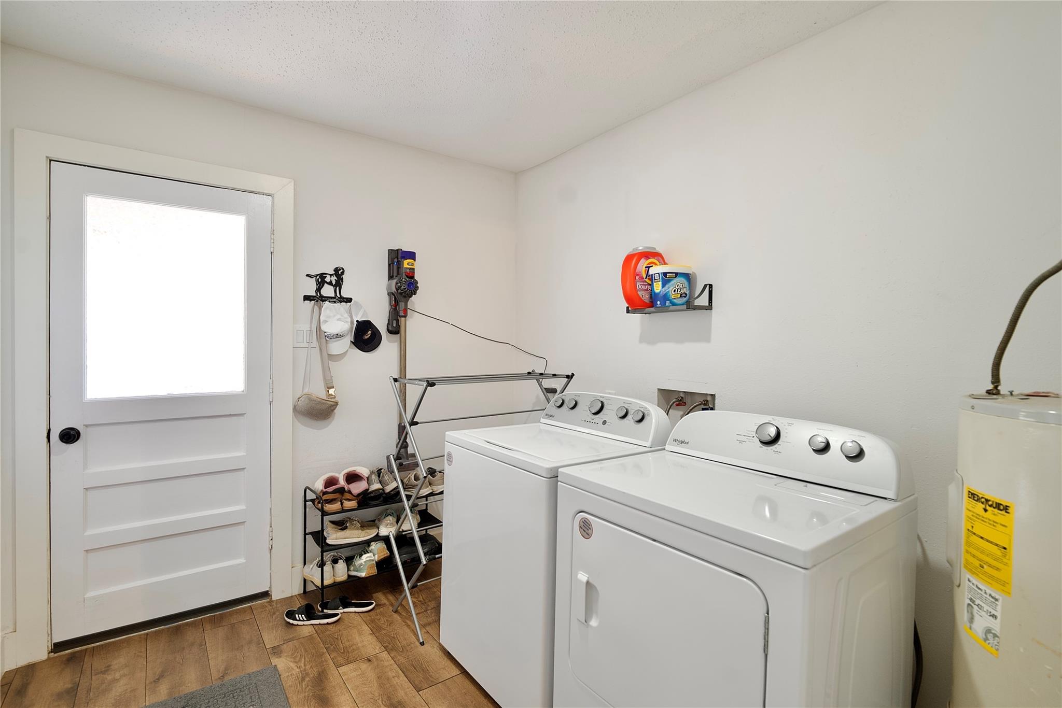
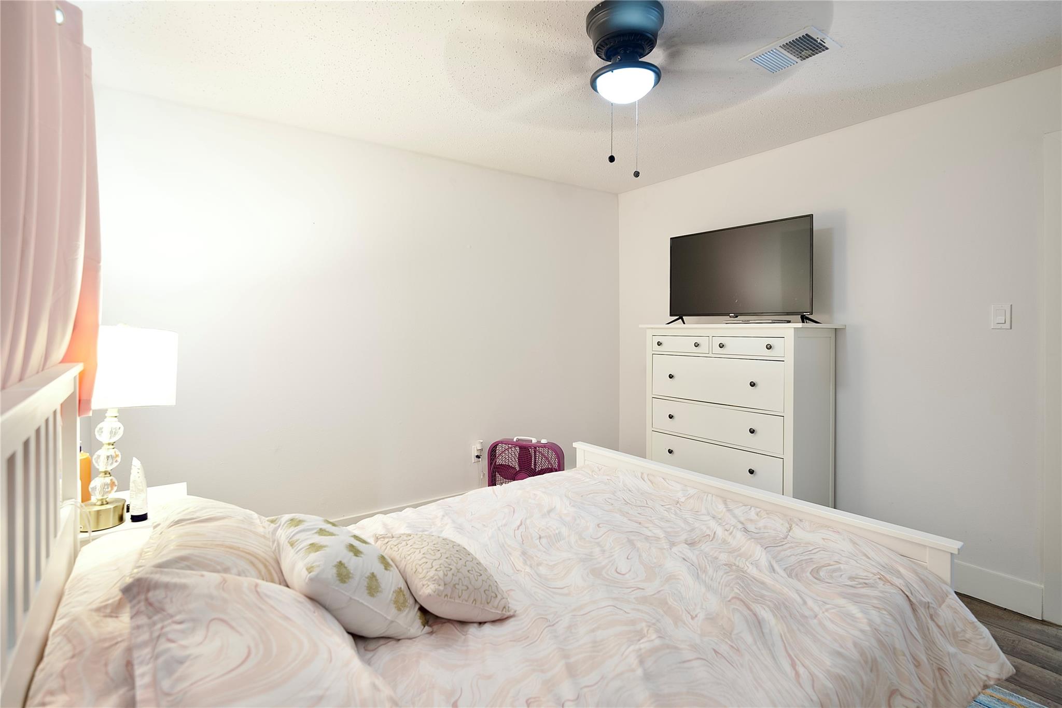
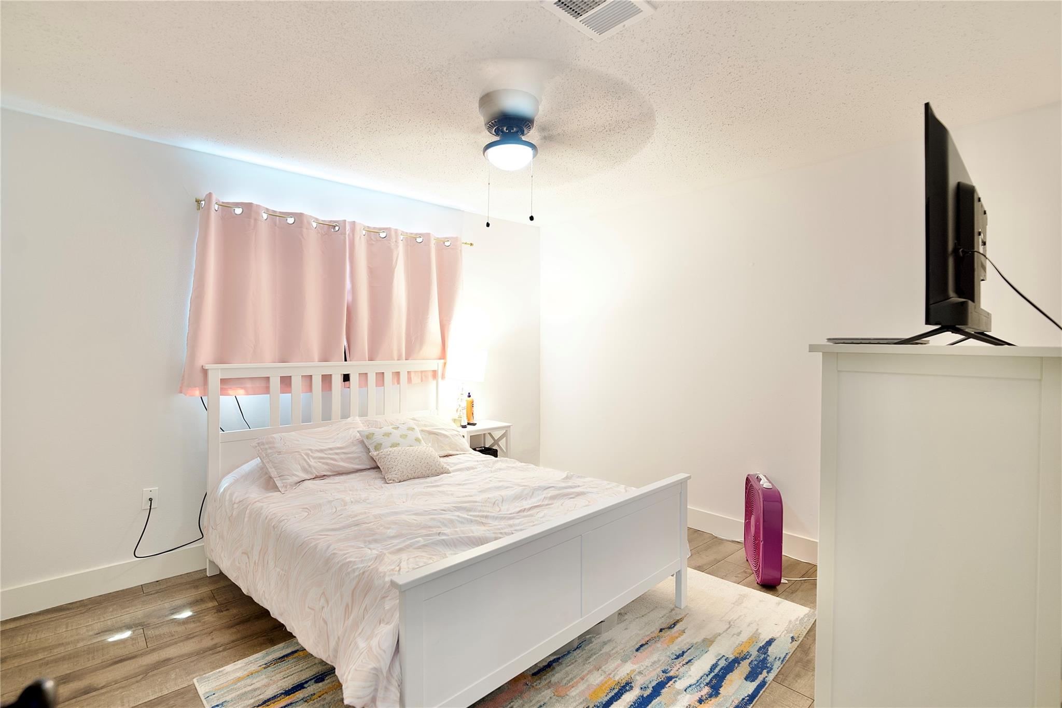
First FloorFamily Room:14x21Dining:10x10Primary Bedroom:14x15Bedroom:10X13Bedroom 2:11x12Primary Bath:12x13Bath:5x11Utility Room:8x10
-
InteriorFloors:VinylBathroom Description:Half Bath,Primary Bath: Double Sinks,Primary Bath: Shower Only,Secondary Bath(s): Shower Only,Vanity AreaBedroom Desc:All Bedrooms Down,Primary Bed - 1st Floor,Walk-In ClosetKitchen Desc:Kitchen open to Family Room,Pantry,Soft Closing Cabinets,Soft Closing DrawersRoom Description:Den,Family Room,Formal Dining,Utility Room in HouseHeating:Central GasCooling:Central ElectricConnections:Electric Dryer Connections,Gas Dryer Connections,Washer ConnectionsDishwasher:YesDisposal:YesCompactor:NoMicrowave:YesRange:Electric Cooktop,Electric Range,Freestanding RangeOven:Electric Oven,Freestanding OvenIce Maker:NoEnergy Feature:Ceiling FansInterior:High Ceiling,Refrigerator Included,Window Coverings
-
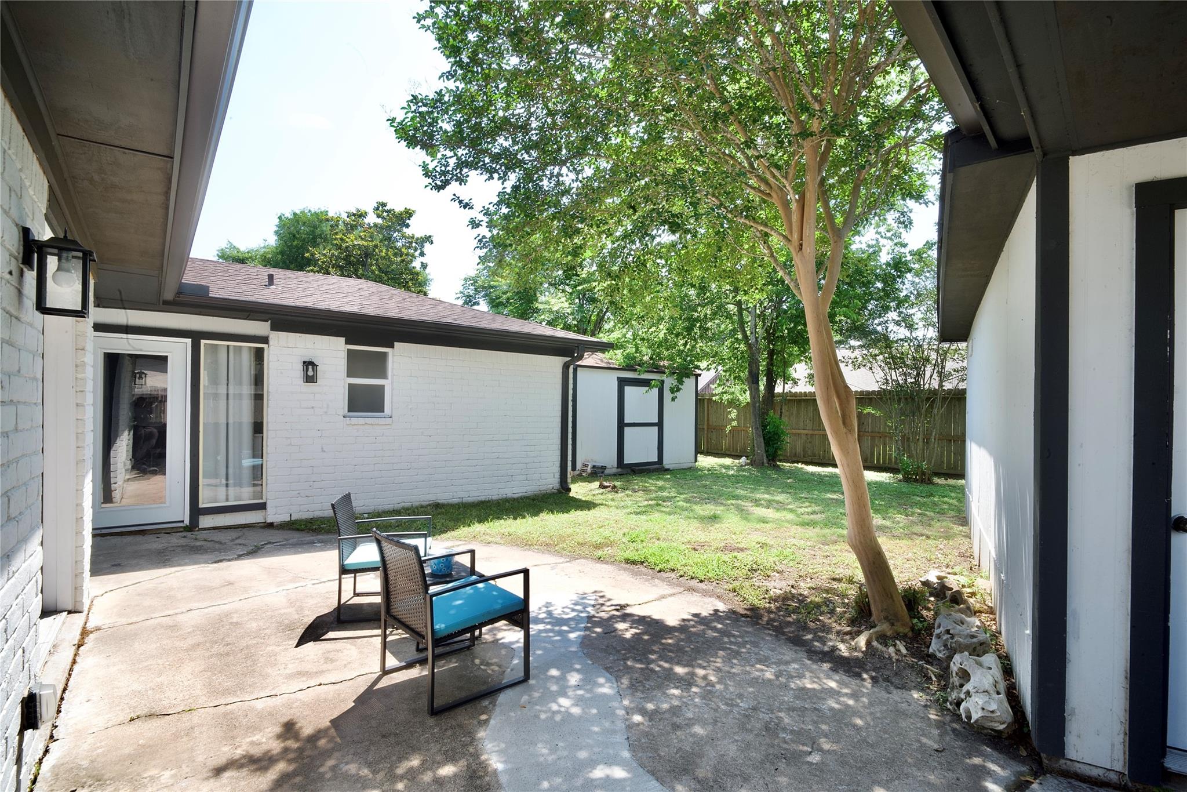
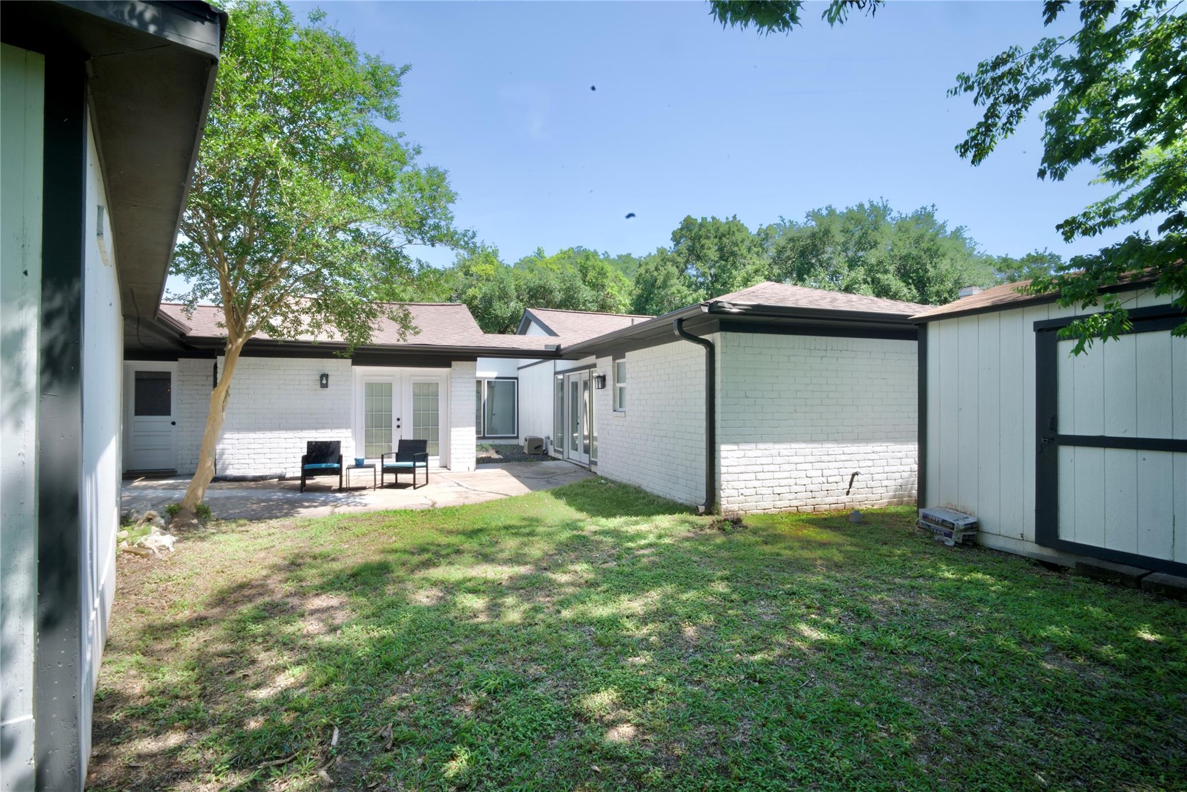
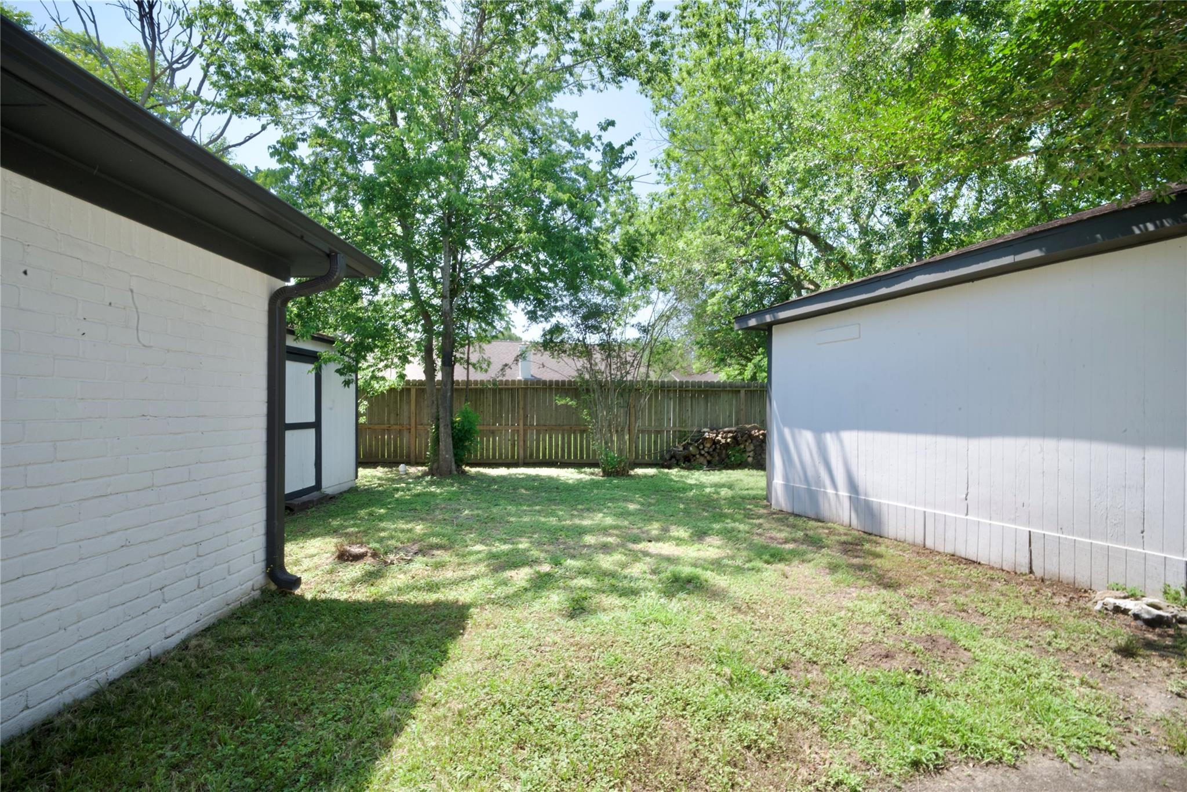
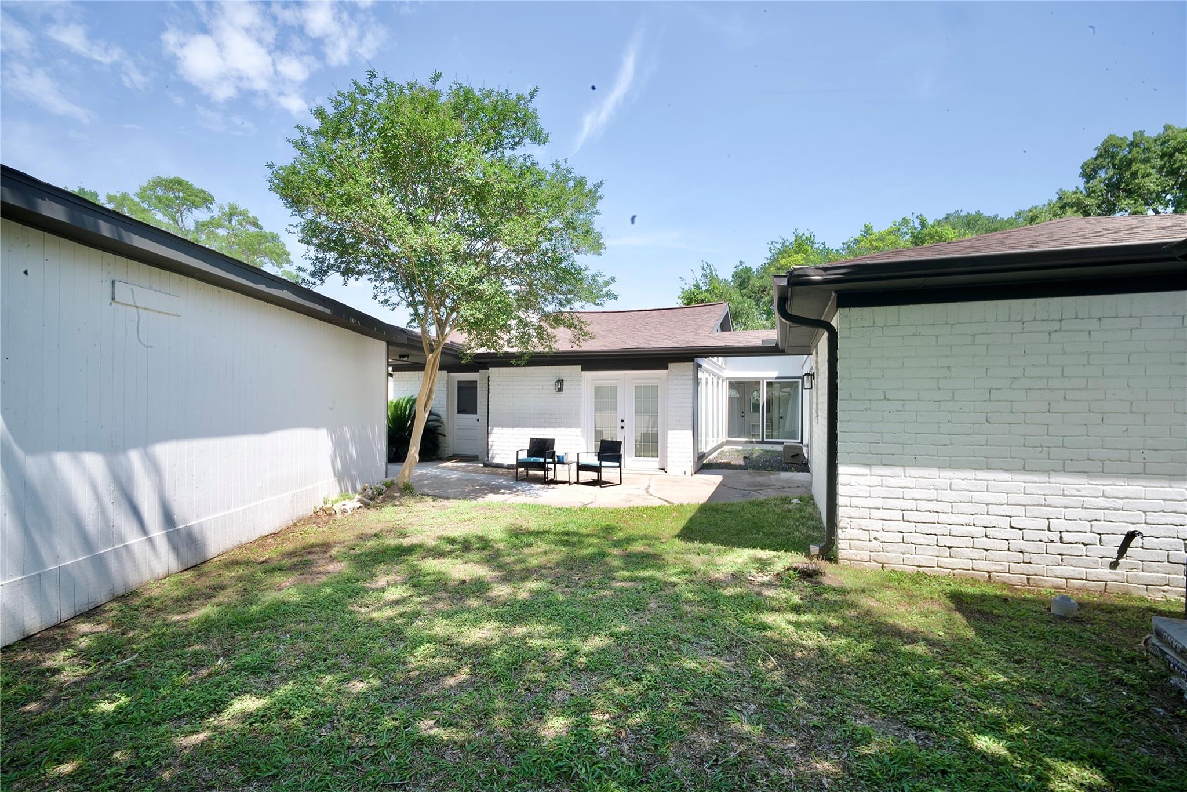
ExteriorRoof:CompositionFoundation:SlabPrivate Pool:NoExterior Type:BrickLot Description:Subdivision LotGarage Carport:Auto Garage Door Opener,Single-Wide DrivewayWater Sewer:Public Sewer,Public Water,Water DistrictArea Pool:YesExterior:Back Yard,Back Yard Fenced,Patio/Deck
Listed By:
K.C. Lam
RE/MAX Southwest
The data on this website relating to real estate for sale comes in part from the IDX Program of the Houston Association of REALTORS®. All information is believed accurate but not guaranteed. The properties displayed may not be all of the properties available through the IDX Program. Any use of this site other than by potential buyers or sellers is strictly prohibited.
© 2026 Houston Association of REALTORS®.
GET IN TOUCH
