
For Sale
13515 Winter Creek Ct Houston, TX 77077
$975,000
Description
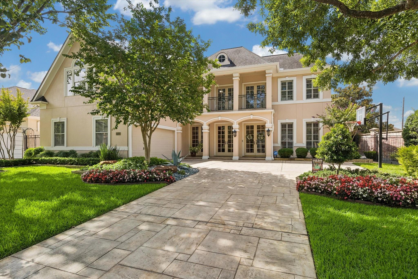
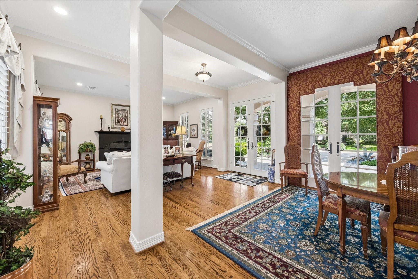
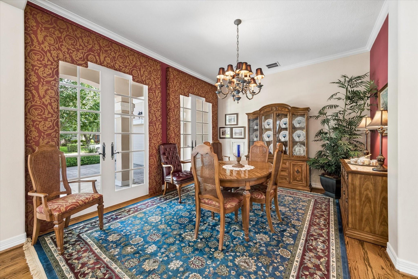
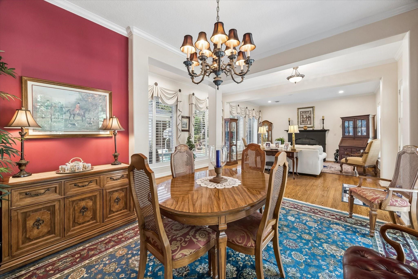
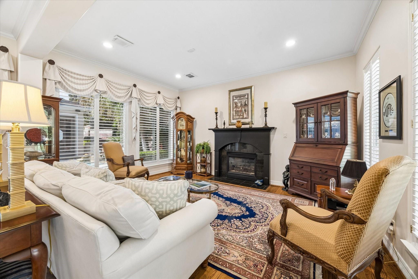
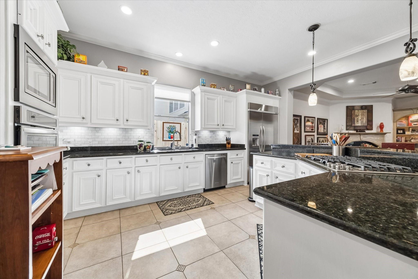
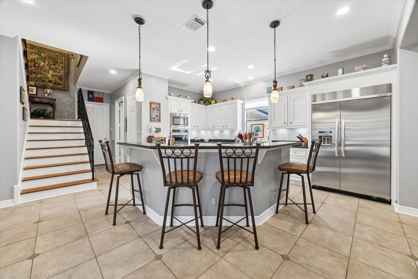
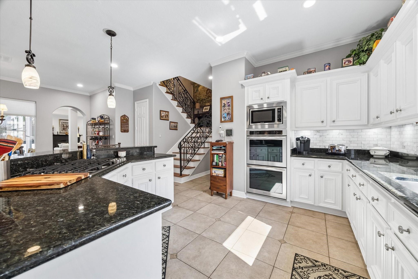
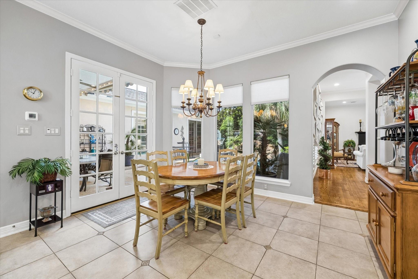
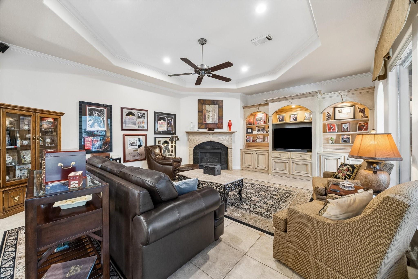
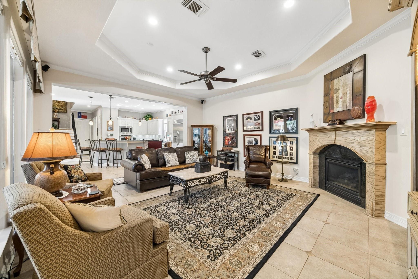
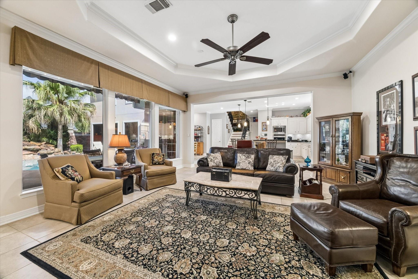
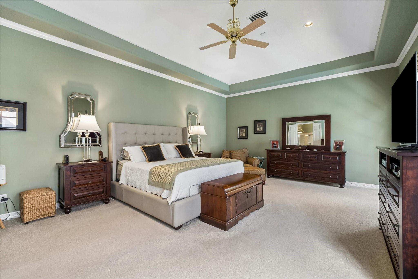
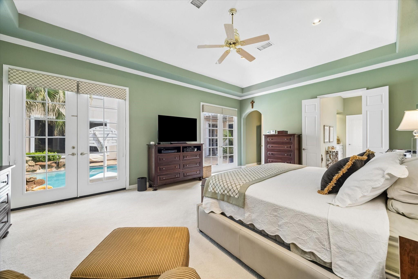
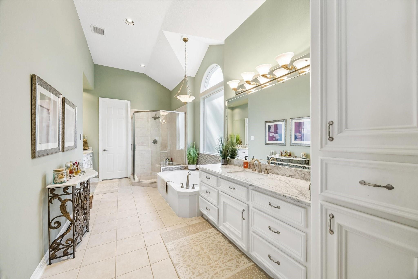
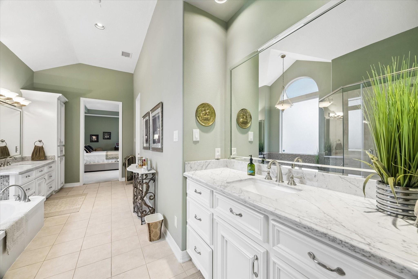
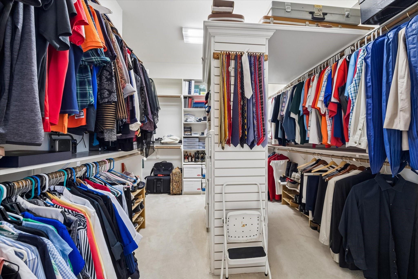
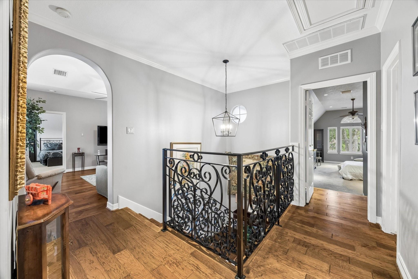
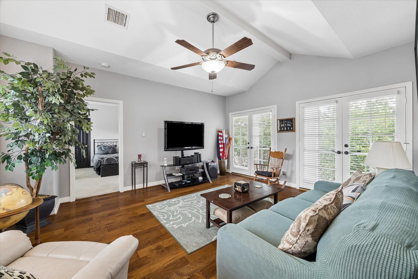
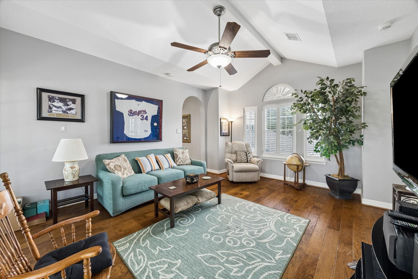
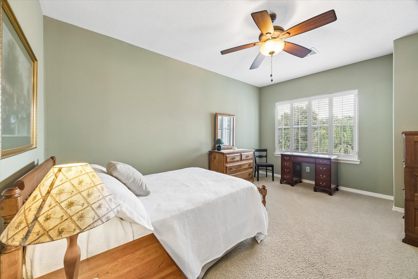
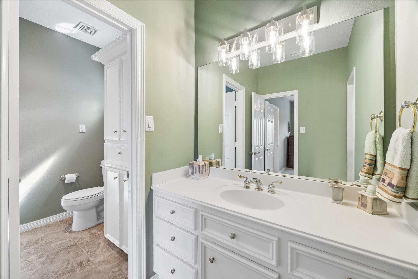
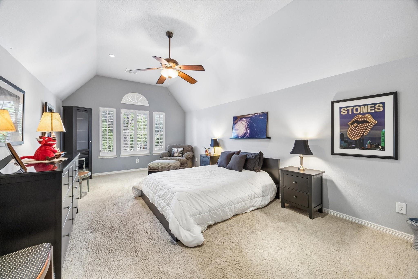
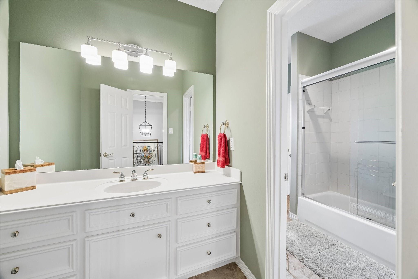
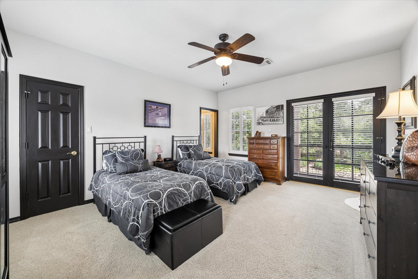
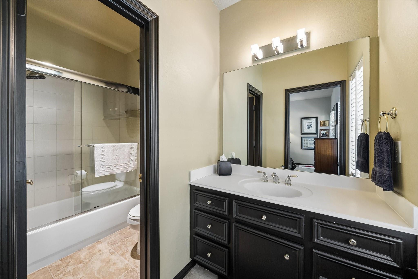
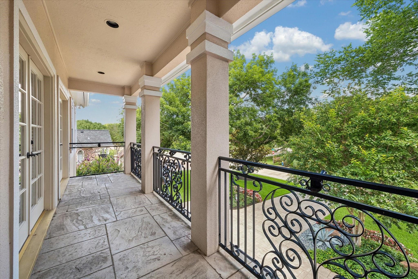
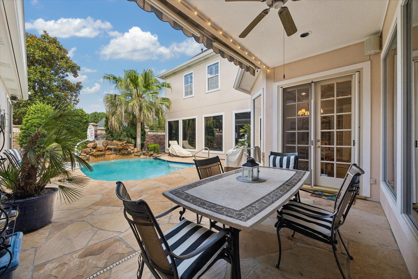
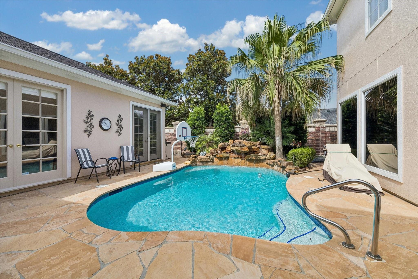
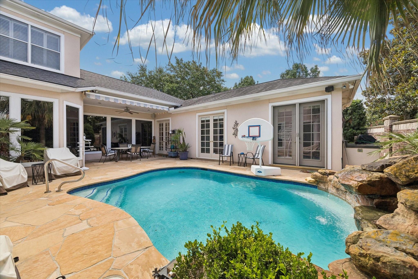
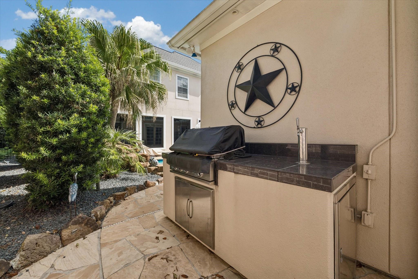
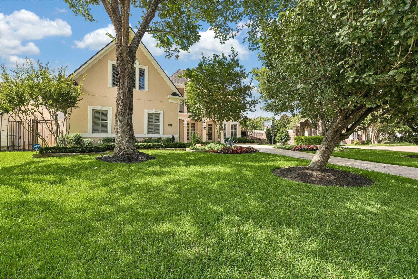
Located in an exclusive gated community, this elegant home offers stately curb appeal and is designed for both effortless entertaining and comfortable everyday living. Formal living and dining rooms create inviting spaces for hosting family and friends. The granite-clad kitchen, appointed with stainless steel appliances, opens to the spacious family room featuring a wall of custom built-in entertainment cabinetry, display shelves, and abundant storage. Walls of windows bathe the home in natural light while overlooking the covered patio and private backyard retreat. The primary suite offers a relaxing sitting area and a luxurious bath with dual vanities, a separate tub and shower, and a generous walk-in closet. Upstairs, three secondary bedrooms, two full baths, and a spacious game room provide plenty of room for family and guests. Outdoors, unwind beside the sparkling pool with a rock waterfall, surrounded by lush landscaping and exceptional privacy.
Overview
Financial
Price:
$975,000
Price/SqFT:
$224.97
HOA Fee:
$2893 Annually
Tax Rate:
2.12522 %
Est. Monthly:
$13,325 *
Tax Amount:
$20,721
Amenities and features
 Patio/Deck
 Private Pool
 Sewer
Sewer Sprinkler System
 Water Access
 Yard
Yard Controlled Subdivision
 Cul-de-sac
 Energy Efficient
 Wooded Lot
Property & Schools on Map
Floor plans / Dimensions / Descriptions
-
First FloorLiving:16'9x13'11Den:22'2x18'8Dining:14'8x12'5Kitchen:13'9x13'11Breakfast:13'8x10'7Primary Bedroom:22'2x16'3
-
Second FloorBedroom:16'7x13'11Bedroom 2:16x11'4Bedroom 3:19'7x12'3Game Room:16'5x14'3
-
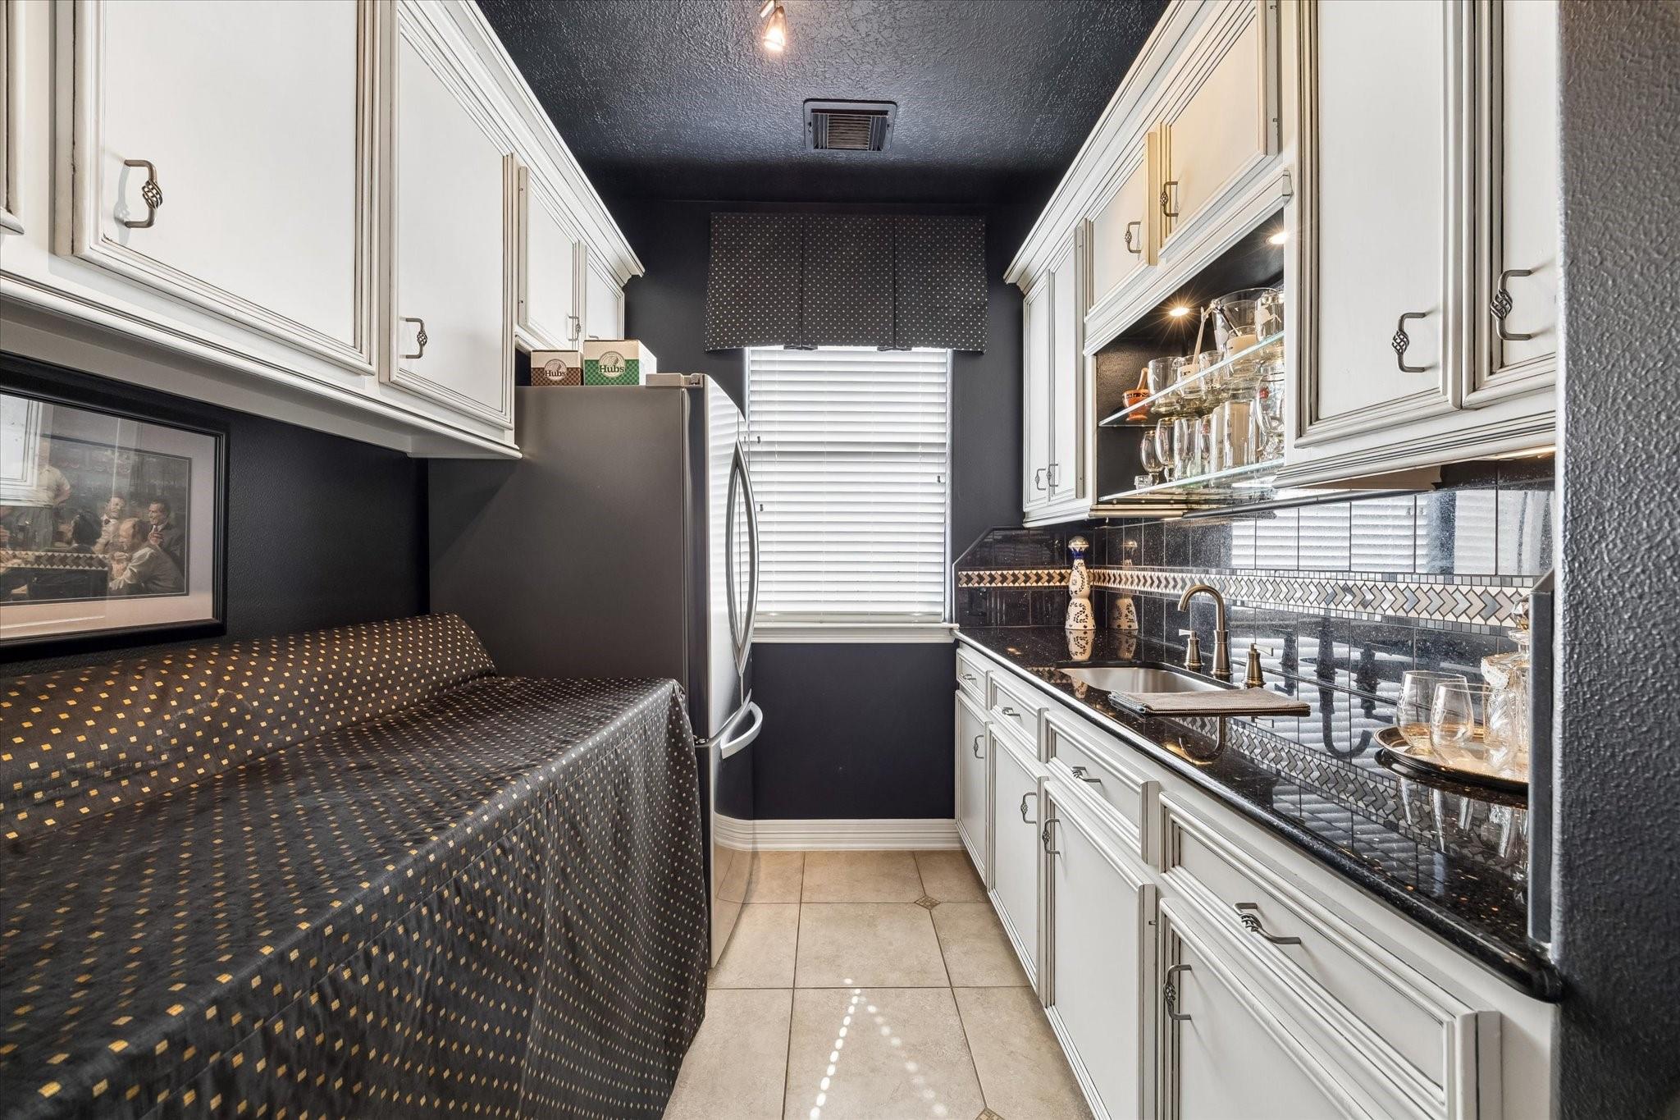
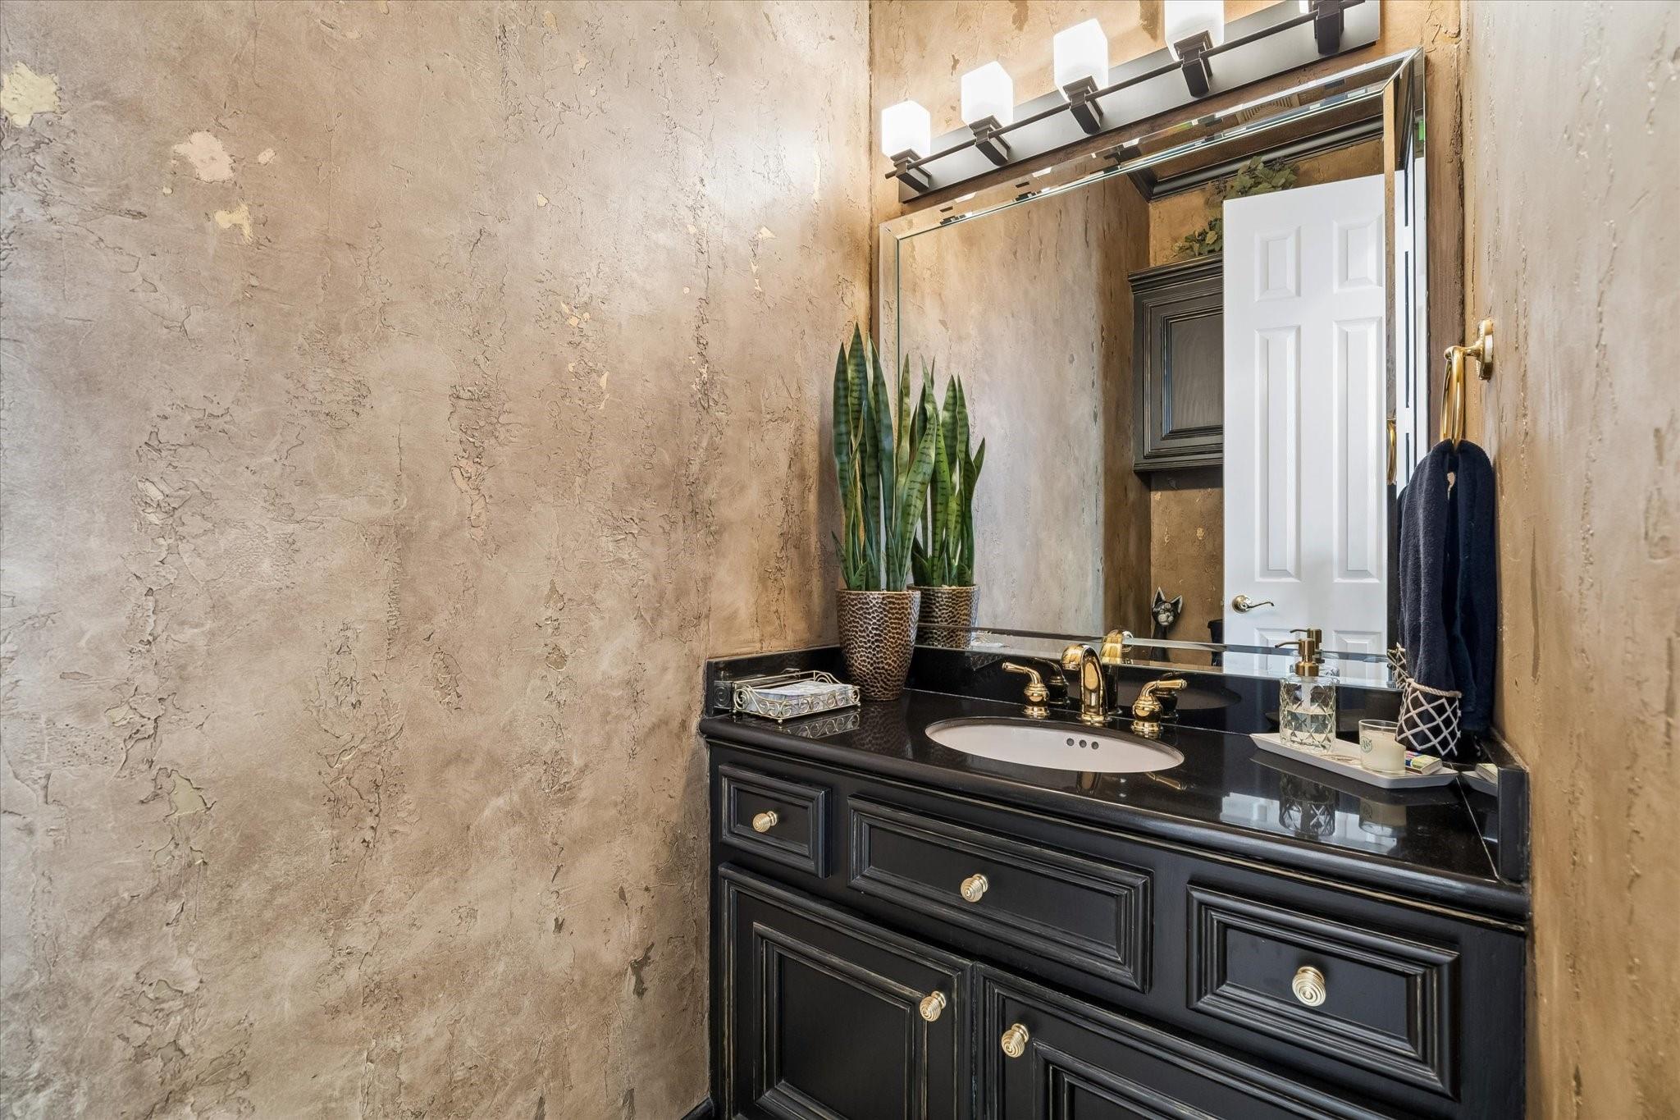
InteriorFireplace:2/Gaslog FireplaceFloors:Tile,WoodCountertop:Granite, MarbleBathroom Description:Half Bath,Primary Bath: Double Sinks,Primary Bath: Separate Shower,Secondary Bath(s): Tub/Shower ComboBedroom Desc:Primary Bed - 1st Floor,Walk-In ClosetKitchen Desc:Breakfast Bar,Island w/ Cooktop,Pantry,Under Cabinet LightingRoom Description:Family Room,Formal Dining,Formal Living,Gameroom Up,Utility Room in HouseHeating:Central Gas,ZonedCooling:Central Electric,ZonedConnections:Electric Dryer Connections,Gas Dryer Connections,Washer ConnectionsDishwasher:YesDisposal:YesCompactor:NoMicrowave:YesRange:Gas CooktopOven:Convection Oven,Double OvenEnergy Feature:Ceiling Fans,Digital Program Thermostat,North/South ExposureInterior:Crown Molding,High Ceiling,Refrigerator Included,Wet Bar,Window Coverings
-
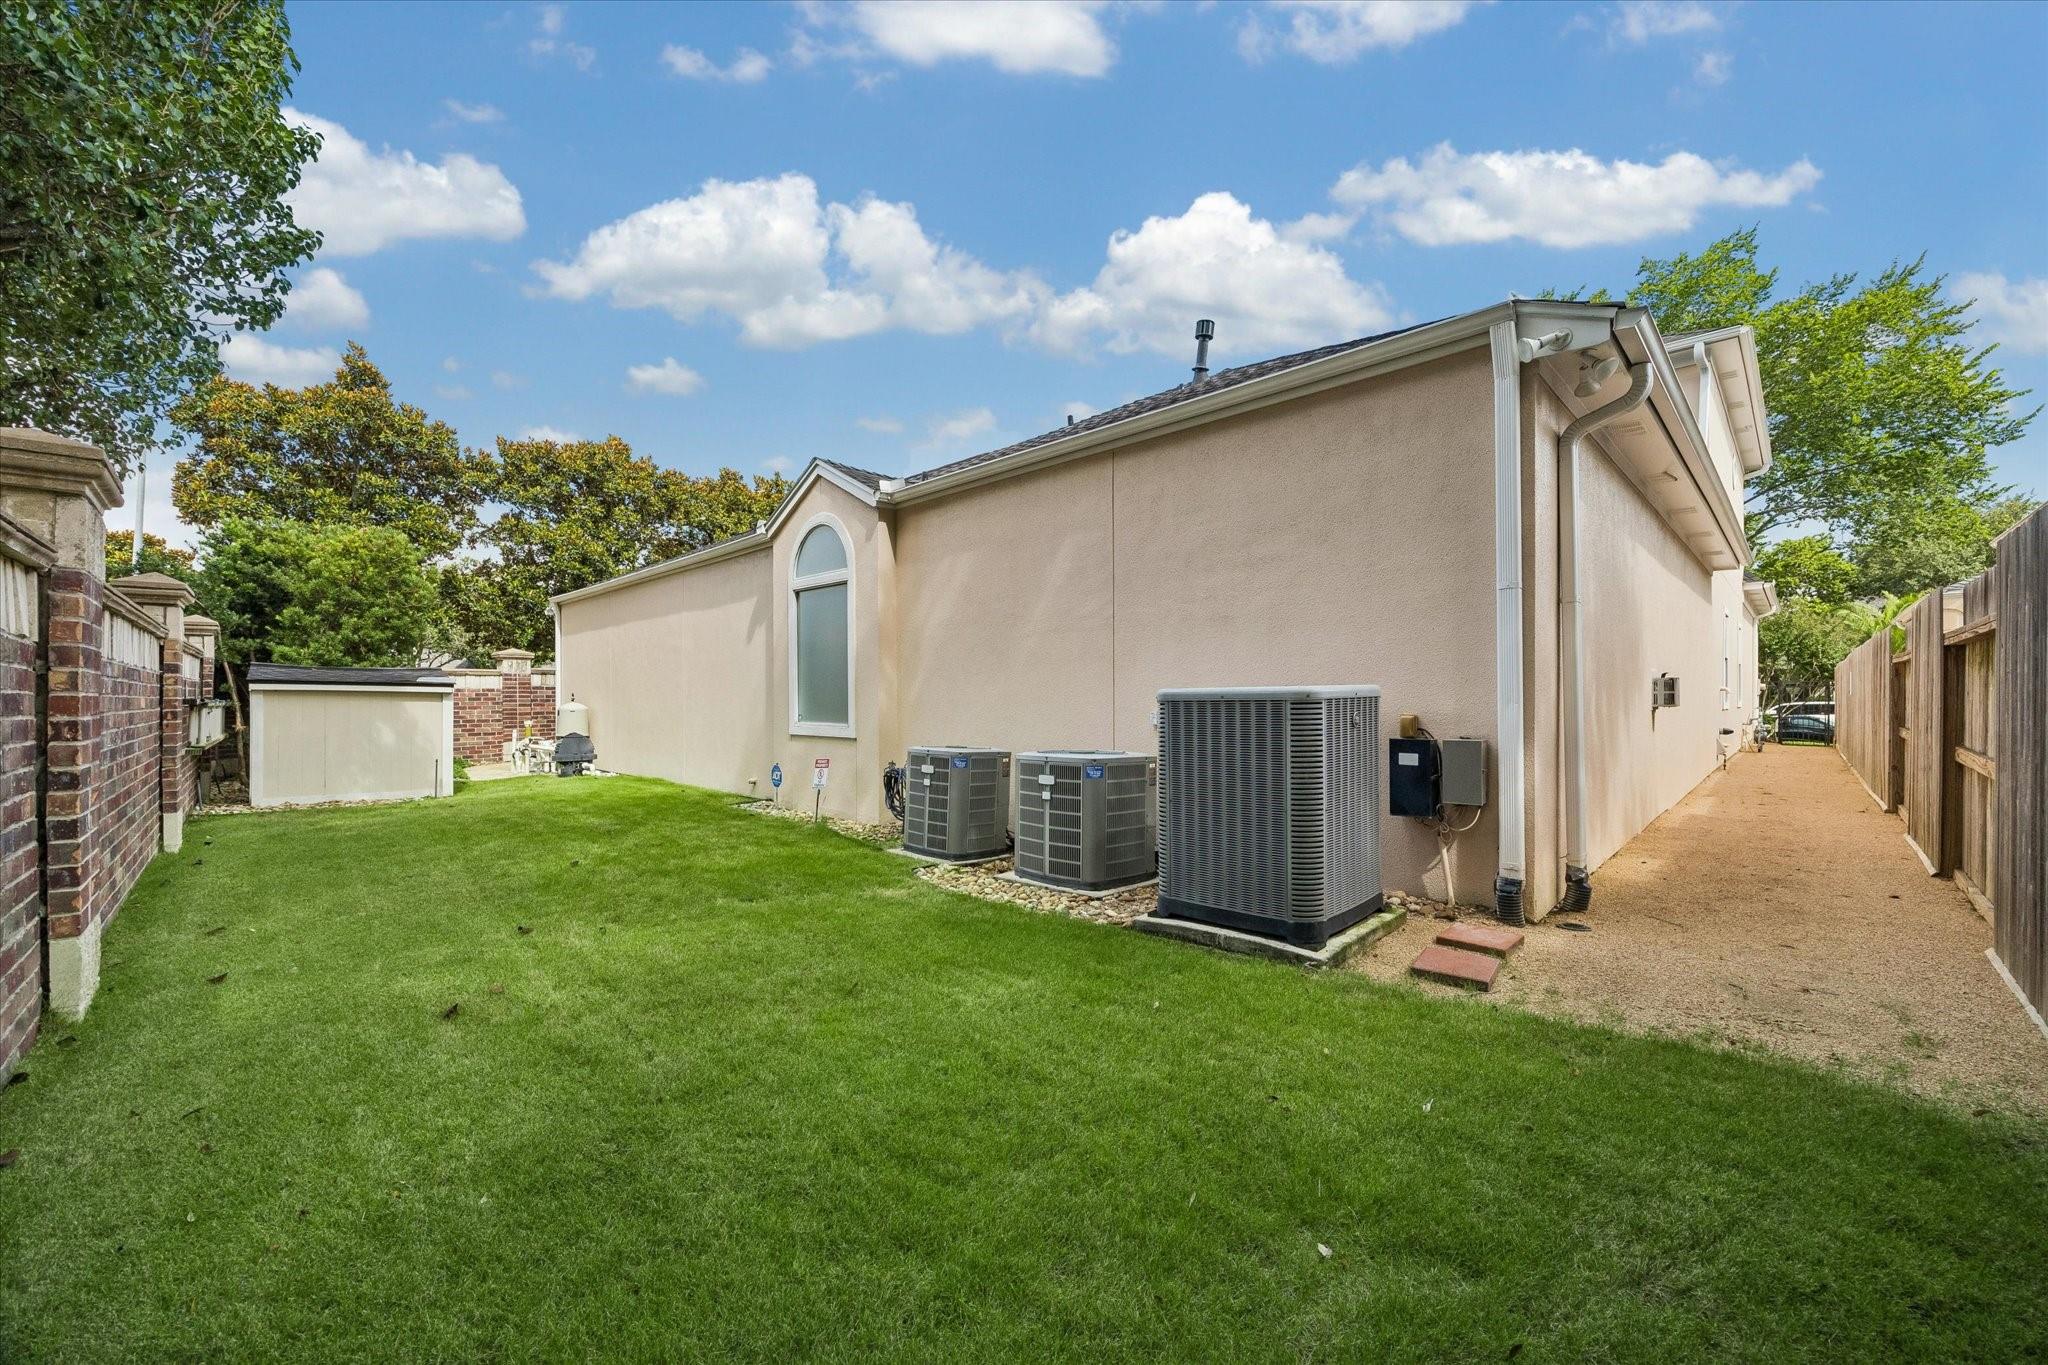
ExteriorRoof:CompositionFoundation:SlabPrivate Pool:YesPrivate Pool Desc:GuniteExterior Type:StuccoLot Description:Cul-De-Sac,Subdivision Lot,WoodedGarage Carport:Additional Parking,Auto Garage Door OpenerAccess:Automatic GateWater Sewer:Public Sewer,Public WaterFront Door Face:NorthArea Pool:NoExterior:Back Yard Fenced,Covered Patio/Deck,Patio/Deck,Sprinkler System
Listed By:
Clinton Simpson
Martha Turner Sotheby's International Realty
The data on this website relating to real estate for sale comes in part from the IDX Program of the Houston Association of REALTORS®. All information is believed accurate but not guaranteed. The properties displayed may not be all of the properties available through the IDX Program. Any use of this site other than by potential buyers or sellers is strictly prohibited.
© 2026 Houston Association of REALTORS®.
GET IN TOUCH
